
 The Beaches, Toronto, M4L 3S9
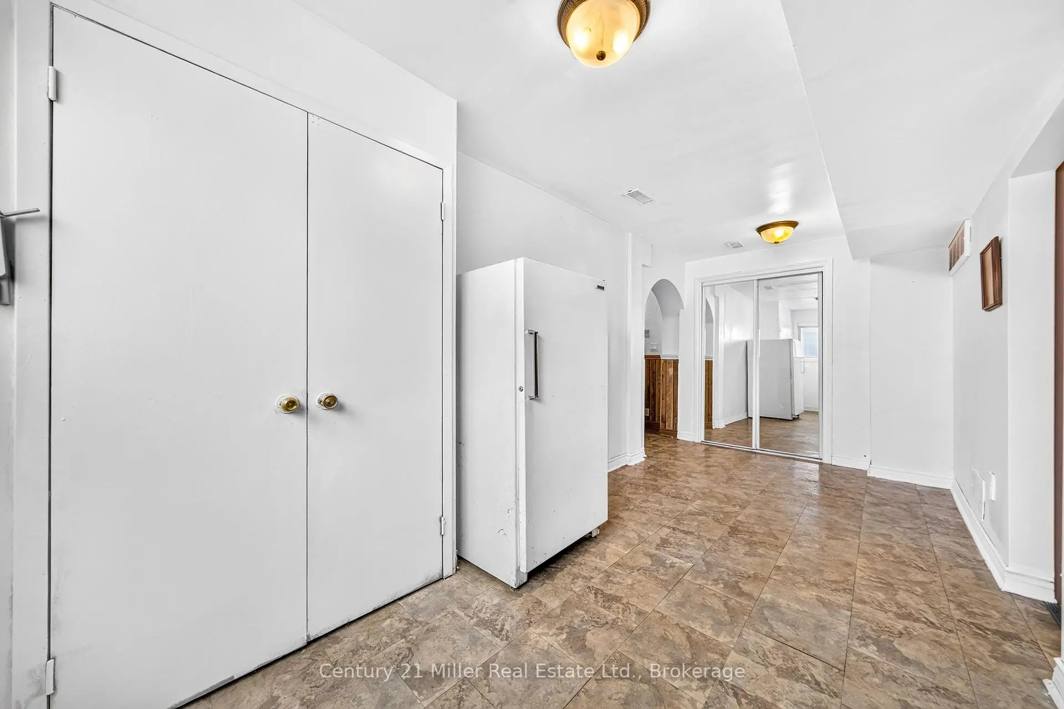
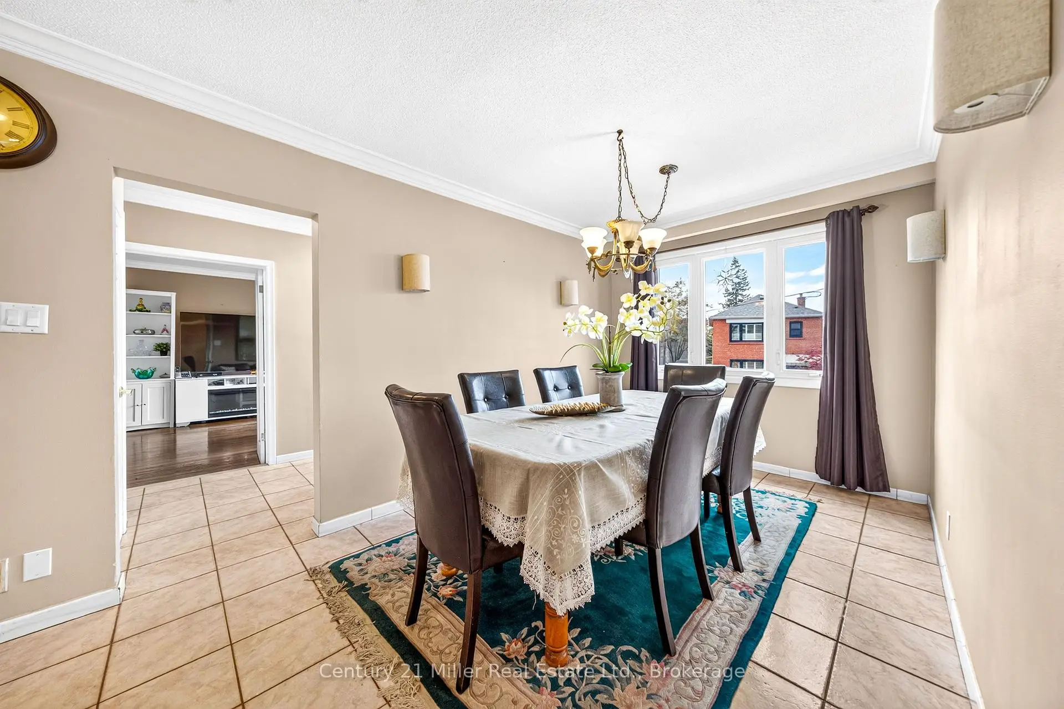
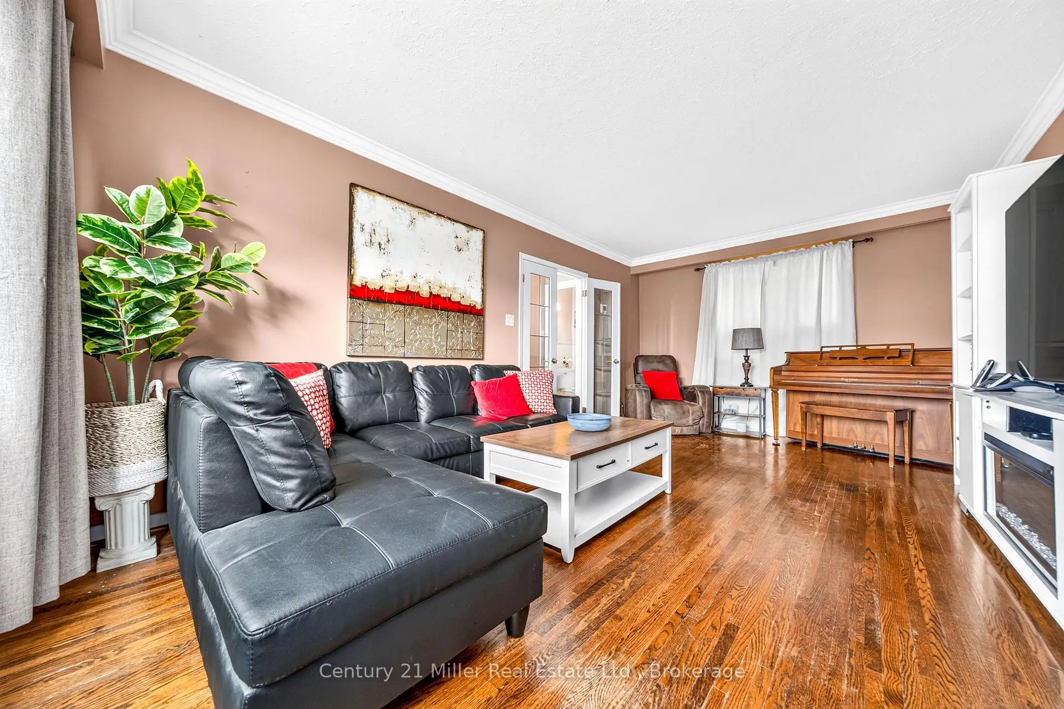
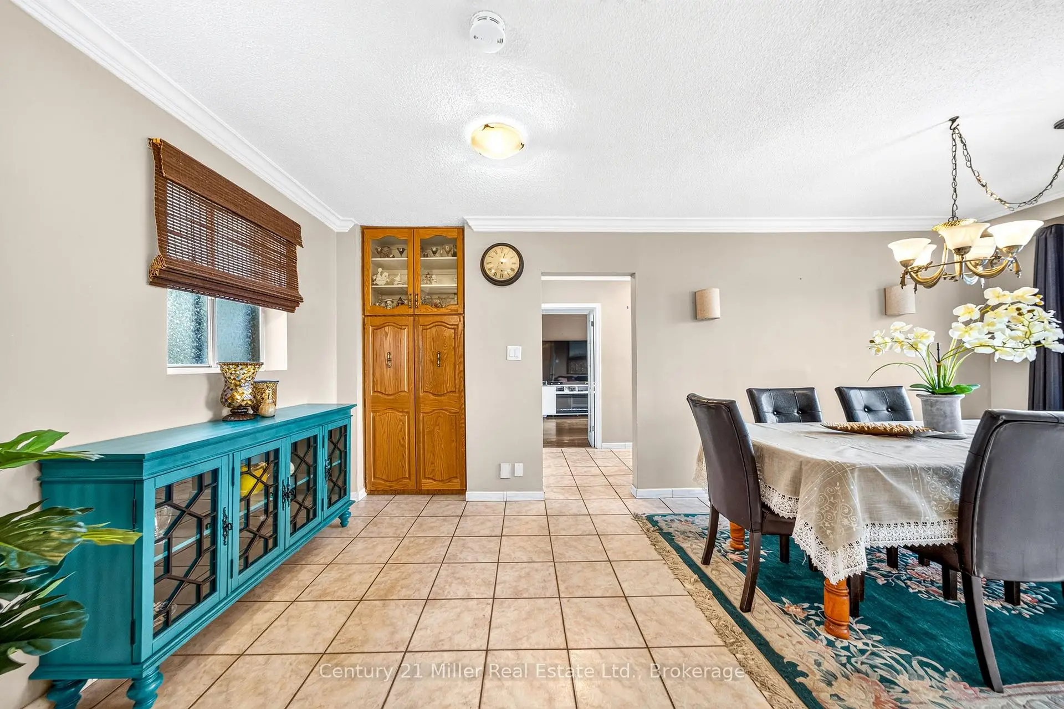
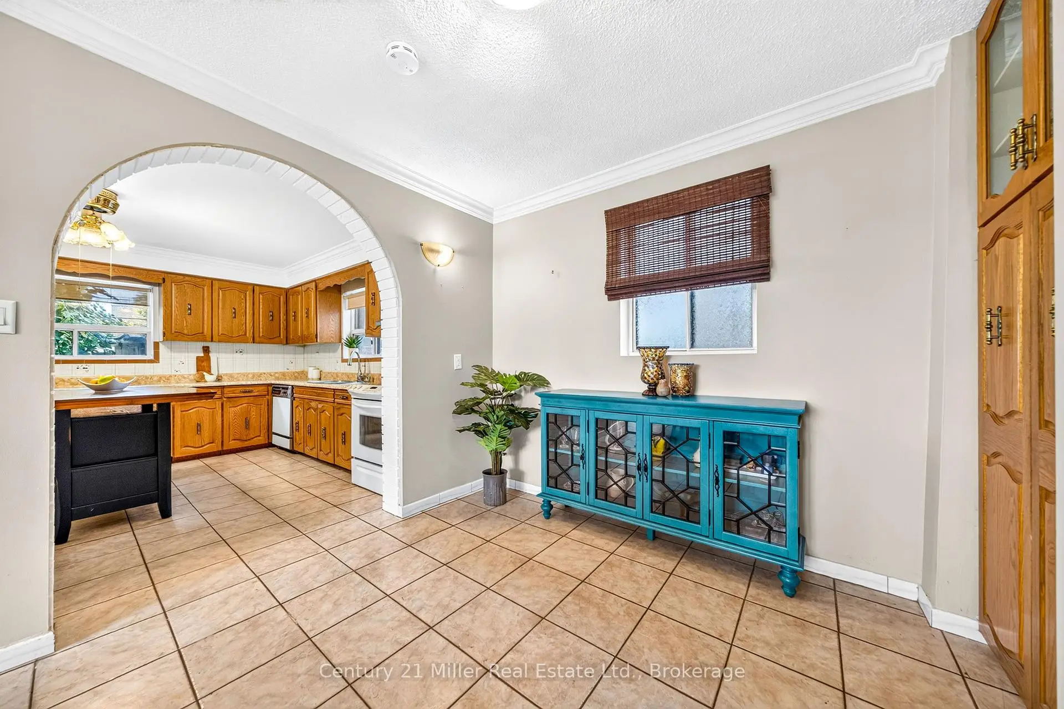

Description
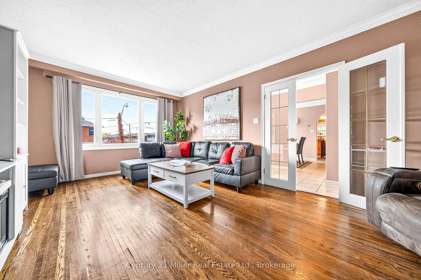
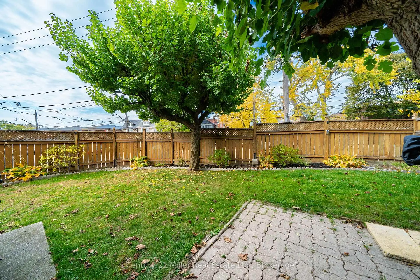
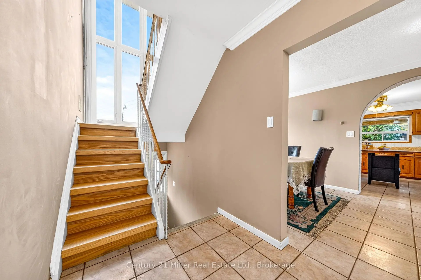
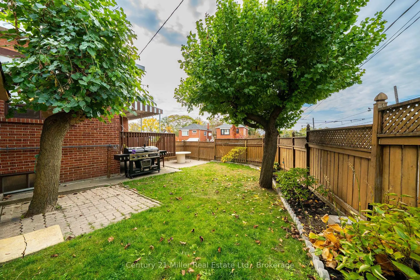
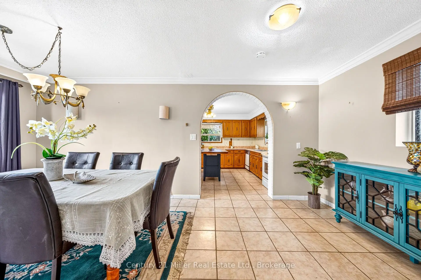
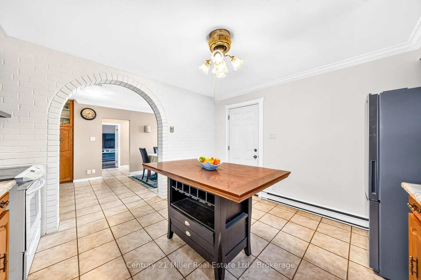
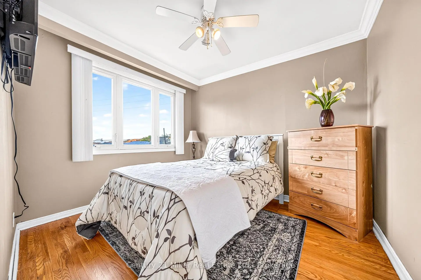
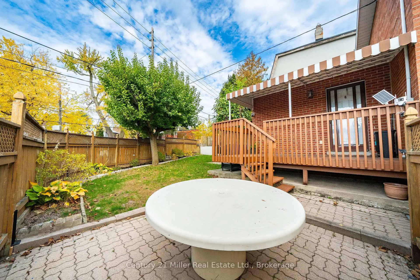
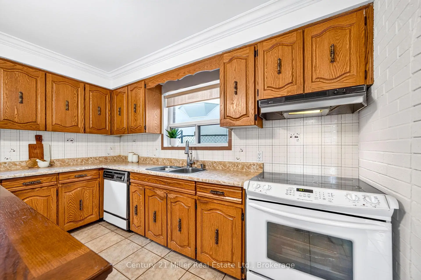
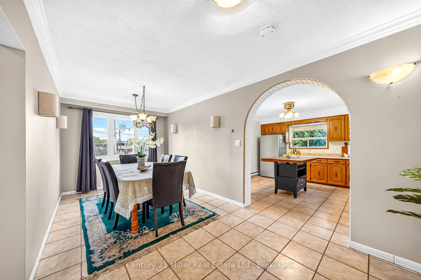
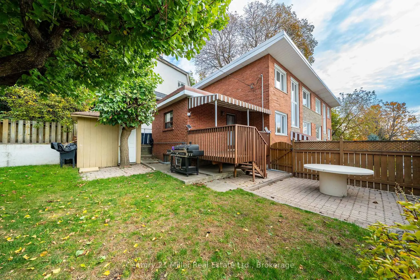
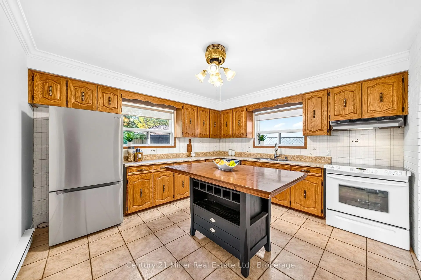
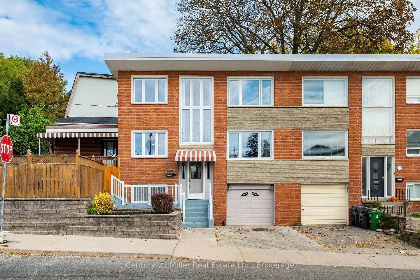
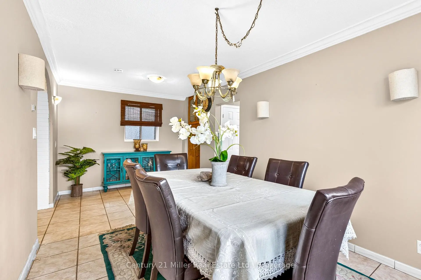
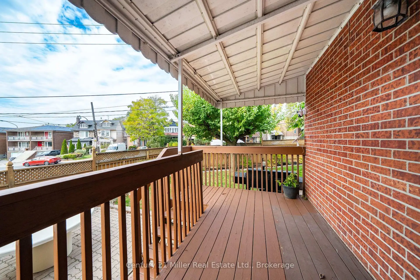
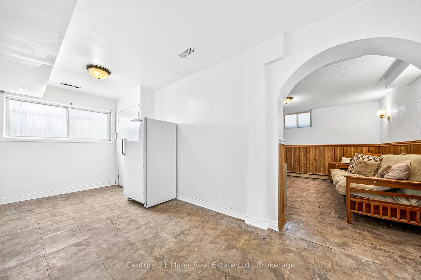
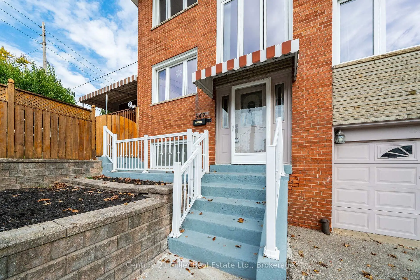
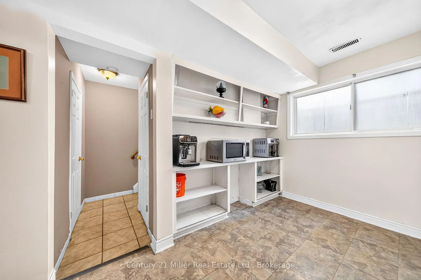
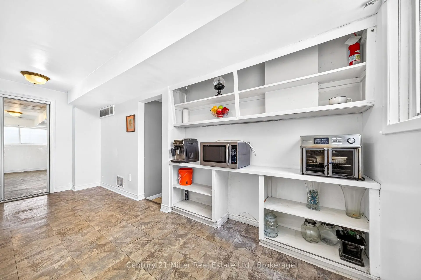
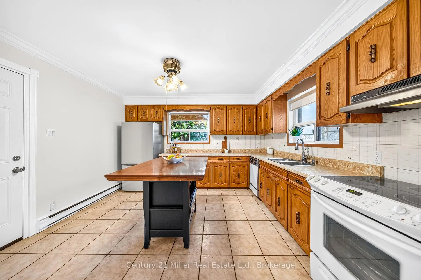
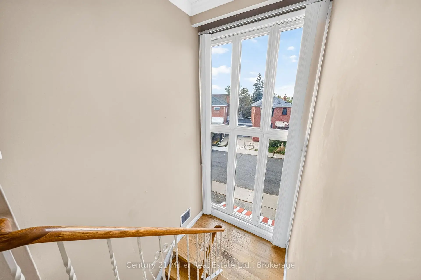
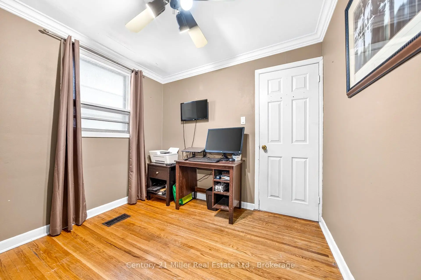
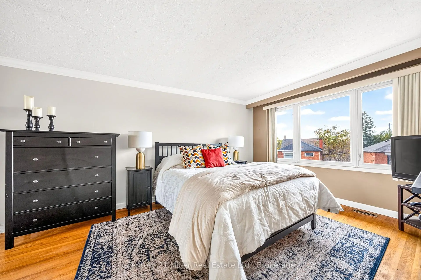
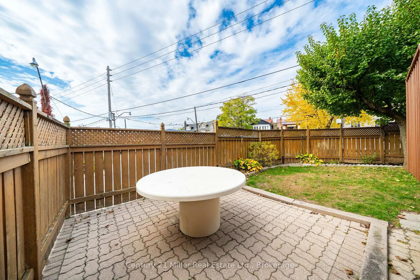
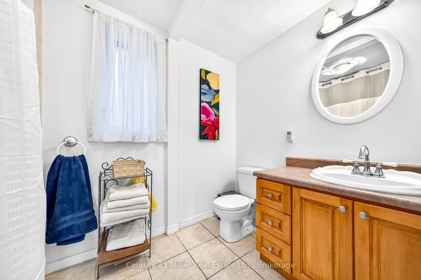
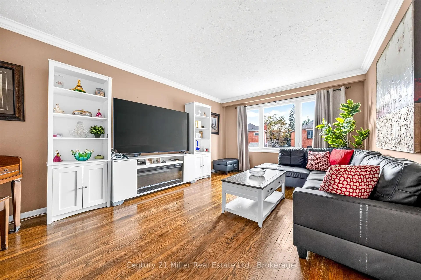
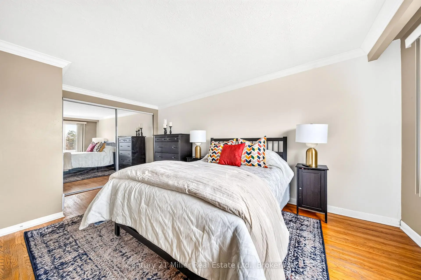
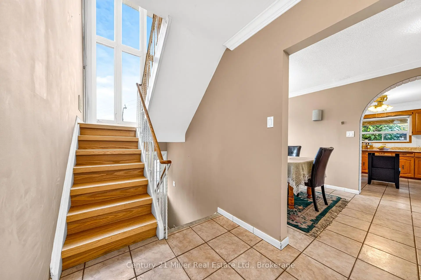
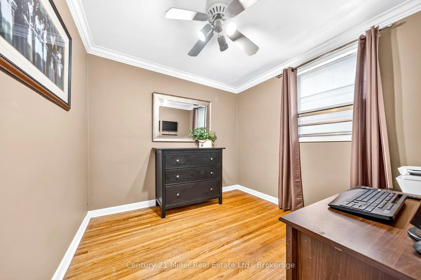
Big on Space, Big on Charm, and Right at Home in the Beaches! Welcome to this inviting semi-detached home on a large corner lot in Toronto's sought after Beaches neighbourhood! Featuring a spacious layout, original hardwood floors, generously sized bedrooms, and a massive kitchen with an abundance of cupboard space and a walkout to the deck, this home is perfect for comfortable everyday living and entertaining. There is a large primary bedroom with a wall to wall closet, two additional good sized bedrooms, a full 4-piece bathroom with jetted soaker tub and a convenient main floor powder room. A standout bonus is the built-in garage! A rare and valuable feature in the city, offering convenient parking and extra storage. With approximately 1,400 sq. ft. of living space, there's plenty of room to spread out and make yourself at home. Enjoy everything the Beaches has to offer, from the beautiful waterfront and scenic boardwalk to charming local shops, cafés, restaurants, and nearby parks. With convenient transit and everyday amenities near your front door. This location delivers the perfect blend of neighbourhood charm and city convenience. Space, character, and an incredible neighbourhood lifestyle, this Beaches gem is ready to welcome you home!
Features
- Facing: West

- Bedrooms: 3

- Bathrooms: 2

- Garages: 1

- Kitchens: 1

Details
- Lot size: 54.12 x 38.50 Feet

- Space: 1100-1500

- Tax: $ 6278.00

- E14128636

- Listing contracted with: Century 21 Miller Real Estate Ltd.
| Room | Size(M) | Description | |
|---|---|---|---|
| Living Rm | 5.57x3.52 | ||
| Dining Rm | 6.02x2.76 | ||
| Kitchen | 6.02x3.80 | ||
| Bath | 0.00x0.00 | 2 Pc Bath |
|
| Br | 3.11x2.72 | ||
| 2nd Br | 2.76x2.76 | ||
| Primary B | 3.65x5.36 | ||
| Bath | 0.00x0.00 | 4 Pc Bath |
|
| Other | 3.45x2.36 | ||
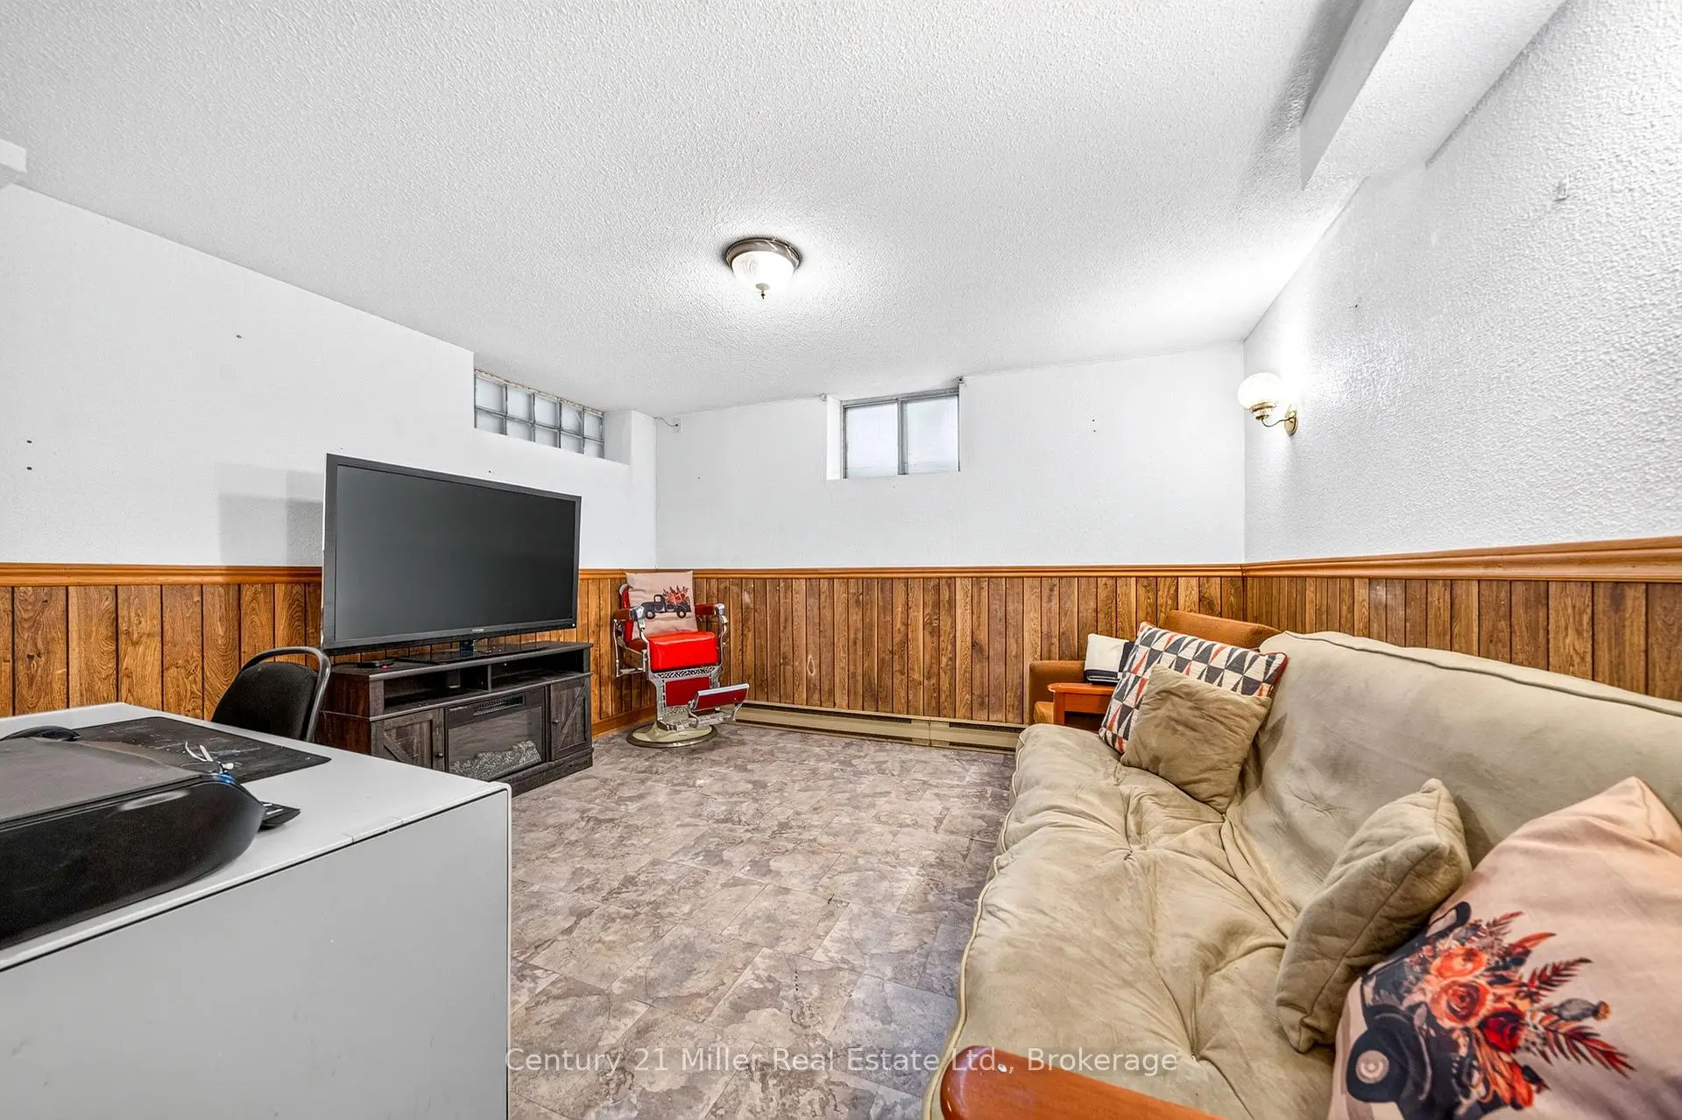
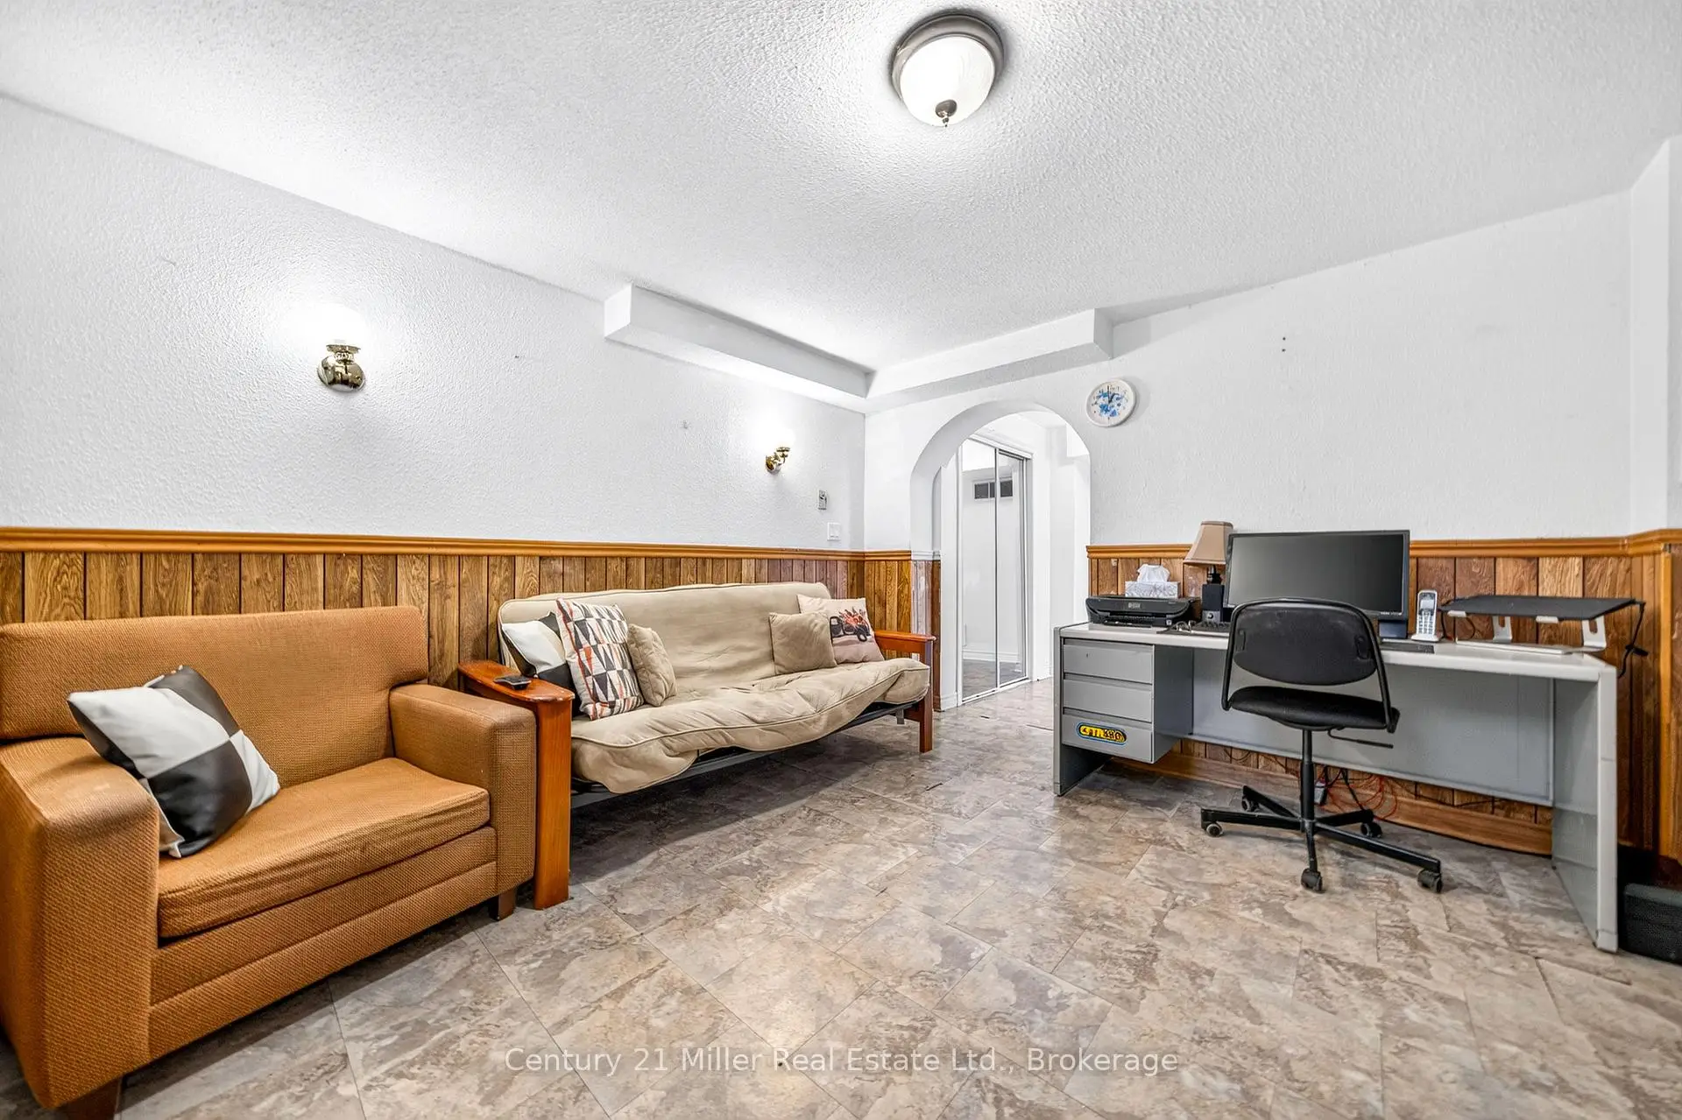
| Recreatio | 3.83x3.25 | ||
| Laundry | 2.18x4.20 |
| Bathroom | Pieces | Level | |
|---|---|---|---|
| 1xBath | 2 pcs | Main |
|
| 1xBath | 4 pcs | Second |
Property Summary
Located close to the intersection of Kingston Rd and Kenilworth, 347 Kenilworth Ave is a 3 bedrooms 2 washrooms Semi-Detached. The unit has a Single Built-In Parking Space. The property has many nice features including Storage Area Lockers, Storage and Carpet Free. Living Room Rm, Dinning Room Rm, Kitchen and Bath are on the Main floor.Home Market Analysis
For Sale
For Lease
Comparable home values have decreased 5.4% compared with the same period last year.
How This Home Compares
Local Area Profile
This property is located in an area with a mix of homeowners and renters with a mix of detached homes and apartments and condominiums. Approximately 69% of residents hold a bachelor's degree or higher, while about 16% have a college credential. Most local commuters travel by car, while a smaller share use public transit.
School Information
Elementary Schools
-
Home schoolRank: 1101 out of 3022 (Score: 6.7)Distance to school: 0.2 km (~3 min walk)
-
Home schoolDistance to school: 0.6 km (~10 min walk)
-
ST BRIGID (Grade: JK - 8)
Catholic French Immersion school
Rank: 299 out of 3022 (Score: 8.1)Distance to school: 1.5 km (~28 min walk) -
ST DENIS (Grade: JK - 8)Rank: 118 out of 3022 (Score: 8.8)Distance to school: 1.2 km (~22 min walk)
-
ST JOHN TORONTO (Grade: 5 - 8)Distance to school: 0.9 km (~17 min walk)
Secondary Schools
-
Home school
Rank: 62/746 (Score: 8.3) 5 year average: 235/746 (Score: 6.7)Distance to school: 1.5 km (~27 min walk) -
Neil McNeil (Grade: 9-12)
Catholic School
Rank: 77/746 (Score: 8.1) 5 year average: 173/746 (Score: 7.1)Distance to school: 1.8 km (~32 min walk) -
Notre Dame (Grade: 9-12)
Catholic French Immersion school
Rank: 41/746 (Score: 8.6) 5 year average: 90/746 (Score: 7.7)Distance to school: 1.0 km (~18 min walk)









