Playter Estates-Danforth, Toronto, M4K 1V1



Description
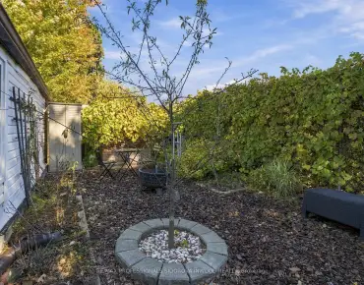
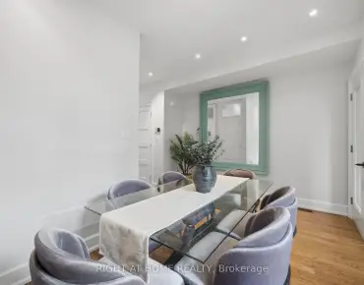
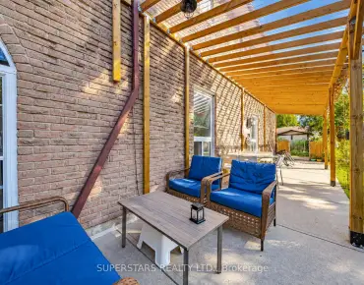
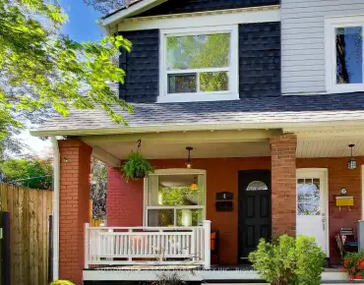
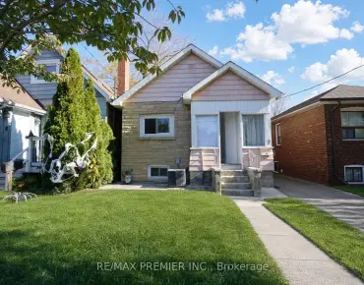
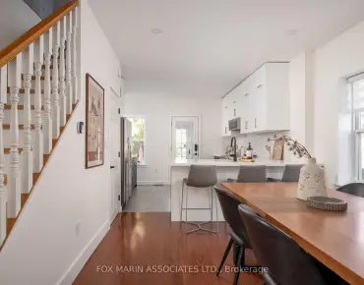
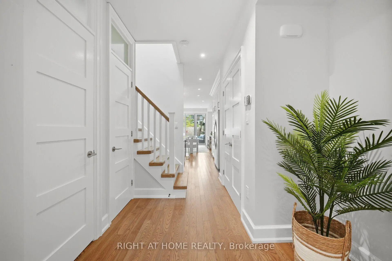
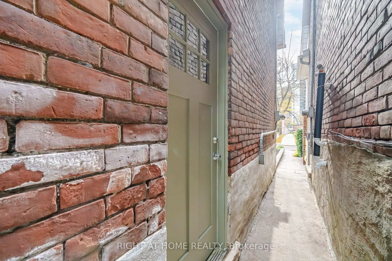
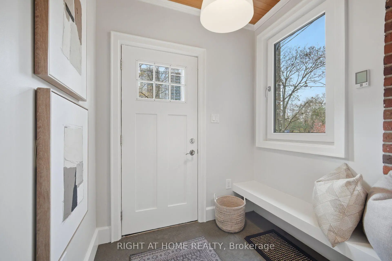
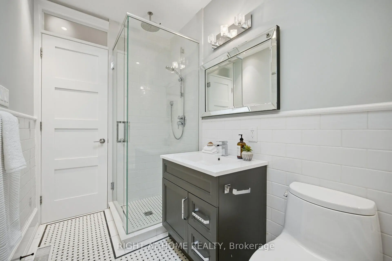
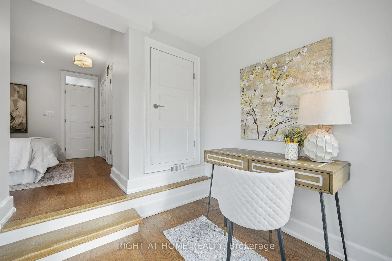
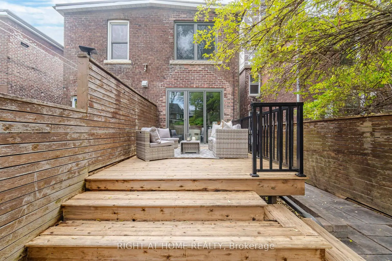
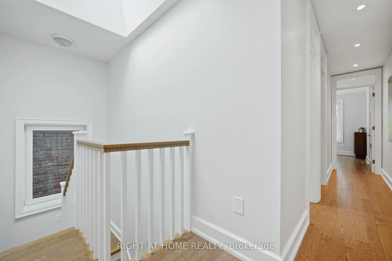
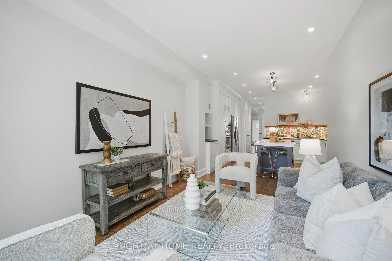
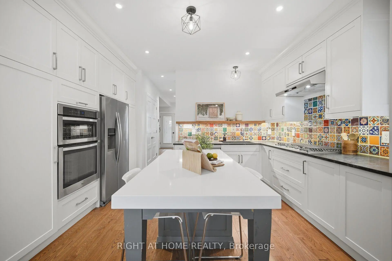
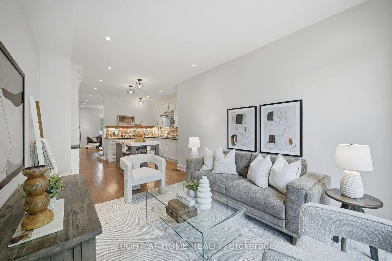
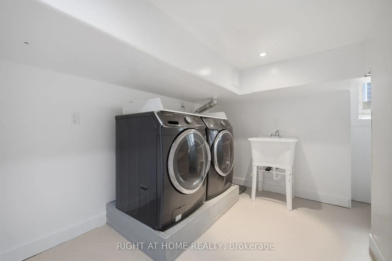
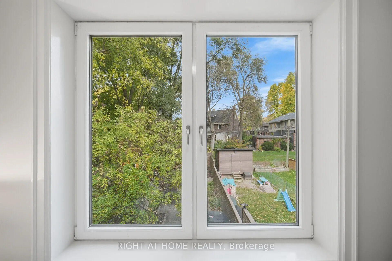
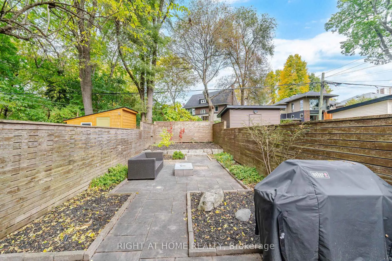
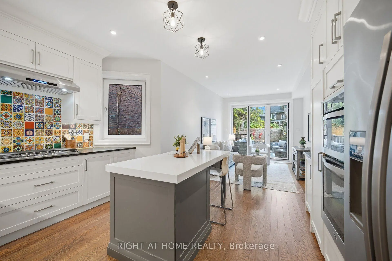
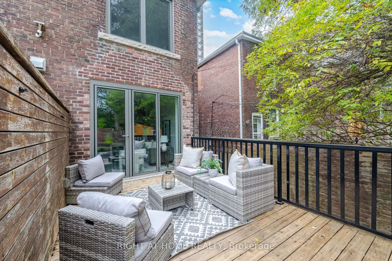
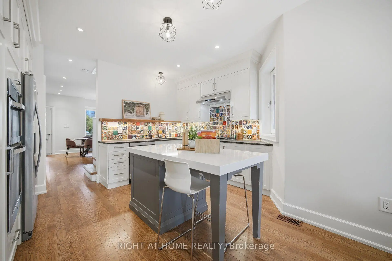
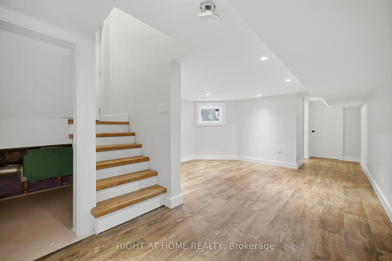
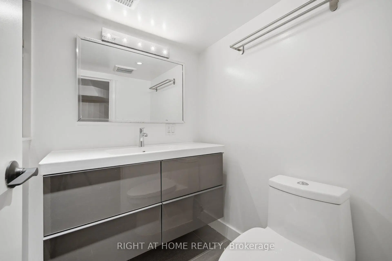
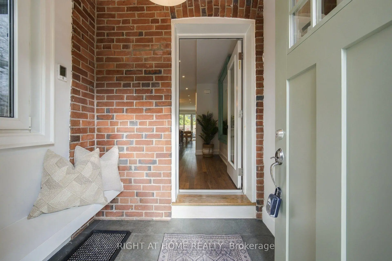
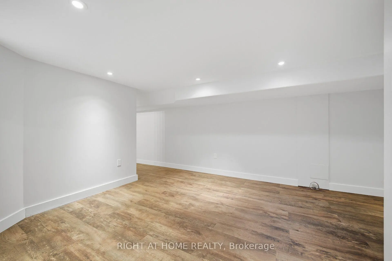
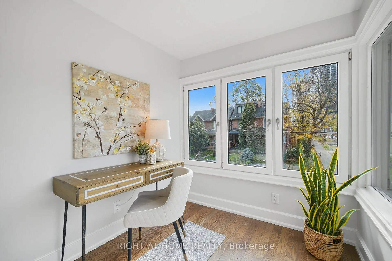
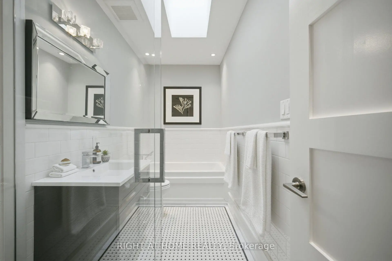
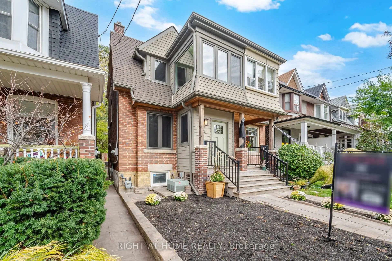
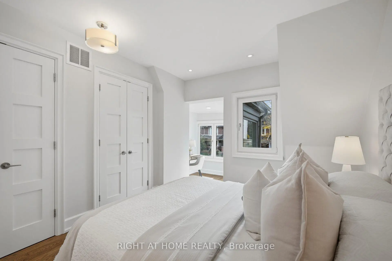
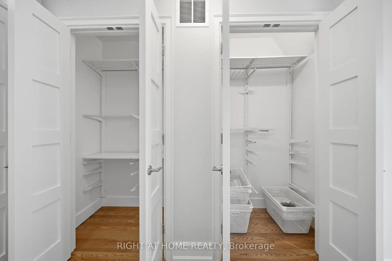
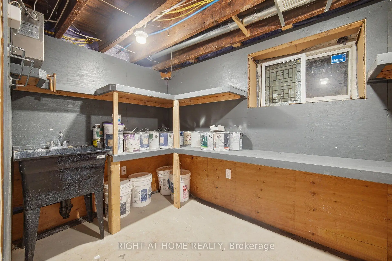
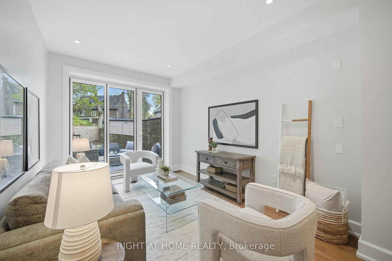
Welcome to 32 Eastmount Avenue, a charming 3 bedroom 3 bathroom semi-detached home in the beautiful Playter Estates neighbourhood. Fully renovated with many upgrades throughout and a gorgeous landscaped backyard.European tiltco windows, and large back door that opens up connecting you to your greenspace.Fantastic and functional layout. Enjoy easy access to vibrant cafes, restaurants, shops, and everyday amenities, with top-ranked schools including Jackman P.S. nearby.Finished basement with seperate entrance featuring a 3pc bathroom with a steam shower. Located just a short walk to the Danforth and Riverdale Park, this iconic green space is known for its scenic trails, tennis courts, sports fields, playgrounds, and an outdoor skating rink in the winter. Short walk to Broadview Station and convenient streetcar access into the downtown core. Commuters will also appreciate quick access to the Don Valley Parkway and the GardinerExpressway.Great opportunity to own in one of Toronto's most desirable east-end pockets. Home features a HepA filter system, updated Hvac, Electrical and a custom Kitchen with Soapstone and Quartz countertops.
Features
- Facing: North

- Bedrooms: 3

- Bathrooms: 3

- Garages:

- Kitchens: 1

Details
- Lot size: 16.92 x 128.67 Feet

- Space: 1100-1500

- Tax: $ 6422.39

- E14127068

- Listing contracted with: RIGHT AT HOME REALTY
| Room | Size(M) | Description | |
|---|---|---|---|
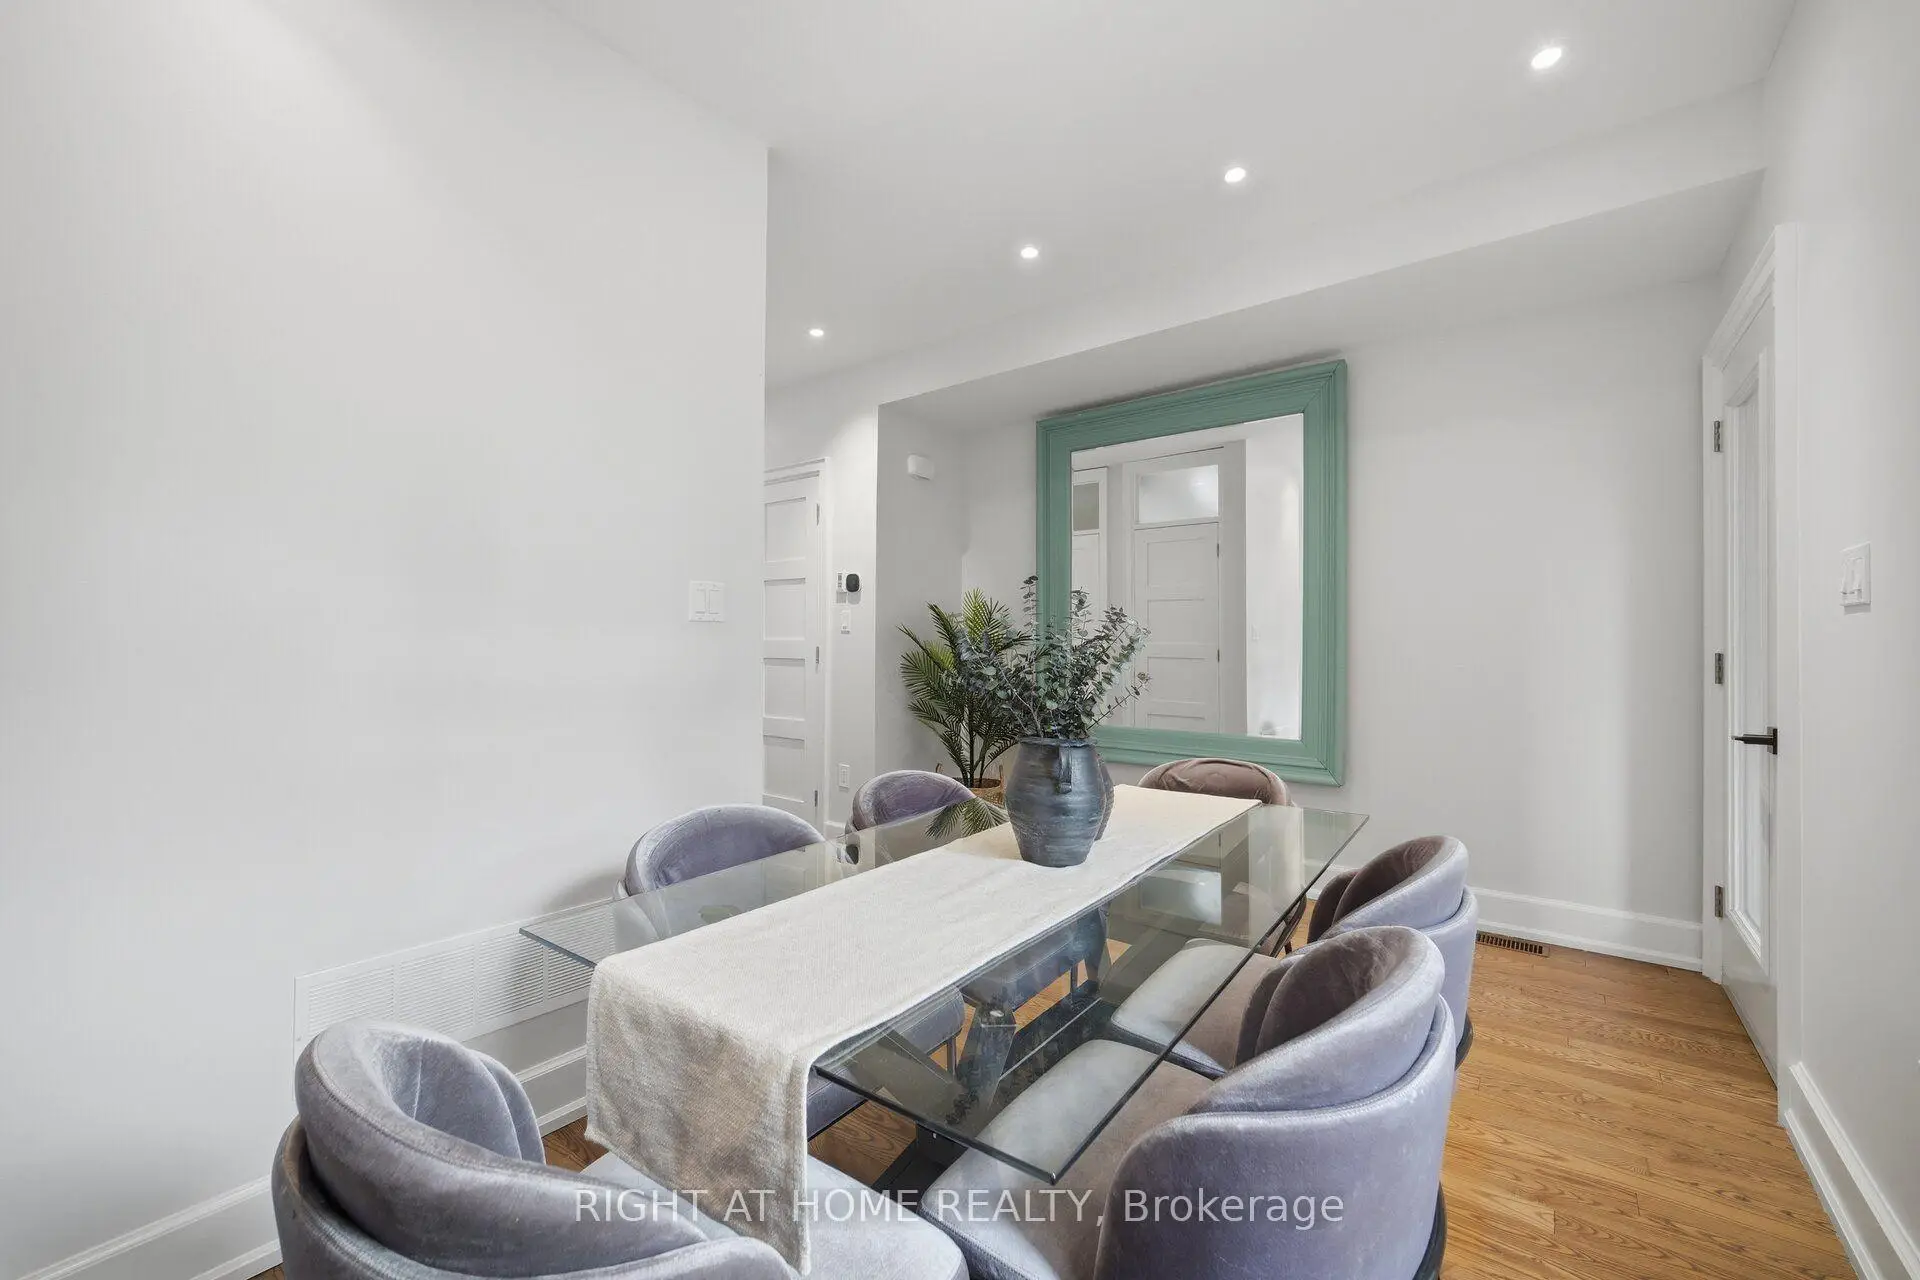
| Dining Rm | 4.30x2.44 | Hardwood Floor, Pot Lights, Open Concept |
|
| Living Rm | 4.10x3.24 | Hardwood Floor, Pot Lights, W/O To Yard |
|
| Kitchen | 4.30x3.29 | Hardwood Floor, Pot Lights, Open Concept |
|
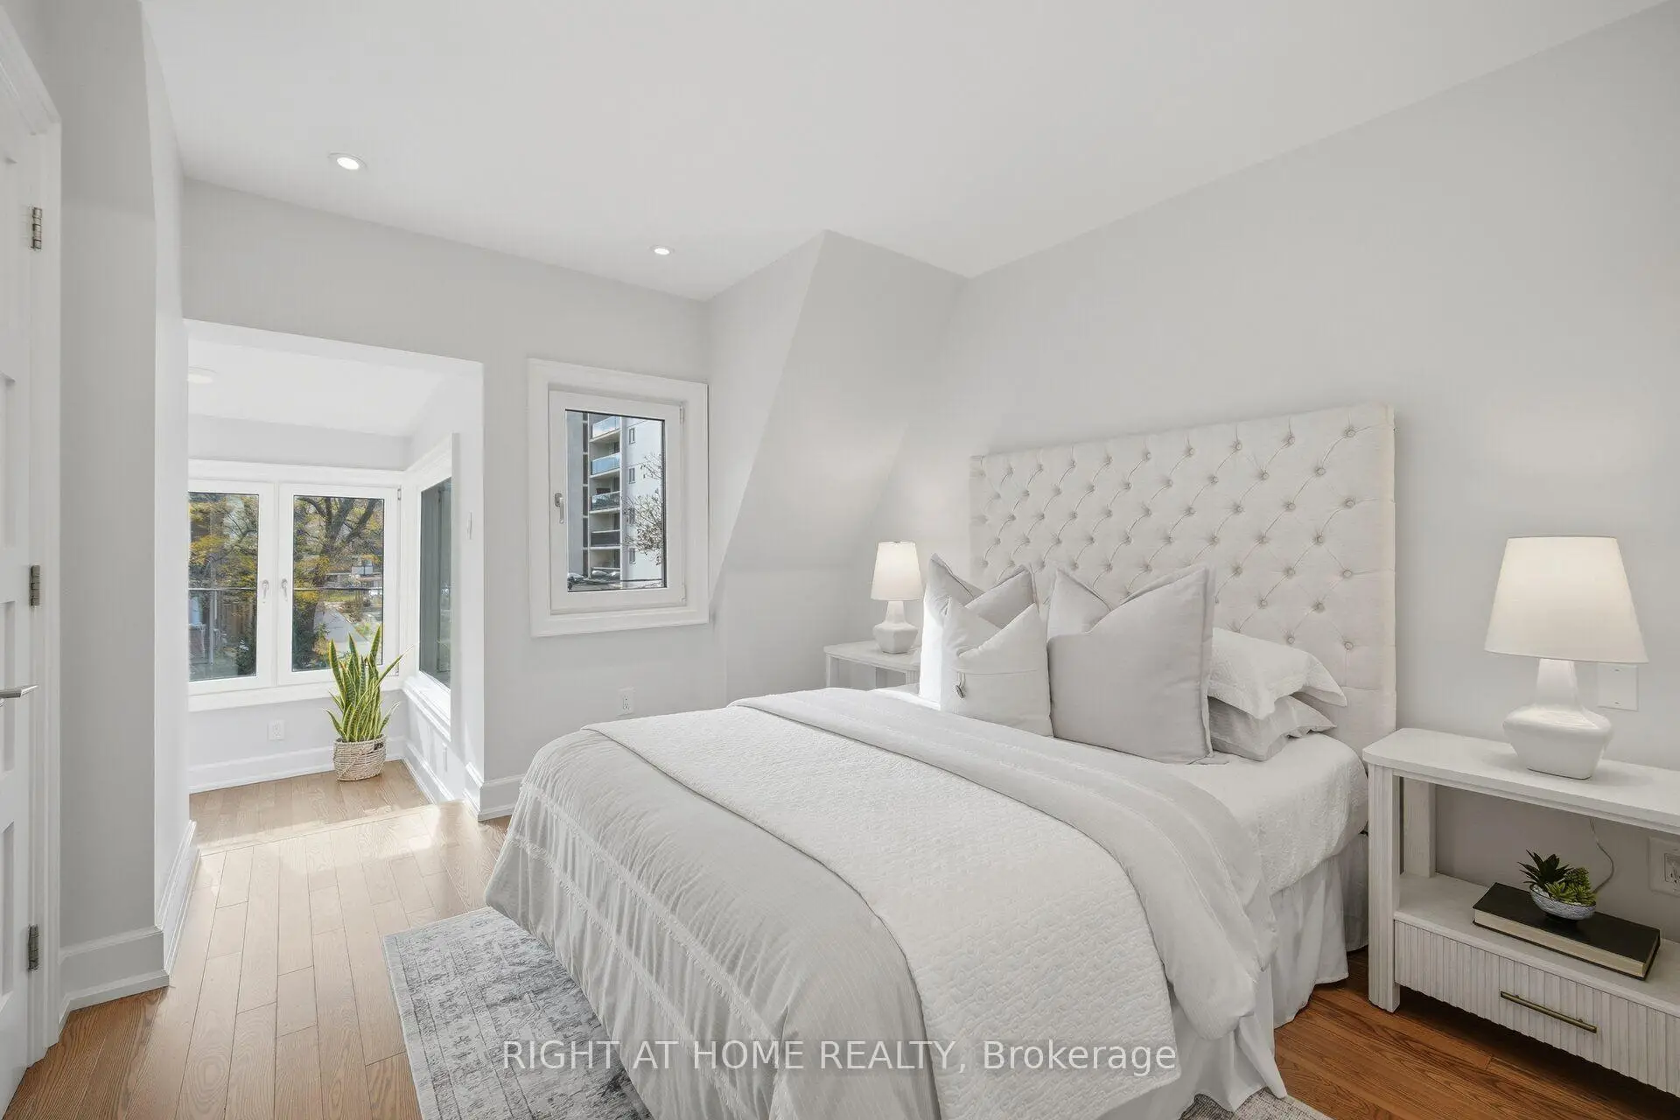
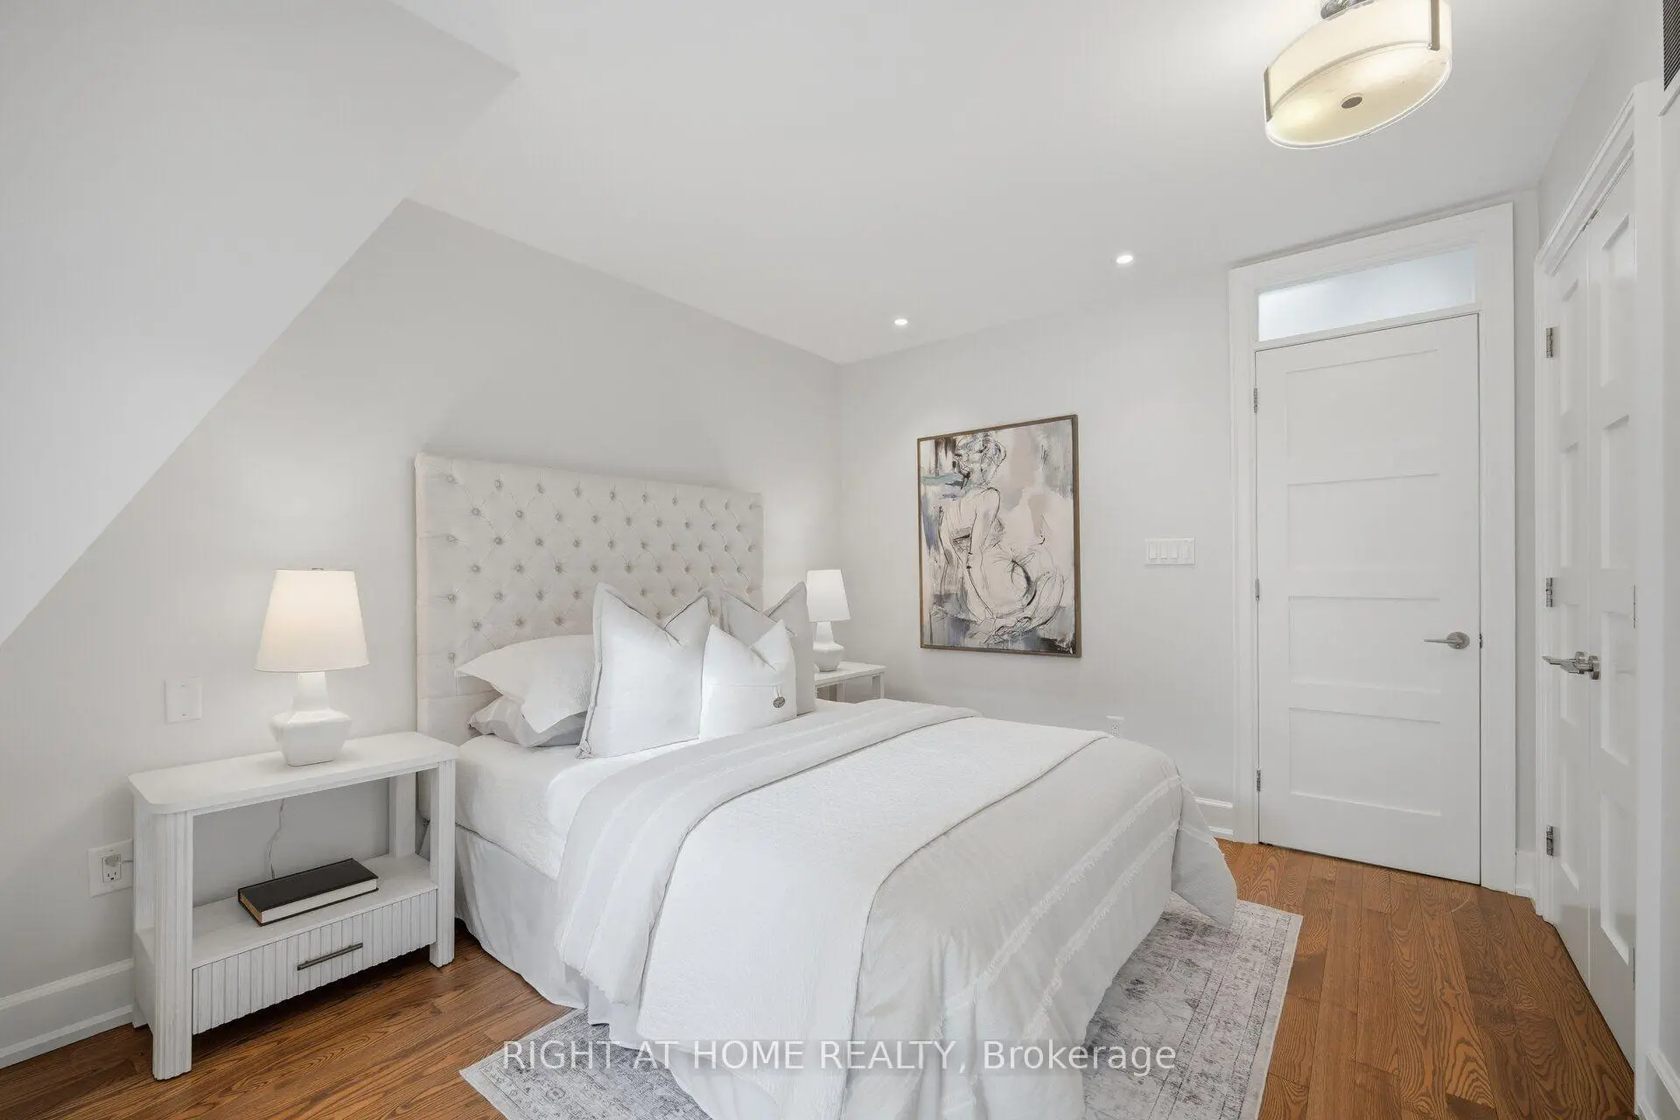
| Primary B | 4.32x3.61 | Hardwood Floor, Pot Lights, Double Closet |
|
| Sunroom | 2.43x2.23 | Hardwood Floor, Overlooks Frontyard, Large Window |
|
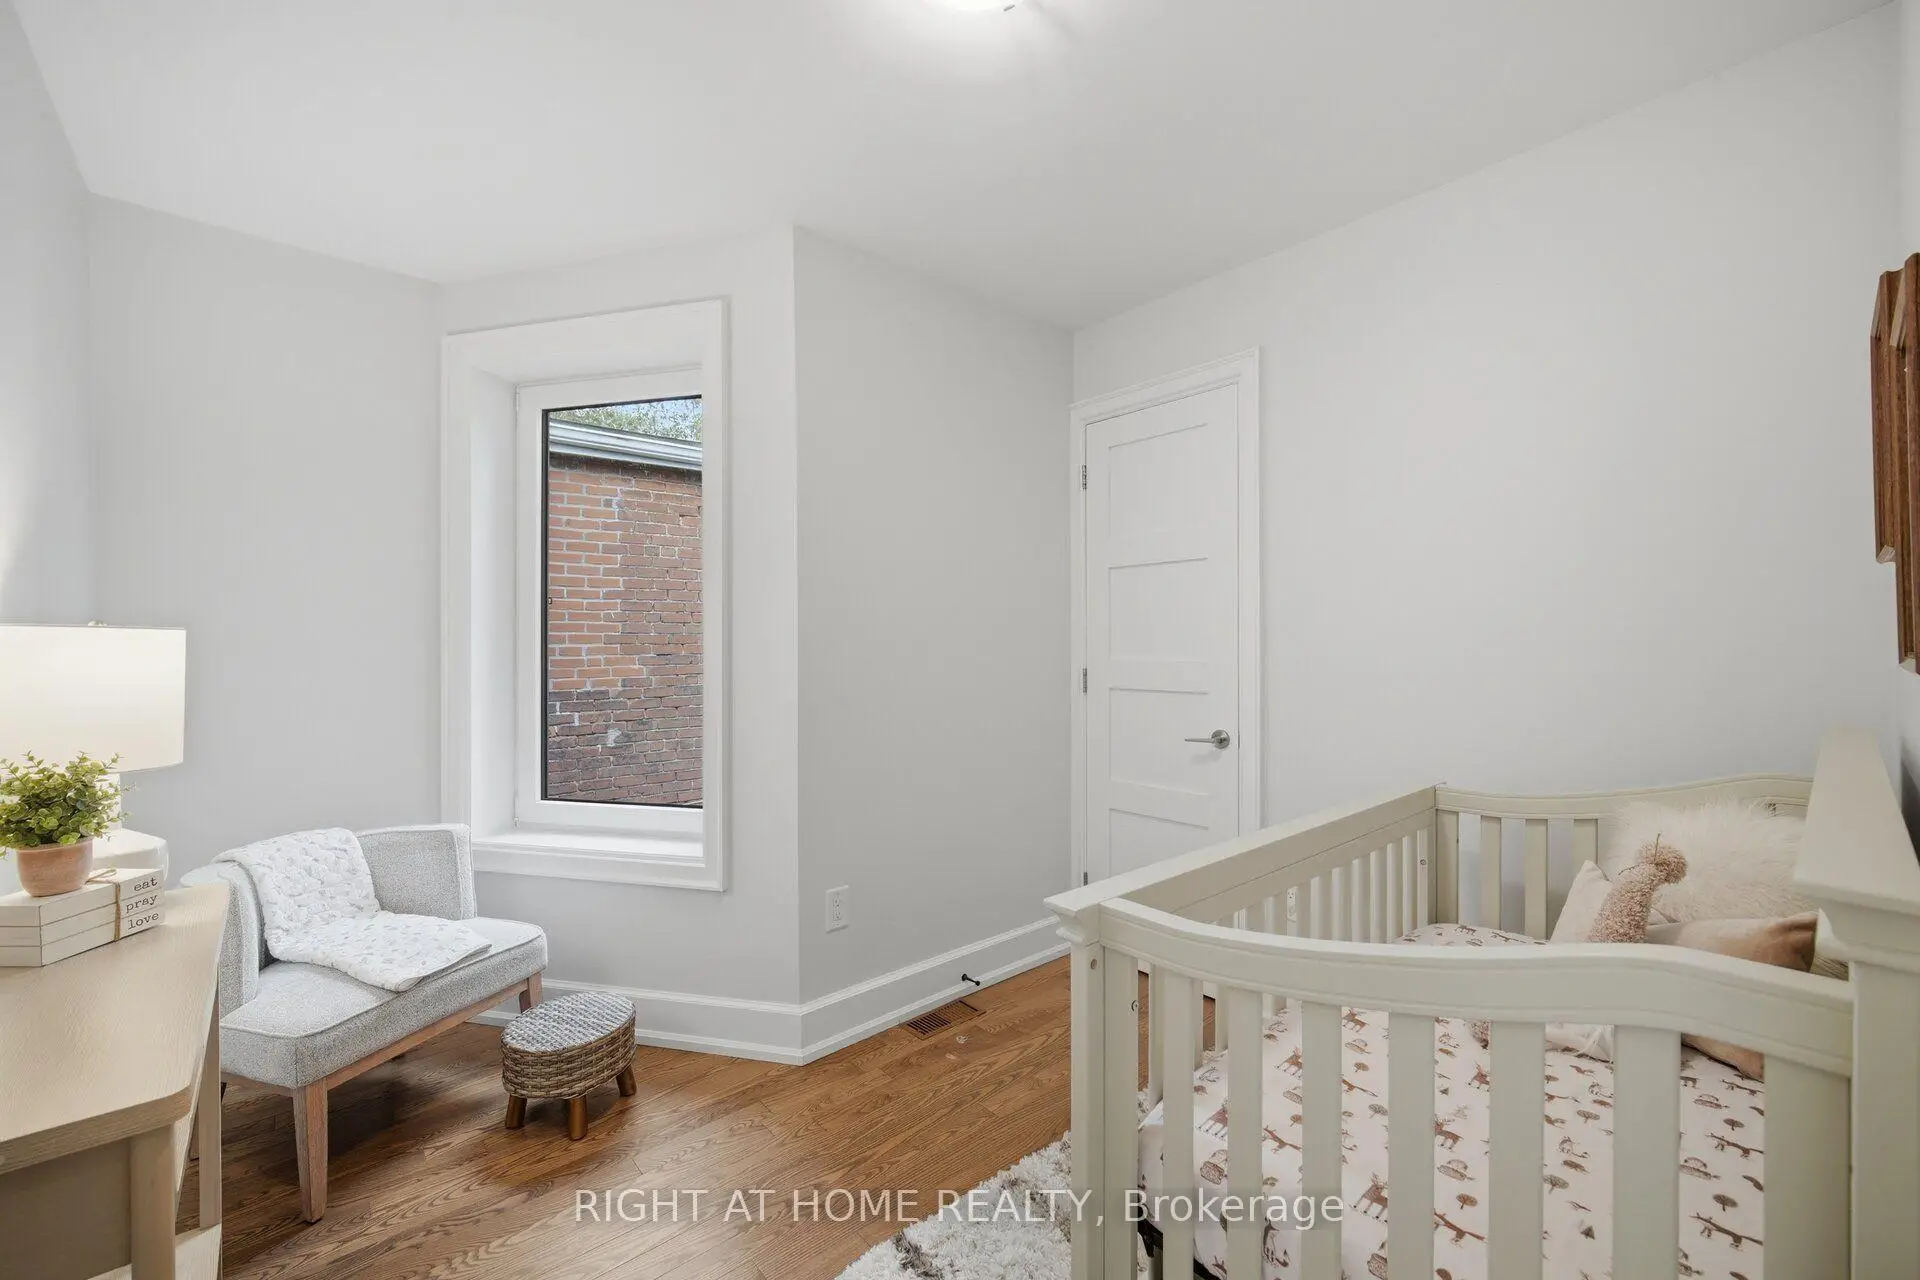
| 2nd Br | 3.31x2.81 | Hardwood Floor, Closet, Large Window |
|
| 3rd Br | 3.17x2.66 | Hardwood Floor, Closet, Overlooks Garden |
|
| Recreatio | 4.73x2.38 | Carpet Free, Pot Lights |
| Bathroom | Pieces | Level | |
|---|---|---|---|
| 1xBath | 4 pcs | Upper |
|
| 1xBath | 3 pcs | Lower |
|
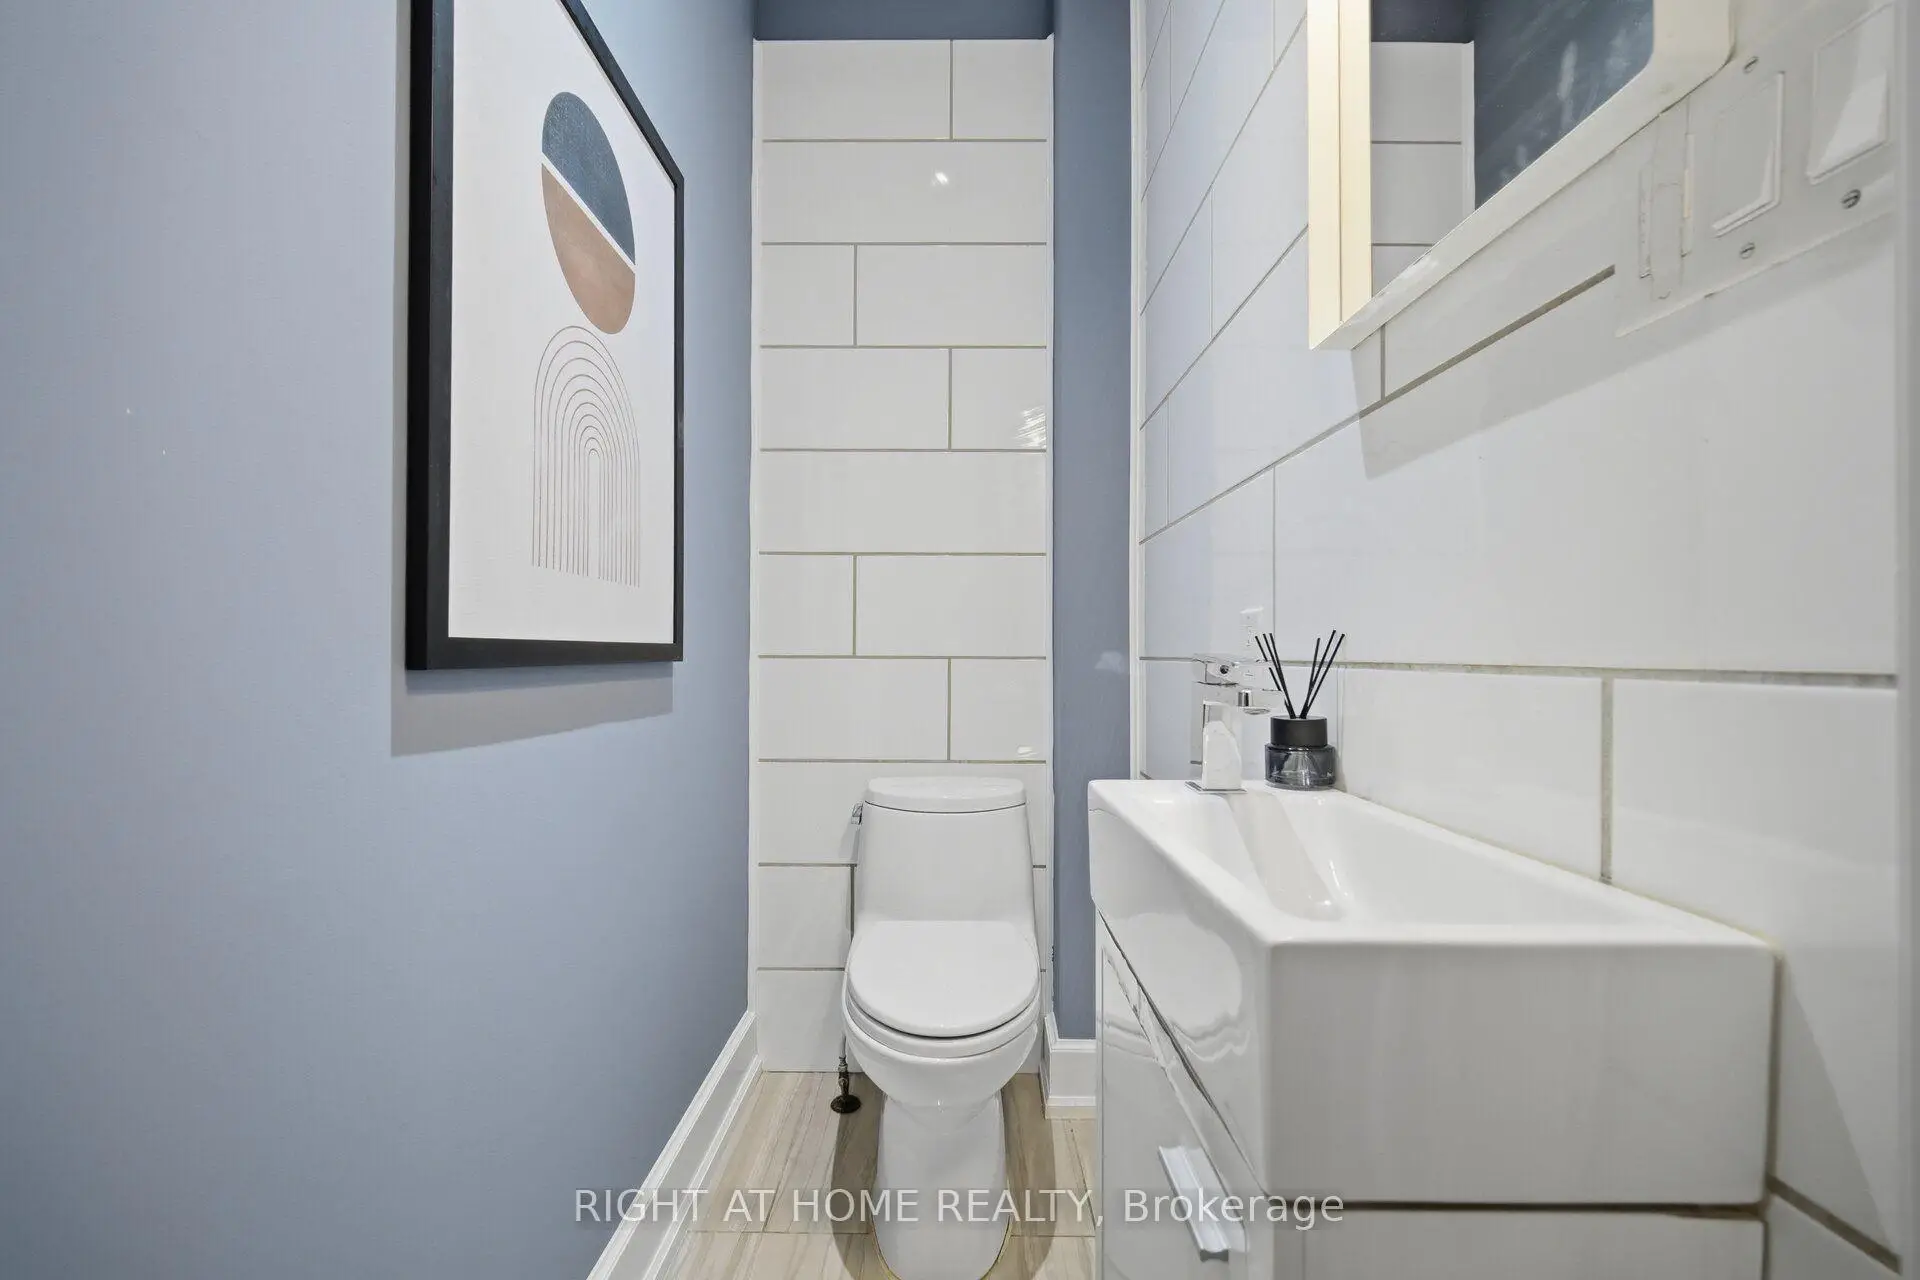
| 1xBath | 2 pcs | Main |
Property Summary
Located close to the intersection of Danforth and Broadview, 32 Eastmount Ave is a 3 bedrooms 3 washrooms Semi-Detached. The property basement is Partially Fi . The property has many nice features including Carpet Free. Dinning Room Rm, Living Room Rm and Kitchen are on the Main floor.Home Market Analysis
For Sale
For Lease
Comparable home values have decreased 3.9% compared with the same period last year.
Rent levels have increased 12.9% compared with the same period last year.
How This Home Compares
Local Area Profile
This property is located in an area with a mix of homeowners and renters with a strong concentration of apartment and condominium housing. Approximately 55% of residents hold a bachelor's degree or higher, while about 20% have a college credential. Public transit is commonly used by local commuters, alongside driving.
School Information
- Jackman Avenue Junior Public School (Grade:JK-6) 346/3037
- Earl Grey Senior Public School (Grade:7-8)
- Riverdale Collegiate Institute (Grade:9-12) 111/739
- Holy Name Catholic School (Grade:JK-8) 1409/3037
- Jackman Avenue Junior Public School (Grade:JK-6) 346/3037
- Earl Grey Senior Public School (Grade:7-8)
- Chester Elementary School (Grade:JK-5)