O'Connor-Parkview, Toronto, M4B 1K6

Description
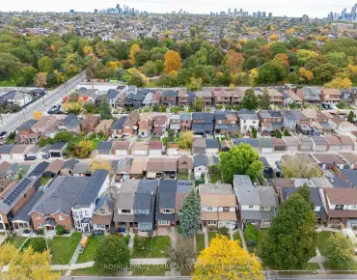
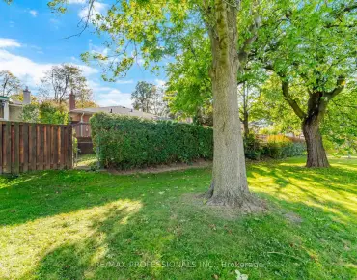
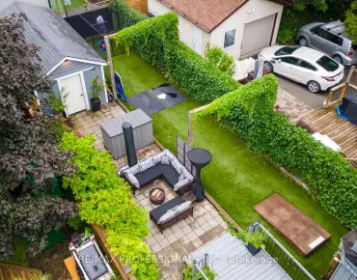
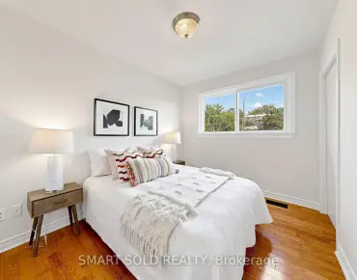
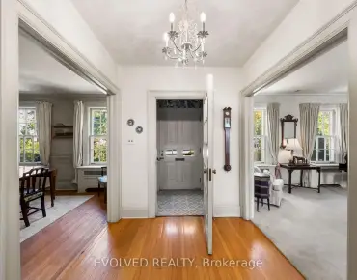
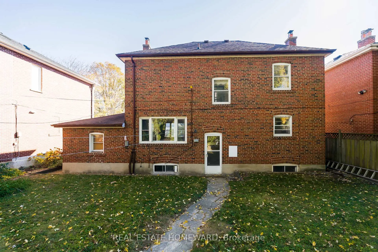
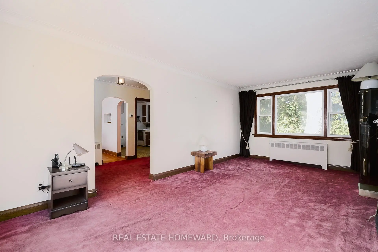
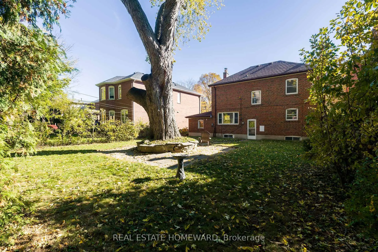
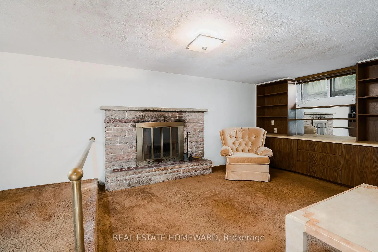
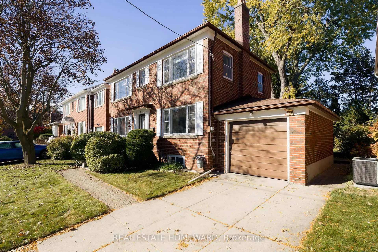
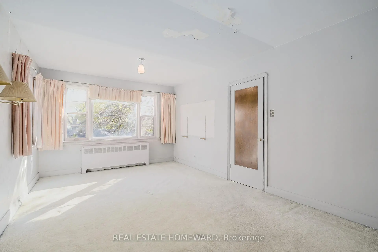
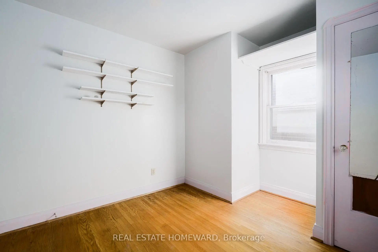
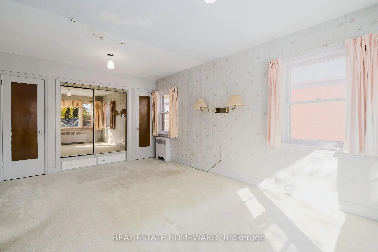
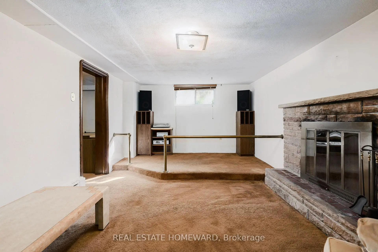
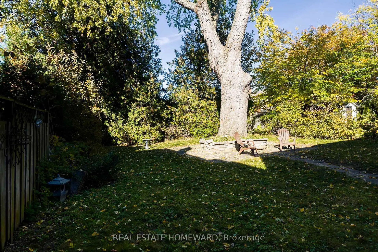
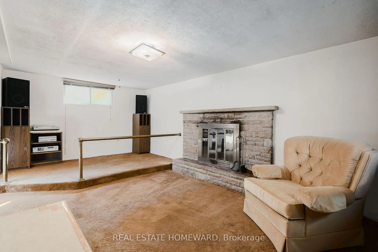
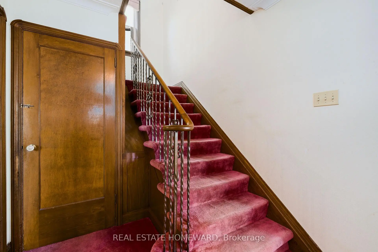
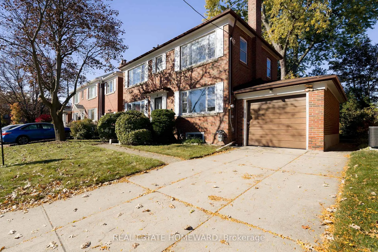
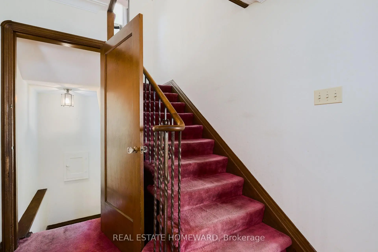
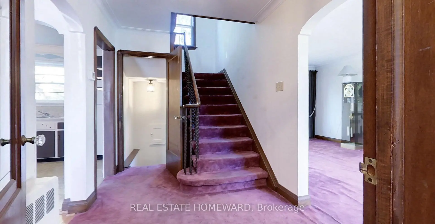
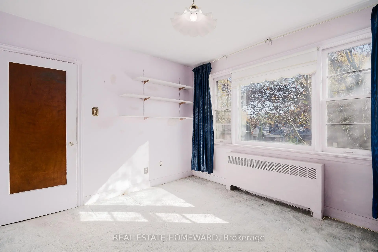
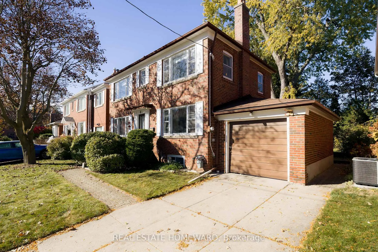
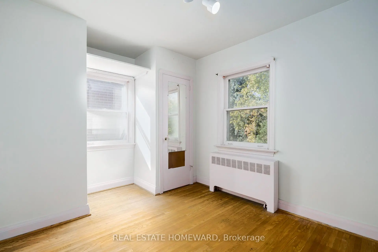
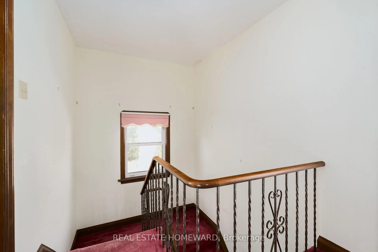
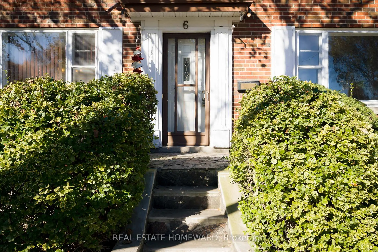
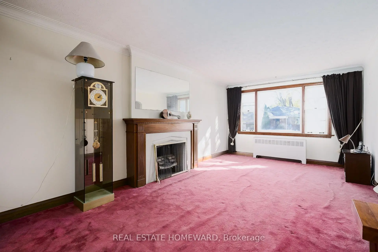
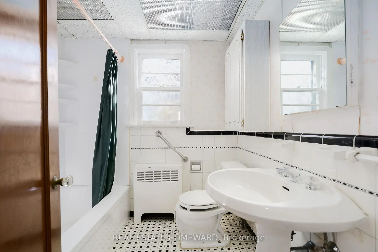
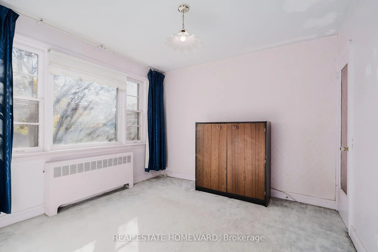
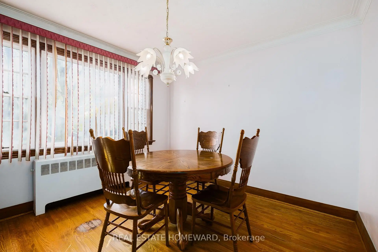
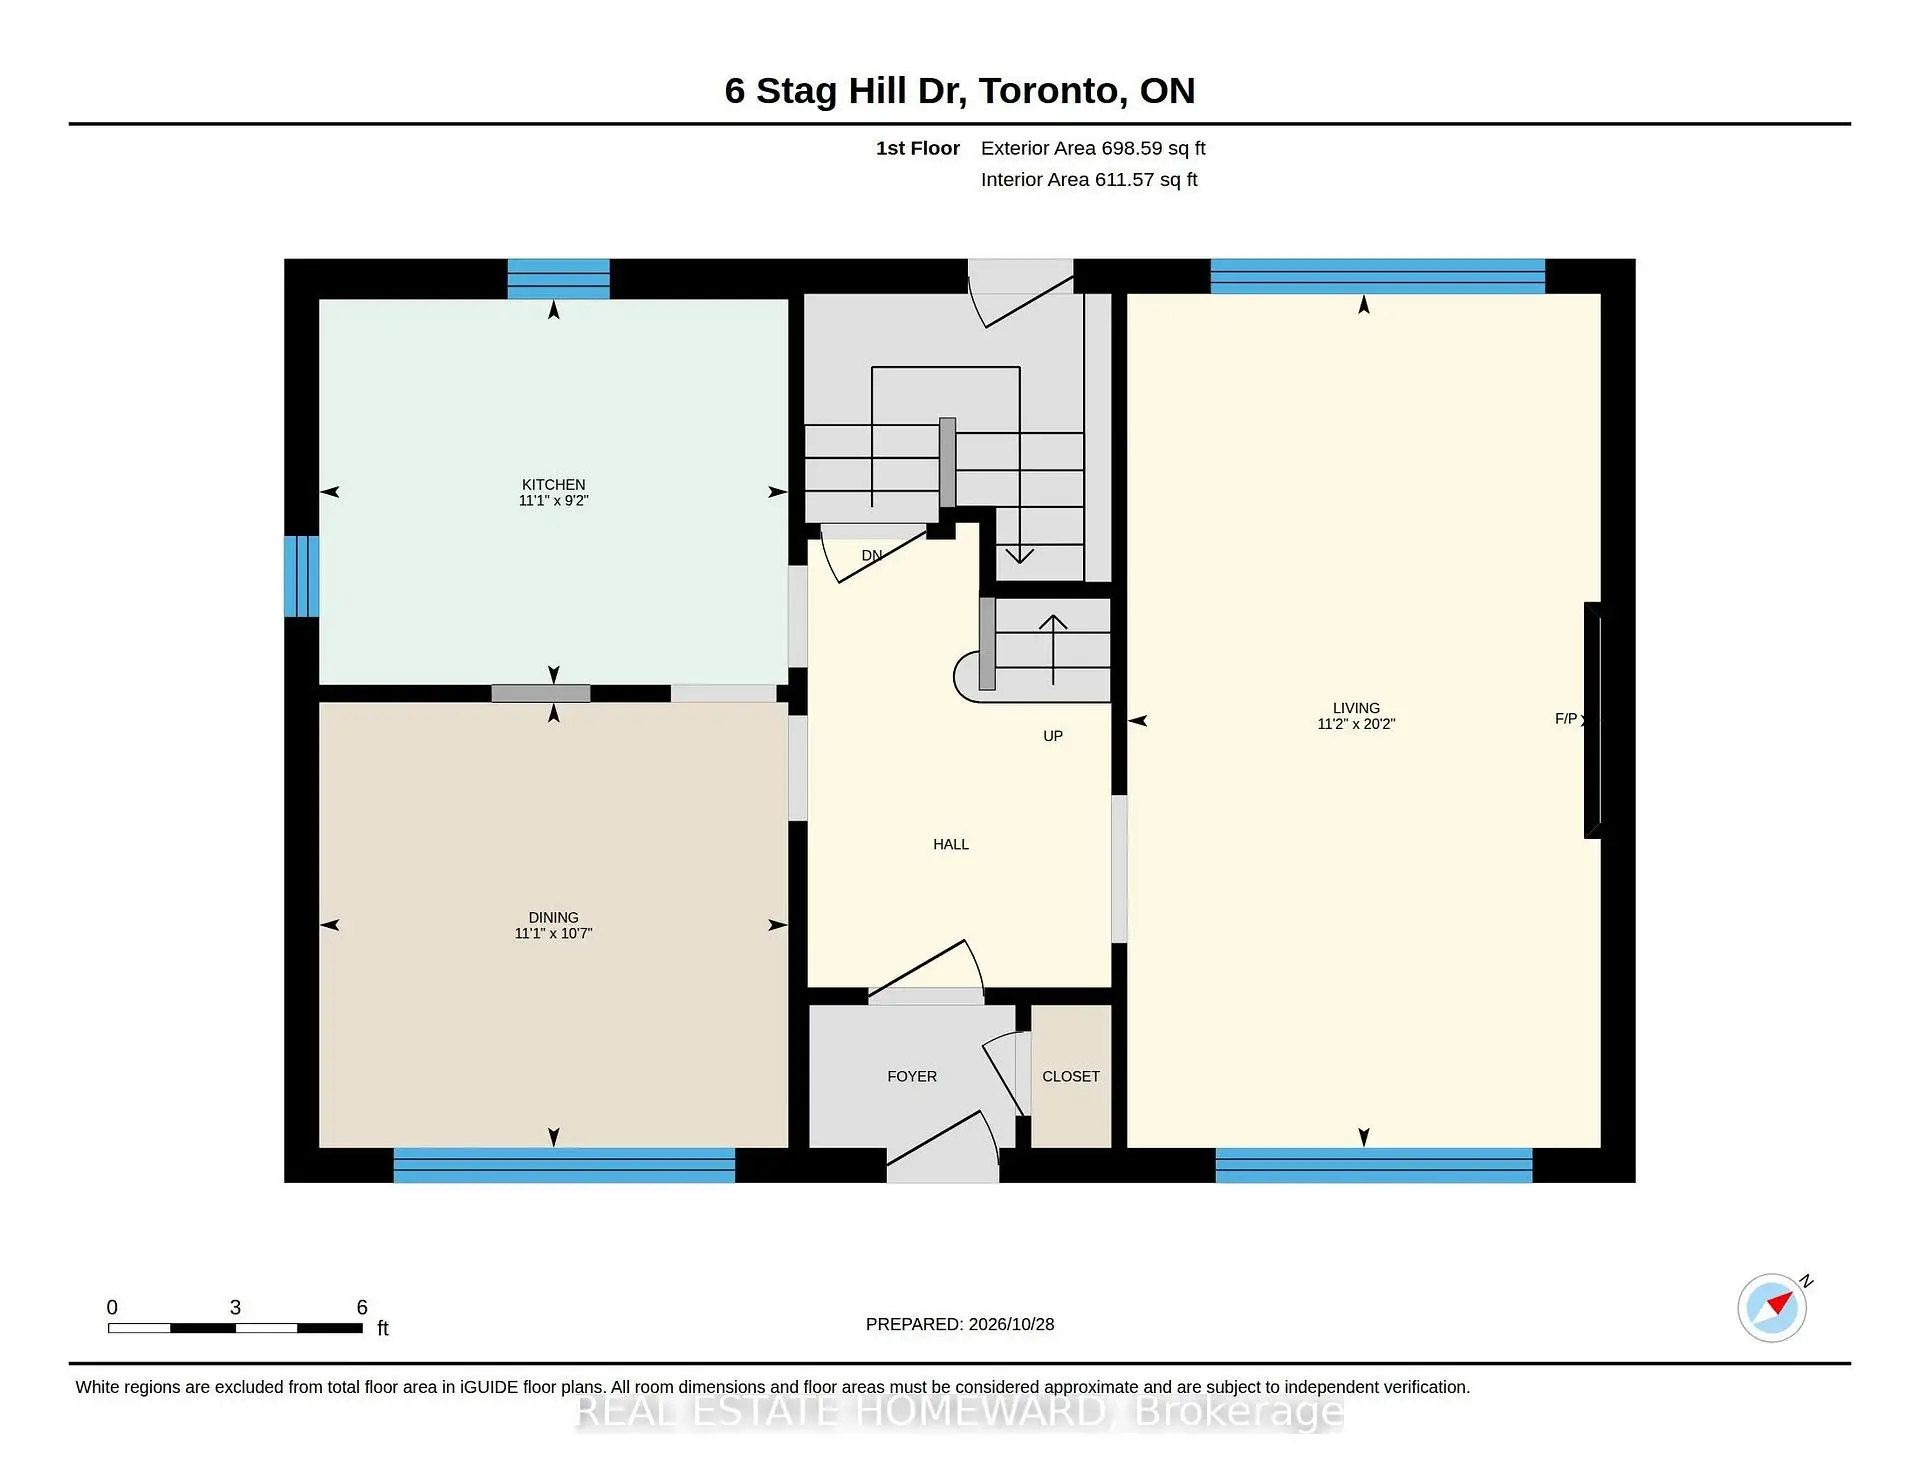
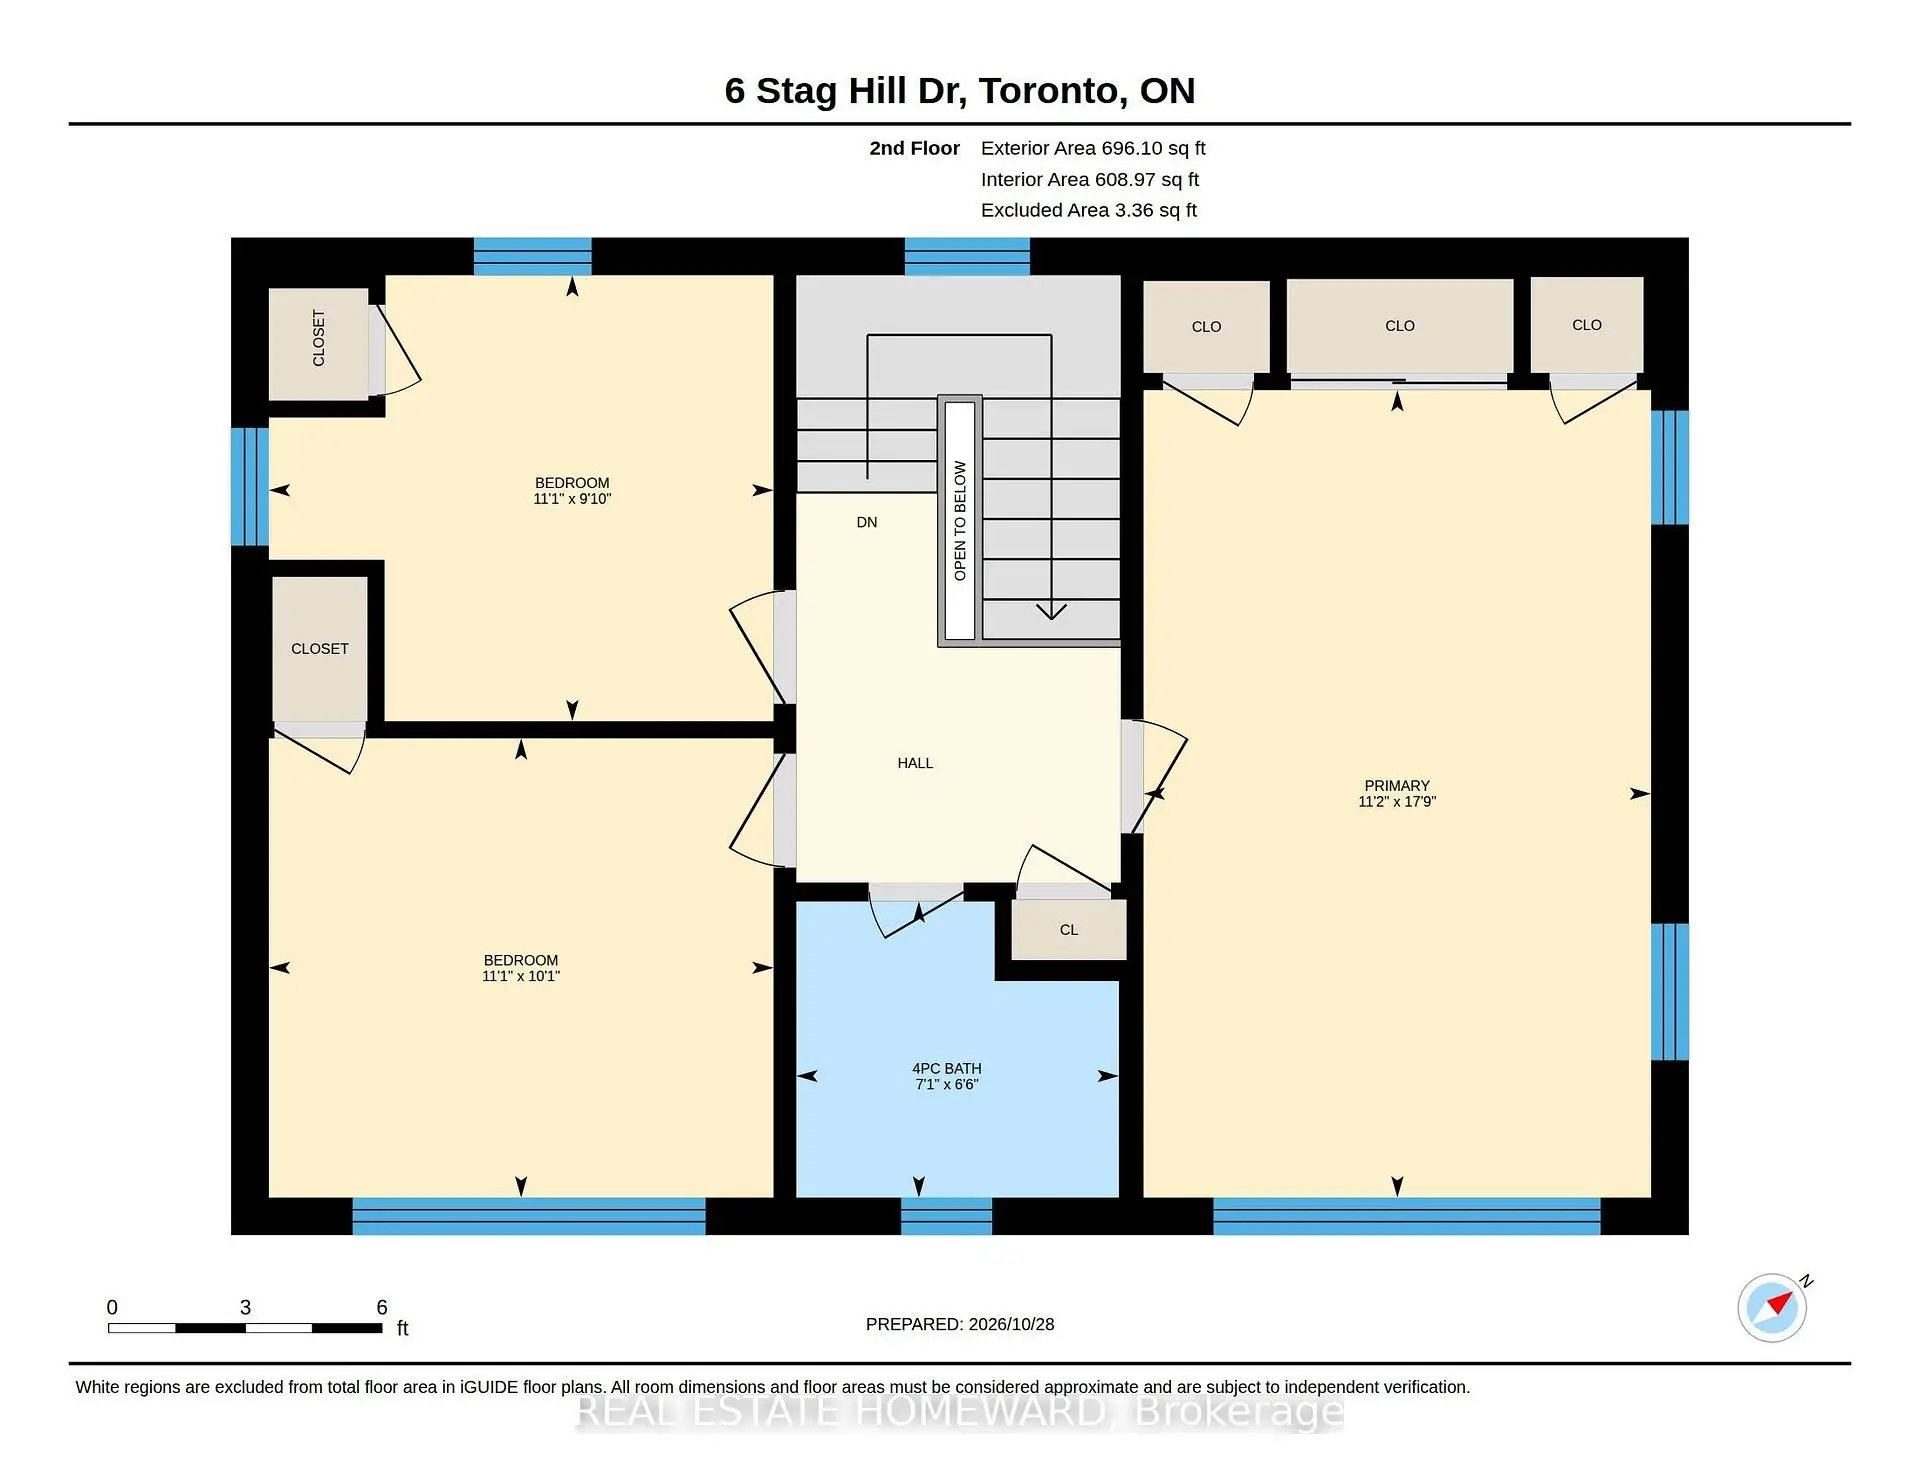
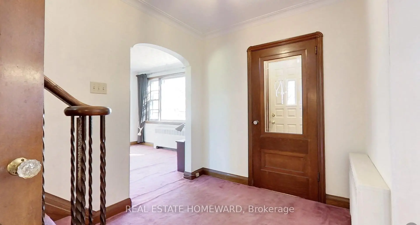
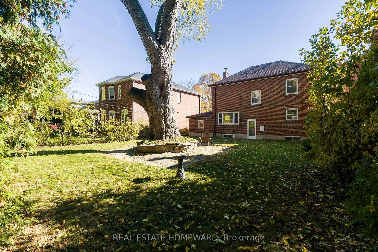
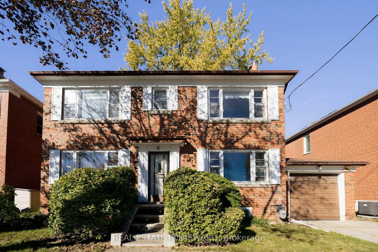
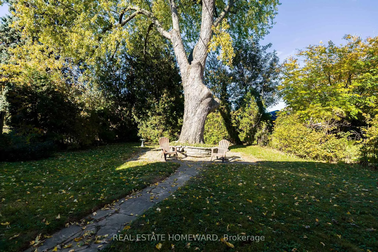
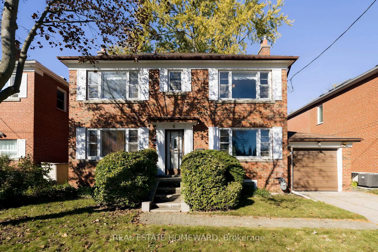
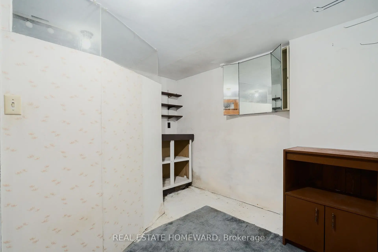
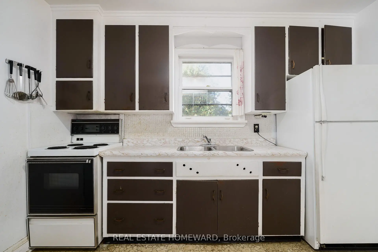
A rare opportunity in the coveted Glenwood Crescent pocket of Woodbine Gardens! This detached 3-bedroom, 2-storey home sits on an impressive 50 x 100 ft lot on a quiet, tree-lined street. Sun-filled and ready for your vision, it offers a classic centre-hall layout, plenty of windows, spacious principal rooms, a full basement with separate entrance, a huge tranquil garden, a private driveway and attached garage. The interior layout offers an excellent starting point for your renovation ideas. Note 6'11" ceiling height in basement. Renovate, expand to suit your tastes or build a dream home! Located in the sought-after O'Connor-Parkview community, surrounded by Toronto's incredible ravine system and Taylor Creek Park, with schools, transit, shopping, the DVP and Stan Wadlow Park all close by. Start your next chapter in this special property with incredible potential - offered for the first time in 50 years!
Features
- Facing: East

- Bedrooms: 3

- Bathrooms: 2

- Garages: 1

- Kitchens: 1

Details
- Lot size: 50.06 x 100.12 Feet

- Space: 1100-1500

- Tax: $ 6522.15

- E14124020

- Listing contracted with: REAL ESTATE HOMEWARD
| Room | Size(M) | Description | |
|---|---|---|---|
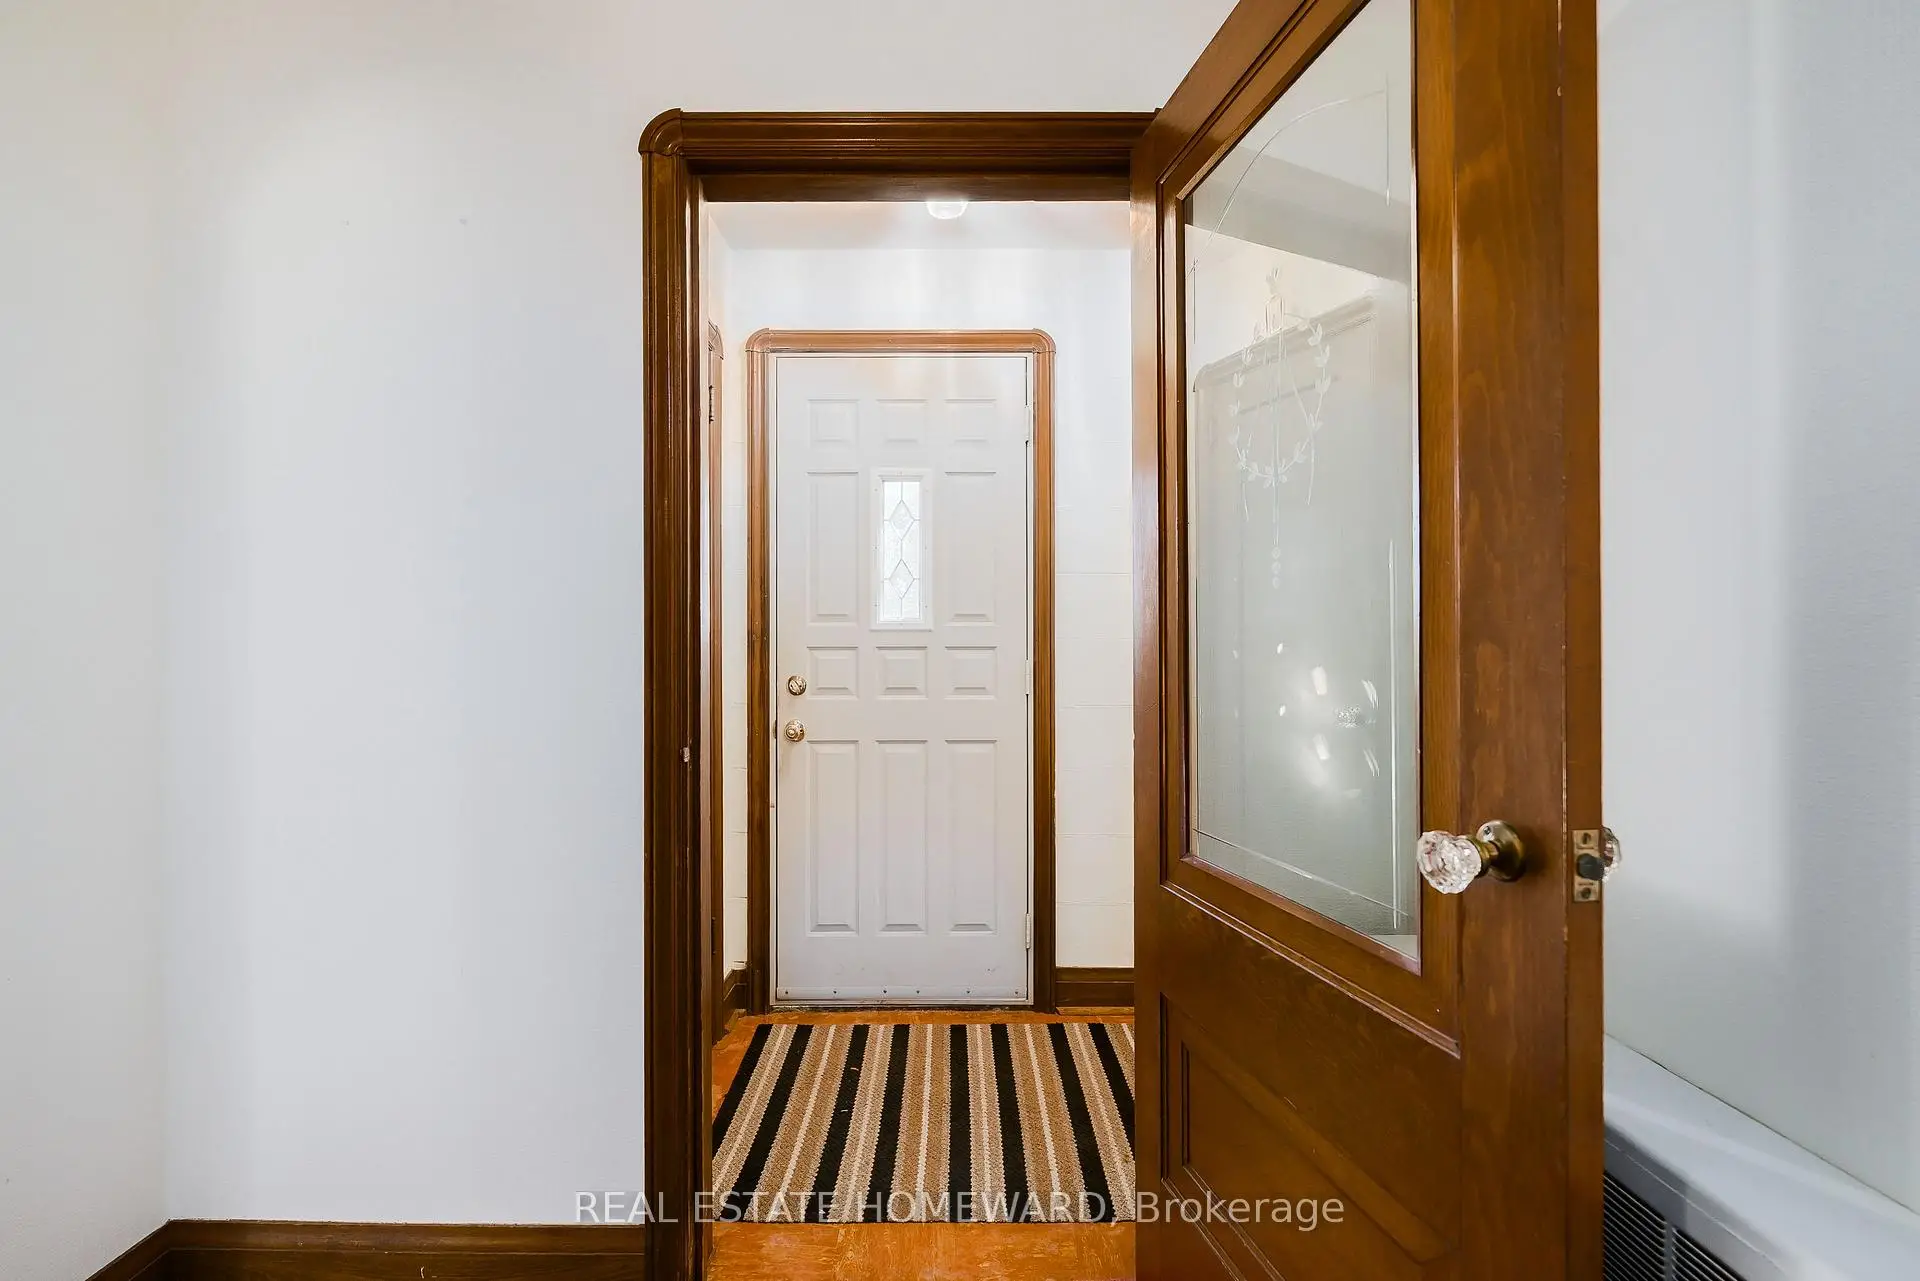
| Foyer | 4.36x2.26 | B/I Closet, Crown Moulding |
|
| Living Rm | 6.16x3.42 | Picture Window, Closed Fireplace, Crown Moulding |
|
| Dining Rm | 3.21x3.39 | Hardwood Floor, Pass Through, Crown Moulding |
|
| Kitchen | 3.39x2.79 | Window, Pass Through |
|
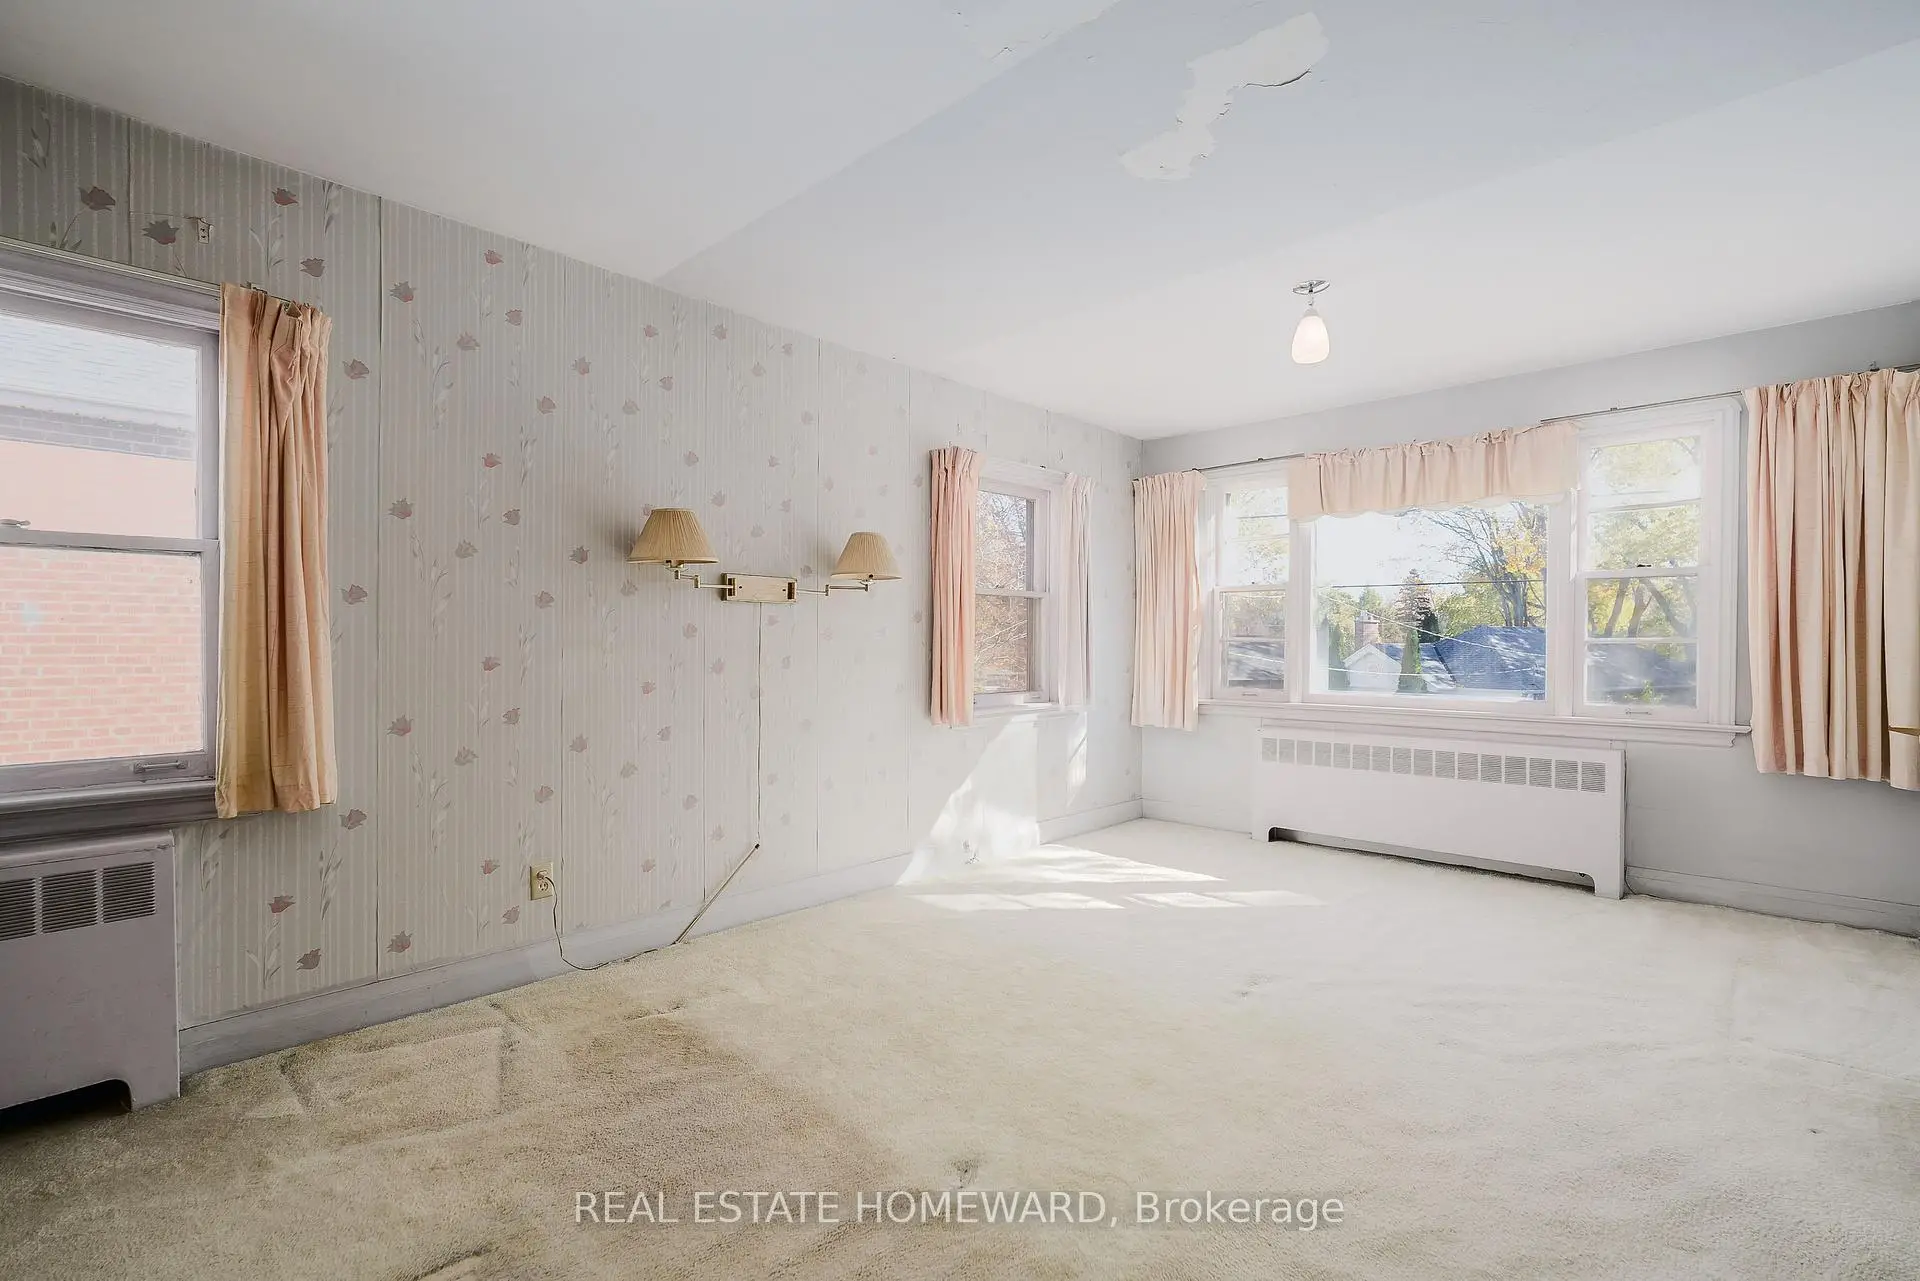
| Primary B | 5.40x3.40 | Picture Window, W/W Closet |
|
| 2nd Br | 3.38x2.99 | Hardwood Floor, Closet, Picture Window |
|
| 3rd Br | 3.07x3.38 | Window, Closet |
|
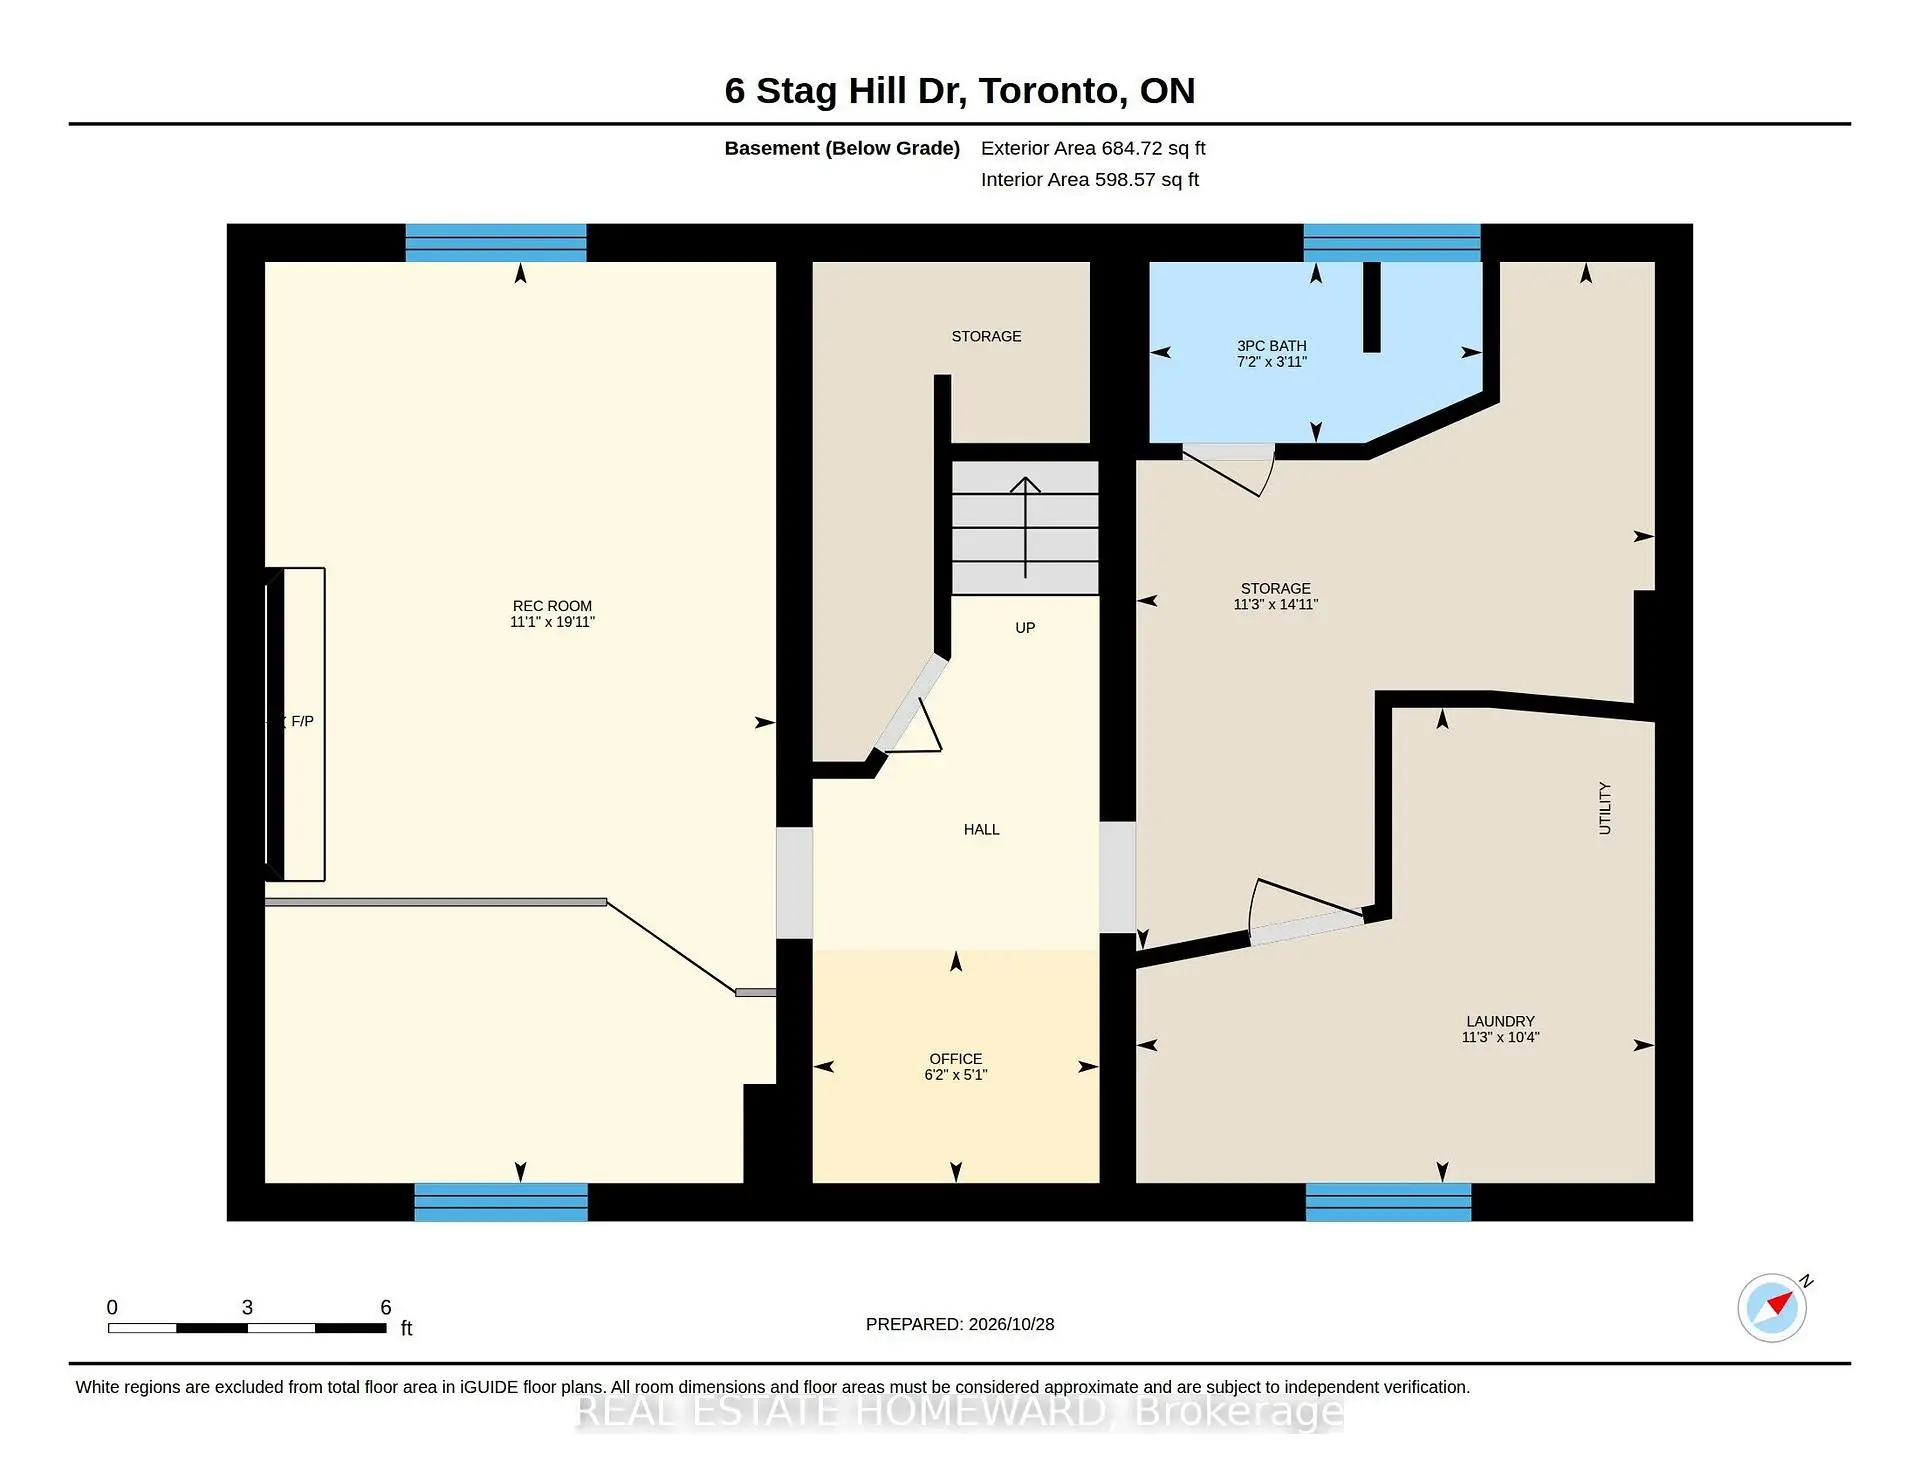
| Recreatio | 6.08x3.37 | Fireplace, Window, B/I Shelves |
|
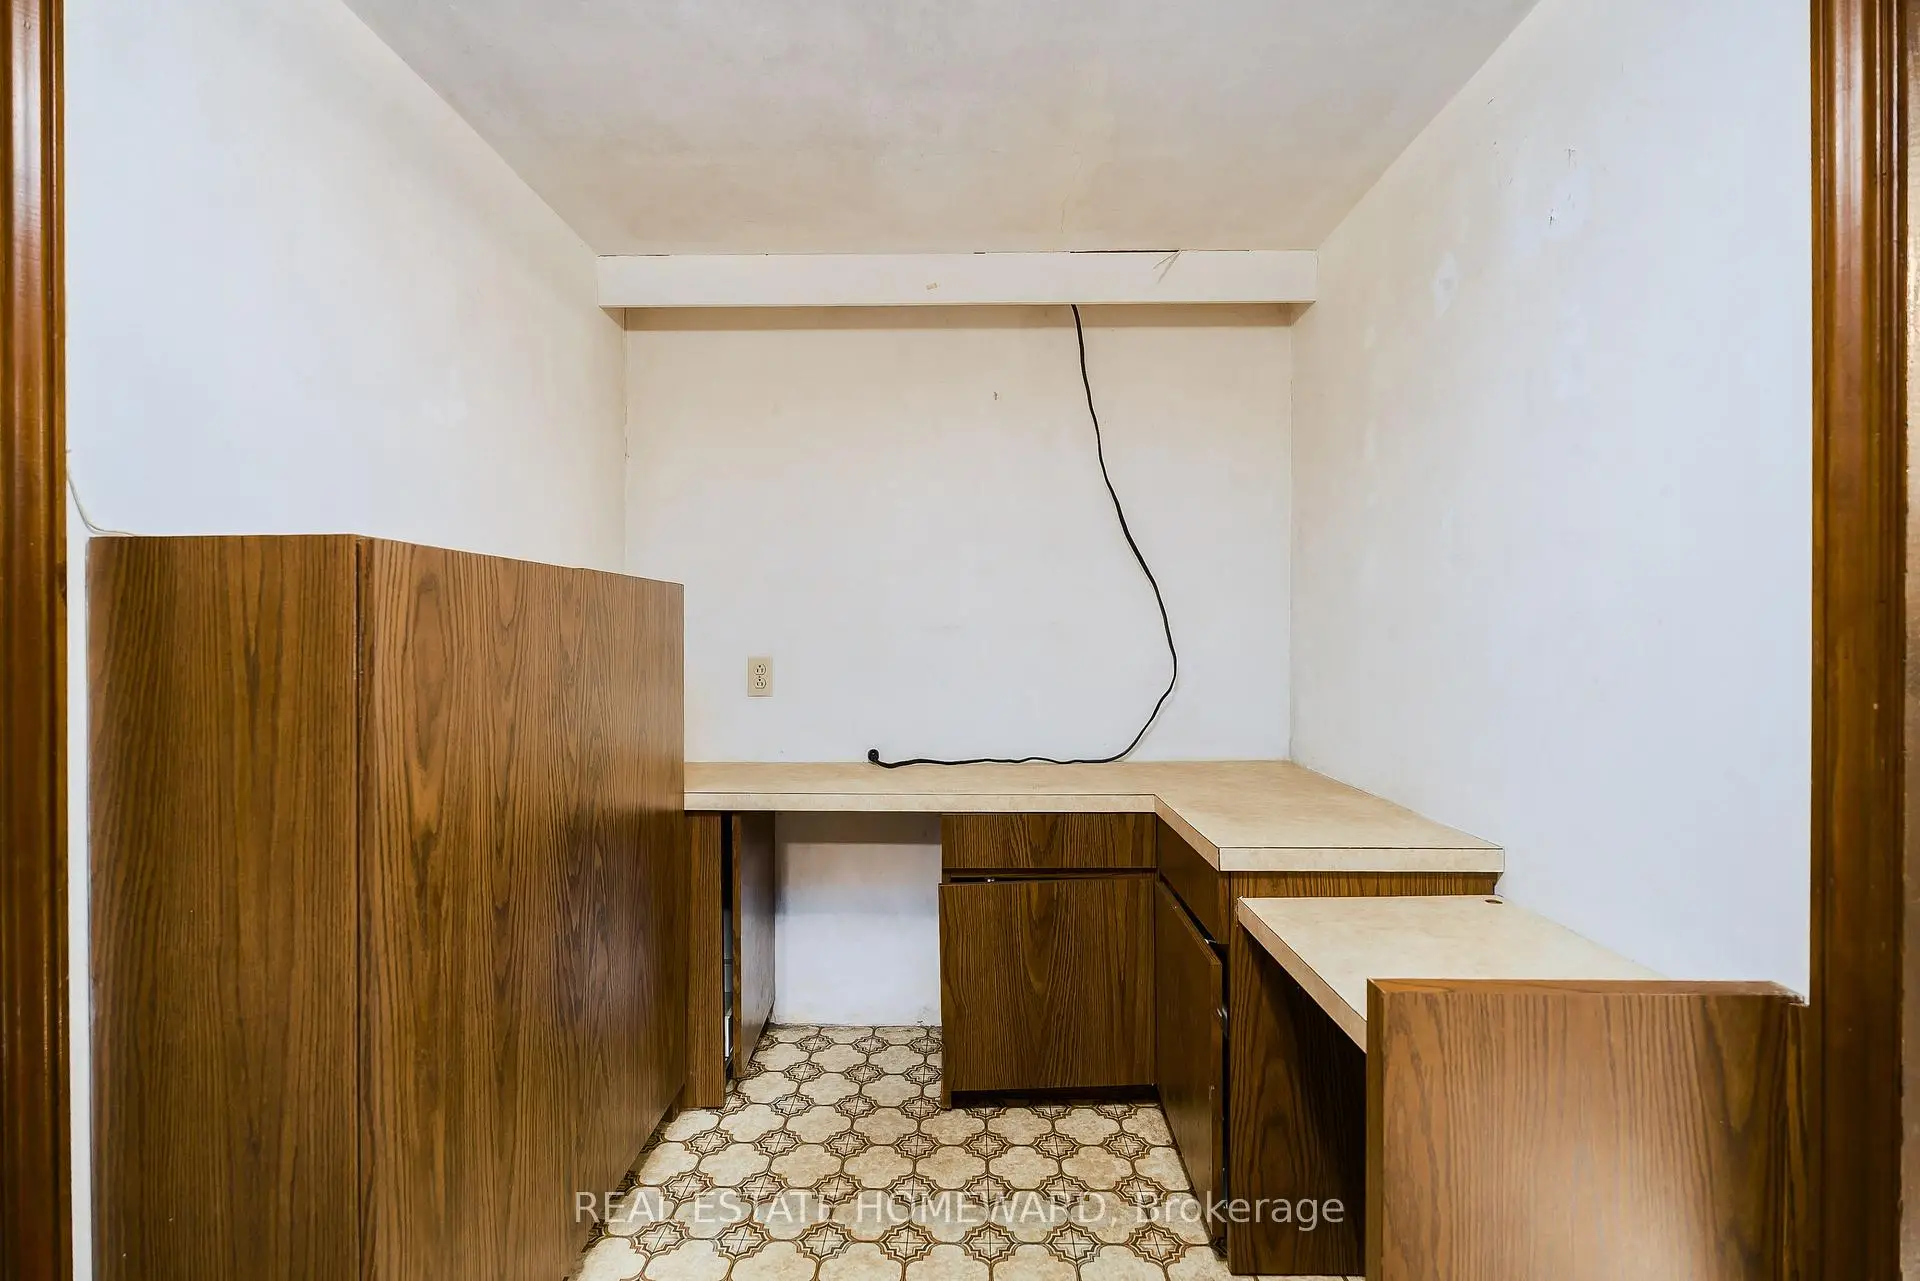
| Office | 1.54x1.89 | B/I Desk, Large Closet |
|
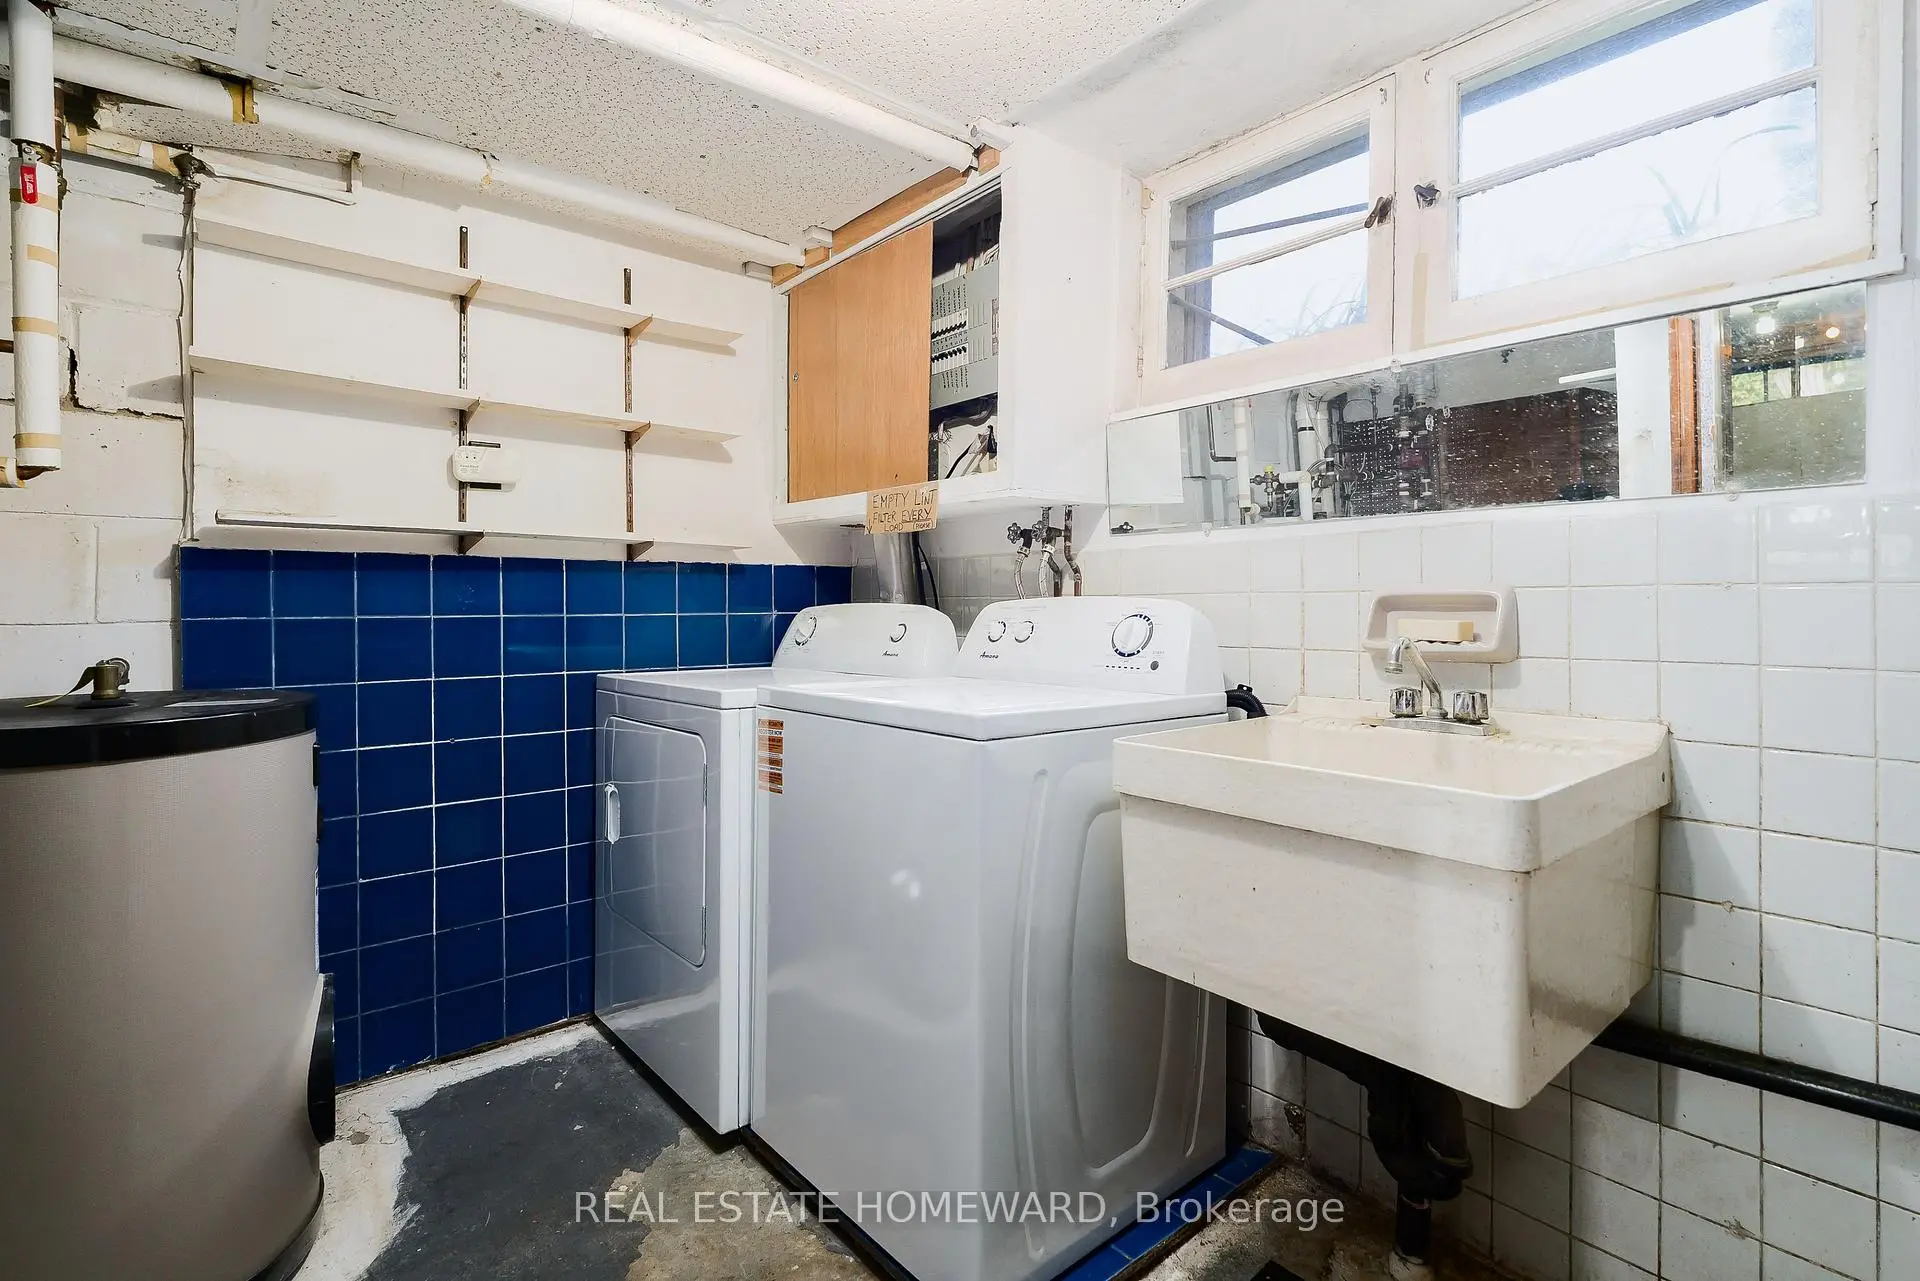
| Laundry | 3.14x3.42 | Combined w/Laundry, B/I Shelves |
|
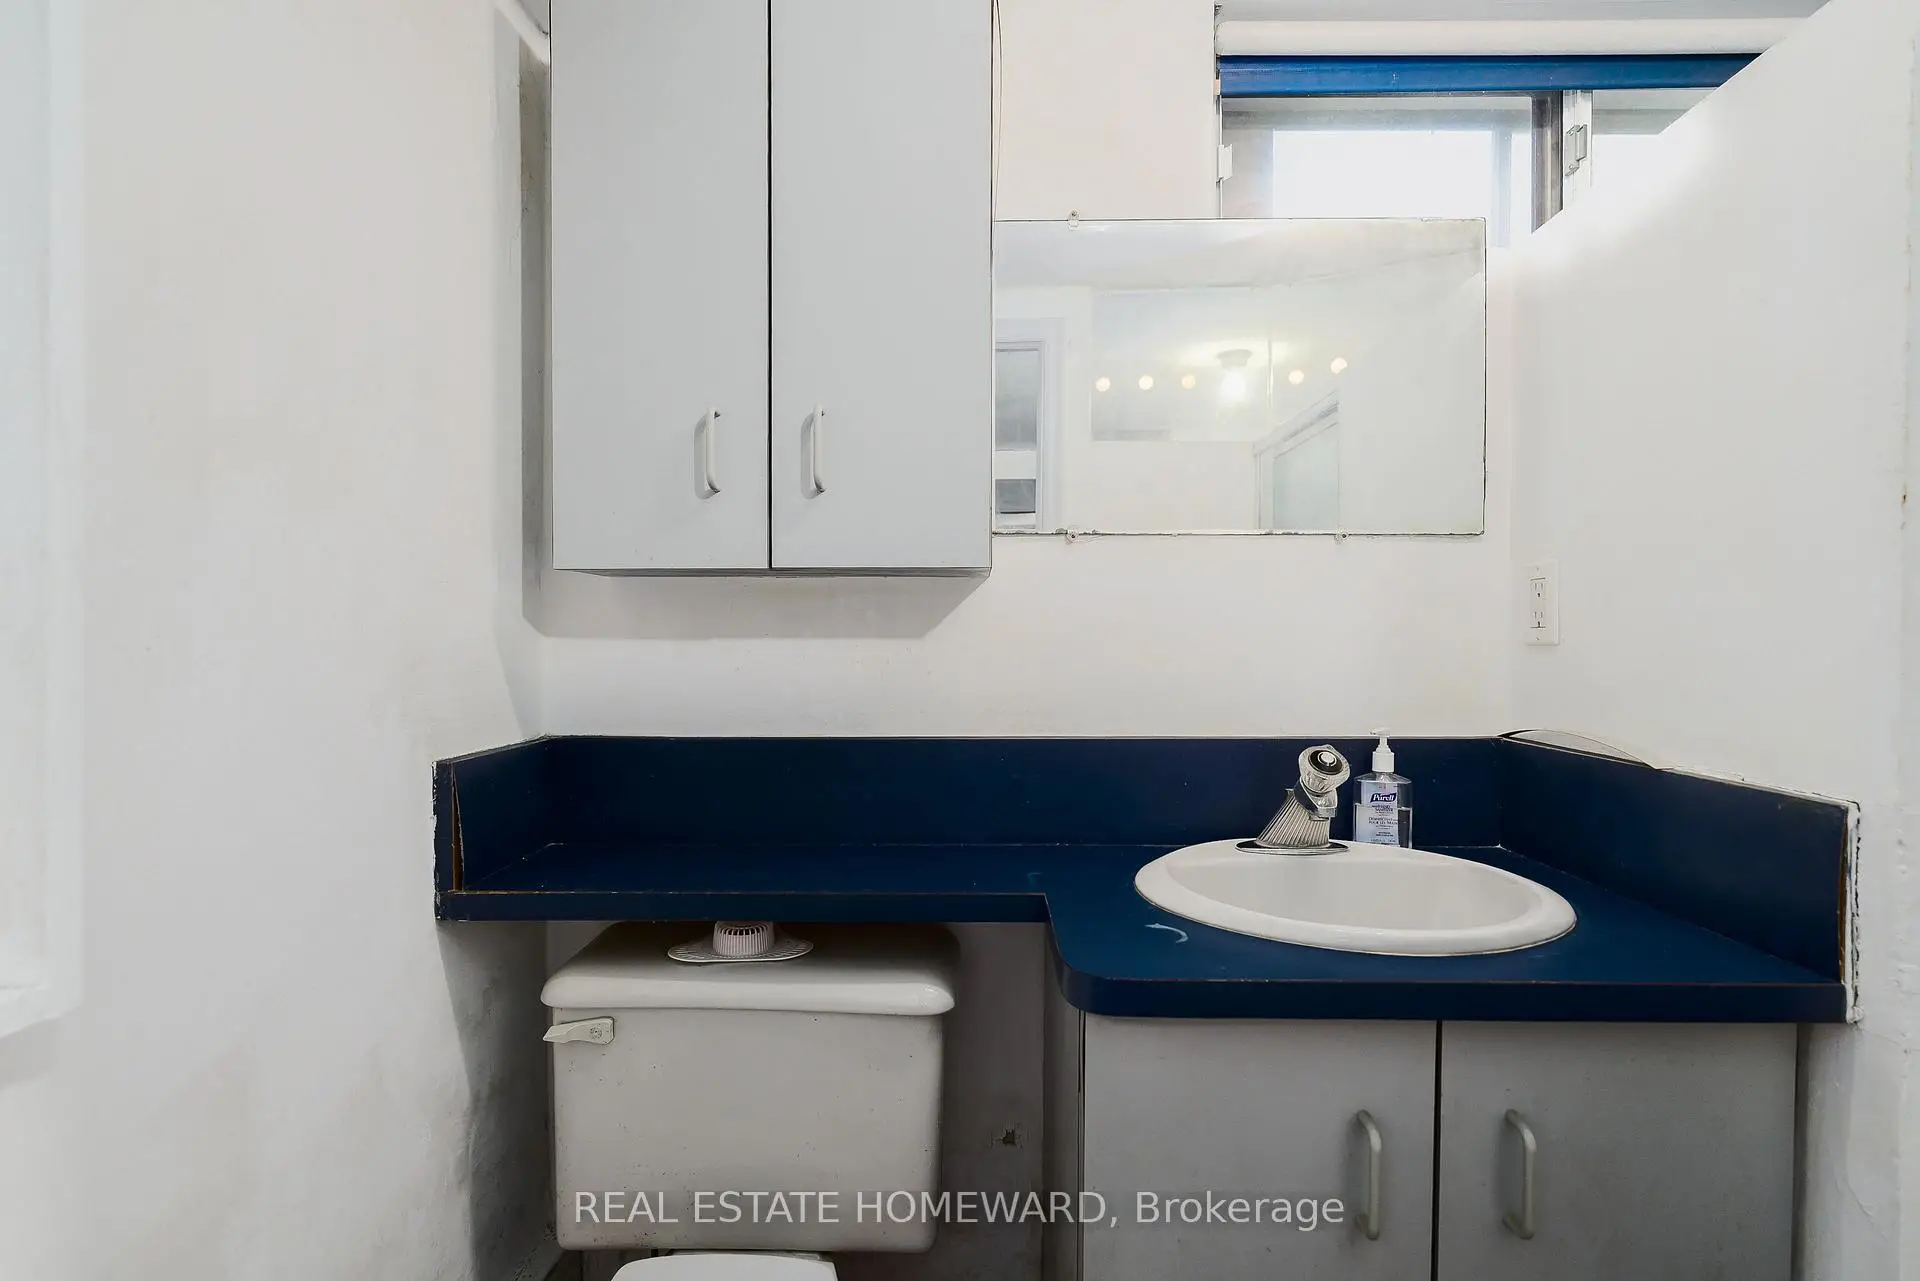
| Other | 4.54x3.42 | 3 Pc Bath |
| Bathroom | Pieces | Level | |
|---|---|---|---|
| 1xBath | 4 pcs | Second |
|
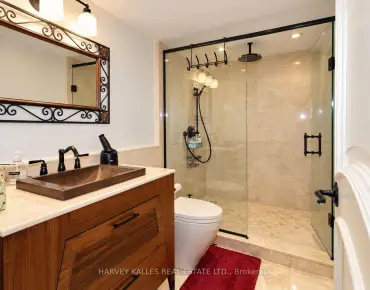
| 1xBath | 3 pcs | Basement |
Property Summary
Located close to the intersection of Glenwood Cres & O'Connor, 6 Stag Hill Dr is a 3 bedrooms 2 washrooms Detached. The unit has a Single Attached Parking Space. The property basement is not finished. The property has many nice features including In-Law Capability. Foyer, Living Room Rm, Dinning Room Rm and Kitchen are on the Main floor.Home Market Analysis
For Sale
For Lease
Comparable home values have remained relatively stable compared with the same period last year.
Rent levels have decreased 4.6% compared with the same period last year.
How This Home Compares
Local Area Profile
This property is located in an area with a mix of homeowners and renters with a mix of detached homes and apartments and condominiums. Approximately 43% of residents hold a bachelor's degree or higher, while about 19% have a college credential. Most local commuters travel by car, while a smaller share use public transit.