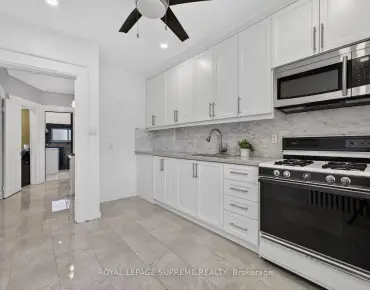
Birchcliffe-Cliffside, Toronto, M1N 1H9



Description
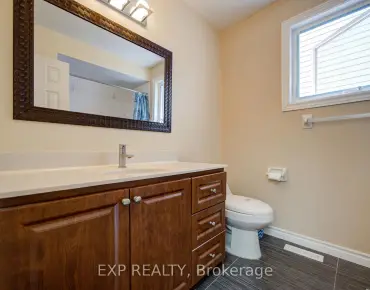
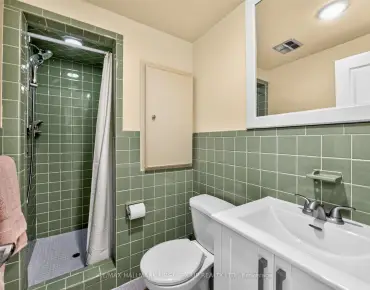
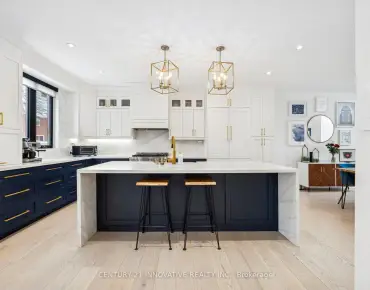
Custom-built contemporary home in Birchcliffe-Cliffside, close to Lake Ontario and the Scarborough Bluffs. Offering approximately 4,800 sq. ft. of living space, including about 3,660 sq. ft. above grade and an additional 1061 sq. ft. in the finished walk-out basement, this bright and thoughtfully laid-out home features 4 bedrooms, 5 bathrooms and parking for 6 vehicles. High-end finishes, skylights and balconies off the rooms add to its appeal.The main floor features hardwood flooring, high ceilings, pot lights and large windows. The chef-inspired kitchen offers a generous centre island, built-in appliances, a Wolf gas range, quartz counters with matching backsplash and two sinks. The adjoining living room features a custom built-in wall unit with fireplace and a walkout to the spacious backyard.A glass-railing staircase leads to the upper level, where hardwood flooring and custom closets continue throughout. The primary suite includes a custom walk-in closet and a 5-piece ensuite with a soaker tub, double sinks and glass shower. The finished walk-out basement offers two bedrooms and a 3-piece bathroom. Conveniently located near Kingston Road shops and restaurants, with lakefront parks nearby.
Features
- Facing: West

- Bedrooms: 4

- Bathrooms: 7

- Garages: 2

- Kitchens: 1

Details
- Lot size: 55.95 x 134.92 Feet

- Space: 3500-5000

- Tax: $ 9705.10

- E14122478

- Listing contracted with: SOTHEBY'S INTERNATIONAL REALTY CANADA
| Room | Size(M) | Description | |
|---|---|---|---|
| Living Rm | 4.80x3.70 | Hardwood Floor, Pot Lights, Open Concept |
|
| Kitchen | 4.70x4.60 | Hardwood Floor, Quartz Counter, Stainless Steel Appl |
|
| Breakfast | 4.70x2.20 | Hardwood Floor, Pot Lights, Open Concept |
|
| Family Rm | 3.60x3.40 | Hardwood Floor, W/O To Patio, Gas Fireplace |
|
| Primary B | 4.70x4.10 | W/O To Balcony, 5 Pc Ensuite, Walk-In Closet(s) |
|
| 2nd Br | 4.50x3.40 | Hardwood Floor, 4 Pc Ensuite, W/O To Terrace |
|
| 3rd Br | 4.00x3.90 | Hardwood Floor, 4 Pc Ensuite, Walk-In Closet(s) |
|
| 4th Br | 4.60x3.70 | Hardwood Floor, 4 Pc Ensuite, Double Closet |
|
| Living Rm | 5.20x3.60 | Laminate, Pot Lights, Walk-Out |
|
| Kitchen | 4.50x3.80 | Laminate, Pot Lights, Wet Bar |
|
| Br | 3.70x3.10 | Laminate, 3 Pc Ensuite, Double Closet |
|
| Br | 5.60x3.60 | Laminate, Closet |
| Bathroom | Pieces | Level | |
|---|---|---|---|
| 1xBath | 2 pcs | Main |
|
| 3xBaths | 4 pcs | Second |
|
| 1xBath | 5 pcs | Second |
|
| 2xBaths | 4 pcs | Basement |
Property Summary
Located close to the intersection of Danforth Ave & Kingston Rd, 4 Birchlawn Ave is a 4+2 bedrooms 7 washrooms Detached. The unit has a Double Built-In Parking Spaces. The property has many nice features including Carpet Free. Living Room Rm, Kitchen, Breakfast Room and Family Room Rm are on the Main floor.Home Market Analysis
For Sale
For Lease
Comparable home values have decreased 6.3% compared with the same period last year.
Rent levels have decreased 16.6% compared with the same period last year.
How This Home Compares
Local Area Profile
This property is located in an area with a significant rental housing presence with a strong concentration of apartment and condominium housing. Approximately 32% of residents hold a bachelor's degree or higher, while about 33% have a college credential. Most local commuters travel by car, while a smaller share use public transit.
School Information
Elementary Schools
-
Home schoolRank: 2393 out of 3022 (Score: 4.5)Distance to school: 0.5 km (~8 min walk)
-
ST THERESA SHRINE (Grade: JK - 8)
Catholic French Immersion school
Rank: 130 out of 3022 (Score: 8.7)Distance to school: 1.7 km (~31 min walk) -
ST AGATHA (Grade: JK - 8)Rank: 1934 out of 3022 (Score: 5.5)Distance to school: 2.9 km (~9 min drive)
-
ST MARIA GORETTI (Grade: 5 - 8)Rank: 1868 out of 3022 (Score: 5.6)Distance to school: 3.4 km (~10 min drive)
Secondary Schools
-
Home schoolRank: 452/746 (Score: 5.6) 5 year average: 537/746 (Score: 4.7)Distance to school: 1.0 km (~17 min walk)
-
Neil McNeil (Grade: 9-12)
Catholic School
Rank: 77/746 (Score: 8.1) 5 year average: 173/746 (Score: 7.1)Distance to school: 3.6 km (~11 min drive) -
st. John Henry Newman (Grade: 9-12)
Catholic French Immersion school
Rank: 452/746 (Score: 5.6) 5 year average: 423/746 (Score: 5.6)Distance to school: 1.6 km (~29 min walk)


Commute Information
 Scarborough Go Train Station (1.8km) - Free Parking available, parking lots: 627