
 Birchcliffe-Cliffside, Toronto, M1N 3V5

Description
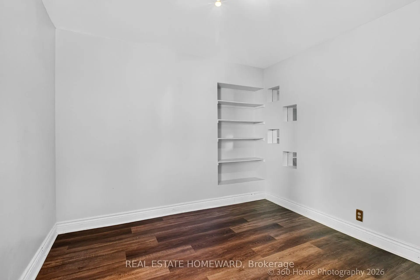
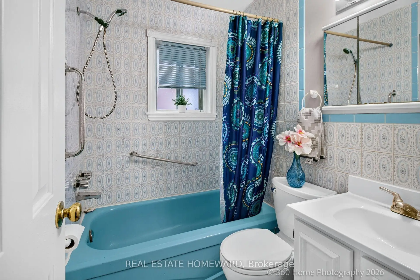
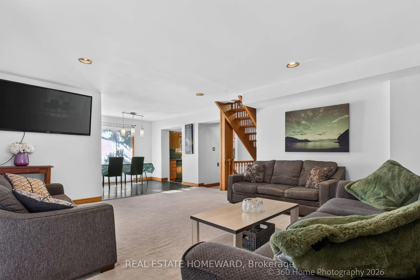
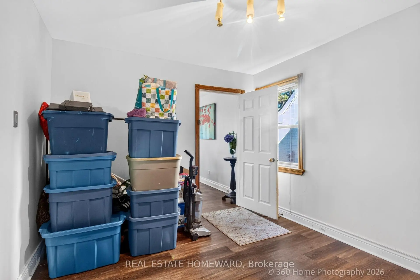
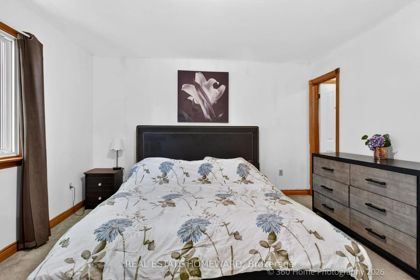
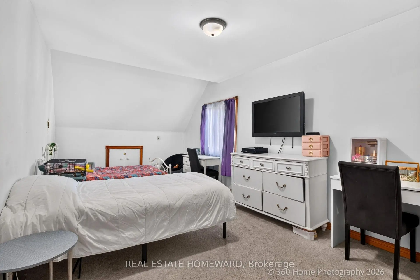
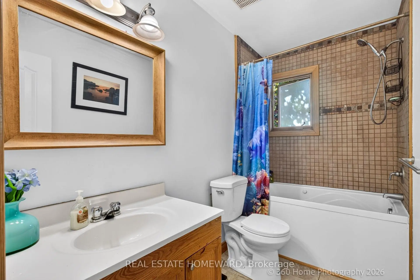
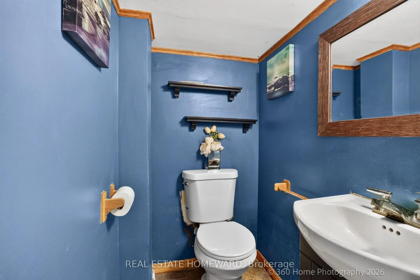
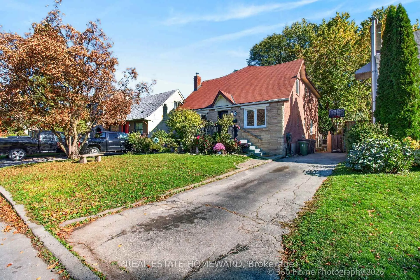
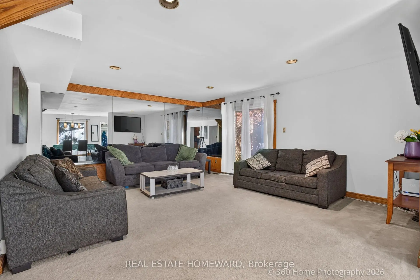
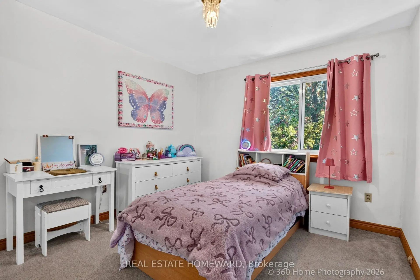
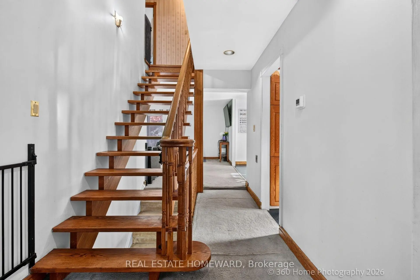
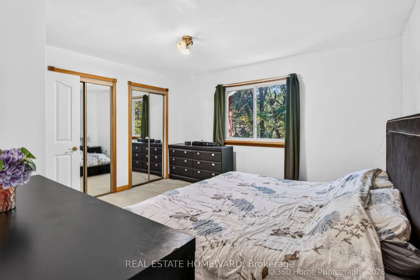
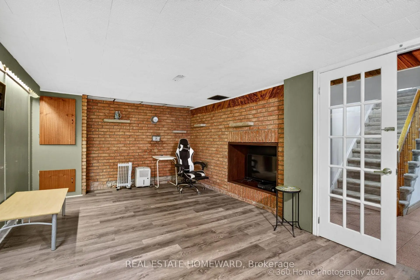
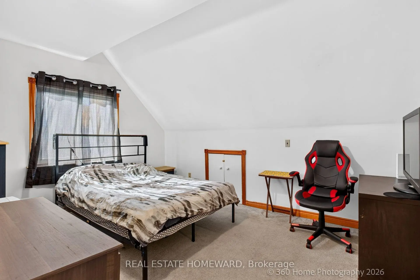
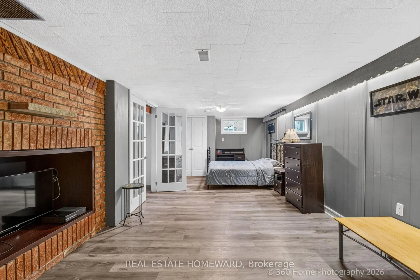
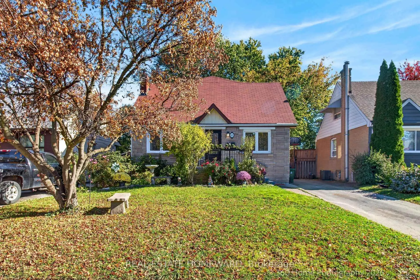
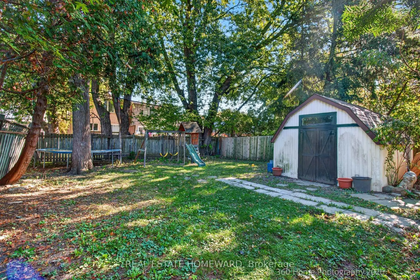
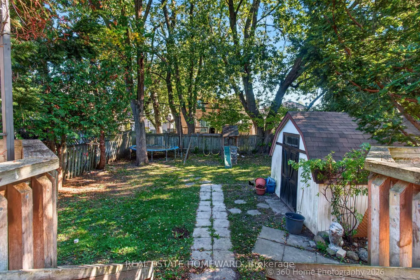
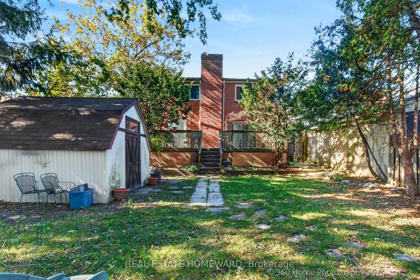
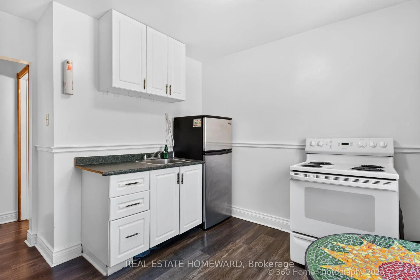
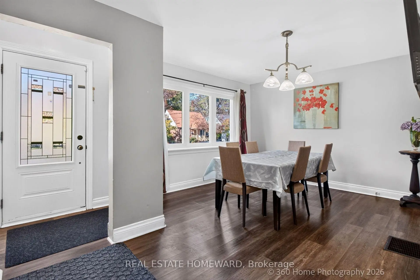
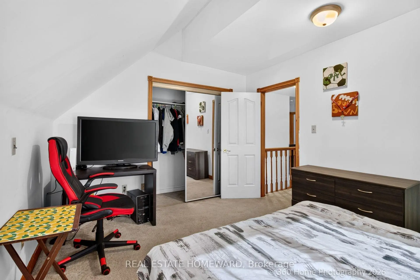
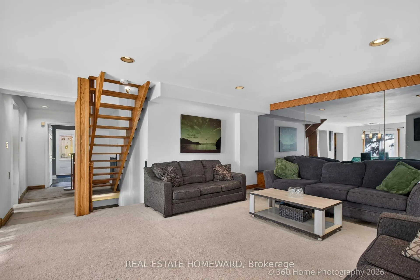
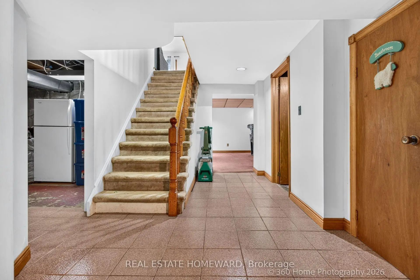
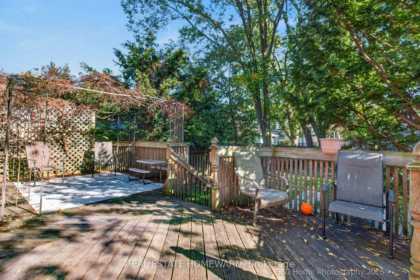
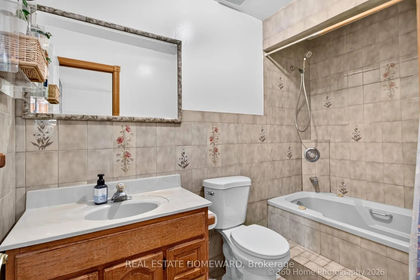
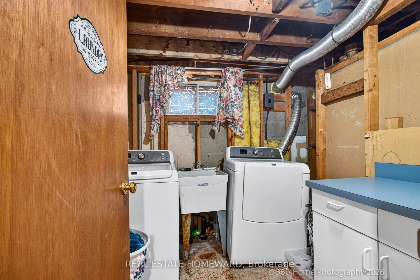
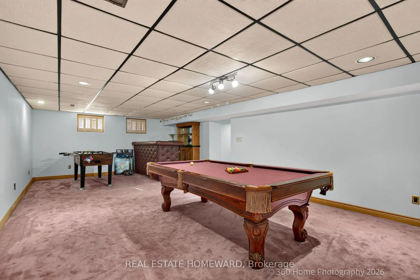
Large Family Cliffside Home. A Solid Detached Brick House With 5 Large Bedrooms Plus One Large Bedroom In Basement. Main Floor One 4 P/C Washroom. 2nd Floor Two-4 Pc Washroom. Basement One 2 Pc Washroom. Extra Wide Oak Staircase To Spacious 2nd Floor And Basement. Huge Family Room With Walkout To The Deck And A Cavernous Basement With 390 Sq Ft. Private Fenced Back Garden Including A Spacious Shed. Three Car Private Parking. A Solid House In Need Of Some TLC And Upgrading.
Features
- Facing: East

- Bedrooms: 5

- Bathrooms: 4

- Garages:

- Kitchens: 2

Details
- Lot size: 43.50 x 125.00 Feet

- Space: 2000-2500

- Tax: $ 5597.14

- E14115948

- Listing contracted with: REAL ESTATE HOMEWARD
| Room | Size(M) | Description | |
|---|---|---|---|
| Primary B | 8.23x3.51 | Picture Window, 4 Pc Bath |
|
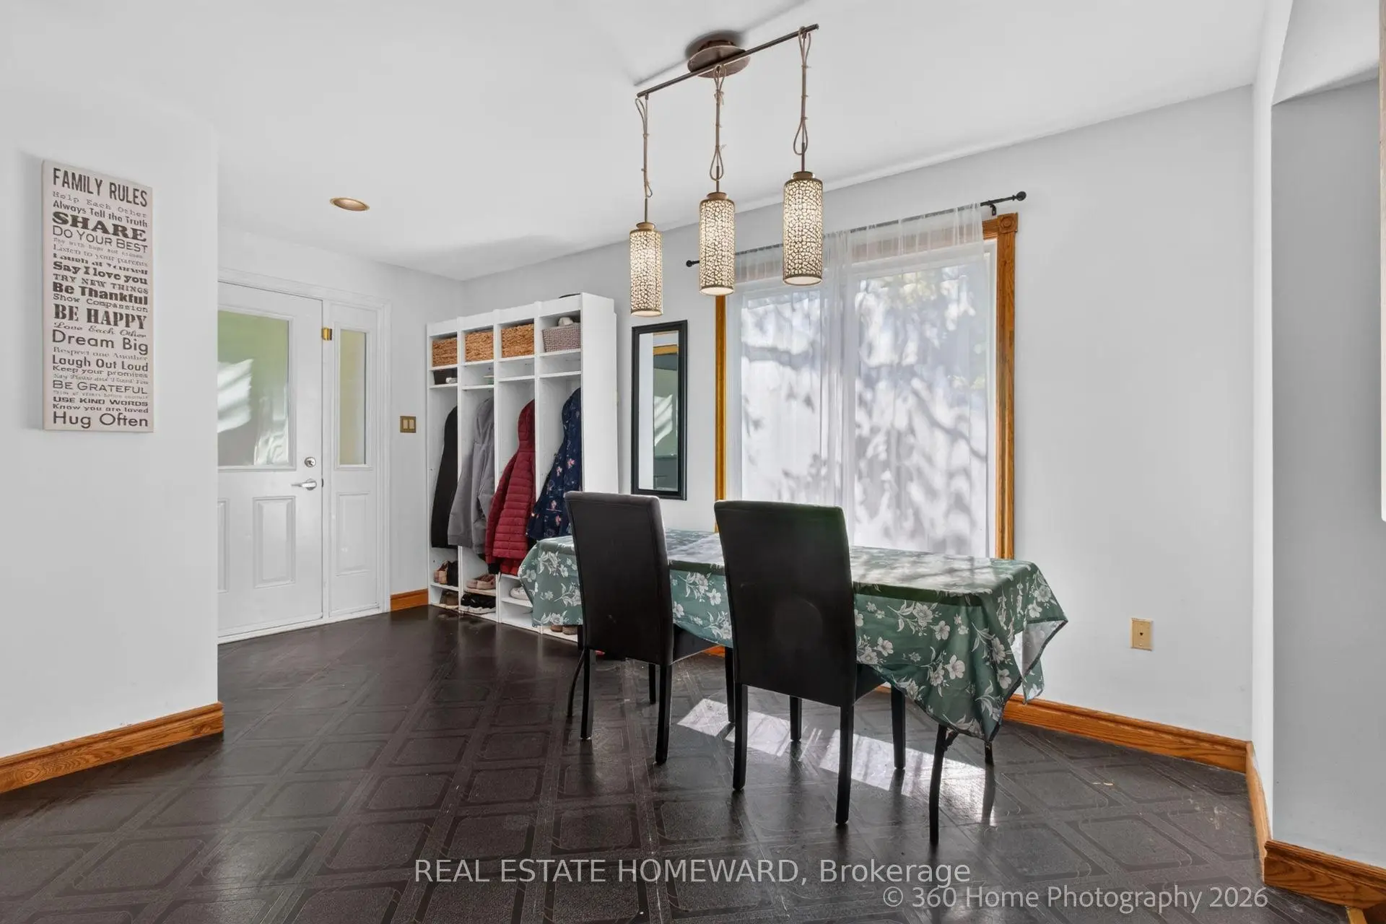
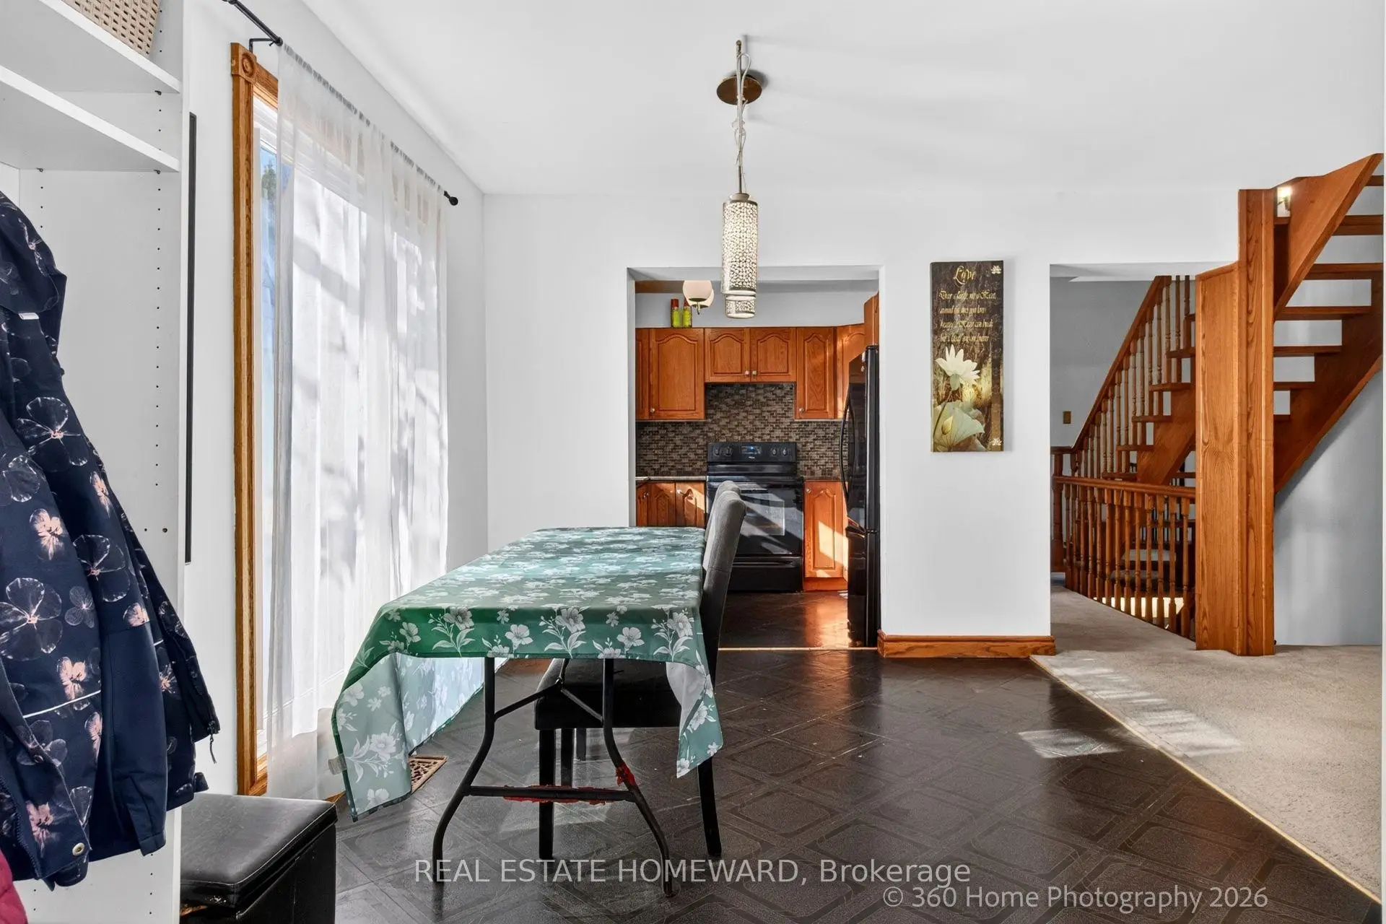
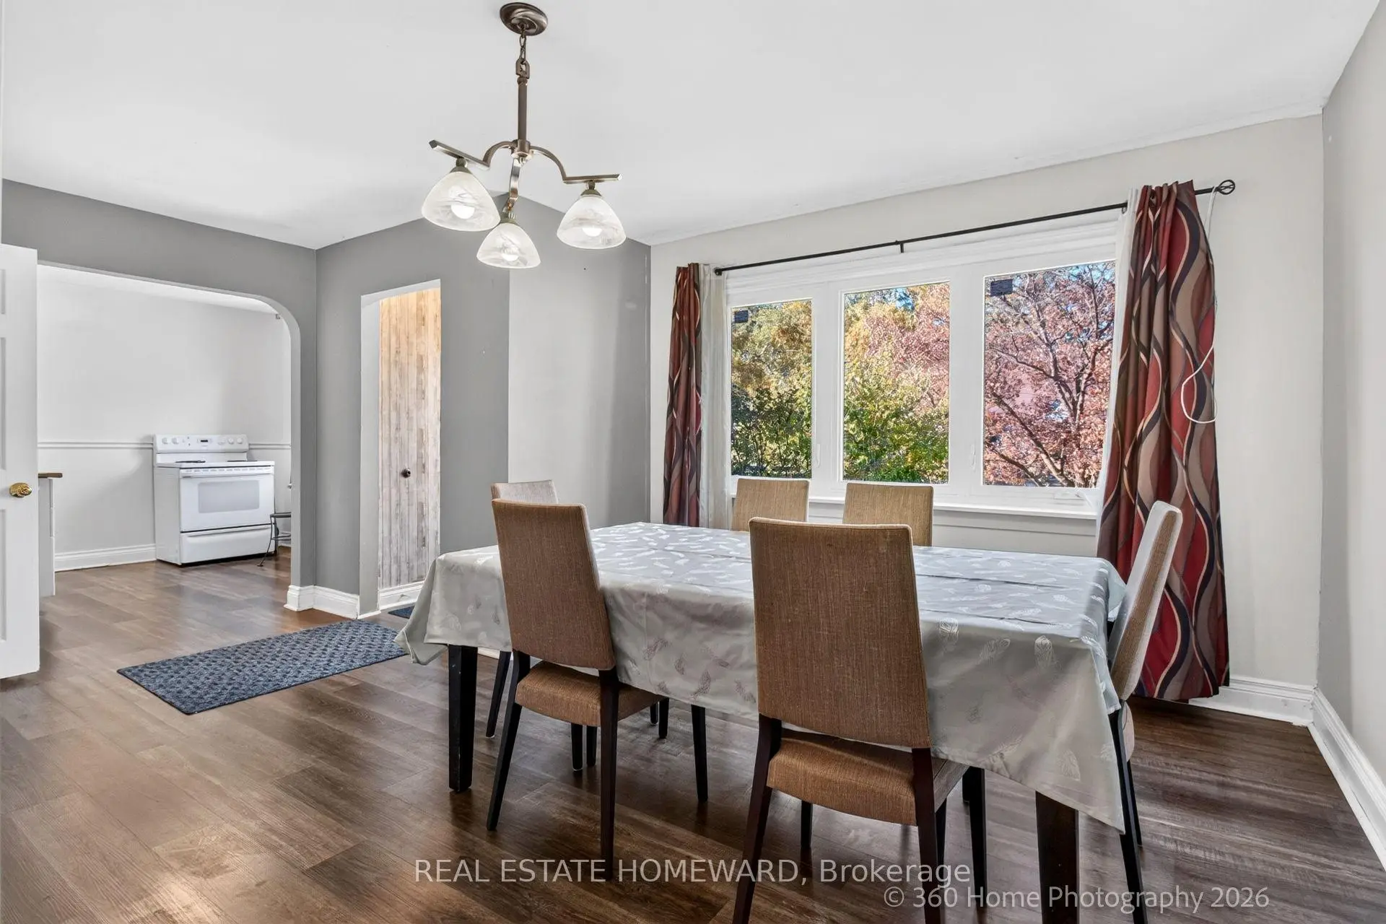
| Dining Rm | 4.63x3.66 | Open Concept, W/O To Deck |
|
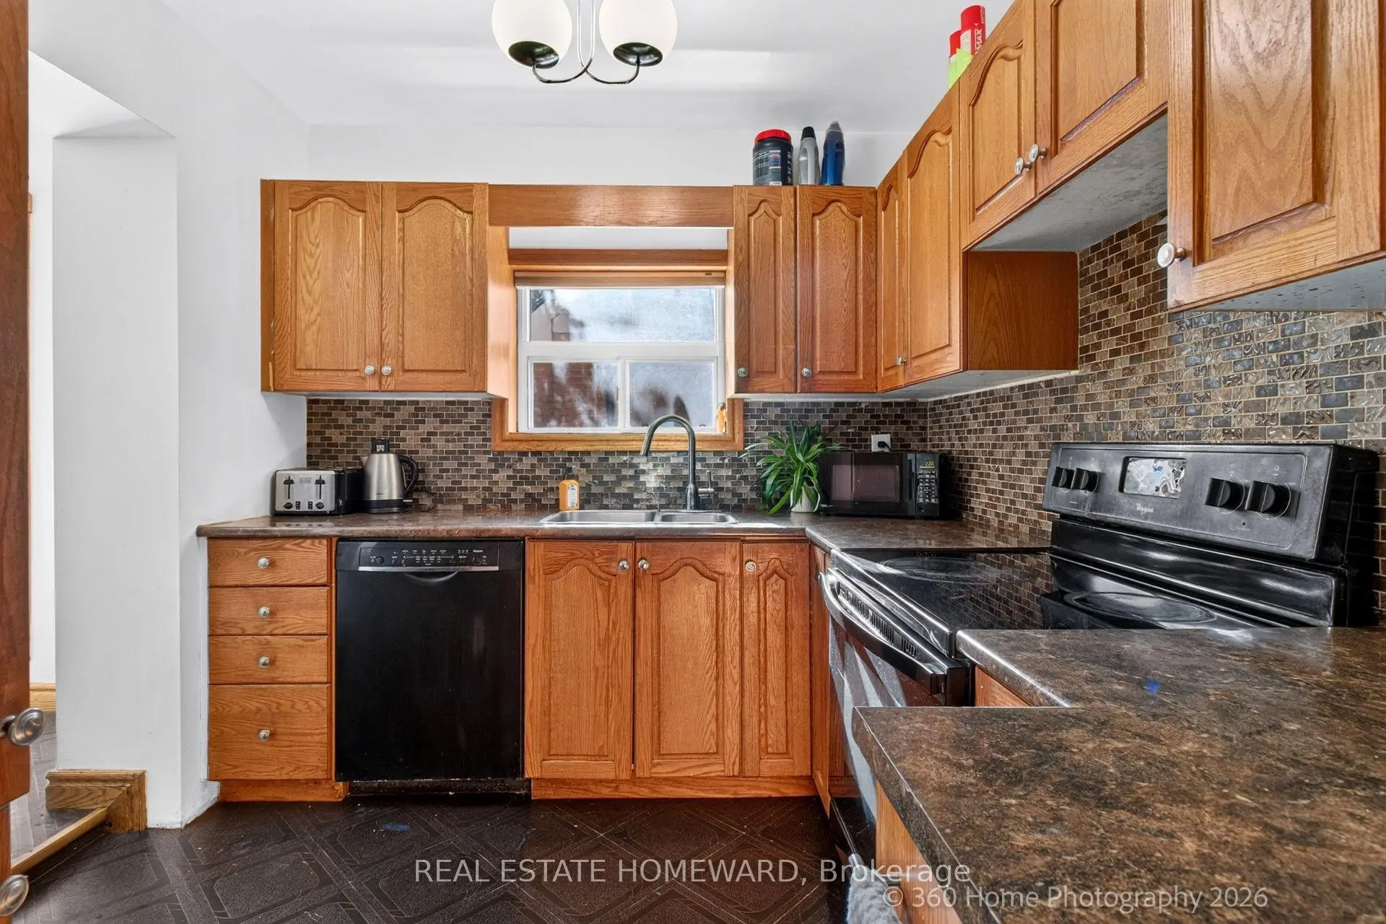
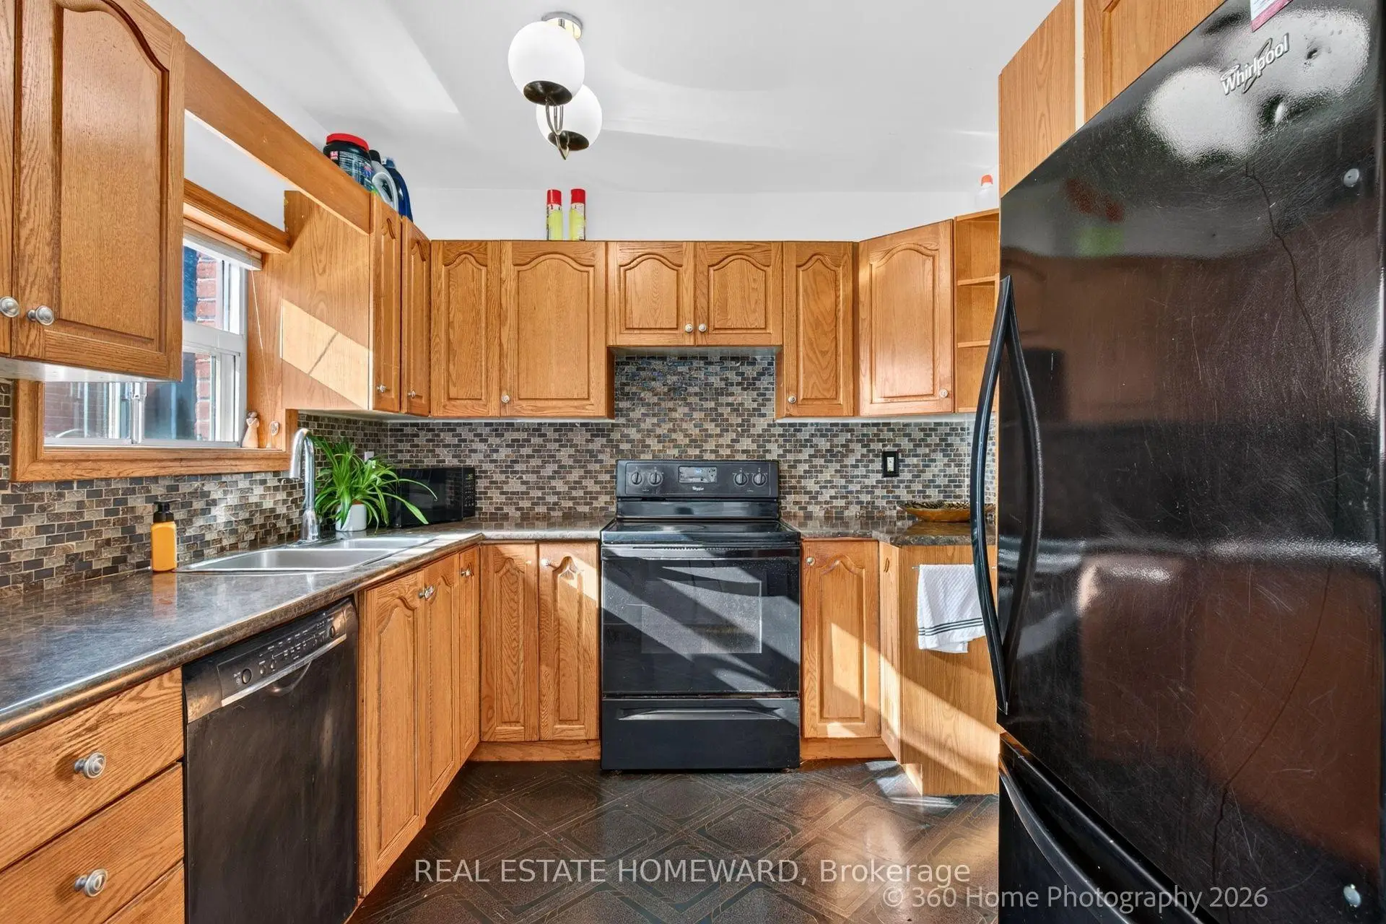
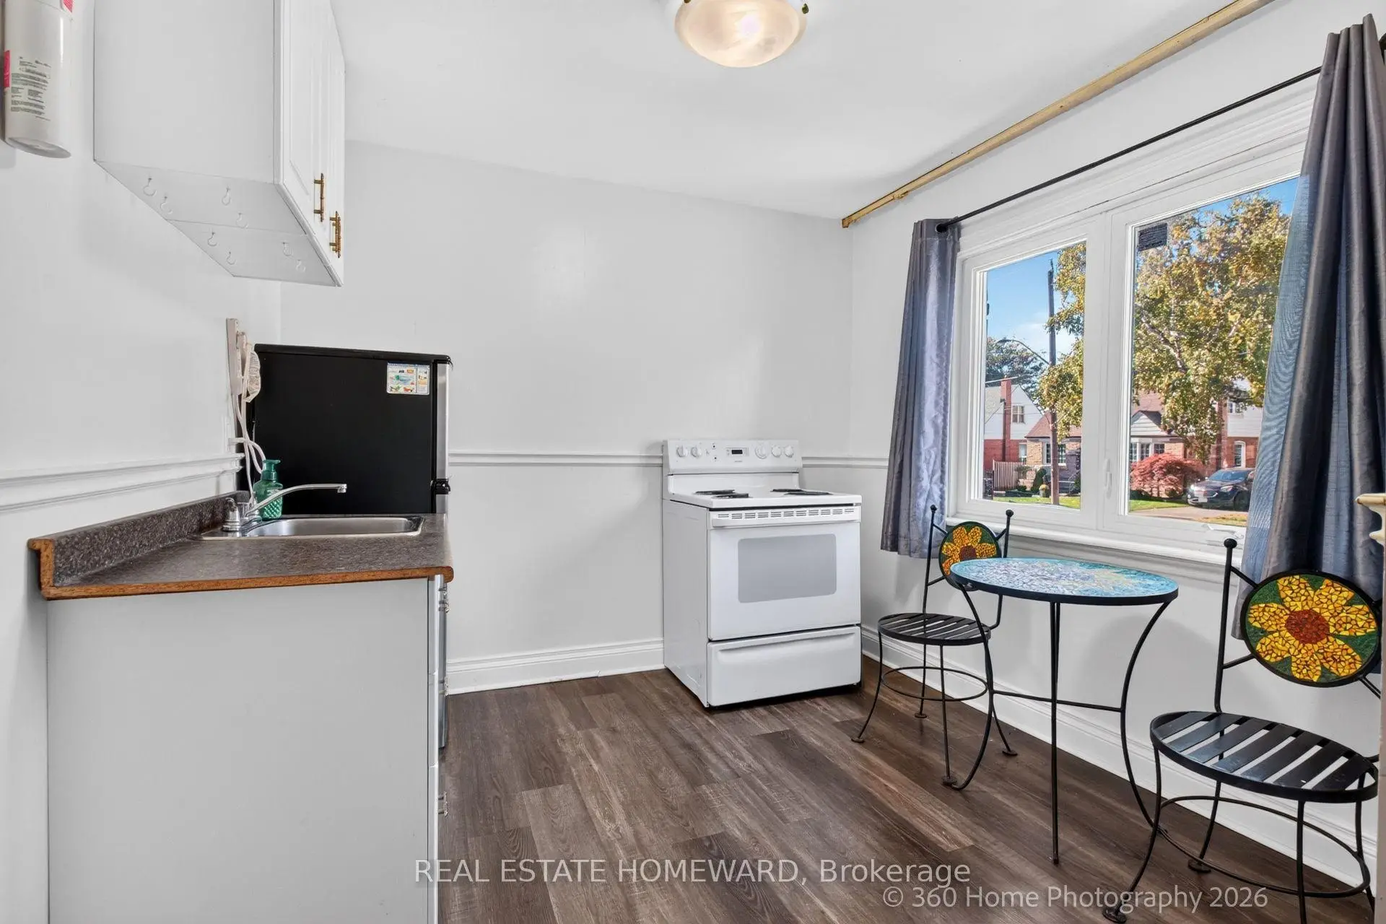
| Kitchen | 2.79x2.77 | B/I Dishwasher, Window, Tile Floor |
|
| Family Rm | 6.32x3.99 | W/O To Sundeck, Sliding Doors, Broadloom |
|
| 5th Br | 3.86x3.56 | Window |
|
| Br | 5.84x3.84 | Double Closet, 4 Pc Ensuite, Broadloom |
|
| 2nd Br | 4.27x3.23 | Double Closet, Window, Broadloom |
|
| 3rd Br | 5.61x3.05 | Double Closet, Window, Broadloom |
|
| 4th Br | 3.23x3.20 | Double Closet, Window, Broadloom |
|
| Recreatio | 8.13x4.47 | B/I Bar, Window, Broadloom |
|
| Br | 8.18x3.48 | 2 Pc Bath, Window, Ceramic Floor |
| Bathroom | Pieces | Level | |
|---|---|---|---|
| 1xBath | 4 pcs | Main |
|
| 2xBaths | 4 pcs | Second |
|
| 1xBath | 2 pcs | Basement |
Property Summary
Located close to the intersection of Kingston and Sharpe, 65 Natal Ave is a 5+1 bedrooms 4 washrooms Detached. The property has many nice features including In-Law Capability and Central Vacuum. Primary B, Dinning Room Rm, Kitchen, Family Room Rm and fifth bedroom are on the Ground floor.Home Market Analysis
For Sale
For Lease
Comparable home values have decreased 30% compared with the same period last year.
Rent levels have decreased 5.3% compared with the same period last year.
How This Home Compares
Local Area Profile
This property is located in a predominantly owner-occupied residential area with a mix of detached homes and apartments and condominiums. Approximately 38% of residents hold a bachelor's degree or higher, while about 15% have a college credential. Residents use a combination of driving and public transit for commuting.
School Information
Elementary Schools
-
Home schoolRank: 1165 out of 3022 (Score: 6.6)Distance to school: 0.4 km (~7 min walk)
-
ST THERESA SHRINE (Grade: JK - 8)
Catholic French Immersion school
Rank: 130 out of 3022 (Score: 8.7)Distance to school: 1.0 km (~17 min walk) -
ST AGATHA (Grade: JK - 8)Rank: 1934 out of 3022 (Score: 5.5)Distance to school: 2.3 km (~7 min drive)
-
ST MARIA GORETTI (Grade: 5 - 8)Rank: 1868 out of 3022 (Score: 5.6)Distance to school: 2.2 km (~7 min drive)
Secondary Schools
-
st. John Henry Newman (Grade: 9-12)
Catholic French Immersion school
Rank: 452/746 (Score: 5.6) 5 year average: 423/746 (Score: 5.6)Distance to school: 1.0 km (~18 min walk) -
st. Joan of Arc (Grade: 9-12)Distance to school: 2.9 km (~9 min drive)


Commute Information
 Scarborough Go Train Station (0.6km) - Free Parking available, parking lots: 627







