
 East End-Danforth, Toronto, M4C 5C8

Description
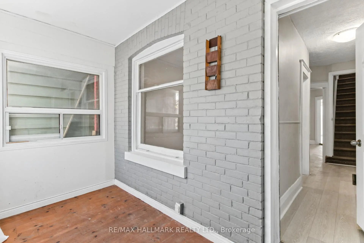
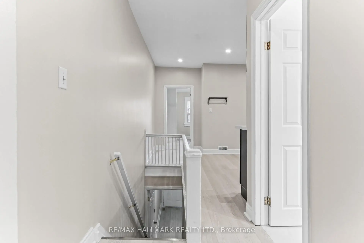
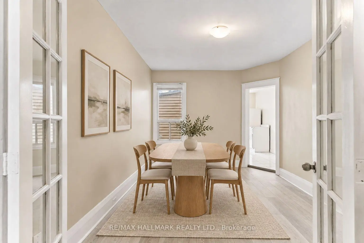
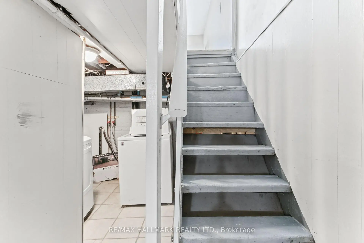
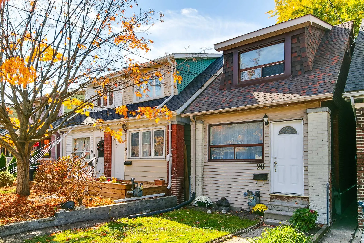
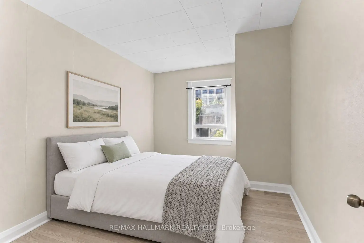
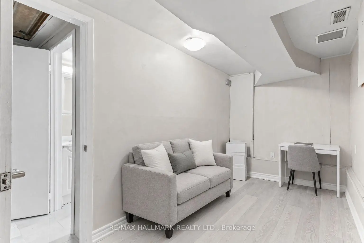
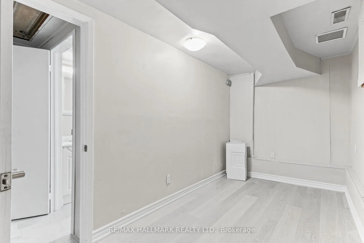
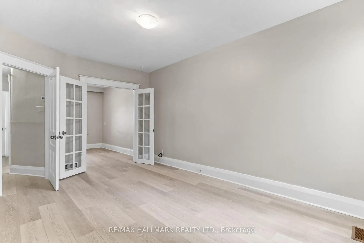
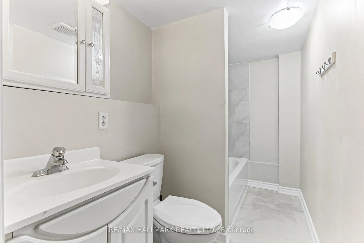
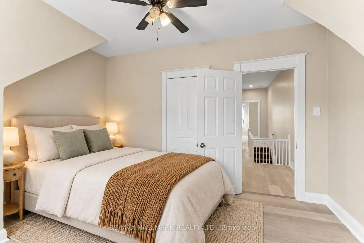
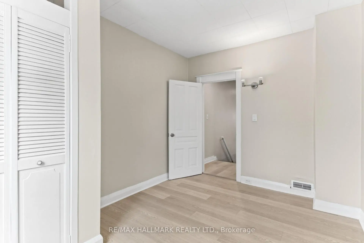
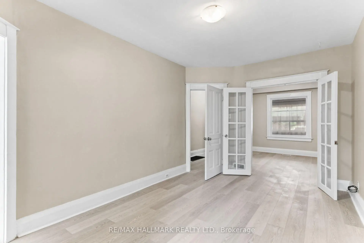
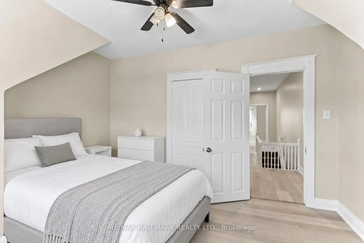
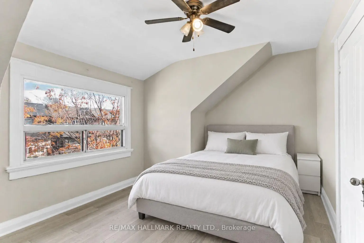
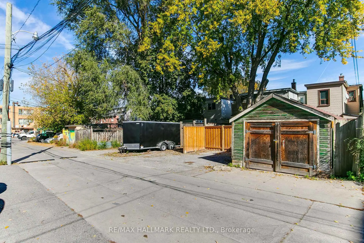
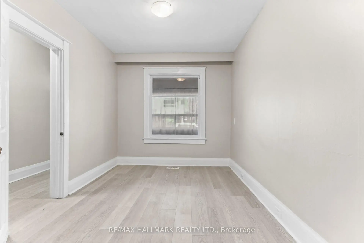
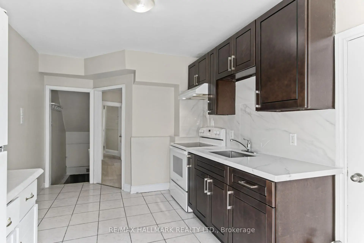
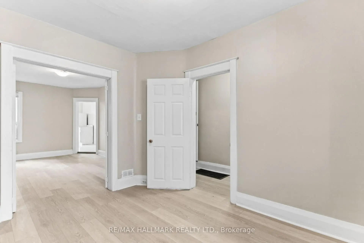
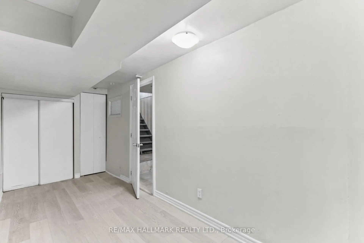
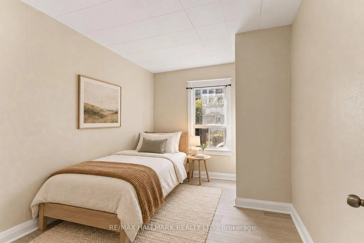
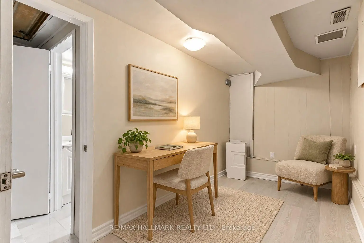
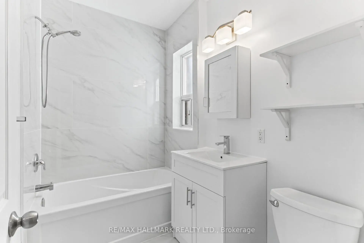
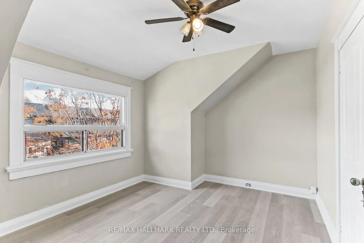
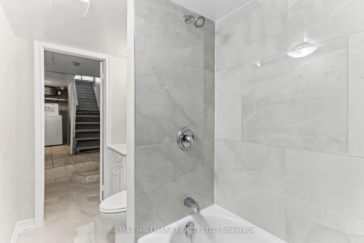
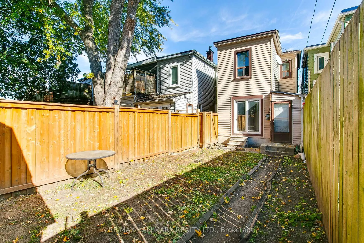
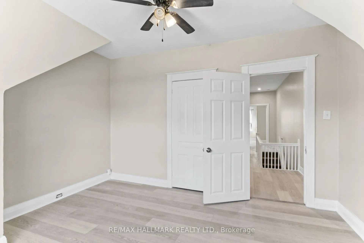
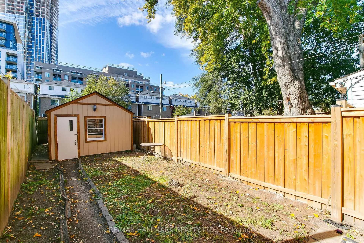
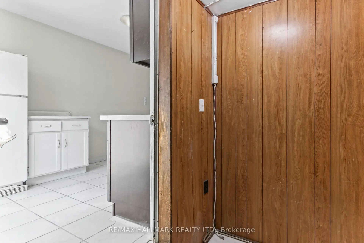
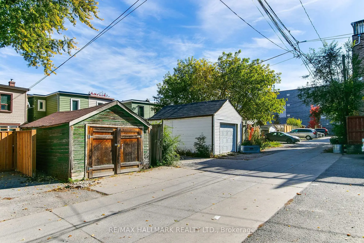
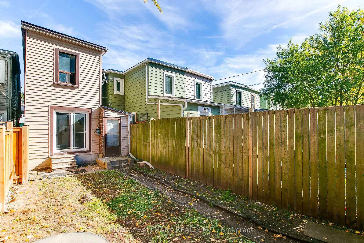
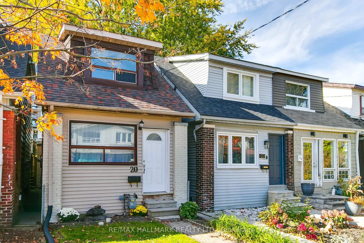
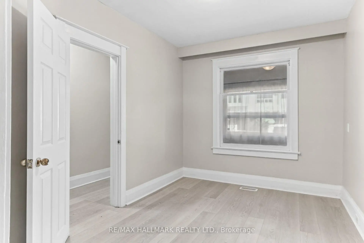
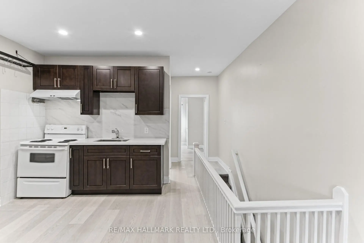
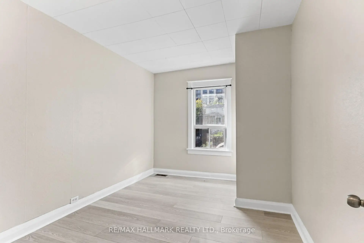
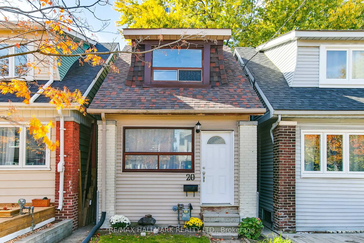
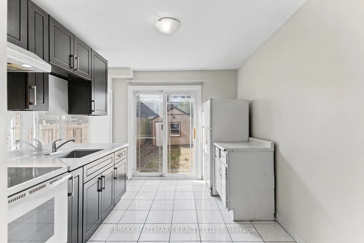
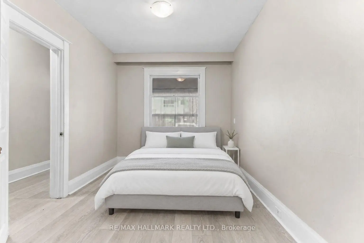
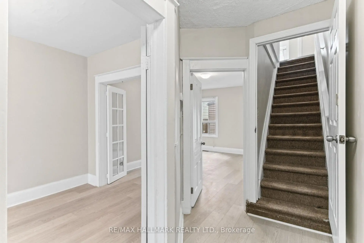
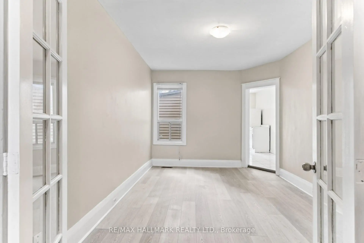
Beautifully renovated, detached 2-unit home featuring 3 bedrooms, 2 brand-new bathrooms and 2 newly renovated kitchens. Freshly painted throughout with modern wood-look vinyl flooring and stylish quartz countertops. Walkout from the kitchen to a beautiful backyard, ideal for outdoor enjoyment. A detached garage is an excellent potential for laneway housing ( see attachment). A great opportunity for homeowners and investors alike. Move-in ready with modern updates and future potential! Roof was redone in 2023. Some photos have been virtually staged.
Features
- Facing: West

- Bedrooms: 3

- Bathrooms: 2

- Garages: 1

- Kitchens: 2

Details
- Lot size: 16.08 x 118.00 Feet

- Space: 700-1100

- Tax: $ 3891.00

- E14115734

- Listing contracted with: RE/MAX HALLMARK REALTY LTD.
| Room | Size(M) | Description | |
|---|---|---|---|
| Sunroom | 3.89x1.85 | ||
| Br | 2.64x3.51 | Vinyl Floor |
|
| Living Rm | 2.97x4.39 | Vinyl Floor |
|
| Kitchen | 2.77x4.47 | Tile Floor, Backsplash, Overlooks Garden |
|
| Br | 3.89x3.23 | Vinyl Floor, Closet |
|
| 2nd Br | 2.77x3.73 | Vinyl Floor, Closet |
|
| Kitchen | 3.89x5.89 | Combined w/Family, Vinyl Floor |
|
| Br | 1.98x5.16 | Vinyl Floor, Closet |
| Bathroom | Pieces | Level | |
|---|---|---|---|
| 1xBath | 4 pcs | ||
| 1xBath | 4 pcs |
Property Summary
Located close to the intersection of Main and Danforth, 20 Kelvin Ave is a 3+1 bedrooms 2 washrooms Detached. The unit has a Single Detached Parking Space. The property has many nice features including Other. Sunroom, Bedroom, Living Room Rm and Kitchen are on the Main floor.Home Market Analysis
For Sale
For Lease
Rent levels have decreased 17.9% compared with the same period last year.
How This Home Compares
Local Area Profile
This property is located in an area with a mix of homeowners and renters with a strong concentration of apartment and condominium housing. Approximately 51% of residents hold a bachelor's degree or higher, while about 24% have a college credential. Public transit is commonly used by local commuters, alongside driving.
School Information
Elementary Schools
-
Home schoolDistance to school: 0.7 km (~12 min walk)
-
Home schoolDistance to school: 1.5 km (~27 min walk)
-
ST BRIGID (Grade: JK - 8)
Catholic French Immersion school
Rank: 299 out of 3022 (Score: 8.1)Distance to school: 1.8 km (~32 min walk) -
ST JOHN TORONTO (Grade: 5 - 8)Distance to school: 0.9 km (~17 min walk)
Secondary Schools
-
Rank: 489/746 (Score: 5.4) 5 year average: 492/746 (Score: 5.1)Distance to school: 2.7 km (~8 min drive)
-
Neil McNeil (Grade: 9-12)
Catholic School
Rank: 77/746 (Score: 8.1) 5 year average: 173/746 (Score: 7.1)Distance to school: 1.4 km (~26 min walk) -
Notre Dame (Grade: 9-12)
Catholic French Immersion school
Rank: 41/746 (Score: 8.6) 5 year average: 90/746 (Score: 7.7)Distance to school: 0.9 km (~16 min walk)









