
 Wexford-Maryvale, Toronto, M1R 2P4

Description
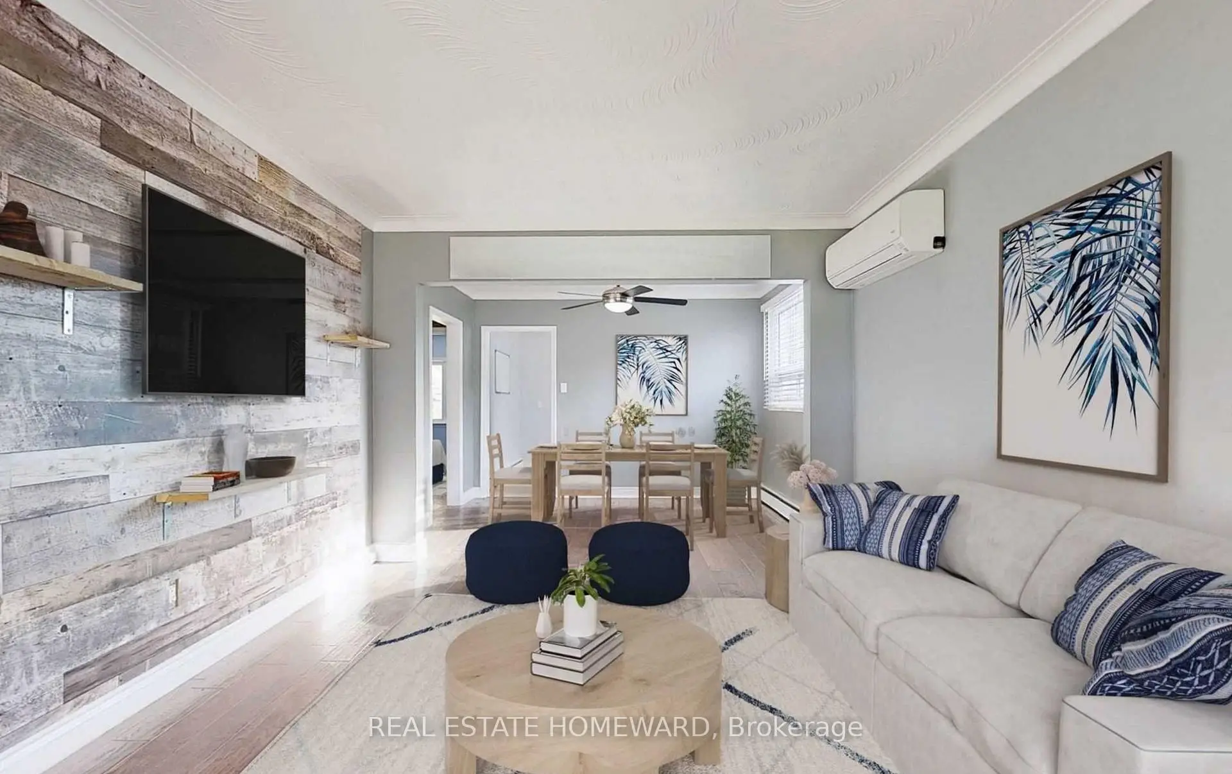
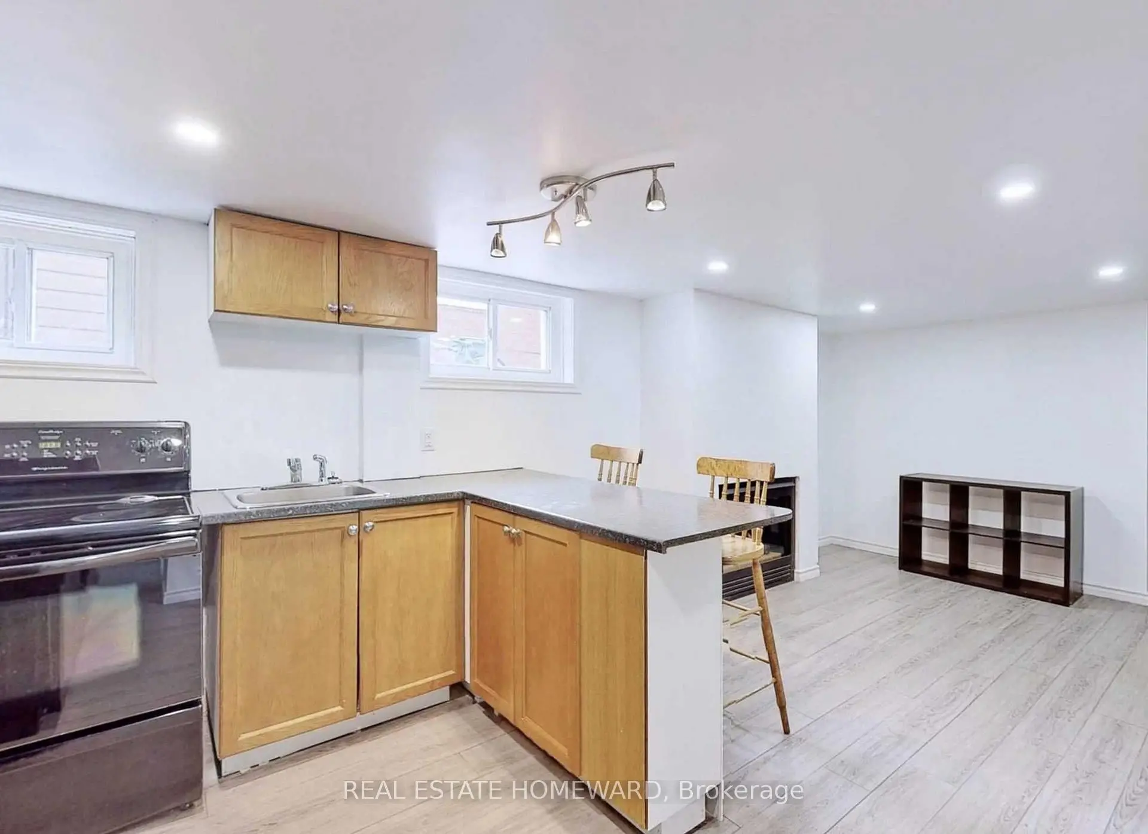
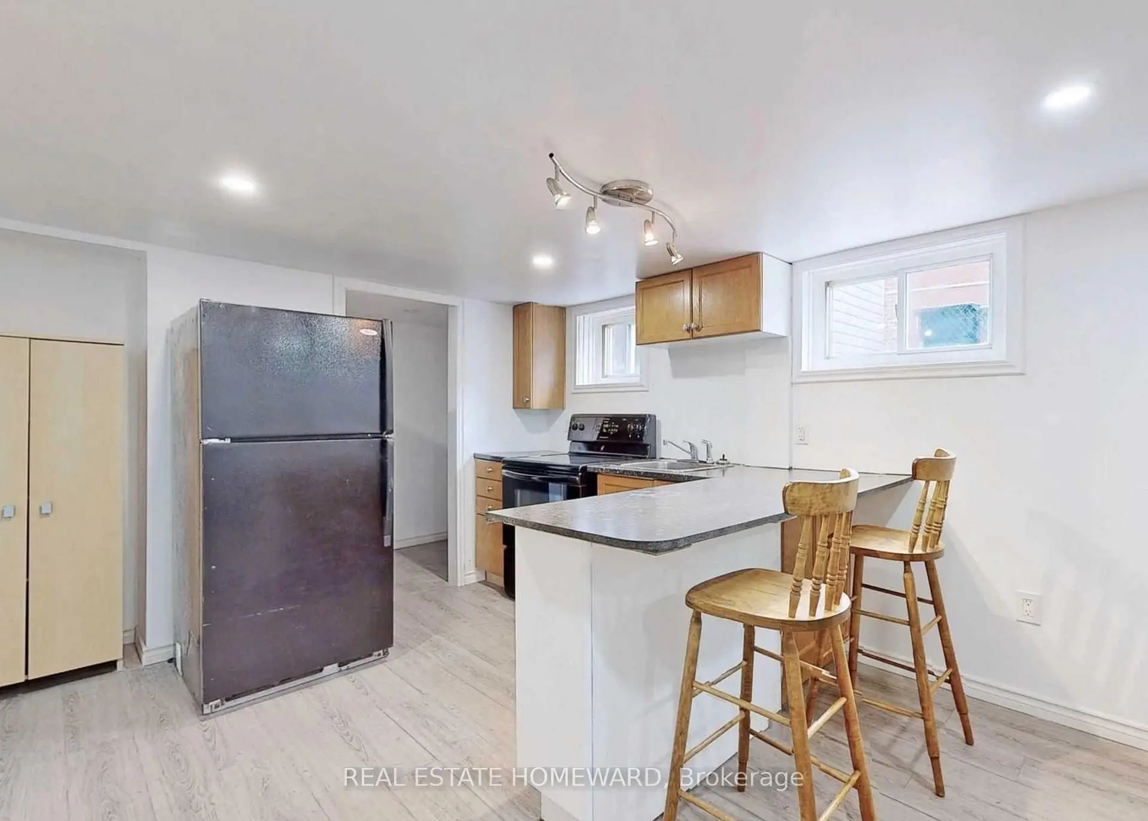
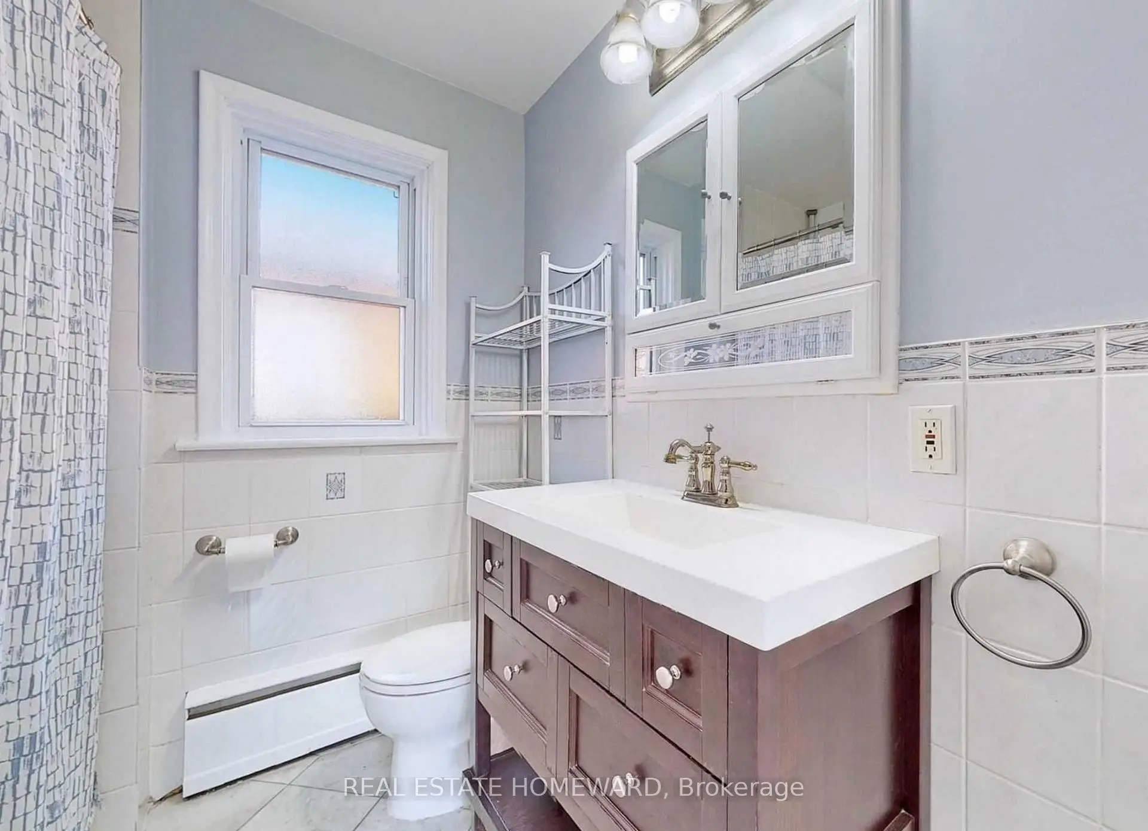
Motivated seller-offers welcome! Detached bungalow on a 40 x 125 ft lot in desirable Wexford-Maryvale, close to transit, shopping, schools, and amenities. Features two main-floor bedrooms and a lower level with a separate entrance, kitchen, two bedrooms, and a three-piece bathroom. Fenced backyard and parking for three vehicles. Excellent opportunity for buyers, investors, or renovators. Property is vacant.
Features
- Facing: East

- Bedrooms: 2

- Bathrooms: 2

- Garages:

- Kitchens: 1

Details
- Lot size: 40.00 x 125.00 Feet

- Space: 700-1100

- Tax: $ 2734.00

- E14115598

- Listing contracted with: REAL ESTATE HOMEWARD
| Room | Size(M) | Description | |
|---|---|---|---|
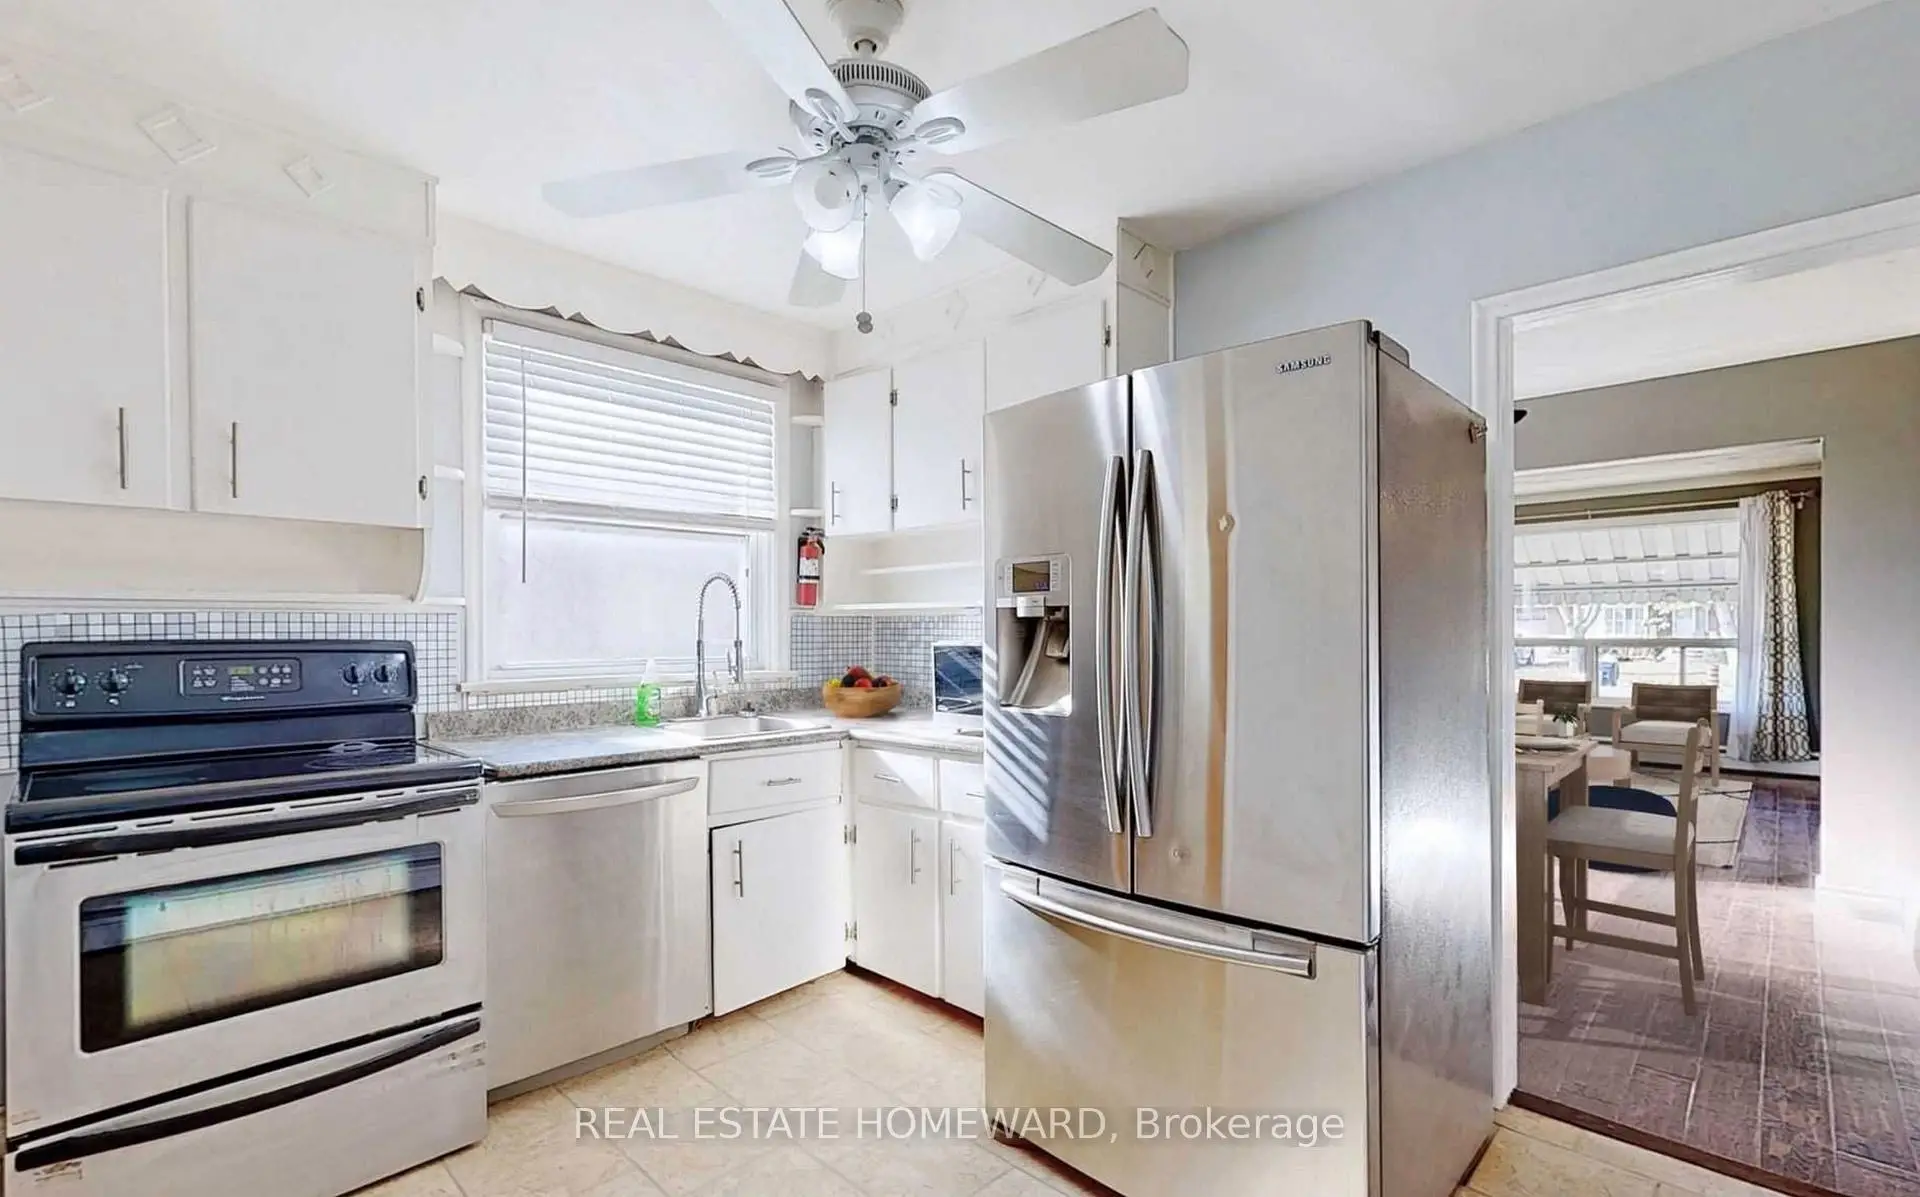
| Kitchen | 3.43x4.27 | Ceramic Floor, Stainless Steel Appl, W/O To Yard |
|
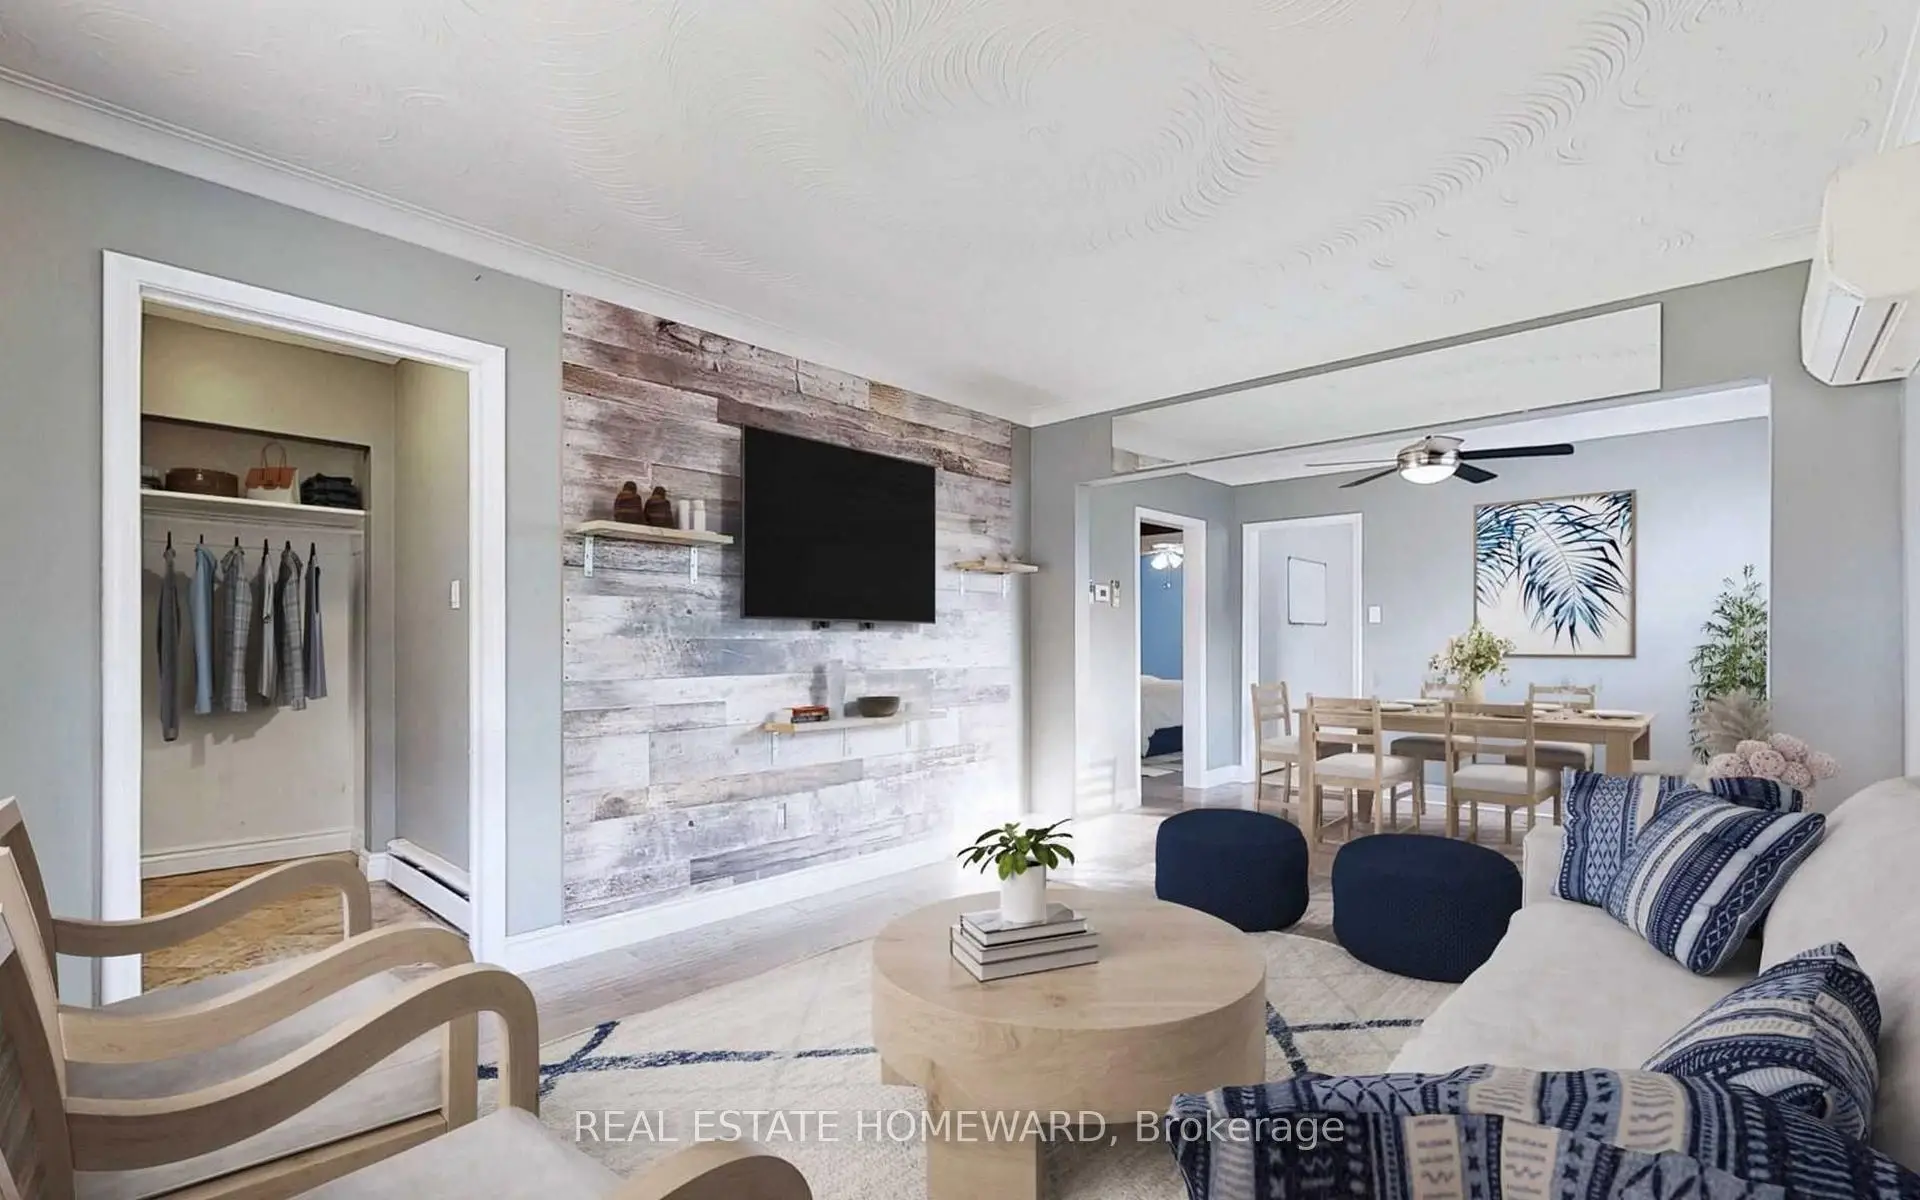
| Living Rm | 3.43x2.44 | Hardwood Floor, Picture Window, Combined w/Dining |
|
| Dining Rm | 3.43x2.44 | Hardwood Floor, Window, Combined w/Living |
|
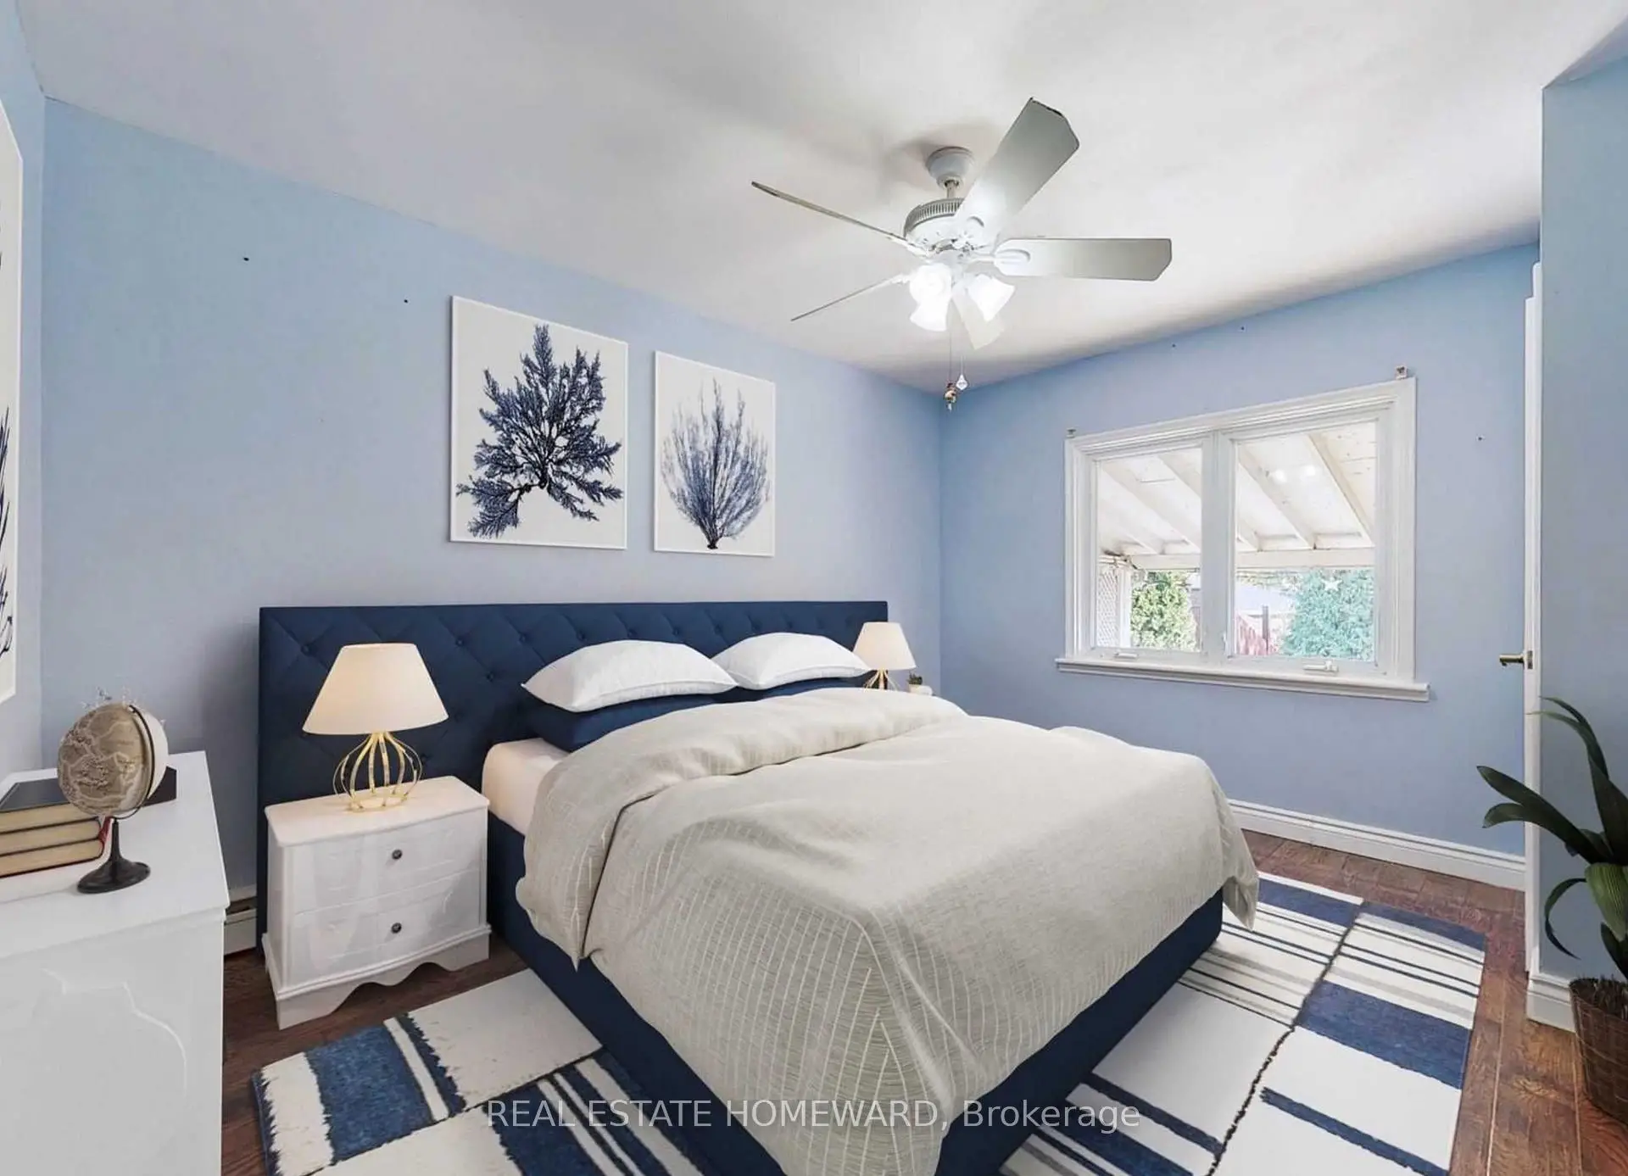
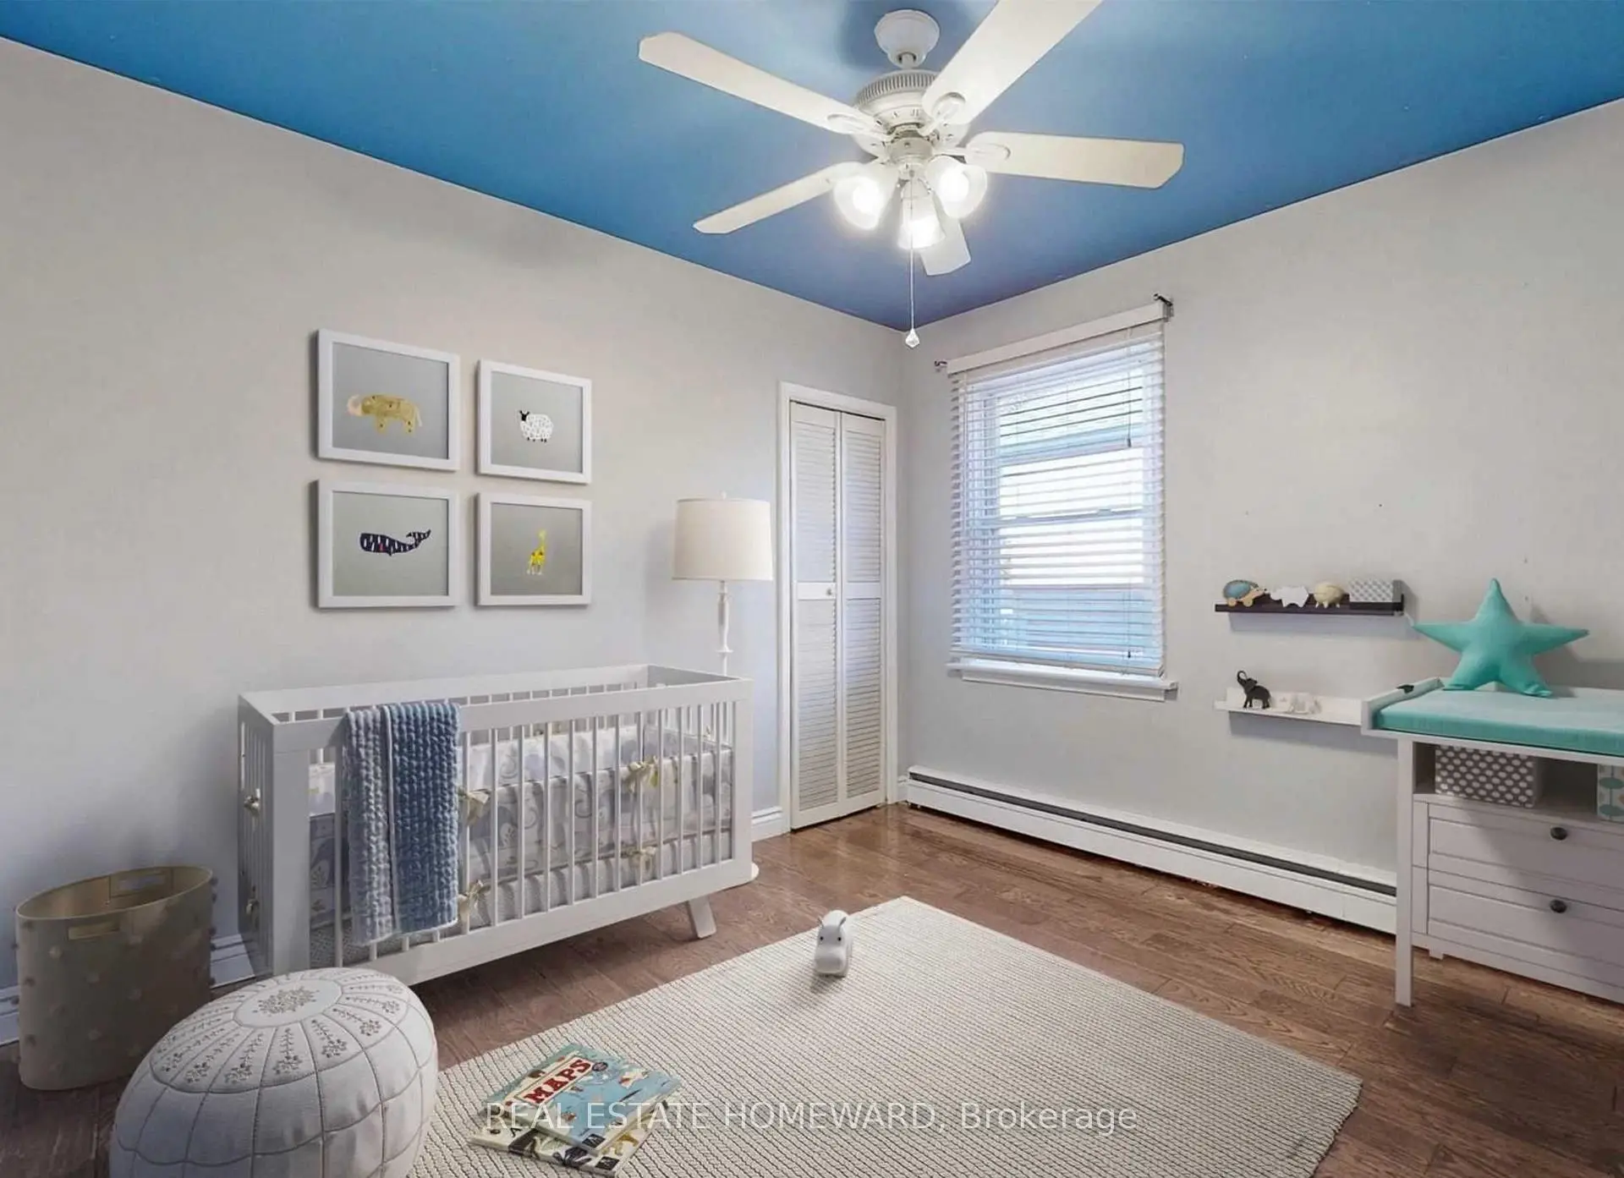
| Primary B | 3.28x3.81 | Hardwood Floor, Closet, Window |
|
| 2nd Br | 3.28x3.10 | Hardwood Floor, Closet, Window |
|
| Kitchen | 3.25x2.74 | Vinyl Floor, Breakfast Bar, Pantry |
|
| Family Rm | 3.25x3.52 | Vinyl Floor, Fireplace, Window |
|
| Den | 1.55x2.16 | Broadloom |
|
| 3rd Br | 3.25x3.18 | Broadloom, Closet, Window |
|
| 3rd Br | 3.35x2.79 | Broadloom, Closet, Window |
| Bathroom | Pieces | Level | |
|---|---|---|---|
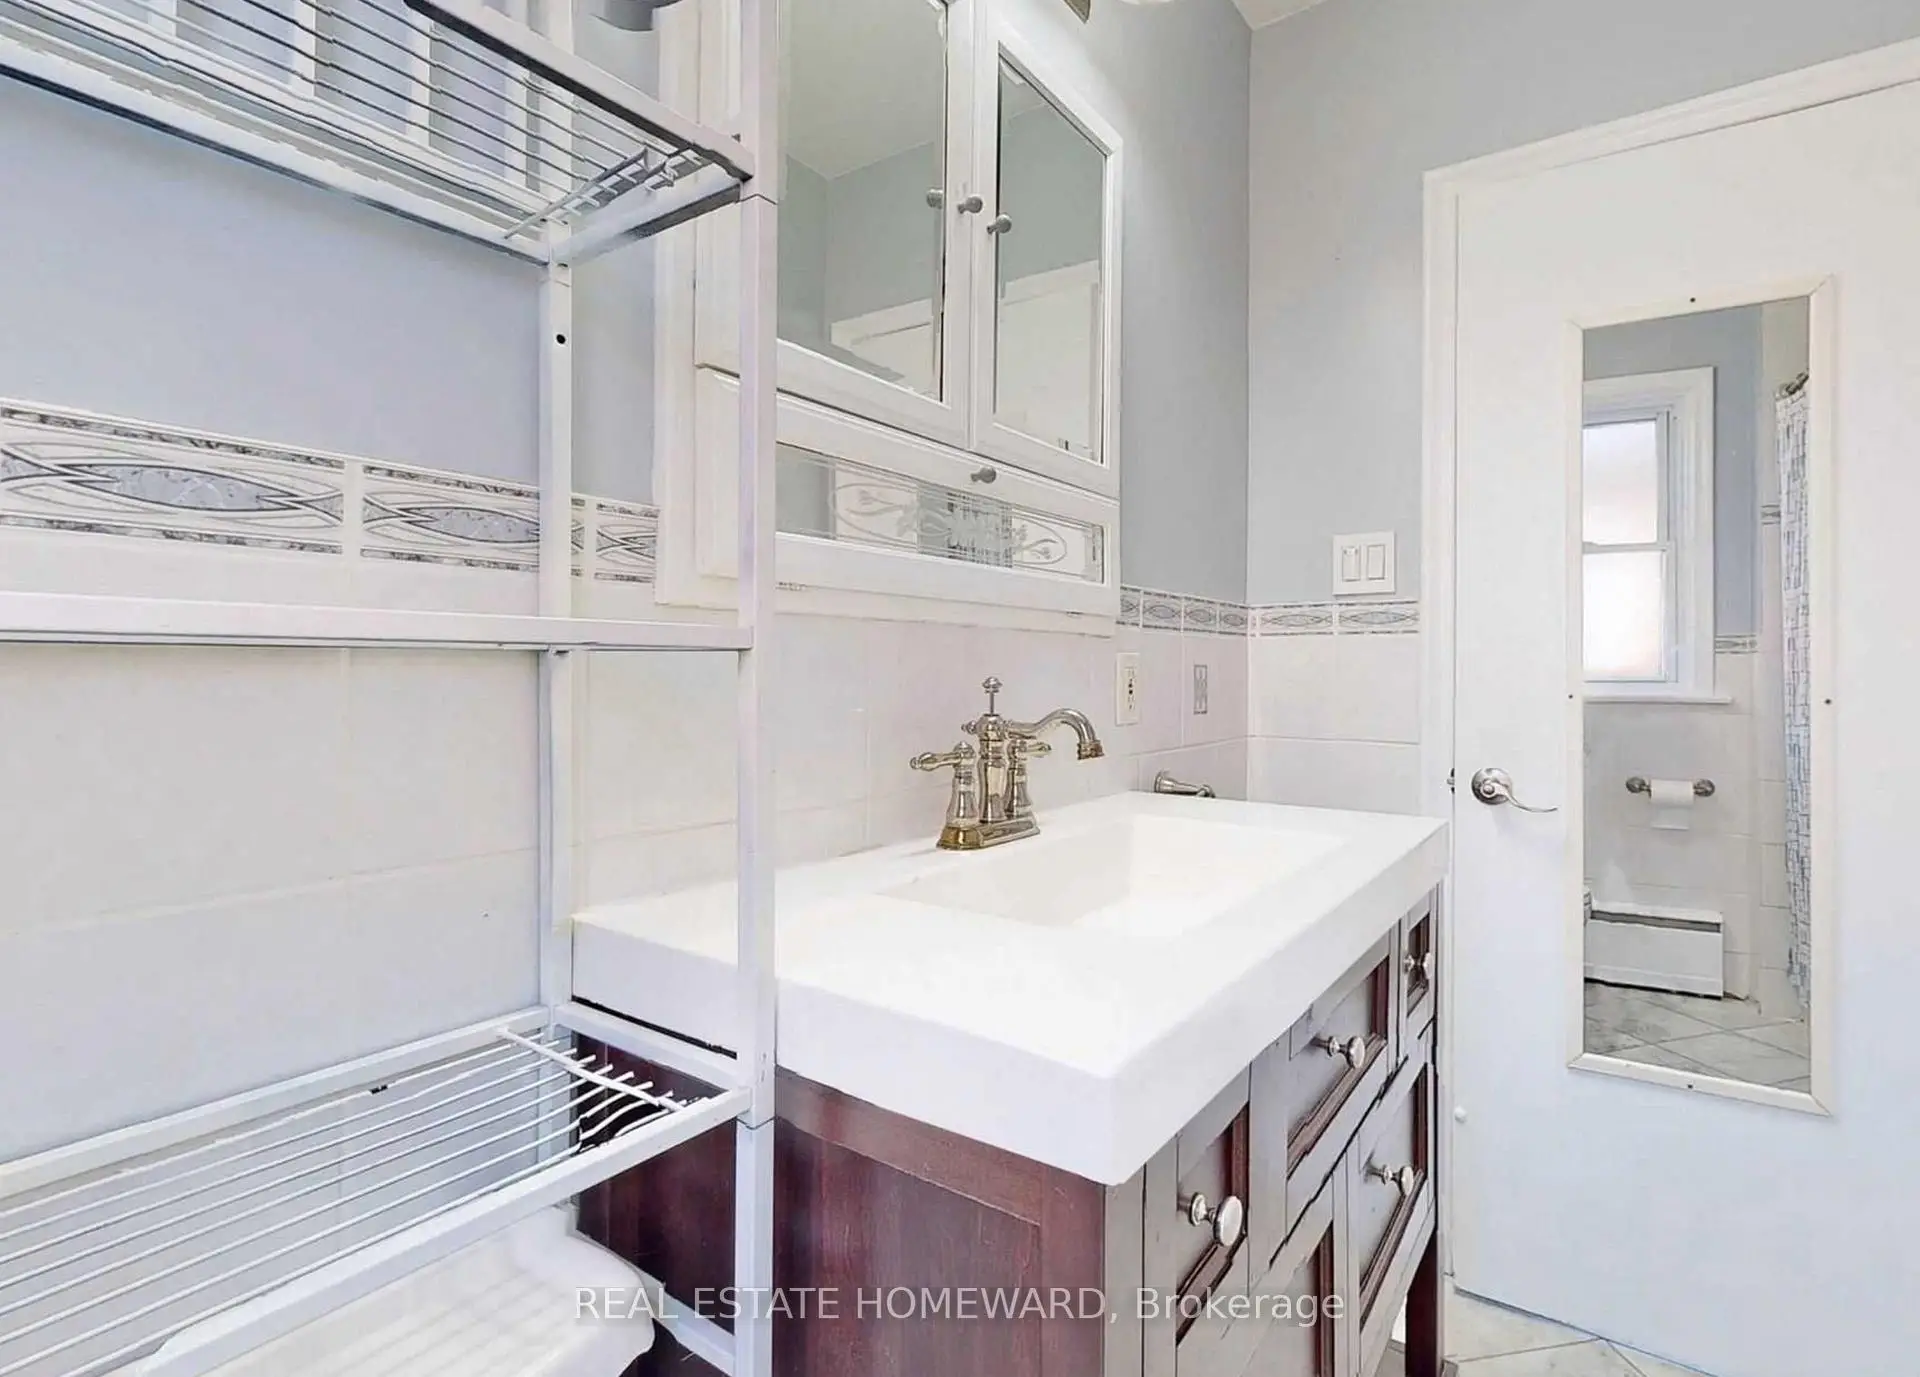
| 1xBath | 4 pcs | Main |
|
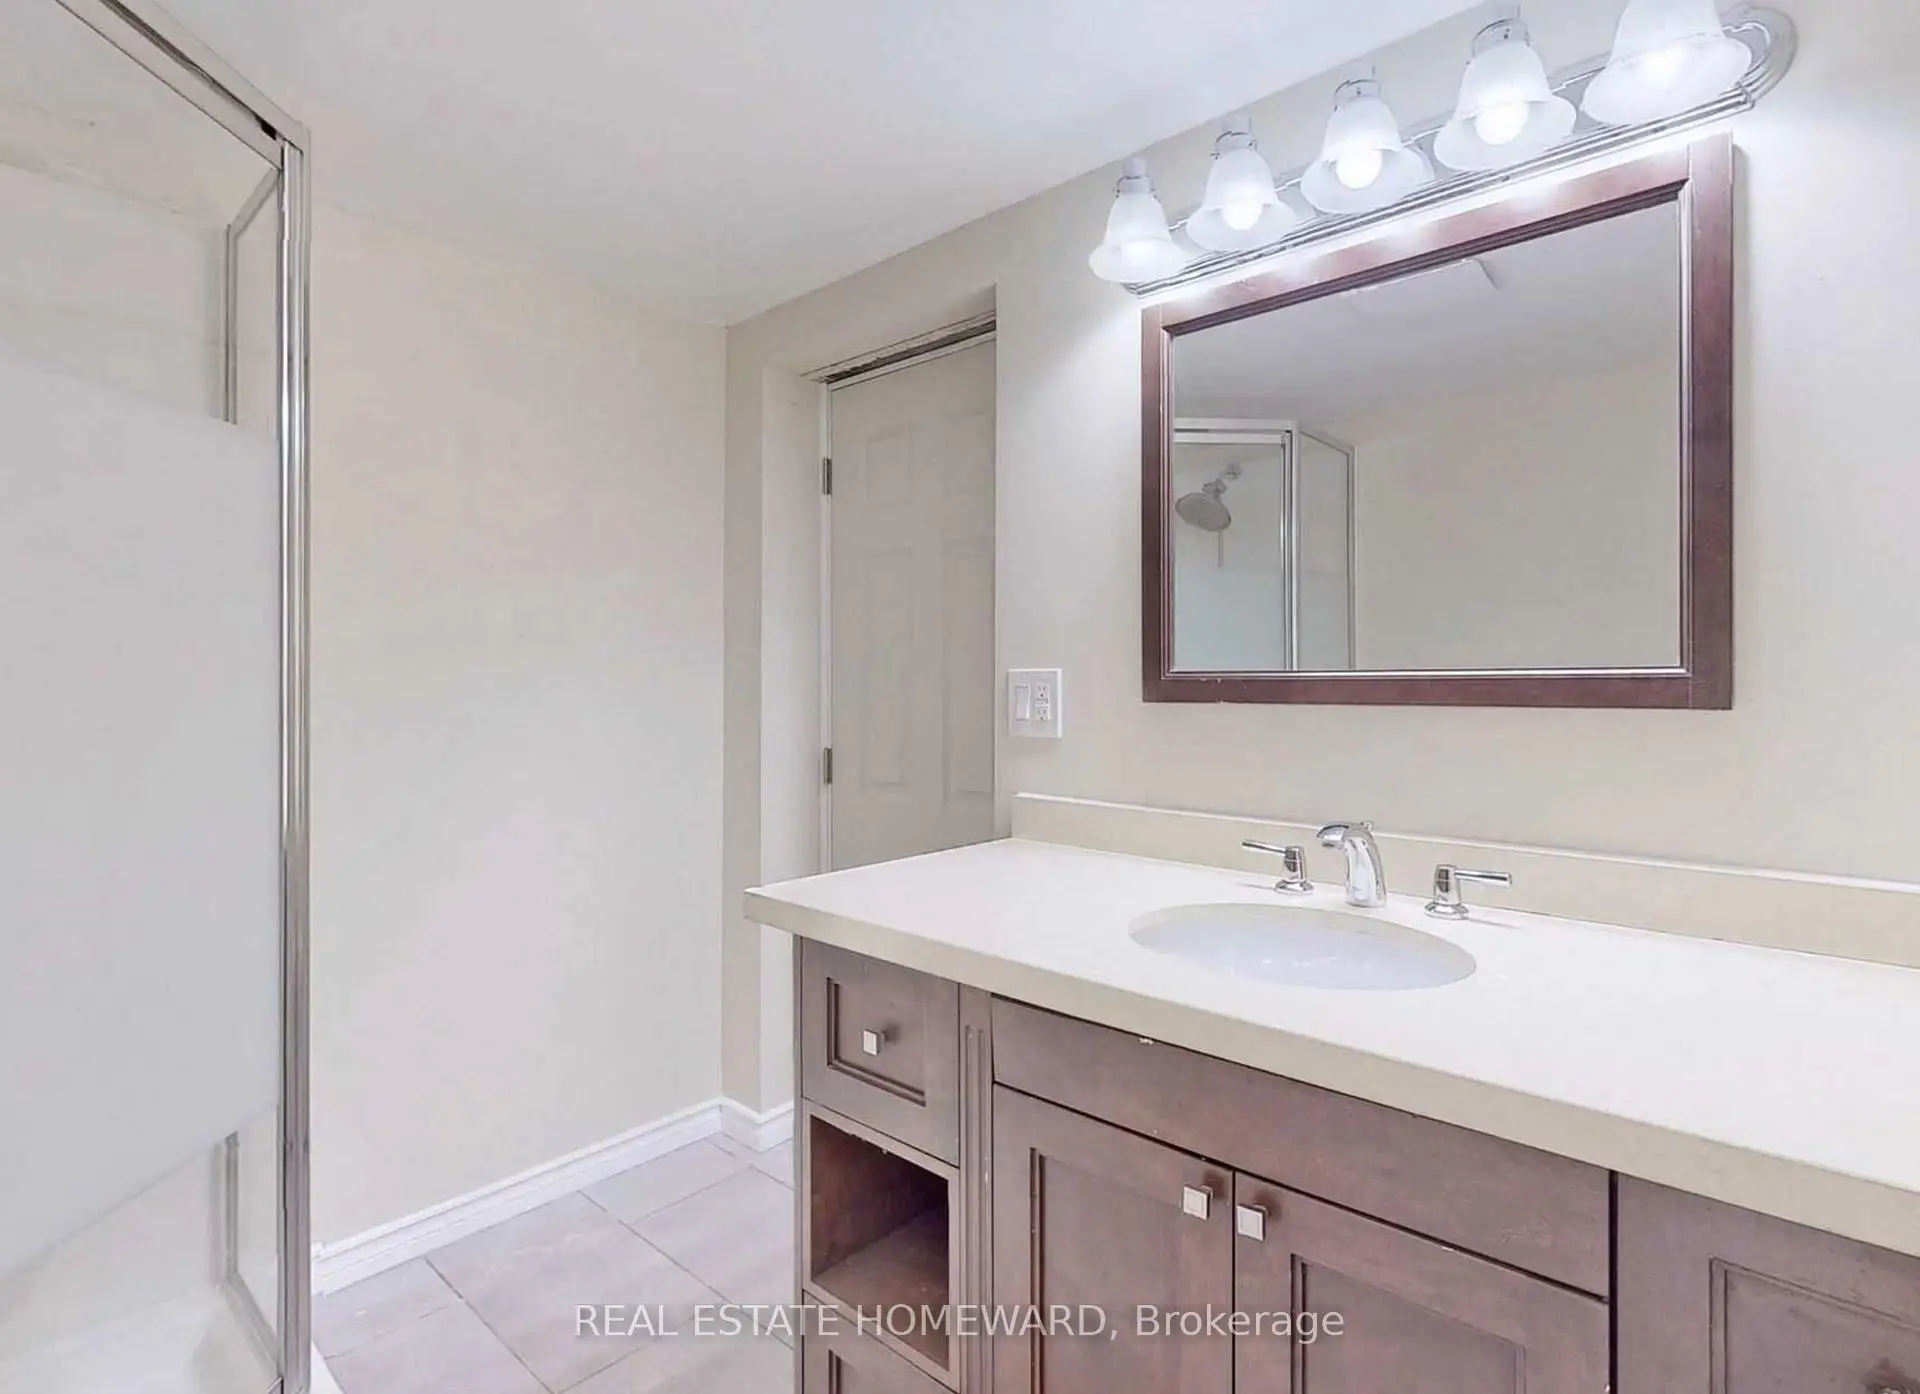
| 1xBath | 3 pcs | Basement |
Property Summary
Located close to the intersection of Lawrence & Warden, 1063 Warden Ave is a 2+2 bedrooms 2 washrooms Detached. The property basement is Apartment Separate Ent. The property has many nice features including None. Kitchen, Living Room Rm, Dinning Room Rm, Primary B and second bedroom are on the Main floor.Home Market Analysis
For Sale
For Lease
Comparable home values have decreased 7.8% compared with the same period last year.
Rent levels have remained relatively stable compared with the same period last year.
How This Home Compares
Local Area Profile
This property is located in an area with a significant rental housing presence with a strong concentration of apartment and condominium housing. Approximately 33% of residents hold a bachelor's degree or higher, while about 18% have a college credential. Residents use a combination of driving and public transit for commuting.
School Information
Elementary Schools
-
Home schoolRank: 2432 out of 3022 (Score: 4.4)Distance to school: 0.3 km (~6 min walk)
-
OUR LADY OF WISDOM (Grade: JK - 8)
Catholic French Immersion school
Distance to school: 2.7 km (~8 min drive) -
PRECIOUS BLOOD (Grade: JK - 8)Rank: 1525 out of 3022 (Score: 6.1)Distance to school: 0.8 km (~14 min walk)
-
ST MARIA GORETTI (Grade: 5 - 8)Rank: 1868 out of 3022 (Score: 5.6)Distance to school: 2.5 km (~8 min drive)
Secondary Schools
-
Home schoolRank: 345/746 (Score: 6.2) 5 year average: 377/746 (Score: 5.9)Distance to school: 1.3 km (~23 min walk)
-
-
st. Joan of Arc (Grade: 9-12)
Catholic AP program school
Distance to school: 2.8 km (~8 min drive)









