Malvern, Toronto, M1B 3H3

Description
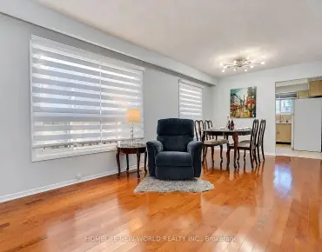
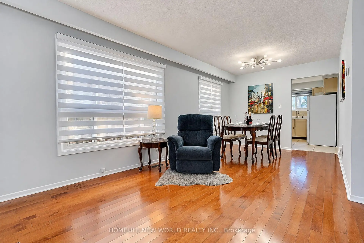
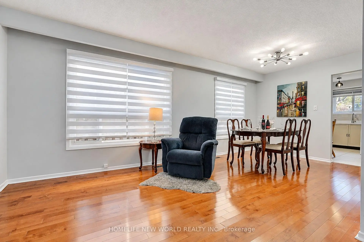
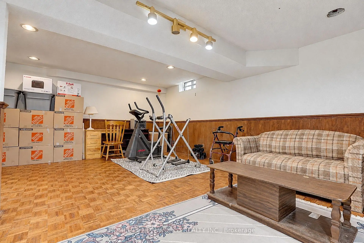
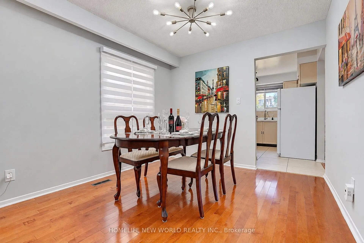
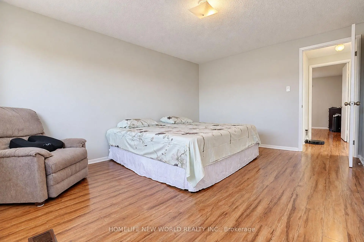
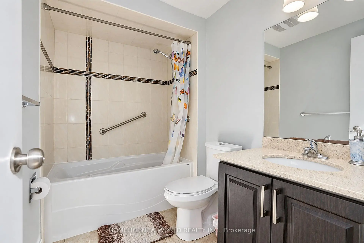
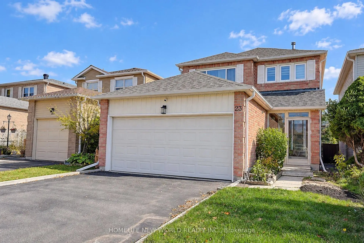
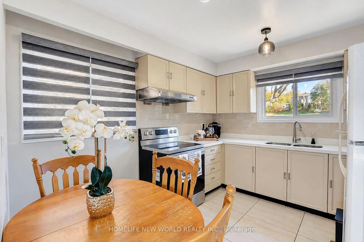
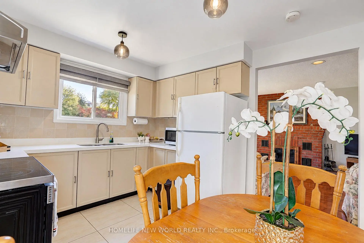
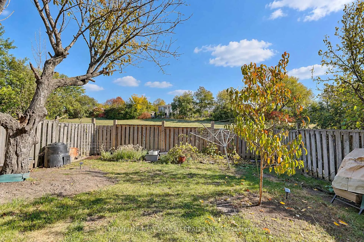
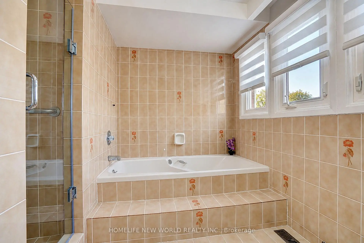
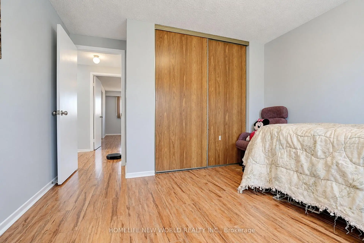
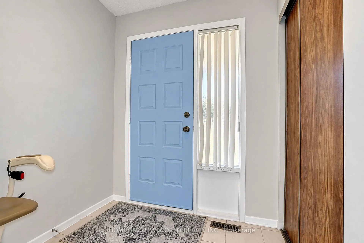
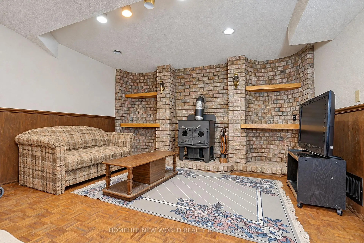
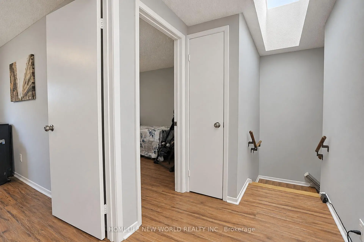
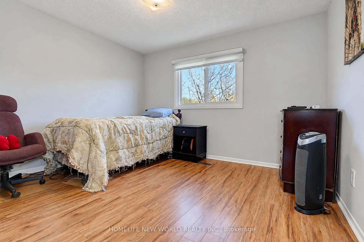
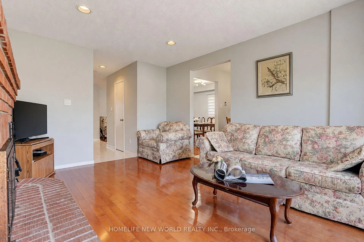
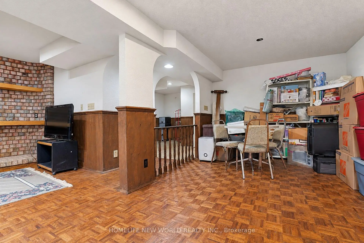
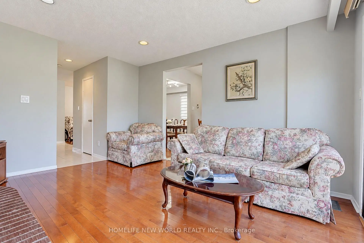
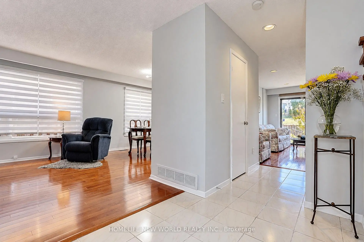
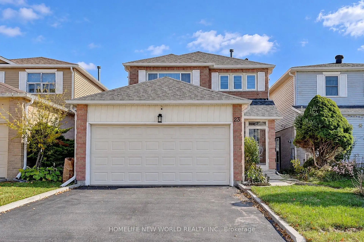
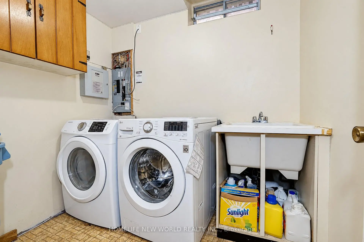
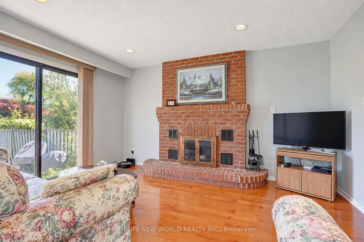
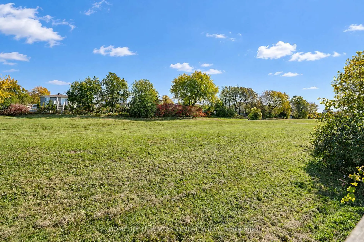
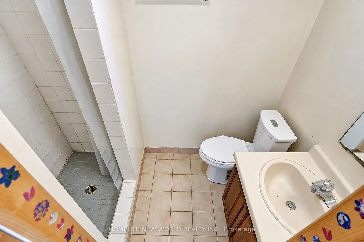
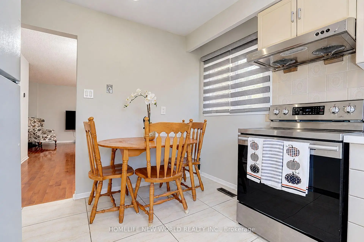
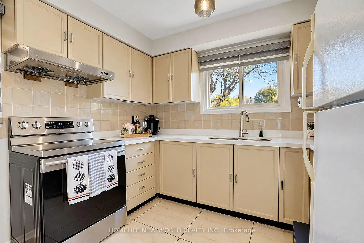
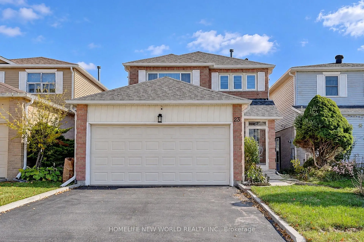
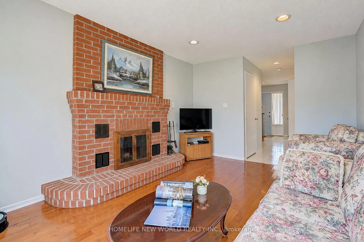
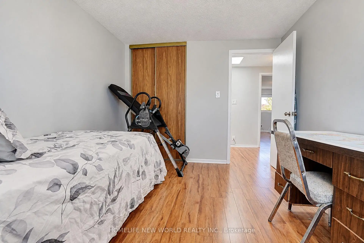
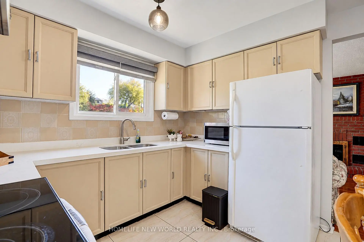
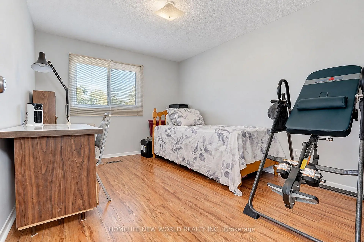
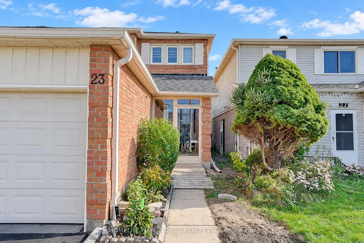
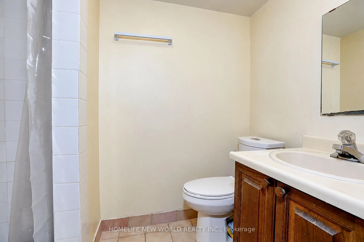
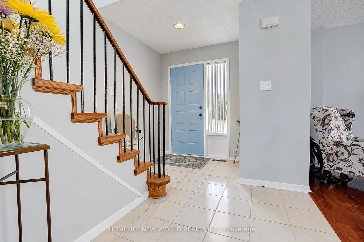
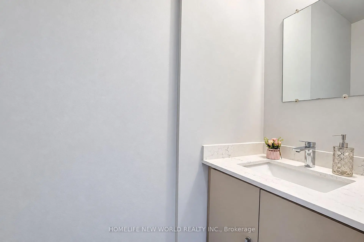
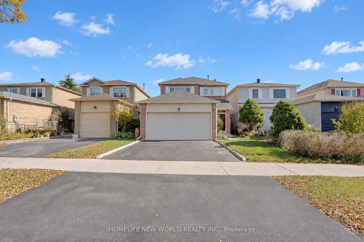
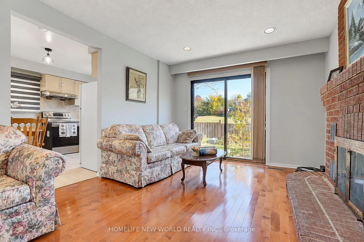
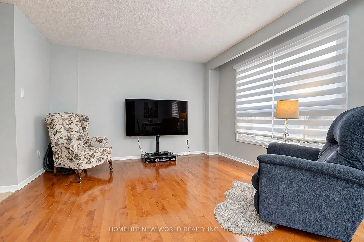
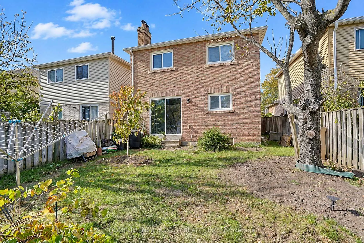
Rare Opportunity To Own This Well Maintained And Presented 2-Story Detached Home In The Heart of Malvern! This Beautiful Home With Over 1500sqft Offers Spacious Sized Living Room, Dining Room & Family Room With Hardwood Flooring. Eat-in Kitchen Features Quartz Countertops, Backsplash And Breakfast Area. Three Bright Bedrooms With Two Full Bathrooms On The Second Floor With Extra Natural Sunlight From the Skylight In The Middle. Finished Basement With Great Recreation Room, Media Area And 3-Pc Bath For Extra Exercising, Entertaining And Relaxing. This Property Offers Double-Garage With 4 Parking Spaces Total. Walking Distance to Schools, Parks, Public Transit, Malvern Town Shopping Center. Minutes To Highway 401, Scarborough Town Centre And More.
Features
- Facing: South

- Bedrooms: 3

- Bathrooms: 4

- Garages: 2

- Kitchens: 1

Details
- Lot size: 29.56 x 102.05 Feet

- Space: 1500-2000

- Tax: $ 4273.92

- E14115562

- Listing contracted with: HOMELIFE NEW WORLD REALTY INC.
| Room | Size(M) | Description | |
|---|---|---|---|
| Living Rm | 3.70x3.50 | Hardwood Floor, Combined w/Dining, Window |
|
| Dining Rm | 3.50x3.20 | Hardwood Floor, Combined w/Living, Window |
|
| Family Rm | 4.46x3.40 | Hardwood Floor, Fireplace, W/O To Yard |
|
| Kitchen | 3.40x3.20 | Ceramic Floor, Breakfast Area, Quartz Counter |
|
| Primary B | 4.52x3.52 | Laminate, 4 Pc Ensuite, Walk-In Closet(s) |
|
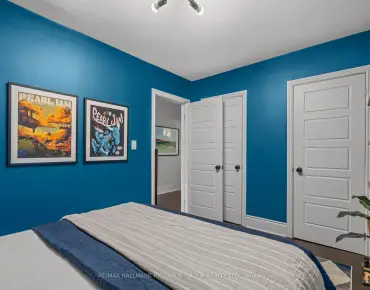
| 2nd Br | 3.45x3.30 | Laminate, Window, Closet |
|
| 3rd Br | 3.63x2.92 | Laminate, Closet, Window |
|
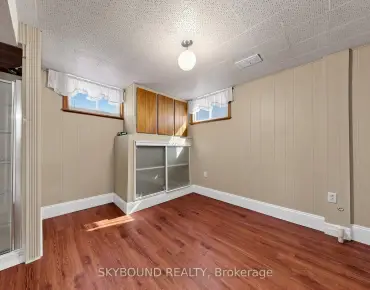
| Recreatio | 6.50x3.00 | Parquet, Window, Open Concept |
|
| Media Rm | 4.10x3.20 | Parquet, Window, Fireplace |
| Bathroom | Pieces | Level | |
|---|---|---|---|
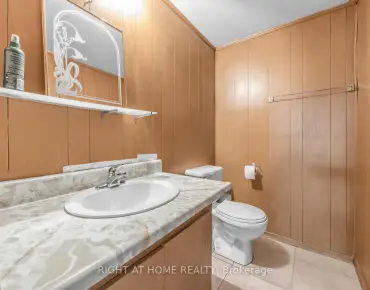
| 1xBath | 2 pcs | Main |
|
| 1xBath | 4 pcs | Second |
|
| 1xBath | 4 pcs | Second |
|
| 1xBath | 3 pcs | Basement |
Property Summary
Located close to the intersection of Mclevin Ave and Tapscott Rd, 23 Shepmore Terr is a 3 bedrooms 4 washrooms Detached. The unit has a Double Attached Parking Spaces. The property has many nice features including None. Living Room Rm, Dinning Room Rm, Family Room Rm and Kitchen are on the Main floor.Home Market Analysis
For Sale
For Lease
Comparable home values have increased 3.9% compared with the same period last year.
Rent levels have decreased 51.6% compared with the same period last year.
How This Home Compares
Local Area Profile
This property is located in a predominantly owner-occupied residential area with a mix of detached homes, townhouses and apartments and condominiums. Approximately 37% of residents hold a bachelor's degree or higher, while about 22% have a college credential. Residents use a combination of driving and public transit for commuting.
School Information
Elementary Schools
-
Home schoolRank: 2601 out of 3022 (Score: 3.9)Distance to school: 0.5 km (~9 min walk)
-
Home schoolDistance to school: 0.3 km (~5 min walk)
-
ST PIER GIORGIO FRASSATI (Grade: JK - 8)
Catholic French Immersion school
Rank: 1664 out of 3022 (Score: 5.9)Distance to school: 3.1 km (~9 min drive) -
ST BARNABAS (Grade: JK - 8)Rank: 1868 out of 3022 (Score: 5.6)Distance to school: 0.5 km (~10 min walk)
-
OUR LADY OF GRACE (Grade: 5 - 8)Rank: 433 out of 3022 (Score: 7.8)Distance to school: 3.7 km (~11 min drive)
Secondary Schools
-
Home schoolDistance to school: 0.4 km (~8 min walk)
-
St. Mother Teresa (Grade: 9-12)
Catholic School
Distance to school: 1.6 km (~28 min walk) -
st. John Paul II (Grade: 9-12)
Catholic School
Rank: 163/746 (Score: 7.3) 5 year average: 284/746 (Score: 6.5)Distance to school: 2.8 km (~9 min drive)