The Beaches, Toronto, M4E 3G5

Description
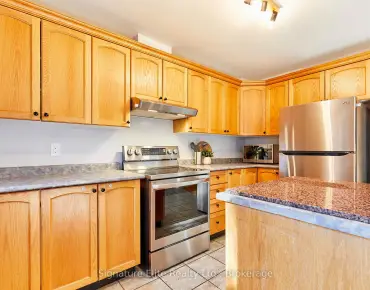
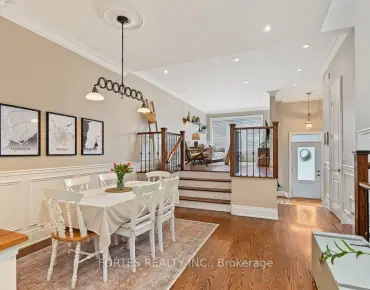
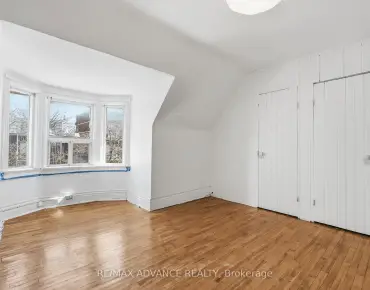
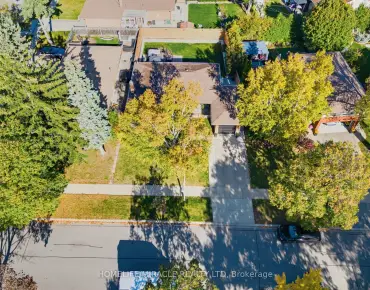
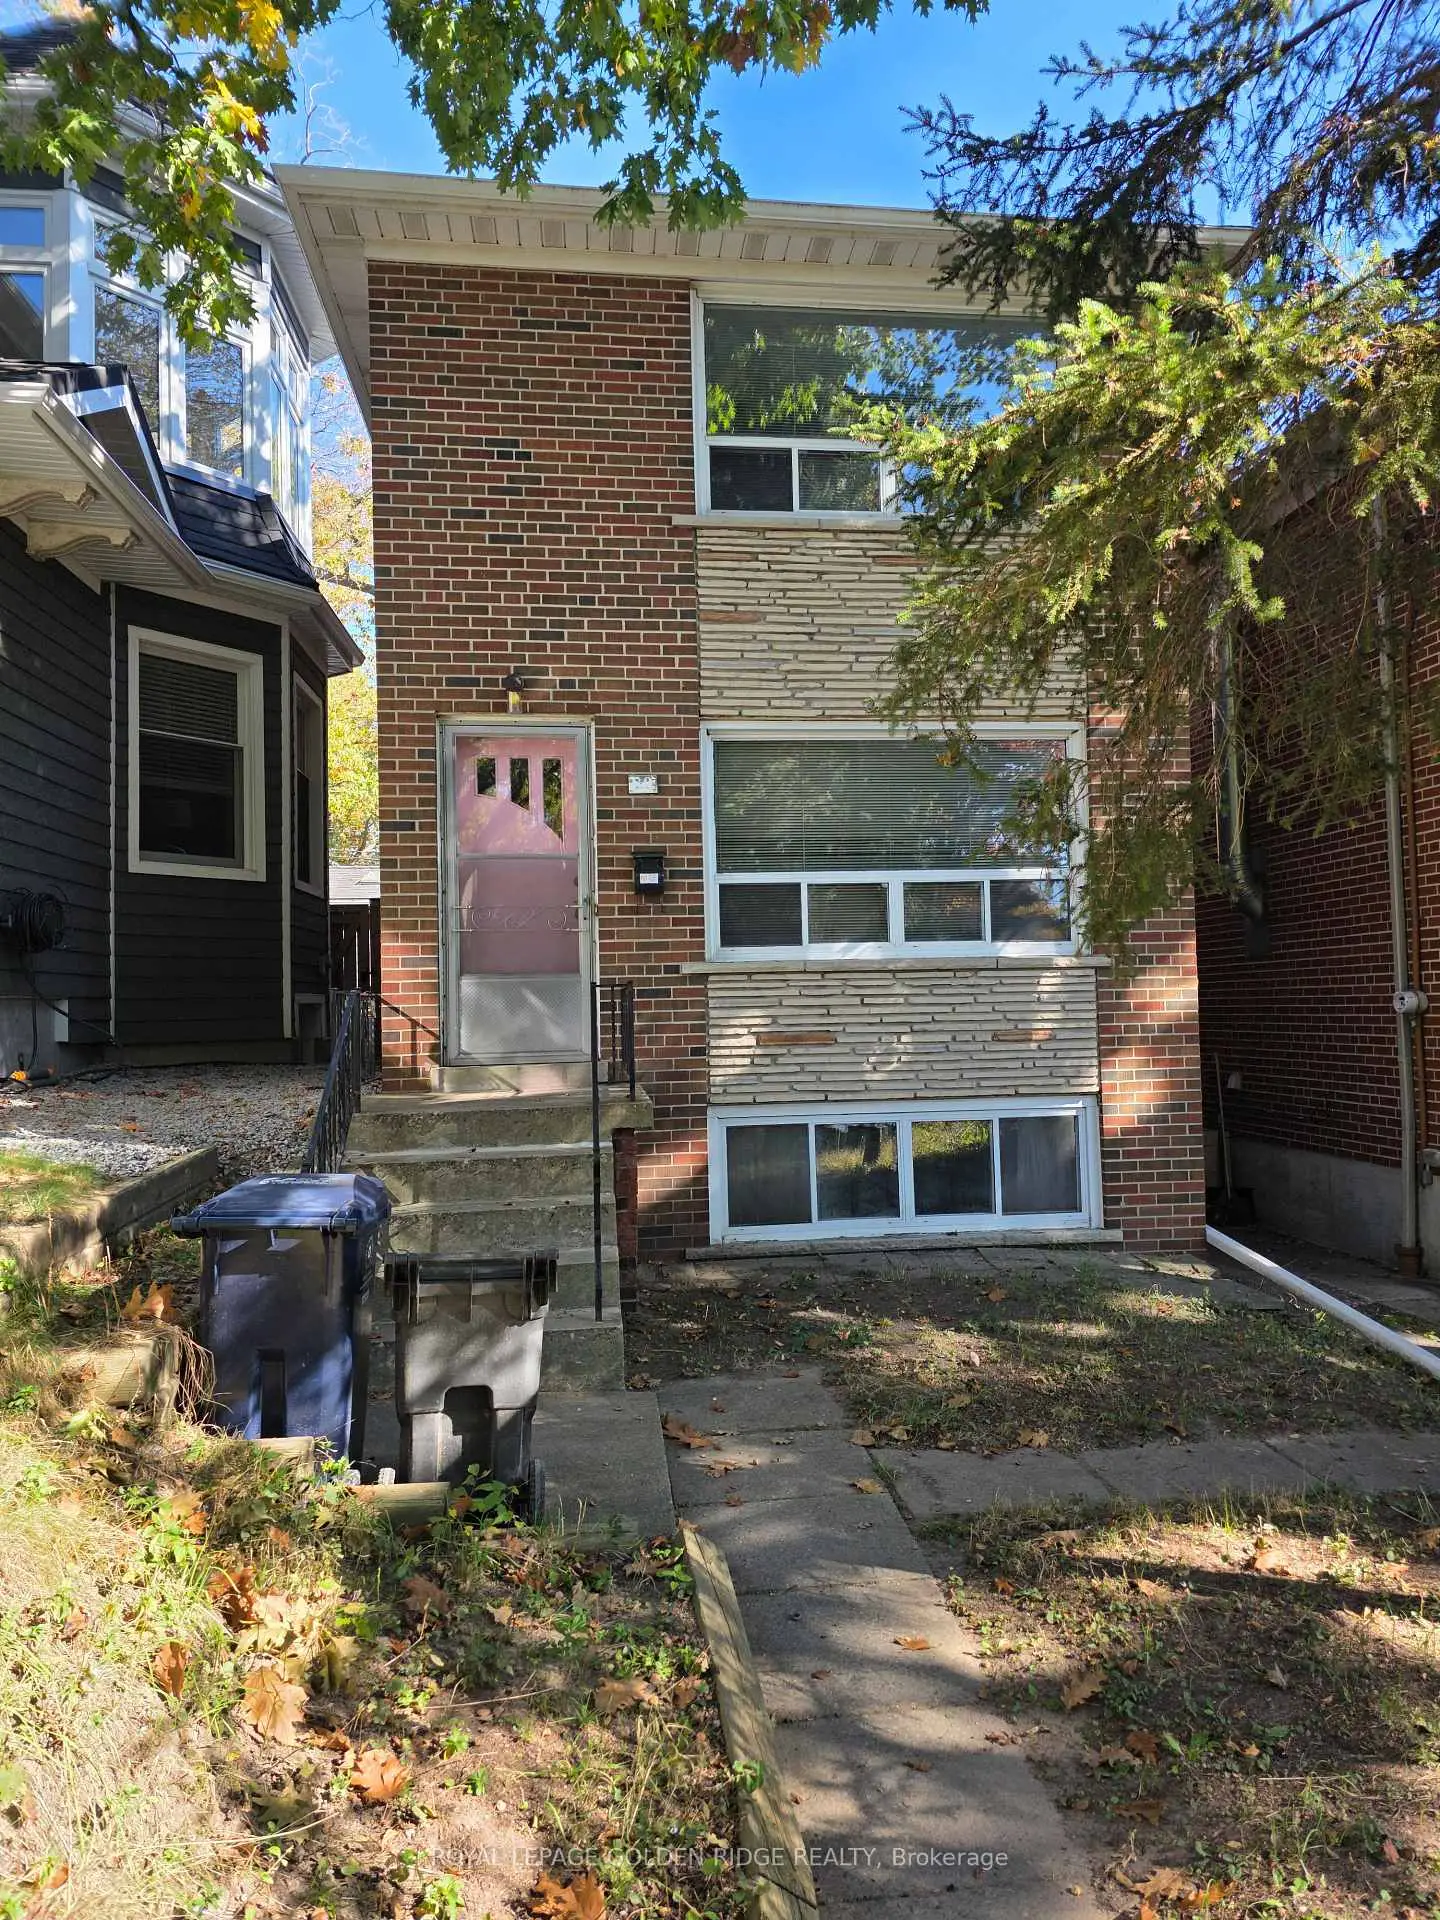
Fantastic Opportunity in Toronto's Highly Sought-After Beaches Neighbourhood! Discover the incredible potential of this charming detached 3-bedroom home in one of Toronto's most desirable communities! Featuring three generously sized bedrooms, spacious living and dining rooms on the main floor, a recreation room in the basement, a private backyard, and a detached garage, this property offers space, comfort, and endless possibilities. Move in and enjoy as is, or bring your creative vision to life with modern updates and personal touches. Perfect for families, renovators, or savvy investors looking for an opportunity in a prime location. Enjoy the vibrant Beaches lifestyle, with its beautiful waterfront, parks, shops, restaurants, and public transit within walking distance. A rare opportunity to own a detached home in this sought-after neighbourhood. Make it your own and unlock its full potential!New Roof 2023, Eavestrough, Downpipe and Leaf guard 2019.
Features
- Facing: West

- Bedrooms: 3

- Bathrooms: 2

- Garages: 1

- Kitchens: 1

Details
- Lot size: 22.83 x 120.00 Feet

- Space: 1500-2000

- Tax: $ 7826.57

- E14115178

- Listing contracted with: ROYAL LEPAGE GOLDEN RIDGE REALTY
| Room | Size(M) | Description | |
|---|---|---|---|
| Living Rm | 4.57x3.35 | Large Window, Open Concept, Carpet Free |
|
| Dining Rm | 3.05x3.35 | Large Window, Open Concept, Carpet Free |
|
| Kitchen | 3.35x4.63 | Large Window, Breakfast Area |
|
| Primary B | 4.63x3.66 | Large Window, Closet, Carpet Free |
|
| 2nd Br | 3.66x3.20 | Large Window, Closet, Carpet Free |
|
| 3rd Br | 3.35x3.05 | Large Window, Closet, Carpet Free |
|
| Recreatio | 9.75x4.42 | Large Closet, Open Concept, Carpet Free |
| Bathroom | Pieces | Level | |
|---|---|---|---|
| 1xBath | 2 pcs | Basement |
|
| 1xBath | 3 pcs | Second |
Property Summary
Located close to the intersection of Queen Street and Spruce Hill R, 89 Spruce Hill Rd is a 3 bedrooms 2 washrooms Detached. The unit has a Single Detached Parking Space. The property has many nice features including None. Living Room Rm, Dinning Room Rm and Kitchen are on the Main floor.Home Market Analysis
For Sale
For Lease
Comparable home values have increased 82.6% compared with the same period last year.
Rent levels have decreased 22.7% compared with the same period last year.
How This Home Compares
Local Area Profile
This property is located in an area with a high level of homeownership with a mix of detached homes and apartments and condominiums. Approximately 67% of residents hold a bachelor's degree or higher, while about 13% have a college credential. Most local commuters travel by car, while a smaller share use public transit.
School Information
- Balmy Beach Community School (Grade:JK-6) 97/3037
- Glen Ames Senior Public School (Grade:7-8)
- Birchmount Park Collegiate Institute (Grade:9-12) 676/739
- Malvern Collegiate Institute (Grade:9-12) 63/739
- St. Denis Catholic School (Grade:JK-8) 228/3037
- Duke of Connaught Junior and Senior Public School (Grade:JK-8) 893/3037
- Glen Ames Senior Public School (Grade:7-8)
- Williamson Road Junior Public School (Grade:JK-6) 577/3037