Birchcliffe-Cliffside, Toronto, M1N 1Y1

Description
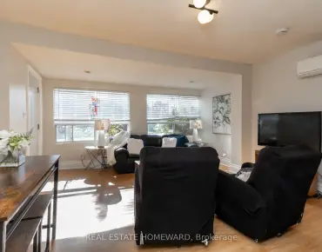
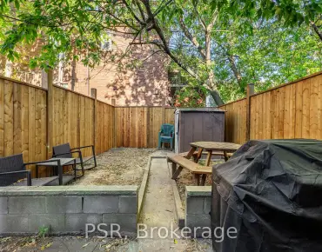
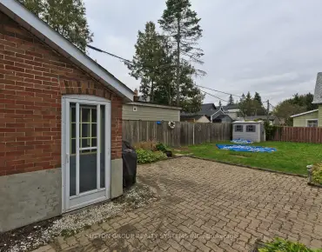
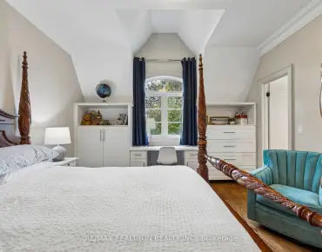
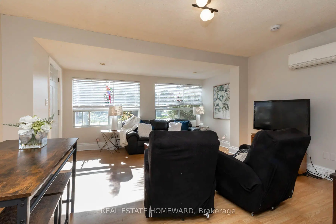
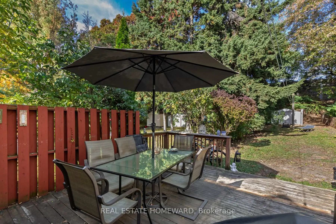
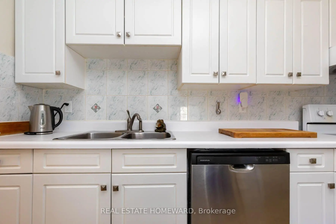
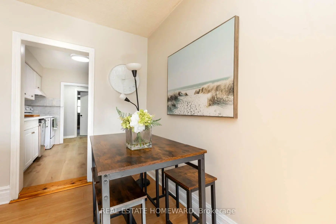
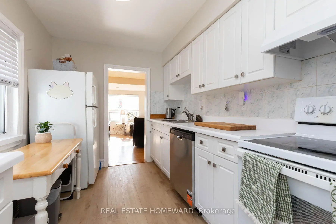
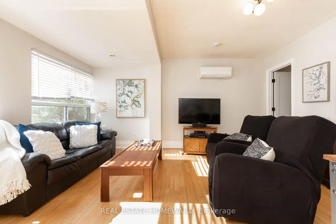
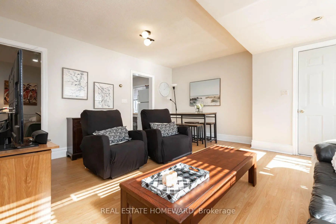
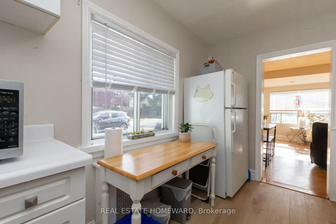
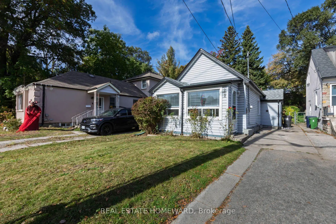
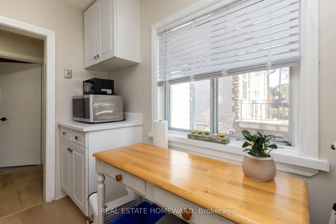
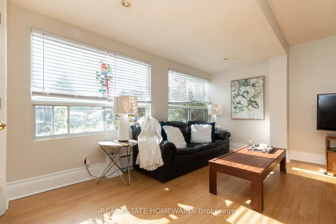
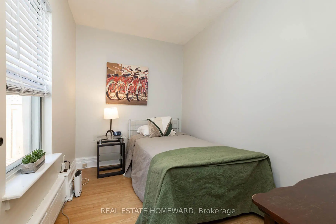
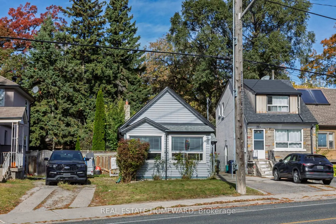
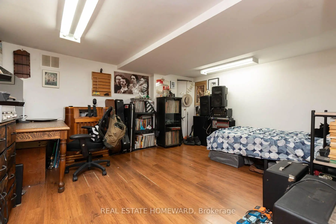
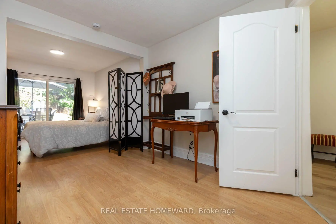
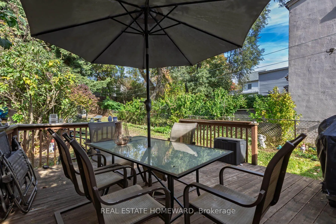
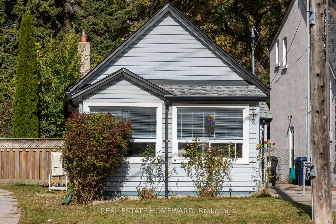
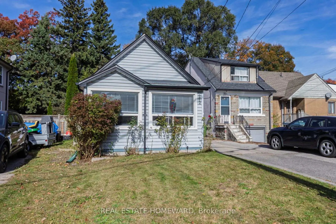
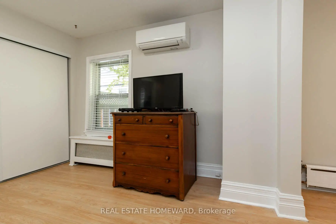
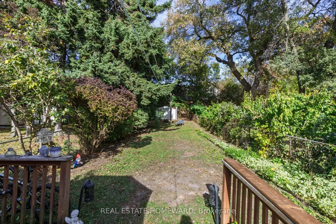
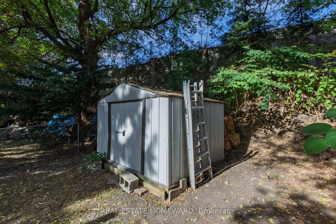
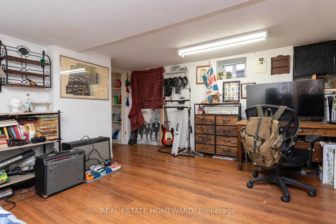
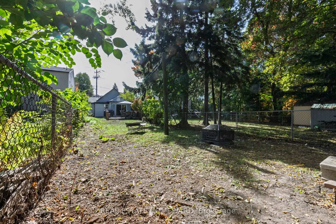
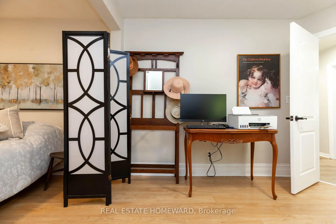
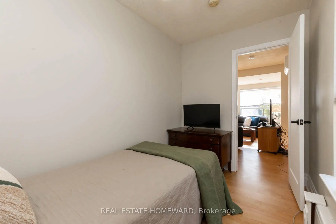
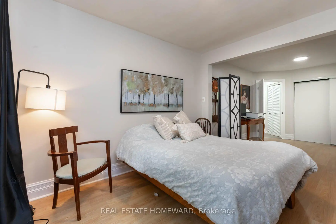
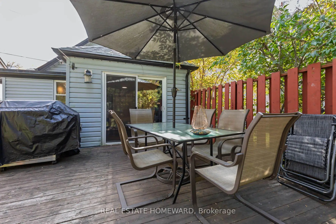
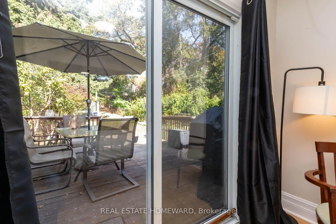
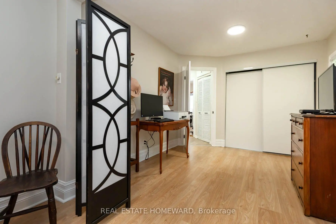
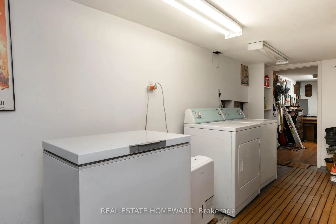
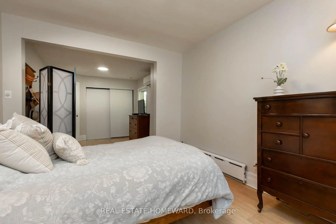
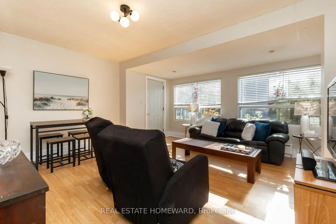
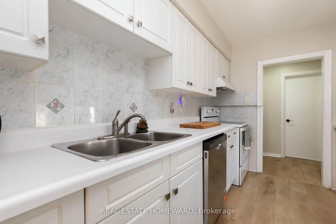
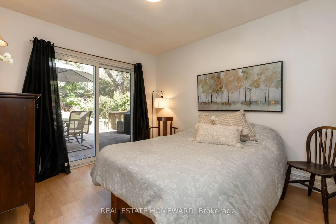
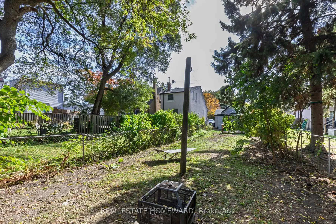
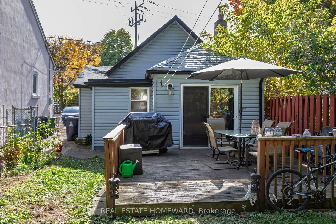
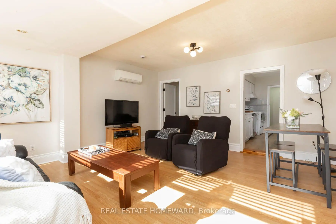
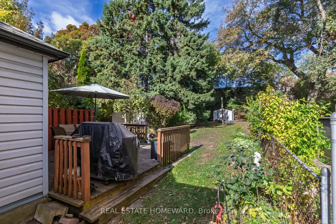
Welcome to 212 Clonmore Drive! A charming detached home offering comfort, character, and an incredible opportunity in a sought after neighbourhood. Featuring two bedrooms, a functional galley kitchen, and a bright, inviting living space, this home offers a wonderful setting for everyday living. The primary bedroom features a walkout to the spacious backyard, creating a seamless connection between indoor and outdoor living. Enjoy summer entertaining, gardening, or simply relaxing. The lower level offers a versatile recreation room, perfect for movie nights, a home office, or additional living space. Whether you're a first time buyer, downsizing, or someone looking to make a home your own, this property offers endless possibilities. A fantastic opportunity to enjoy detached living with a generous backyard in an established Toronto neighbourhood!
Features
- Facing: North

- Bedrooms: 2

- Bathrooms: 1

- Garages:

- Kitchens: 1

Details
- Lot size: 23.50 x 166.18 Feet

- Space: 700-1100

- Tax: $ 2956.00

- E14113880

- Listing contracted with: REAL ESTATE HOMEWARD
| Room | Size(M) | Description | |
|---|---|---|---|
| Foyer | 3.86x1.31 | Side Door, Tile Floor |
|
| Kitchen | 3.37x2.38 | Galley Kitchen, Backsplash |
|
| Living Rm | 4.63x4.73 | Combined w/Dining, Large Window, Overlooks Frontyard |
|
| Primary B | 7.06x3.01 | Sliding Doors, Overlooks Backyard, Closet |
|
| 2nd Br | 2.08x3.37 | Window |
|
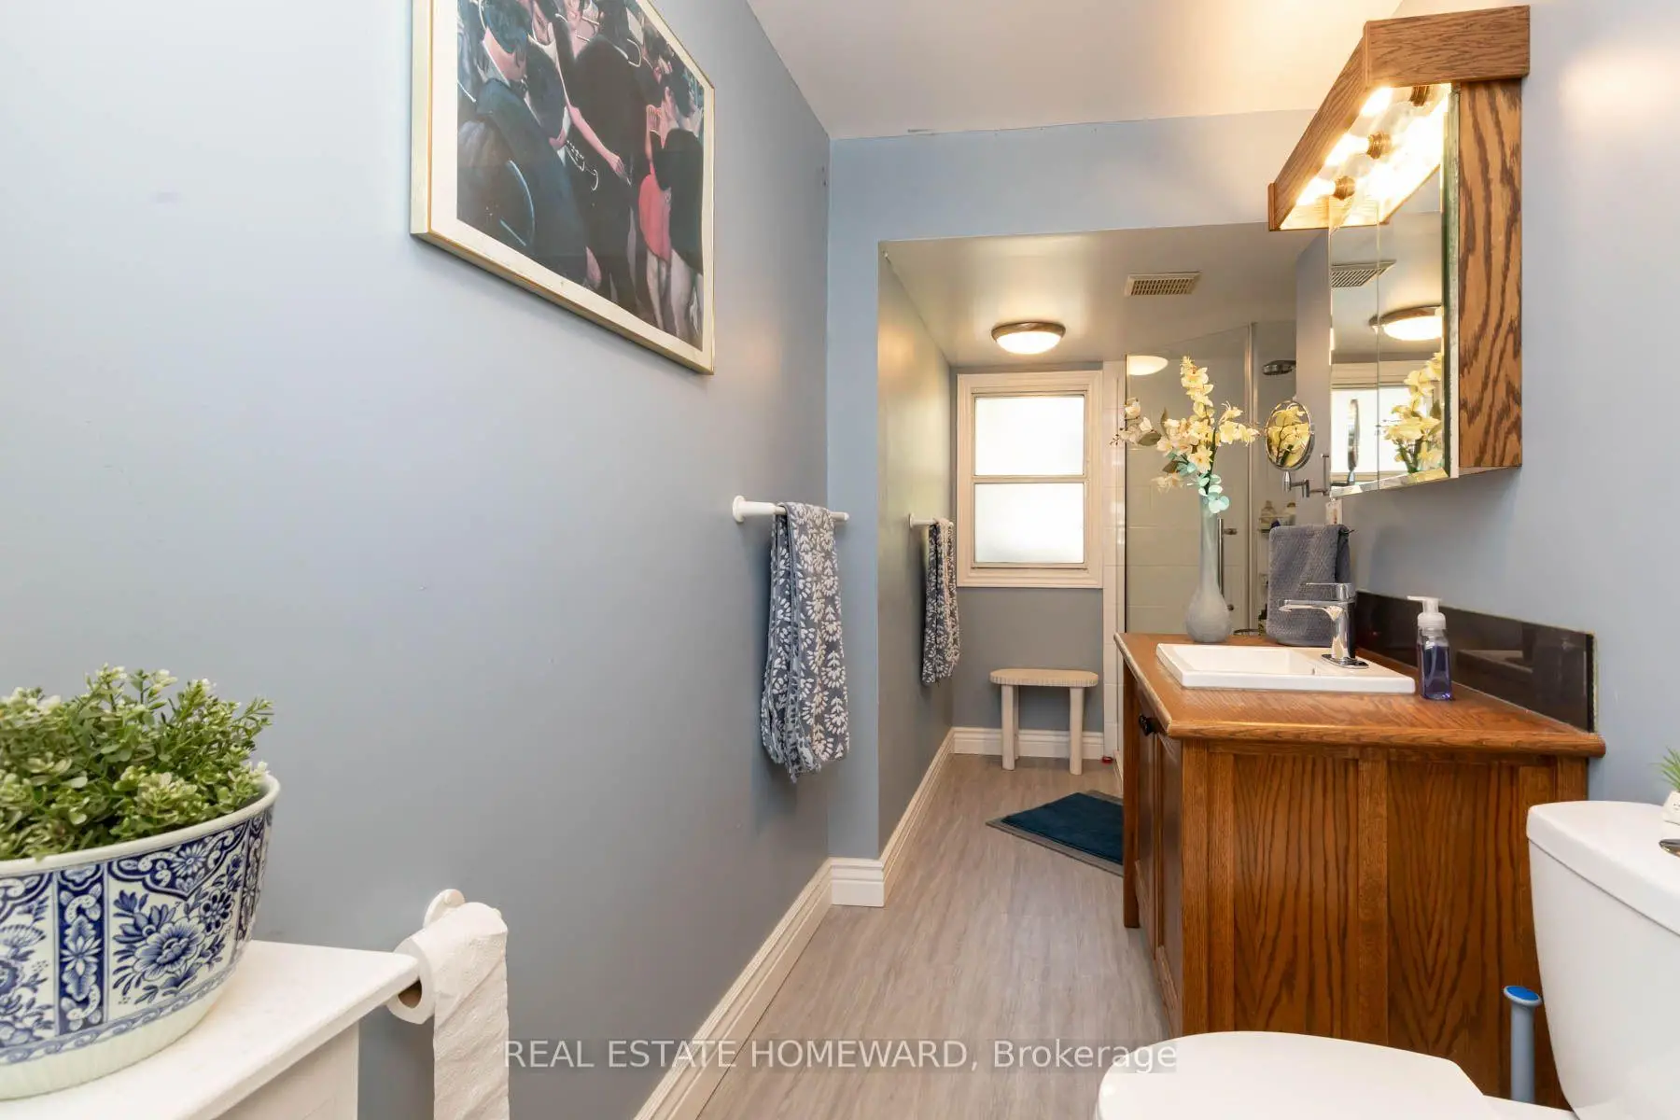
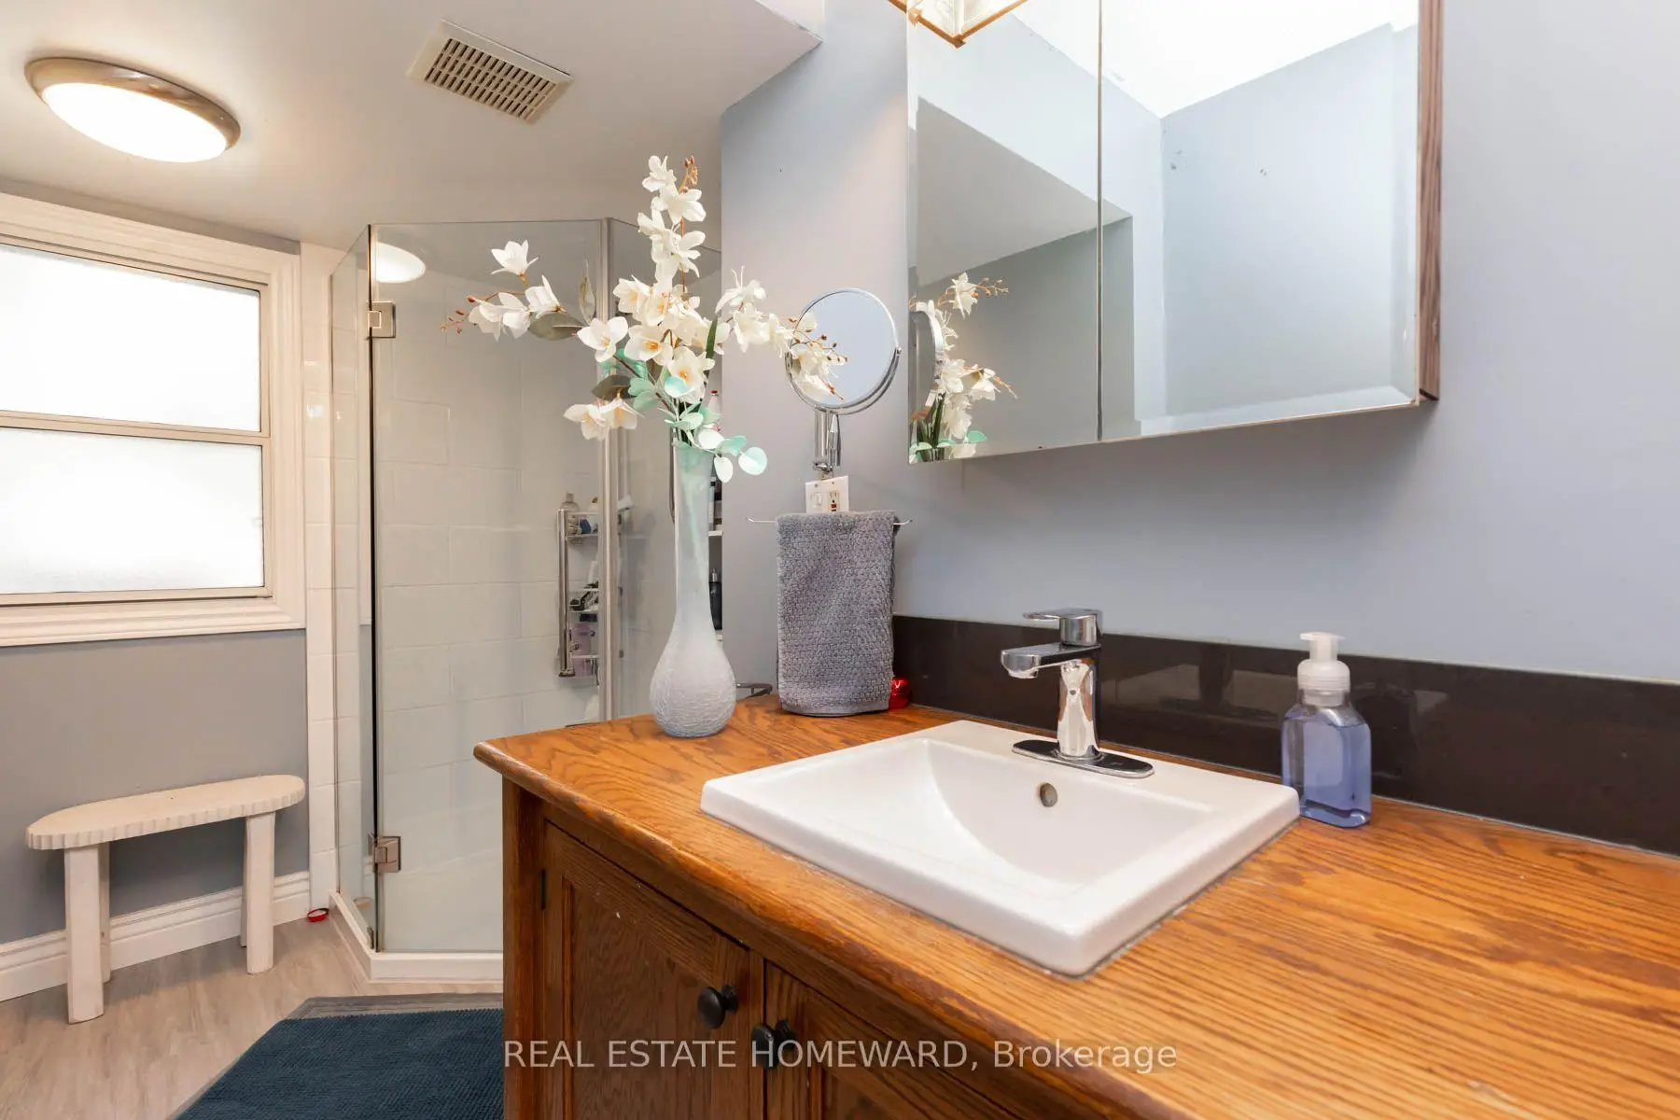
| Bath | 4.50x1.50 | Window, Separate Shower |
| Bathroom | Pieces | Level | |
|---|---|---|---|
| 1xBath | 3 pcs | Ground |
Property Summary
Located close to the intersection of Warden & Clonmore Drive, 212 Clonmore Dr is a 2 bedrooms 1 washrooms Detached. The property basement is Partially Fi . The property has many nice features including None. Foyer, Kitchen, Living Room Rm, Primary B, second bedroom and Bath are on the Ground floor.Home Market Analysis
For Sale
For Lease
Comparable home values have decreased 4.6% compared with the same period last year.
Rent levels have increased 3.6% compared with the same period last year.
How This Home Compares
Local Area Profile
This property is located in a predominantly owner-occupied residential area with a mix of detached homes and apartments and condominiums. Approximately 70% of residents hold a bachelor's degree or higher, while about 11% have a college credential. Public transit is commonly used by local commuters, alongside driving.
School Information
- Birch Cliff Public School (Grade:JK-8) 1338/3037
- St. John Catholic School (Grade:JK-8) 893/3037
- Charles Gordon Senior Public School (Grade:7-8)
- Cliffside Public School (Grade:JK-8) 2413/3037
- Birch Cliff Public School (Grade:JK-8) 1338/3037