
 South Riverdale, Toronto, M4M 2Z7

Description
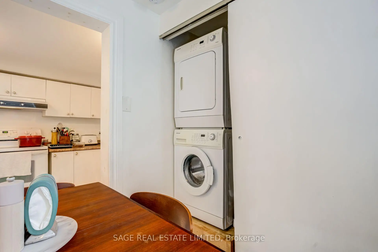
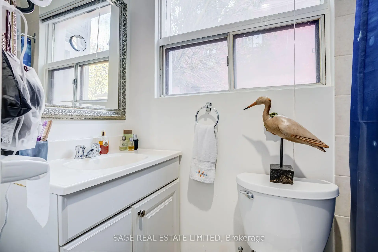
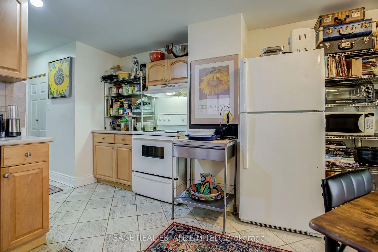
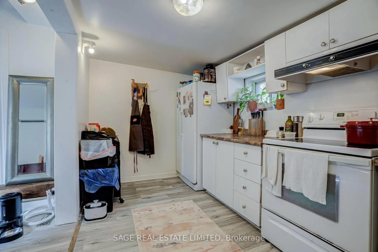
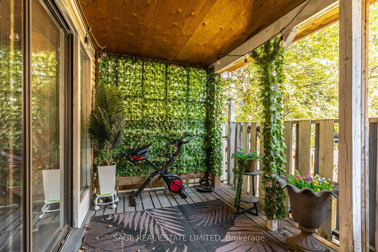
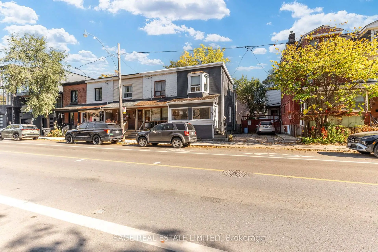
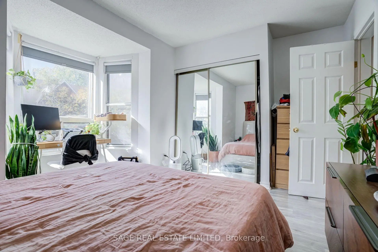
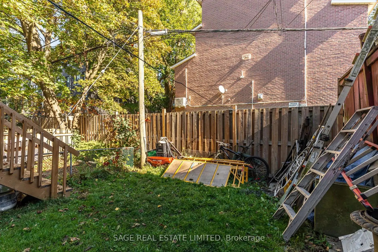
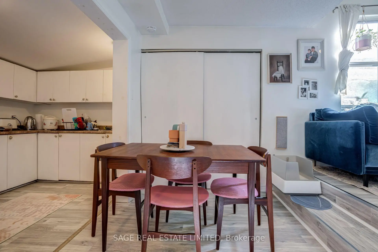
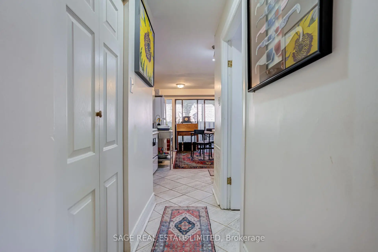
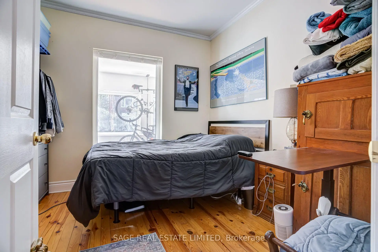
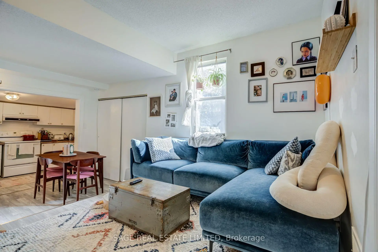
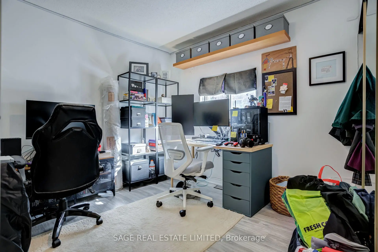
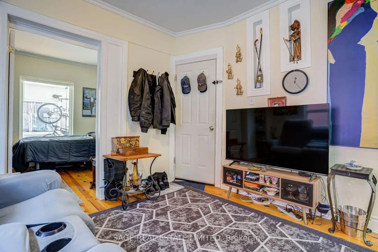
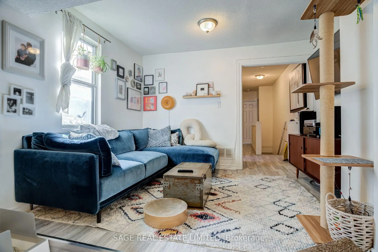
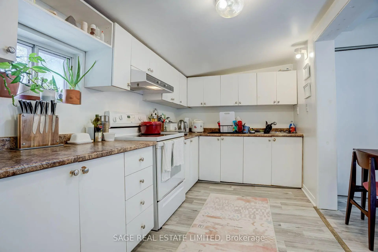
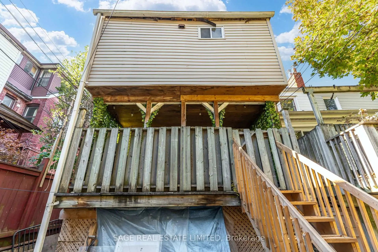
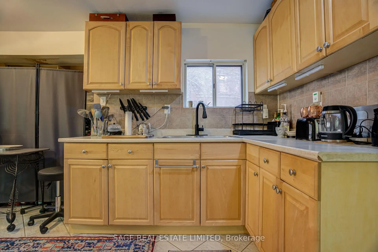
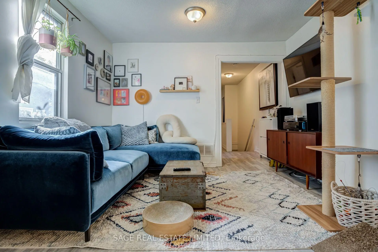
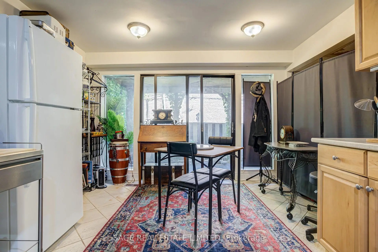
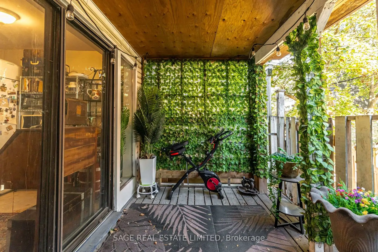
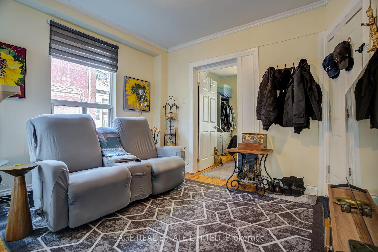
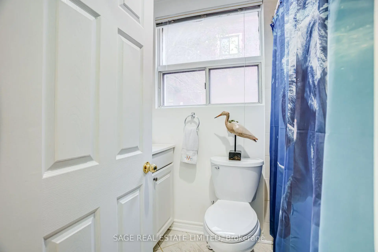
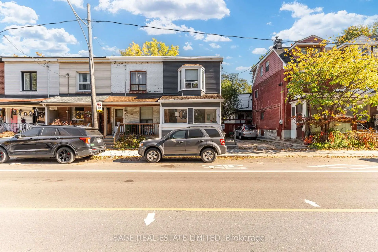
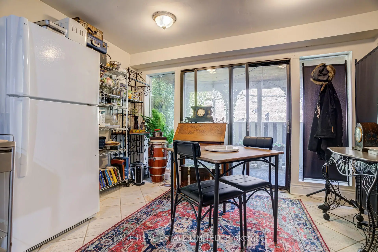
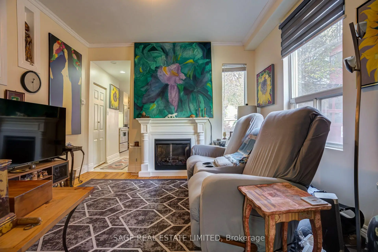
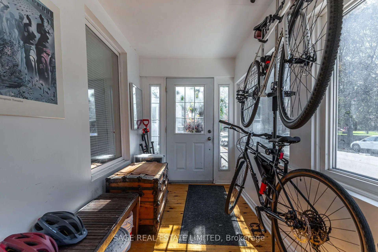
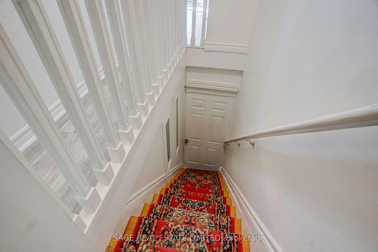
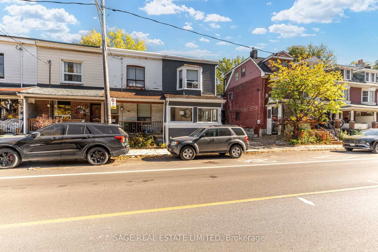
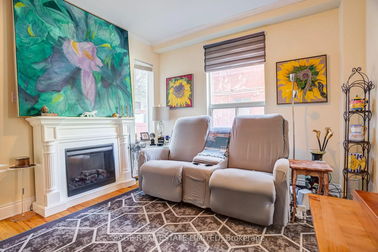
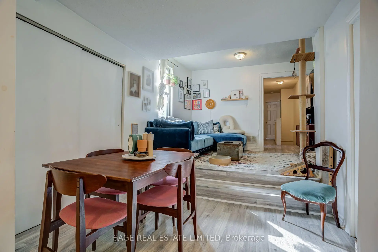
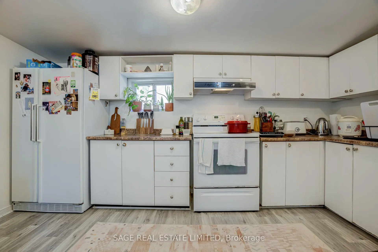
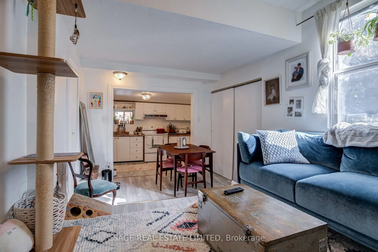
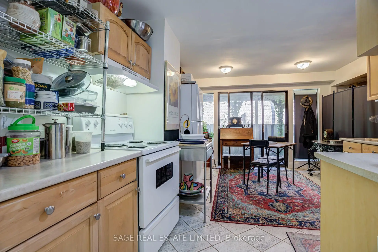
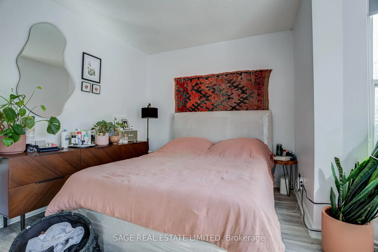
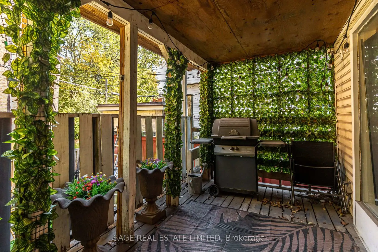
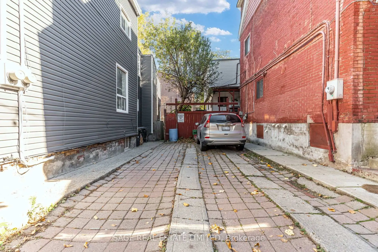
Bright end unit triplex in the heart of Leslieville, directly across from Leslie Grove Park. This well-maintained property offers three separate units: one 2-bedroom on second floor, One 1 bedroom apartments on main floor and finished 1 bedroom basement with a separate entrance. It is a turnkey investment with two separate meters and ample Parking on jones. Furnace/AC maintenance completed in 2025, new rear steps, new front exterior railing, exterior freshly painted, flat roof replaced. Steps to Queen St East, with shopping, restaurants, cafés, parks and transit at your doorstep. Close to the sought after Beaches and Danforth neighbourhoods, with quick access to the DVP and Gardiner. A rare opportunity to own a versatile income property in one of Toronto's most desirable east end communities. Photos are virtually staged.
Features
- Facing: East

- Bedrooms: 3

- Bathrooms: 3

- Garages:

- Kitchens: 3

Details
- Lot size: 17.96 x 75.00 Feet

- Space: 1100-1500

- Tax: $ 4524.52

- E14110838

- Listing contracted with: SAGE REAL ESTATE LIMITED
| Room | Size(M) | Description | |
|---|---|---|---|
| Living Rm | 3.34x3.23 | Hardwood Floor, Window |
|
| Br | 3.07x2.84 | Hardwood Floor, Window |
|
| Kitchen | 4.27x2.24 | Window, Open Concept |
|
| Living Rm | 2.82x3.40 | Hardwood Floor, Window, Open Concept |
|
| Br | 2.61x2.74 | Hardwood Floor, Window, Closet |
| Bathroom | Pieces | Level | |
|---|---|---|---|
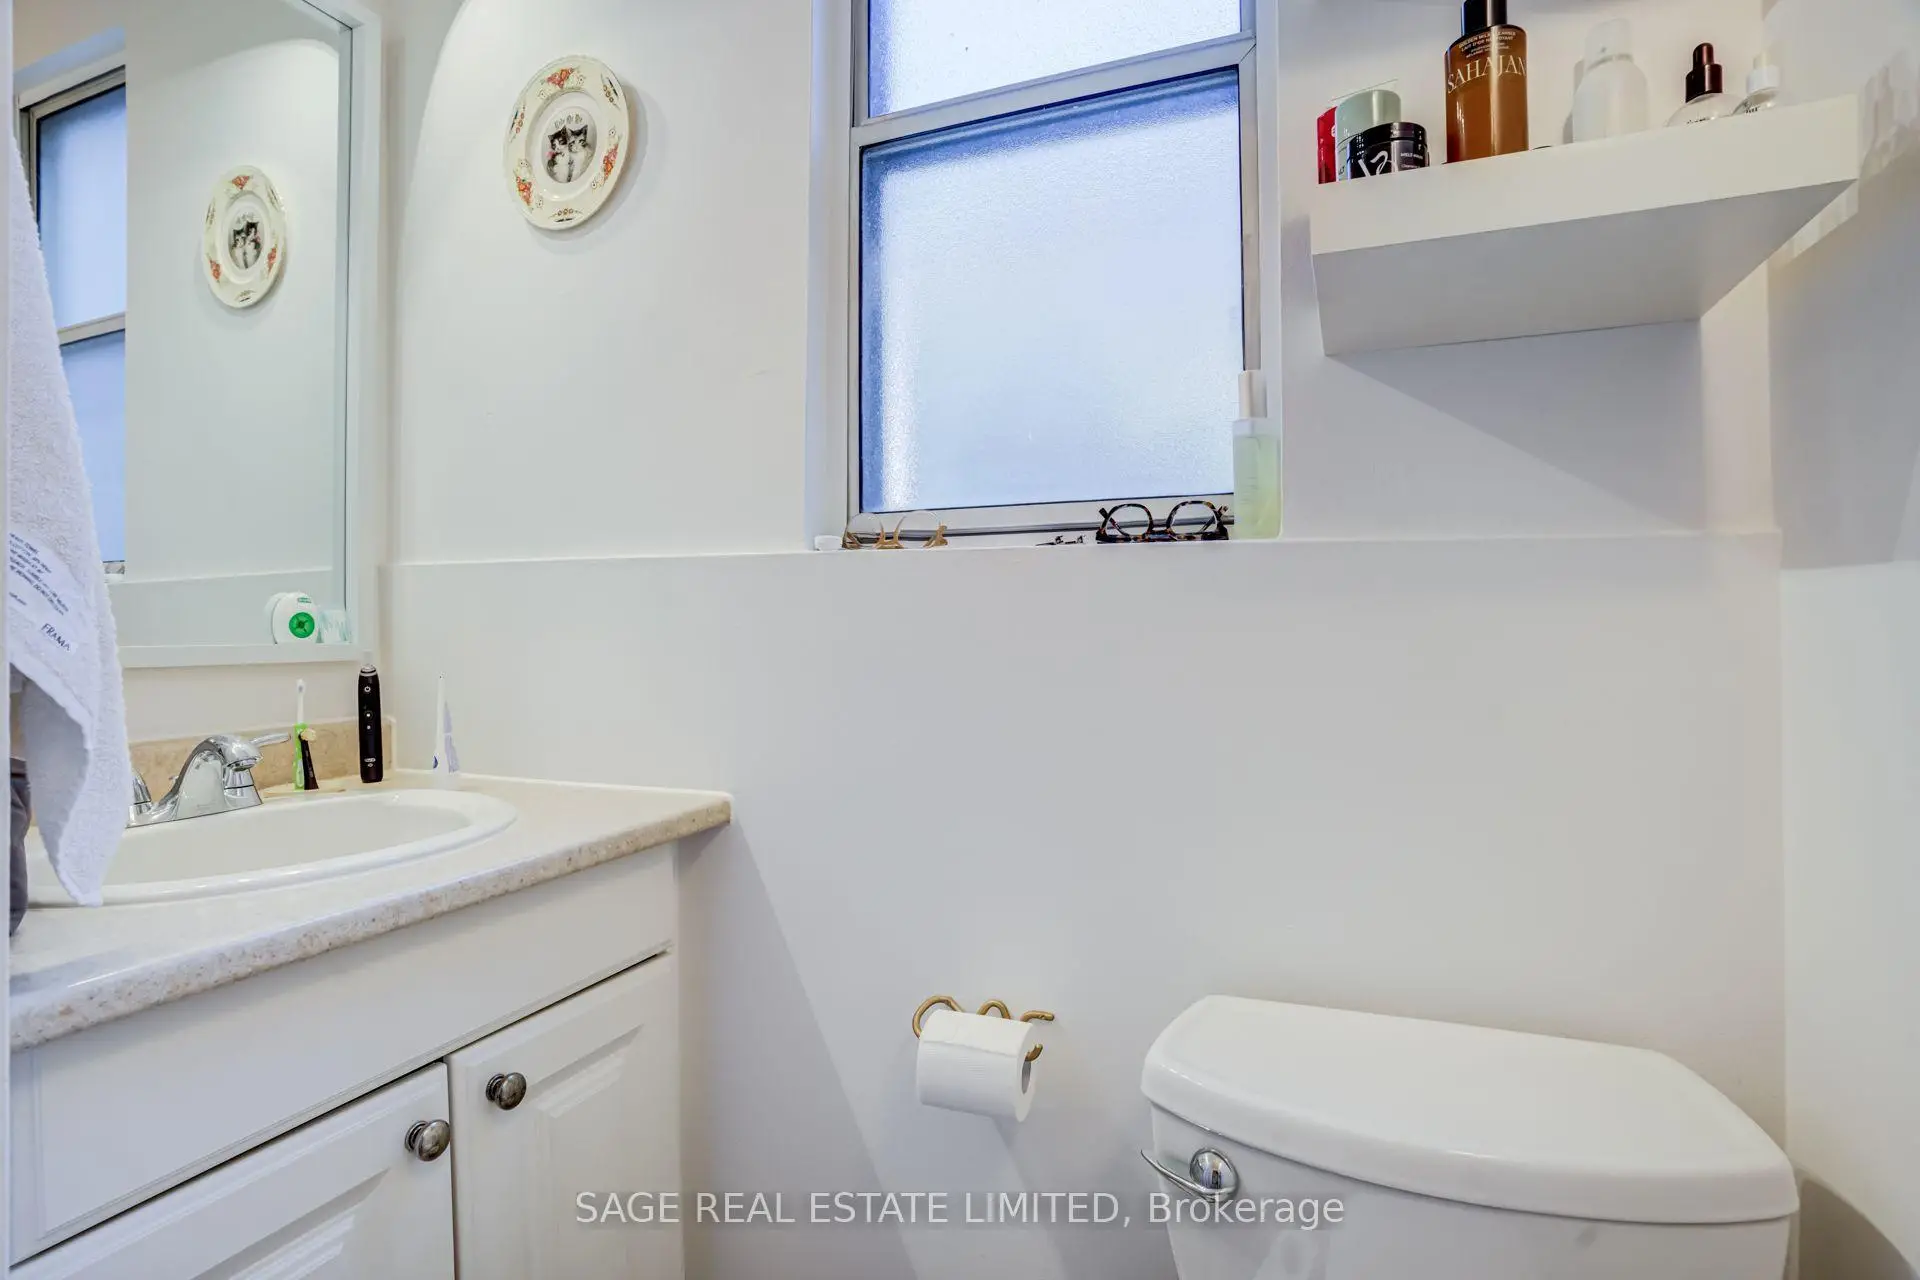
| 2xBaths | 3 pcs | ||
| 1xBath | 4 pcs |
Property Summary
Located close to the intersection of Queen St E & Jones, 47 Jones Ave is a 3+1 bedrooms 3 washrooms Freehold Townhouse. The property basement is Apartment . The property has many nice features including Other. Living Room Rm and Br are on the Main floor.Home Market Analysis
For Sale
For Lease
Comparable home values have increased 12.5% compared with the same period last year.
Rent levels have increased 20% compared with the same period last year.
How This Home Compares
Local Area Profile
This property is located in an area with a mix of homeowners and renters with a strong concentration of apartment and condominium housing, along with some townhouses. Approximately 51% of residents hold a bachelor's degree or higher, while about 22% have a college credential. Public transit is commonly used by local commuters, alongside driving.
School Information
Elementary Schools
-
Home schoolRank: 2037 out of 3022 (Score: 5.3)Distance to school: 0.3 km (~6 min walk)
-
ST JOSEPH (Grade: JK - 8)
Catholic French Immersion school
Rank: 1165 out of 3022 (Score: 6.6)Distance to school: 0.2 km (~4 min walk) -
HOLY NAME (Grade: JK - 8)Rank: 687 out of 3022 (Score: 7.3)Distance to school: 1.9 km (~34 min walk)
-
ST JOHN TORONTO (Grade: 5 - 8)Distance to school: 3.6 km (~11 min drive)
Secondary Schools
-
Home schoolRank: 41/746 (Score: 8.6) 5 year average: 69/746 (Score: 7.8)Distance to school: 0.7 km (~13 min walk)
-
Notre Dame (Grade: 9-12)
Catholic French Immersion school
Rank: 41/746 (Score: 8.6) 5 year average: 90/746 (Score: 7.7)Distance to school: 3.7 km (~11 min drive) -
st. Patrick (Grade: 9-12)Rank: 244/746 (Score: 6.9) 5 year average: 222/746 (Score: 6.8)Distance to school: 1.7 km (~30 min walk)









