Bendale, Toronto, M1J 1R4

Description
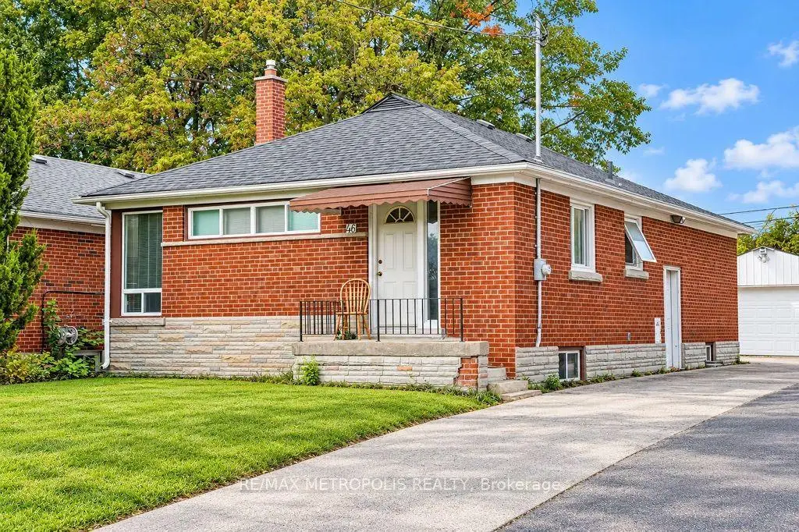
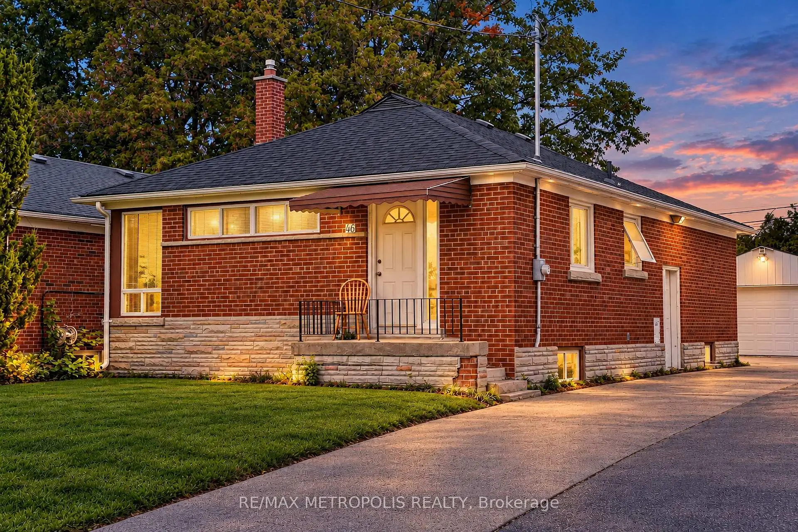
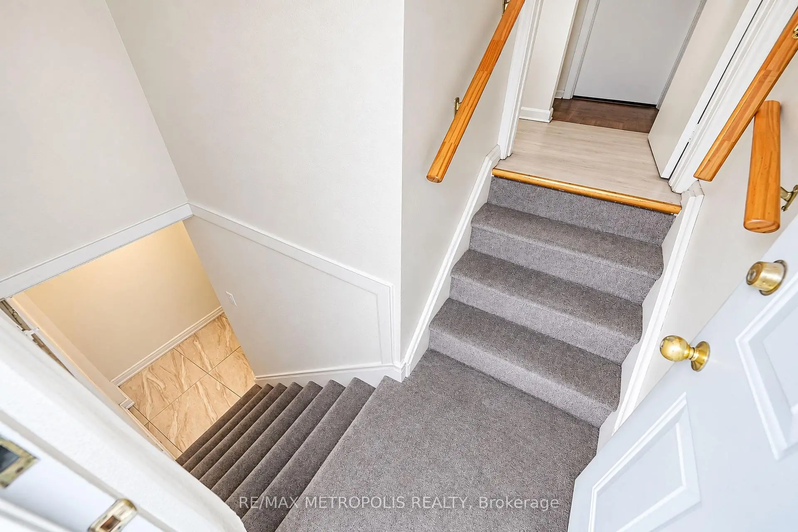
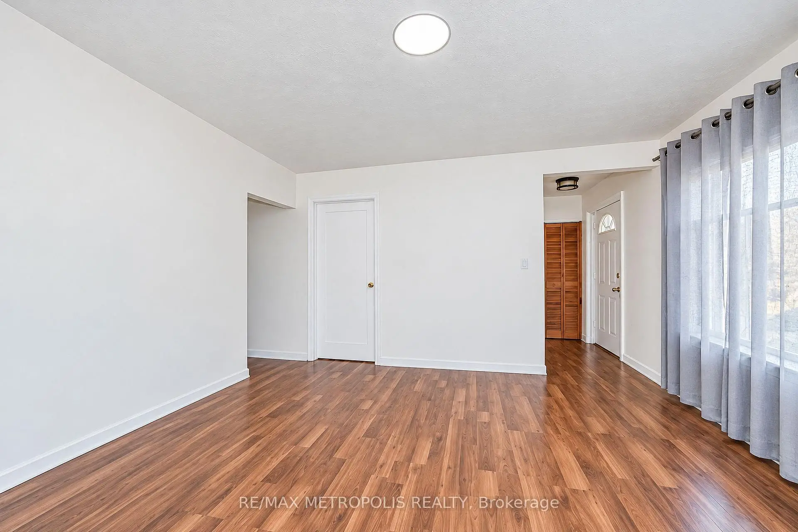
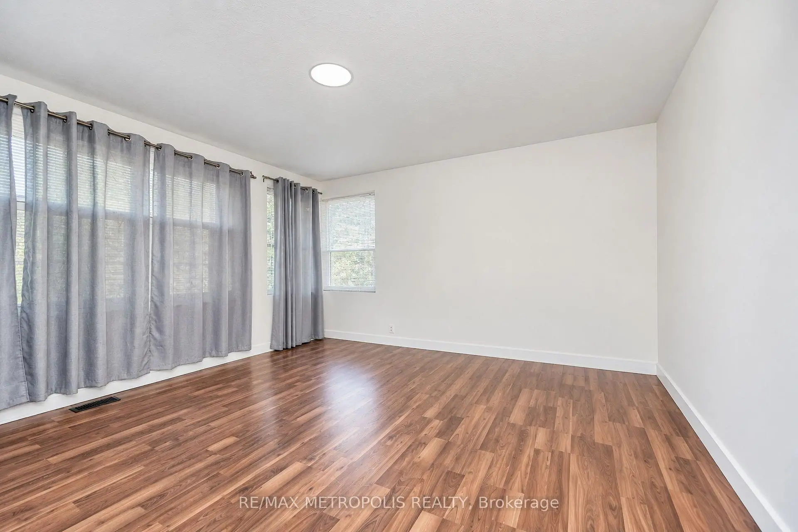
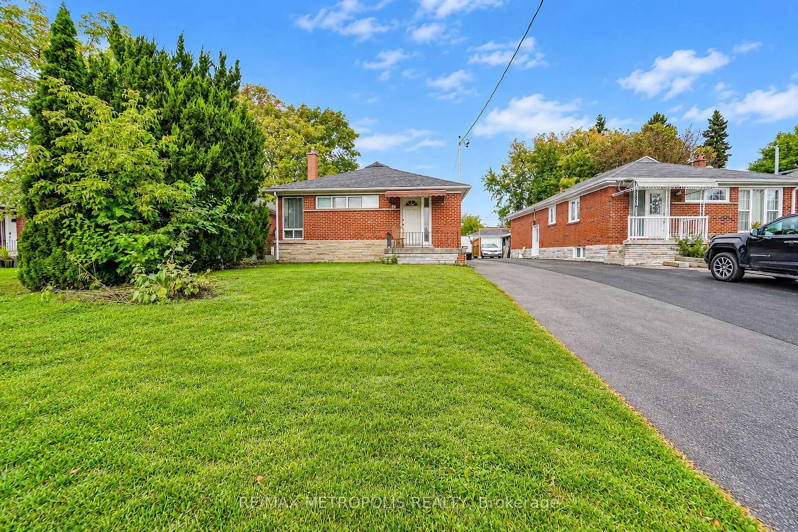
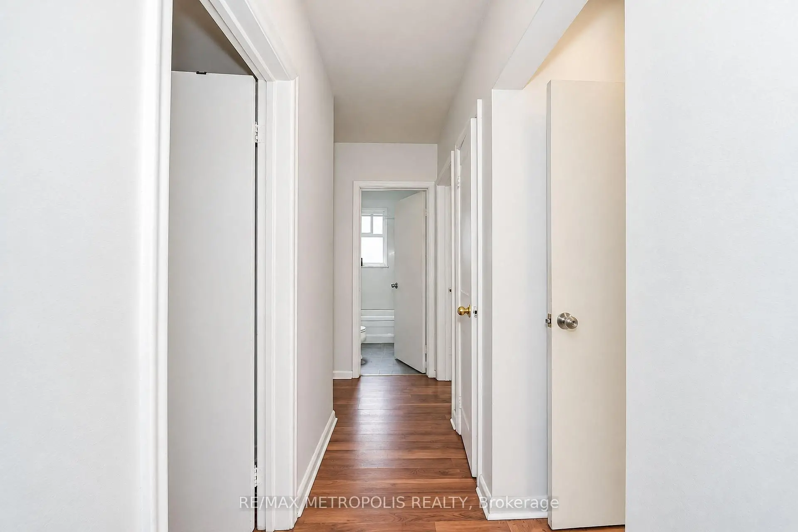
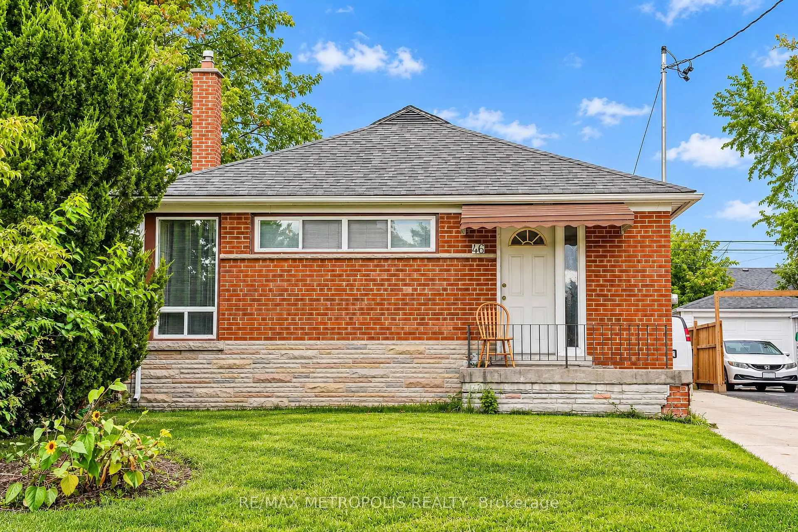
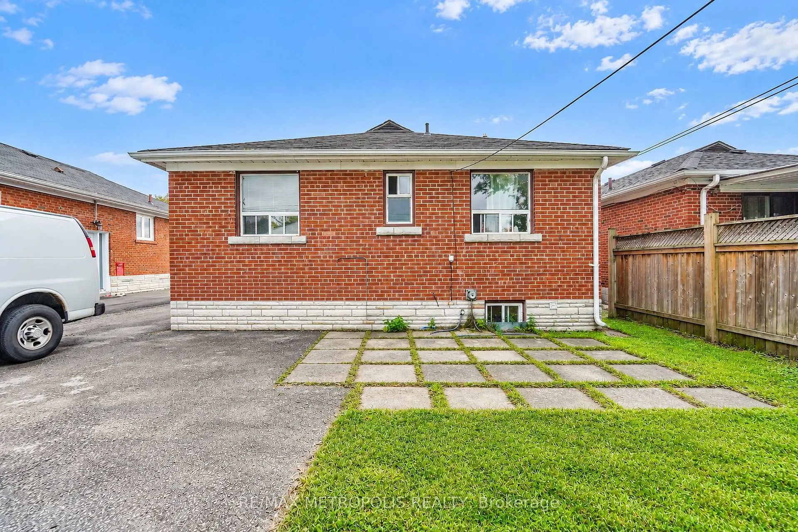
3 bedroom spacious brick bungalow is located in the bendale community .close to public transist,school, & park
Features
- Facing: North

- Bedrooms: 3

- Bathrooms: 2

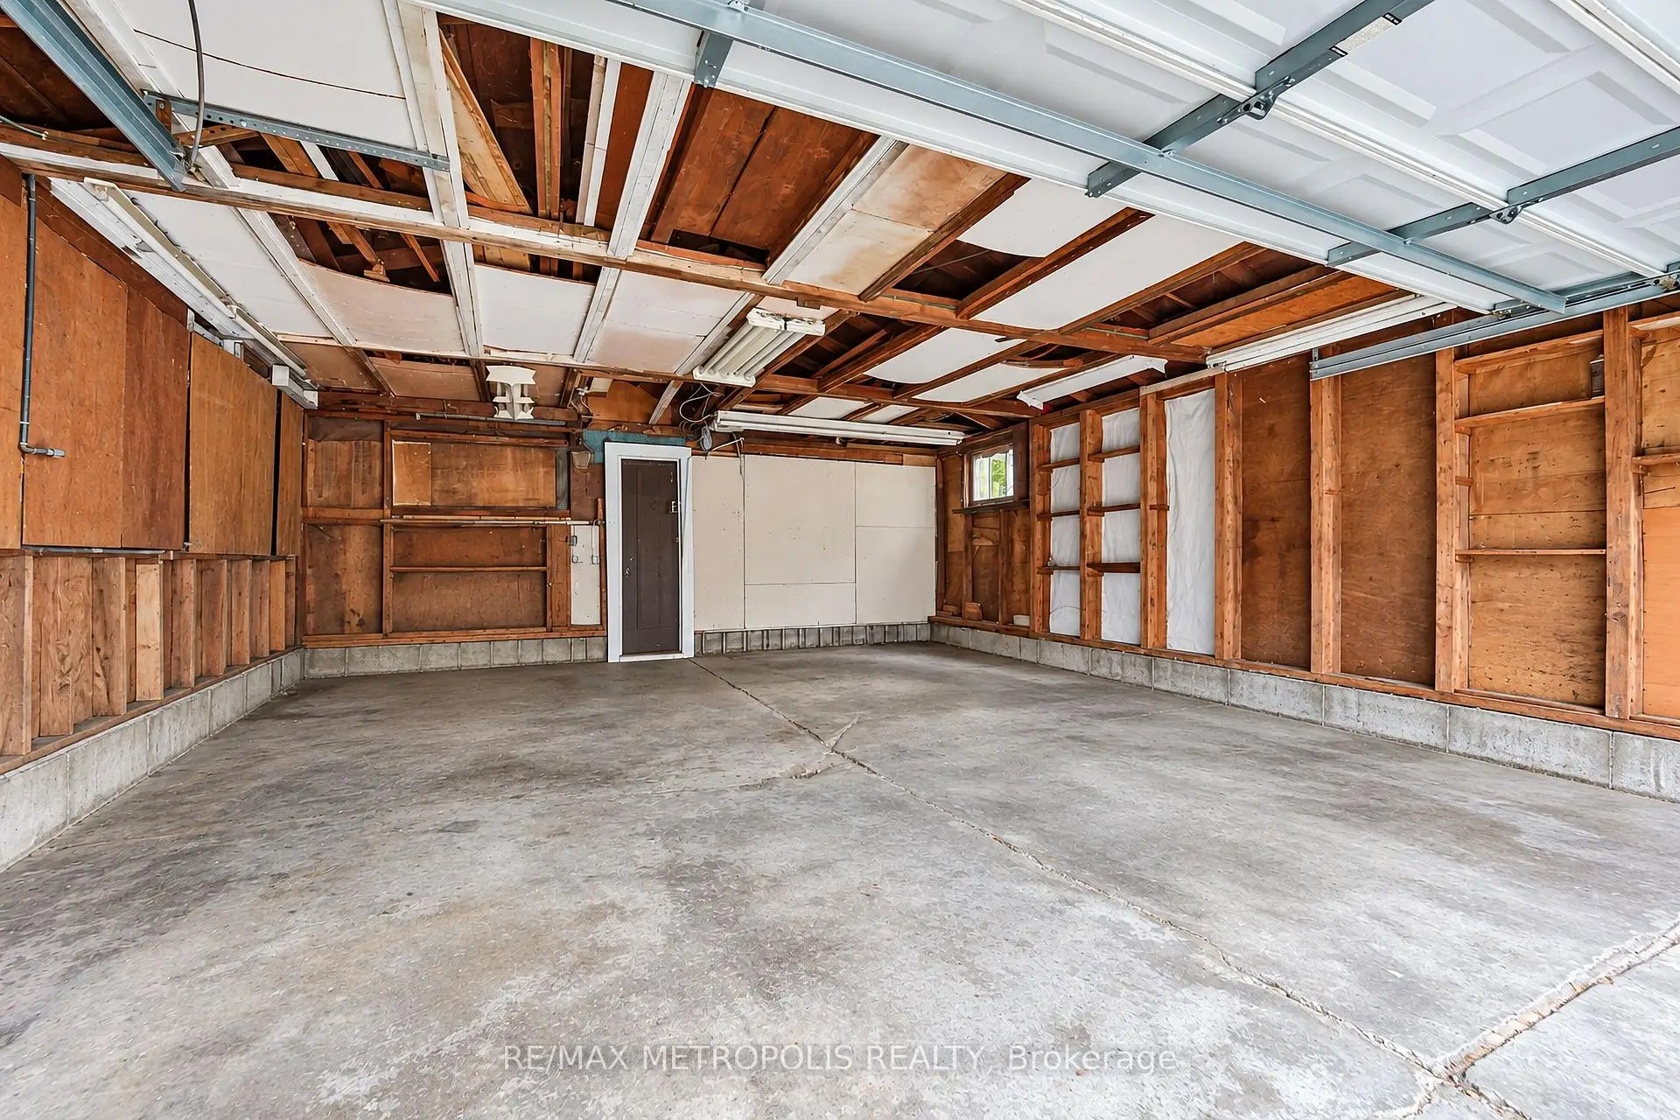
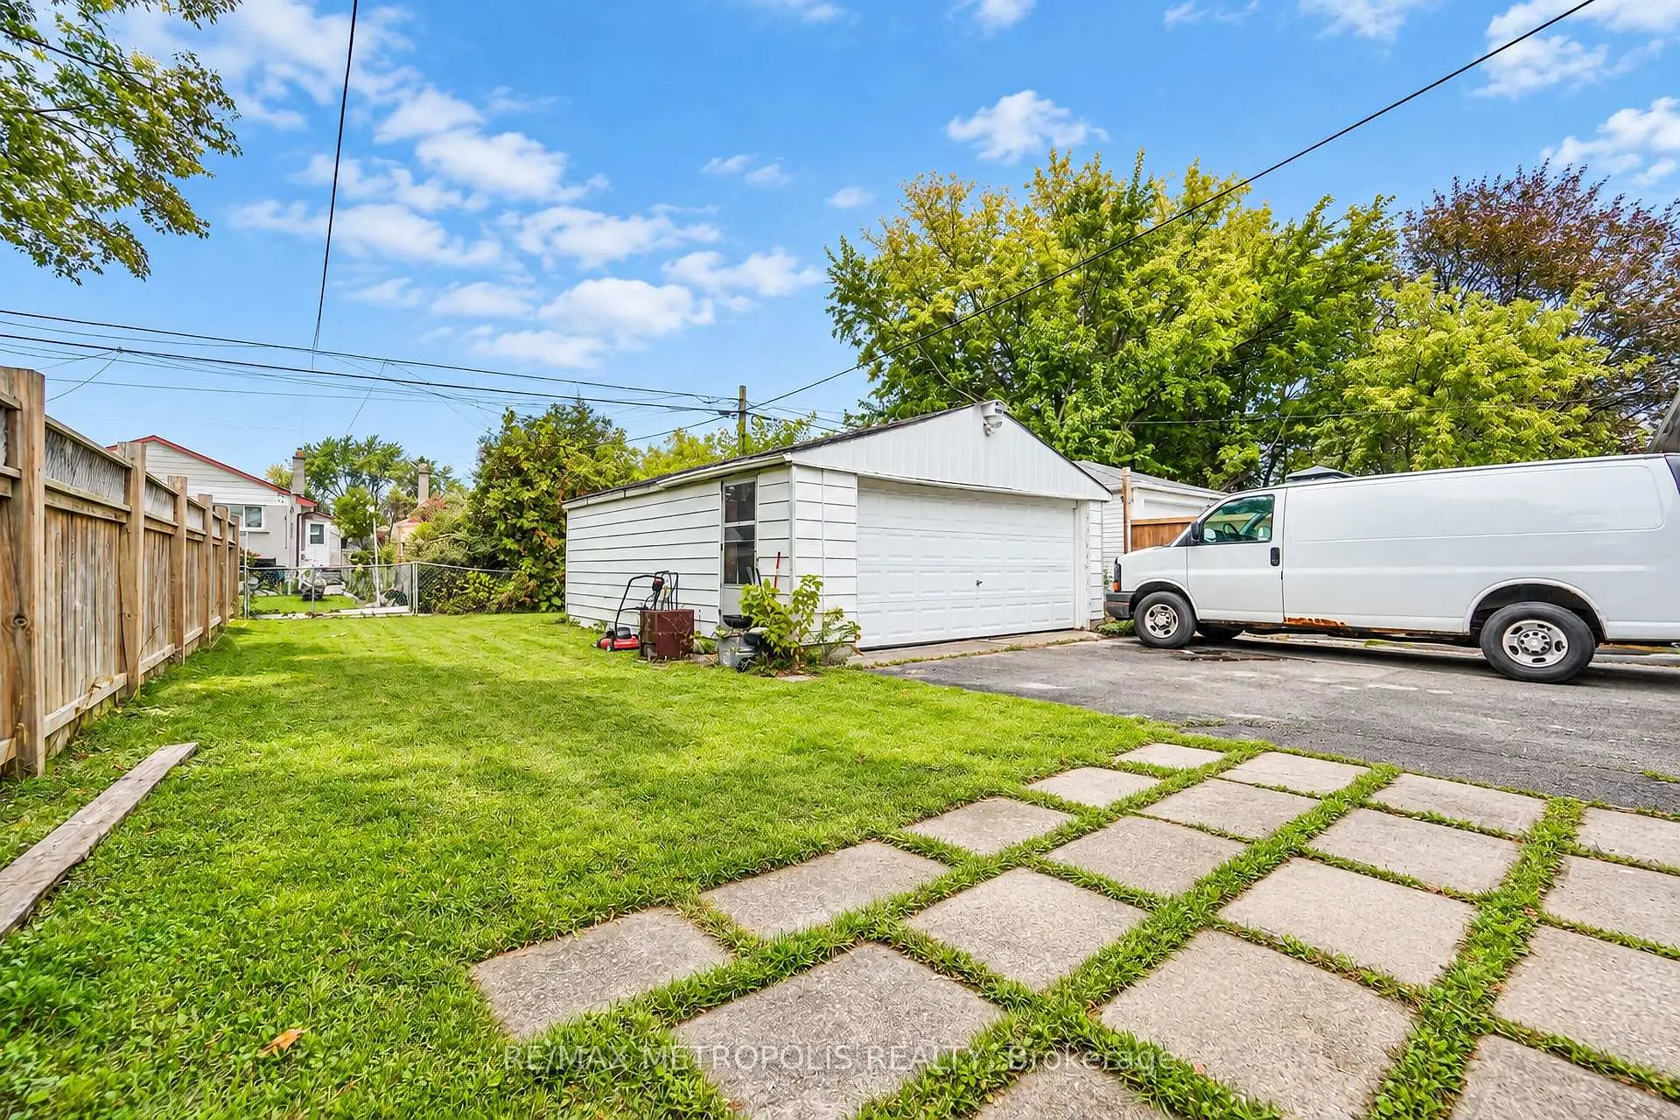
- Garages: 2

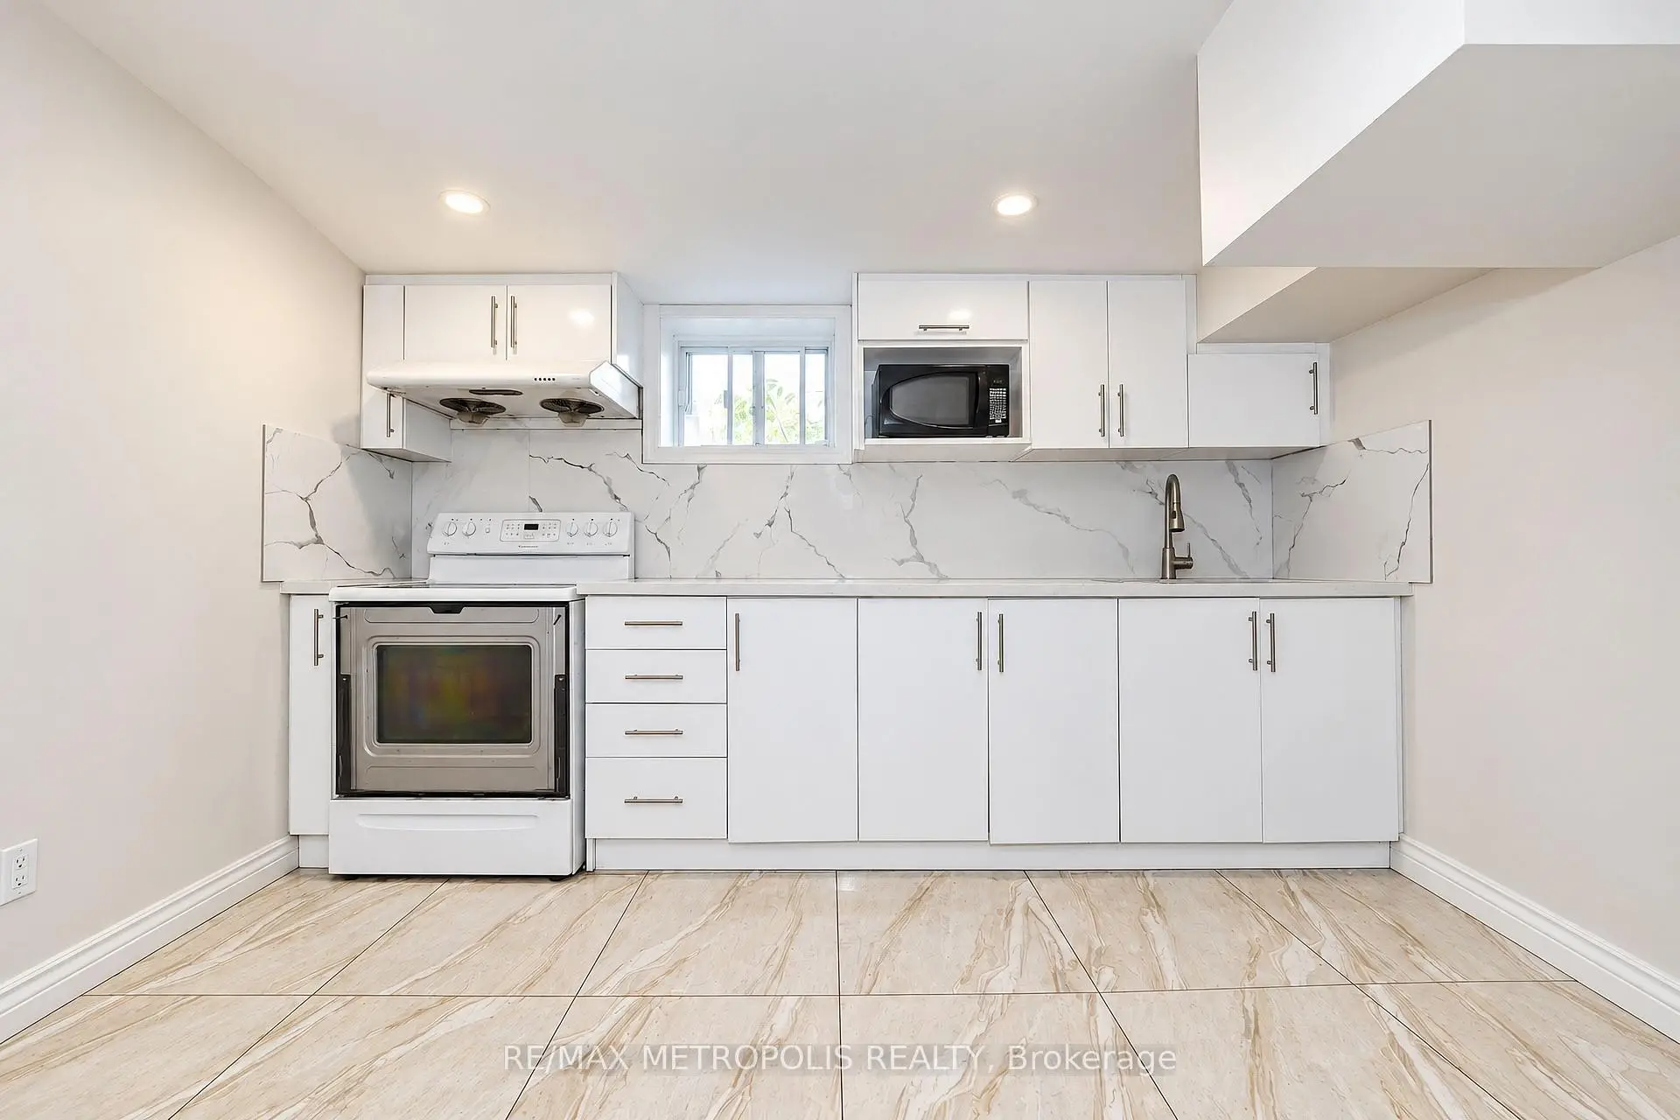
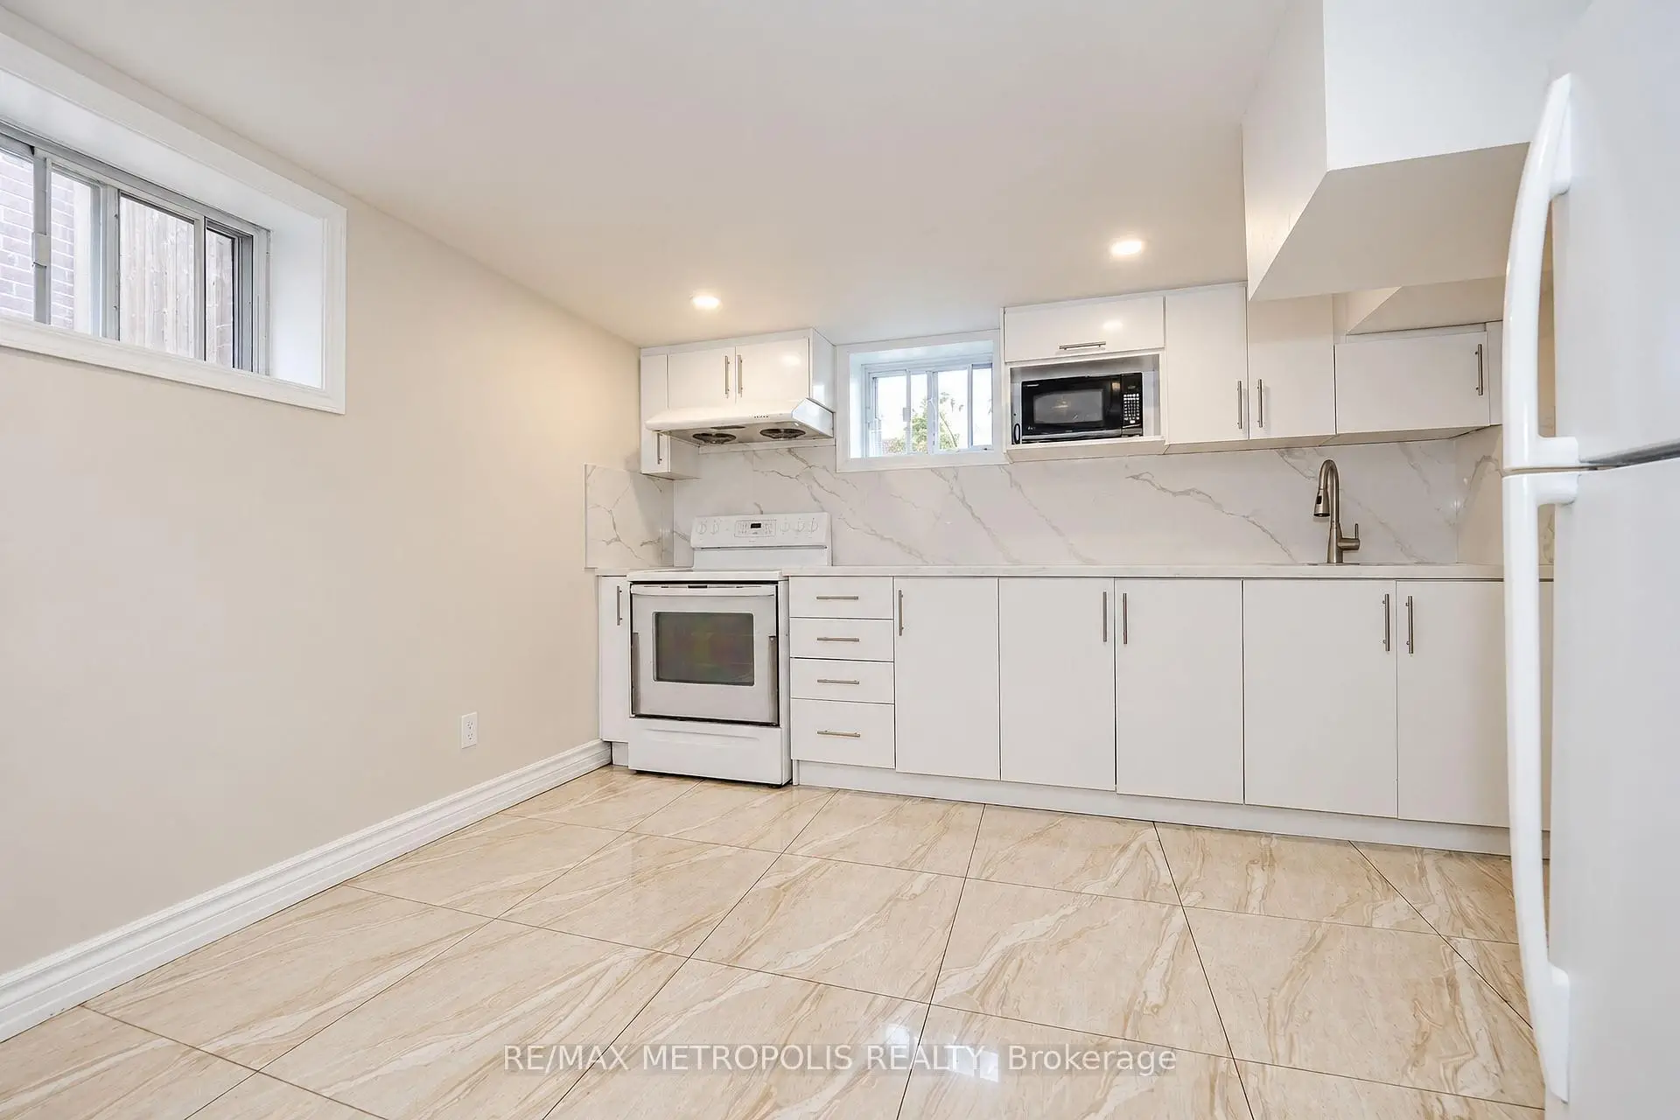
- Kitchens: 1

Details
- Lot size: 41.61 x 126.22 Feet

- Space: 1100-1500

- Tax: $ 4558.31

- E14093310

- Listing contracted with: RE/MAX METROPOLIS REALTY
| Room | Size(M) | Description | |
|---|---|---|---|
| 2nd Br | 3.23x3.06 | ||
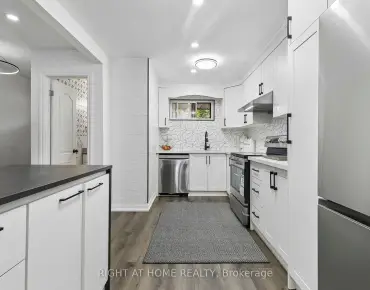
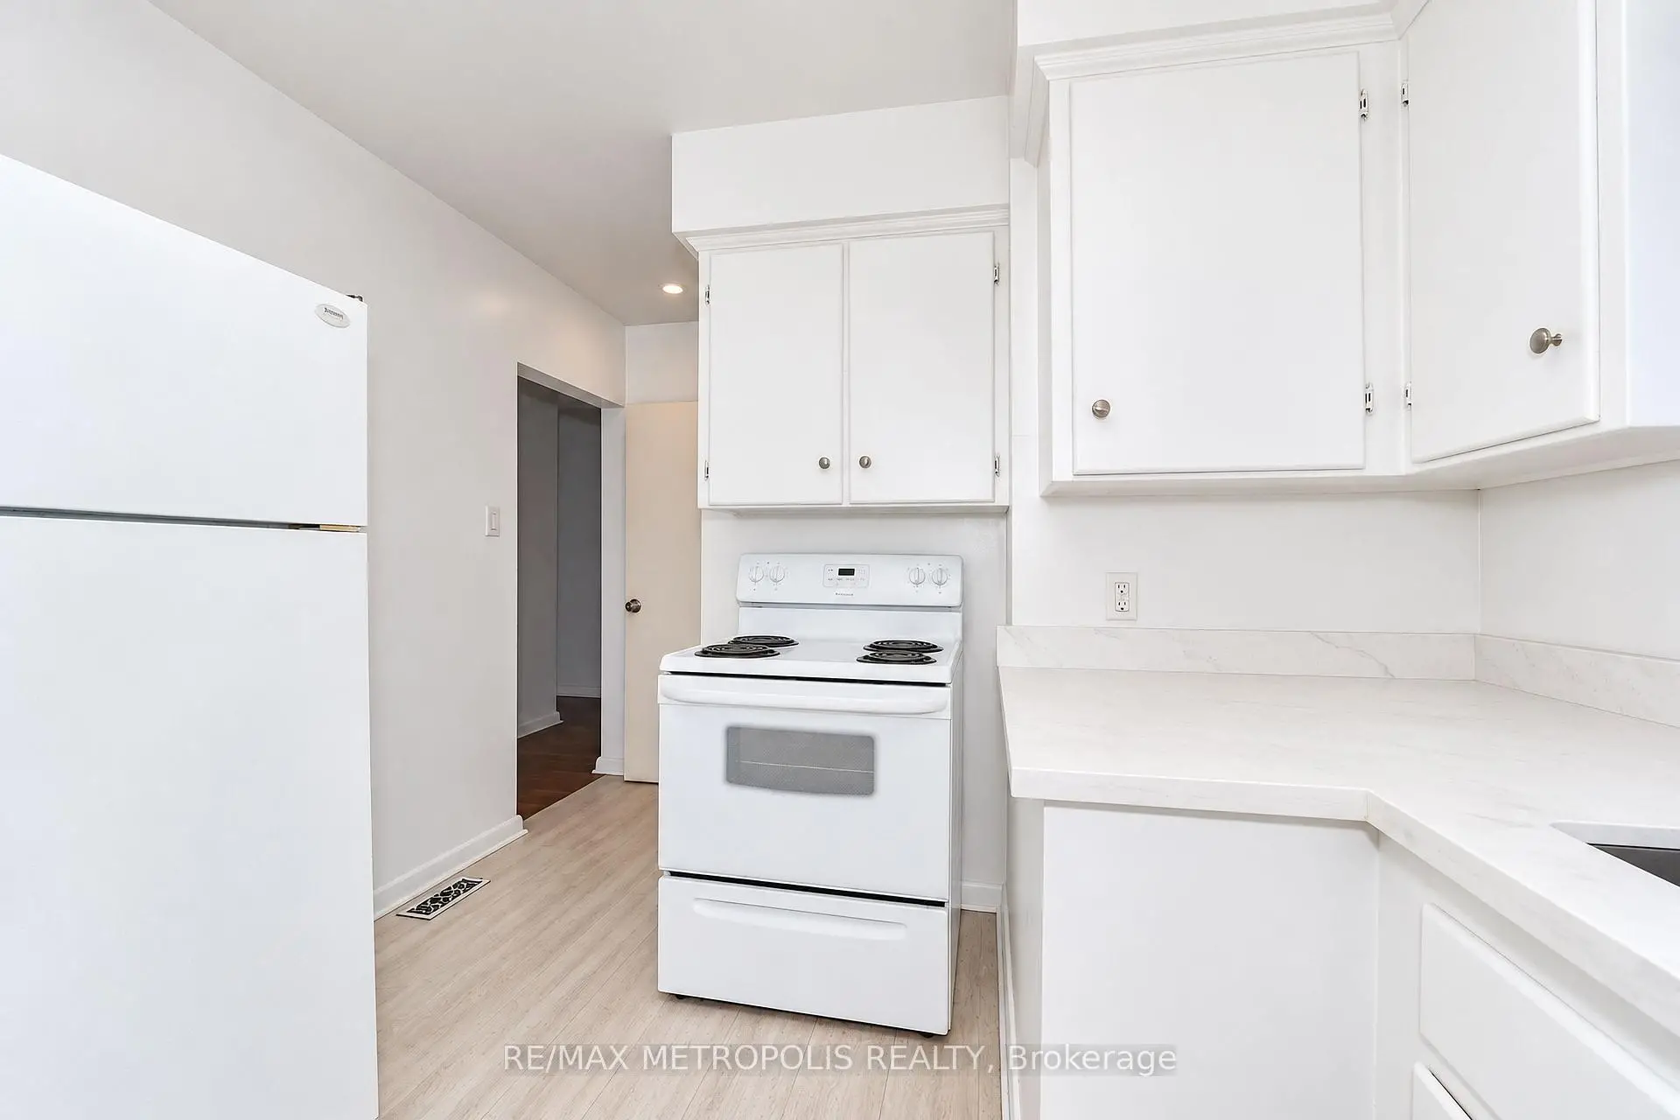
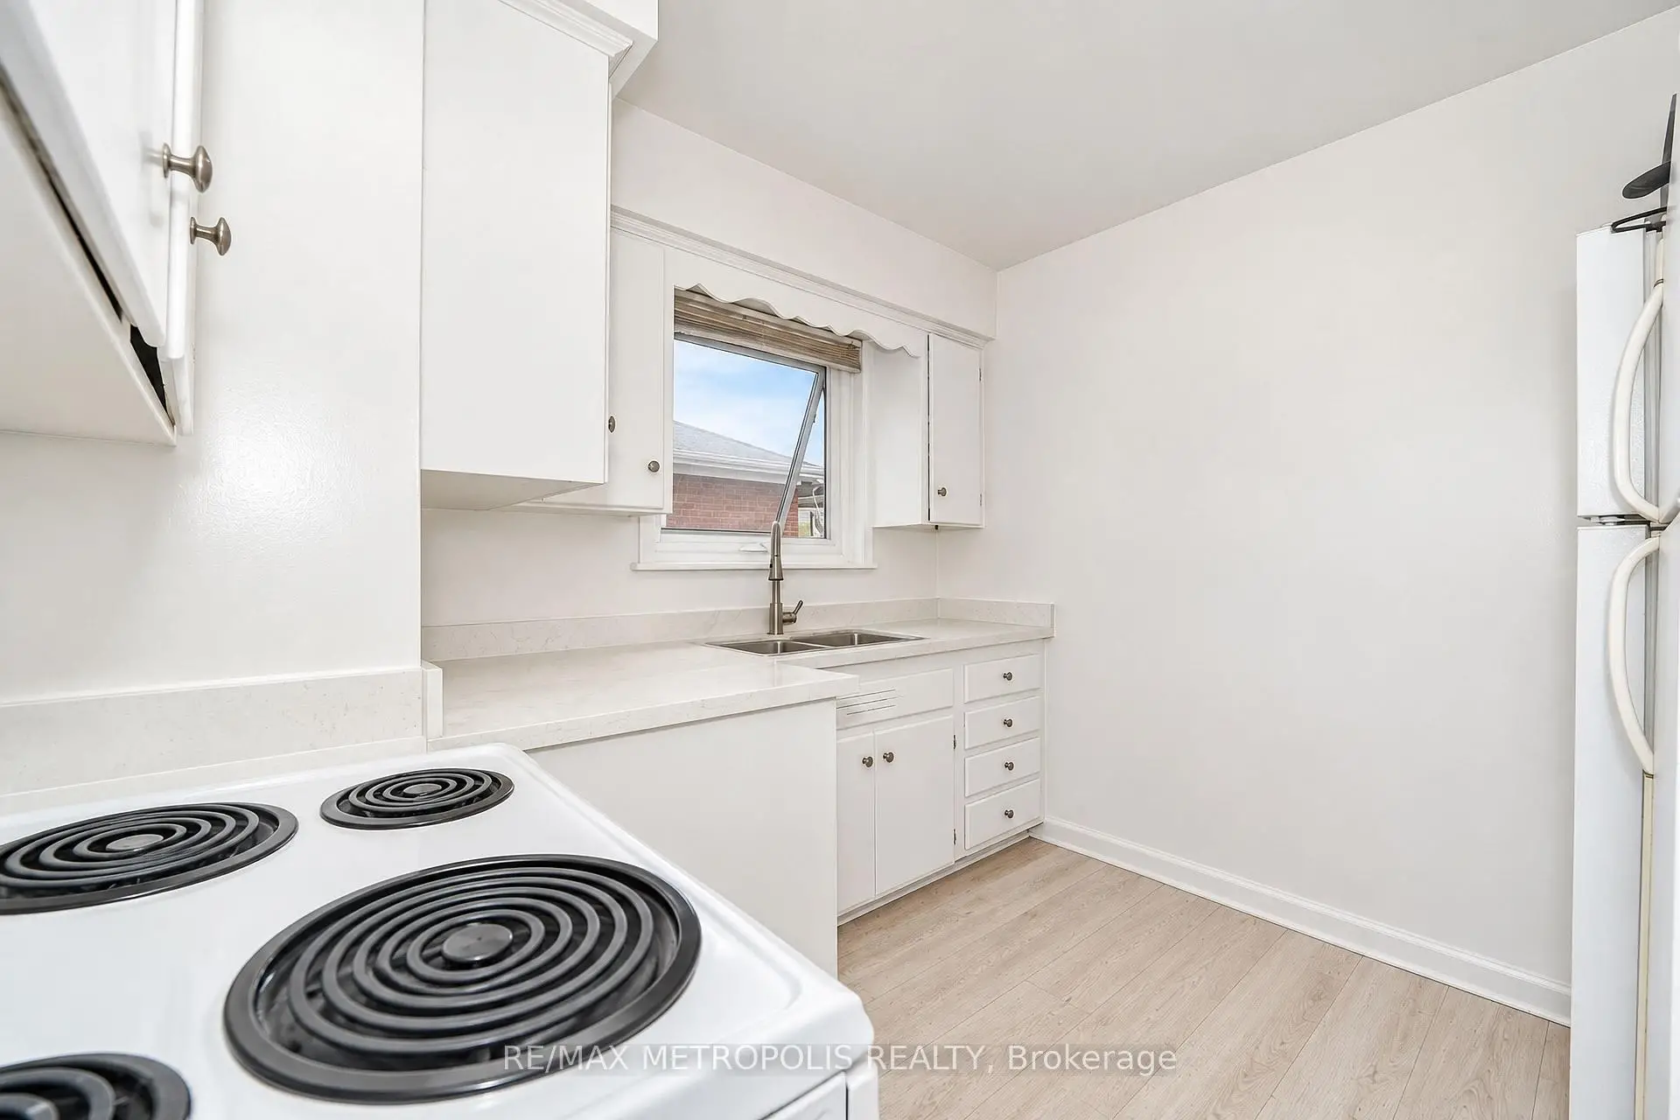
| Kitchen | 3.00x2.85 | Laminate, Window |
|
| 3rd Br | 2.68x3.31 | ||
| Br | 3.95x3.31 | ||
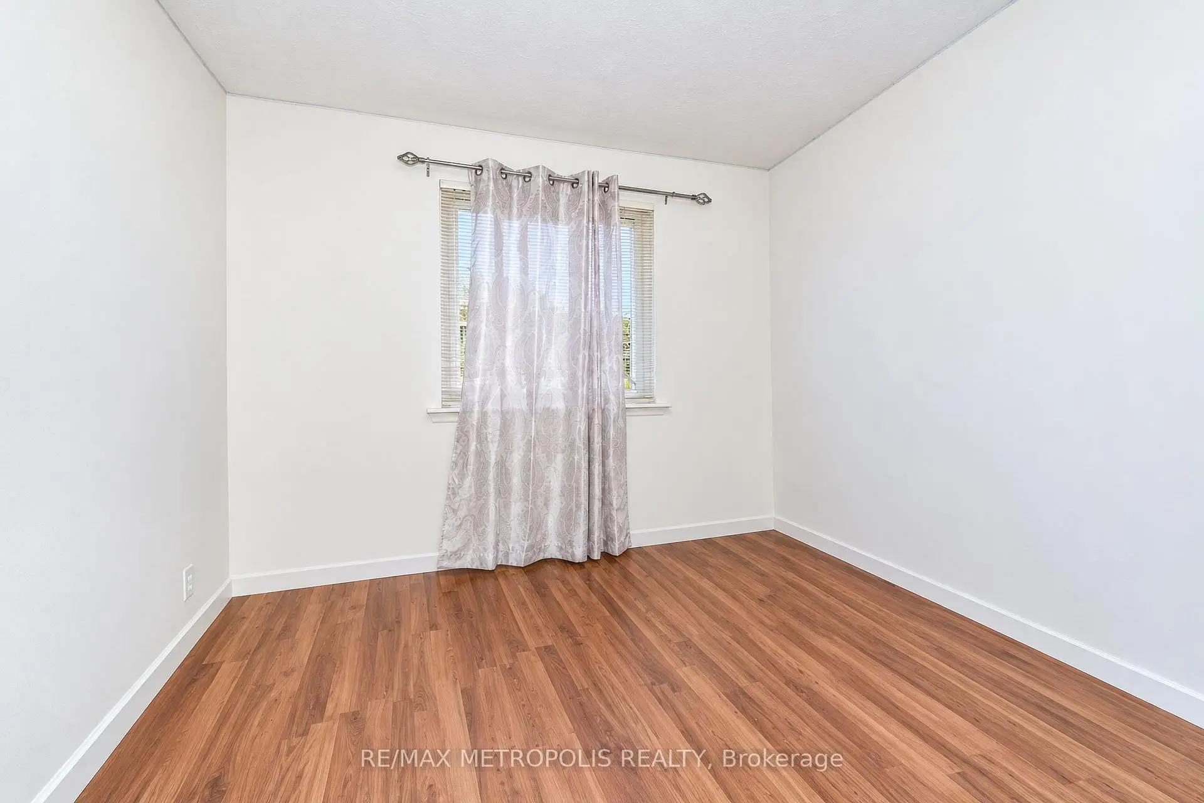
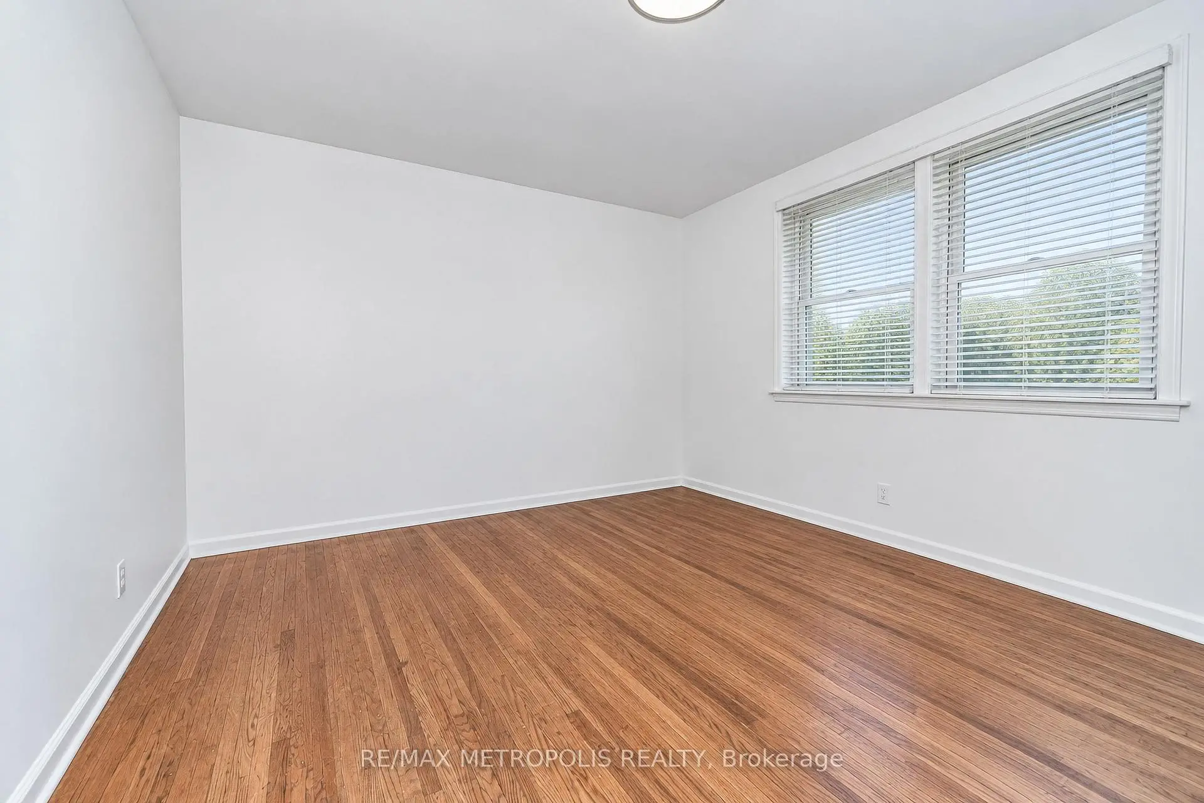
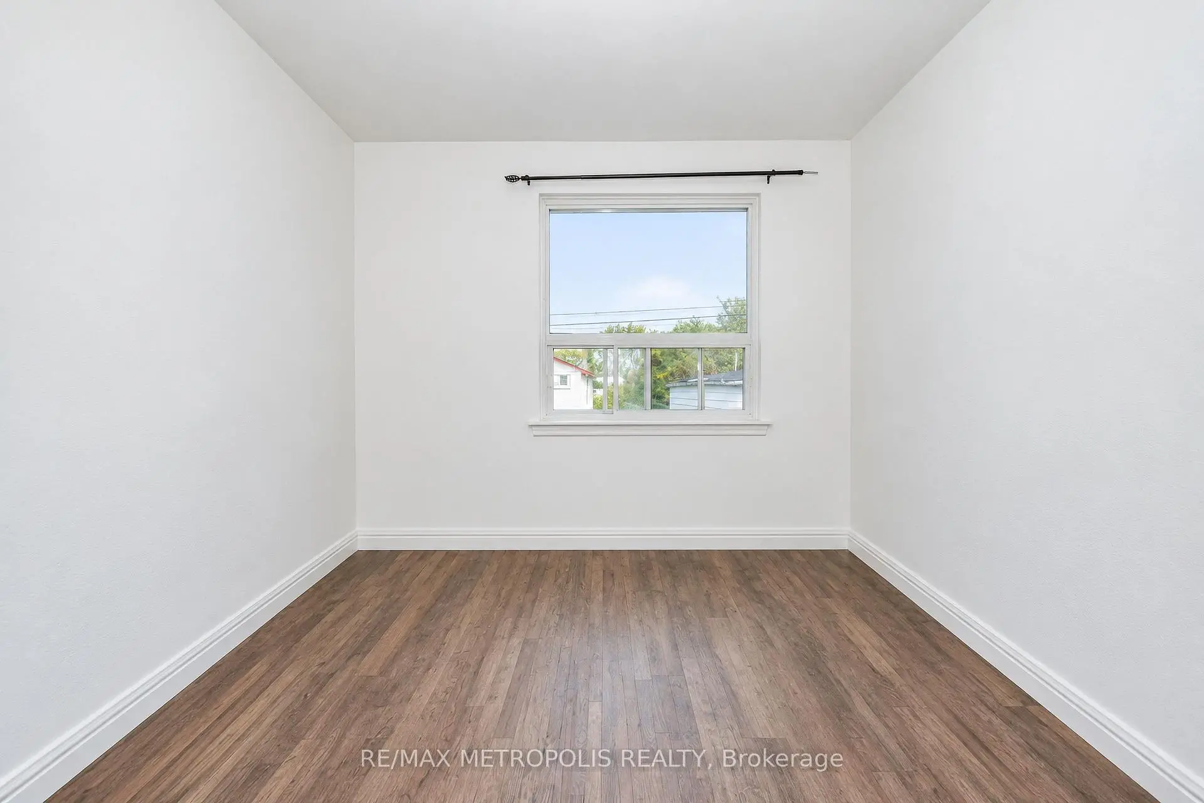
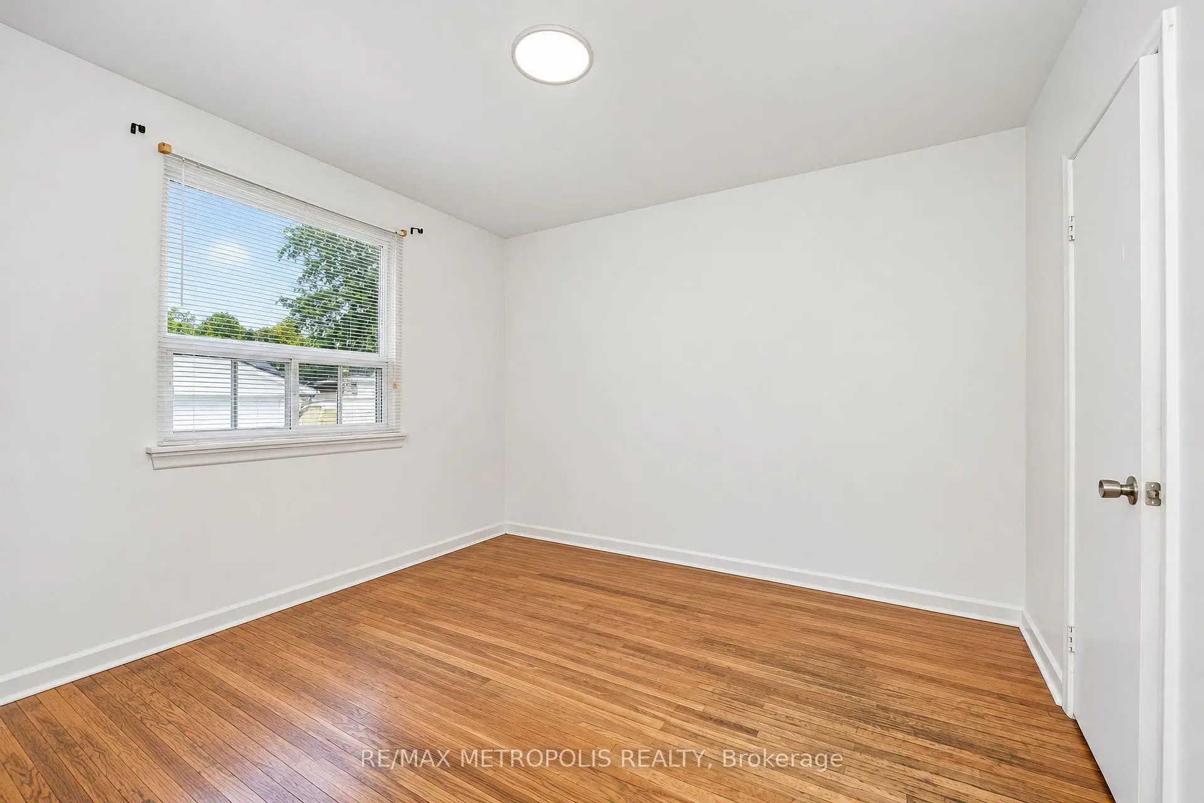
| Primary B | 3.95x3.31 | Hardwood Floor, Closet, Window |
|
| 2nd Br | 3.23x3.06 | Hardwood Floor, Closet |
|
| 3rd Br | 2.68x3.31 | Hardwood Floor, Closet |
|
| 4th Br | x | ||
| 5th Br | x | ||
| Br | x |
| Bathroom | Pieces | Level | |
|---|---|---|---|
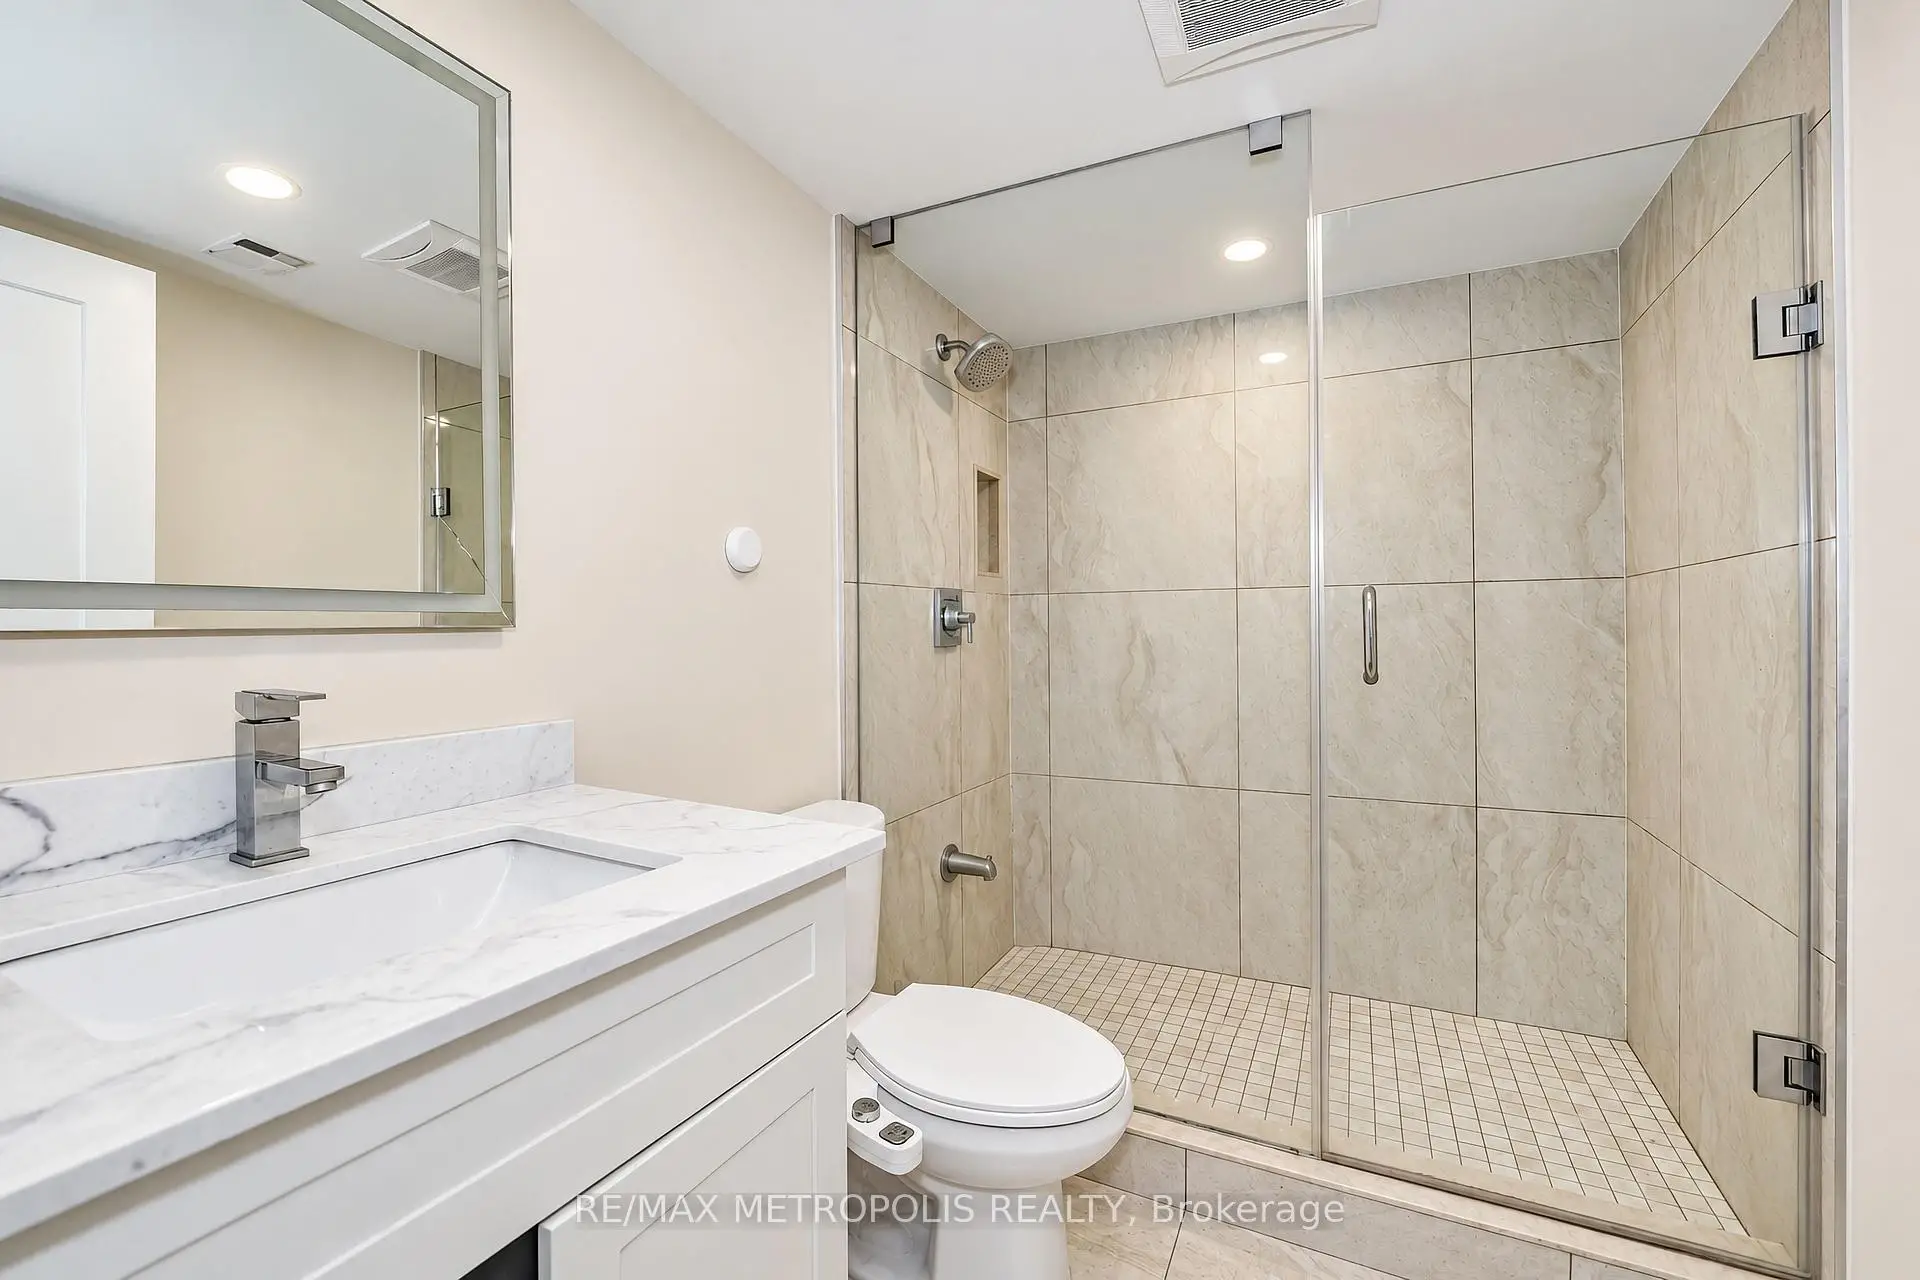
| 1xBath | 3 pcs | Main |
|
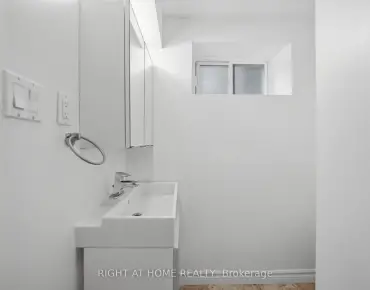
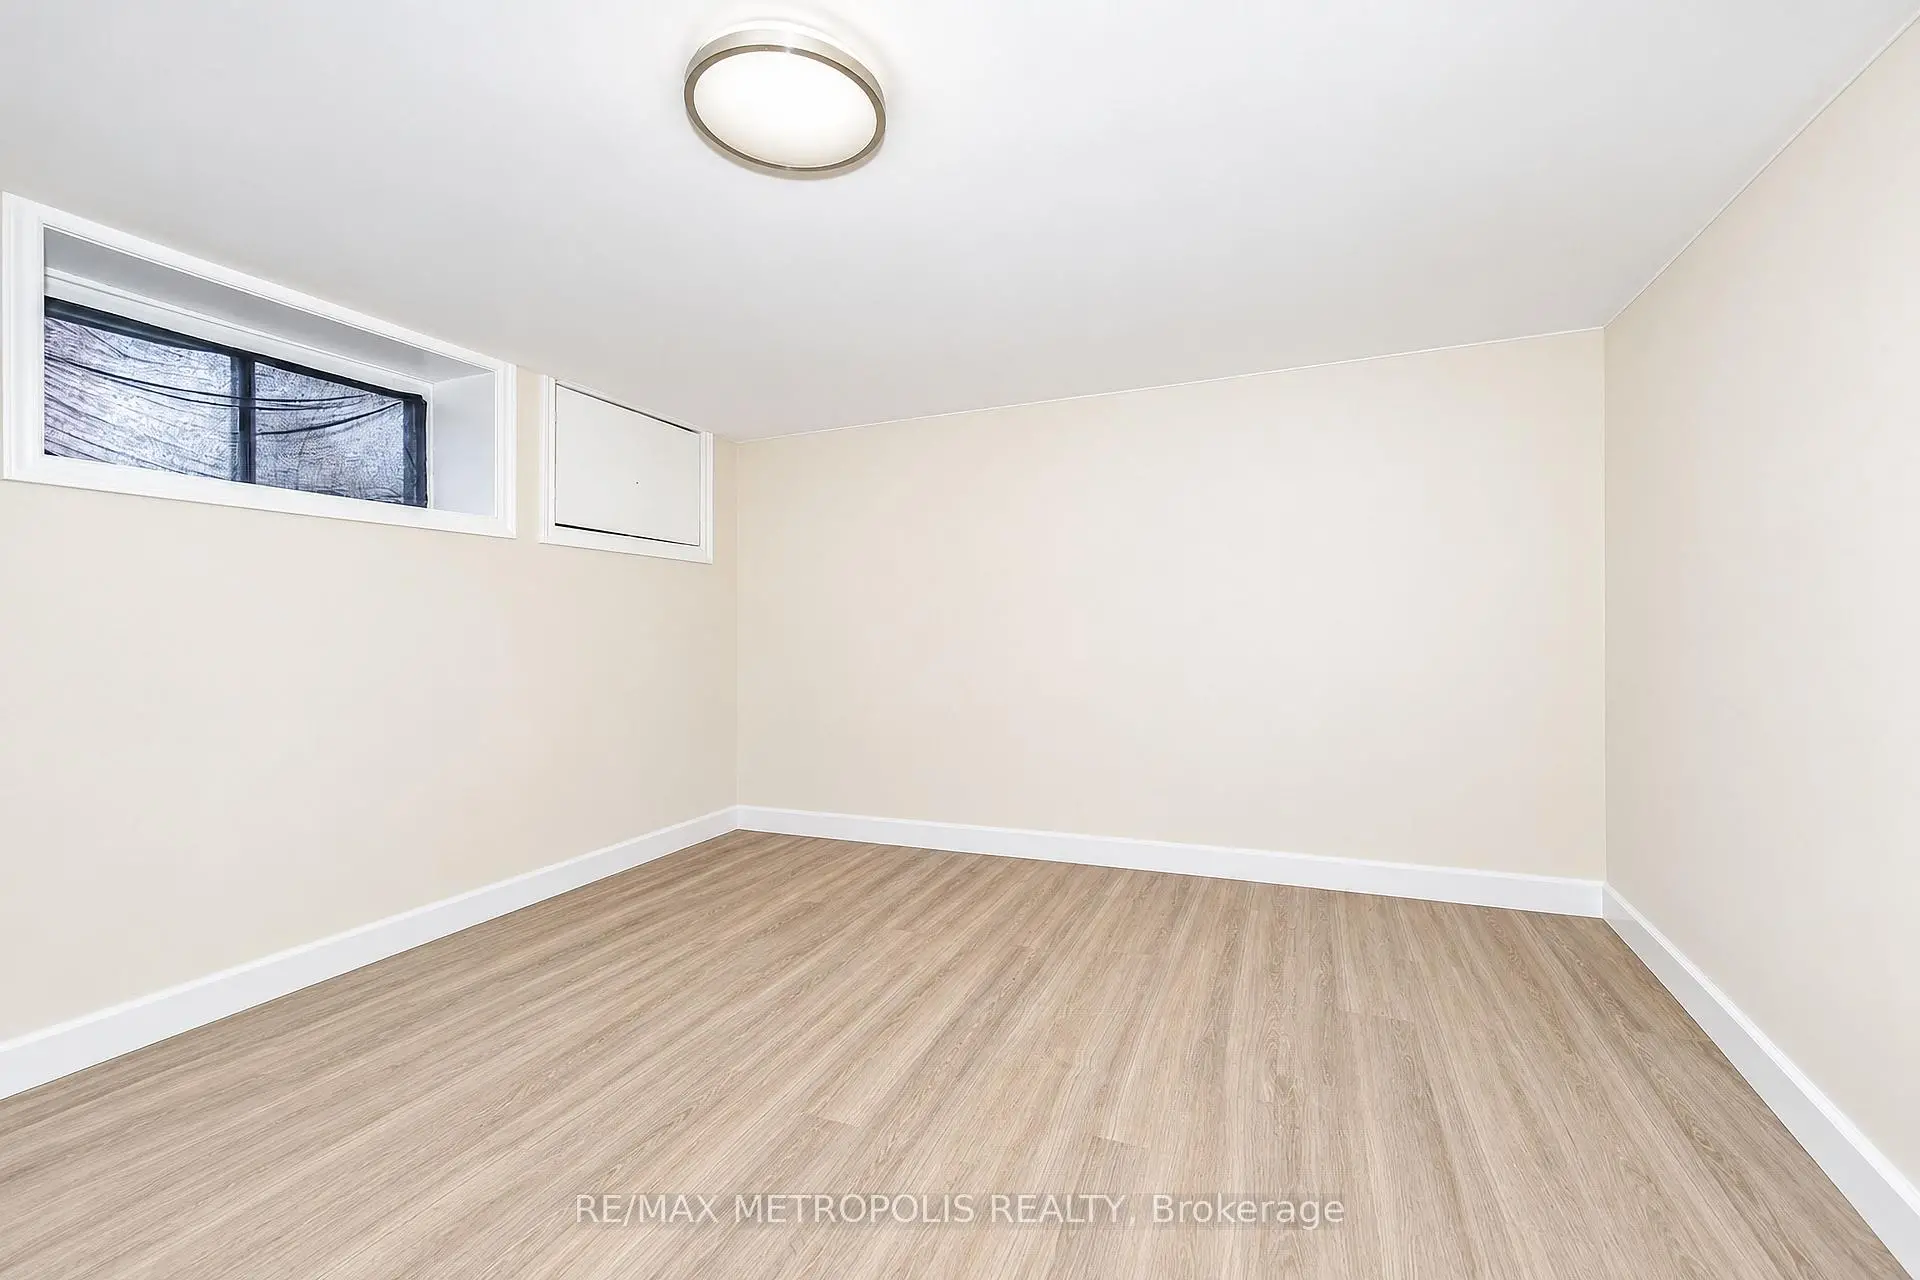
| 1xBath | 3 pcs | Basement |
Property Summary
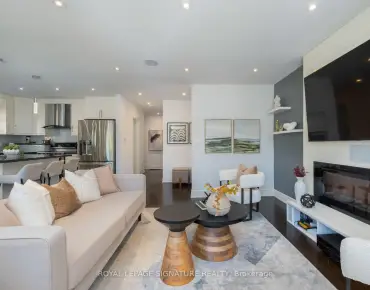
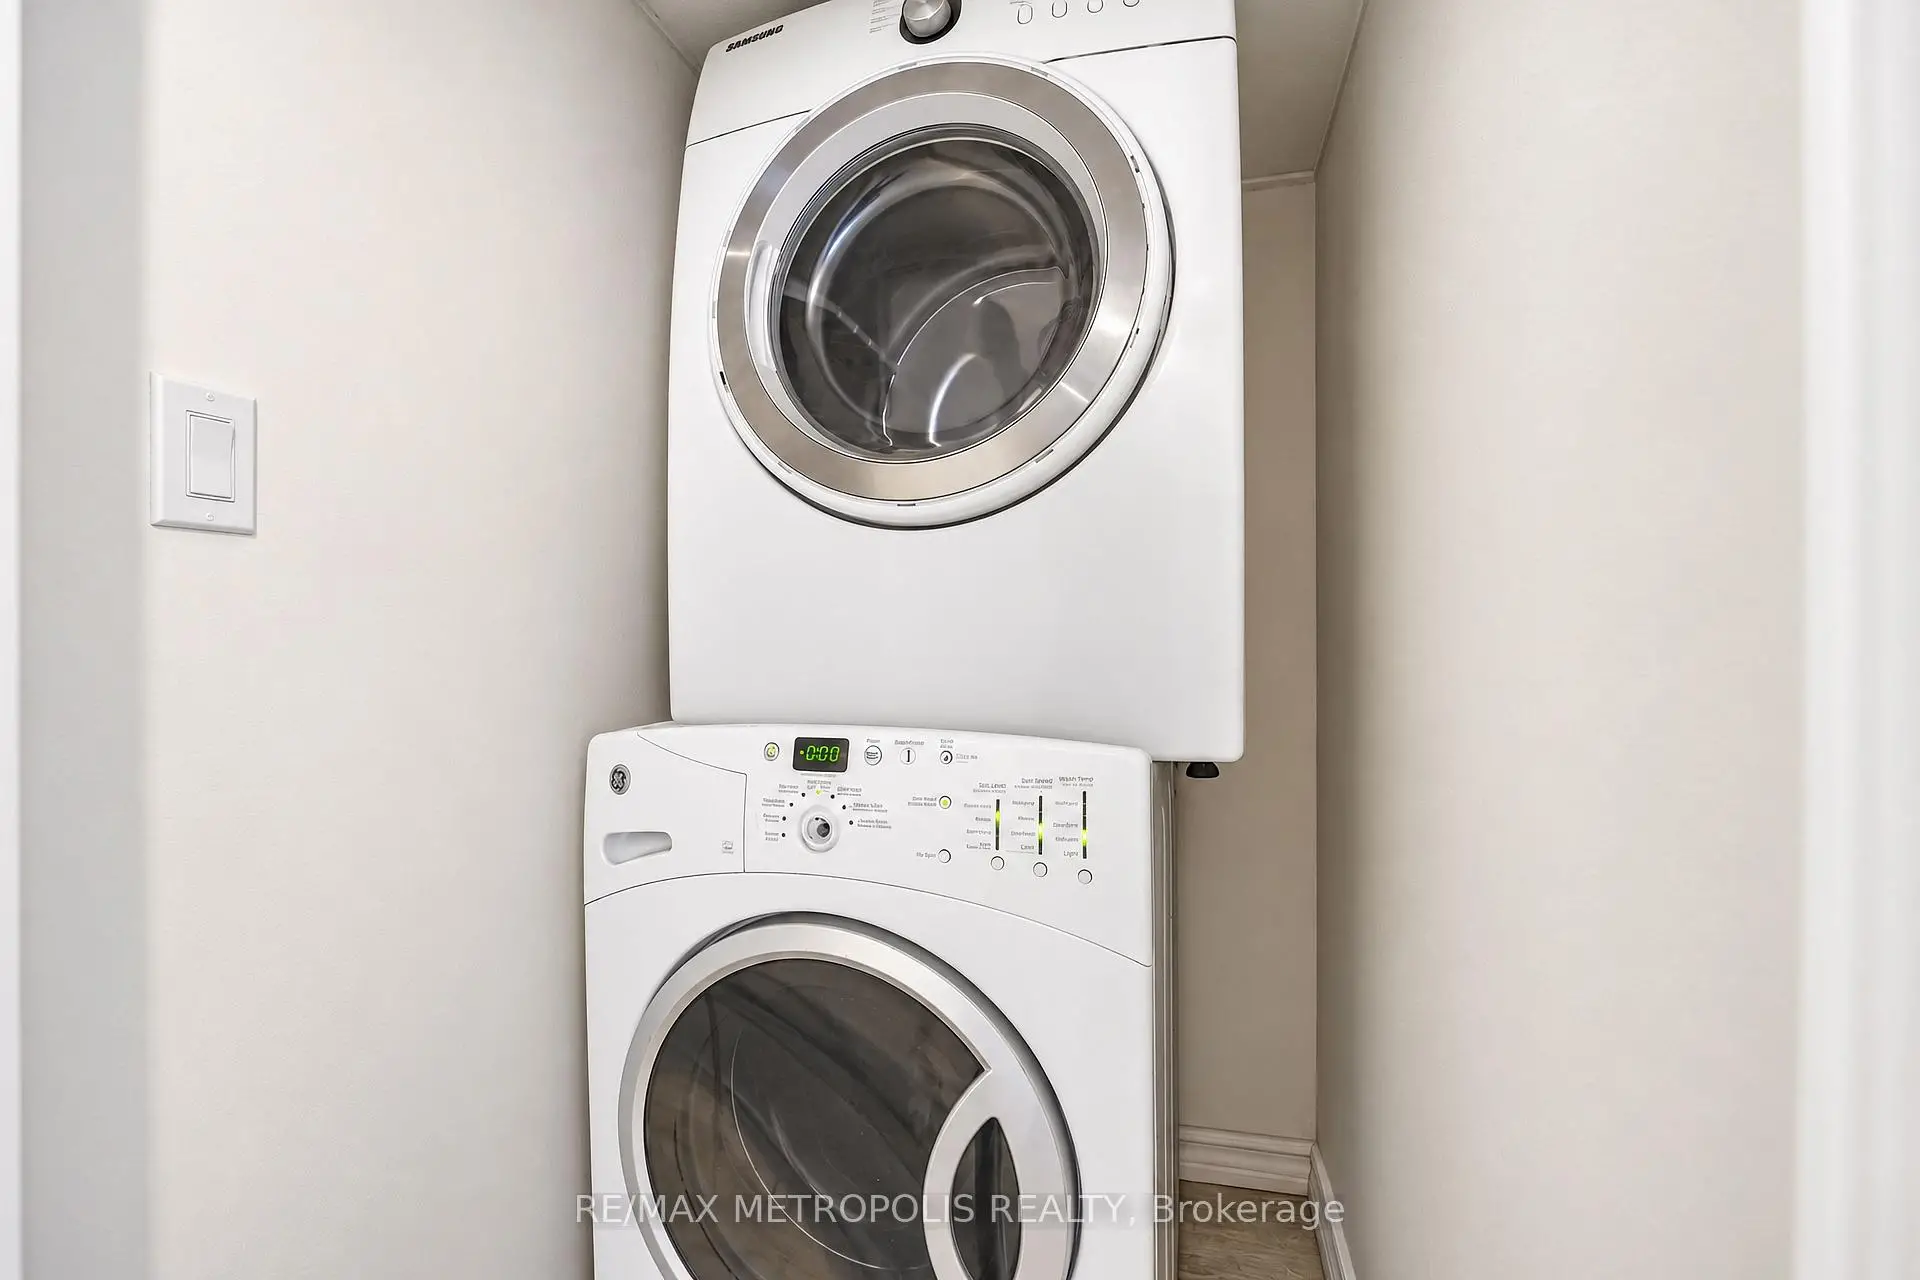
Located close to the intersection of Brimley and Lawrence, 46 Miramar Cres is a 3+3 bedrooms 2 washrooms Detached. The unit has a Double Detached Parking Spaces. The property has many nice features including Water Heater. second bedroom, Kitchen, third bedroom, Bedroom, Primary B, second bedroom and third bedroom are on the Main floor.Home Market Analysis
For Sale
For Lease
Comparable home values have increased 11.2% compared with the same period last year.
Rent levels have decreased 3.7% compared with the same period last year.
How This Home Compares
Local Area Profile
This property is located in a predominantly owner-occupied residential area with a mix of detached homes and apartments and condominiums. Approximately 29% of residents hold a bachelor's degree or higher, while about 19% have a college credential. Residents use a combination of driving and public transit for commuting.