
 The Beaches, Toronto, M4L 3S8
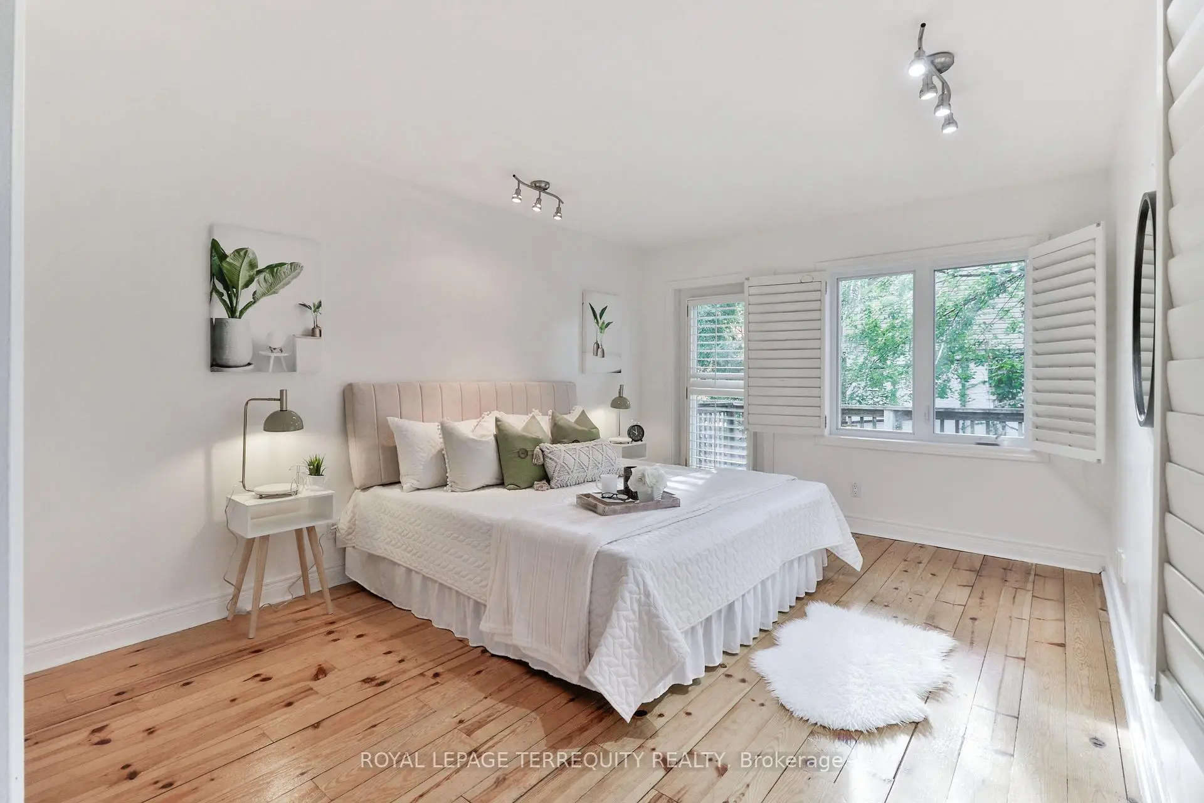
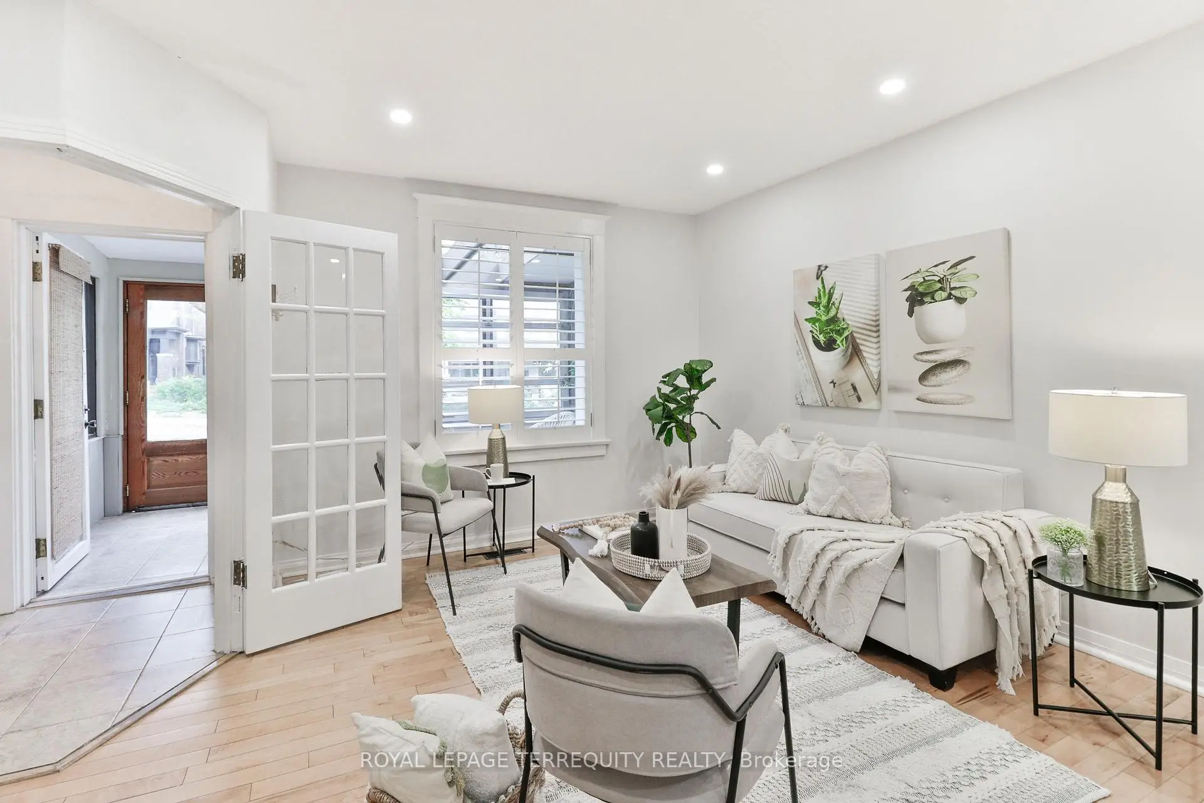
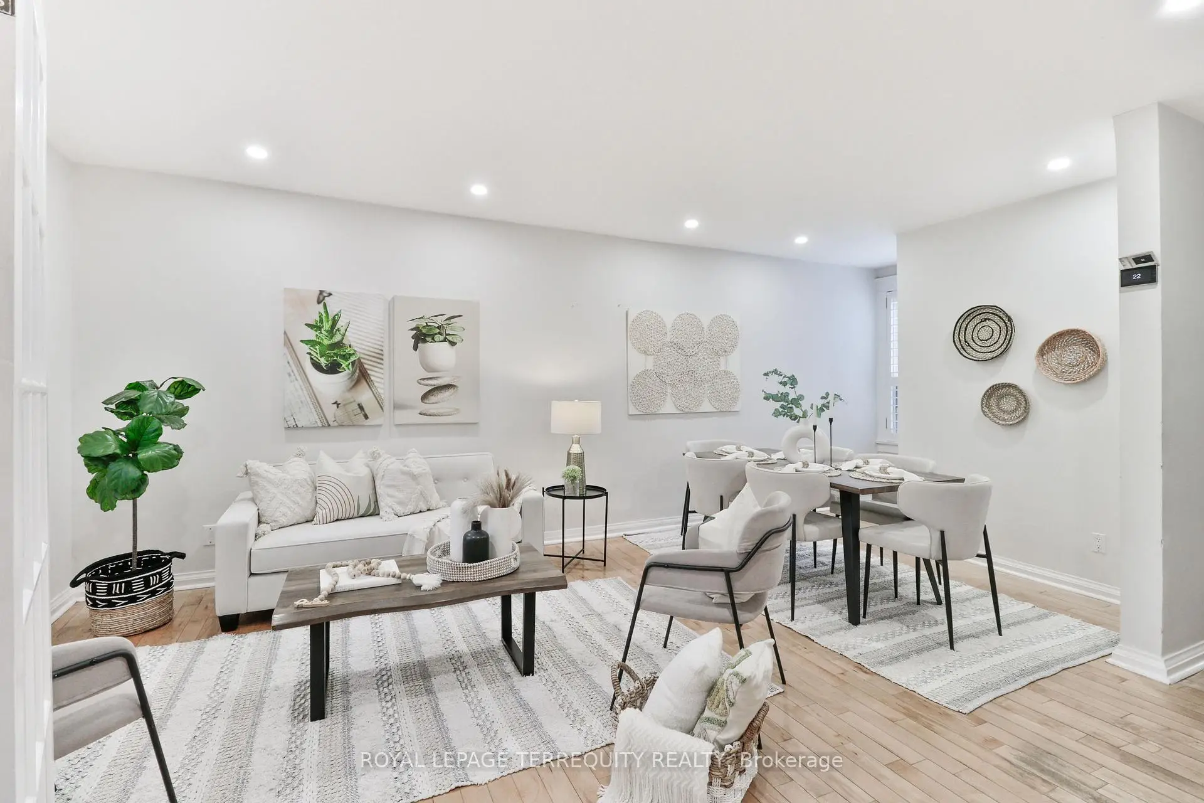
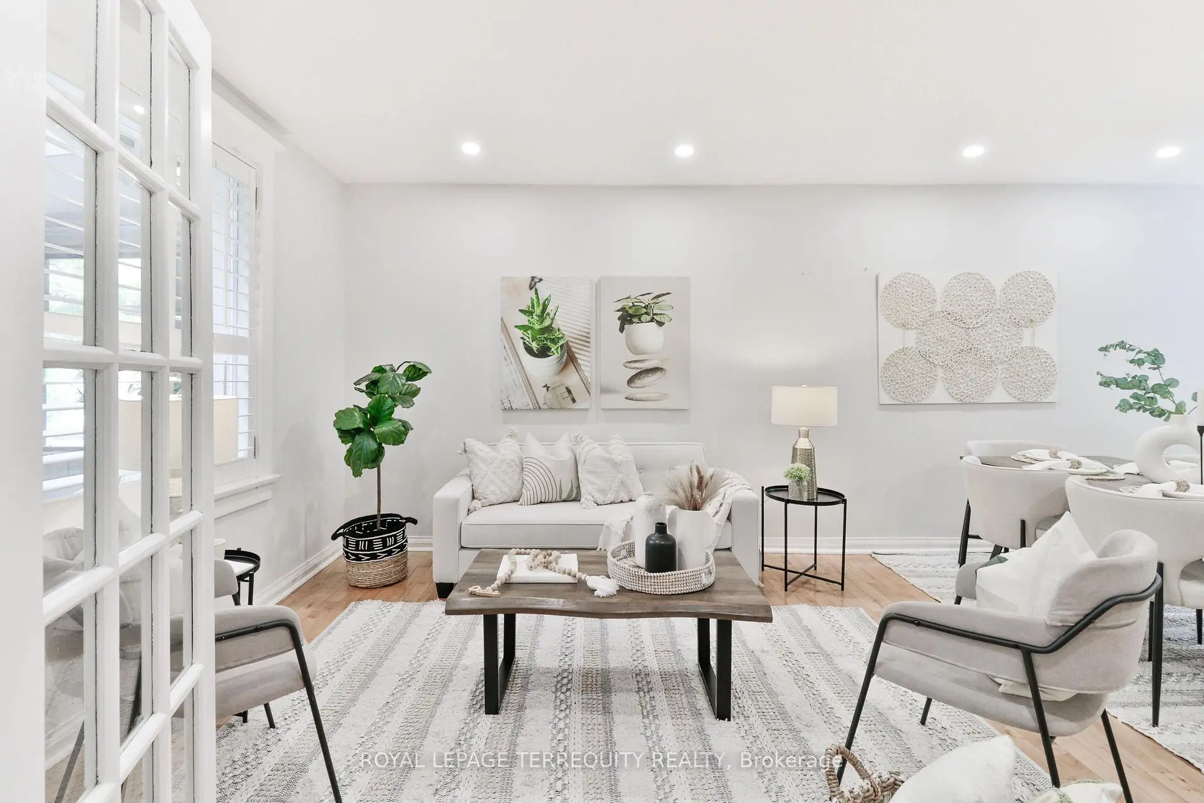

Description
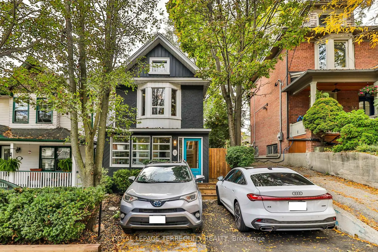
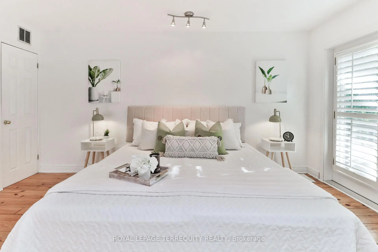
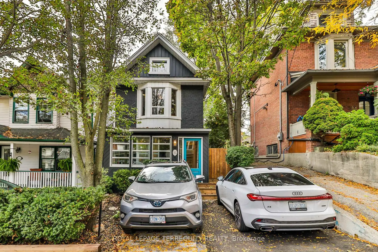
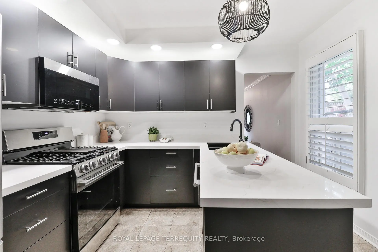
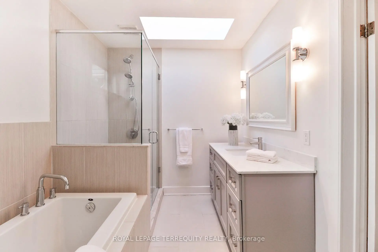
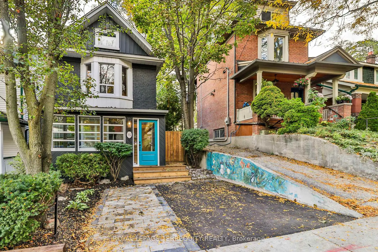
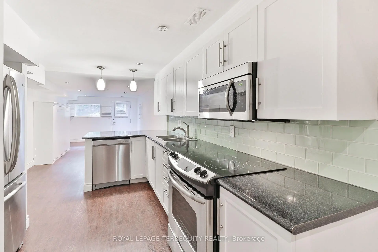
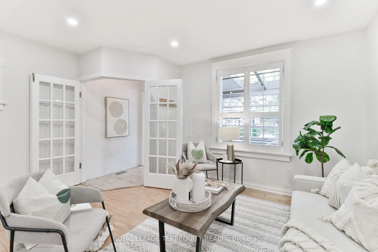
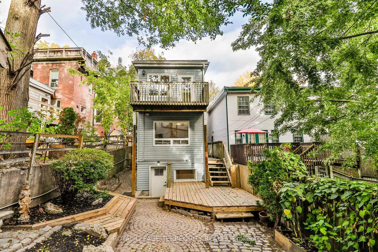
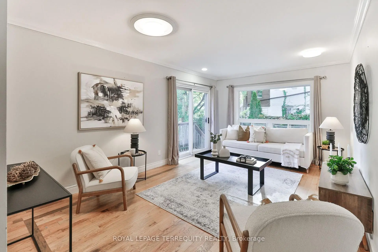
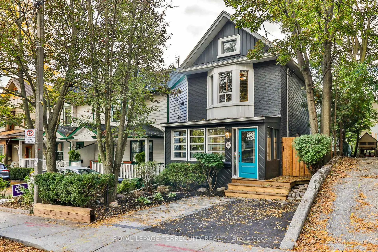
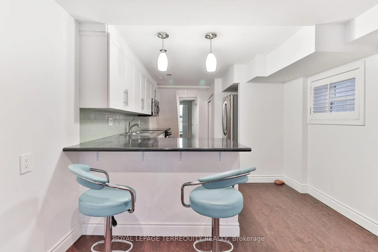
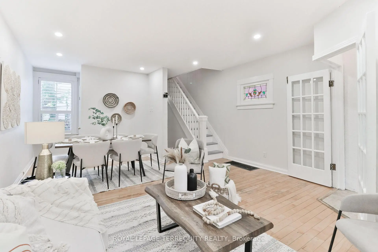
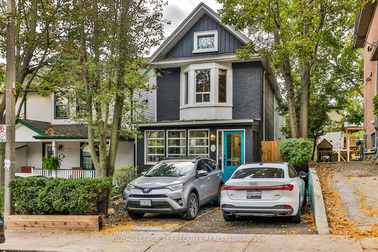
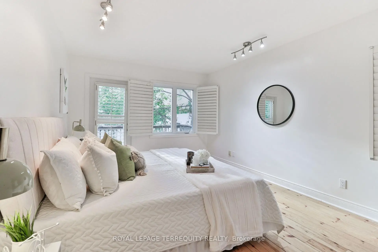
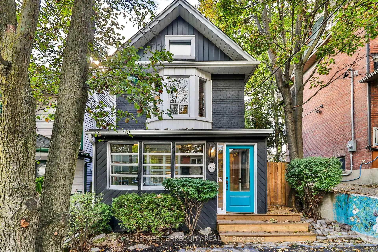
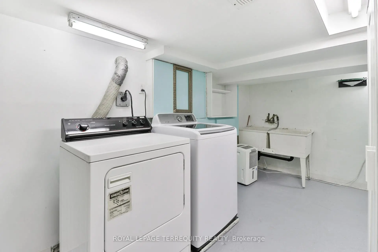
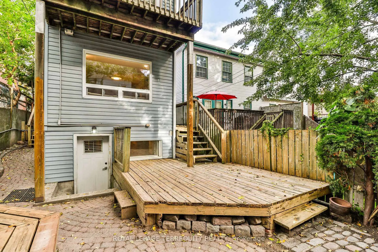
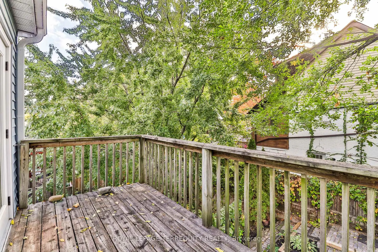
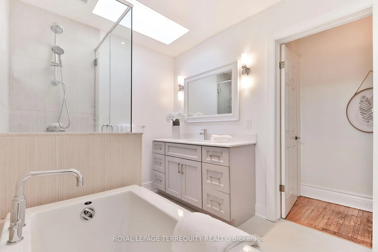
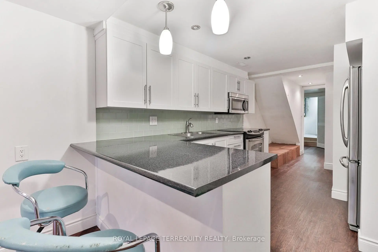
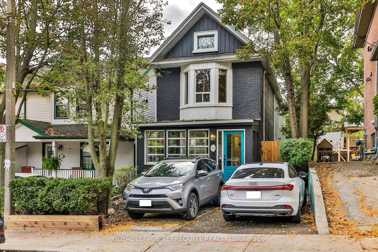
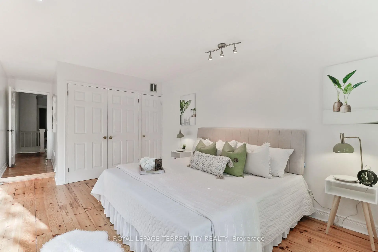
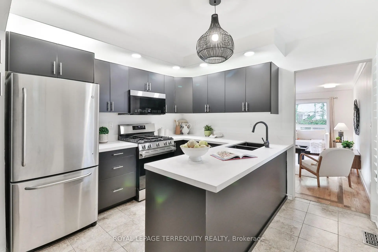
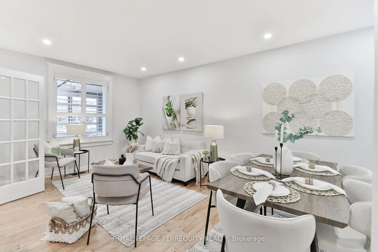
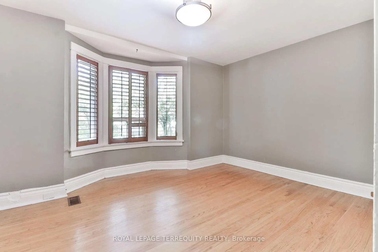
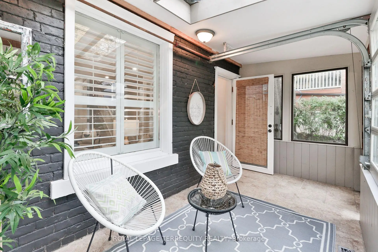
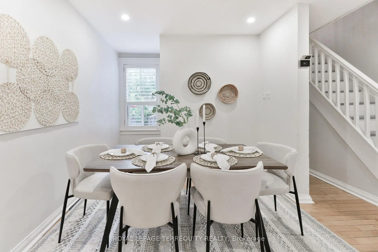
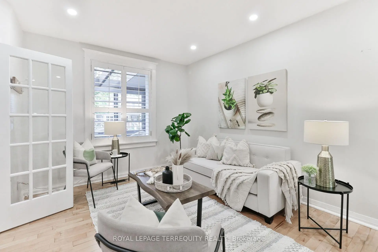
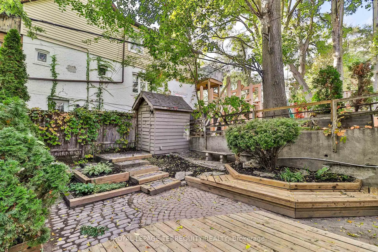
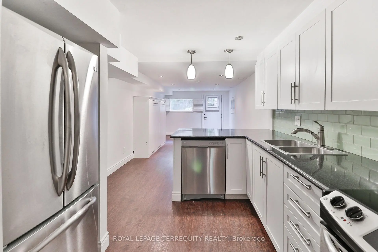
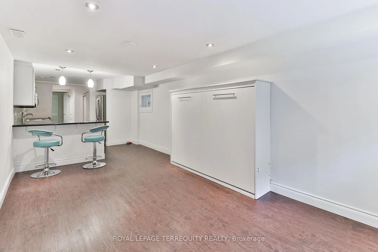
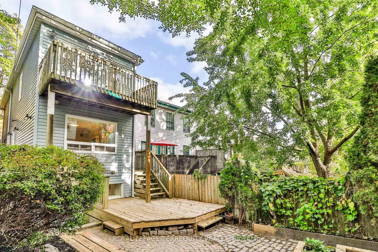
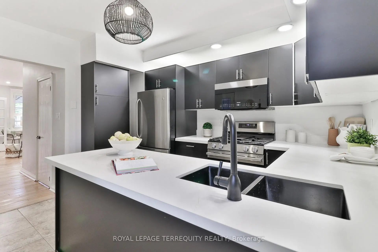
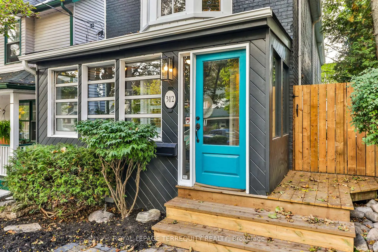
Some homes have character you simply can't recreate. At 312 Kenilworth, that character comes with generous living spaces, inviting outdoor retreats & flexibility for the way you live-all on a quiet, tree-lined street in Toronto's sought-after Beaches neighbourhood. This detached home offers 3+1 bedrooms & 2.5 bathrooms. The front sunroom sets the tone with an unexpected feature:a glass garage door that opens the space to the outdoors. Enjoy it as an open porch or an enclosed retreat for coffee, reading, a home office or game nights. New front decking, stairs, gate and landscaping that makes room for 2 cars, create a welcoming arrival. Generous living & dining rooms offer space to gather, with a walkout to the backyard. A completely new kitchen, installed in 2026, features Corian countertops and three of four appliances less than three years old. New 2026 windows at the rear of the main floor and in the upstairs primary bedroom complement the improvements. Upstairs, the spacious, four-piece, spa-like bathroom offers a relaxing retreat, with its vanity & window replaced three years ago. Outside, a tiered garden and low-maintenance landscaping create a private setting for relaxing and entertaining. Cobblestones salvaged from the streets of old Toronto give the backyard a distinctive sense of history-a fitting complement to the home's character. Completely renovated around 2013, the bright basement apartment has a separate entrance and windows extending above grade-an inviting option for extended family, an in-law suite or a teenager's retreat. For buyers imagining a future expansion, the oversized attic and flat roof above the rear addition offer possibilities, subject to feasibility, permits and approvals. Set on a 25-by-110-foot lot, with parks, schools, community centres, shops, TTC and GO transit nearby, 312 Kenilworth brings together character, everyday comfort and room for life to unfold.
Features
- Facing: West

- Bedrooms: 3

- Bathrooms: 3

- Garages:

- Kitchens: 2

Details
- Lot size: 25.00 x 110.00 Feet

- Space: 1500-2000

- Tax: $ 7749.84

- E14081690

- Listing contracted with: ROYAL LEPAGE TERREQUITY REALTY
| Room | Size(M) | Description | |
|---|---|---|---|
| Sunroom | 4.64x2.11 | Skylight |
|
| Living Rm | 5.72x3.47 | Hardwood Floor, Combined w/Dining |
|
| Kitchen | 3.63x3.40 | ||
| Dining Rm | 3.41x2.76 | Hardwood Floor, Combined w/Living |
|
| Family Rm | 3.41x2.76 | Hardwood Floor, W/O To Deck, Large Window |
|
| Primary B | 4.67x3.40 | Hardwood Floor, W/O To Balcony, Double Closet |
|
| 2nd Br | 4.52x3.68 | Hardwood Floor, Closet |
|
| Br | 3.10x2.92 | Hardwood Floor, Closet |
|
| Living Rm | 5.41x3.04 | Slate Flooring, Combined w/Br, W/O To Yard |
|
| Br | 5.41x3.04 | Slate Flooring, Combined w/Living, Pot Lights |
|
| Laundry | 4.12x3.41 |
| Bathroom | Pieces | Level | |
|---|---|---|---|
| 1xBath | 4 pcs | Basement |
|
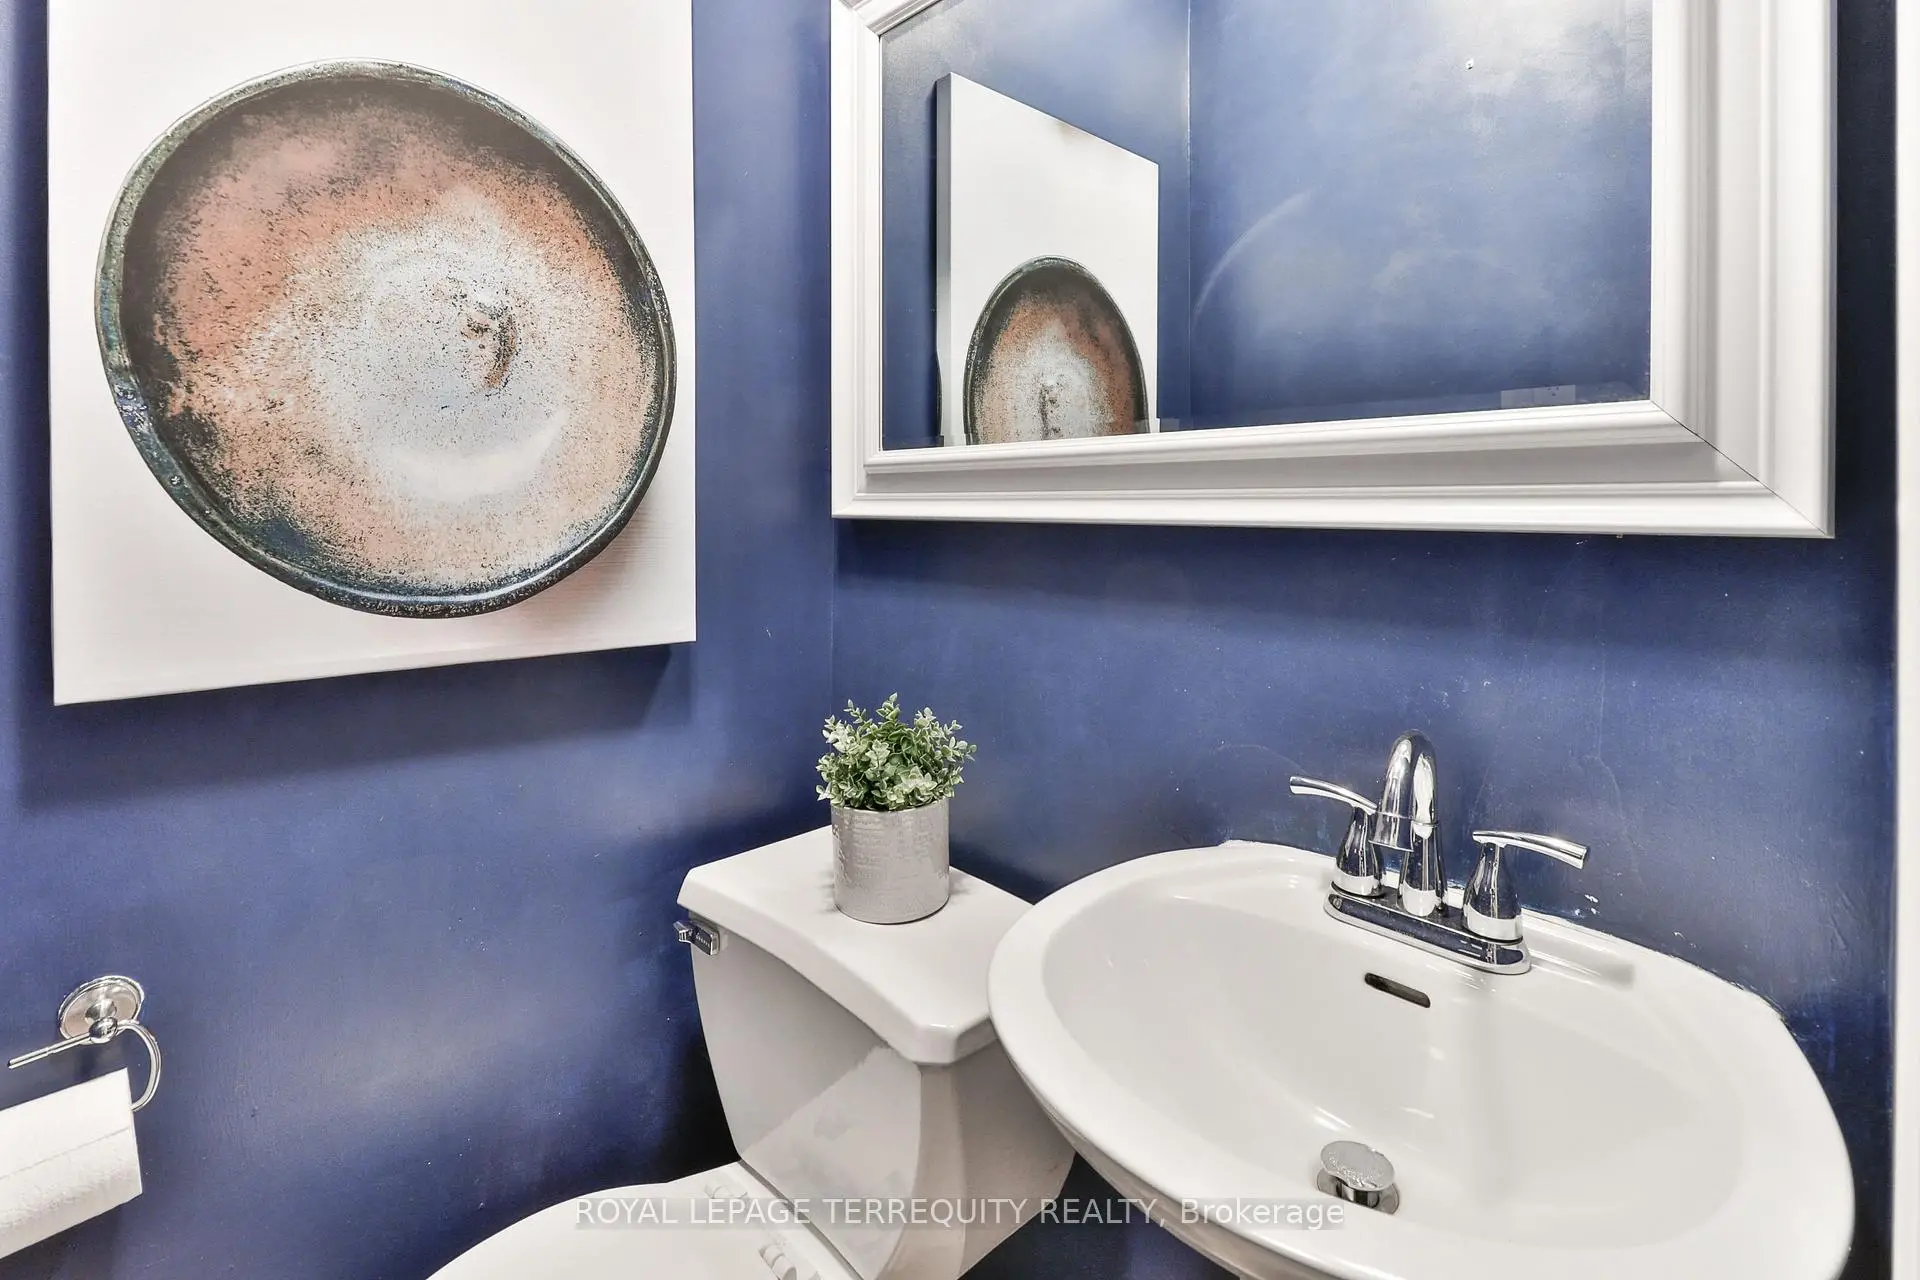
| 1xBath | 2 pcs | Main |
|
| 1xBath | 4 pcs | Upper |
Property Summary
Located close to the intersection of Kingston Rd & Kenilworth Avenu, 312 Kenilworth Ave is a 3+1 bedrooms 3 washrooms Detached. The property basement is Apartment . The property has many nice features including Storage, In-Law Suite and Carpet Free. Sunroom, Living Room Rm, Kitchen, Dinning Room Rm and Family Room Rm are on the Main floor.Home Market Analysis
For Sale
For Lease
Comparable home values have increased 12.8% compared with the same period last year.
Rent levels have remained relatively stable compared with the same period last year.
How This Home Compares
Local Area Profile
This property is located in an area with a mix of homeowners and renters with a mix of detached homes and apartments and condominiums. Approximately 69% of residents hold a bachelor's degree or higher, while about 16% have a college credential. Most local commuters travel by car, while a smaller share use public transit.
School Information
Elementary Schools
-
Home schoolRank: 1101 out of 3022 (Score: 6.7)Distance to school: 0.2 km (~3 min walk)
-
Home schoolDistance to school: 0.5 km (~9 min walk)
-
ST BRIGID (Grade: JK - 8)
Catholic French Immersion school
Rank: 299 out of 3022 (Score: 8.1)Distance to school: 1.6 km (~29 min walk) -
ST DENIS (Grade: JK - 8)Rank: 118 out of 3022 (Score: 8.8)Distance to school: 1.2 km (~22 min walk)
-
ST JOHN TORONTO (Grade: 5 - 8)Distance to school: 1.0 km (~18 min walk)
Secondary Schools
-
Home school
Rank: 62/746 (Score: 8.3) 5 year average: 235/746 (Score: 6.7)Distance to school: 1.5 km (~27 min walk) -
Neil McNeil (Grade: 9-12)
Catholic School
Rank: 77/746 (Score: 8.1) 5 year average: 173/746 (Score: 7.1)Distance to school: 1.8 km (~33 min walk) -
Notre Dame (Grade: 9-12)
Catholic French Immersion school
Rank: 41/746 (Score: 8.6) 5 year average: 90/746 (Score: 7.7)Distance to school: 1.1 km (~19 min walk)









