
 Danforth Village-East York, Toronto, M4C 2K1

Description
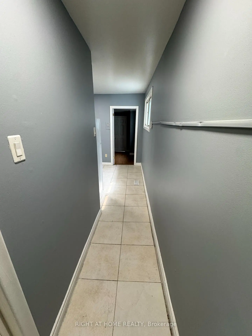
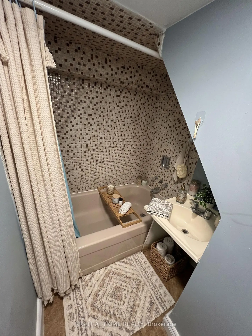
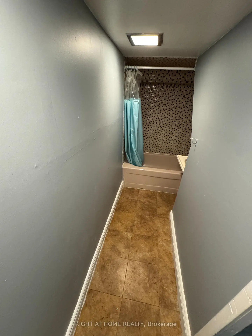
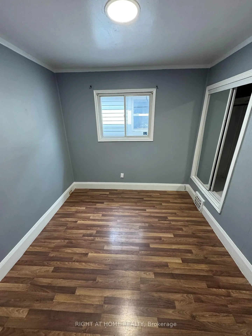
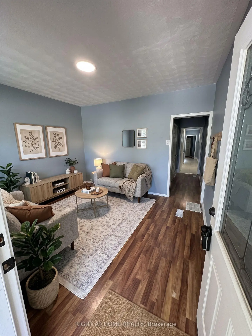
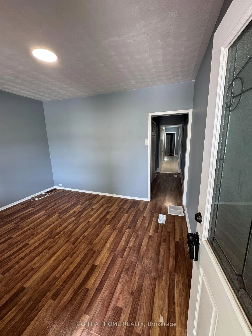
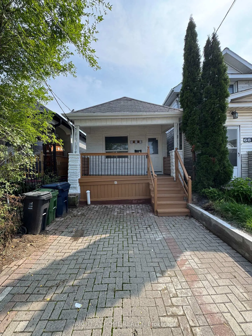
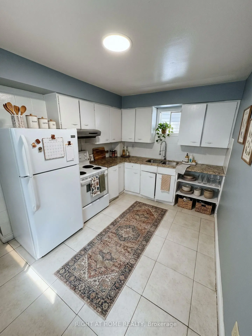
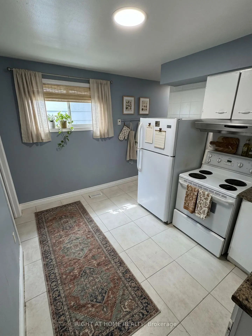
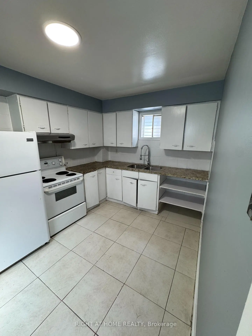
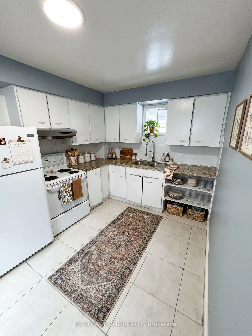
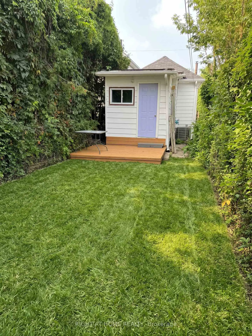
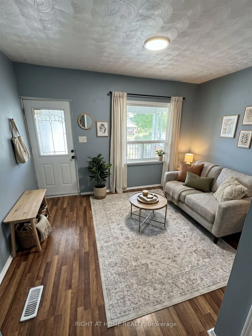
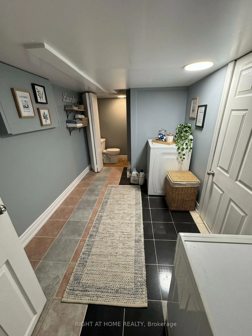
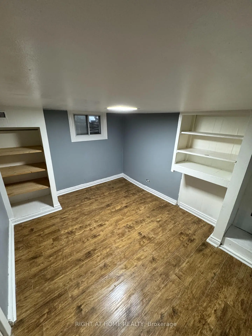
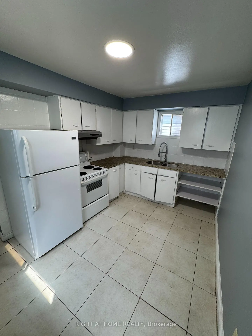
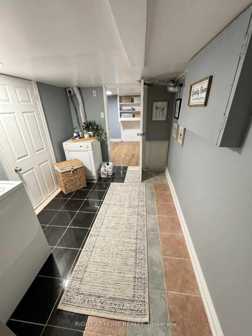
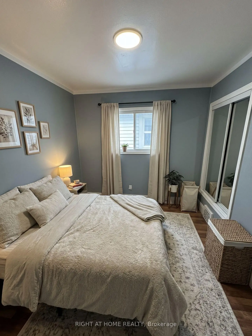
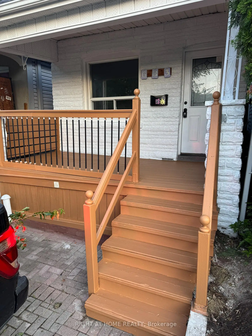
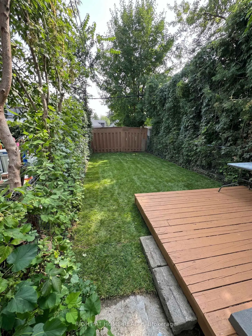
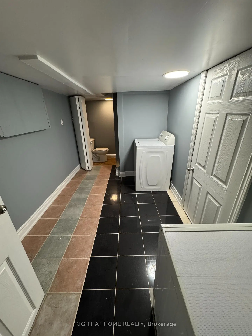
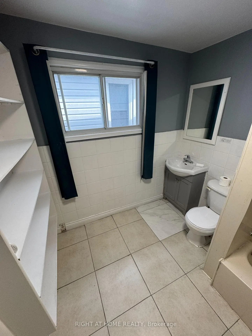
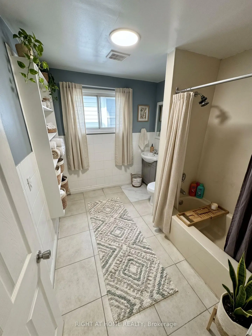
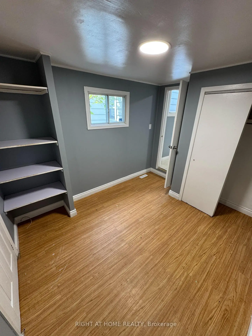
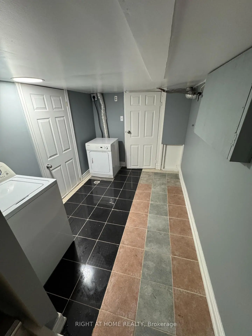
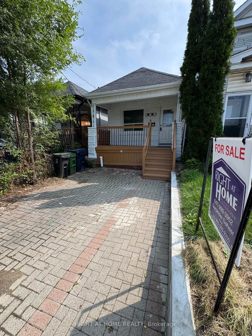
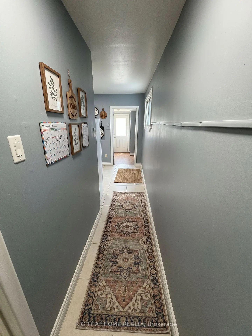
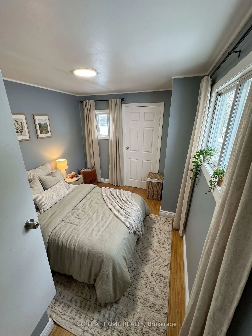
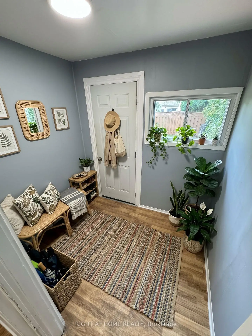
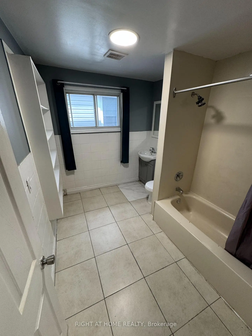
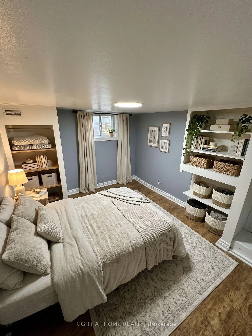
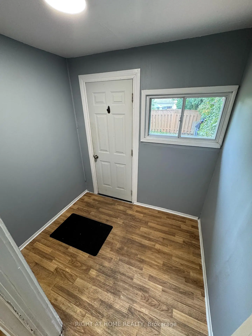
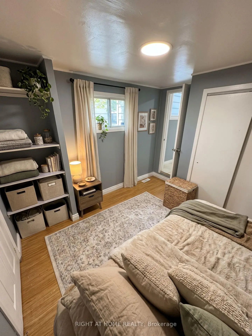
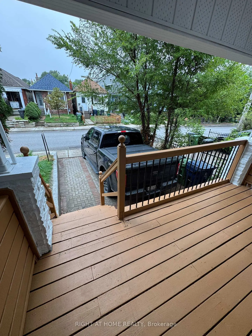
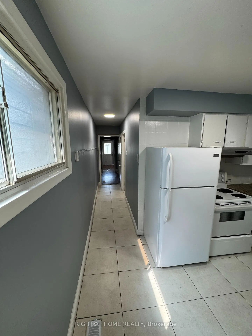
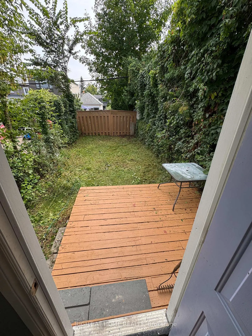
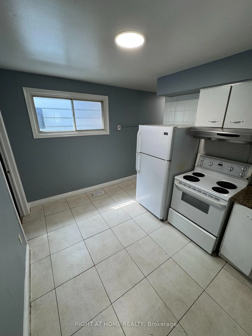
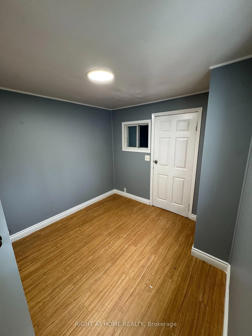
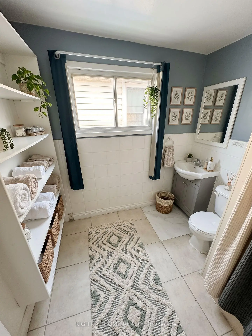
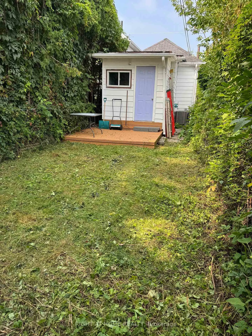
Beautifully Renovated, freshly painted & Move-In Ready Detached Bungalow On A Deep 103 Ft Lot In East York's Danforth Village! This Sun-Filled, 2+1 Bedroom, 2 Full Bathroom, 1 Driveway Parking Home Is The Perfect Condo Alternative For First-Time Buyers, Downsizers & Investors. Freshly Painted Throughout & Renovated, Featuring A Bright Living Room, Eat-In Kitchen With Granite Counters, Two Main Floor Bedrooms & A Sunroom With Walk-Out To The Newly Painted Deck & Private Fenced Backyard. Finished Basement Offers A Third Bedroom, Second 4-Piece Bath & Laundry - Ideal For In-Laws Or Extra Living Space. Carpet-Free Throughout, LED Lighting Everywhere & Windows In Every Room For Tons Of Natural Light. Both Baths Are Full 4-Piece With Tubs. Front Pad Parking. Minutes Walking Distance To Woodbine Subway, Steps To TTC, Danforth Shops, Parks & Schools. Designated Major Transit Station Area - Excellent Long-Term Potential. Freehold, No Fees!
Features
- Facing: South

- Bedrooms: 2

- Bathrooms: 2

- Garages:

- Kitchens: 1

Details
- Lot size: 16.62 x 103.00 Feet

- Space: 700-1100

- Tax: $ 3386.00

- E14032548

- Listing contracted with: RIGHT AT HOME REALTY
| Room | Size(M) | Description | |
|---|---|---|---|
| Living Rm | 2.83x3.77 | Laminate, Window, LED Lighting |
|
| Br | 2.74x2.77 | Laminate, Window, LED Lighting |
|
| Bath | 2.66x2.66 | 4 Pc Bath, Large Window, LED Lighting |
|
| Kitchen | 2.64x3.83 | Ceramic Floor, Granite Counters, Ceiling Fan(s) |
|
| 2nd Br | 2.68x2.66 | Laminate, Window, Double Closet |
|
| Sunroom | 1.63x2.10 | Laminate, Window, W/O To Deck |
|
| Laundry | 2.66x3.41 | Laminate, LED Lighting, Laundry Sink |
|
| 3rd Br | 2.66x2.66 | Laminate, Window, LED Lighting |
|
| Bath | 2.66x2.66 | 4 Pc Bath, LED Lighting |
| Bathroom | Pieces | Level | |
|---|---|---|---|
| 1xBath | 4 pcs | Main |
|
| 1xBath | 4 pcs | Basement |
Property Summary
Located close to the intersection of Woodbine & Mortimer, 683 Mortimer Ave is a 2+1 bedrooms 2 washrooms Detached. The property has many nice features including Primary Bedroom - Main and Carpet Free. Living Room Rm, Bedroom, Bath, Kitchen, second bedroom and Sunroom are on the Main floor.Home Market Analysis
For Sale
For Lease
Comparable home values have decreased 9.8% compared with the same period last year.
Rent levels have increased 5.9% compared with the same period last year.
How This Home Compares
Local Area Profile
This property is located in an area with a high level of homeownership with a mix of detached homes and apartments and condominiums. Approximately 70% of residents hold a bachelor's degree or higher, while about 13% have a college credential. Public transit is commonly used by local commuters, alongside driving.
School Information
Elementary Schools
-
Home schoolDistance to school: 1.1 km (~20 min walk)
-
French Immersion school
Distance to school: 0.9 km (~16 min walk) -
ST BRIGID (Grade: JK - 8)Rank: 299 out of 3022 (Score: 8.1)Distance to school: 0.5 km (~10 min walk)
-
ST JOHN TORONTO (Grade: 5 - 8)Distance to school: 2.2 km (~7 min drive)
Secondary Schools
-
Rank: 489/746 (Score: 5.4) 5 year average: 492/746 (Score: 5.1)Distance to school: 0.9 km (~16 min walk)
-
Notre Dame (Grade: 9-12)
Catholic French Immersion school
Rank: 41/746 (Score: 8.6) 5 year average: 90/746 (Score: 7.7)Distance to school: 2.3 km (~7 min drive) -
st. Patrick (Grade: 9-12)Rank: 244/746 (Score: 6.9) 5 year average: 222/746 (Score: 6.8)Distance to school: 1.8 km (~32 min walk)









