
 Woodbine Corridor, Toronto, M4L 3C6

Description
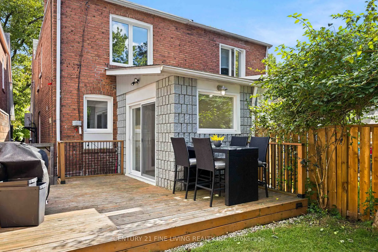
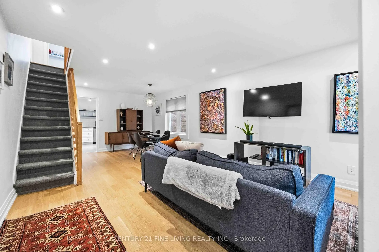
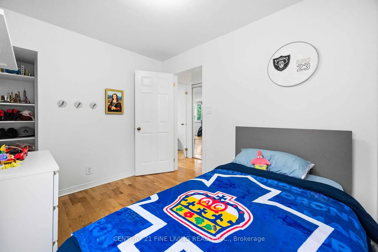
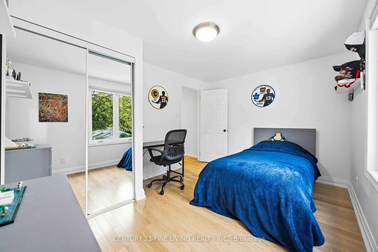
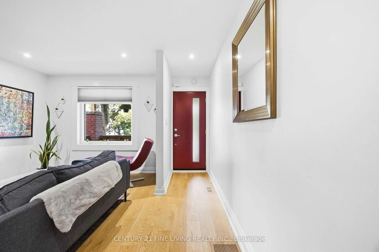
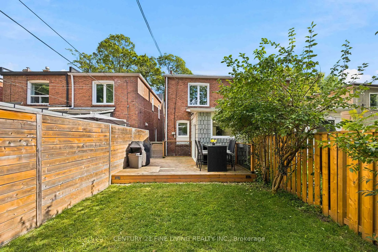
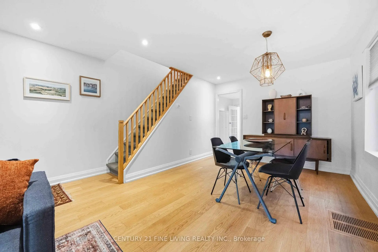
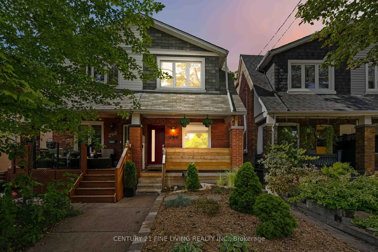
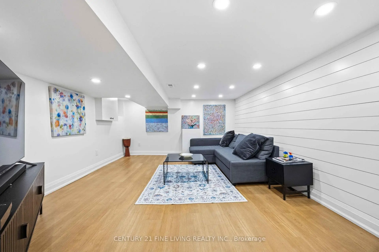
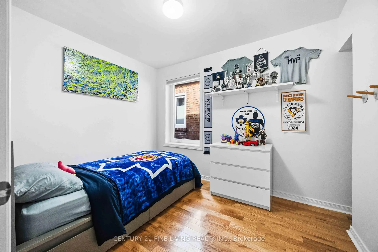
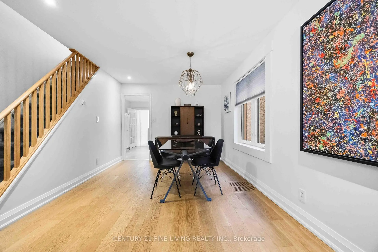
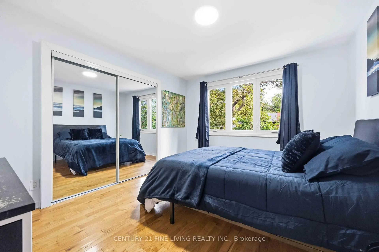
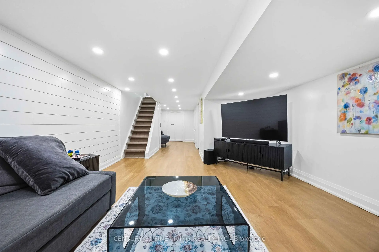
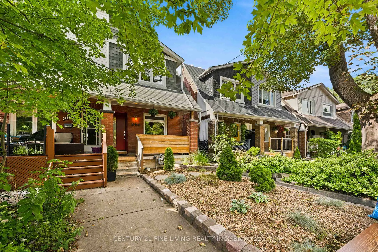
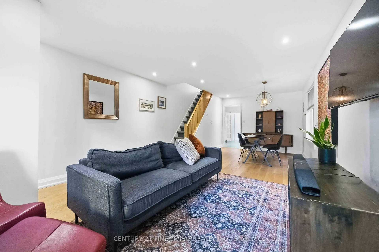
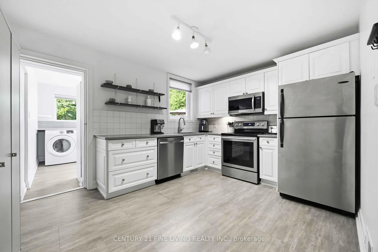
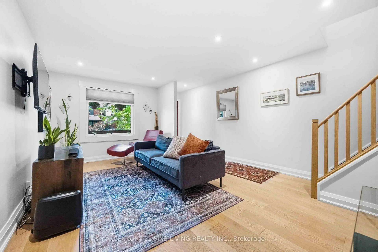
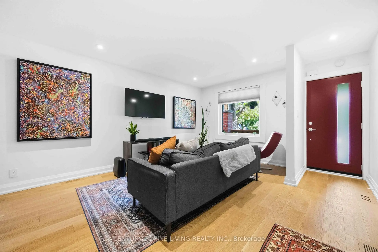
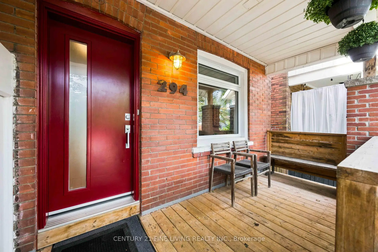
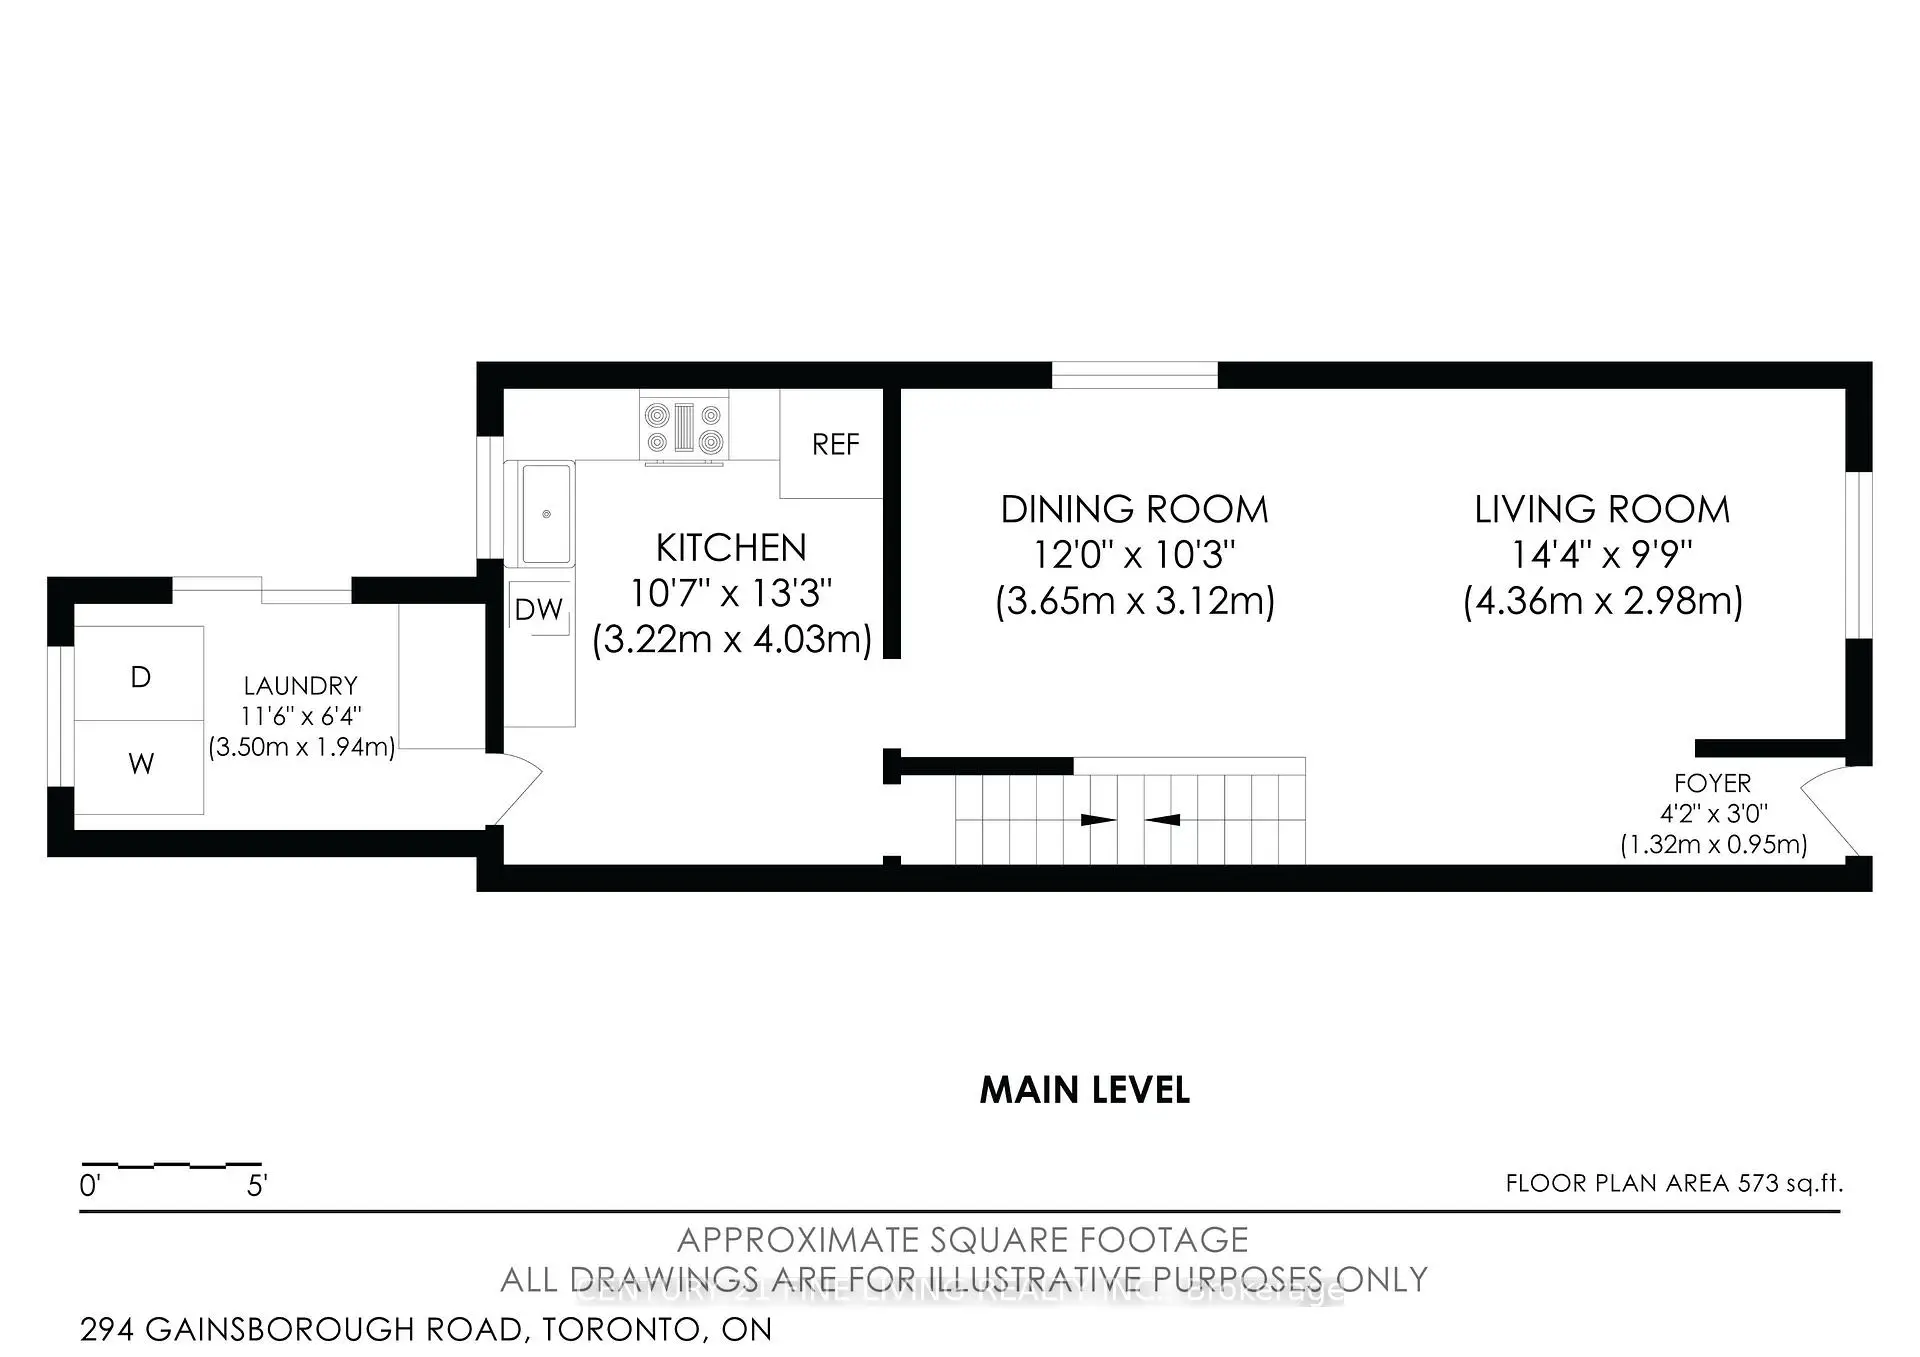
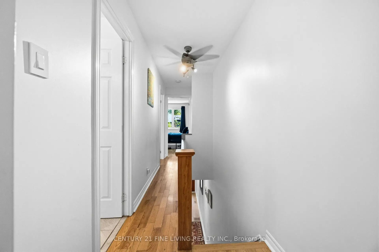
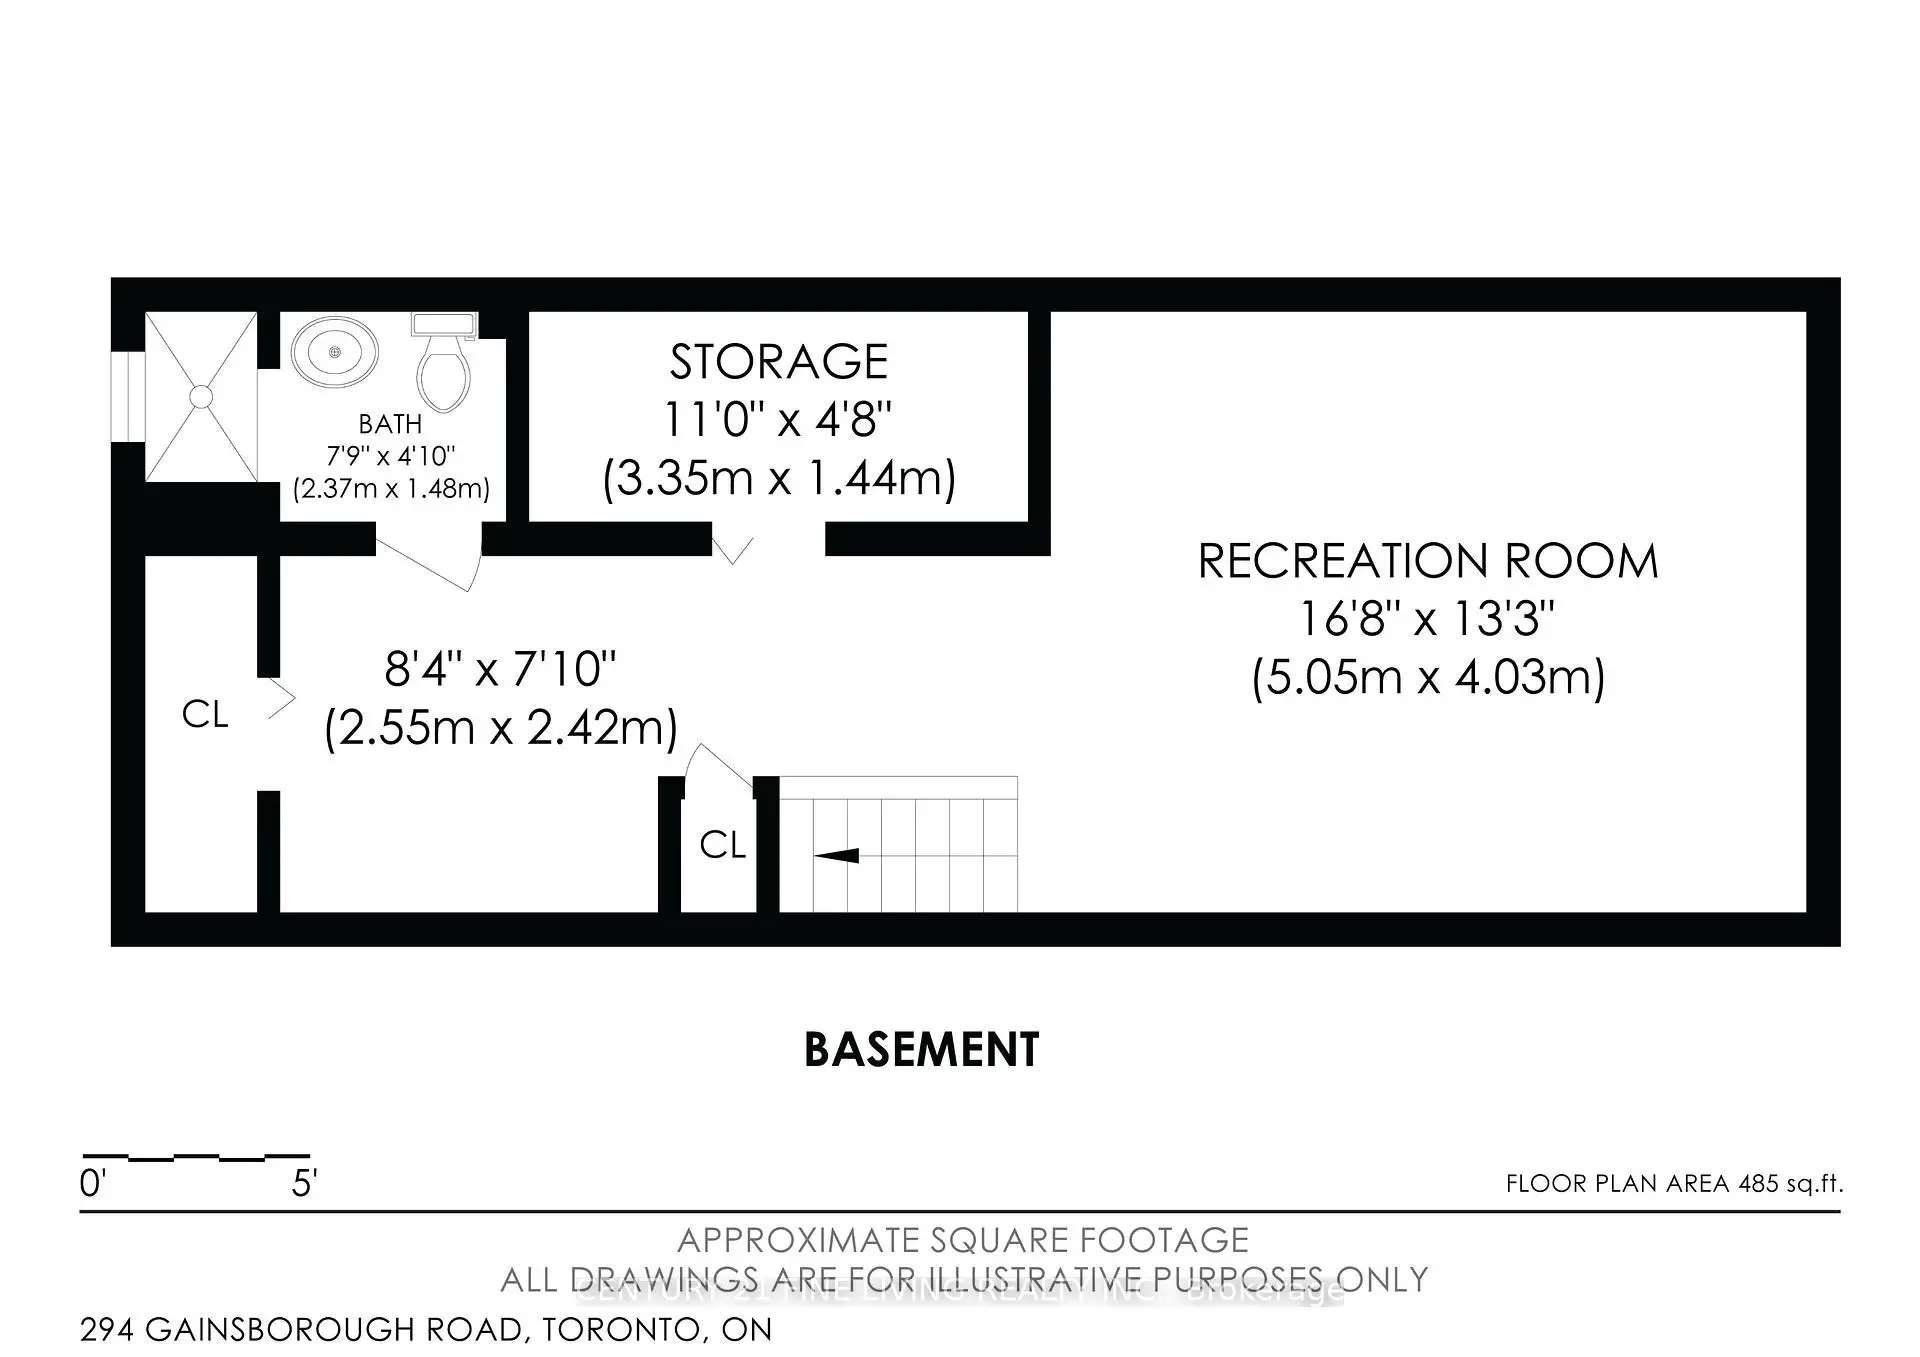
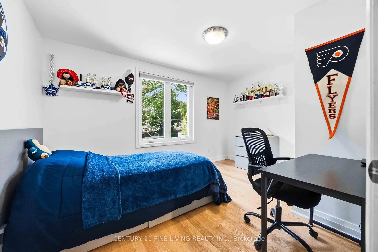
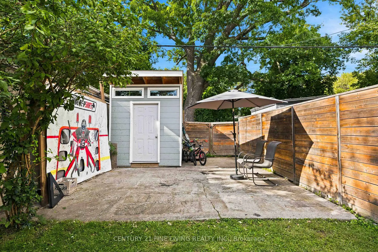
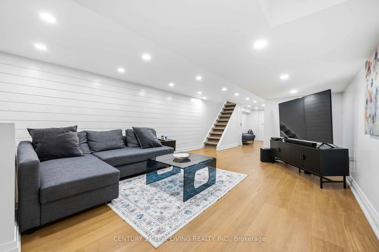
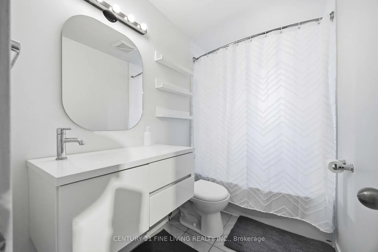
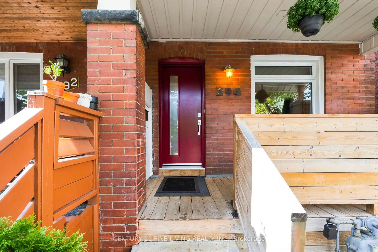
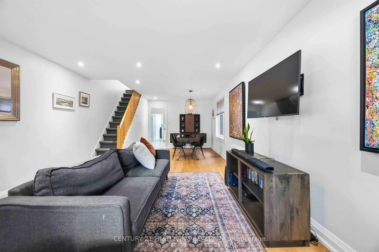
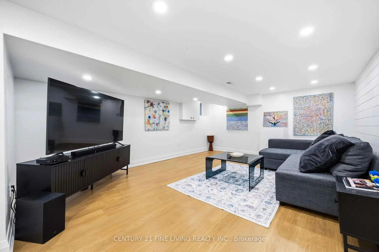
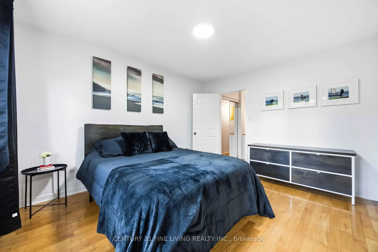
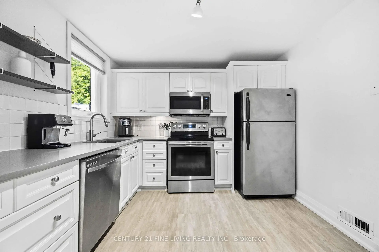
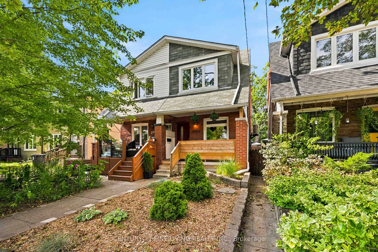
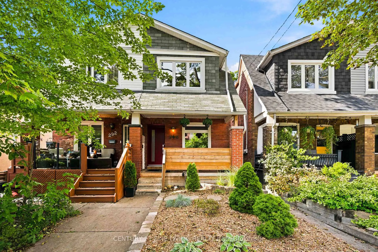
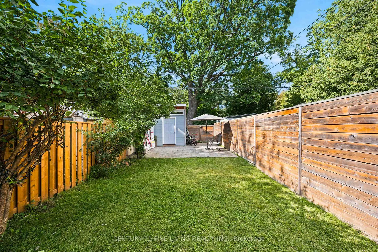
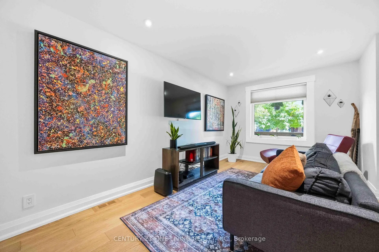
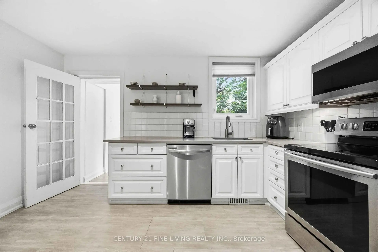
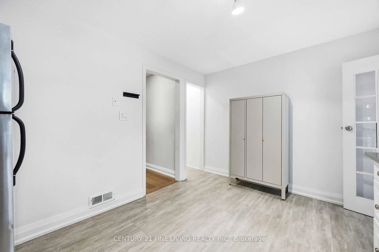
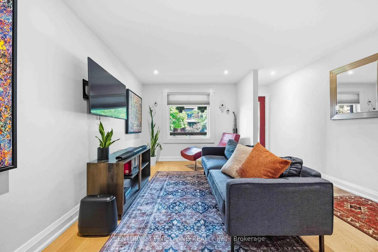
A bright, updated semi on quiet Gainsborough with a private backyard you rarely find.The main floor is open and easy: living room into dining room into kitchen, followed by a convenient main-floor laundry room, making it one of the larger floor plans in the area. Three solid bedrooms upstairs. A finished basement with a rec room and a fourth bedroom gives you real flexibility - guests, a home office, or extra living space - without compromising the main floors. Fresh finishes throughout. Central air installed in 2021. Move-in ready. The lot is the standout. Exceptionally deep, fully fenced (perfect for dog owners), and private, with no neighbours behind you. Two parking spots off the lane way. A shed. A peaceful spot for kids, pets, weekend barbecues, or just a quiet evening outside. Set in a well-regarded school district with a community feel, this isn't just a house but a lifestyle. New windows and a new front door went in 2021. Floors were done in 2023. Upgraded electrical in 2023. The roof on the addition was replaced last year, and a new backwater valve was installed this year. Meticulously maintained and ready to become yours.
Features
- Facing: North

- Bedrooms: 3

- Bathrooms: 2

- Garages:

- Kitchens: 1

Details
- Lot size: 16.00 x 139.41 Feet

- Space: 1100-1500

- Tax: $ 5294.45

- E14023178

- Listing contracted with: CENTURY 21 FINE LIVING REALTY INC.
| Room | Size(M) | Description | |
|---|---|---|---|
| Living Rm | 4.36x2.98 | ||
| Dining Rm | 3.65x3.12 | ||
| Kitchen | 3.22x4.03 | ||
| Laundry | 3.50x1.94 | ||
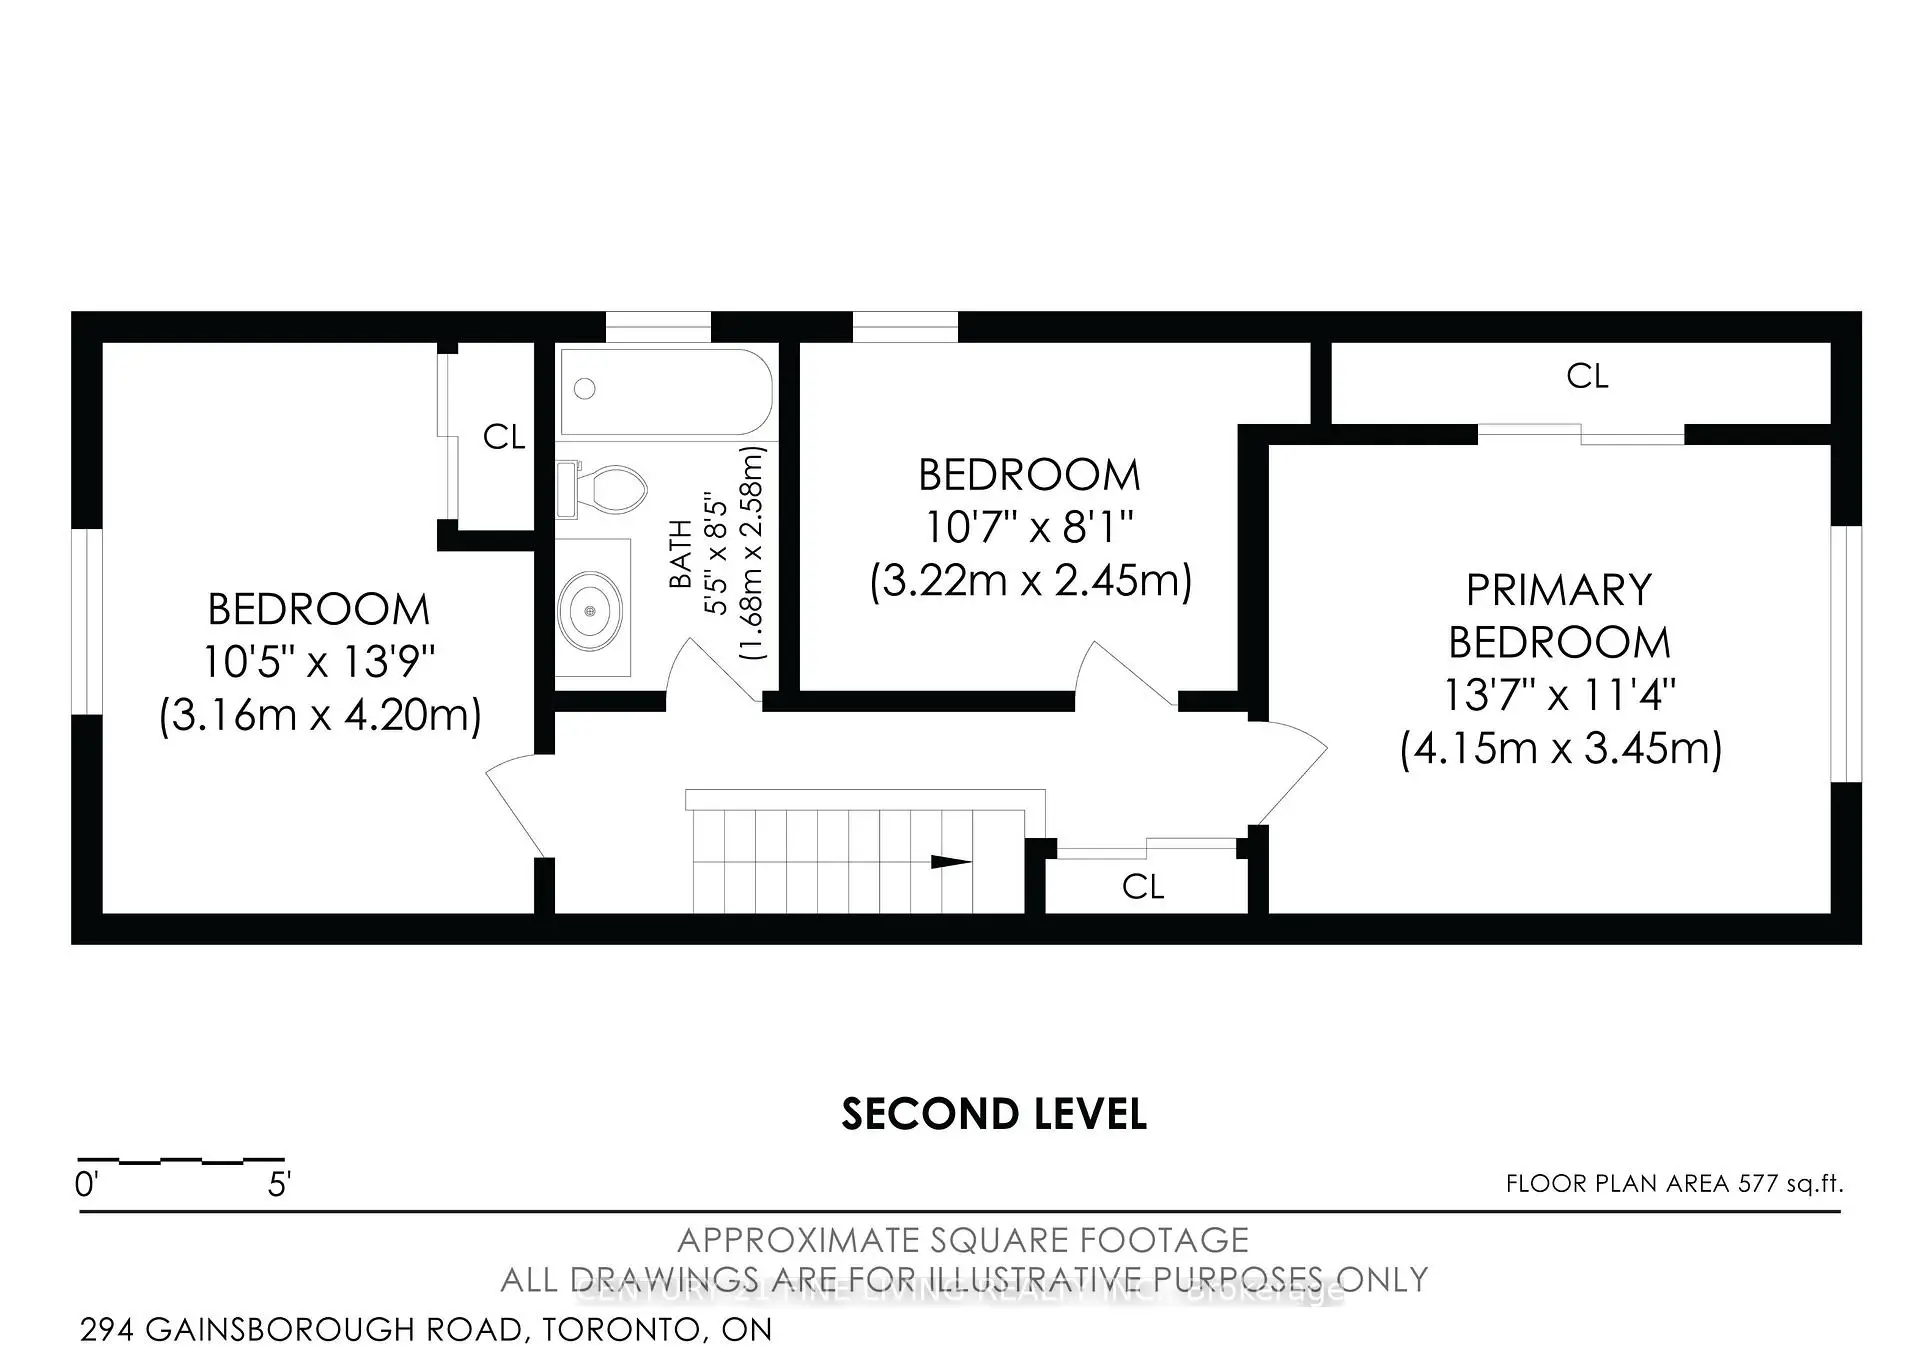
| Primary B | 4.15x3.45 | ||
| 2nd Br | 3.16x4.20 | ||
| 3rd Br | 3.22x2.45 | ||
| Recreatio | 5.05x4.03 | ||
| Br | 2.55x2.42 |
| Bathroom | Pieces | Level | |
|---|---|---|---|
| 1xBath | 4 pcs | Second |
|
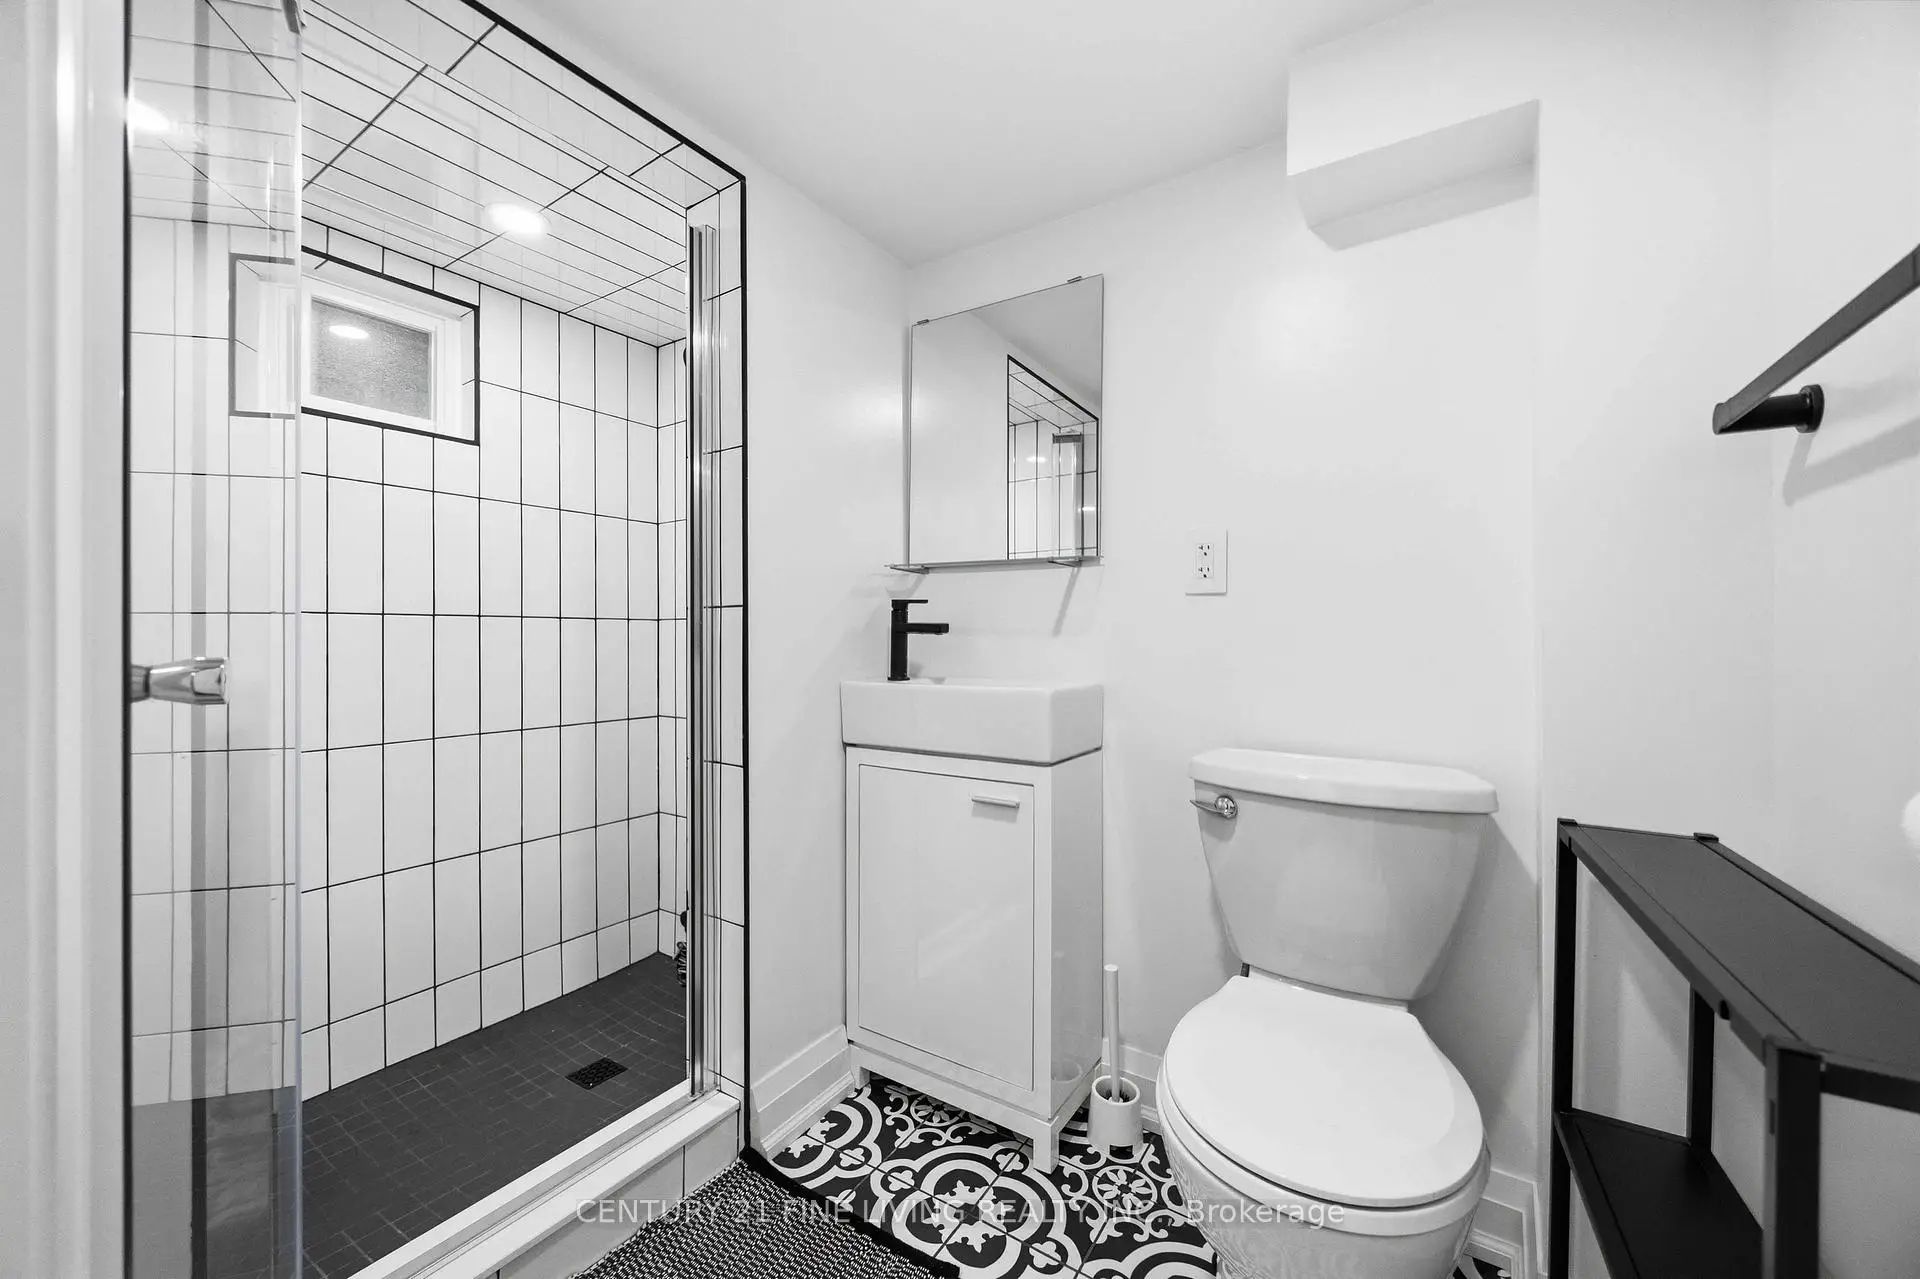
| 1xBath | 3 pcs | Basement |
Property Summary
Located close to the intersection of Coxwell and Gerrard, 294 Gainsborough Rd is a 3+1 bedrooms 2 washrooms Semi-Detached. The property has many nice features including Storage. Living Room Rm, Dinning Room Rm, Kitchen and Laundry are on the Main floor.Home Market Analysis
For Sale
For Lease
Comparable home values have increased 15.8% compared with the same period last year.
Rent levels have decreased 10.7% compared with the same period last year.
How This Home Compares
Local Area Profile
This property is located in an area with a mix of homeowners and renters with a mix of detached homes and apartments and condominiums. Approximately 59% of residents hold a bachelor's degree or higher, while about 13% have a college credential. Public transit is commonly used by local commuters, alongside driving.
School Information
Elementary Schools
-
Home schoolRank: 1664 out of 3022 (Score: 5.9)Distance to school: 0.4 km (~7 min walk)
-
French Immersion school
Distance to school: 0.4 km (~8 min walk) -
ST BRIGID (Grade: JK - 8)
Catholic French Immersion school
Rank: 299 out of 3022 (Score: 8.1)Distance to school: 0.9 km (~17 min walk) -
ST JOHN TORONTO (Grade: 5 - 8)Distance to school: 1.9 km (~35 min walk)
Secondary Schools
-
Home school
Rank: 62/746 (Score: 8.3) 5 year average: 235/746 (Score: 6.7)Distance to school: 0.4 km (~7 min walk) -
Notre Dame (Grade: 9-12)
Catholic French Immersion school
Rank: 41/746 (Score: 8.6) 5 year average: 90/746 (Score: 7.7)Distance to school: 2.0 km (~6 min drive) -
st. Patrick (Grade: 9-12)Rank: 244/746 (Score: 6.9) 5 year average: 222/746 (Score: 6.8)Distance to school: 0.8 km (~14 min walk)









