
 Malvern, Toronto, M1B 1X1

Description
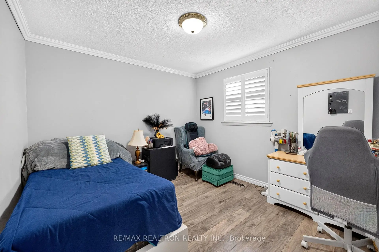
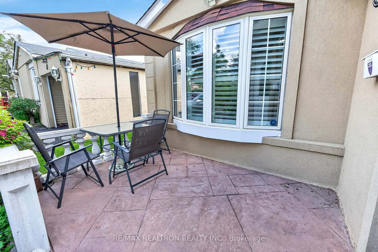
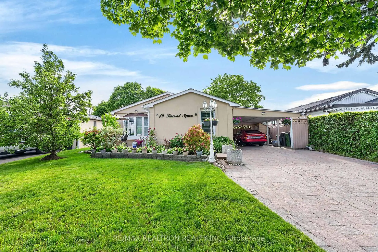
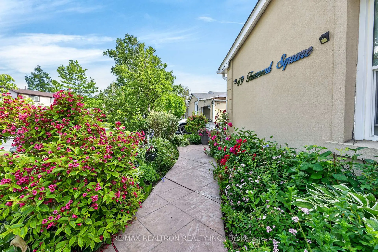
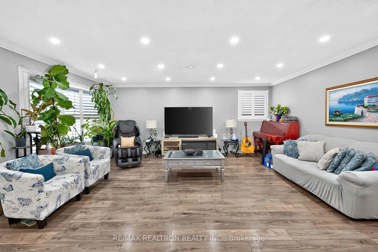
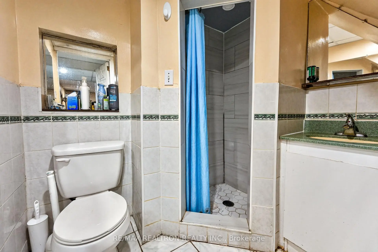
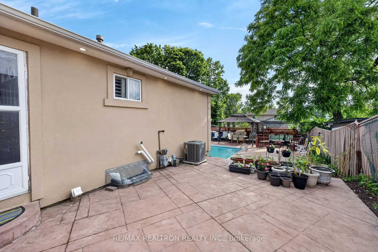
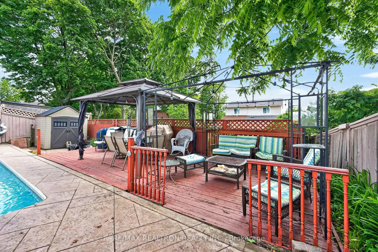
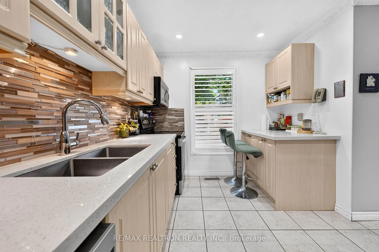
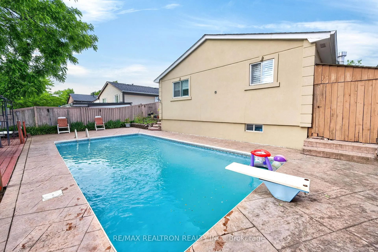
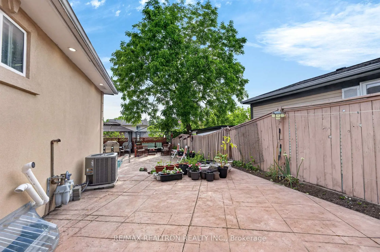
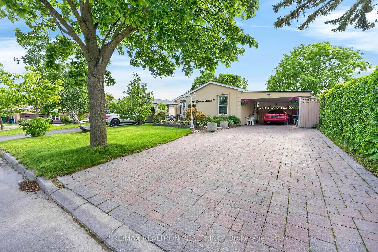
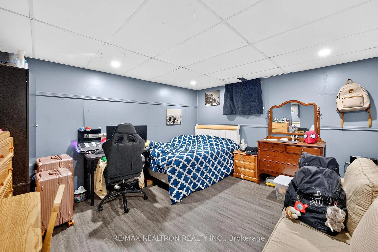
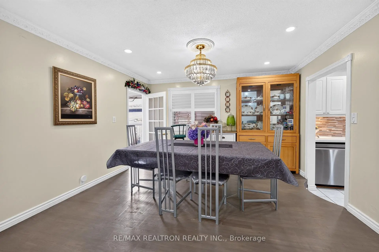
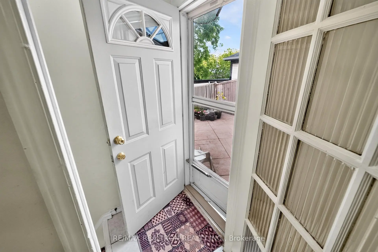
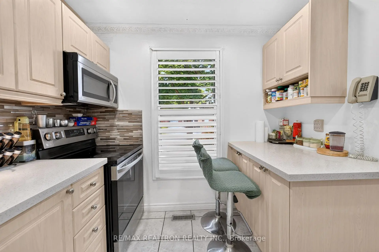
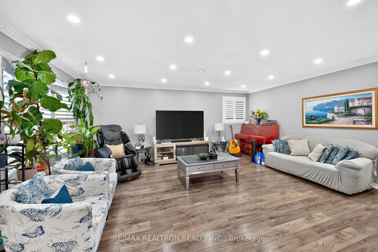
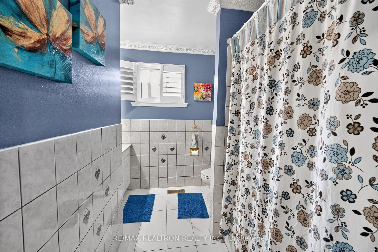
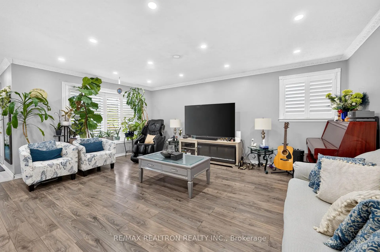
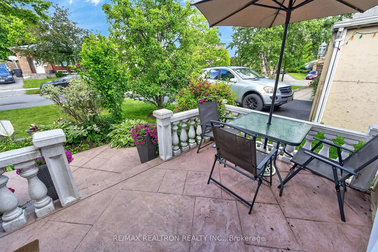
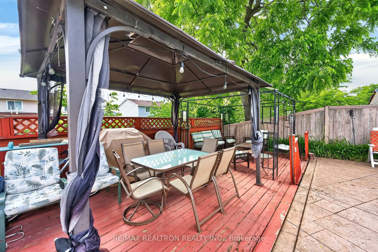
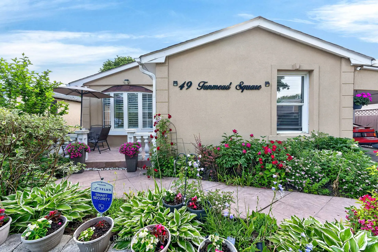
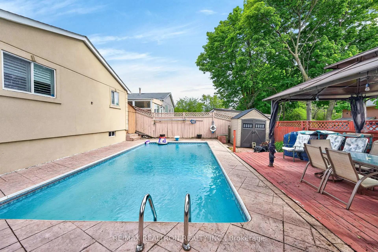
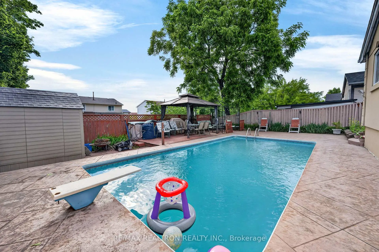
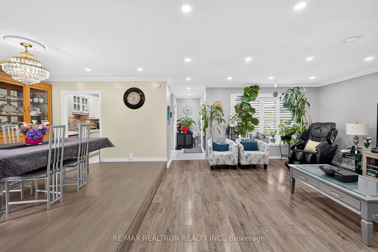
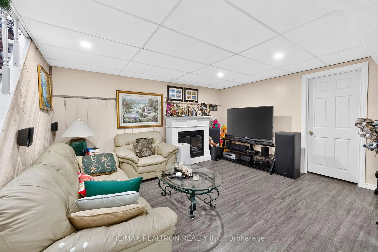
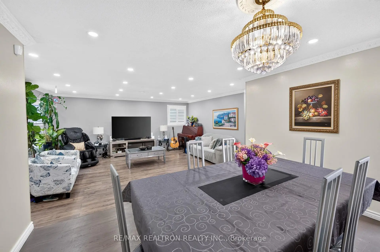
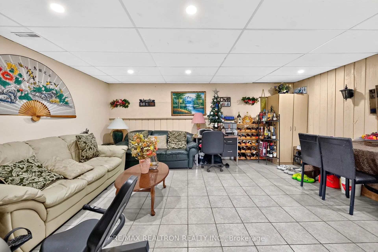
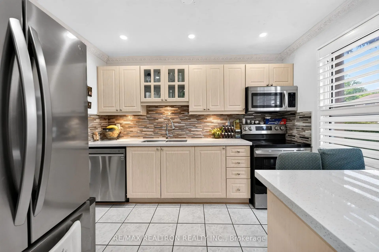
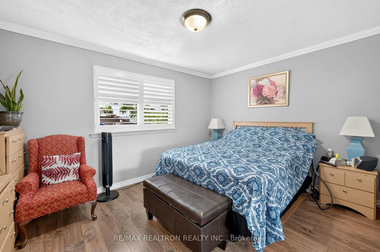
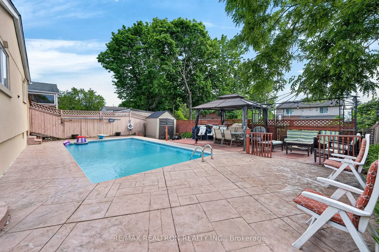
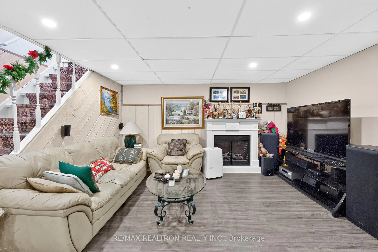
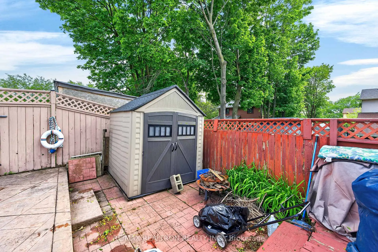
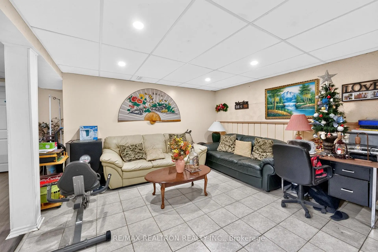
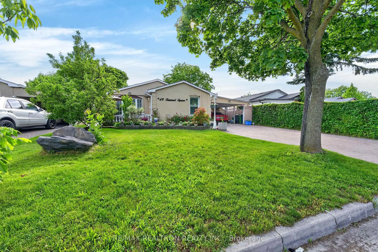
Excellent Location! ***Detached Bungalow in the High-Demand Markham Rd & Finch Area ***Absolutely well-maintained and updated 3+2 Bedrooms and 2 full Bathrooms and 2 Kitchens + Finished Basement with Separate Entrance.***5 Parking*** This home sits on a rare 50-foot frontage*** in a peaceful & family-friendly neighbourhood***. 2 Bedrooms, a den, a bathroom, and Kitchen in the BSMT.*** This property is ideal for first-time buyers, growing families, or investors seeking income potential.*** Enjoy your own private backyard oasis complete with a heated in-ground pool and two gazebos, perfect for entertaining or relaxing.***** Major updates include Furnace & A/C (2021) and Roof (2018).***Conveniently located within walking distance to Schools, 24Hrs TTC, Parks, Shopping, and just minutes to Highway 401, Centennial College, places of worship, and More...**** An exceptional opportunity for first-time buyers, families, and investors alike. Don't miss this property...Must SEE!!!
Features
- Facing: West

- Bedrooms: 3

- Bathrooms: 2

- Garages: 1

- Kitchens: 1

Details
- Lot size: 50.00 x 110.00 Feet

- Space: 1100-1500

- Tax: $ 3657.32

- E13883108

- Listing contracted with: RE/MAX REALTRON REALTY INC.
| Room | Size(M) | Description | |
|---|---|---|---|
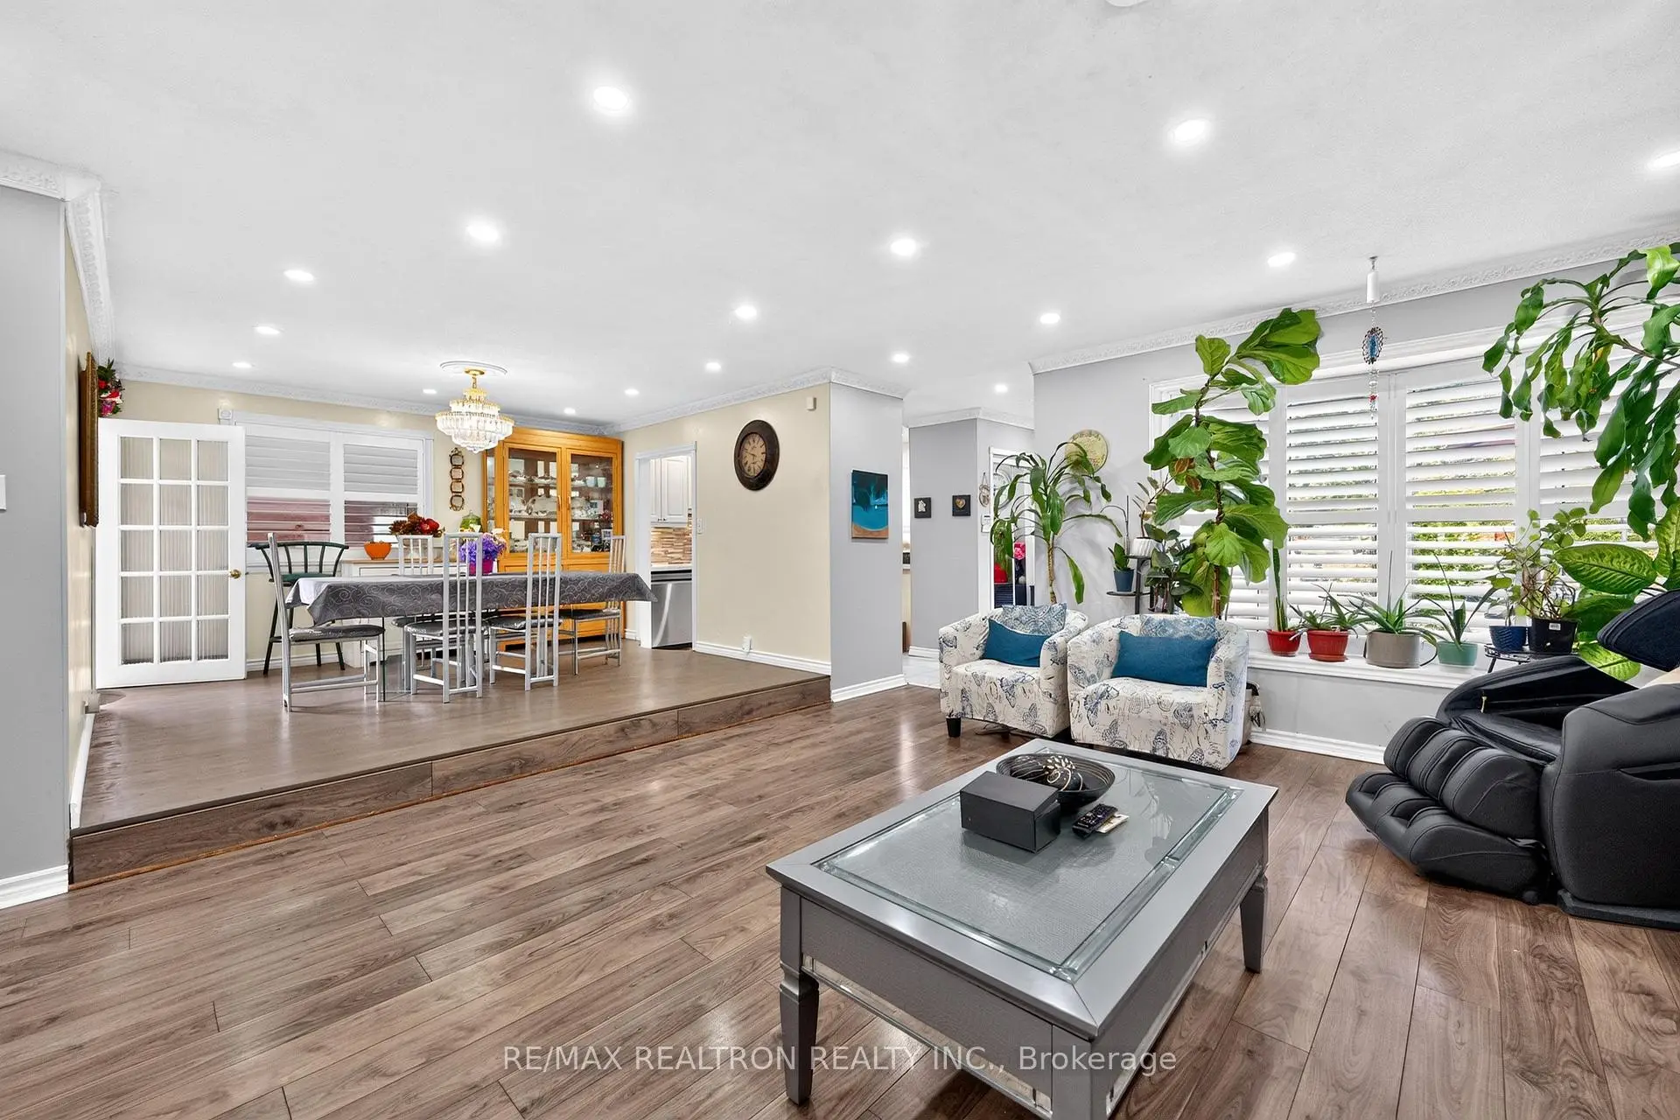
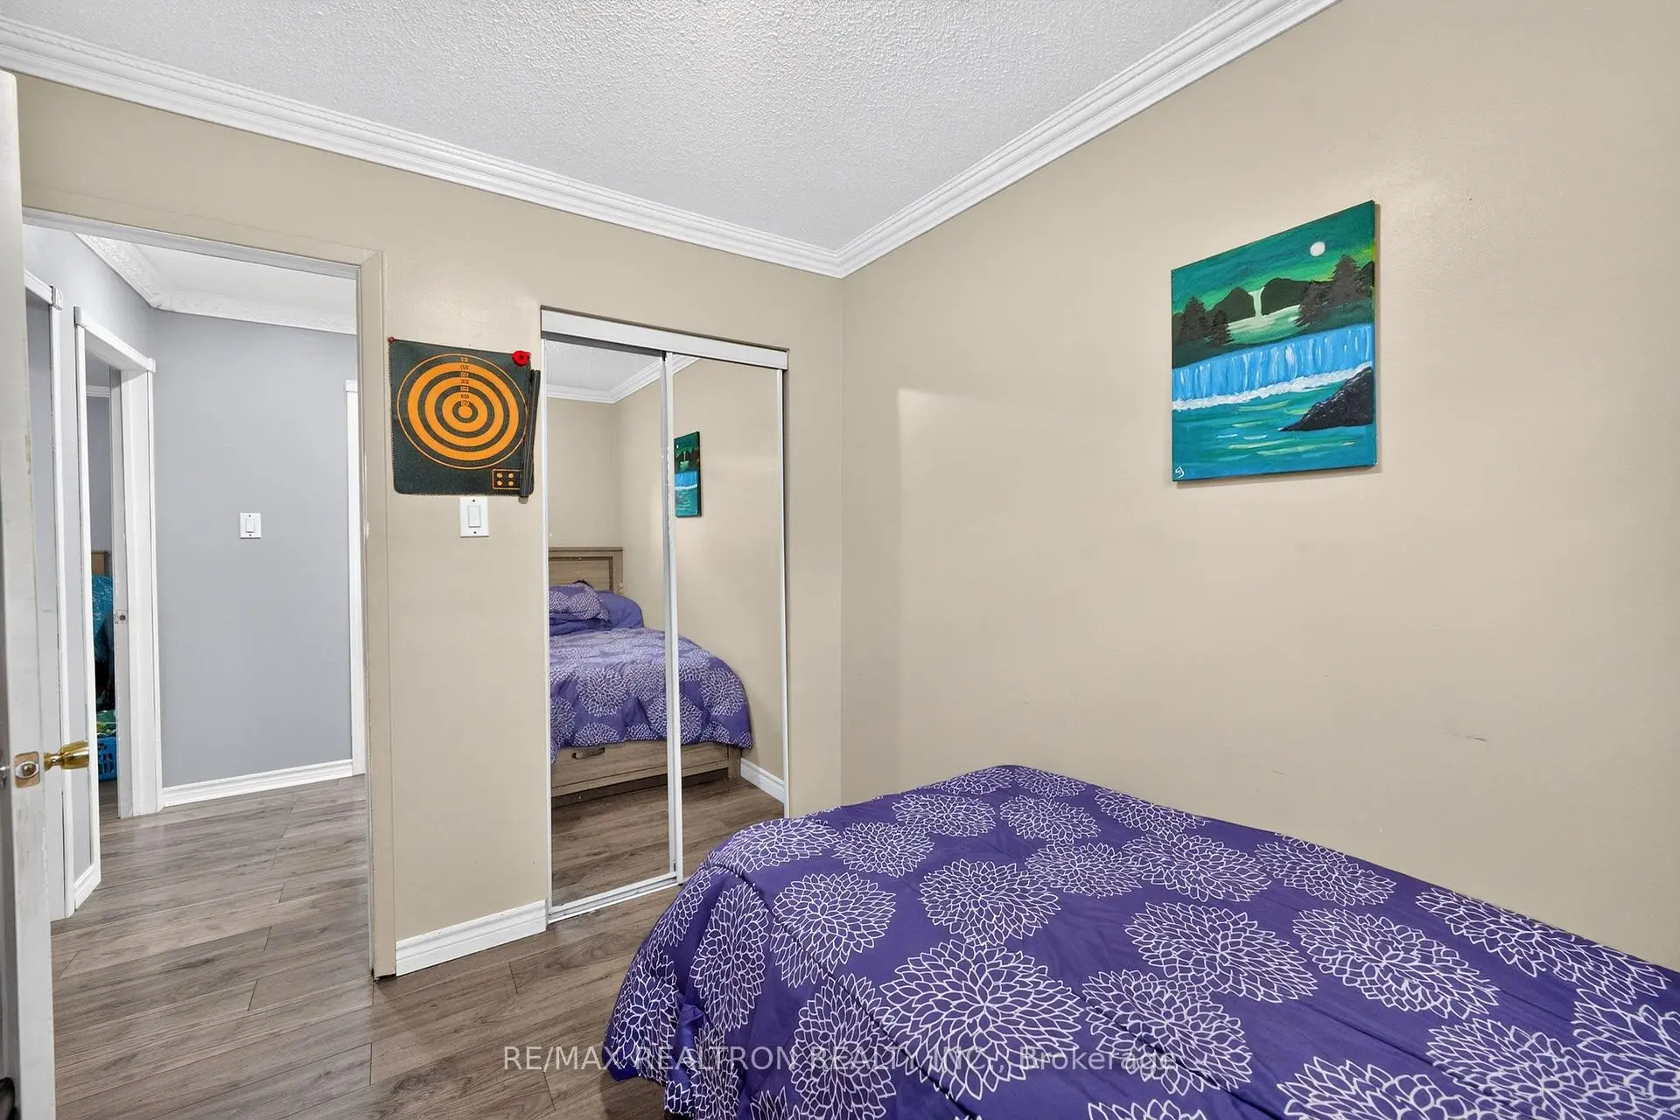
| Living Rm | 18.60x15.18 | Laminate, Combined w/Dining, Bay Window |
|
| Dining Rm | 12.04x11.32 | Laminate, Combined w/Living, Large Window |
|
| Kitchen | 10.66x8.69 | ||
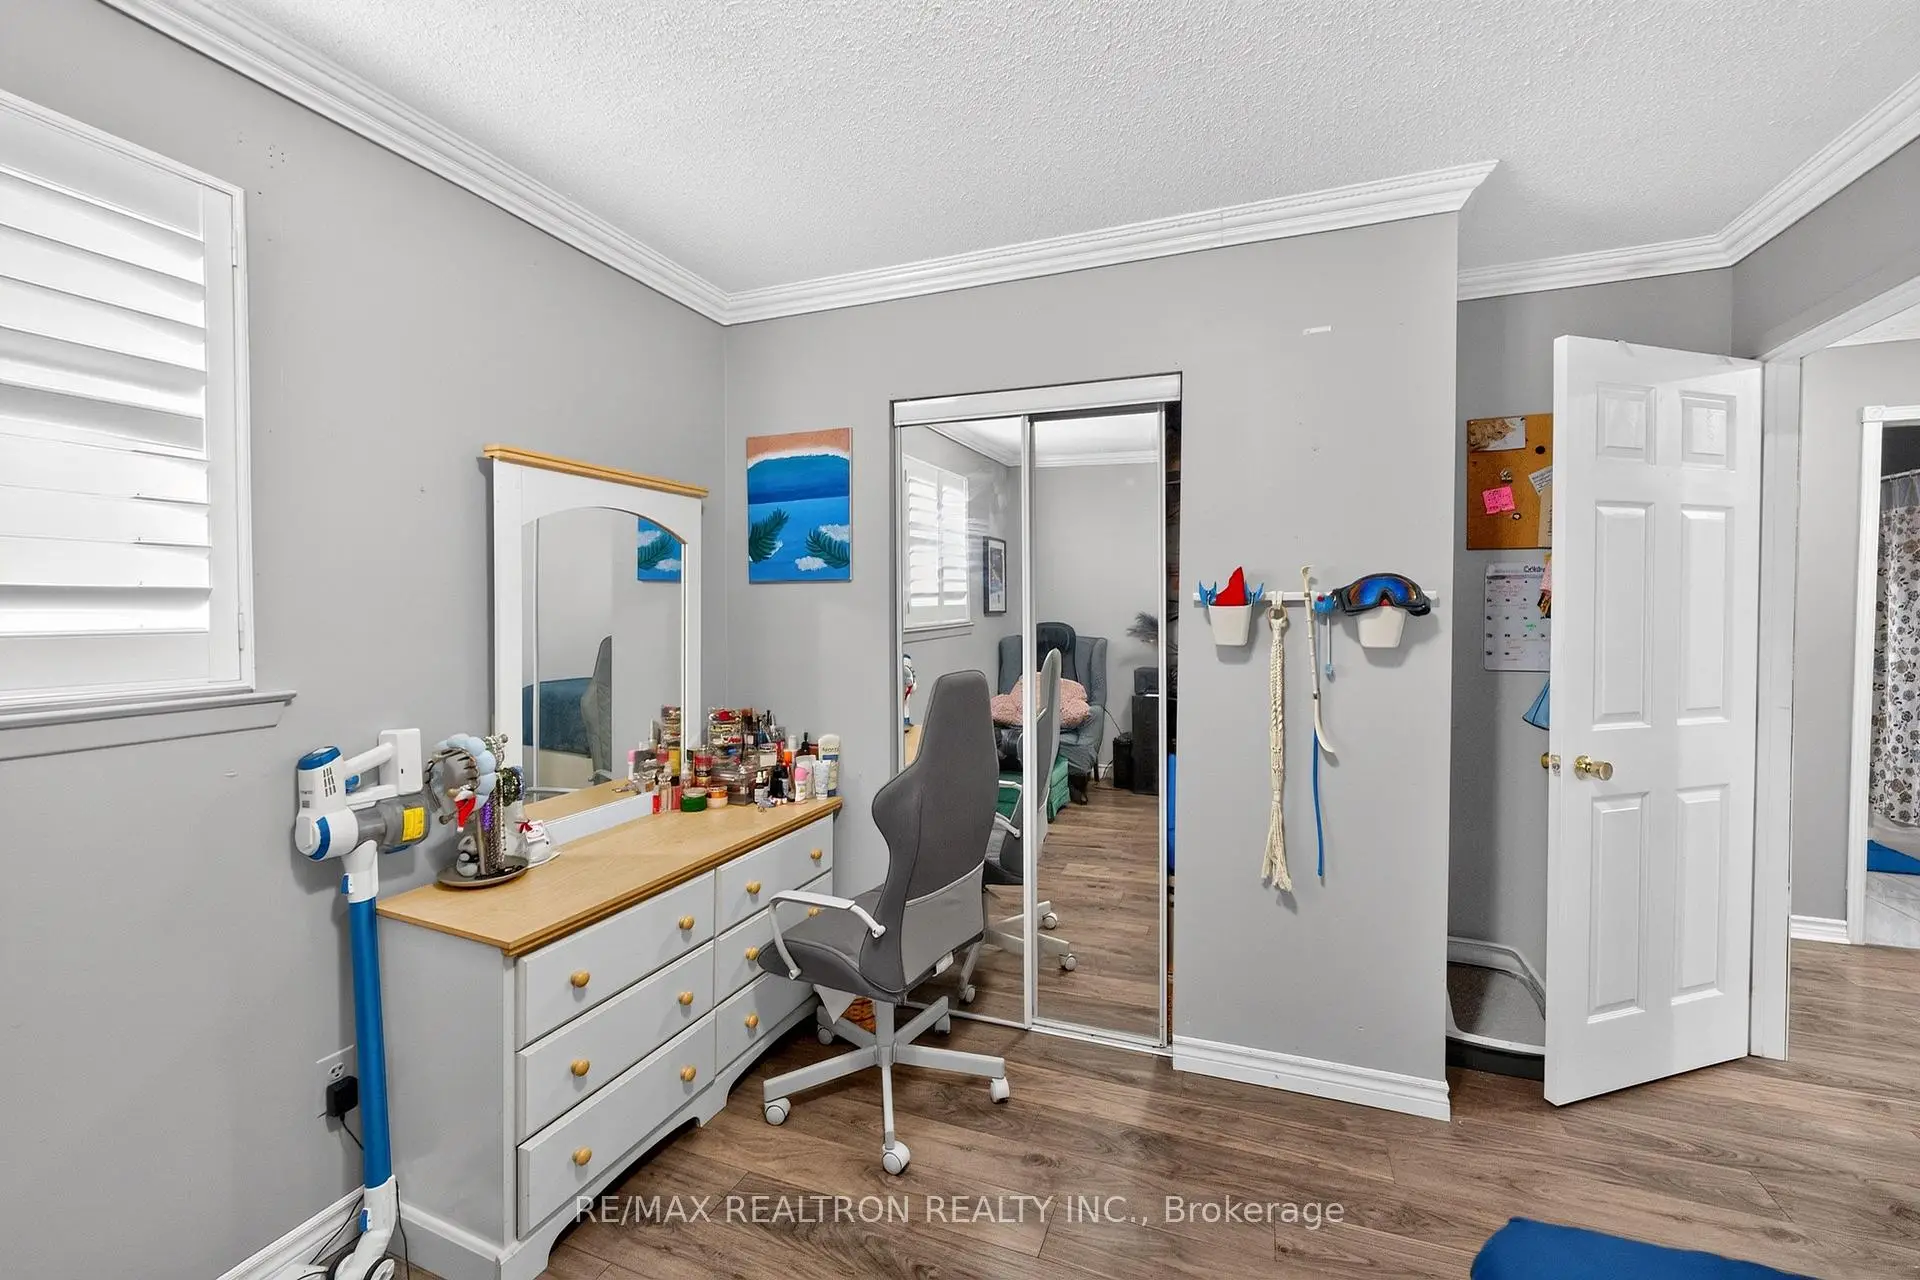
| Primary B | 13.52x10.70 | Laminate, Large Closet, Large Window |
|
| 2nd Br | 13.35x10.33 | Laminate, Large Window, Closet |
|
| 3rd Br | 9.78x8.14 | Laminate, Closet, Window |
|
| Living Rm | 20.08x13.48 | Laminate |
|
| 4th Br | 13.70x12.40 | Laminate, Closet |
|
| Dining Rm | 20.18x16.70 | Laminate |
|
| 4th Br | 14.57x12.83 | Laminate |
|
| Kitchen | 0.00x0.00 | ||
| Den | 2.44x1.83 |
| Bathroom | Pieces | Level | |
|---|---|---|---|
| 1xBath | 4 pcs | Main |
|
| 1xBath | 3 pcs | Lower |
Property Summary
Located close to the intersection of Markham Rd and Finch Ave, 49 Tunmead Sq is a 3+2 bedrooms 2 washrooms Detached. The unit has a Single Carport Parking Space. The property has many nice features including Water Heater. Living Room Rm, Dinning Room Rm, Kitchen, Primary B, second bedroom and third bedroom are on the Main floor.Home Market Analysis
For Sale
For Lease
Comparable home values have remained relatively stable compared with the same period last year.
Rent levels have increased 7.3% compared with the same period last year.
How This Home Compares
Local Area Profile
This property is located in a predominantly owner-occupied residential area with a mix of detached homes and apartments and condominiums. Approximately 22% of residents hold a bachelor's degree or higher, while about 31% have a college credential. Residents use a combination of driving and public transit for commuting.
School Information
Elementary Schools
-
Home schoolRank: 1026 out of 3022 (Score: 6.8)Distance to school: 0.2 km (~3 min walk)
-
Home schoolDistance to school: 0.9 km (~16 min walk)
-
ST GABRIEL LALEMANT (Grade: JK - 8)
Catholic French Immersion school
Rank: 808 out of 3022 (Score: 7.1)Distance to school: 0.6 km (~11 min walk) -
ST PIER GIORGIO FRASSATI (Grade: JK - 8)Rank: 1664 out of 3022 (Score: 5.9)Distance to school: 2.3 km (~7 min drive)
-
OUR LADY OF GRACE (Grade: 5 - 8)Rank: 433 out of 3022 (Score: 7.8)Distance to school: 3.3 km (~10 min drive)
Secondary Schools
-
Home schoolDistance to school: 1.0 km (~17 min walk)
-
St. Mother Teresa (Grade: 9-12)
Catholic School
Distance to school: 1.5 km (~27 min walk) -
Francis Libermann (Grade: 9-12)
Catholic AP program school
Rank: 452/746 (Score: 5.6) 5 year average: 270/746 (Score: 6.5)Distance to school: 3.3 km (~10 min drive)









