
 Agincourt North, Toronto, M1V 1H5




Description
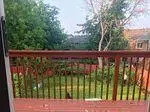
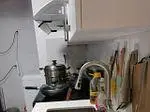
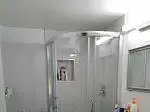
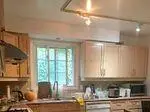
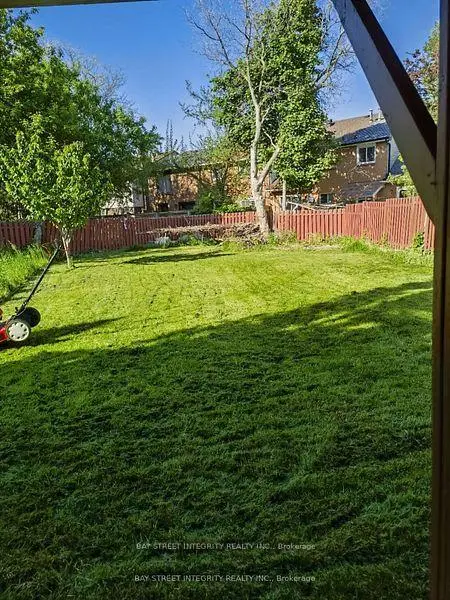
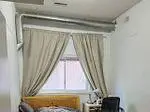
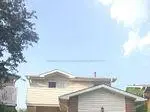
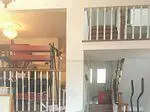
Bright and spacious 3-bedroom, 4-washroom link home in Agincourt North, featuring a functional 2-storey layout and a finished walk-out basement. Central air conditioning, fireplace, attached garage and parking for three vehicles. Deep 19.61 x 140.12 ft lot. Conveniently located near TTC, schools, parks, shopping and restaurants. Vacant and available for immediate possession.
Features
- Facing: North

- Bedrooms: 3

- Bathrooms: 4

- Garages: 1

- Kitchens: 1

Details
- Lot size: 19.61 x 140.12 Feet

- Space: 1100-1500

- Tax: $ 4804.00

- E13879920

- Listing contracted with: BAY STREET INTEGRITY REALTY INC.
| Bathroom | Pieces | Level | |
|---|---|---|---|
| 1xBath | 3 pcs | Second |
|
| 1xBath | 2 pcs | Second |
|
| 1xBath | 2 pcs | Ground |
|
| 1xBath | 3 pcs | Basement |
Property Summary
Located close to the intersection of Midland Ave & Finch Ave E, 98 Carolbreen Sq is a 3 bedrooms 4 washrooms Link. The unit has a Single Attached Parking Space. The property has many nice features including None. .Home Market Analysis
For Sale
For Lease
Comparable home values have decreased 4.1% compared with the same period last year.
Rent levels have increased 4.9% compared with the same period last year.
How This Home Compares
Local Area Profile
This property is located in a predominantly owner-occupied residential area with a mix of detached homes, townhouses and apartments and condominiums. Approximately 32% of residents hold a bachelor's degree or higher, while about 20% have a college credential. The large majority of local commuters travel by car.
School Information
Elementary Schools
-
Home schoolRank: 888 out of 3022 (Score: 7.0)Distance to school: 0.4 km (~7 min walk)
-
Home schoolDistance to school: 1.1 km (~20 min walk)
-
ST MARGUERITE BOURGEOYS (Grade: JK - 8)
Catholic French Immersion school
Rank: 150 out of 3022 (Score: 8.6)Distance to school: 0.3 km (~6 min walk) -
ST PIER GIORGIO FRASSATI (Grade: JK - 8)Rank: 1664 out of 3022 (Score: 5.9)Distance to school: 4.5 km (~14 min drive)
-
OUR LADY OF GRACE (Grade: 5 - 8)Rank: 433 out of 3022 (Score: 7.8)Distance to school: 0.6 km (~11 min walk)
Secondary Schools
-
Home schoolRank: 303/746 (Score: 6.5) 5 year average: 284/746 (Score: 6.5)Distance to school: 0.7 km (~12 min walk)
-
Mary Ward (Grade: 9-12)
Catholic School
Rank: 77/746 (Score: 8.1) 5 year average: 99/746 (Score: 7.6)Distance to school: 2.0 km (~36 min walk) -
Francis Libermann (Grade: 9-12)
Catholic AP program school
Rank: 452/746 (Score: 5.6) 5 year average: 270/746 (Score: 6.5)Distance to school: 0.5 km (~10 min walk)









