Oakridge, Toronto, M1L 3T7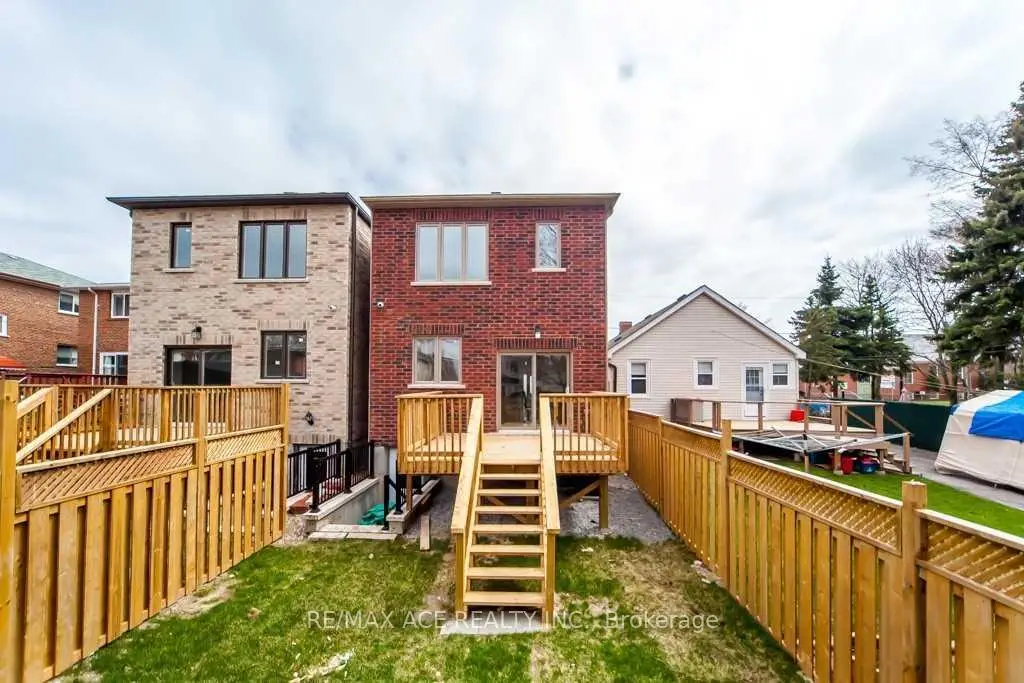

Description
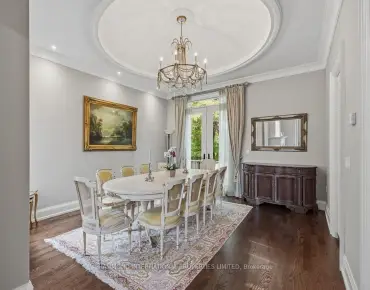
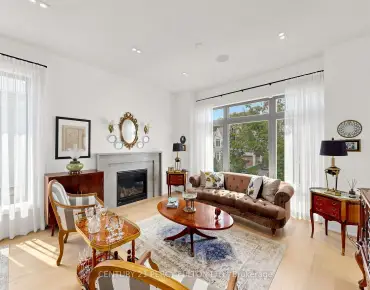
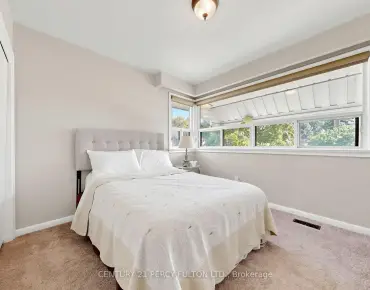
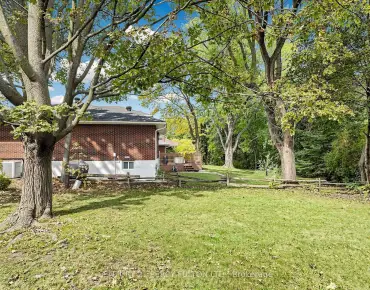
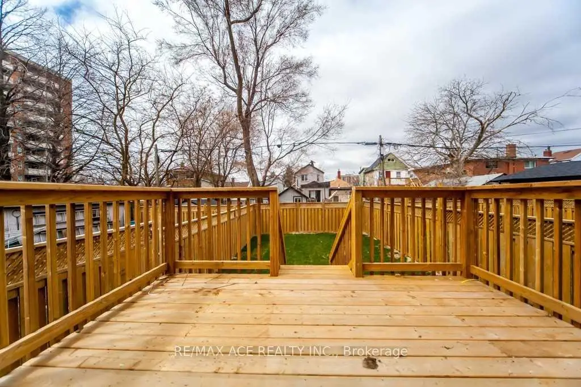
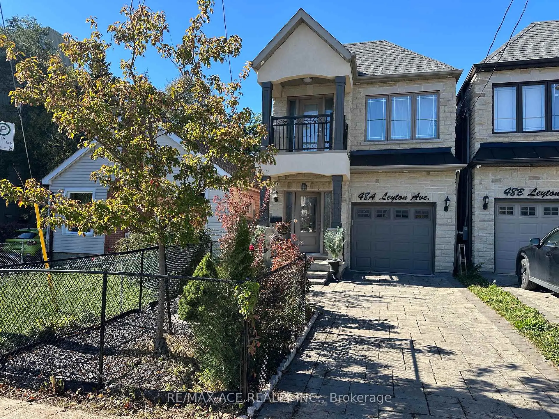
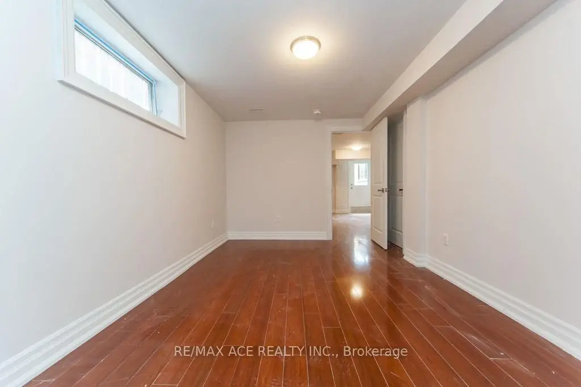
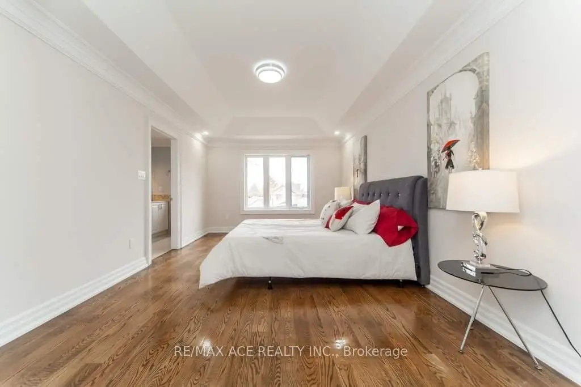
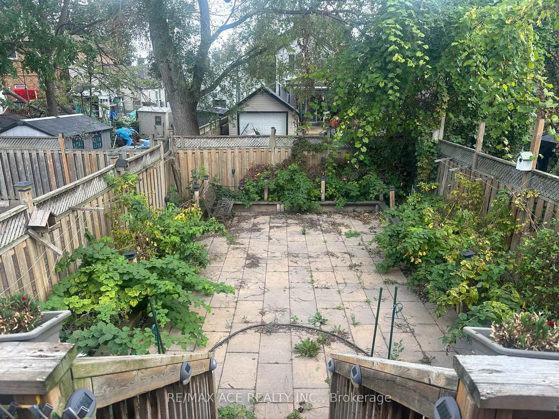
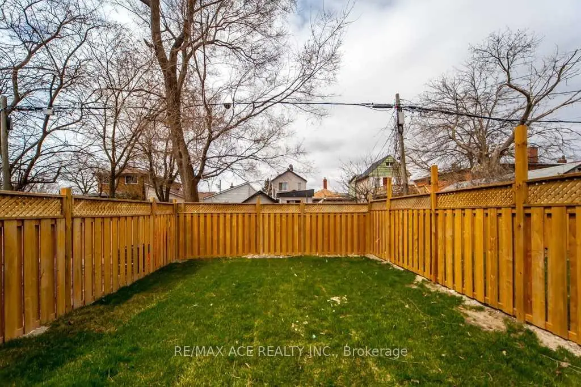
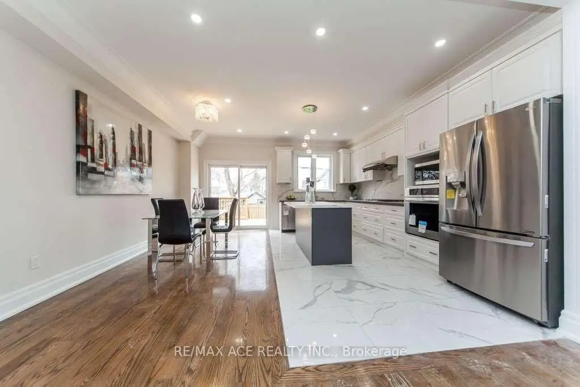
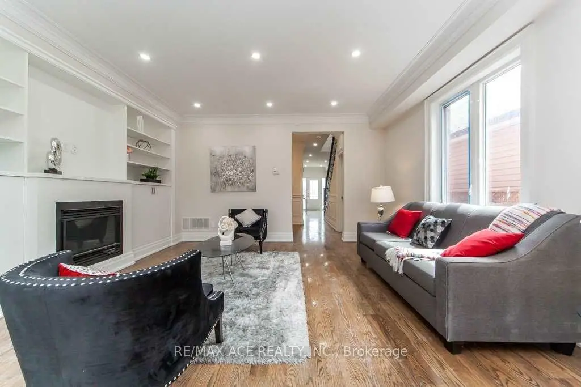
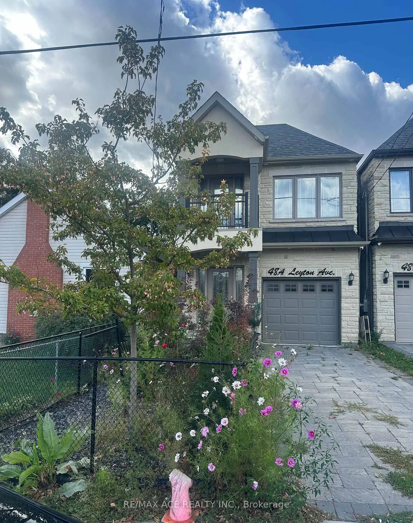
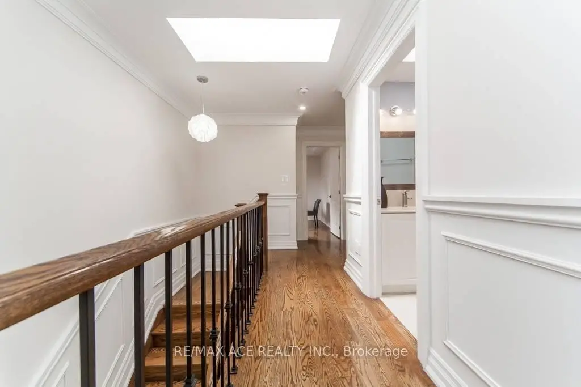
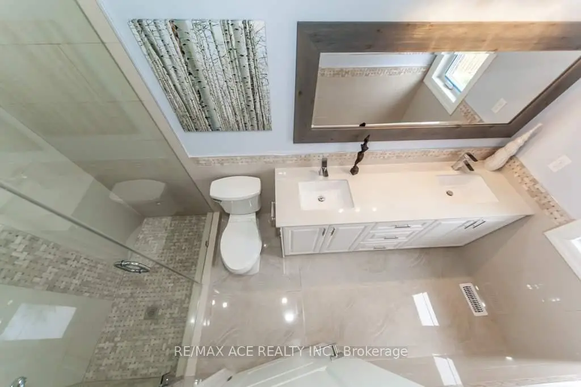
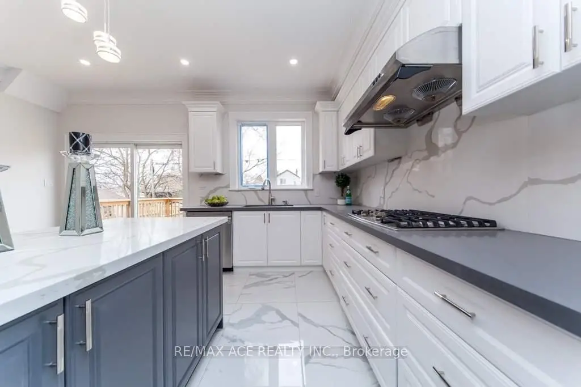
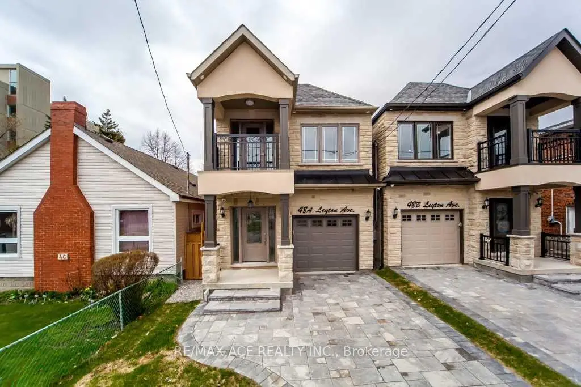
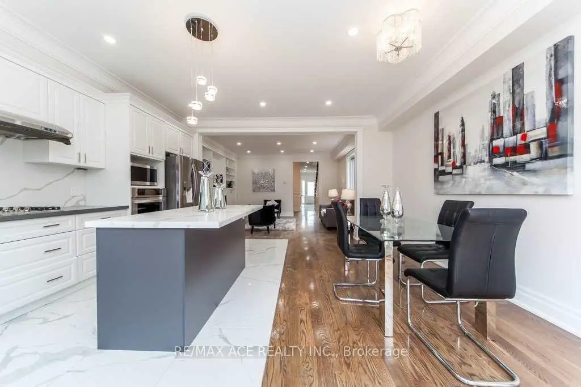
4 Bedrooms 5 Washrooms Custom Built Home In A Prime Location. Solid Hardwood Floor Through Out Main & 2nd Floor. Steps To TTC, Schools, Shopping Malls & Etc. Lots Of Pot Lights Through Out.It Has A Finished Walk Out Basement With A Full Washroom. Security Camera All Around The House.. Pictures were taken from previous listing.
Features
- Facing: East

- Bedrooms: 4

- Bathrooms: 5

- Garages: 1

- Kitchens: 1

Details
- Lot size: 22.50 x 120.00 Feet

- Space: 2000-2500

- Tax: $ 6666.00

- E13867674

- Listing contracted with: RE/MAX ACE REALTY INC.
| Room | Size(M) | Description | |
|---|---|---|---|
| Foyer | 4.75x2.01 | Hardwood Floor, Pot Lights |
|
| Living Rm | 4.91x3.60 | Hardwood Floor, Pot Lights, Fireplace |
|
| Dining Rm | 5.24x5.06 | Hardwood Floor, Combined w/Kitchen |
|
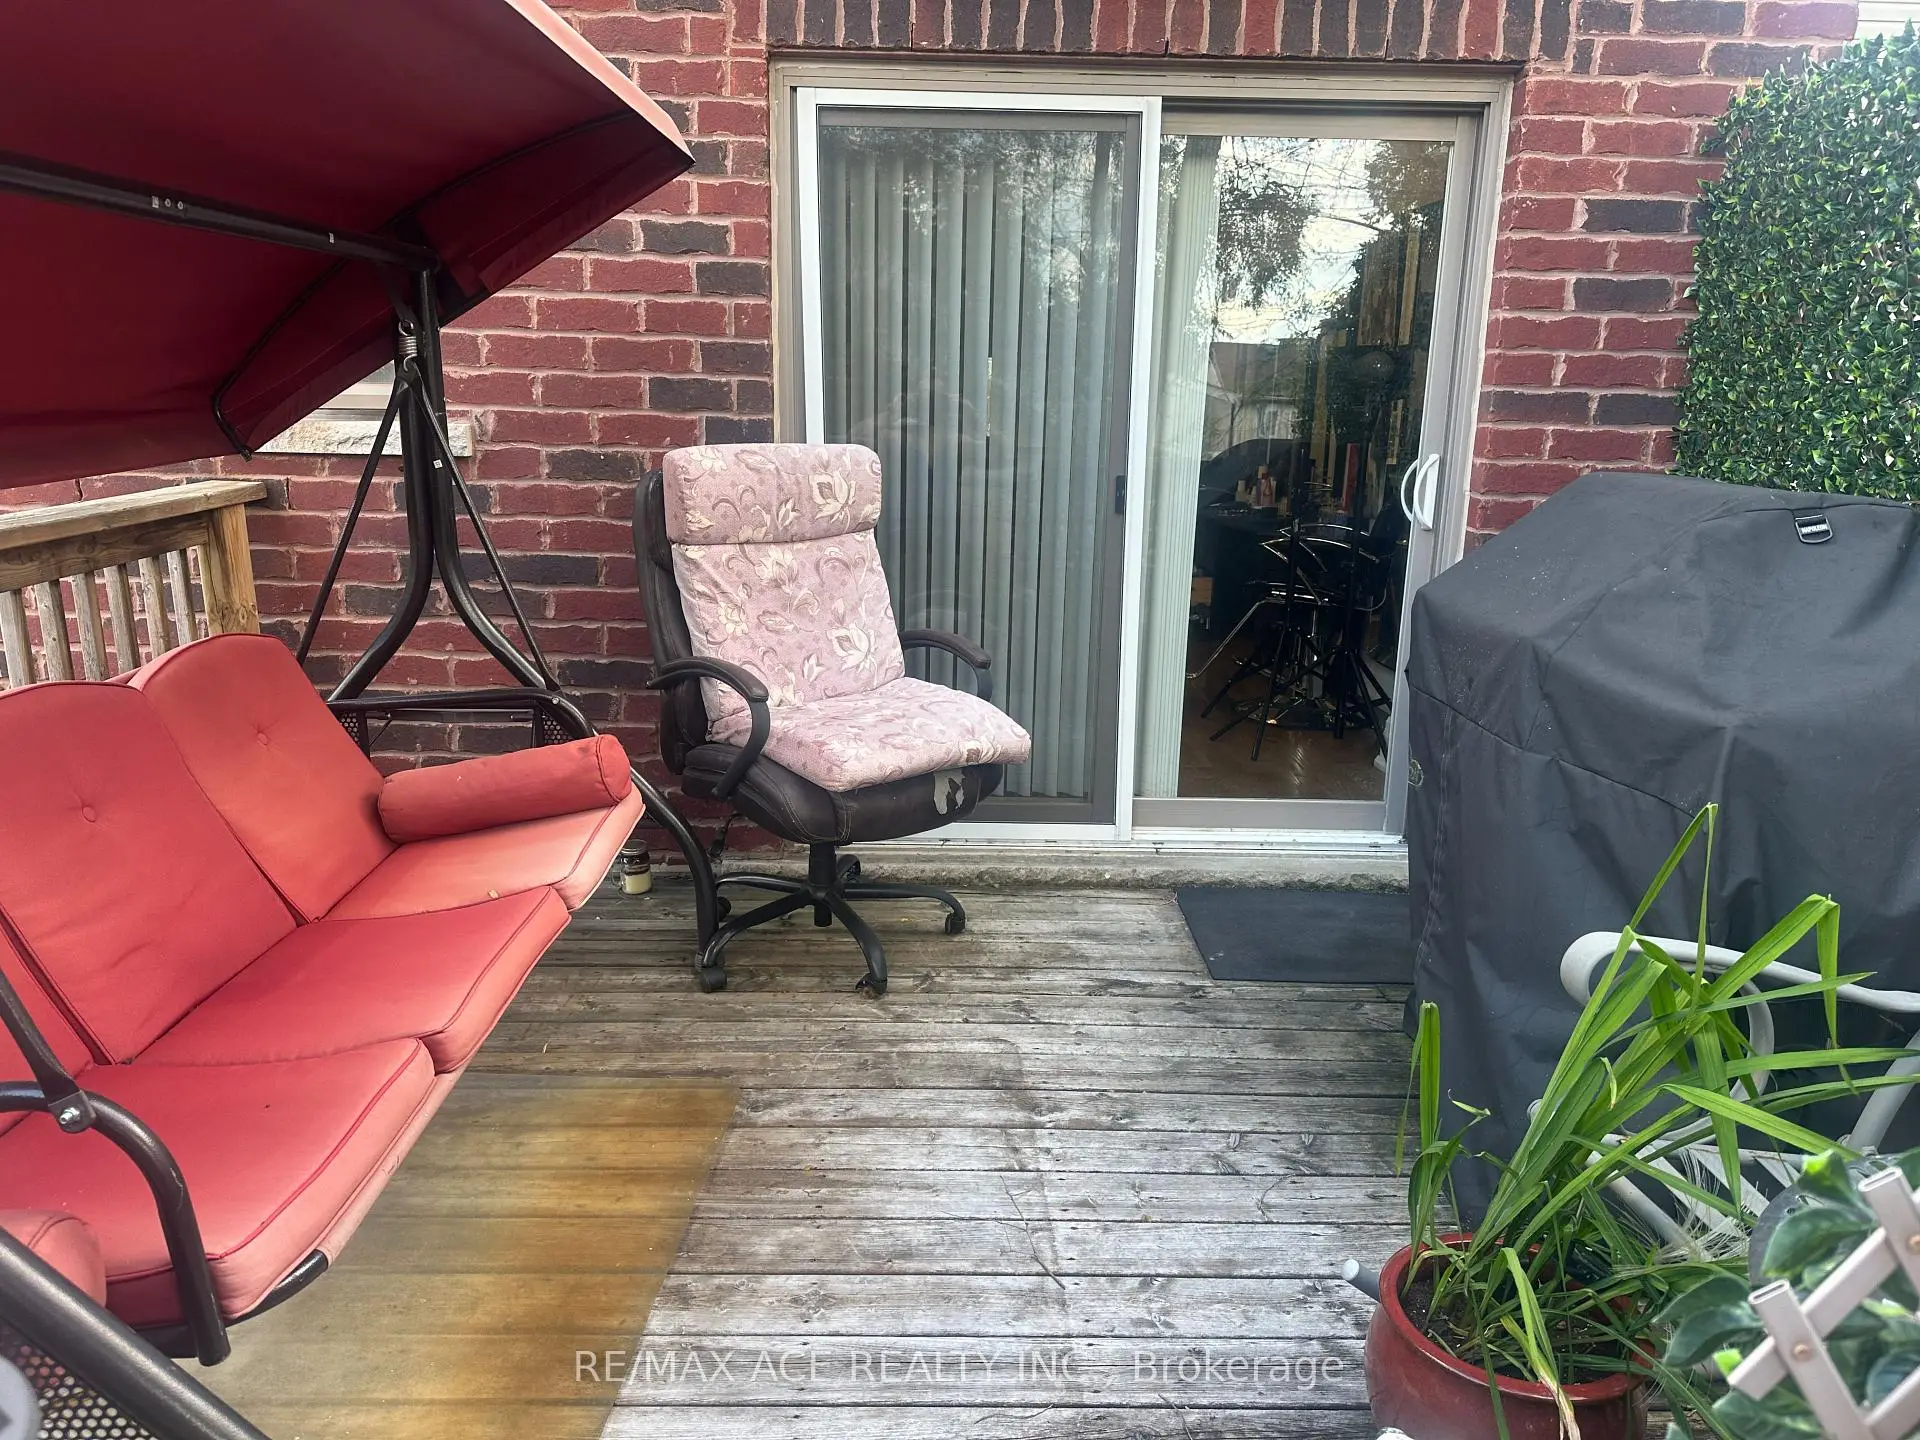
| Kitchen | 5.24x5.06 | Marble Floor, Combined w/Dining, W/O To Deck |
|
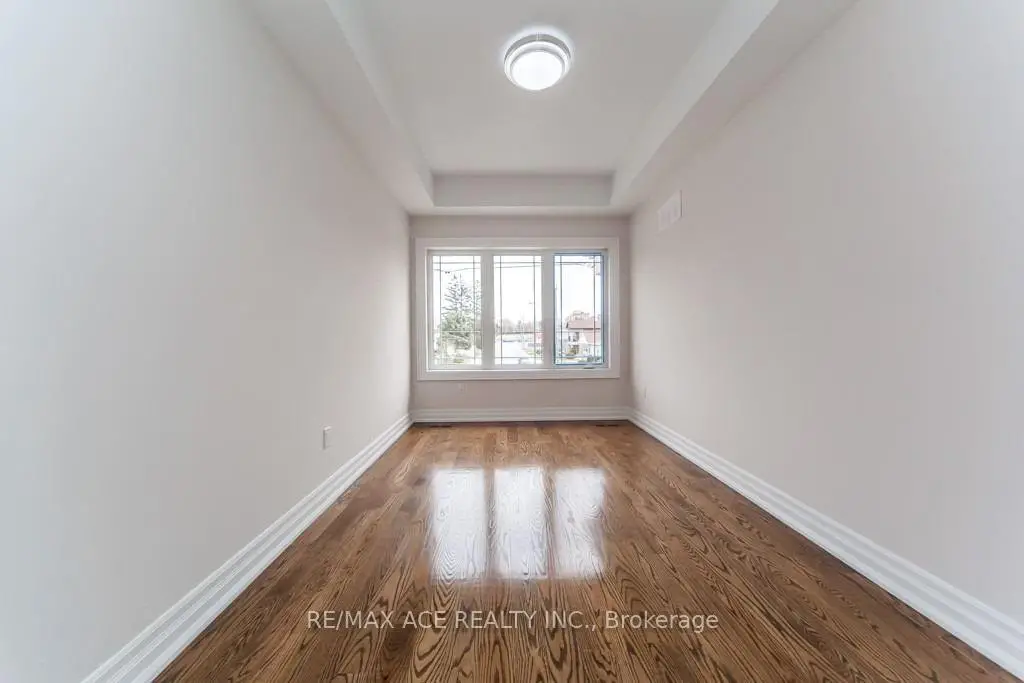
| Primary B | 5.36x3.54 | Hardwood Floor, Coffered Ceiling(s), Walk-In Closet(s) |
|
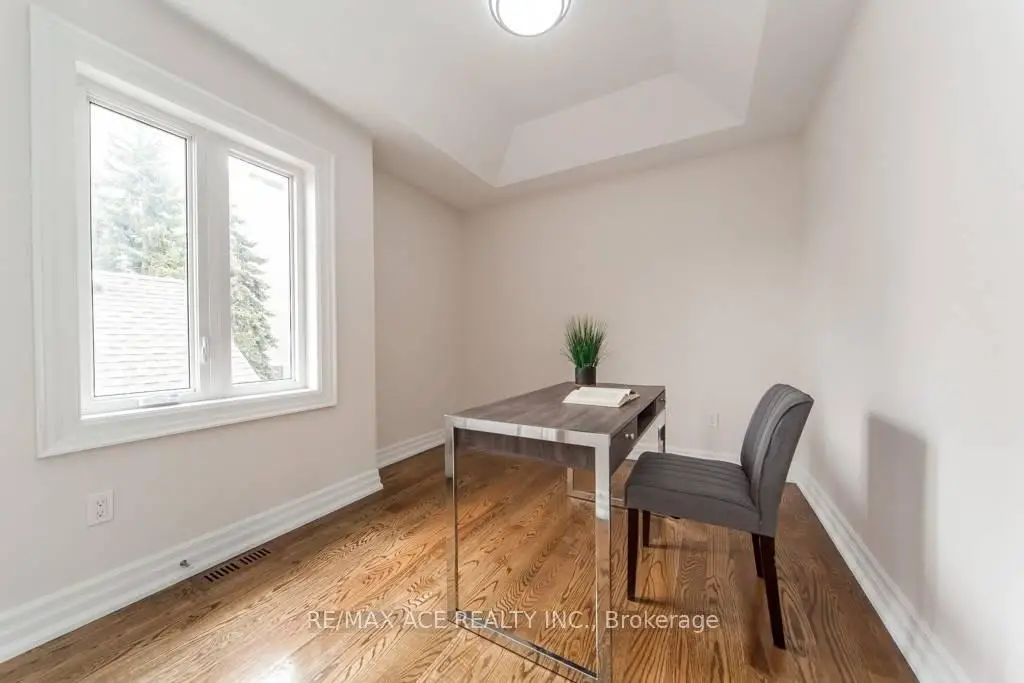
| 2nd Br | 3.11x2.99 | Hardwood Floor, Window, Closet |
|
| 3rd Br | 4.33x2.99 | Hardwood Floor, Balcony, Closet |
|
| 4th Br | 3.67x2.47 | Hardwood Floor, Large Window, Closet |
|
| Br | 4.08x3.41 | Laminate, Large Window |
|
| Living Rm | 5.06x4.42 | Marble Floor, Laminate, Walk-Out |
| Bathroom | Pieces | Level | |
|---|---|---|---|
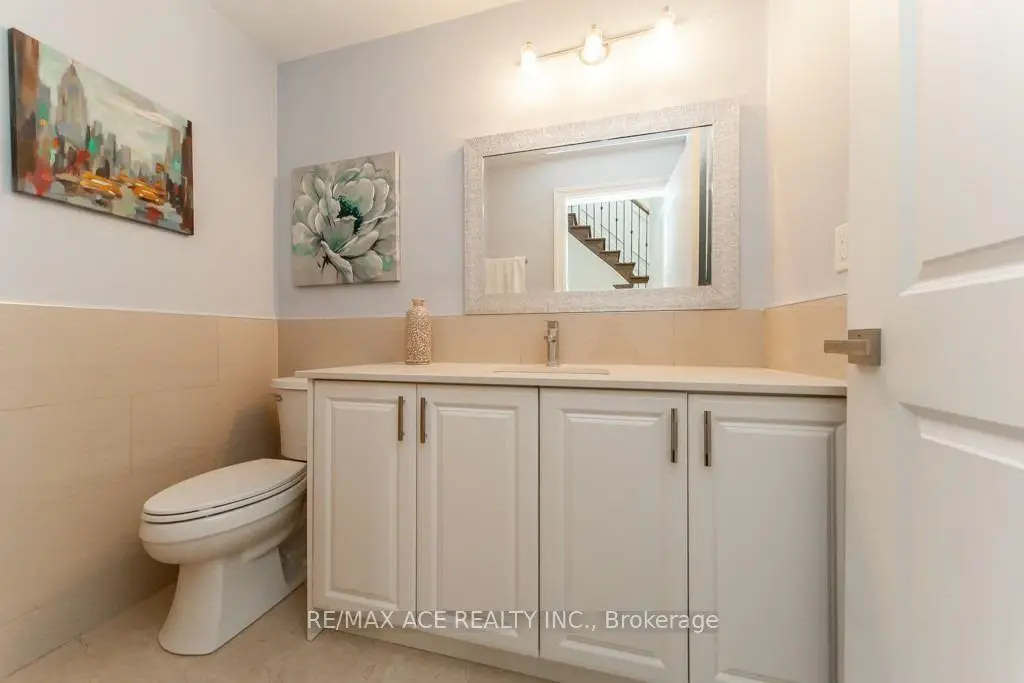
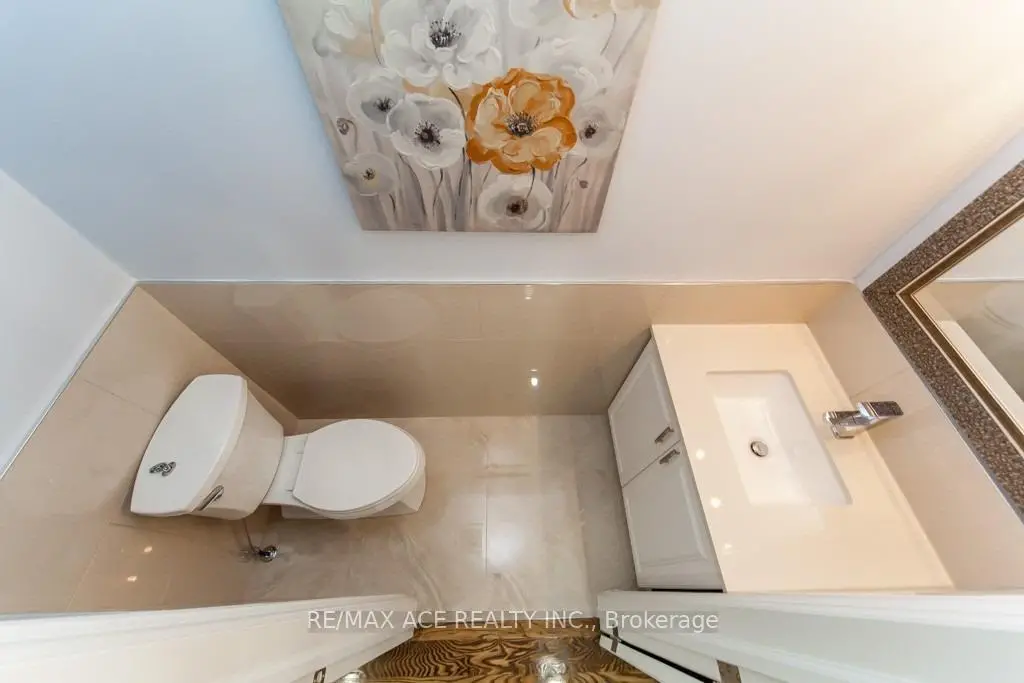
| 1xBath | 2 pcs | Main |
|
| 1xBath | 4 pcs | Second |
|
| 1xBath | 4 pcs | Second |
|
| 1xBath | 1 pcs | Second |
|
| 1xBath | 4 pcs | Basement |
Property Summary
Located close to the intersection of Warden & Danforth, 48A Leyton Ave is a 4+1 bedrooms 5 washrooms Detached. The unit has a Single Attached Parking Space. The property has many nice features including Water Heater, Sump Pump, Sewage Pump, In-Law Suite and Carpet Free. Foyer, Living Room Rm, Dinning Room Rm and Kitchen are on the Main floor.Home Market Analysis
For Sale
For Lease
Comparable home values have decreased 30.2% compared with the same period last year.
Rent levels have increased 24.9% compared with the same period last year.
How This Home Compares
Local Area Profile
This property is located in an area with a significant rental housing presence with a strong concentration of apartment and condominium housing. Approximately 29% of residents hold a bachelor's degree or higher, while about 24% have a college credential. Public transit is commonly used by local commuters, alongside driving.