Woburn, Toronto, M1H 2G5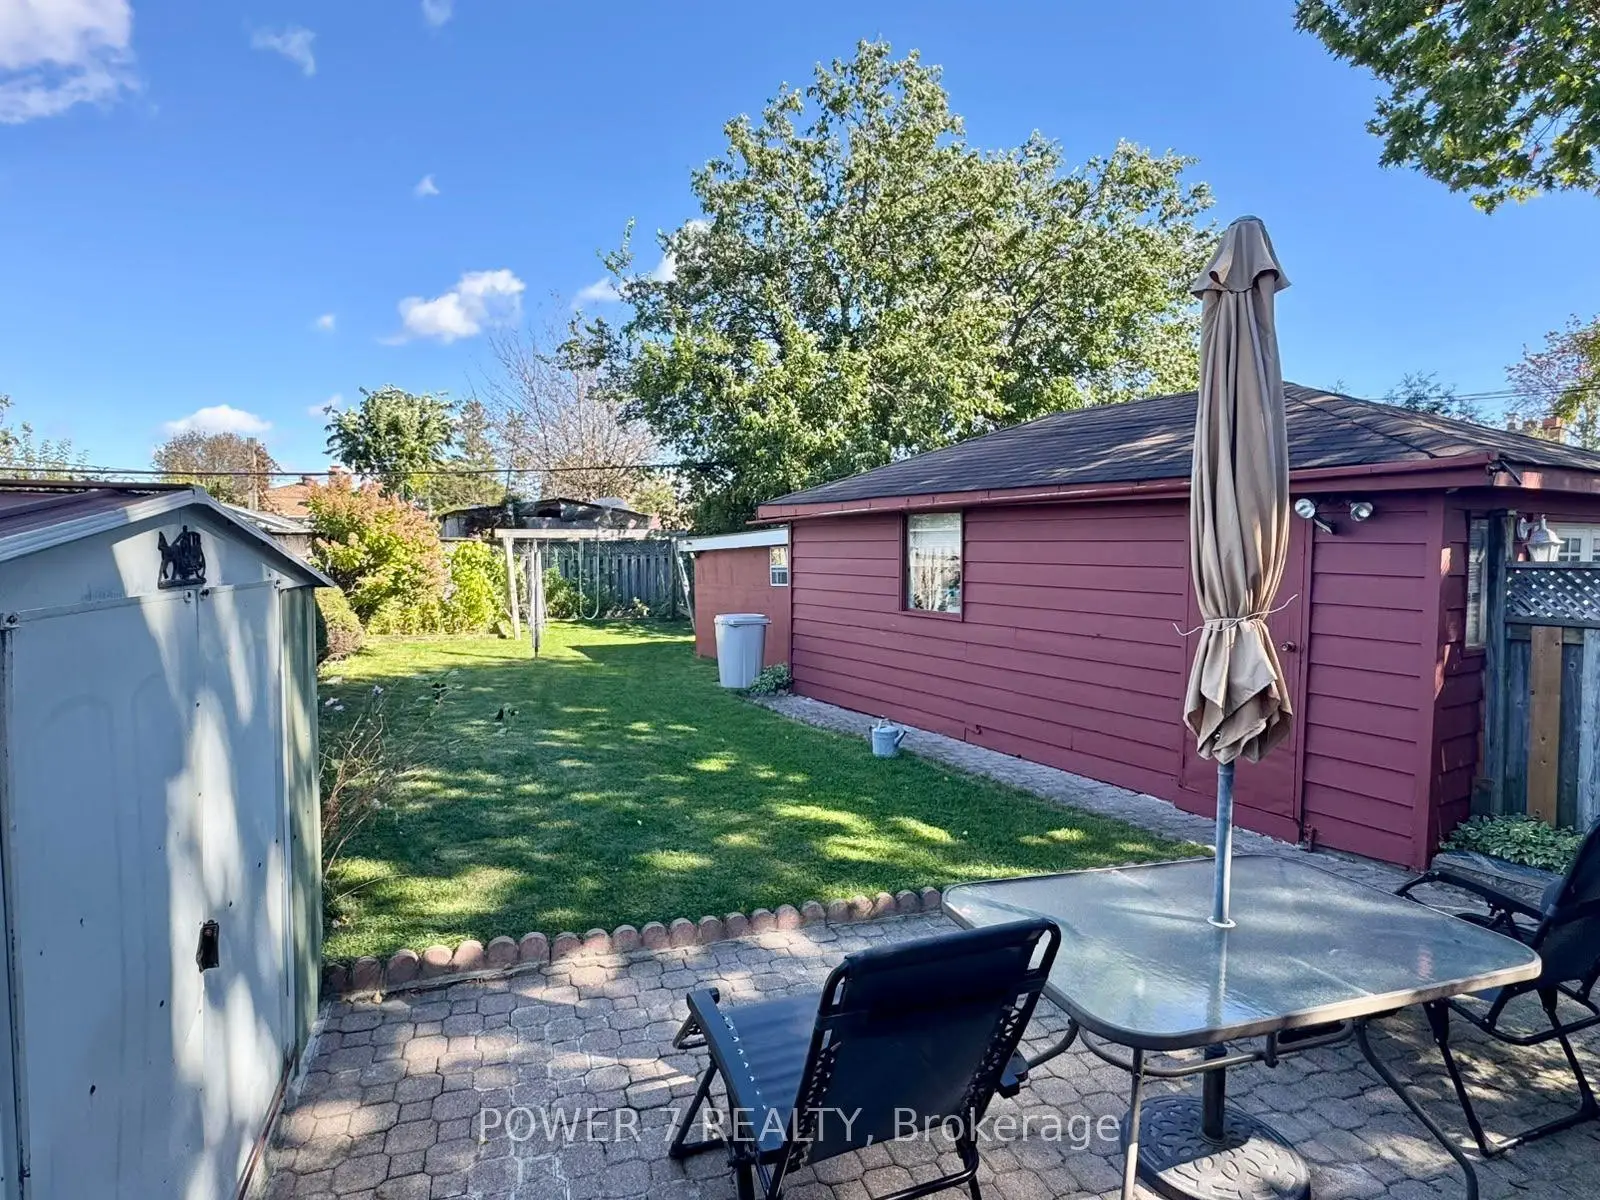

Description
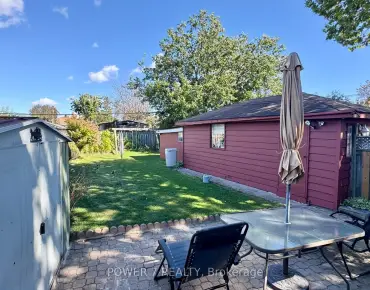
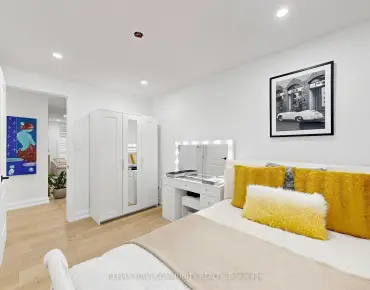
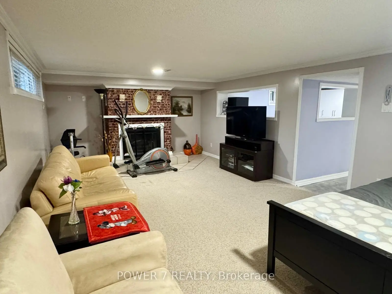
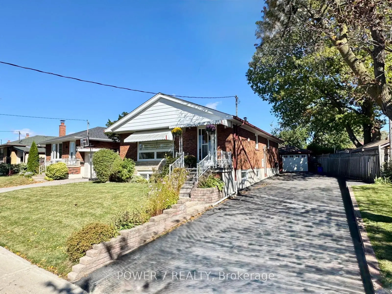
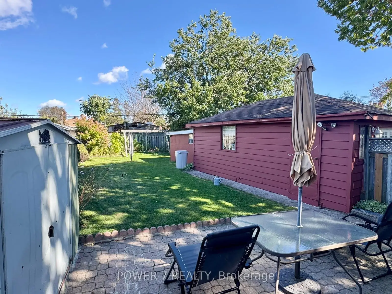
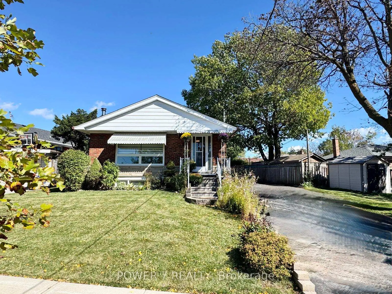
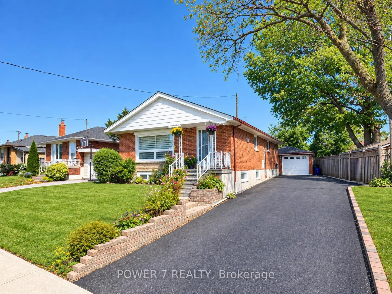
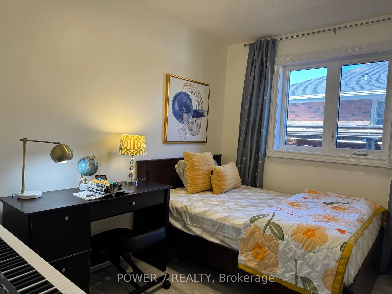
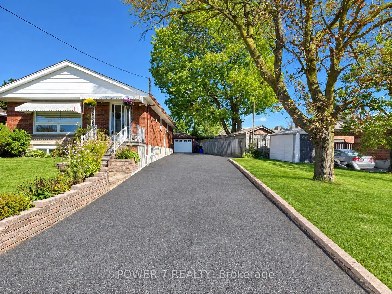
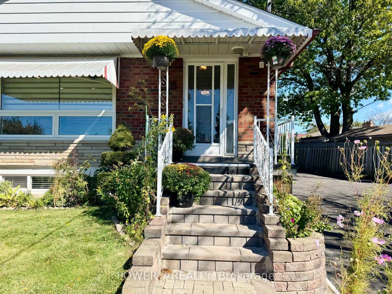
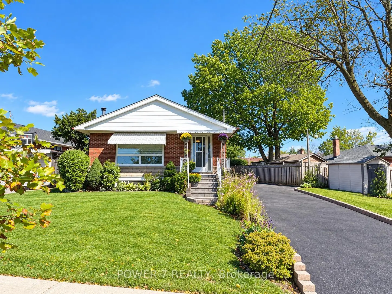
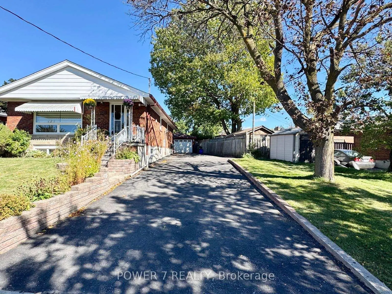
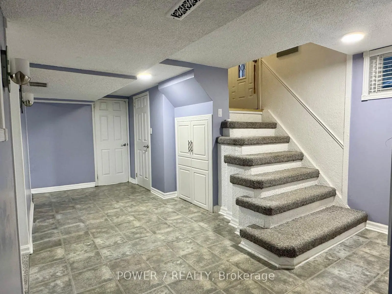
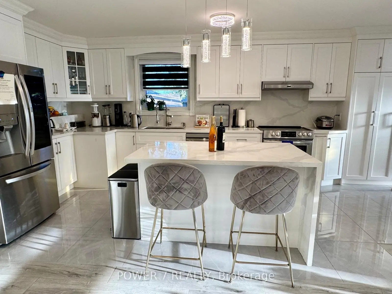
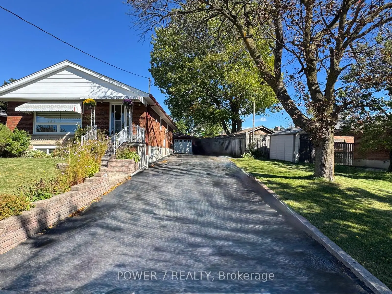
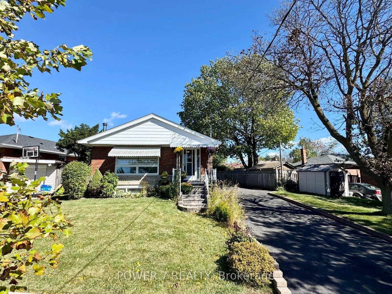
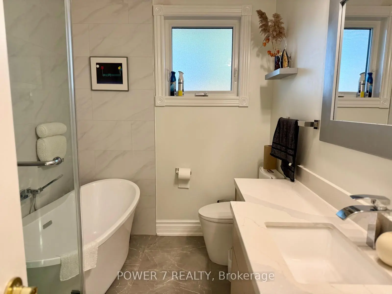
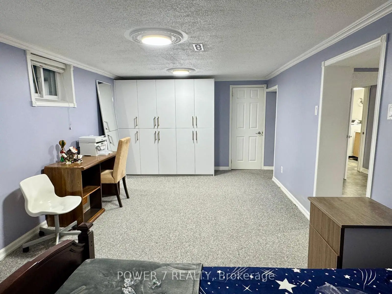
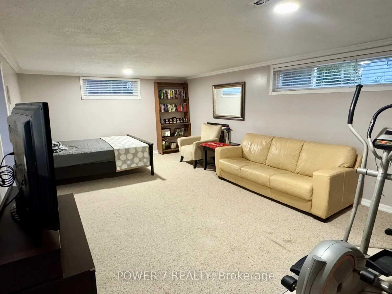
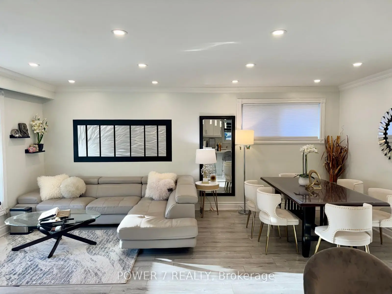
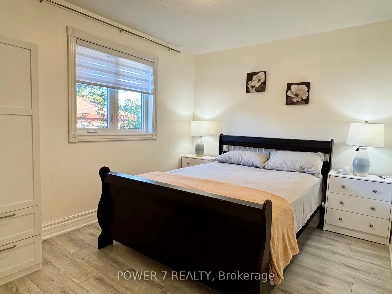
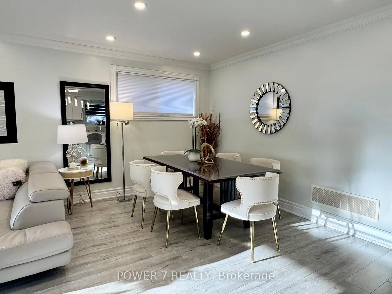
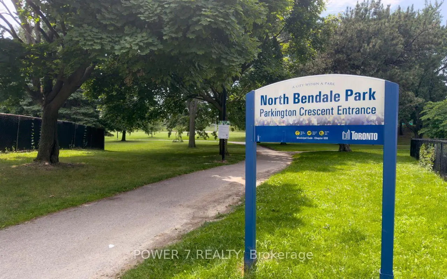
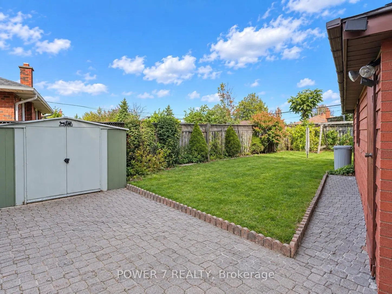
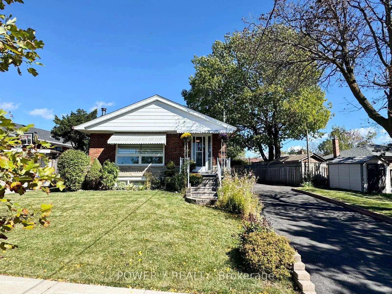
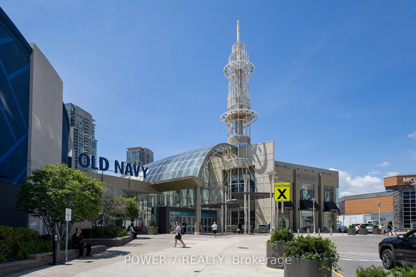
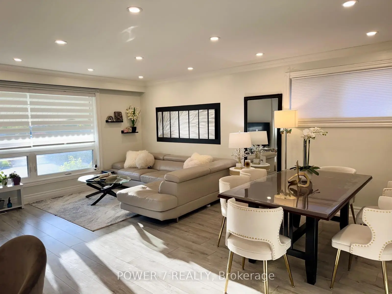
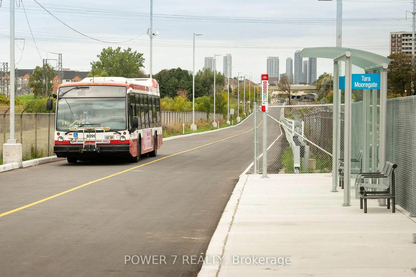
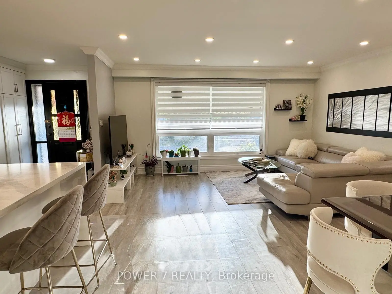
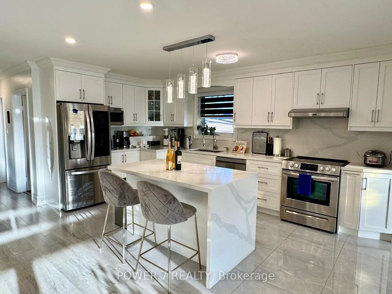
Welcome to this beautifully updated and meticulously maintained detached bungalow, situated on an impressive 63.56 x 139.91 ft irregular lot in a highly convenient Scarborough neighbourhood! The beautifully renovated main floor showcases a bright, contemporary kitchen featuring a stunning waterfall-edge island, sleek cabinetry, stainless-steel appliances, elegant pendant lighting and pot lights, flowing seamlessly into the living space for effortless everyday living and entertaining. Stylish vinyl flooring complements the modern interior. With approximately $125K invested in improvements, this home also features an oversized tandem garage, a spacious driveway with parking for up to 8 vehicles and a fully fenced yard. The basement offers additional living space with excellent potential for a separate apartment. Just minutes from Scarborough Town Centre, Scarborough General Hospital, schools, parks, shopping, public transit and Hwy 401. Extensive improvements include main-floor renovation (2022), foundation waterproofing (2022), roof and eavestroughs (2024), front entrance steps (2024), replacement windows (2025), garage roof (2026) and more. Additional features include a high-efficiency furnace, central air conditioning, hot water tank (Owned) and automatic garage door opener. A move-in-ready detached bungalow offering a rare combination of a generous lot, beautifully updated interior, exceptional parking and outstanding future potential! Open House Saturday and Sunday 2:00 pm to 5:00 pm welcome to visit thank you!
Features
- Facing: East

- Bedrooms: 3

- Bathrooms: 2

- Garages: 2

- Kitchens: 1

Details
- Lot size: 63.56 x 139.91 Feet

- Space: 1100-1500

- Tax: $ 4534.80

- E13865286

- Listing contracted with: POWER 7 REALTY
| Room | Size(M) | Description | |
|---|---|---|---|
| Living Rm | 5.25x3.29 | Vinyl Floor, Crown Moulding, Pot Lights |
|
| Dining Rm | 4.25x2.41 | Vinyl Floor, Window, Pot Lights |
|
| Kitchen | 3.65x2.75 | Tile Floor, Eat-in Kitchen, Centre Island |
|
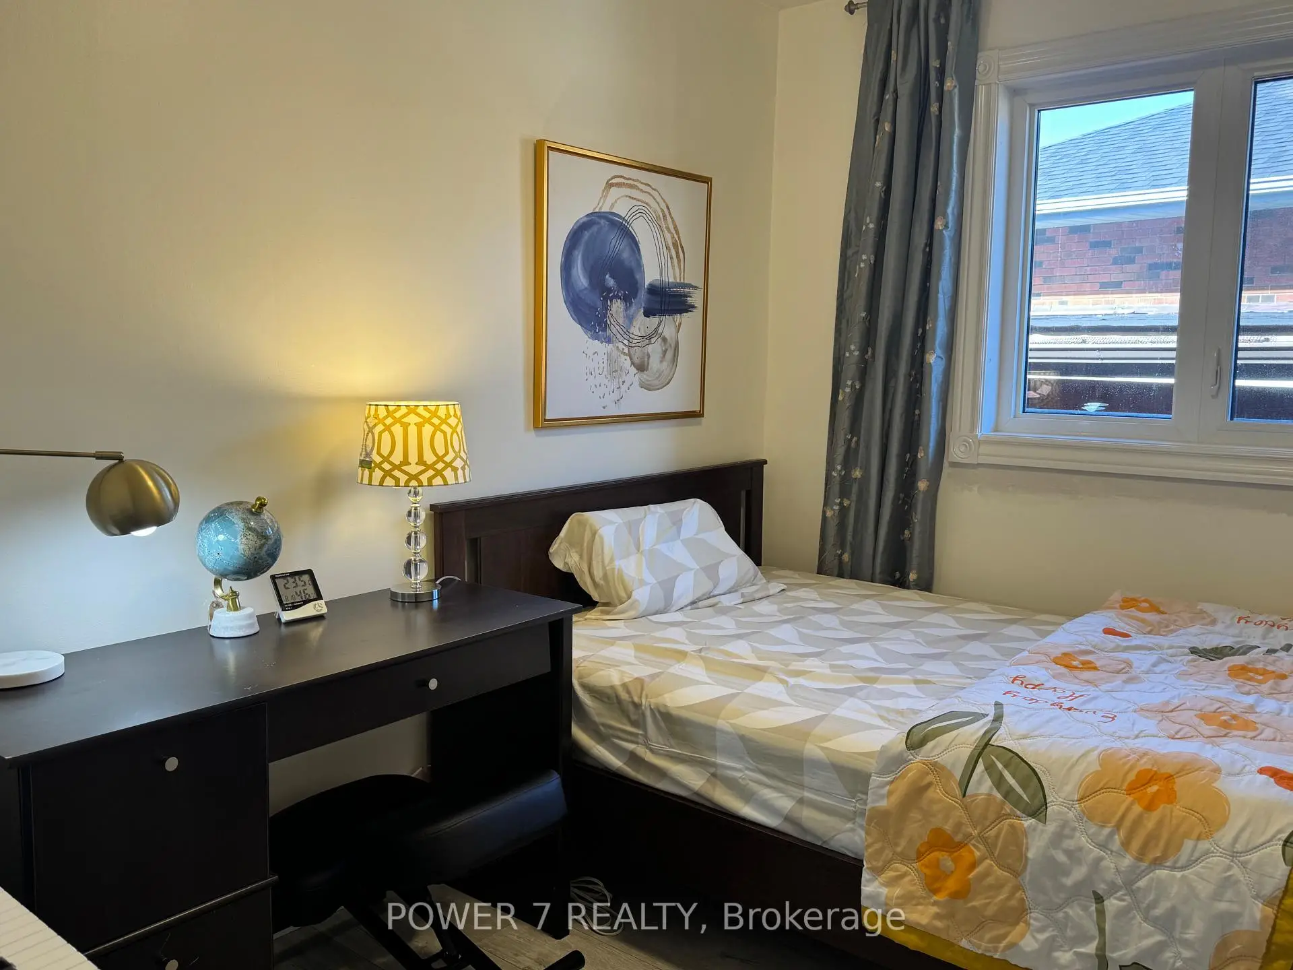
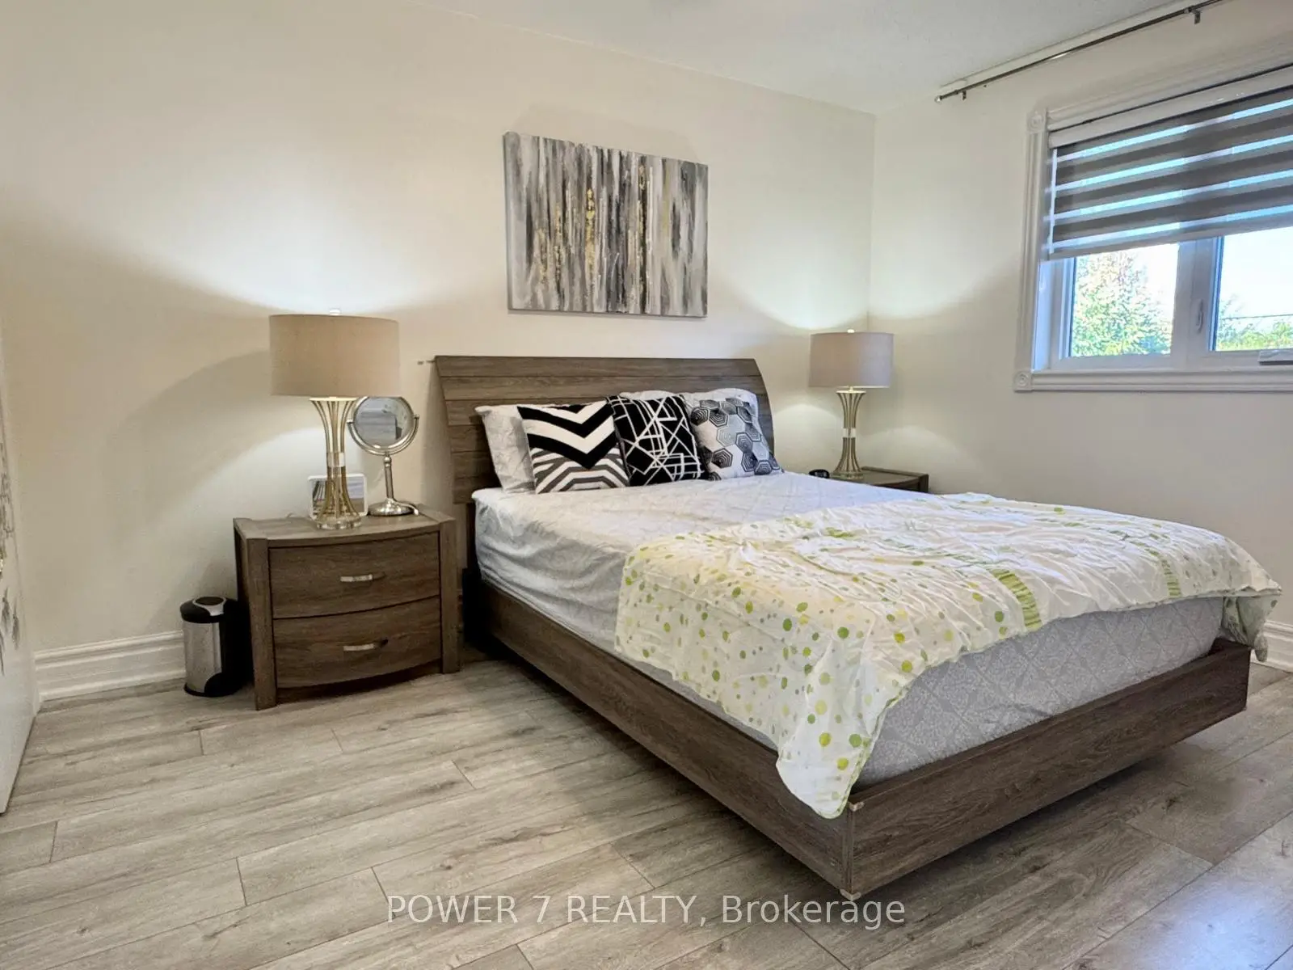
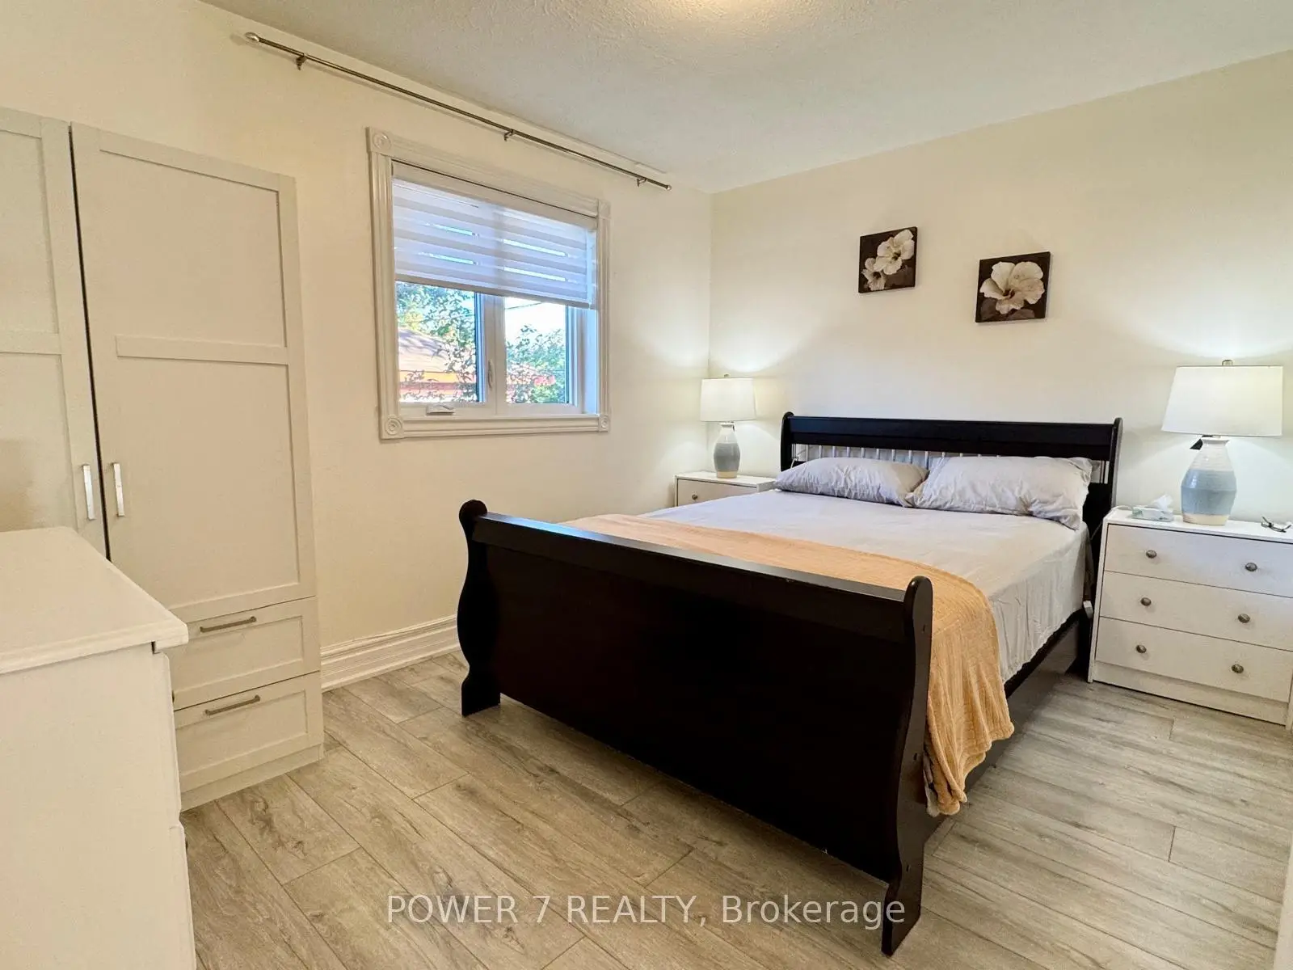
| Primary B | 3.83x3.16 | Vinyl Floor, Closet |
|
| 2nd Br | 3.83x3.01 | Vinyl Floor, Closet |
|
| 3rd Br | 3.15x2.54 | Vinyl Floor, Closet |
|
| Family Rm | 6.99x3.99 | Broadloom, Fireplace |
|
| Recreatio | 5.88x3.34 | Broadloom |
|
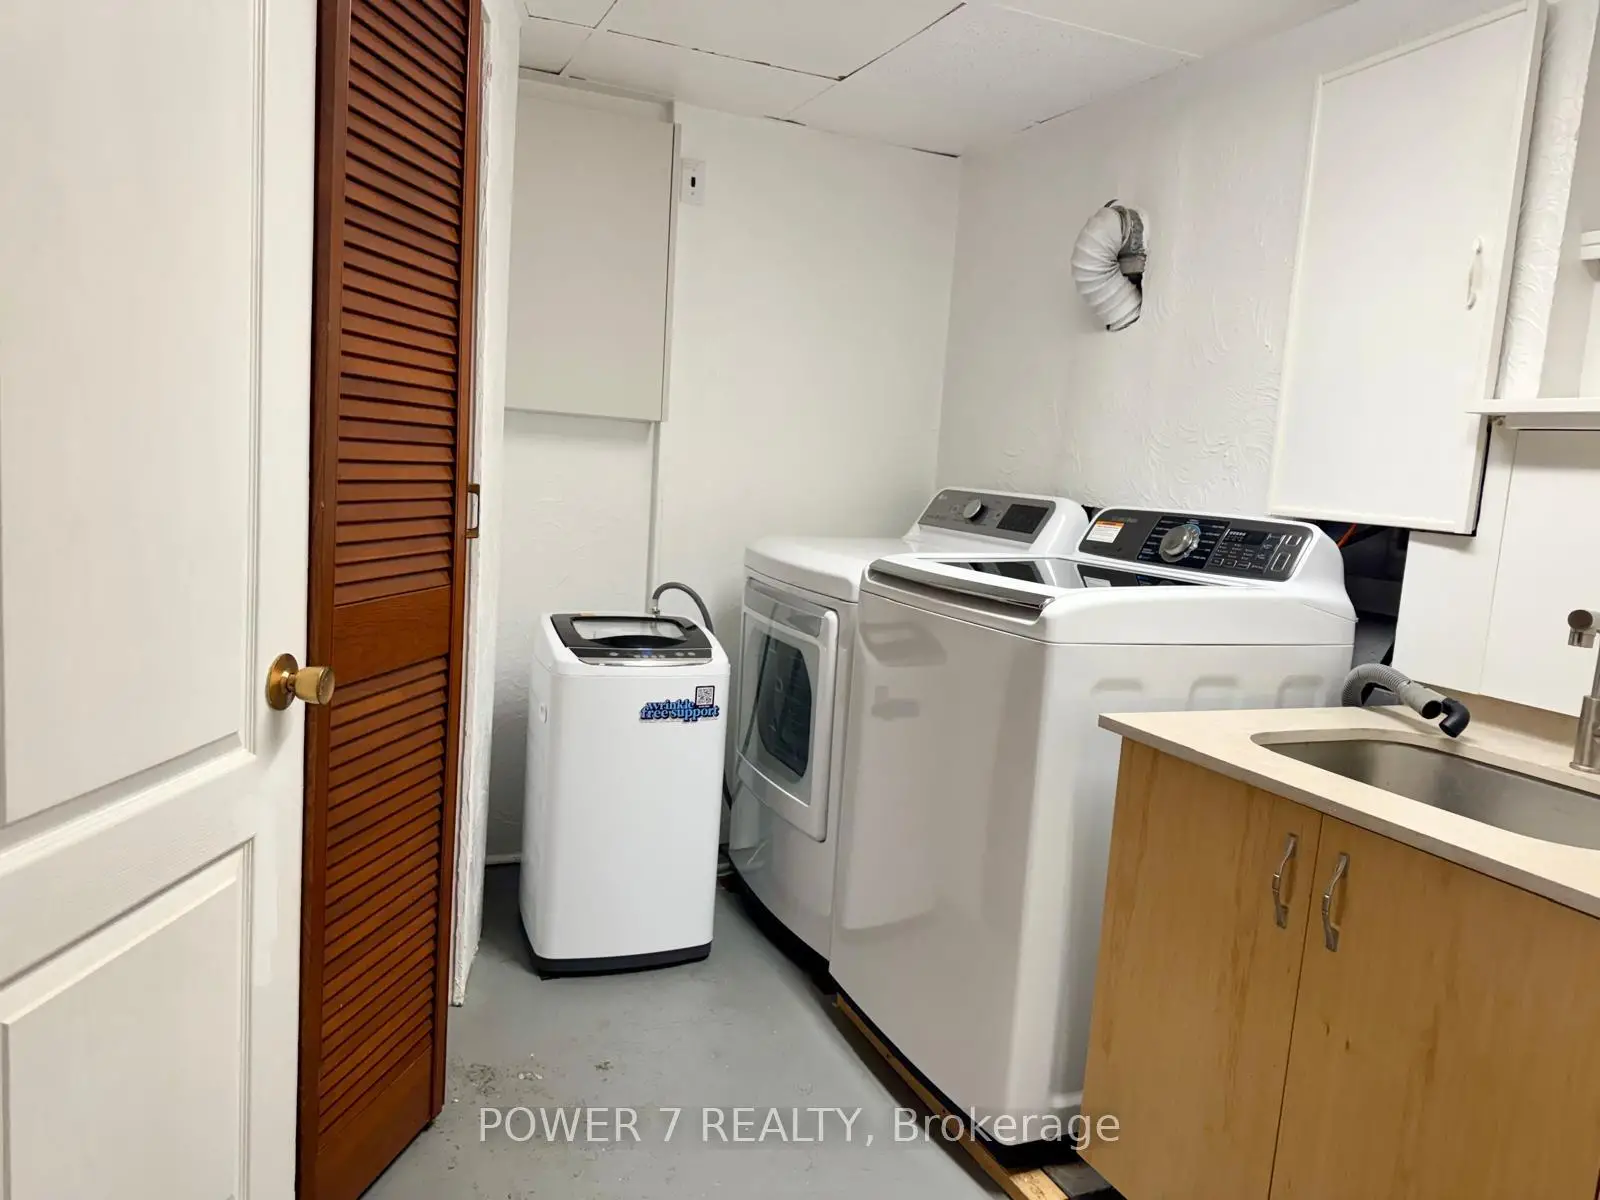
| Laundry | 2.85x1.80 | ||
| Other | 3.26x3.31 |
| Bathroom | Pieces | Level | |
|---|---|---|---|
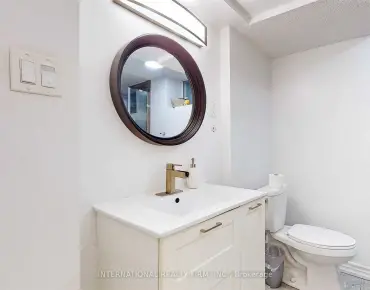
| 1xBath | 4 pcs | ||
| 1xBath | 3 pcs |
Property Summary
Located close to the intersection of E. Mccowan and N. Lawrence, 3 Brantwood Dr is a 3+1 bedrooms 2 washrooms Detached. The unit has a Double Detached Parking Spaces. The property has many nice features including Carpet Free. Living Room Rm, Dinning Room Rm, Kitchen, Primary B, second bedroom and third bedroom are on the Ground floor.Local Area Profile
This property is located in an area with a high level of homeownership with housing made up primarily of detached homes. Approximately 32% of residents hold a bachelor's degree or higher, while about 33% have a college credential. Residents use a combination of driving and public transit for commuting.