East End-Danforth, Toronto, M4E 3N2

Description
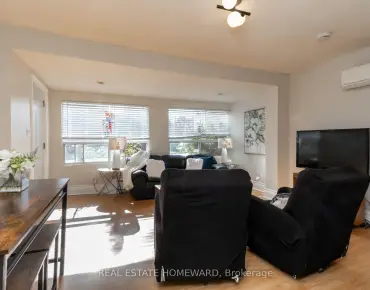
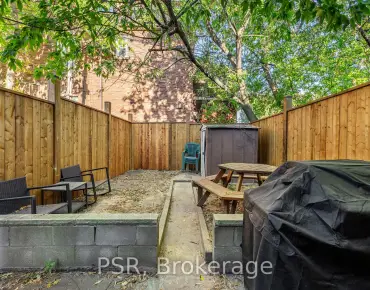
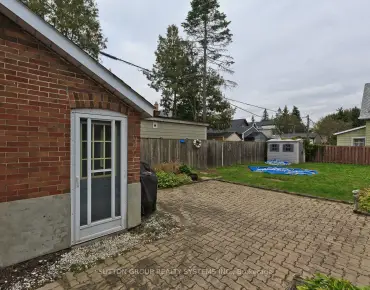
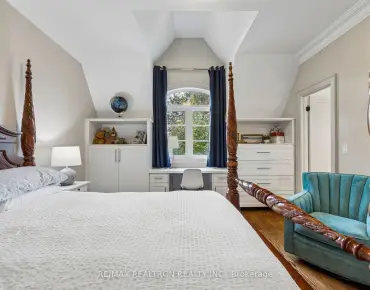
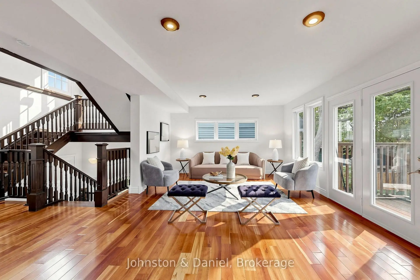
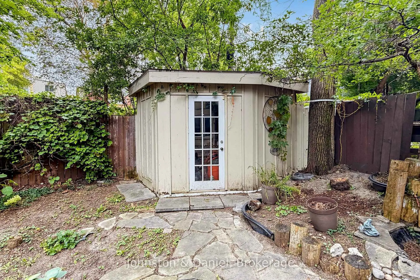
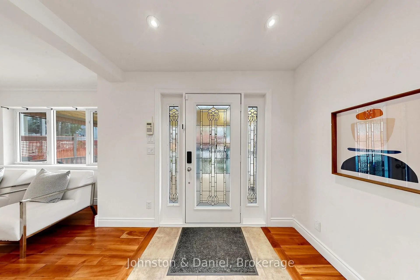
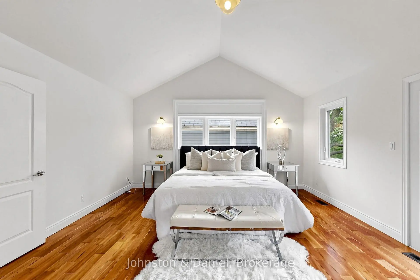
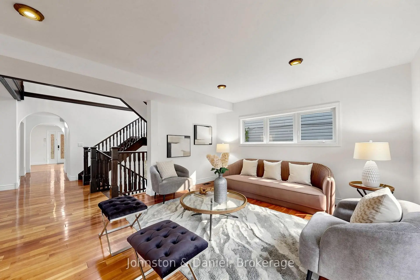
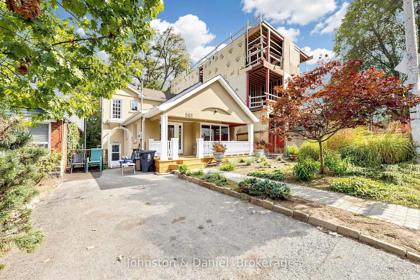
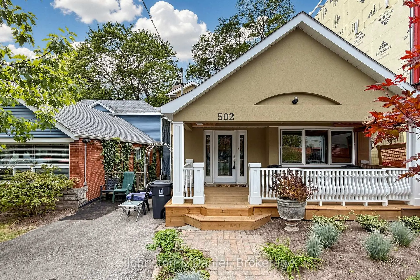
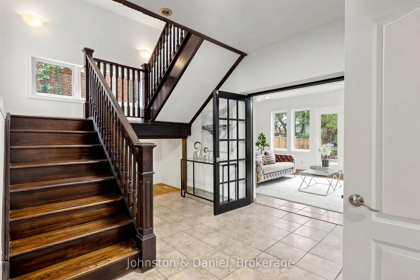
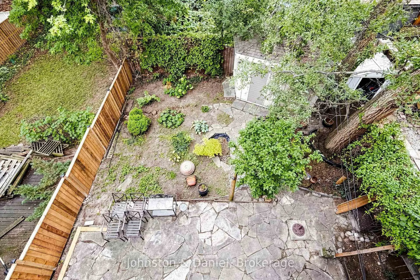
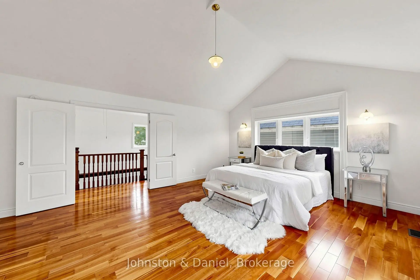
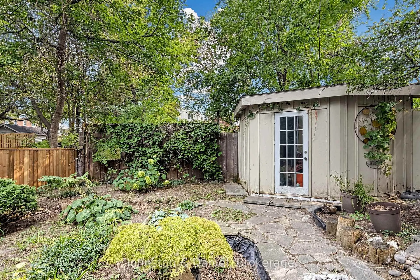
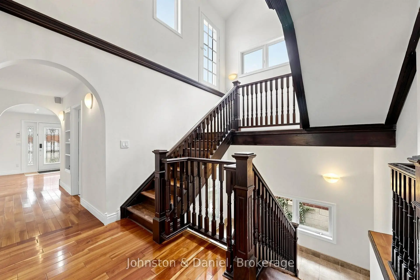
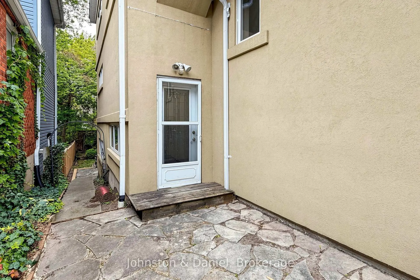
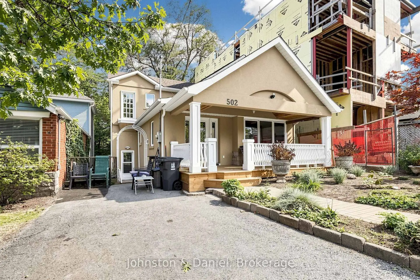
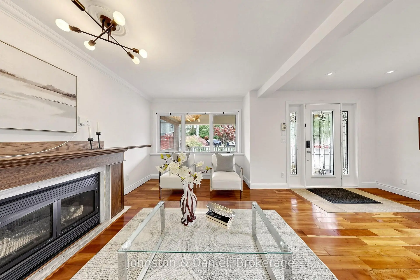
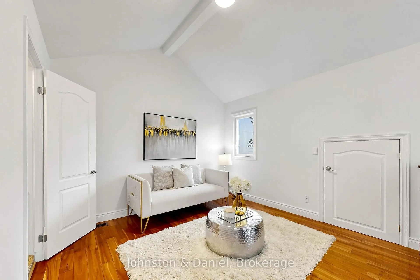
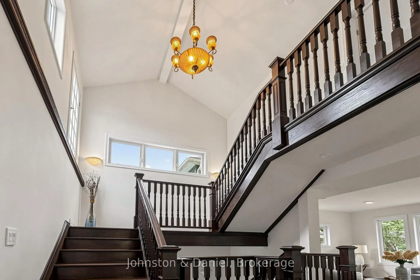
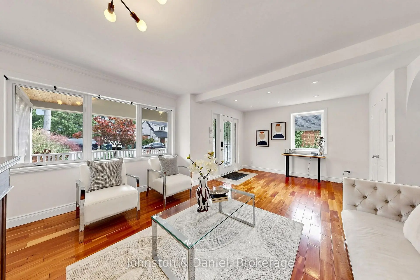
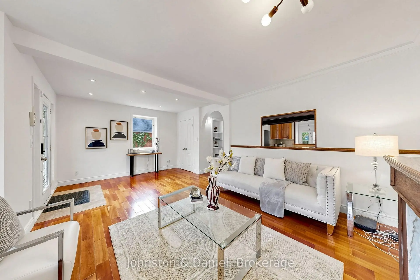
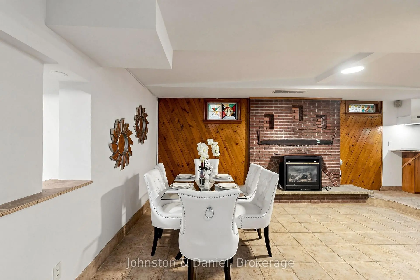
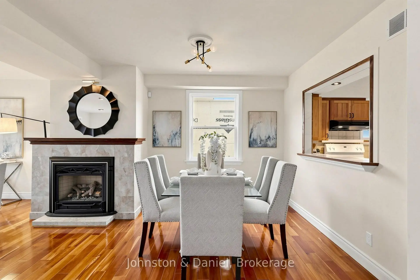
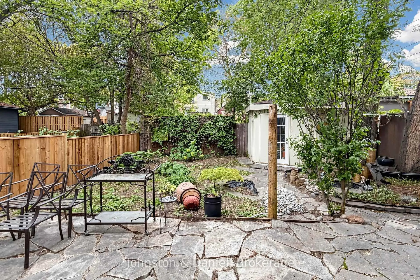
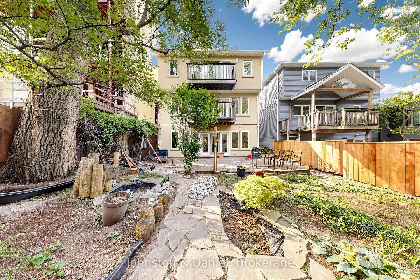
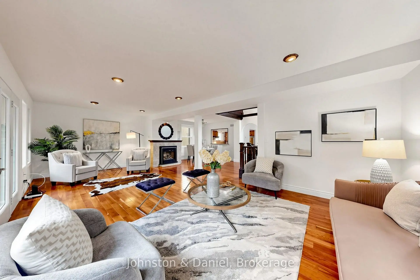
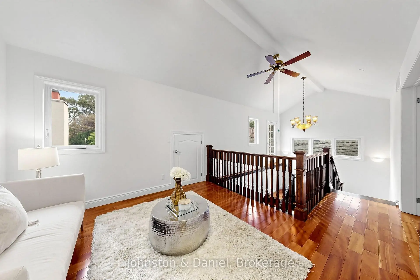
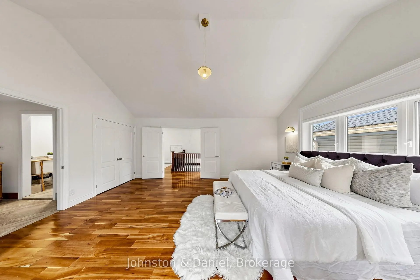
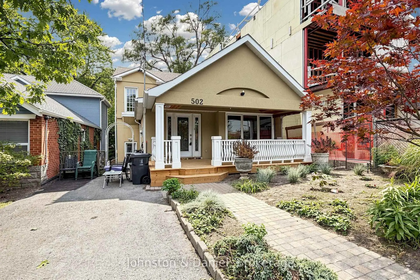
Discover a truly unique 2-storey home offering over 3100.sg ft. of living space, plus a fully finished basement with full ceiling height. Do not be fooled by the 1 bedroom - this is a large home with a thoughtfully designed 2-storey addition, completed approximately 20 years ago! Transform this home into a bright, spacious and incredibly versatile property. Beautiful newly large front constructed porch! The open-concept main floor is filled with natural light and offers plenty of room to live, work and entertain. The home was designed with a future elevator configuration, adding exciting potential for accessibility and long-term flexibility.Upstairs, the generous layout offers the possibility of enclosing an existing space to create a second bedroom, allowing the home to evolve with your needs.Outside, enjoy a 33' x 106' lot, private driveway and parking for 2 - 3 cars - a rare luxury in the city.And the location? Just a 12-minute walk to Main GO Station, putting you only 13 minutes from Union Station by GO train. Easy access to transit, shops, parks and everything the east end has to offer. Unique. Spacious. Flexible. Connected. A home with possibilities. 4 Fireplaces- are "as-is". Perfect home for artists/ art enthusiasts- perfect home to hang large artwork throughout! Possibility to make second bedroom upstairs by enclosing area on 2nd floor.
Features
- Facing: West

- Bedrooms: 1

- Bathrooms: 3

- Garages: 2

- Kitchens: 1

Details
- Lot size: 33.00 x 107.00 Feet

- Space: 1500-2000

- Tax: $ 8478.79

- E13855690

- Listing contracted with: Johnston & Daniel
| Room | Size(M) | Description | |
|---|---|---|---|
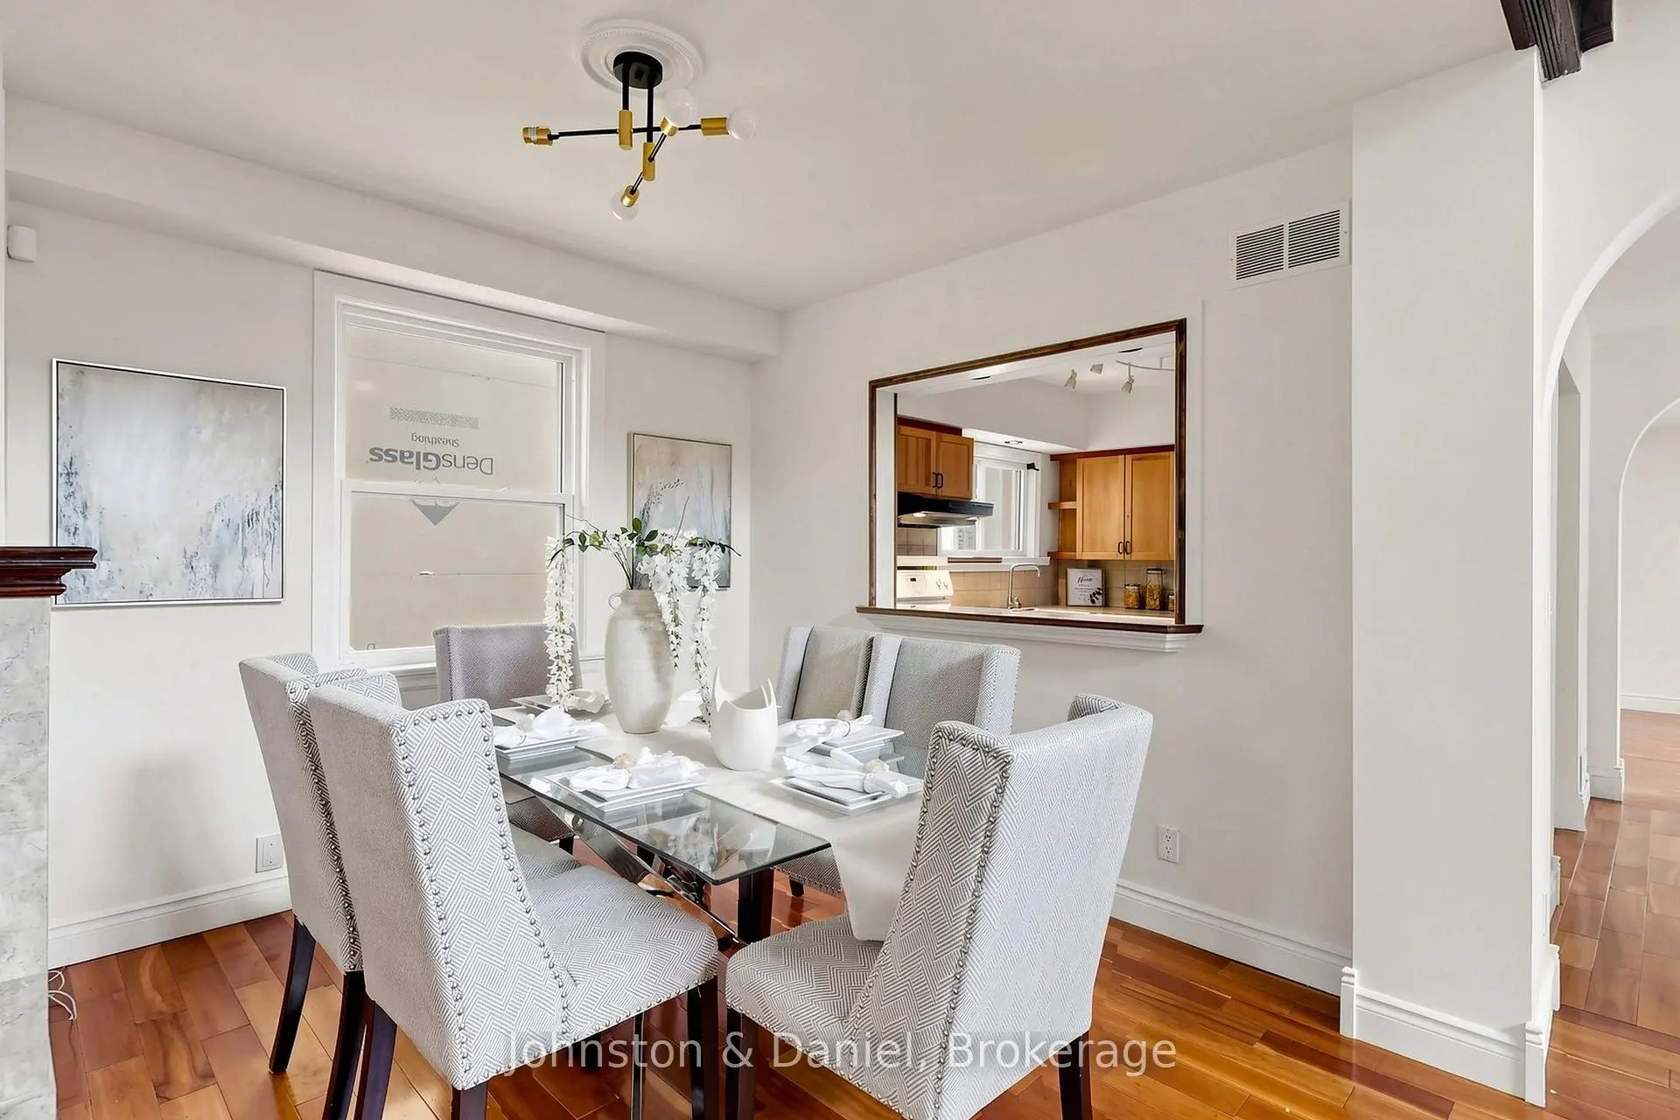
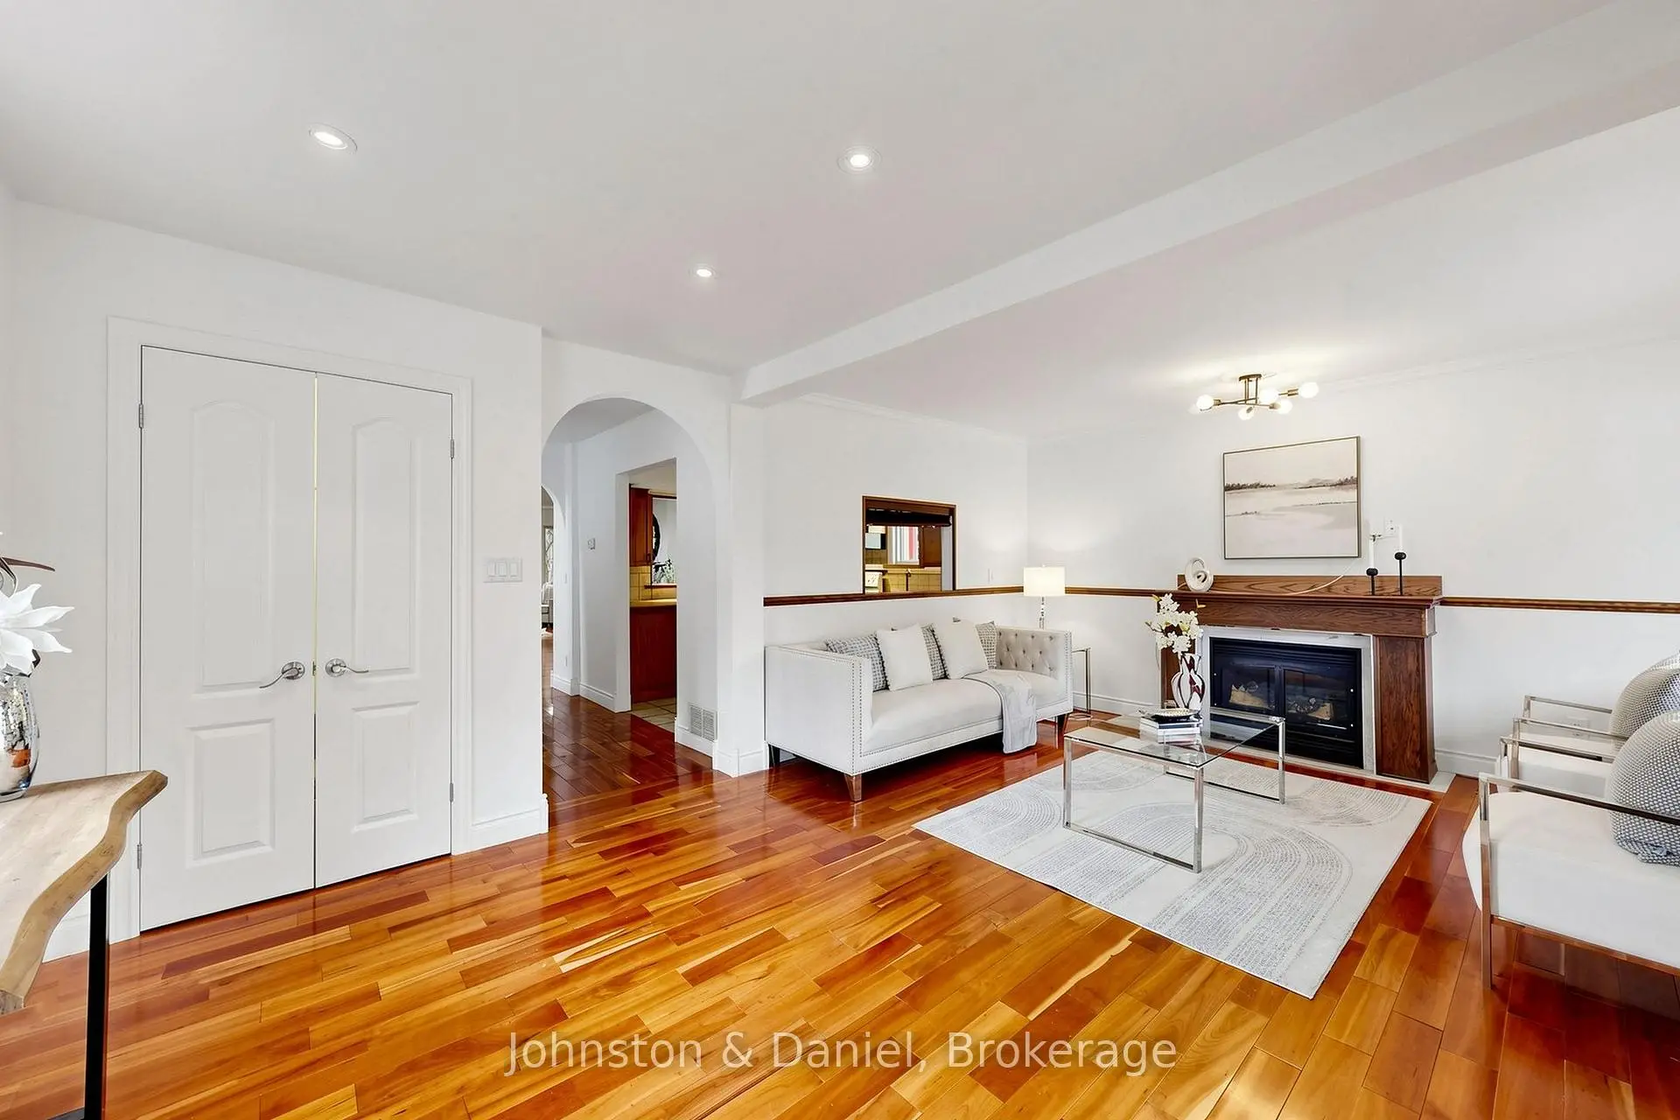
| Living Rm | 5.93x4.26 | Hardwood Floor, Combined w/Dining |
|
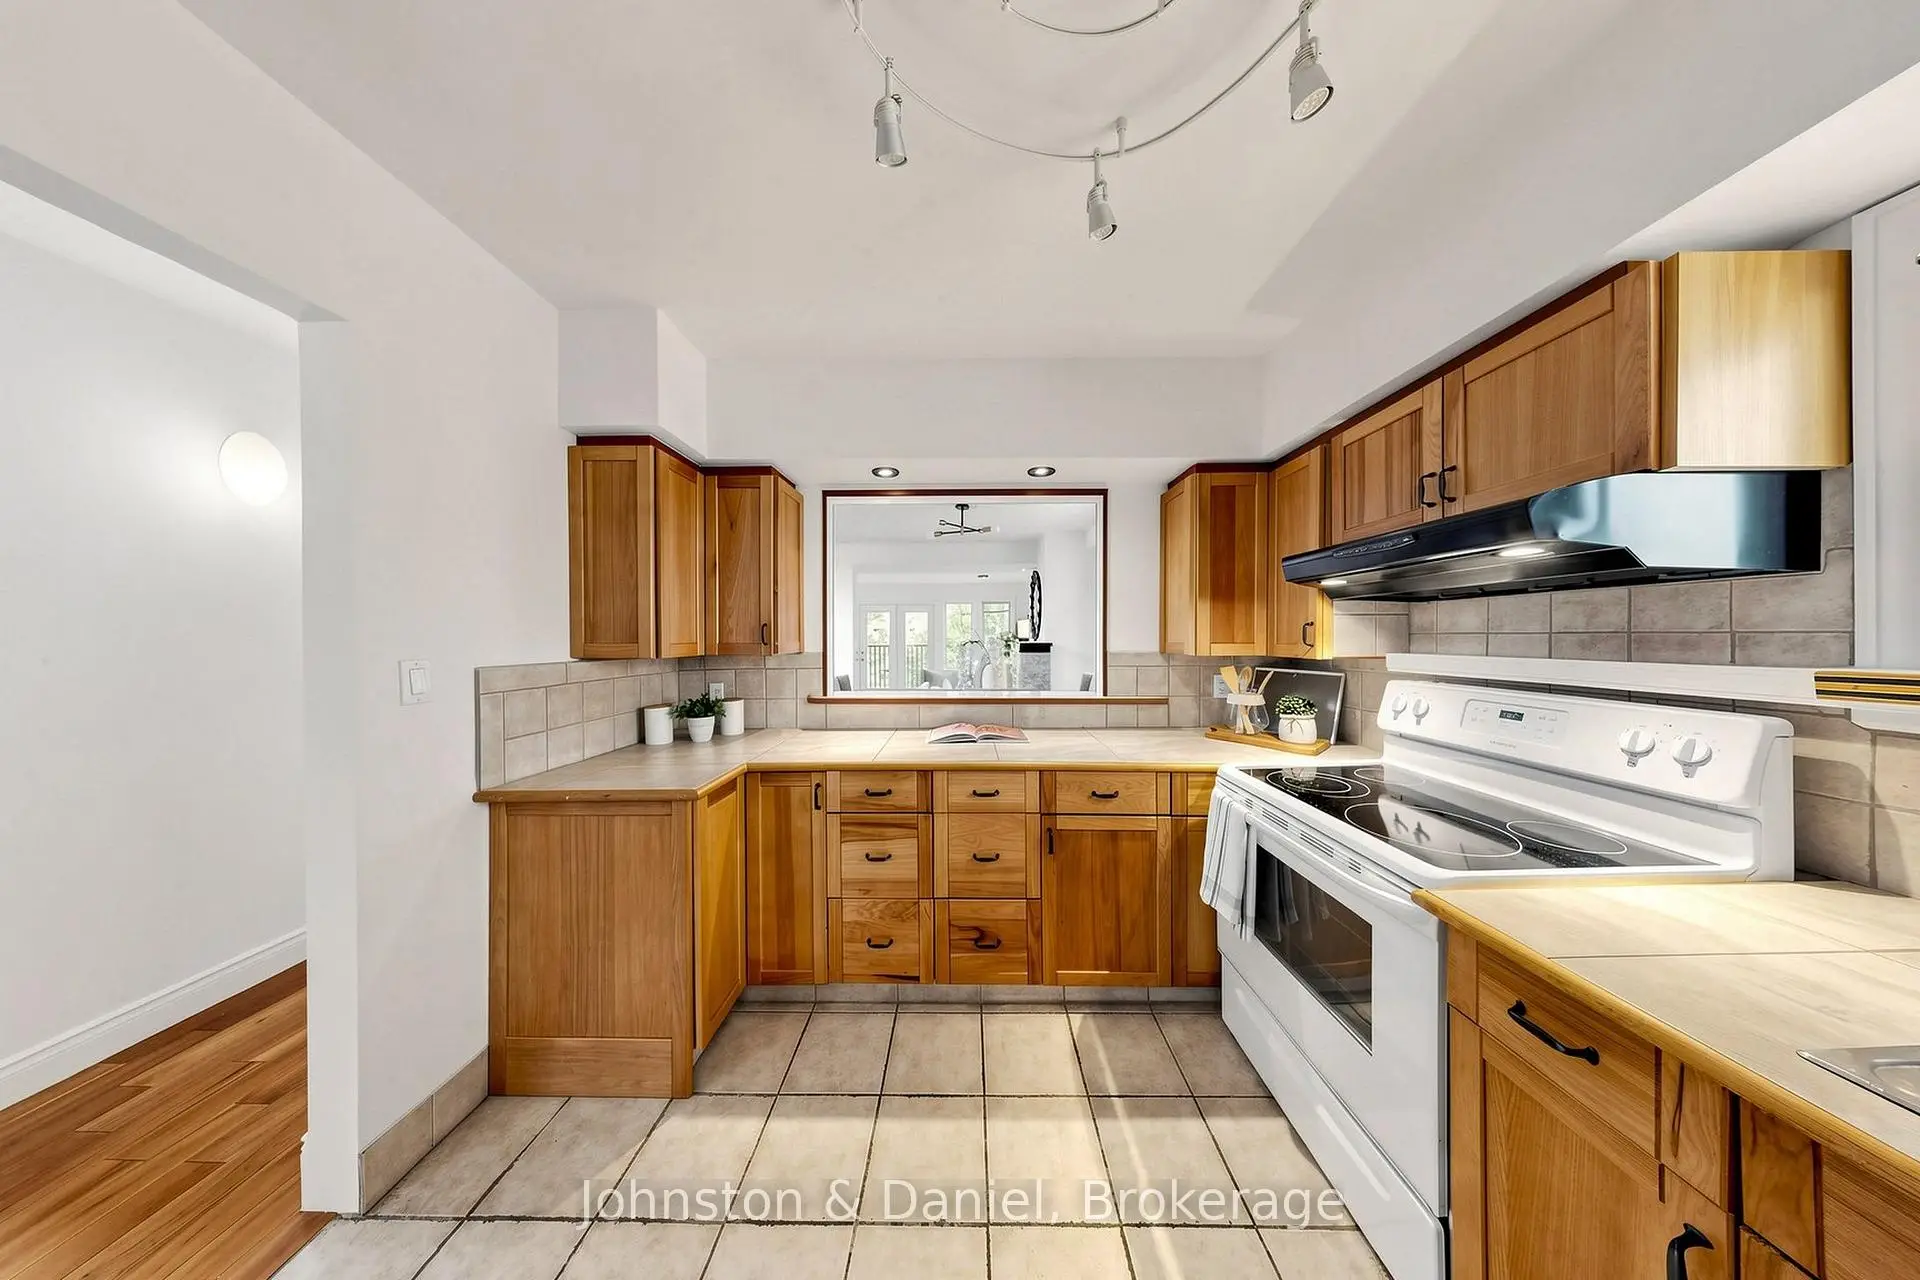
| Kitchen | 3.25x3.01 | ||
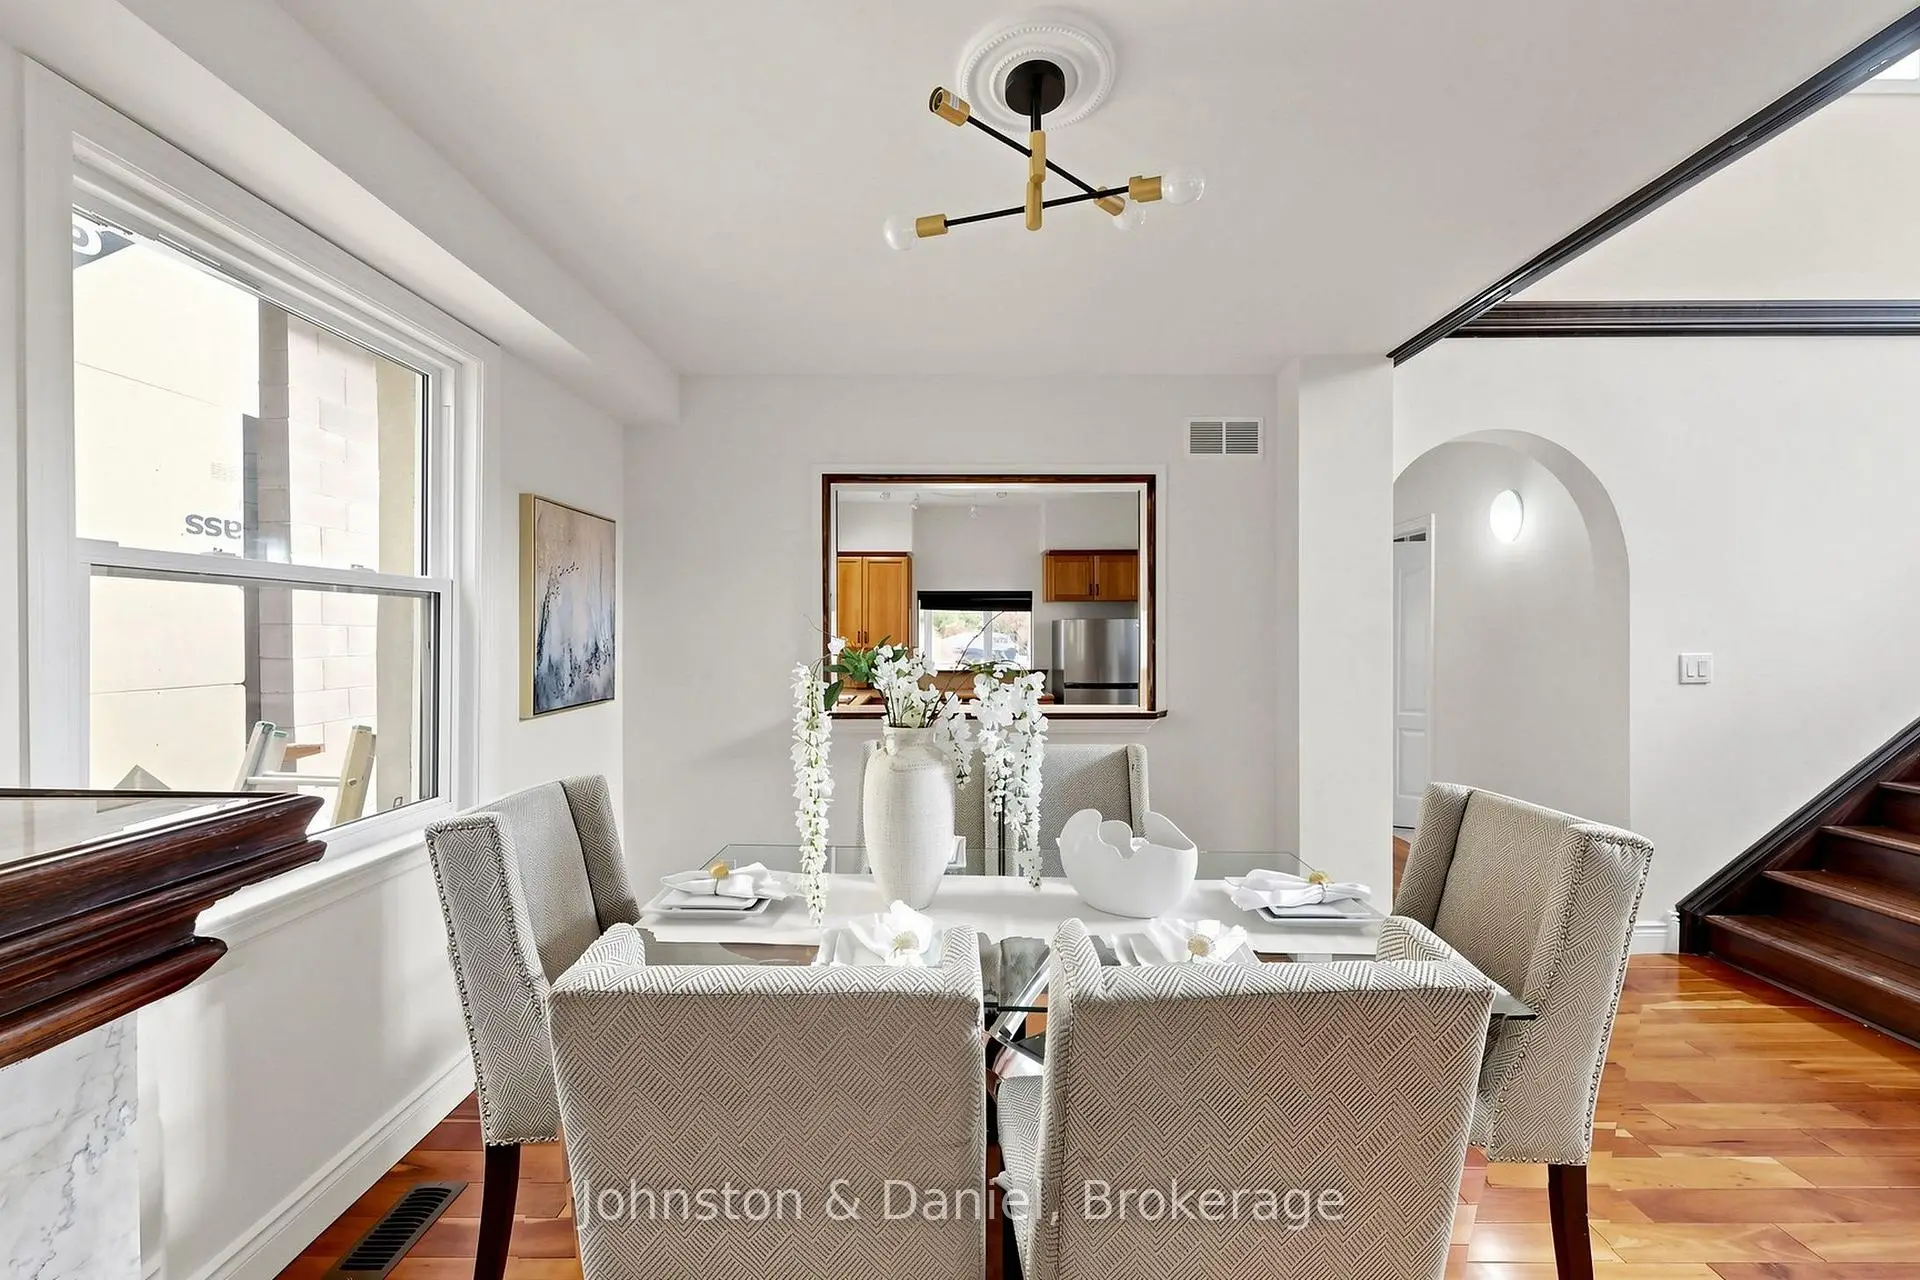
| Dining Rm | 3.47x3.18 | ||
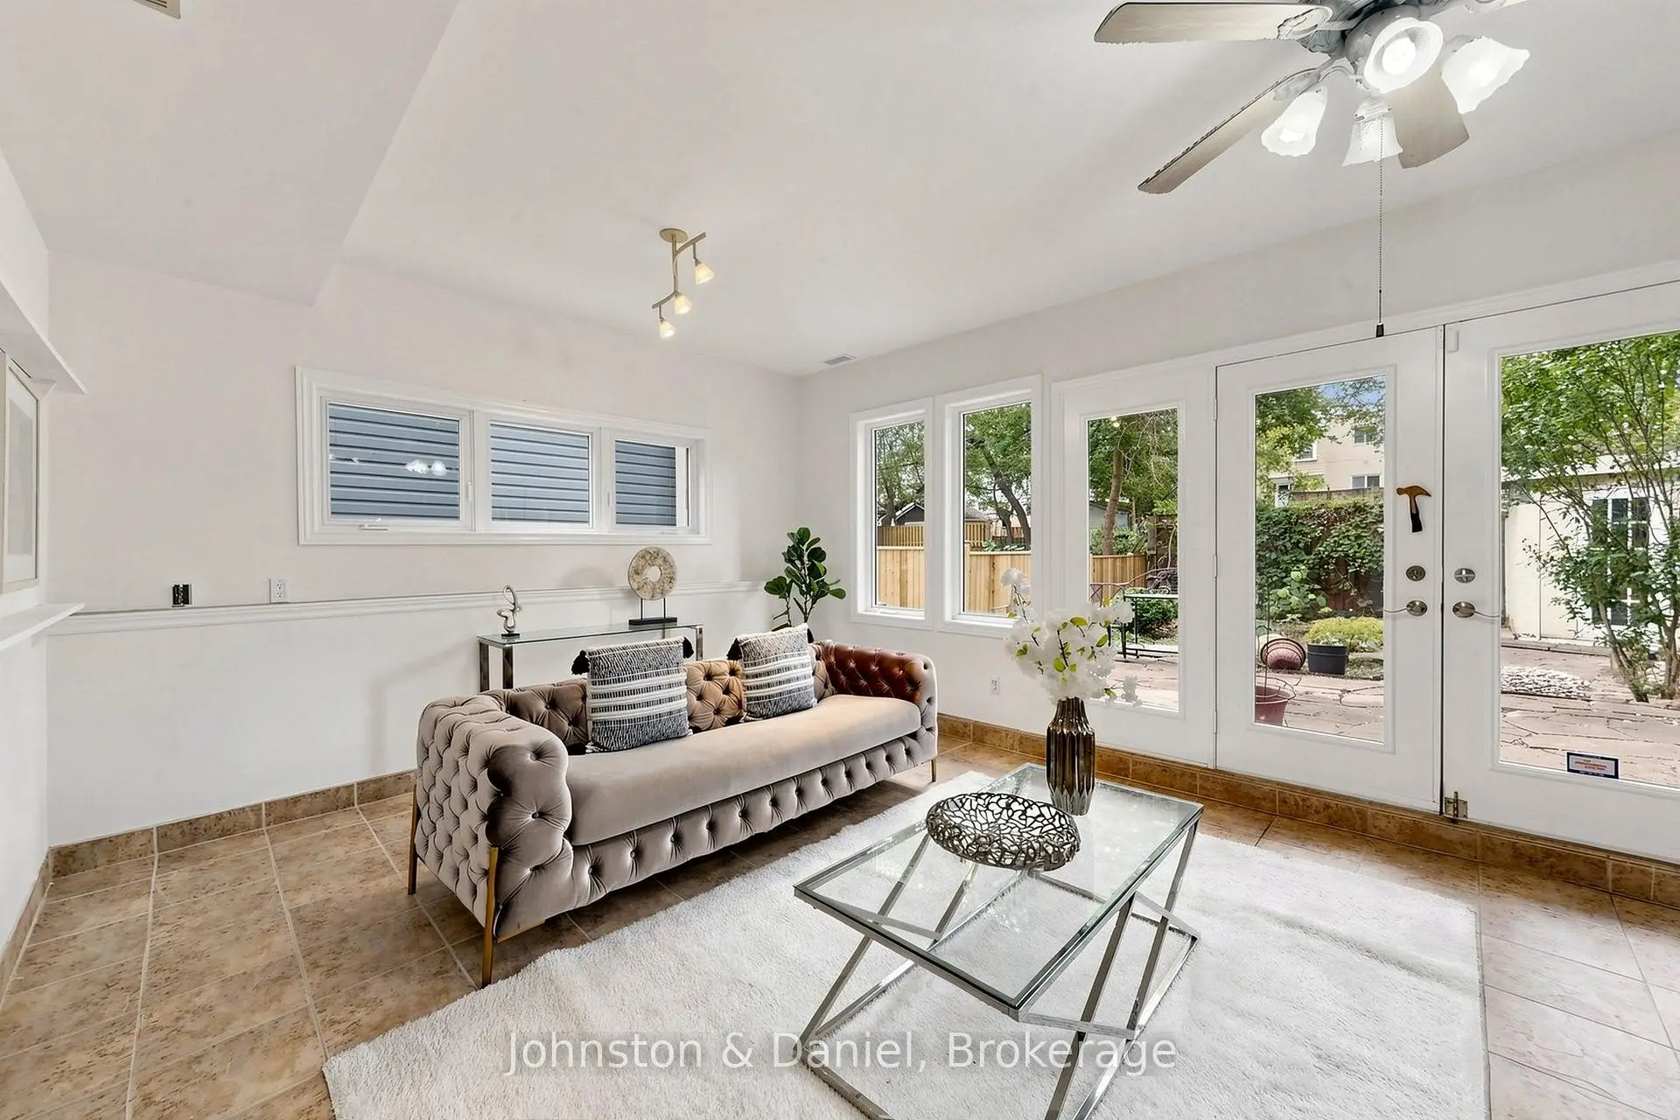
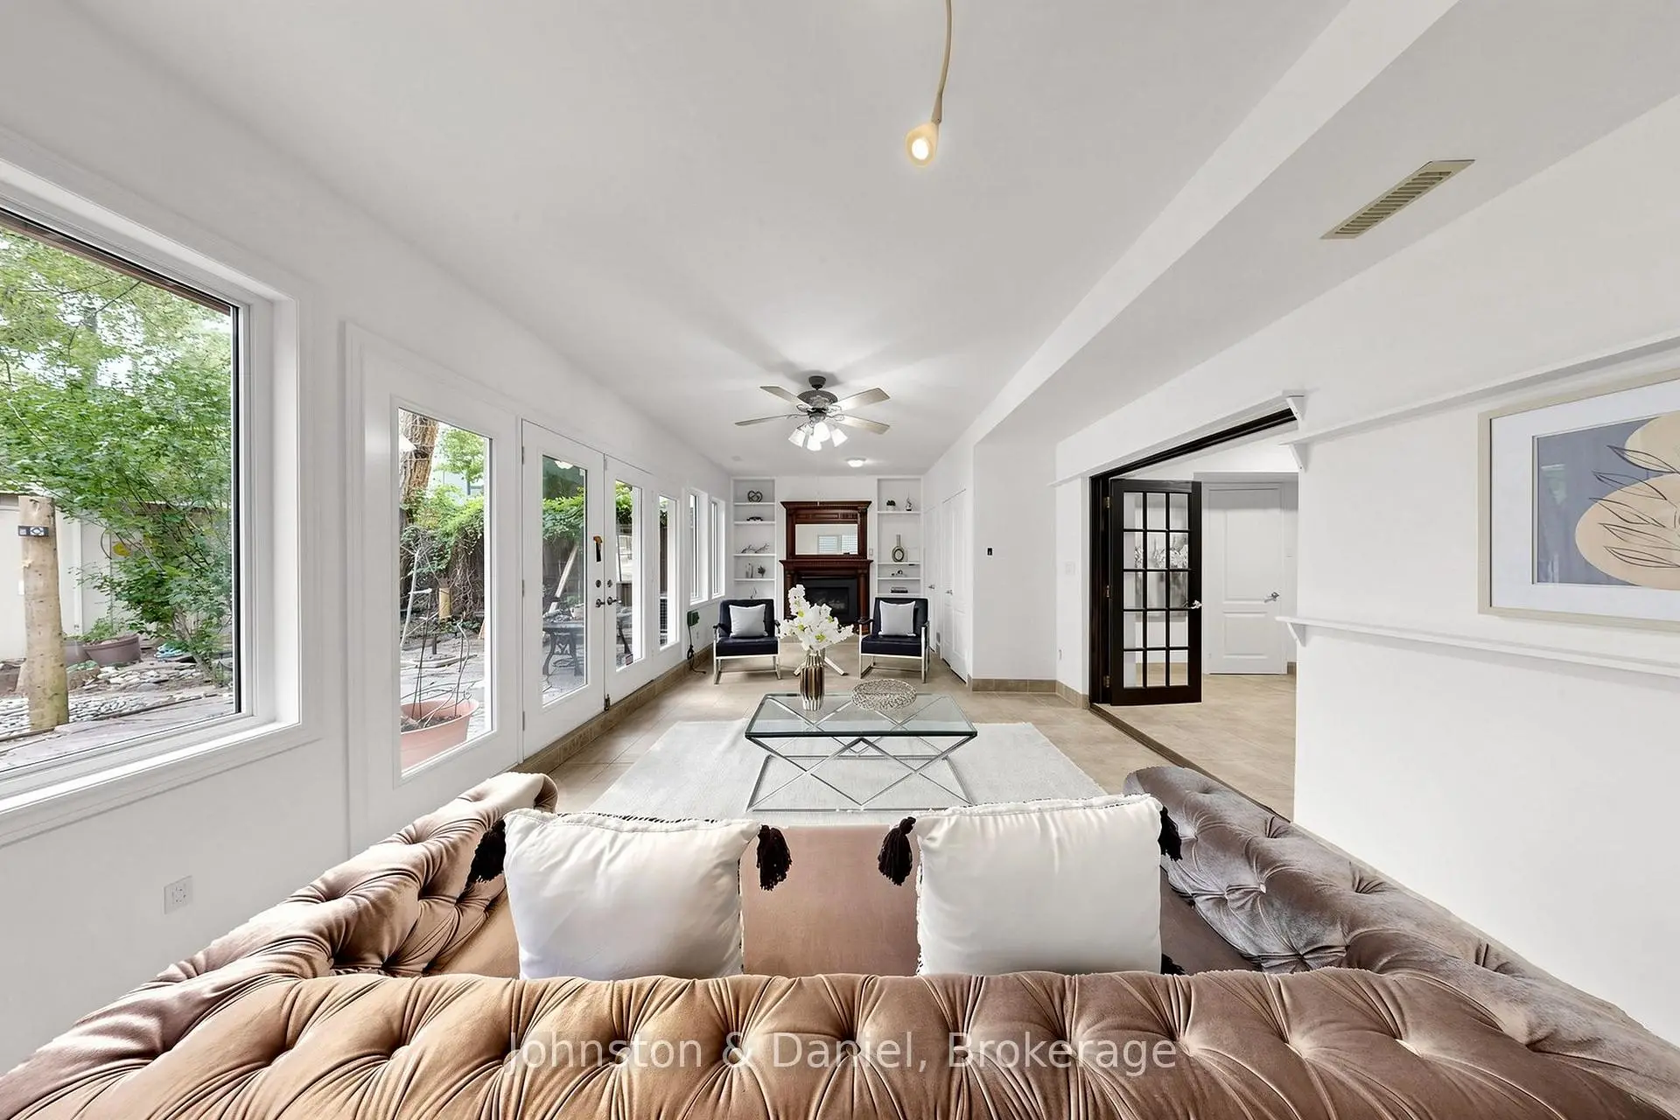
| Family Rm | 8.07x4.16 | Hardwood Floor, Fireplace |
|
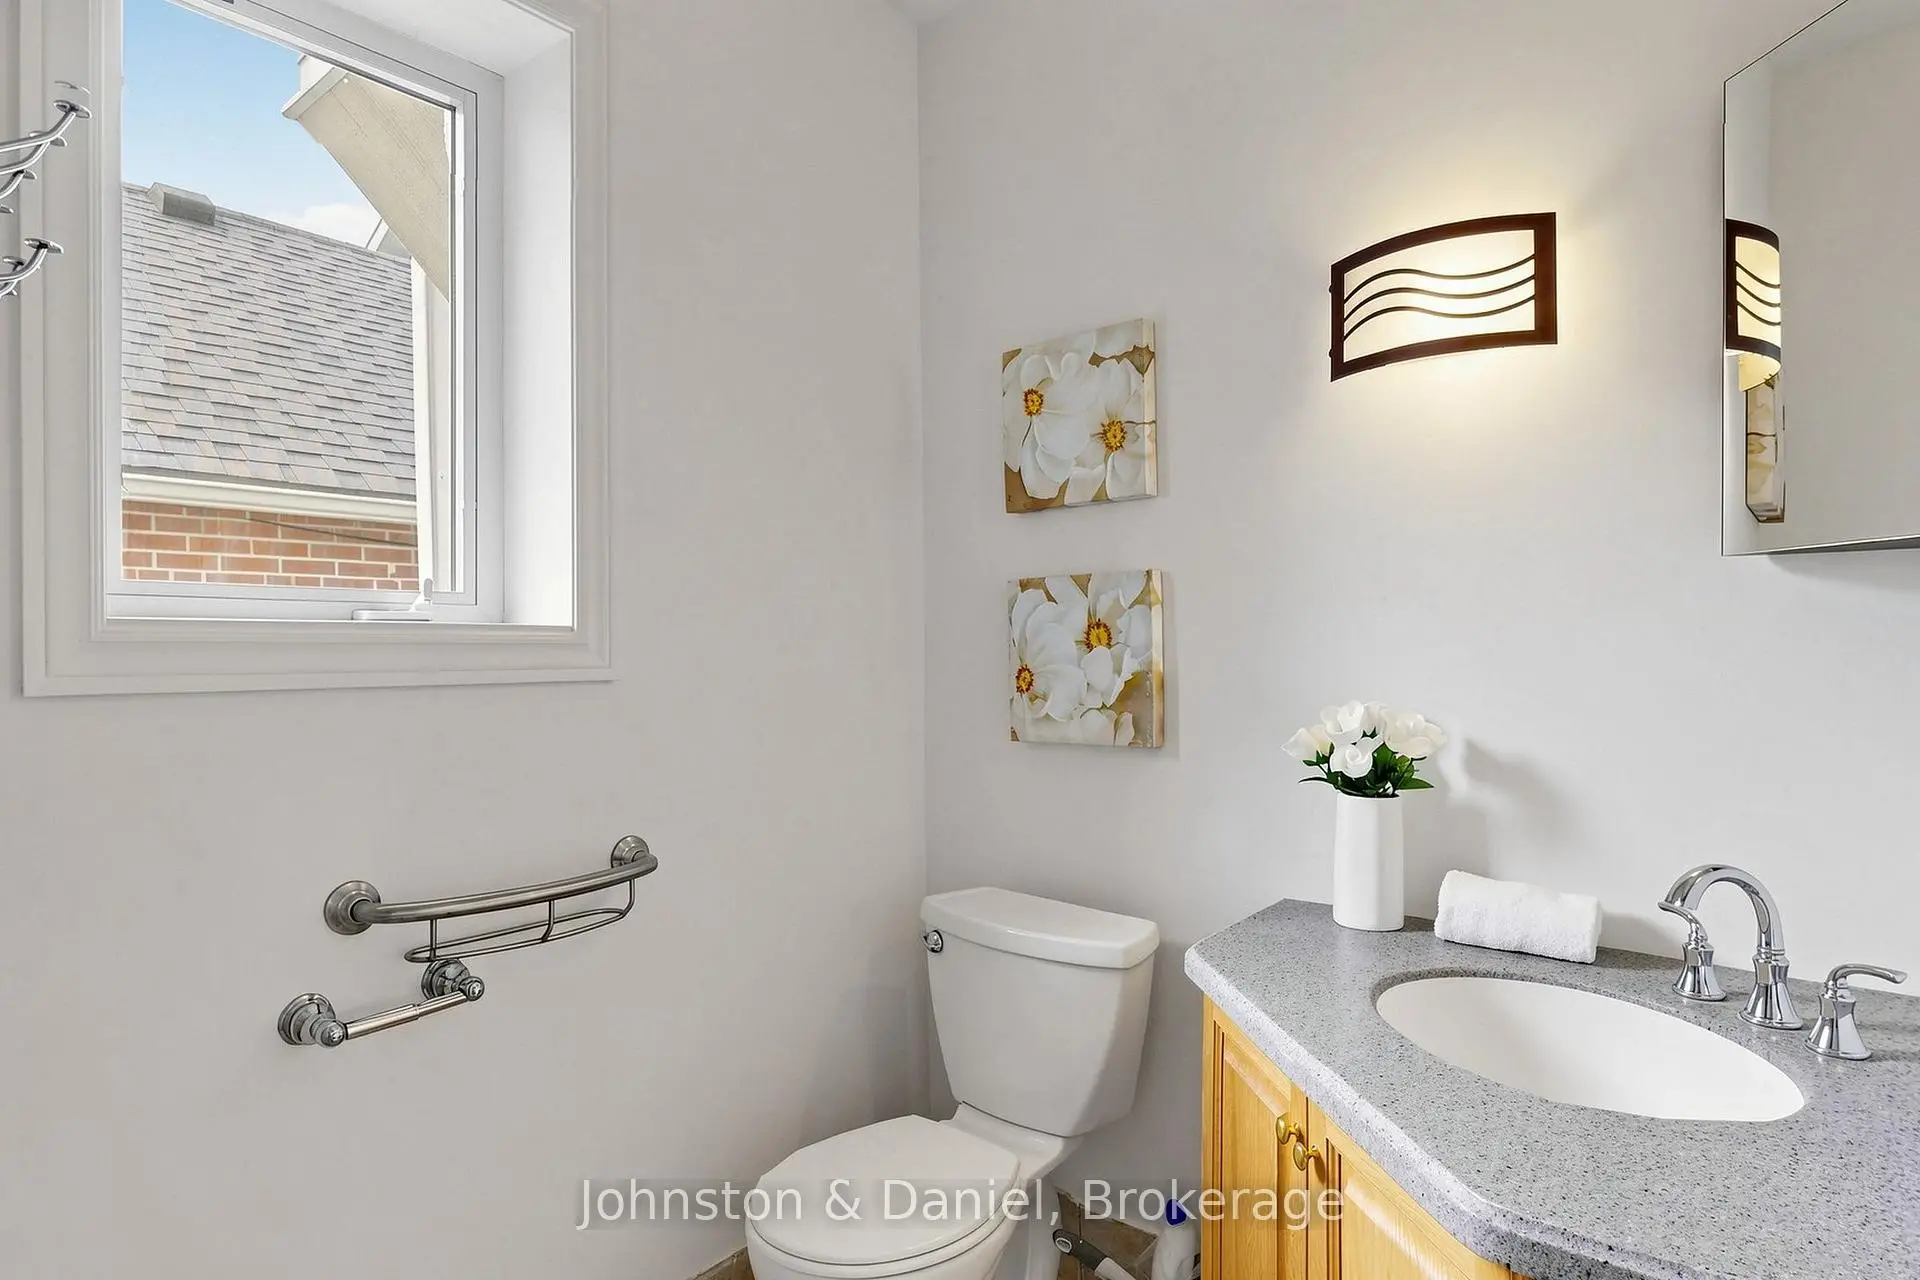
| Bath | 2.08x1.50 | ||
| Primary B | 5.81x4.71 | Hardwood Floor, Vaulted Ceiling(s) |
|
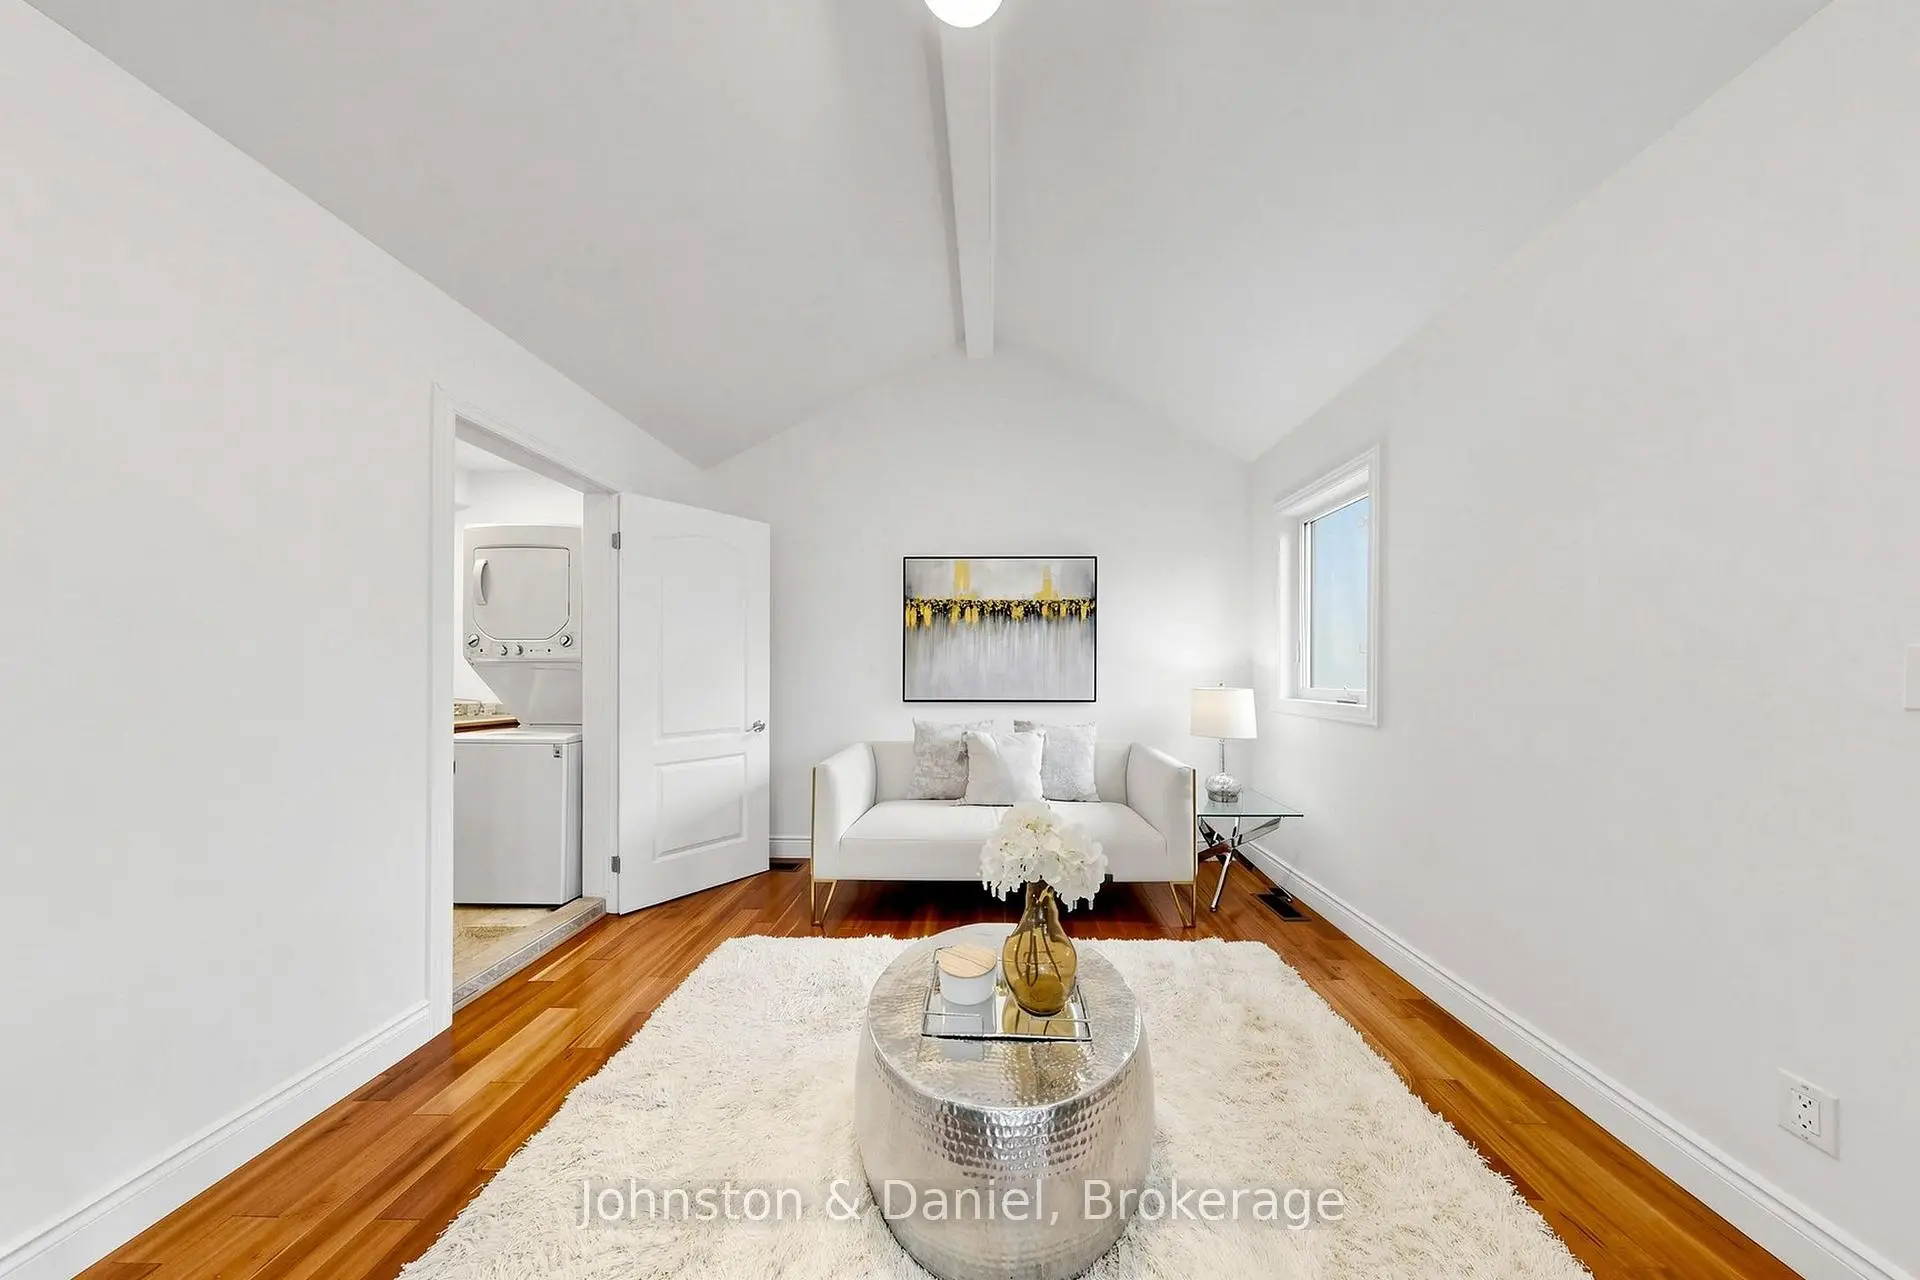
| Sitting | 5.35x3.48 | Vaulted Ceiling(s), Hardwood Floor |
|
| Bath | 2.94x2.14 | ||
| Dining Rm | 5.16x4.80 | ||
| Kitchen | 3.32x2.62 | ||
| Br | 3.62x2.50 | ||
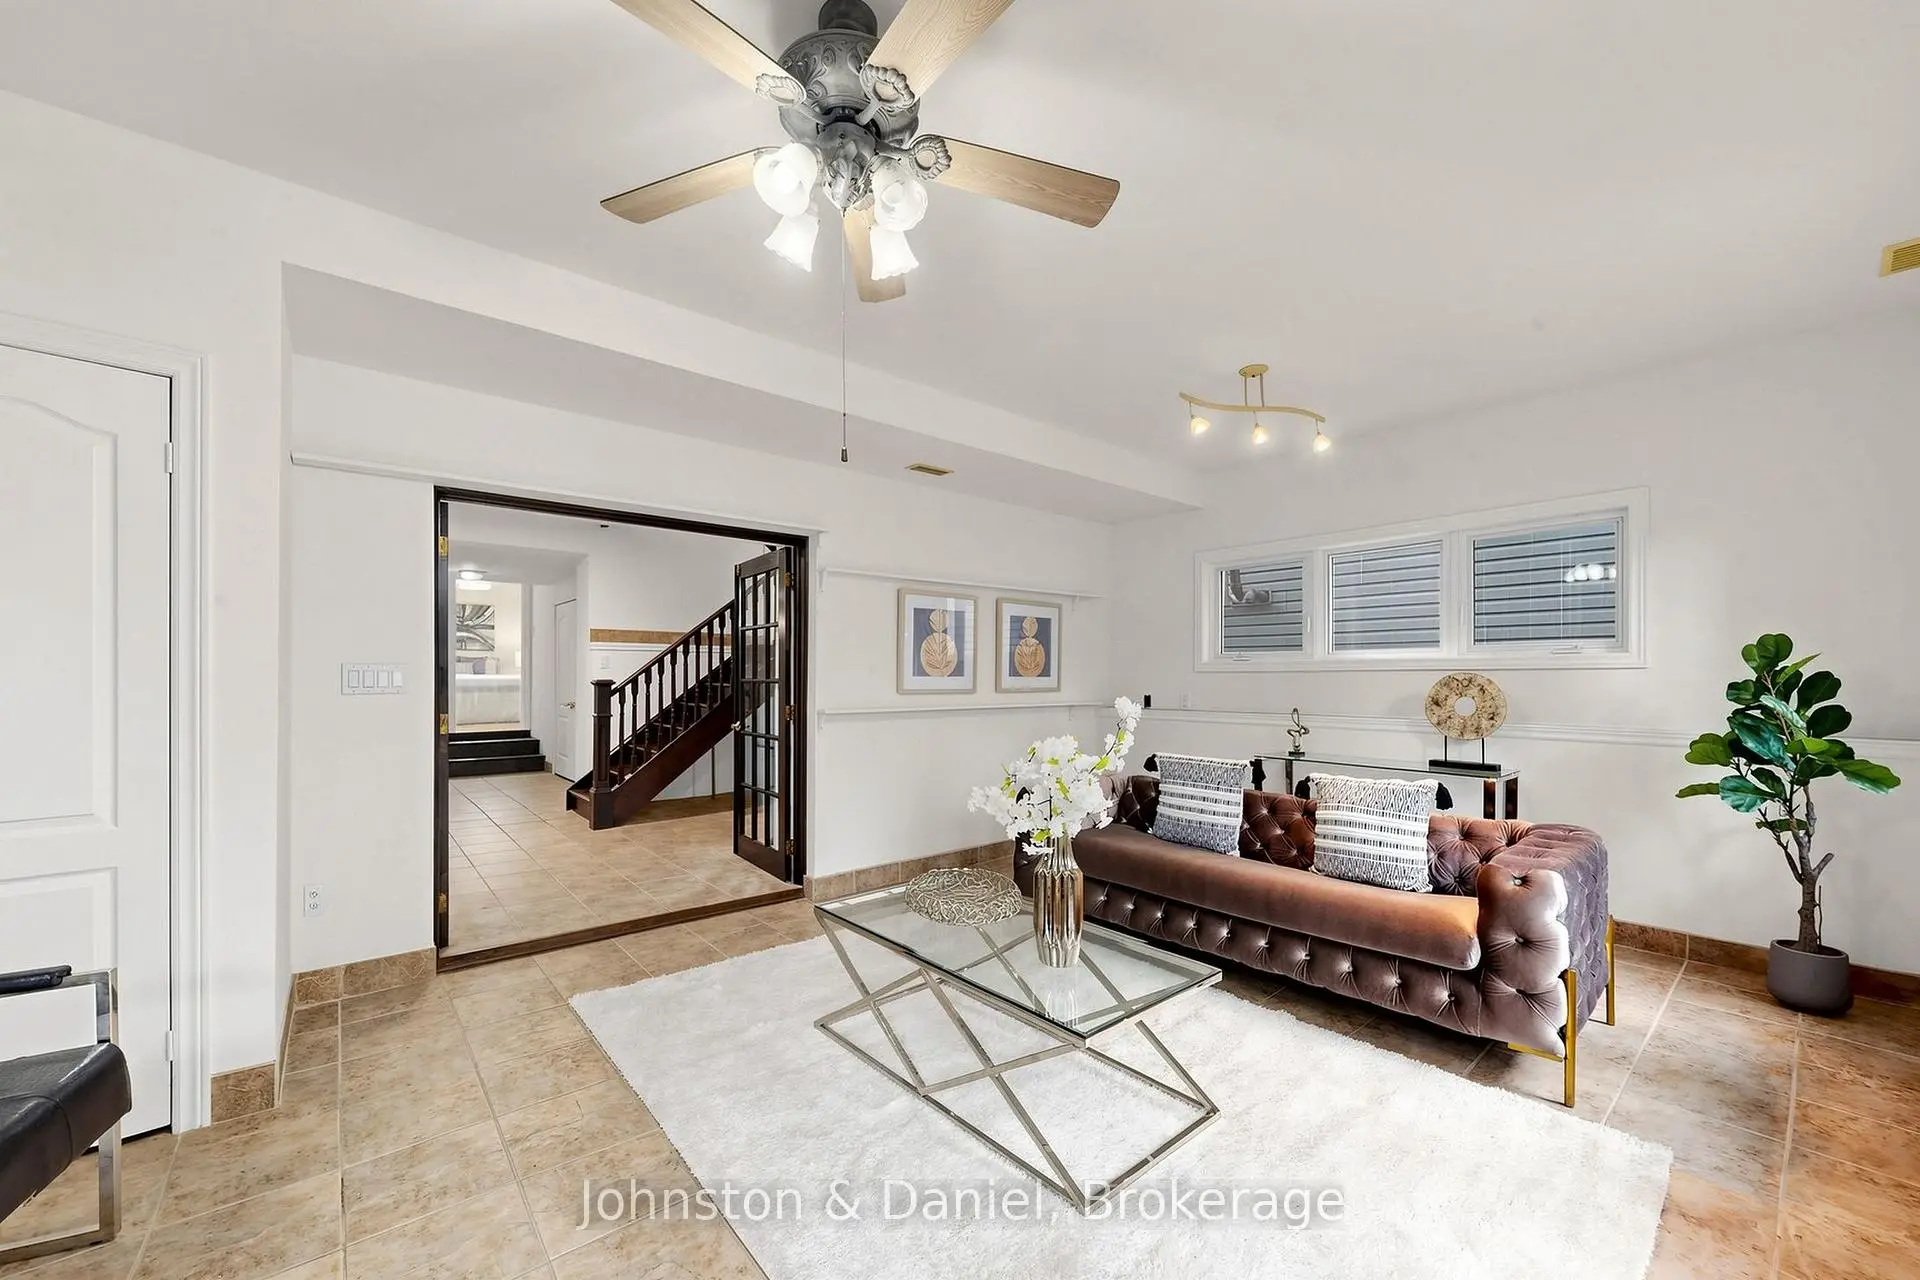
| Recreatio | 8.07x4.12 | Sliding Doors, Fireplace |
| Bathroom | Pieces | Level | |
|---|---|---|---|
| 1xBath | 3 pcs | Main |
|
| 1xBath | 3 pcs | Second |
|
| 1xBath | 4 pcs | Lower |
Property Summary
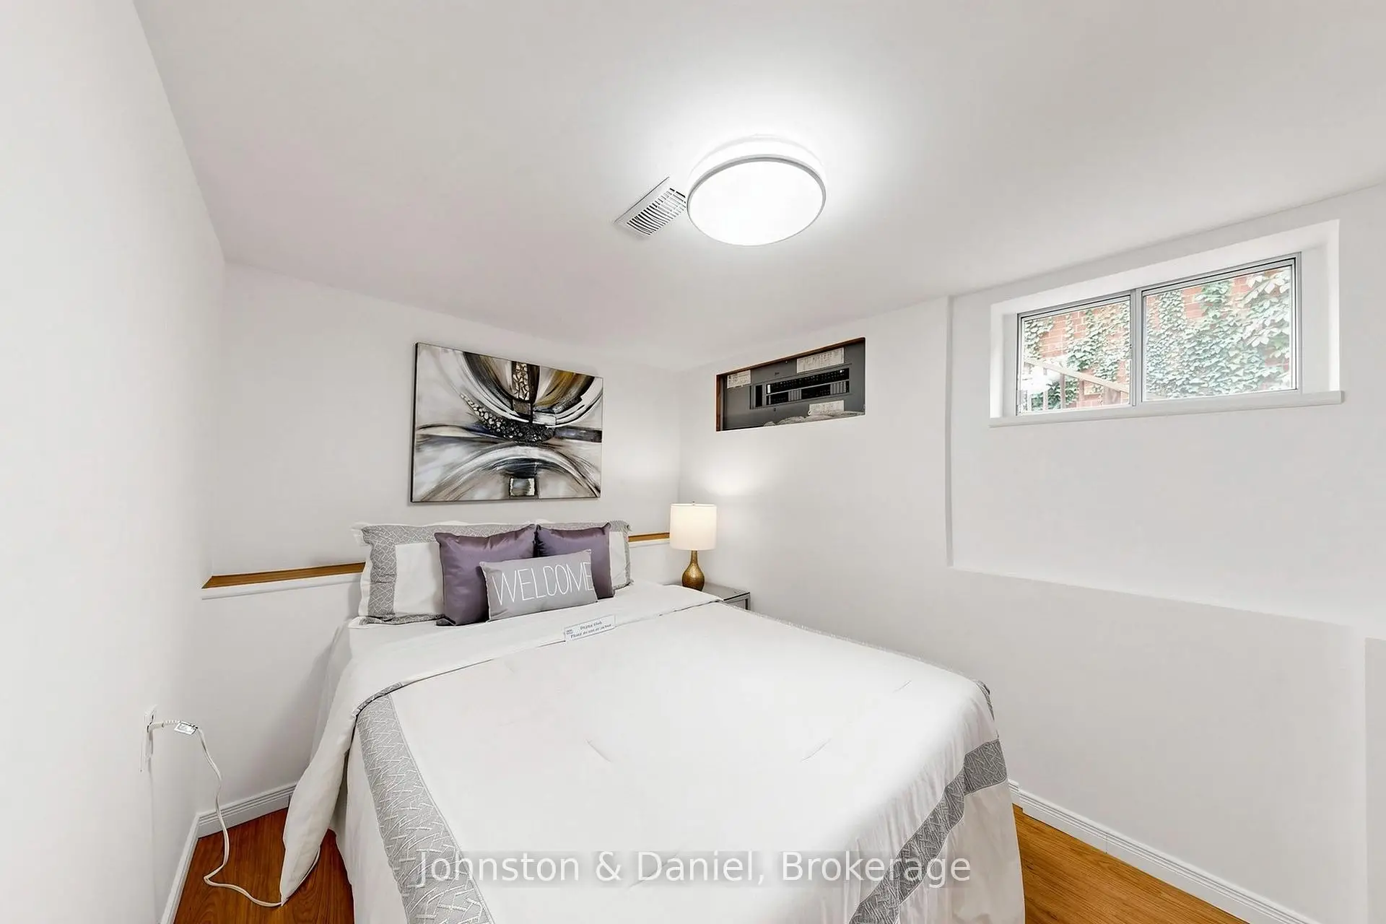
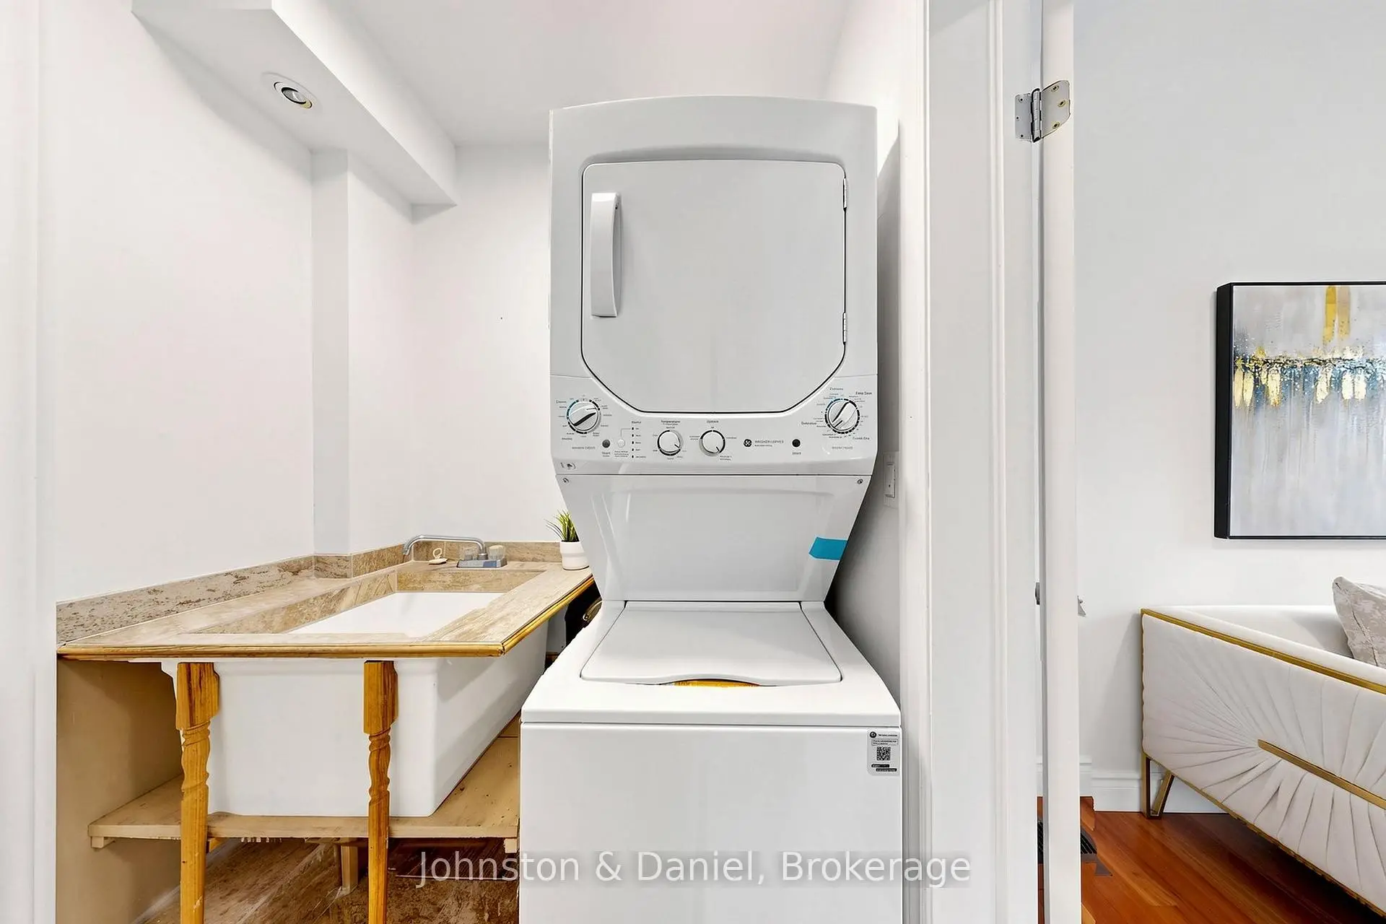
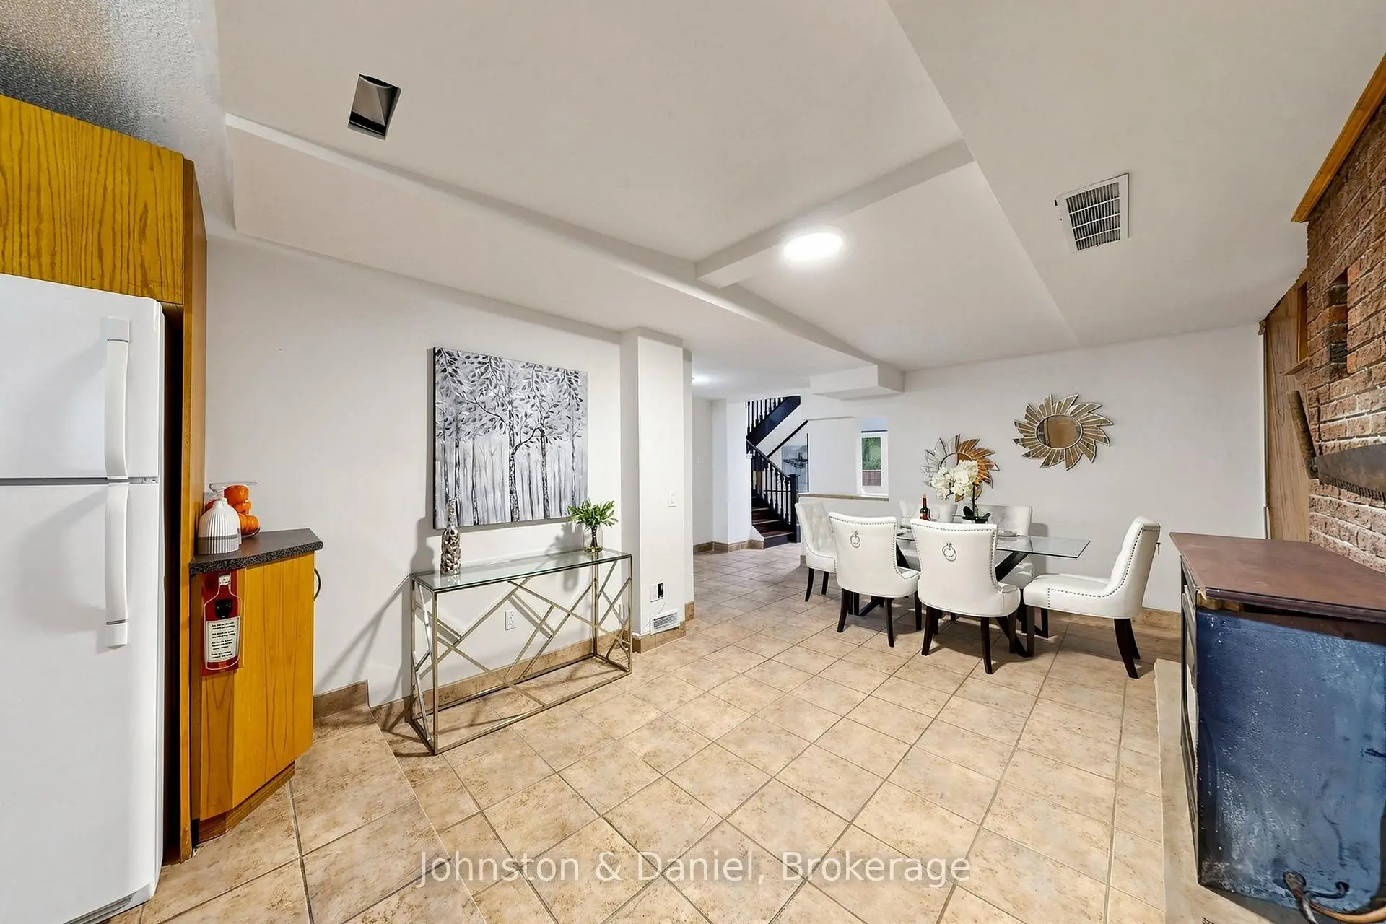
Located close to the intersection of Victoria Park Ave and Gerrard St , 502 Scarborough Rd is a 1+1 bedrooms 3 washrooms Detached. The unit has a Double None Parking Spaces. The property has many nice features including Carpet Free. Living Room Rm, Kitchen, Dinning Room Rm, Family Room Rm and Bath are on the Main floor; Dinning Room Rm, Kitchen, Br and Recreation Roomreatio are on the Lower floor.Home Market Analysis
For Sale
For Lease
Comparable home values have remained relatively stable compared with the same period last year.
Rent levels have decreased 39.5% compared with the same period last year.
How This Home Compares
Local Area Profile
This property is located in a predominantly owner-occupied residential area with a mix of detached homes and apartments and condominiums. Approximately 64% of residents hold a bachelor's degree or higher, while about 16% have a college credential. Residents use a combination of driving and public transit for commuting.