
 Crescent Town, Toronto, M4C 5G1

Description
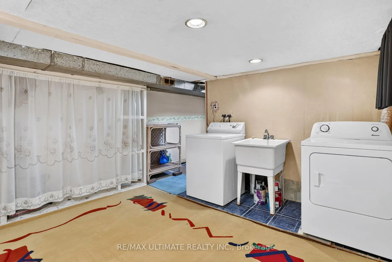
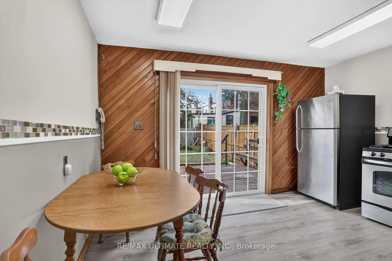
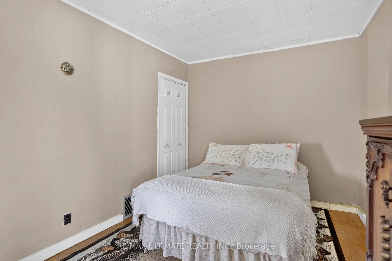
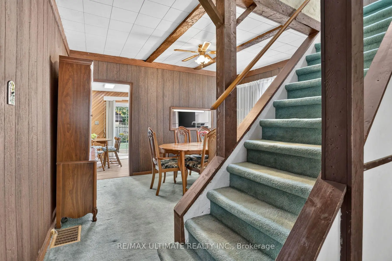
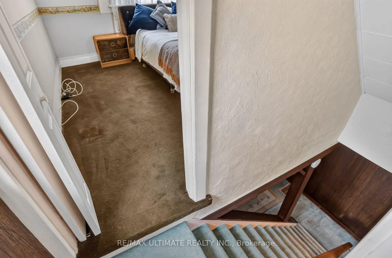
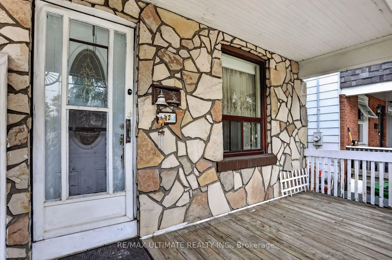
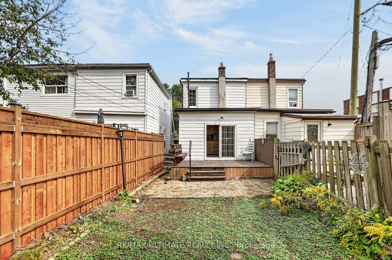
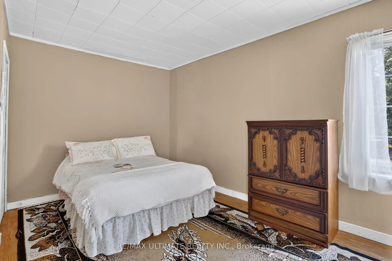
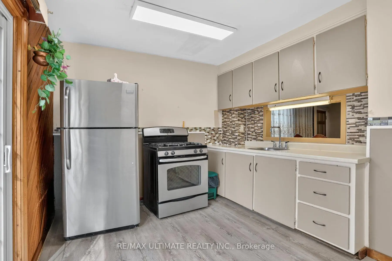
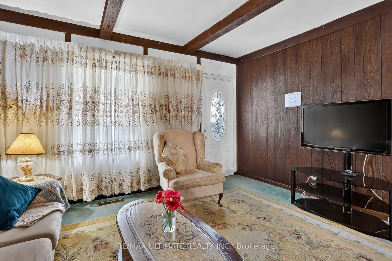
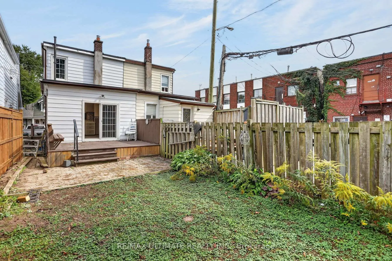
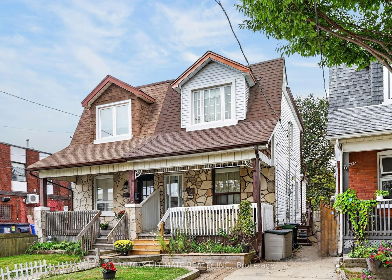
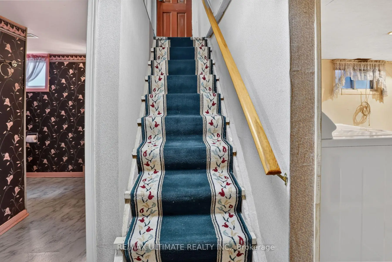
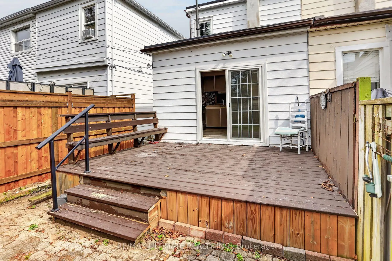
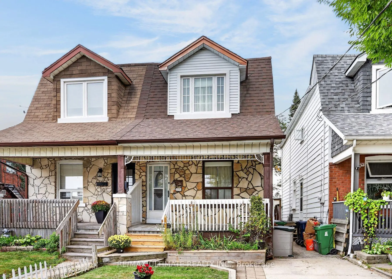
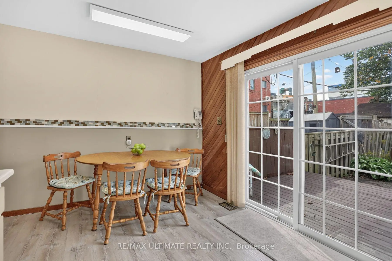
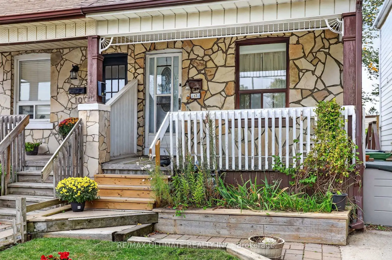
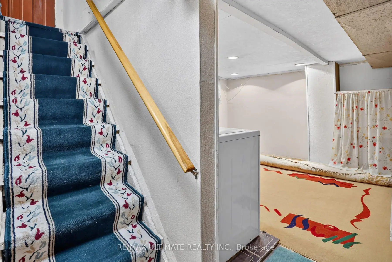
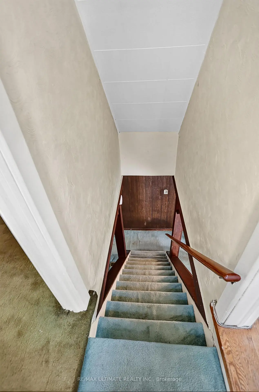
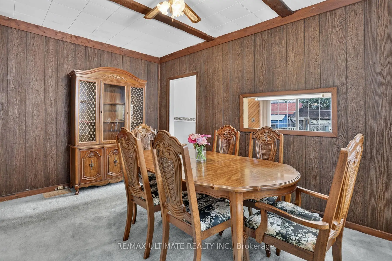
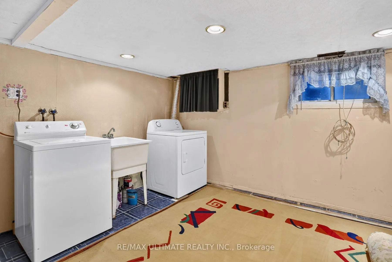
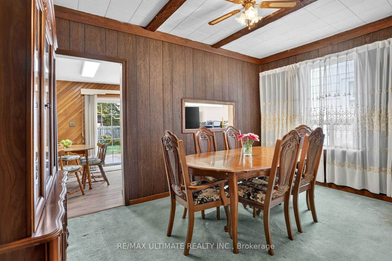
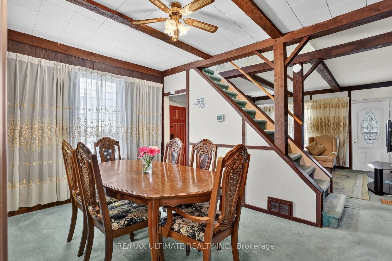
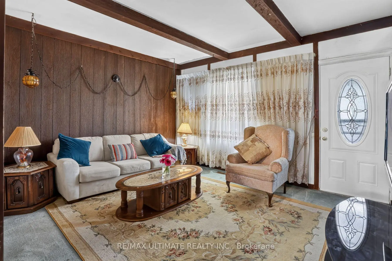
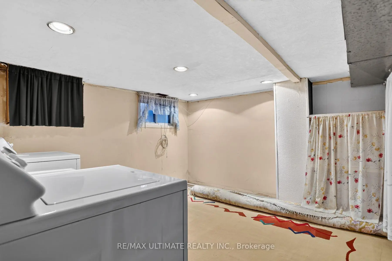
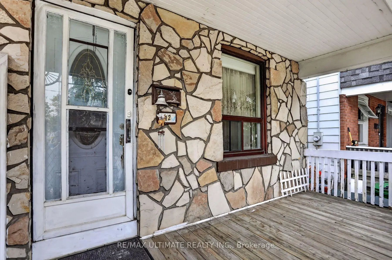
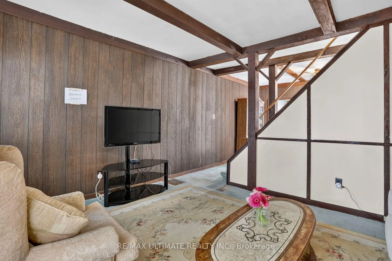
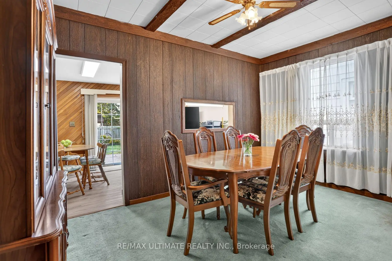
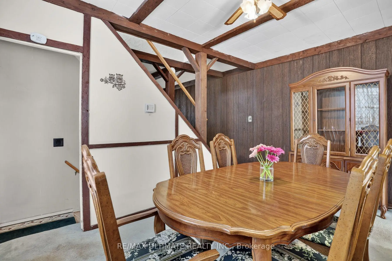
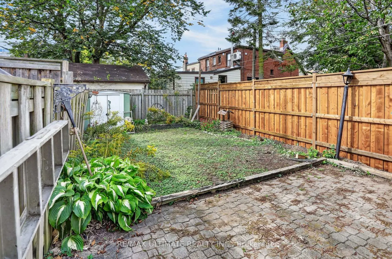
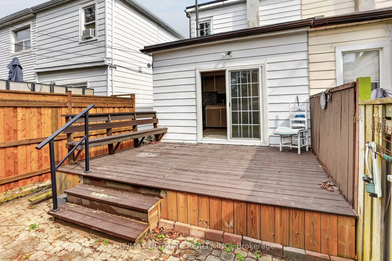
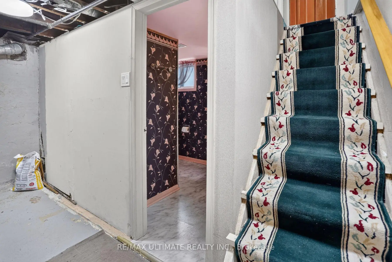
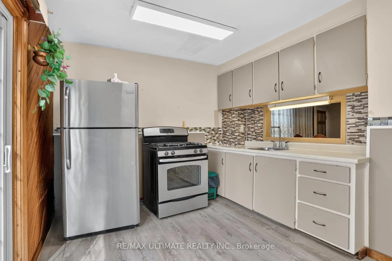
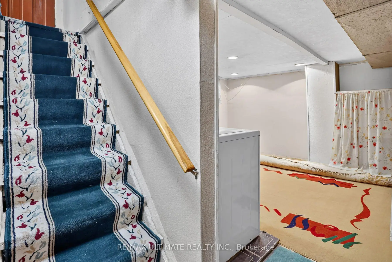
Welcome to this charming and rustic home (beamed ceiling in the living and dining rooms), owned by its proud owner since 1959! Fantastic curb appeal with covered front porch and brand new wooden fence on the north side. Spacious eat-in kitchen with newer flooring and a walk-out to a nice sized deck, overlooking the backyard. Contains a separate side entrance to the basement area. Walking distance to Victoria Park Subway Station and literally steps to the Danforth (2nd house from the street and Shoppers World Plaza). This awesome location, close to Dentonia Park, tennis courts and TTC scores an "11" out of "10"!
Features
- Facing: West

- Bedrooms: 2

- Bathrooms: 1

- Garages:

- Kitchens: 1

Details
- Lot size: 17.62 x 90.00 Feet

- Space: 700-1100

- Tax: $ 3454.00

- E13849410

- Listing contracted with: RE/MAX ULTIMATE REALTY INC.
| Room | Size(M) | Description | |
|---|---|---|---|
| Living Rm | 3.60x4.10 | Broadloom, Hardwood Floor |
|
| Dining Rm | 2.70x4.10 | Broadloom, Hardwood Floor |
|
| Kitchen | 3.10x4.10 | Eat-in Kitchen, W/O To Deck |
|
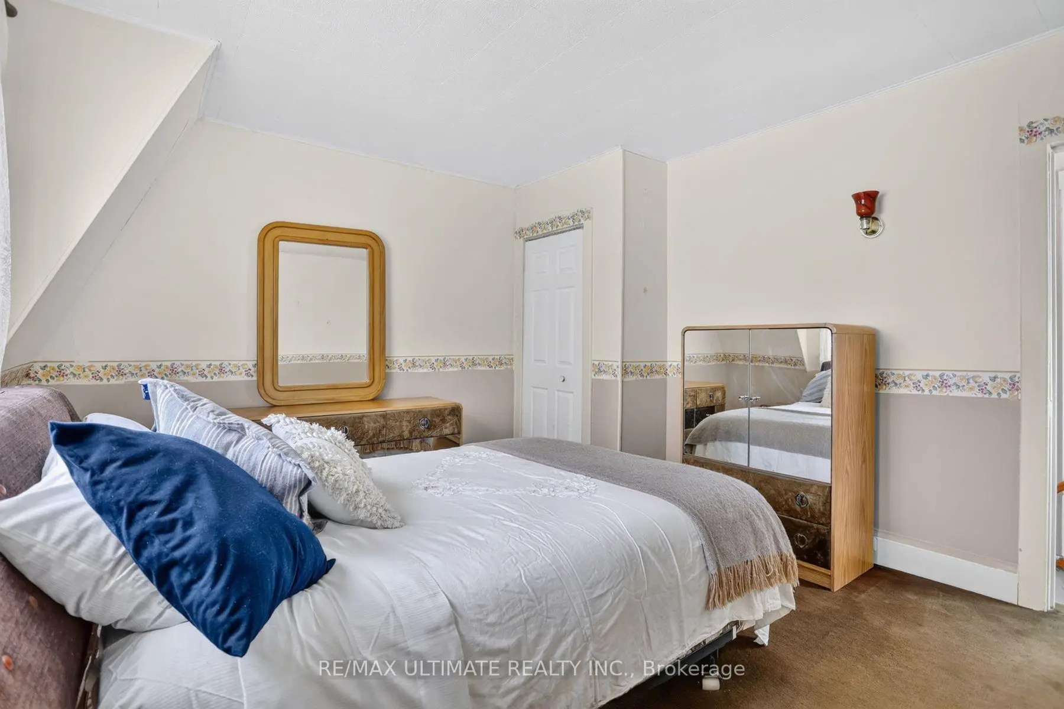
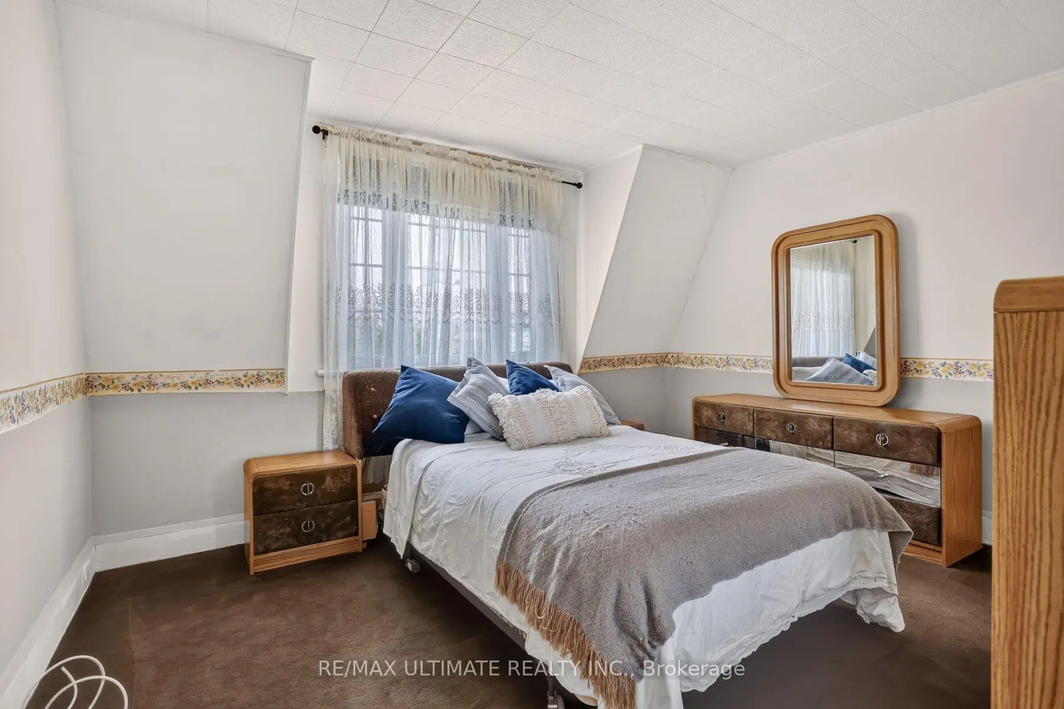
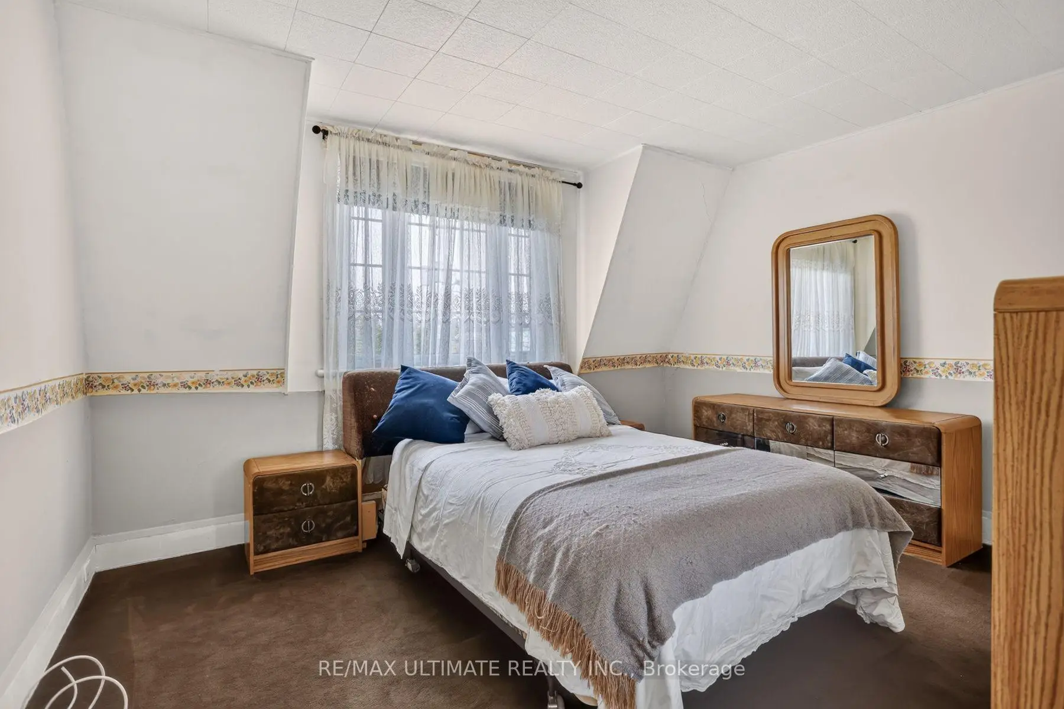
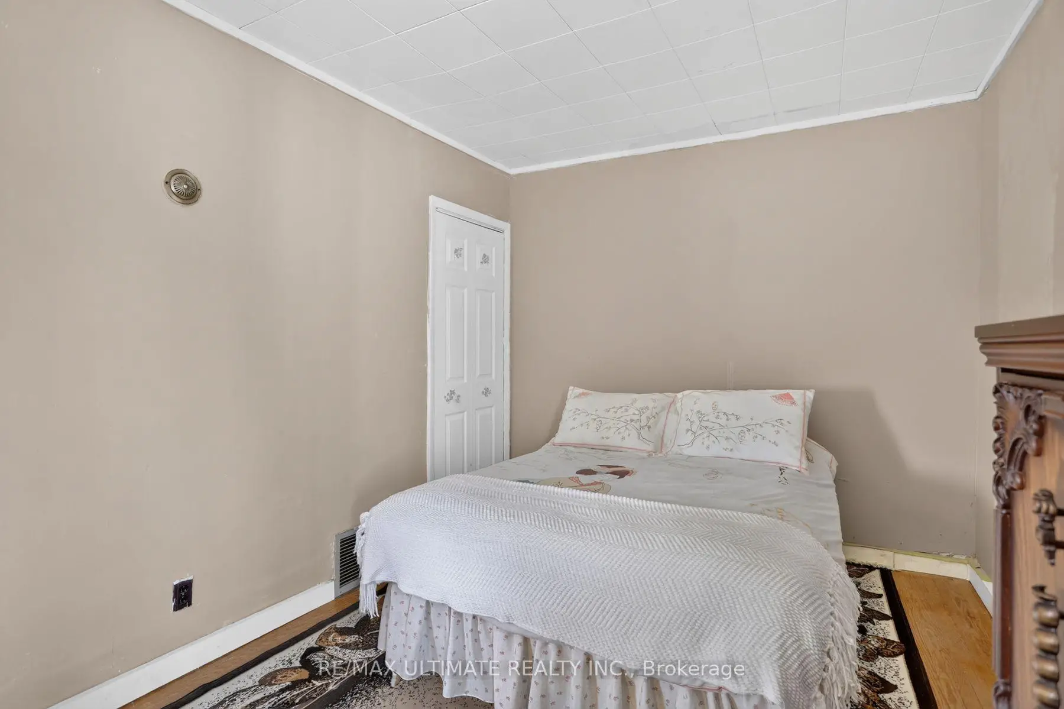
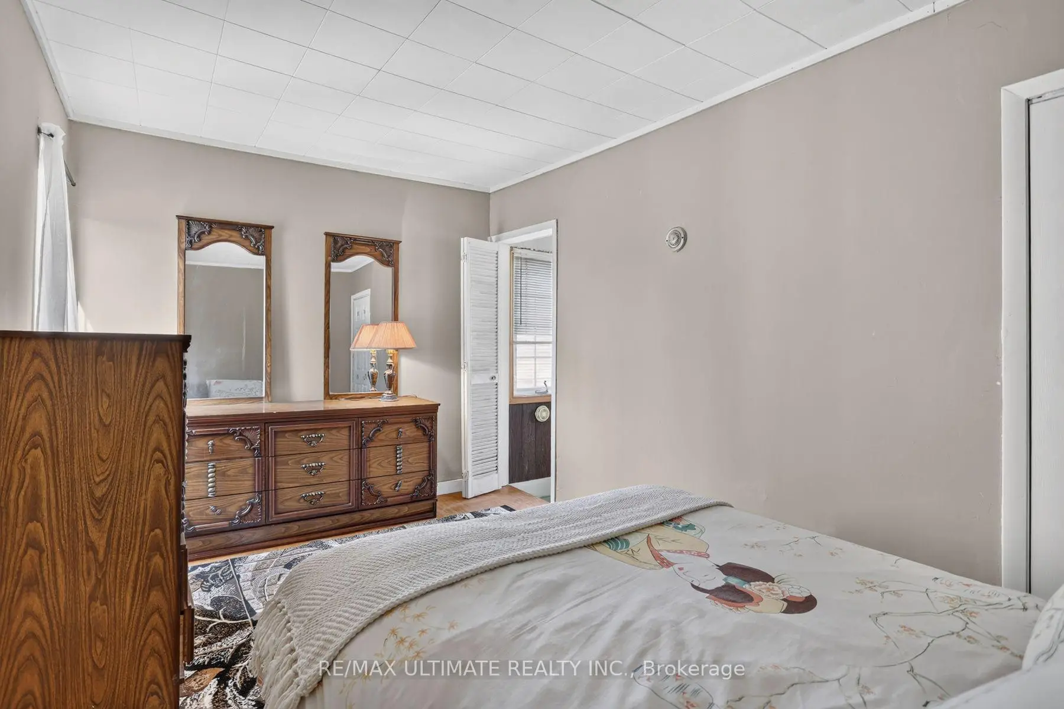
| Primary B | 4.15x3.50 | Broadloom, Hardwood Floor, Closet |
|
| 2nd Br | 2.70x4.15 | Hardwood Floor, Closet |
|
| Utility R | 3.50x3.90 | ||
| Furnace R | 2.15x1.65 |
| Bathroom | Pieces | Level | |
|---|---|---|---|
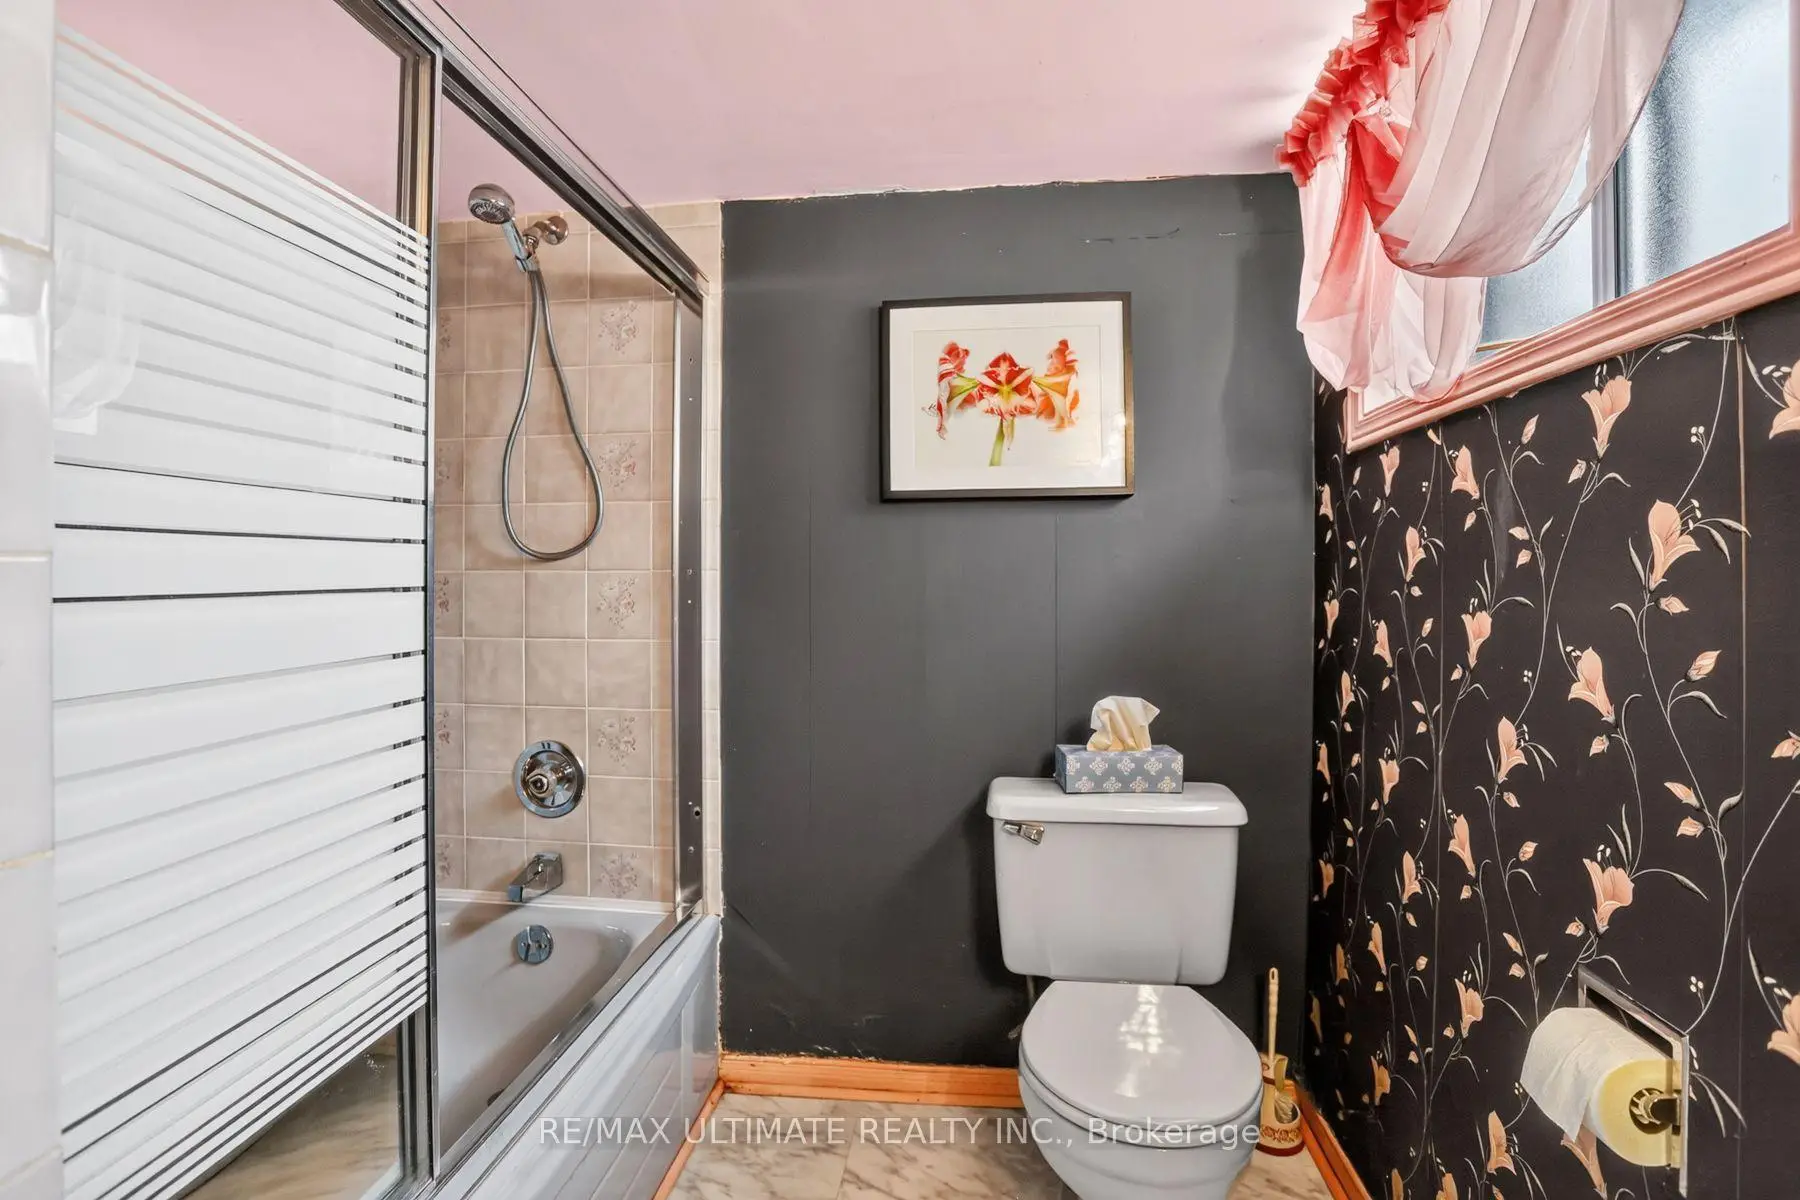
| 1xBath | 4 pcs | Basement |
Property Summary
Located close to the intersection of Victoria Park & Danforth Ave, 12 Eldon Ave is a 2 bedrooms 1 washrooms Semi-Detached. The property basement is Partially Fi Separate Ent. The property has many nice features including None. Living Room Rm, Dinning Room Rm and Kitchen are on the Main floor.Home Market Analysis
For Sale
For Lease
Comparable home values have remained relatively stable compared with the same period last year.
Rent levels have decreased 8.8% compared with the same period last year.
How This Home Compares
Local Area Profile
This property is located in an area with a high level of homeownership with a mix of detached homes and apartments and condominiums. Approximately 56% of residents hold a bachelor's degree or higher, while about 16% have a college credential. Public transit is commonly used by local commuters, alongside driving.
School Information
Elementary Schools
-
Home schoolDistance to school: 0.8 km (~15 min walk)
-
Home schoolDistance to school: 1.6 km (~29 min walk)
-
ST DUNSTAN (Grade: JK - 8)
Catholic French Immersion school
Rank: 1026 out of 3022 (Score: 6.8)Distance to school: 0.7 km (~12 min walk) -
ST AGATHA (Grade: JK - 8)Rank: 1934 out of 3022 (Score: 5.5)Distance to school: 6.2 km (~19 min drive)
-
ST JOHN TORONTO (Grade: 5 - 8)Distance to school: 1.2 km (~22 min walk)
Secondary Schools
-
Rank: 489/746 (Score: 5.4) 5 year average: 492/746 (Score: 5.1)Distance to school: 2.8 km (~9 min drive)
-
Neil McNeil (Grade: 9-12)
Catholic School
Rank: 77/746 (Score: 8.1) 5 year average: 173/746 (Score: 7.1)Distance to school: 1.5 km (~27 min walk) -
Notre Dame (Grade: 9-12)
Catholic French Immersion school
Rank: 41/746 (Score: 8.6) 5 year average: 90/746 (Score: 7.7)Distance to school: 1.1 km (~21 min walk)









