
 Clairlea-Birchmount, Toronto, M1L 4L8

Description
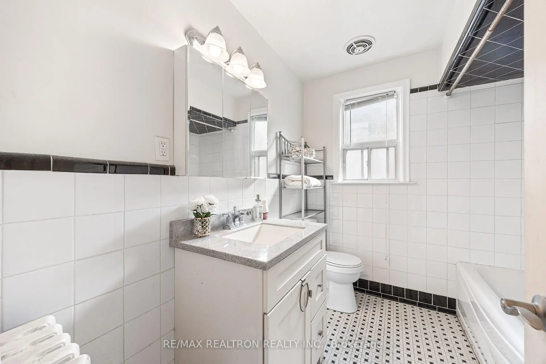
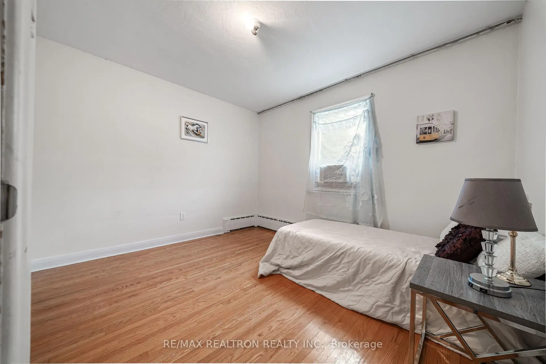
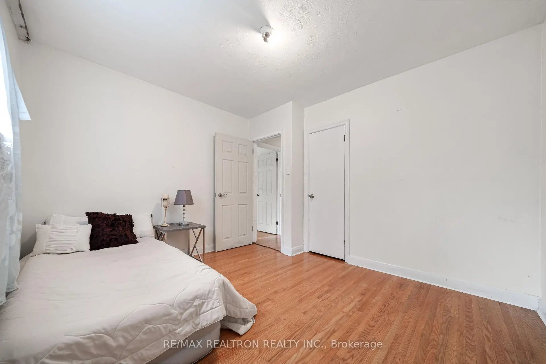
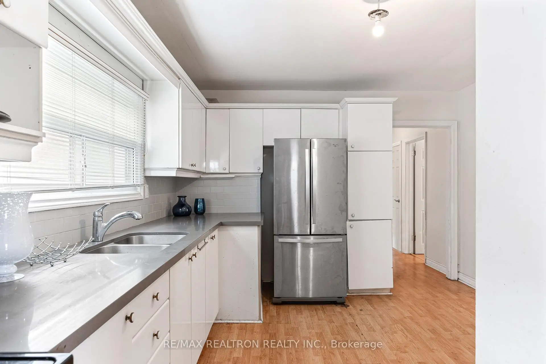
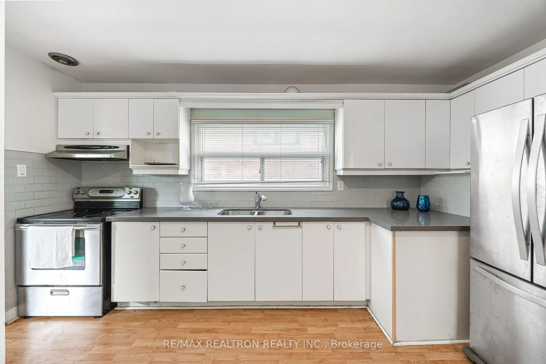
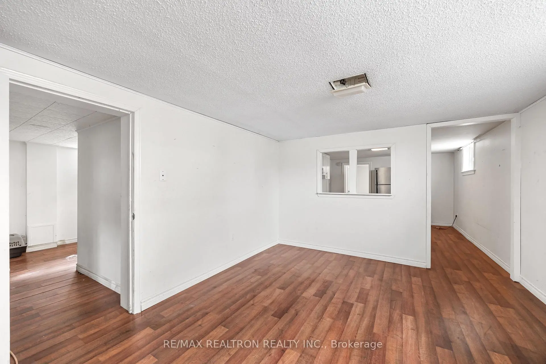
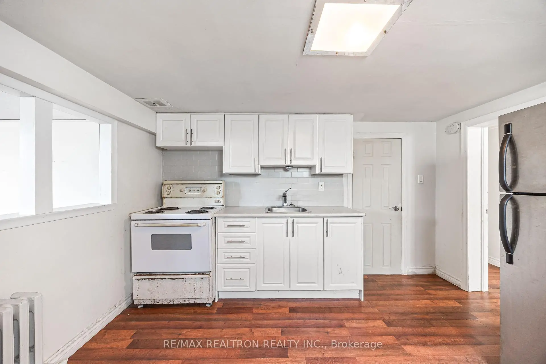
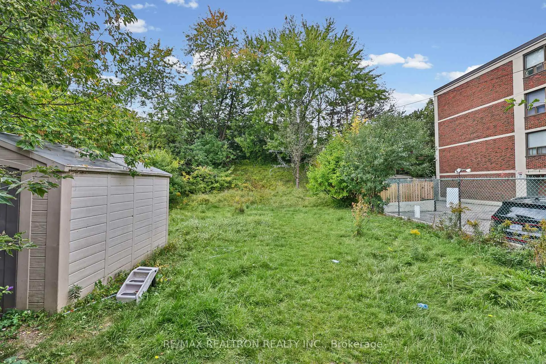
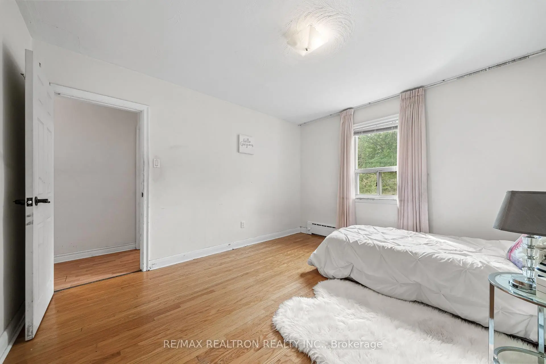
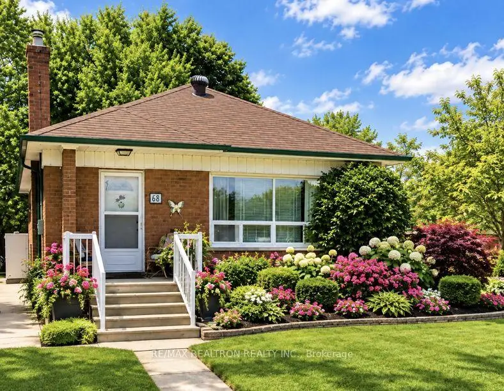
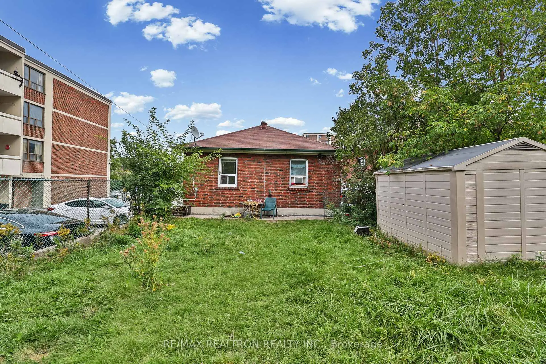
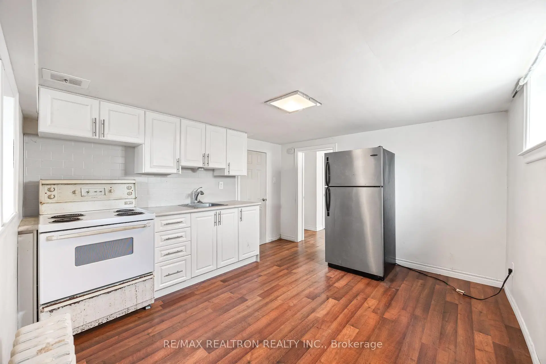
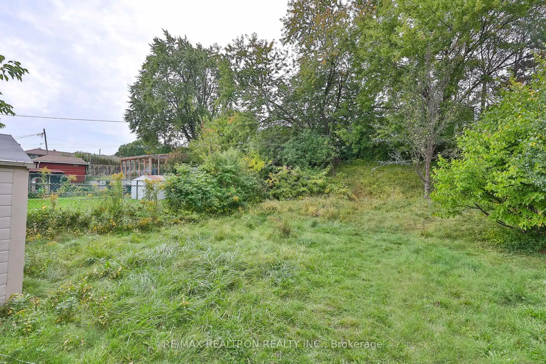
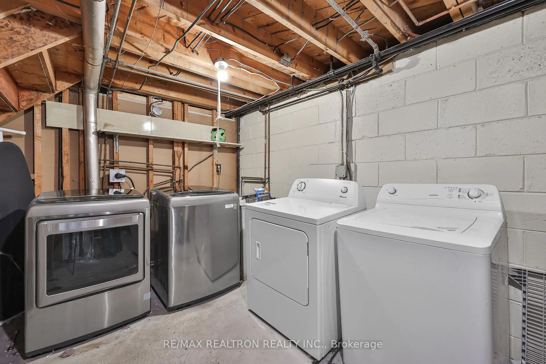
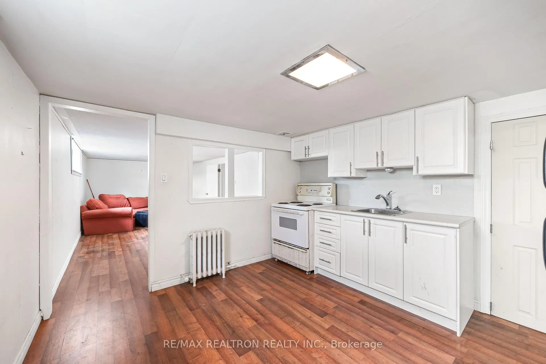
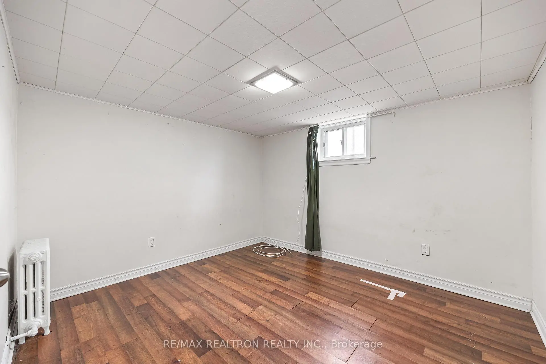
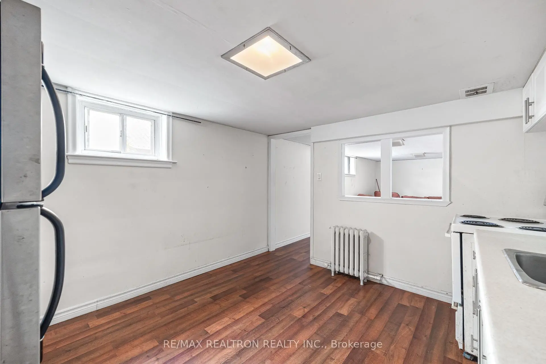
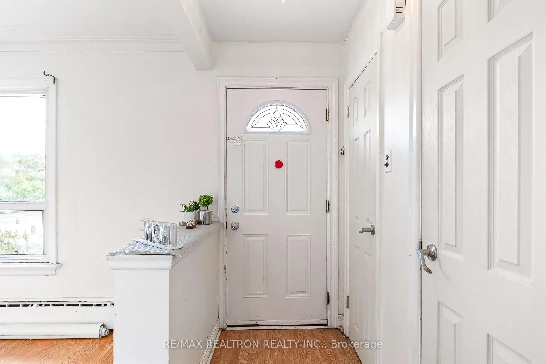
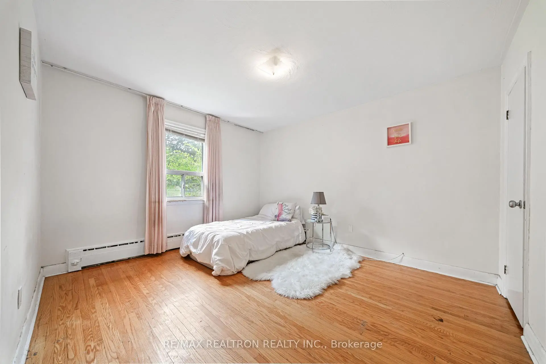
Beautiful detached bungalow on an impressive 40 x172 ft lot. Finished basement with separate entrance and second kitchen, ideal for extended family or potential rental income. Spacious backyard with endless possibilities! Steps to Warden Subway Station, schools, parks, and shopping, and minutes from Scarborough Bluffs. Property Sold As Is/ Where Is Condition.
Features
- Facing: West

- Bedrooms: 3

- Bathrooms: 2

- Garages:

- Kitchens: 1

Details
- Lot size: 40.00 x 172.25 Feet

- Space: 1100-1500

- Tax: $ 4291.00

- E13836206

- Listing contracted with: RE/MAX REALTRON REALTY INC.
| Room | Size(M) | Description | |
|---|---|---|---|
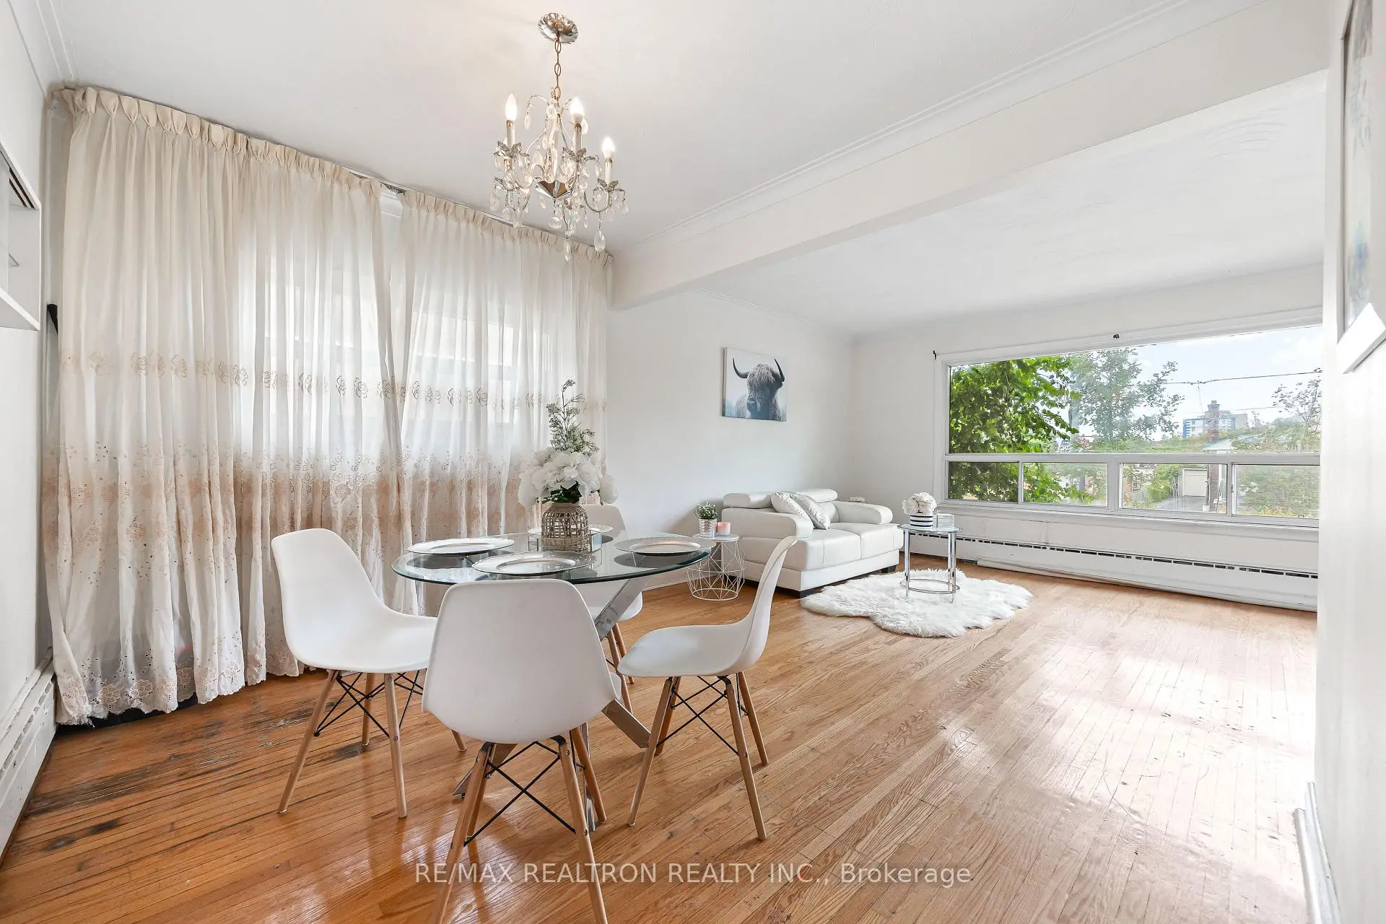
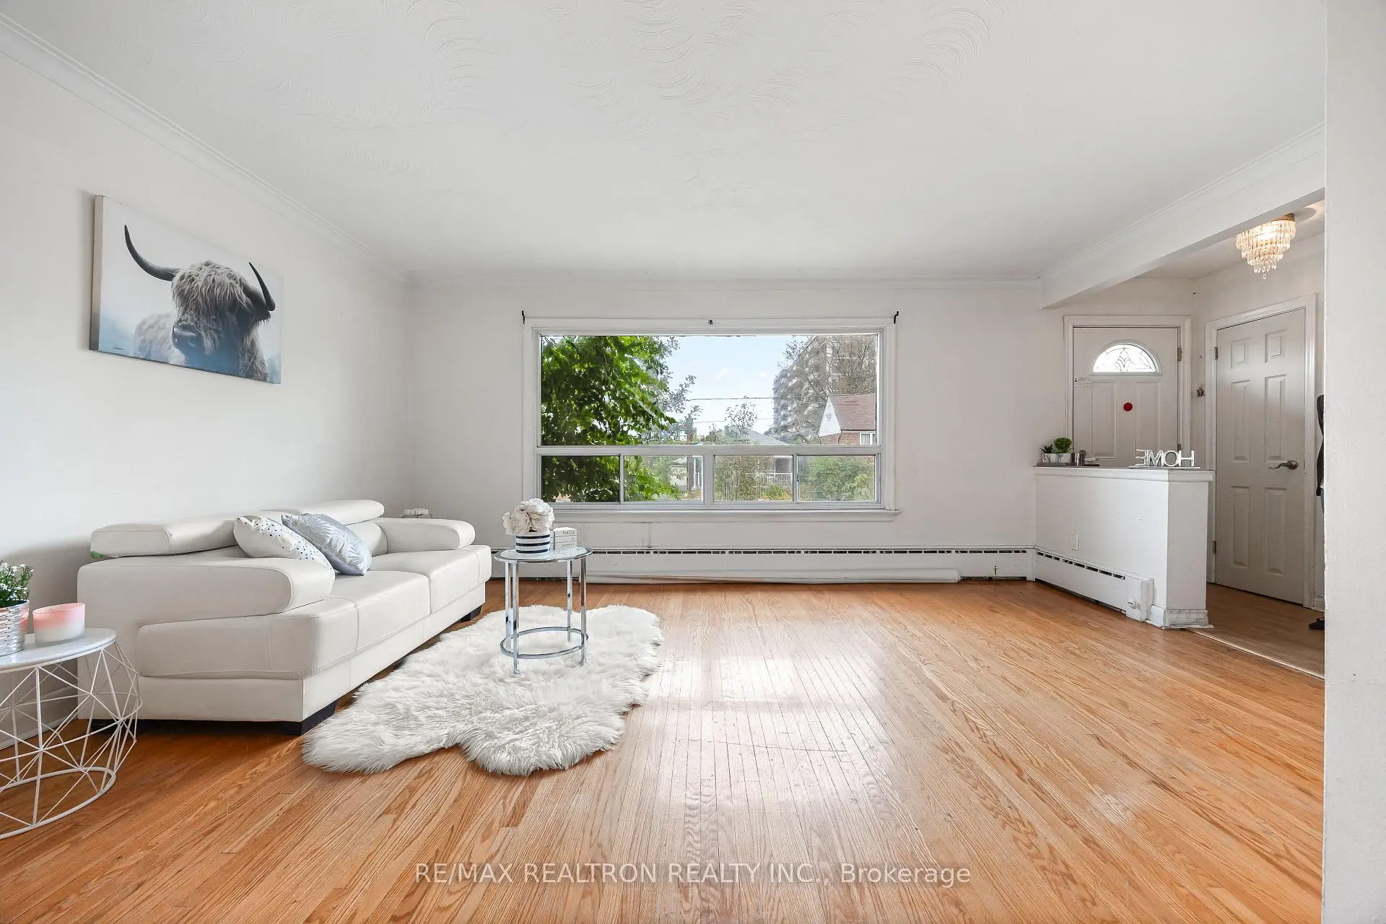
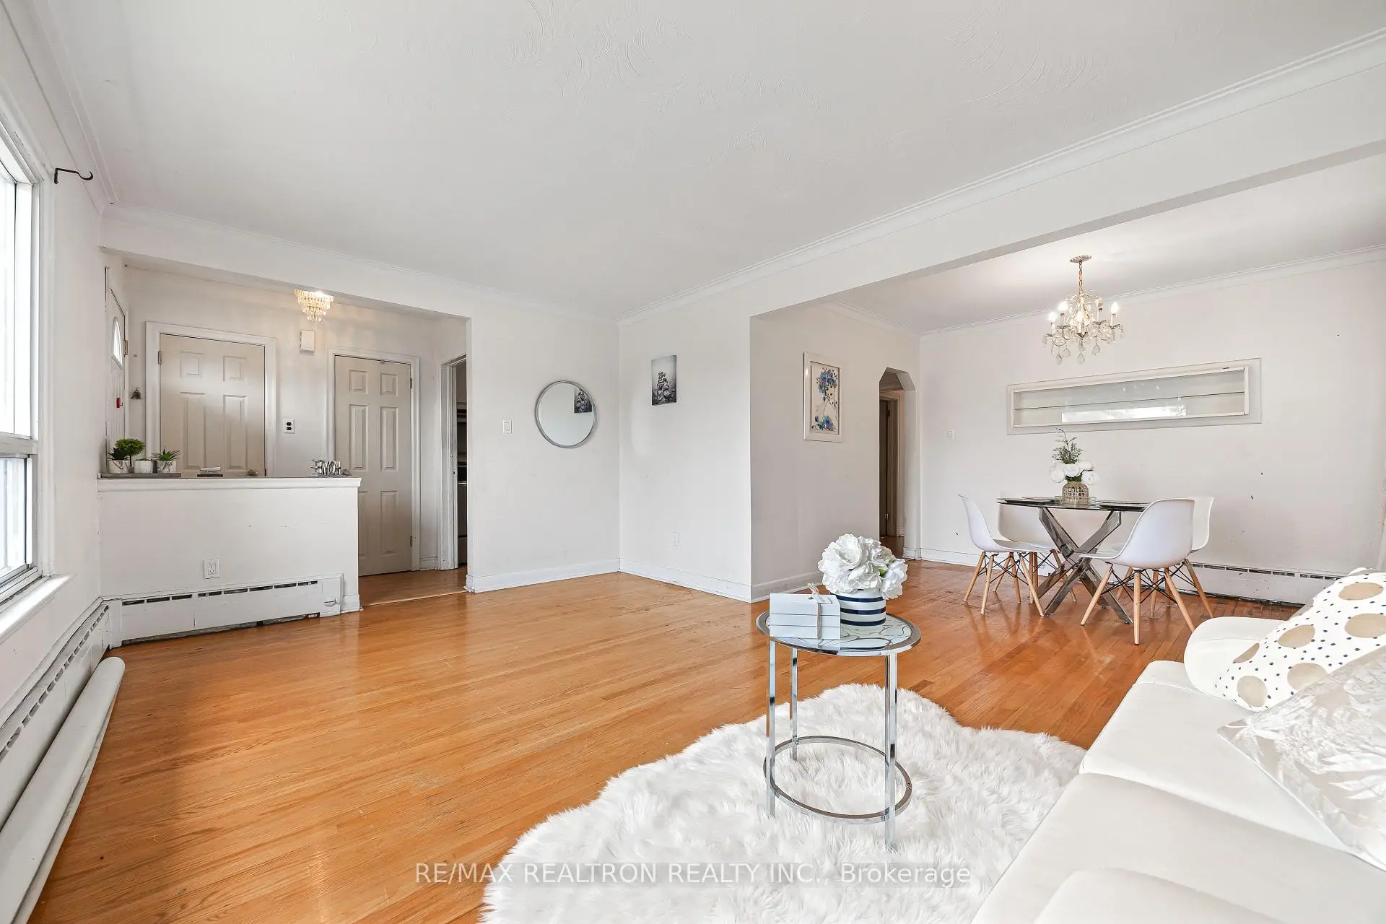
| Living Rm | 5.04x3.40 | Open Concept, Crown Moulding, Hardwood Floor |
|
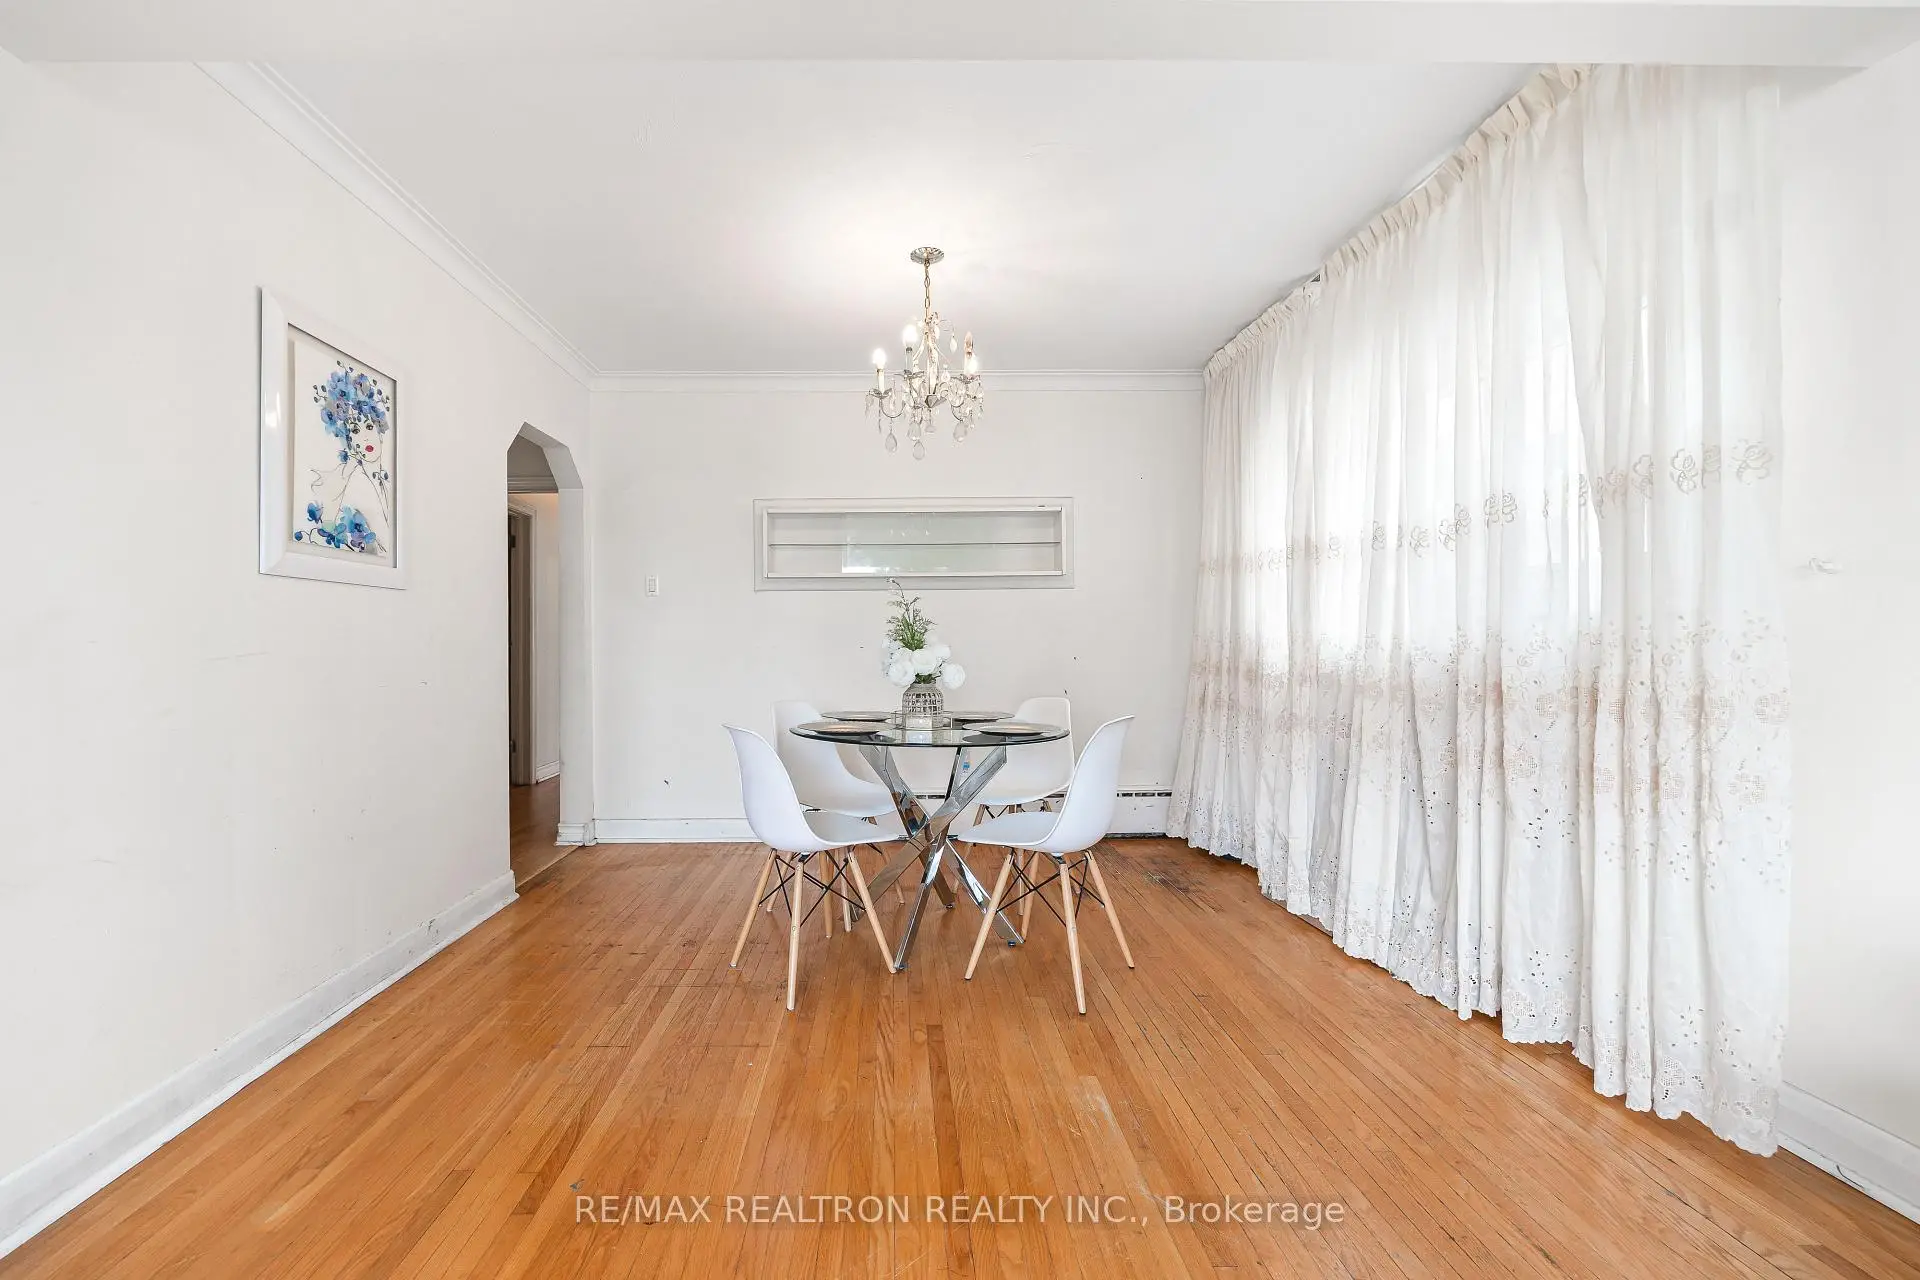
| Dining Rm | 3.40x2.79 | Formal Rm, Crown Moulding, Hardwood Floor |
|
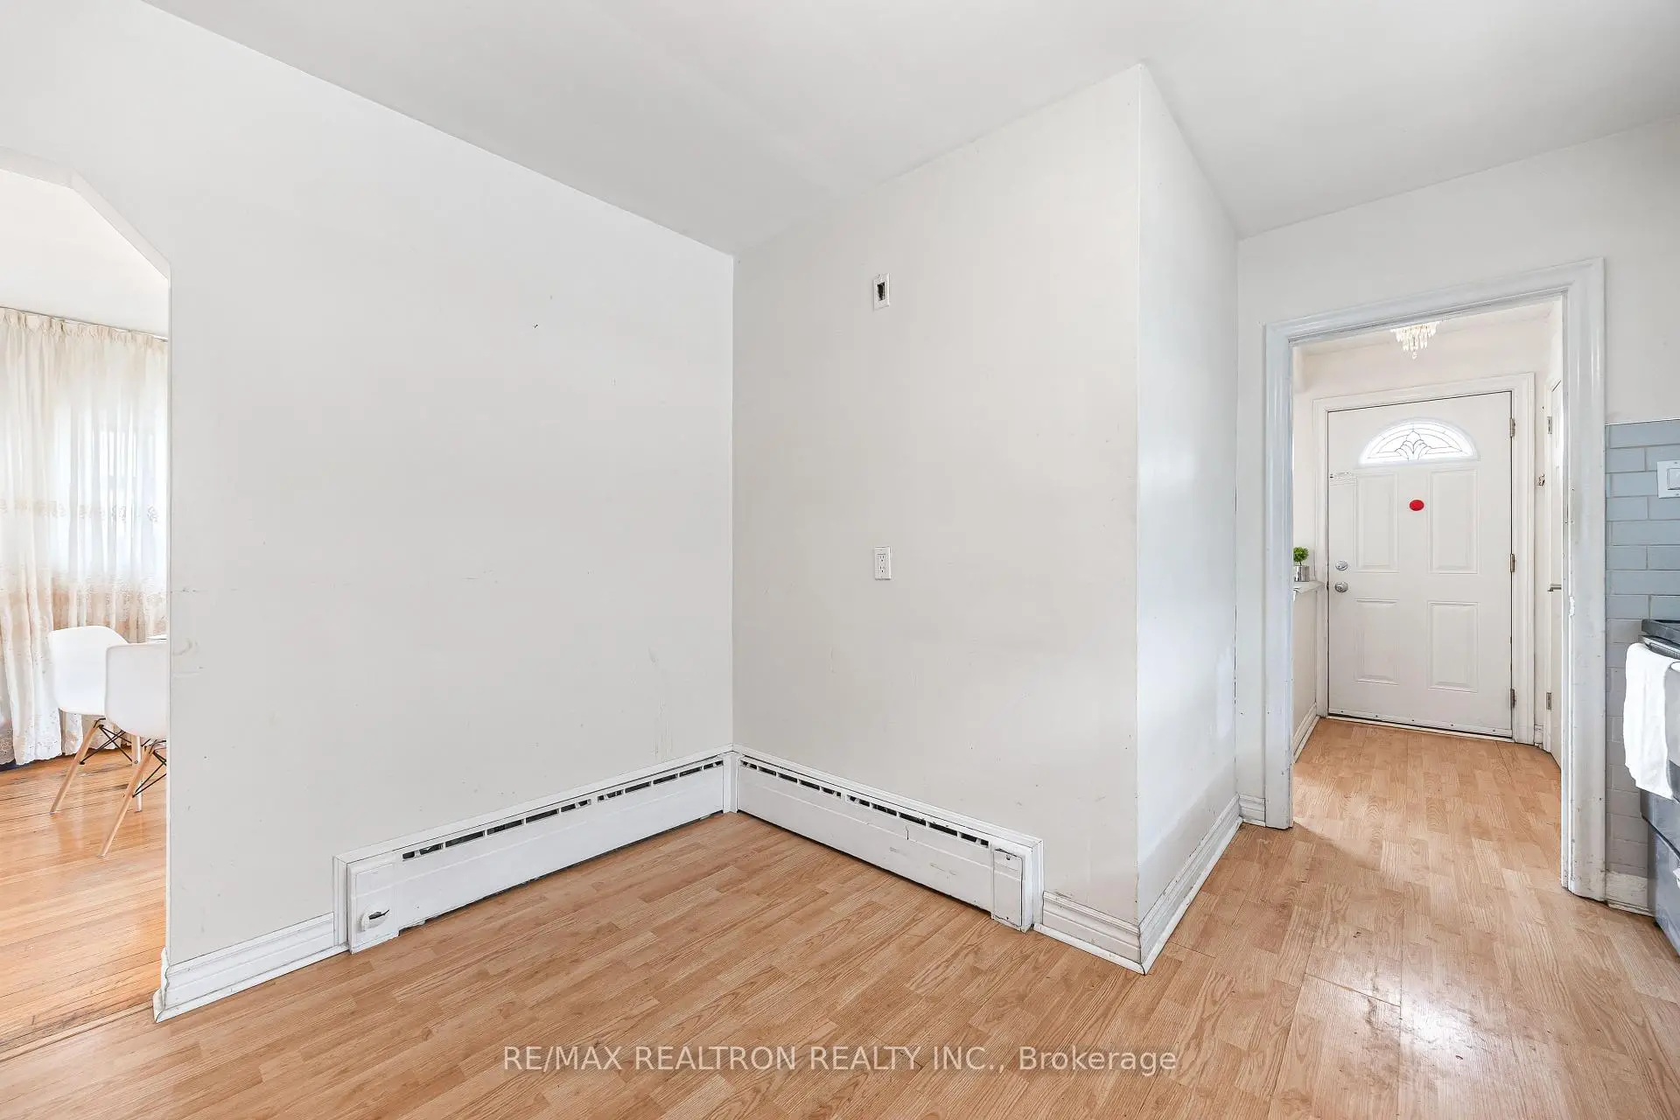
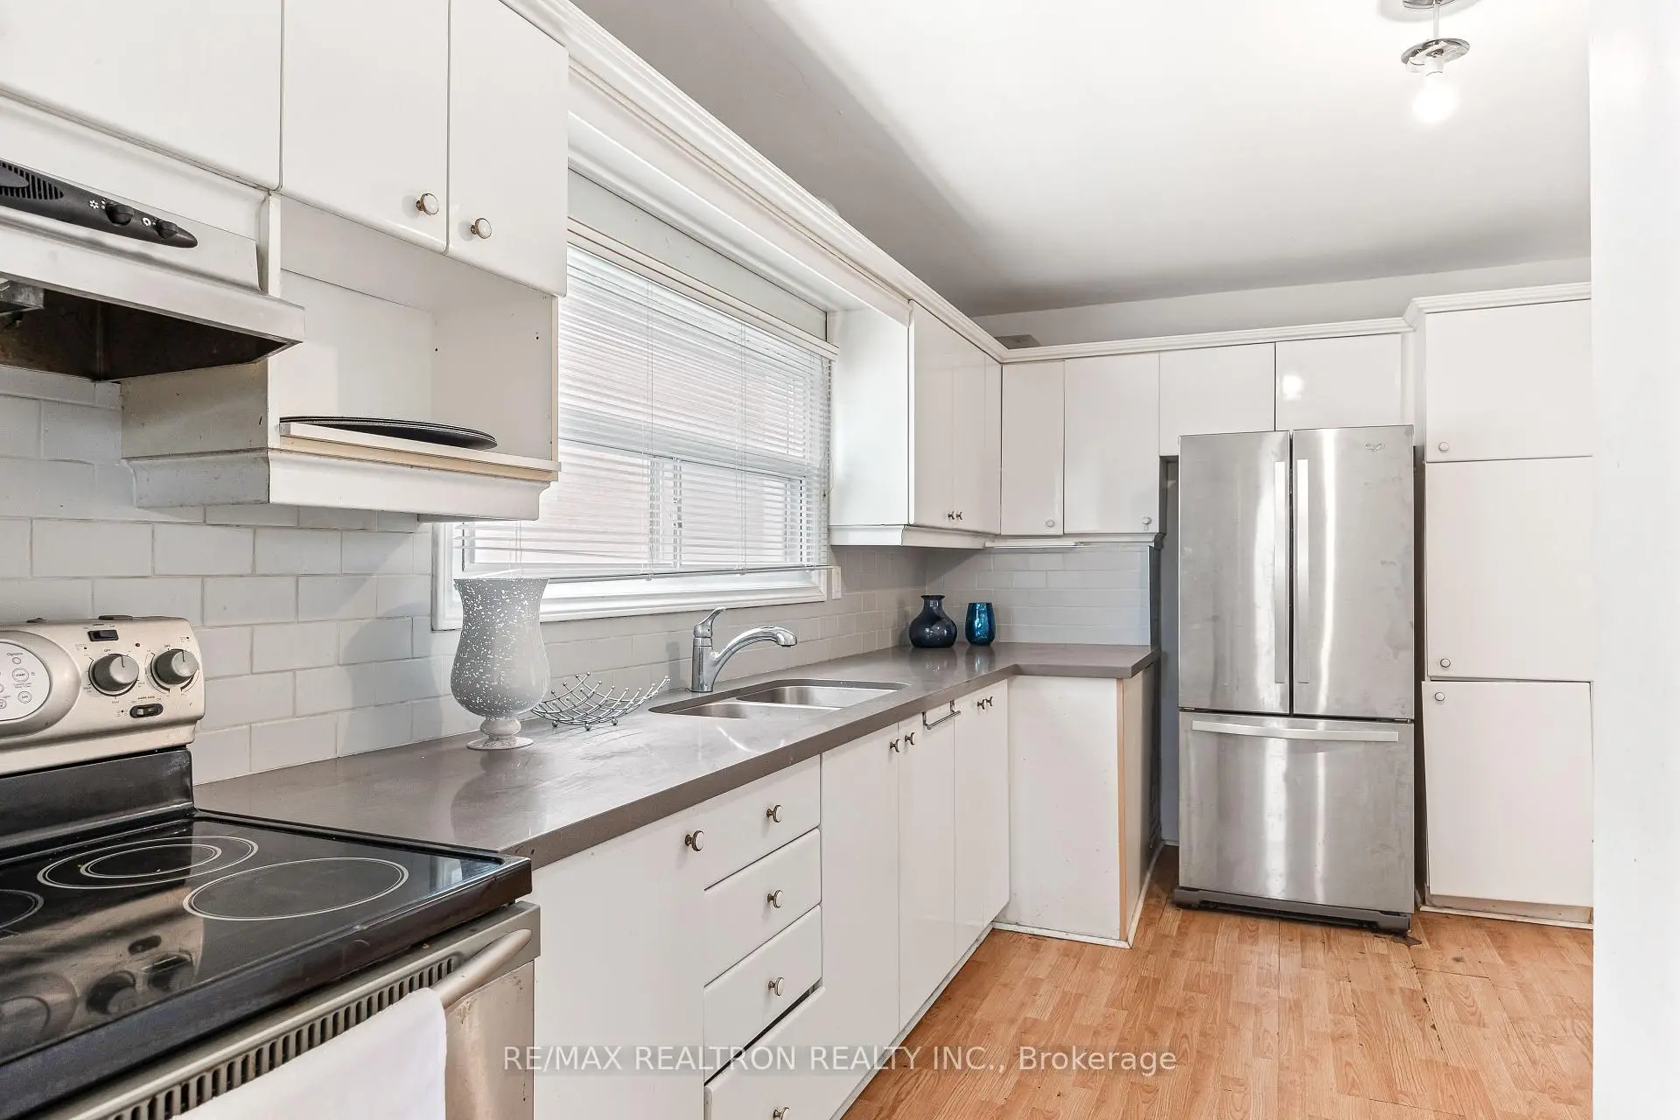
| Kitchen | 4.56x3.44 | Eat-in Kitchen, Combined w/Br, Laminate |
|
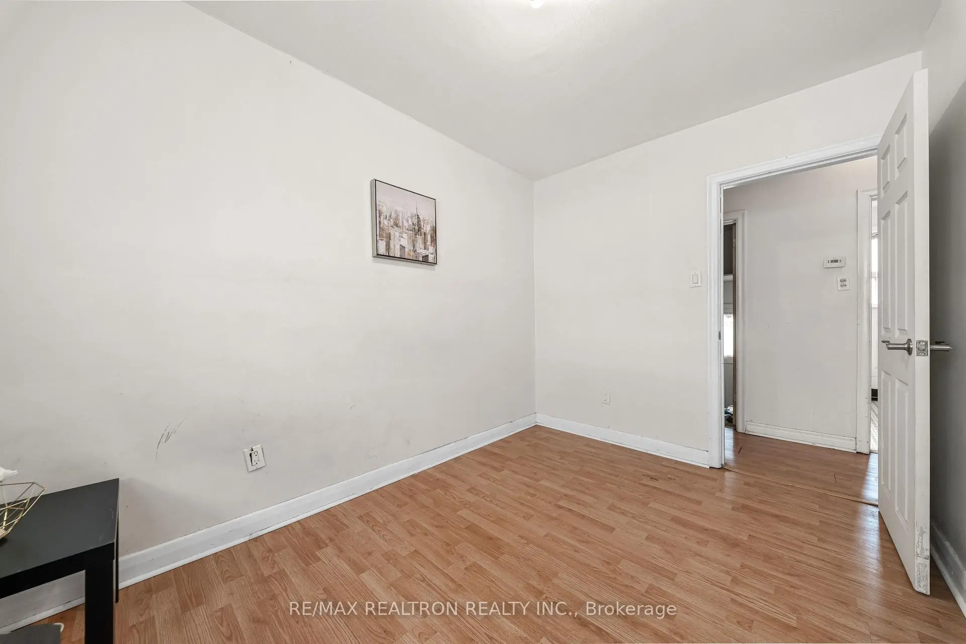
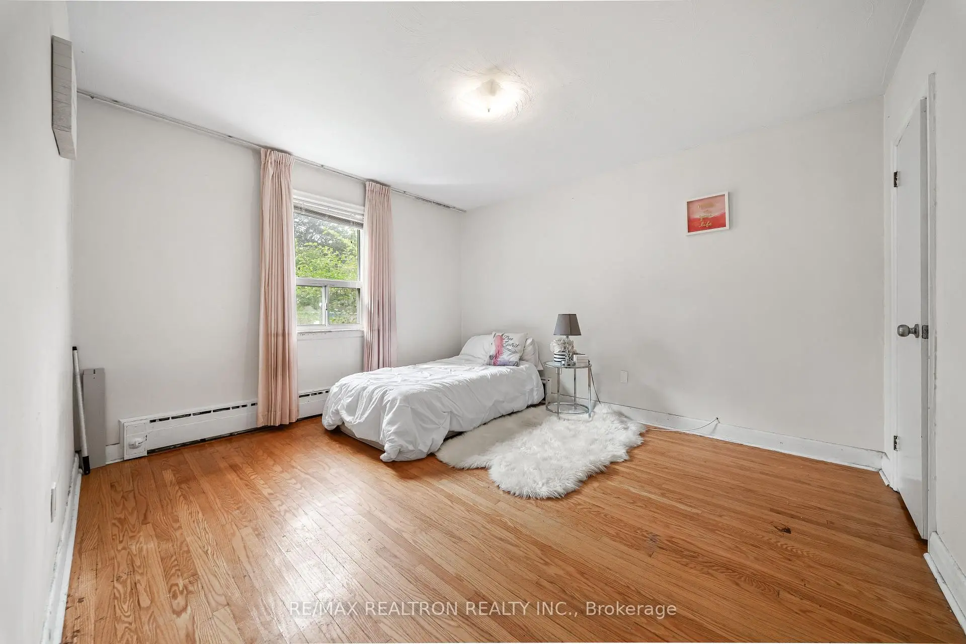
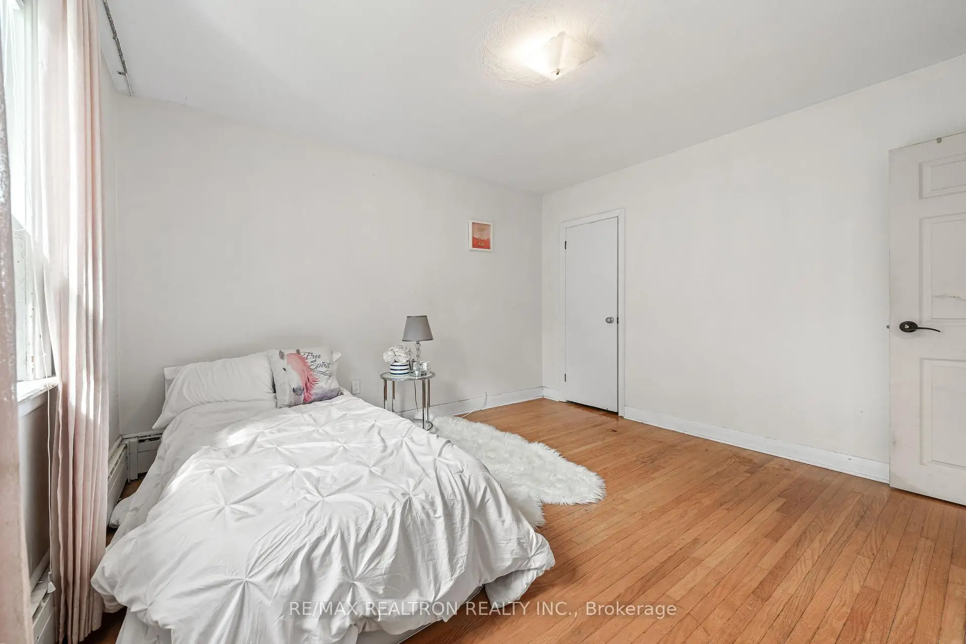
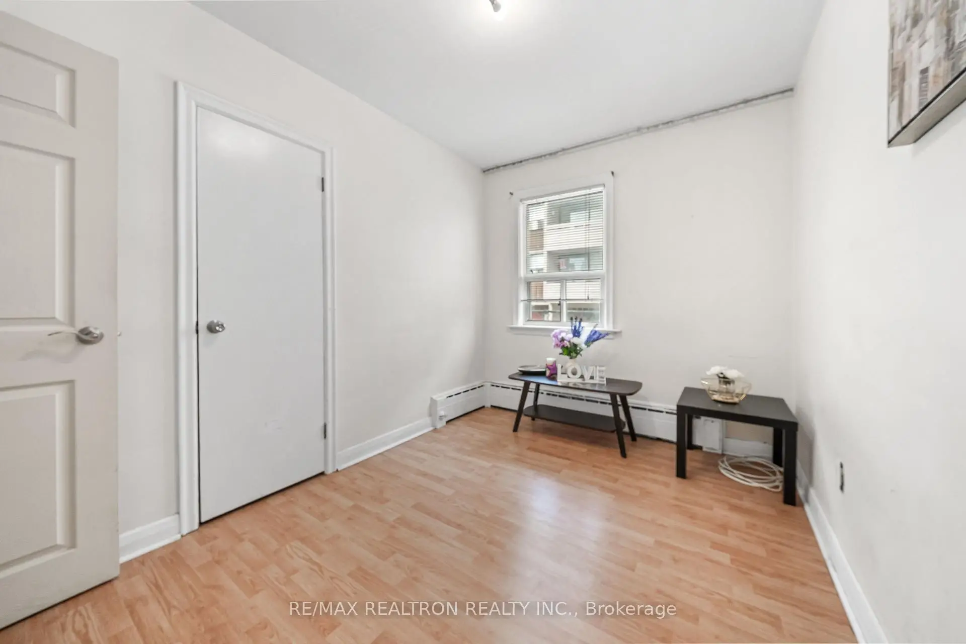
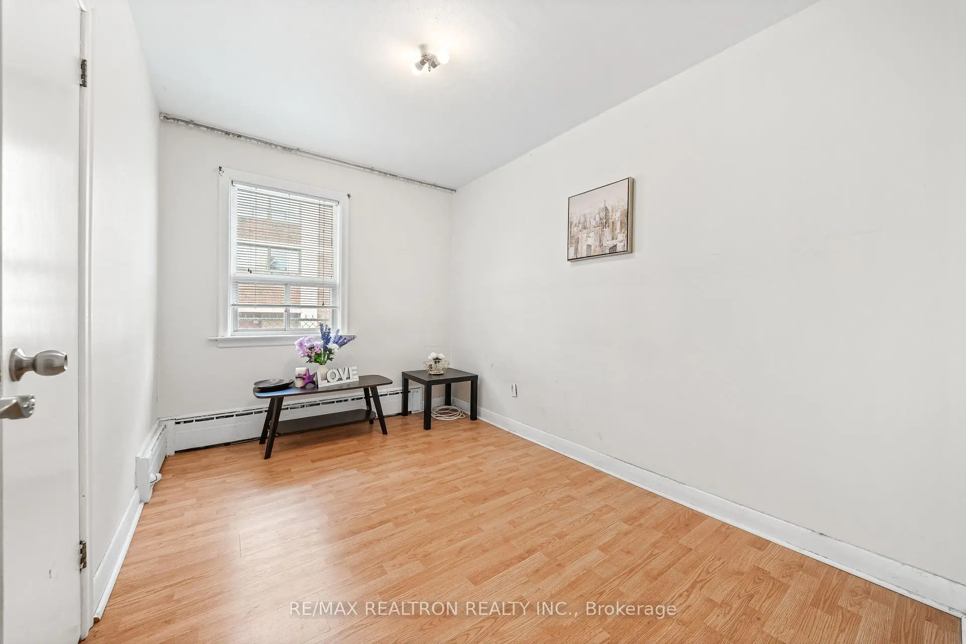
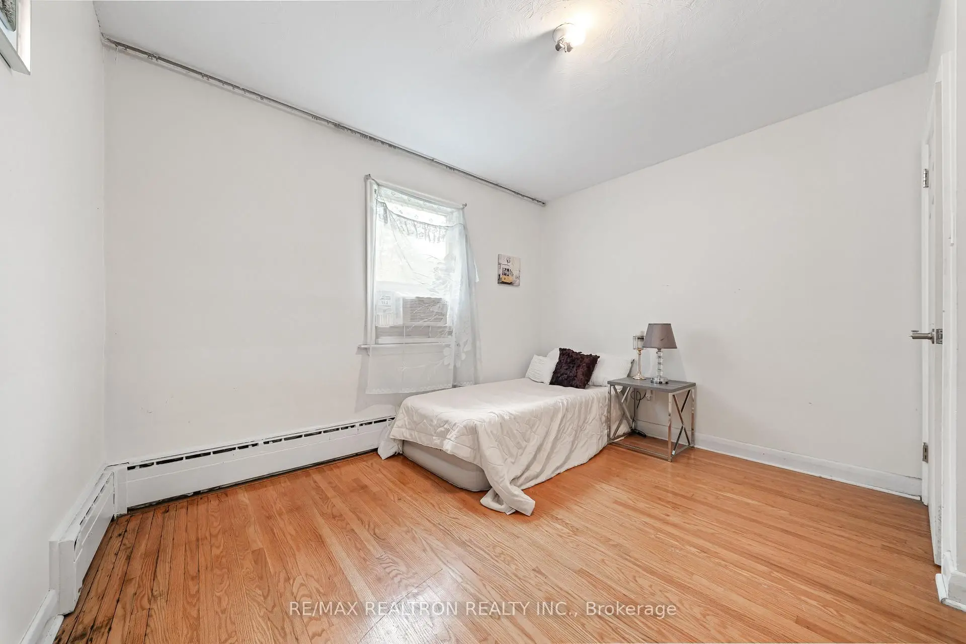
| Primary B | 3.83x3.40 | Window, Closet, Laminate |
|
| 2nd Br | 4.49x3.06 | Window, Closet, Laminate |
|
| 3rd Br | 3.30x2.37 | Window, Closet, Laminate |
|
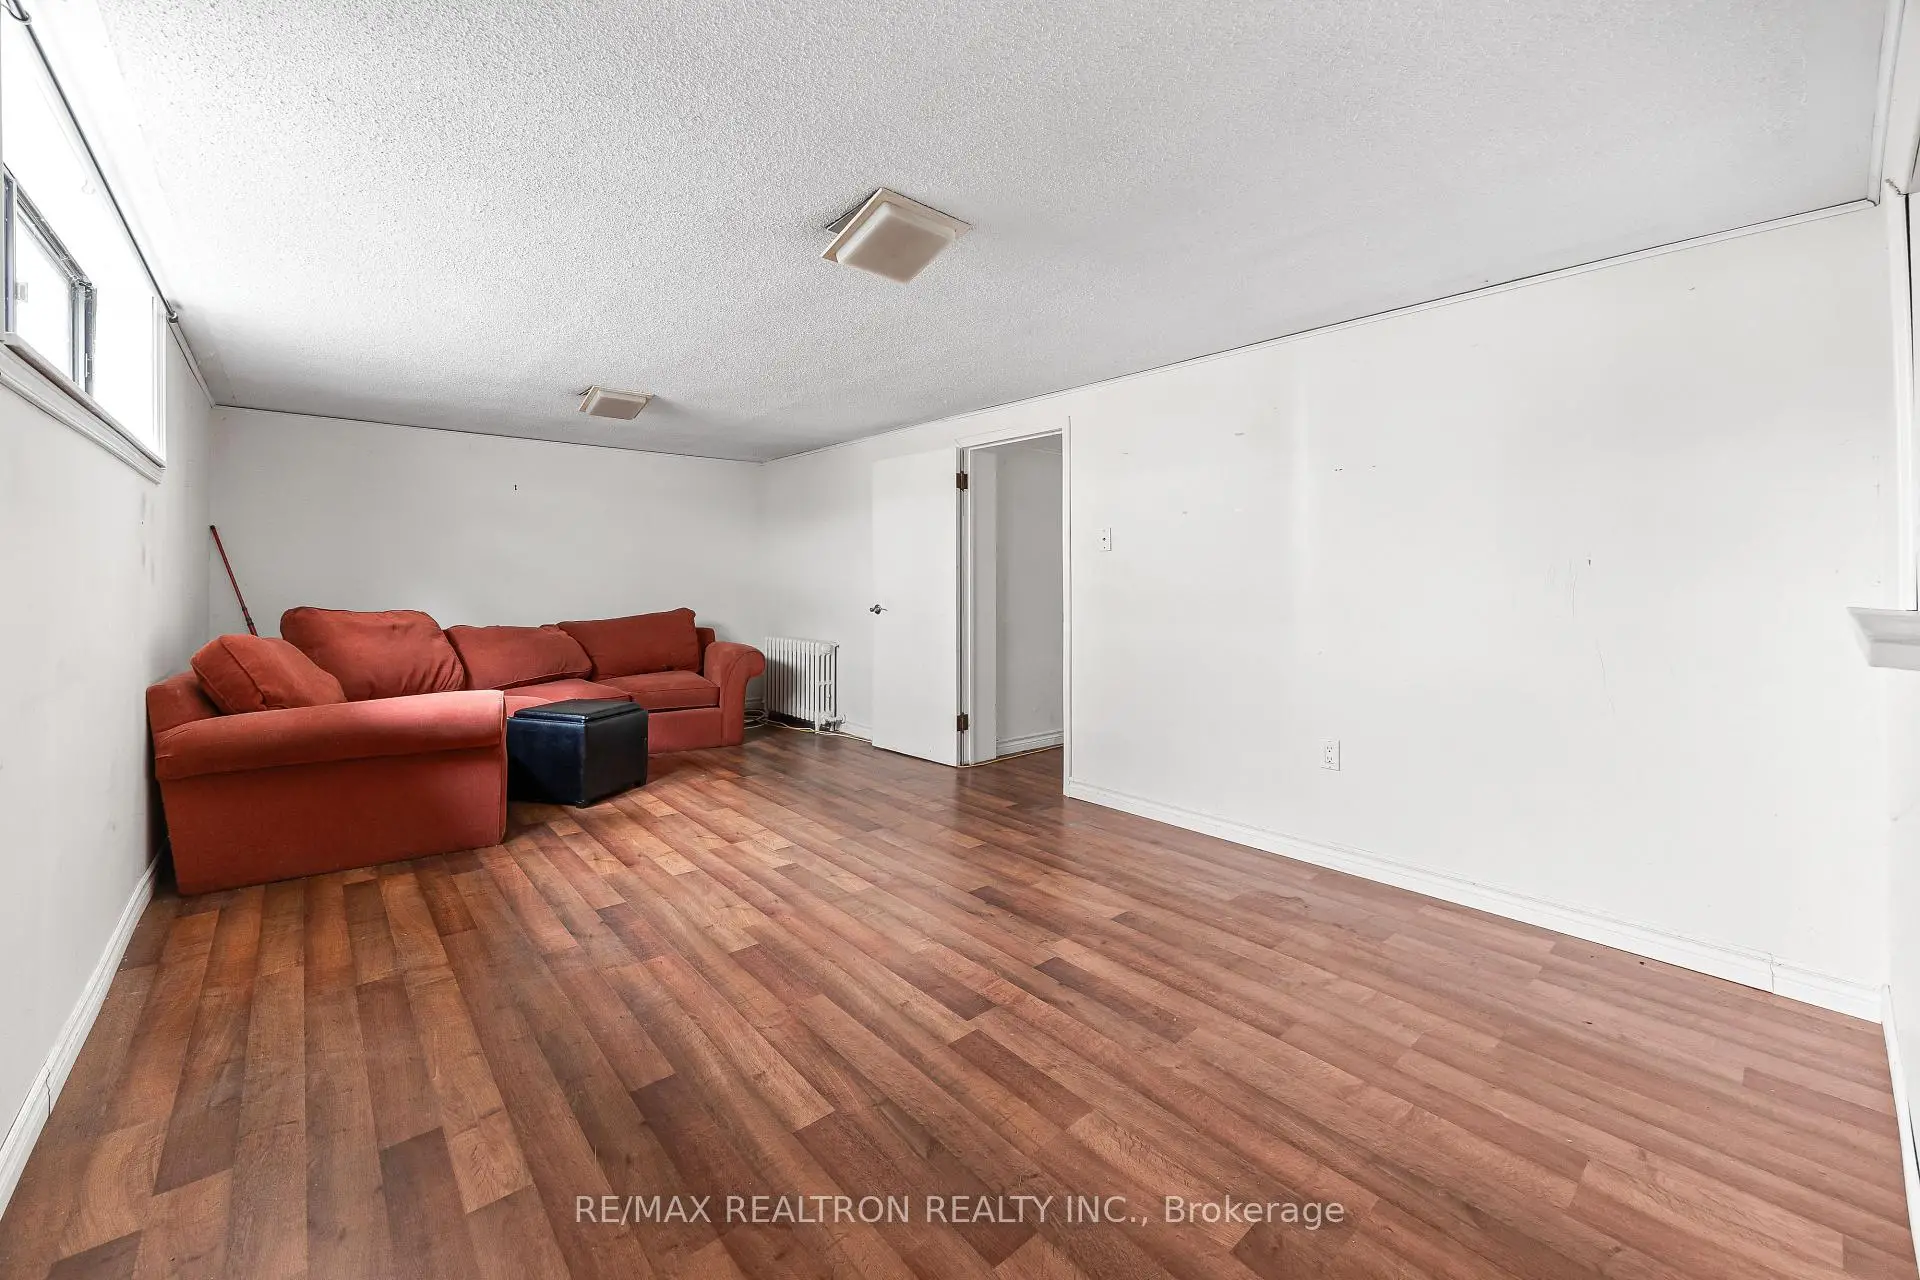
| Great Rm | 5.97x3.29 | Laminate, Combined w/Dining, Pass Through |
|
| Kitchen | 3.68x3.31 | Eat-in Kitchen, Laminate |
|
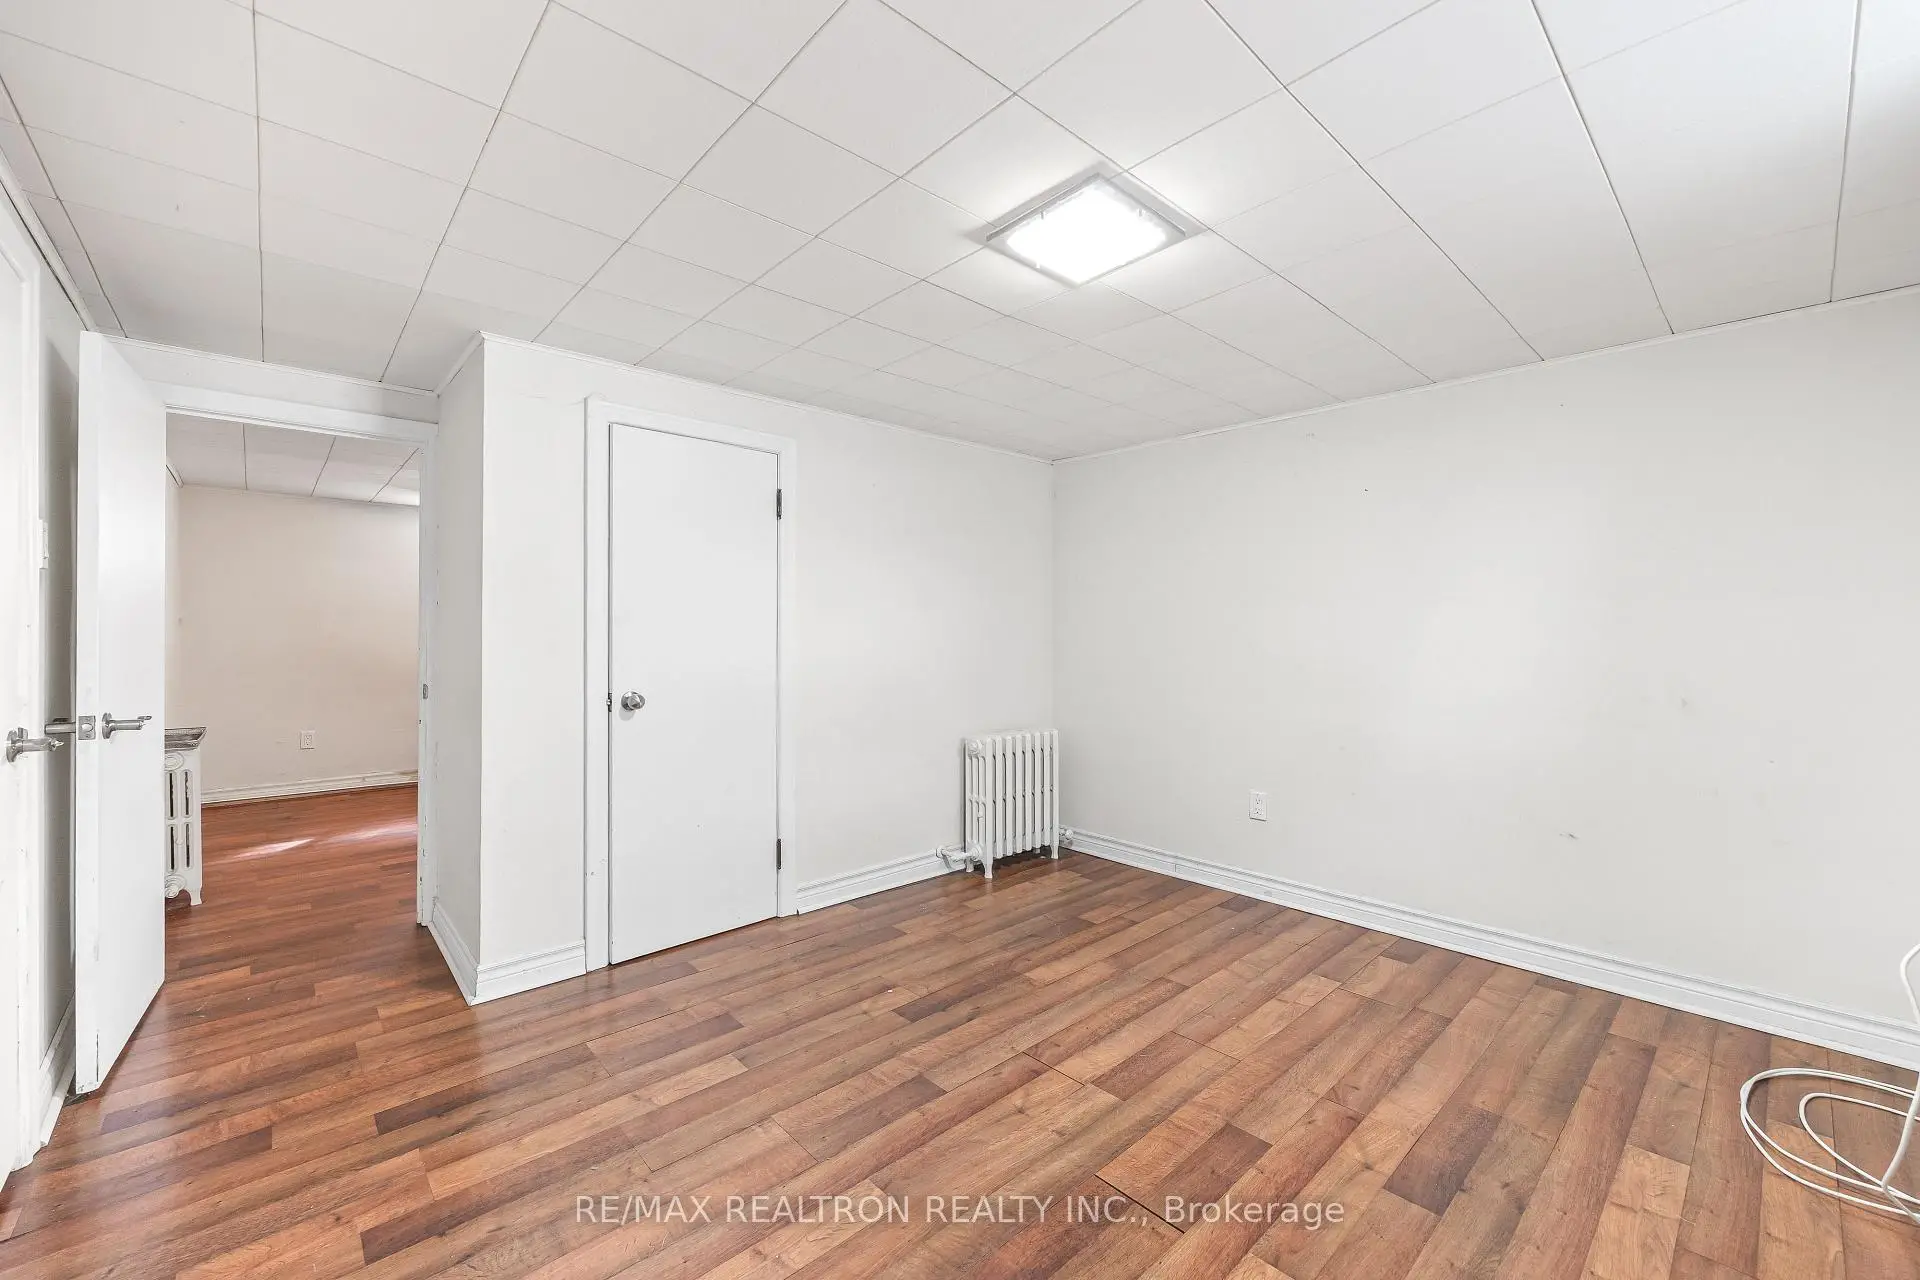
| 4th Br | 3.36x3.05 | Closet, Laminate |
|
| 5th Br | 3.36x3.00 | Closet, Laminate |
| Bathroom | Pieces | Level | |
|---|---|---|---|
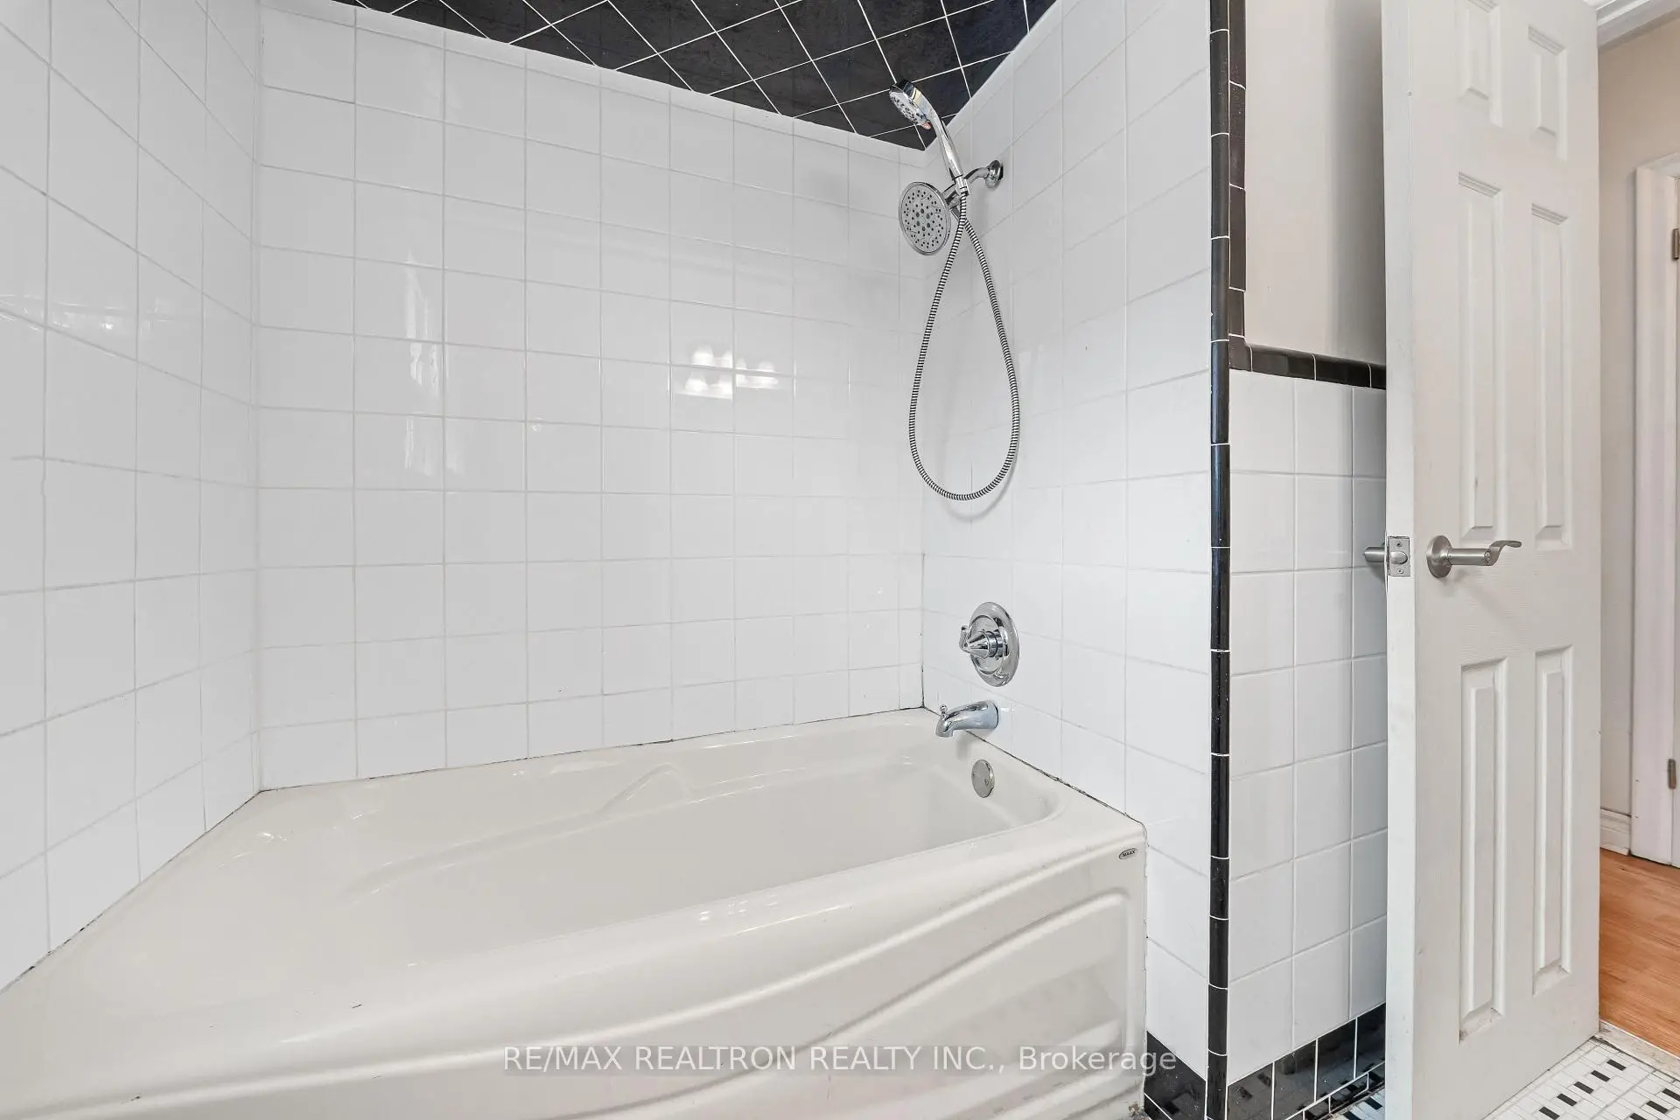
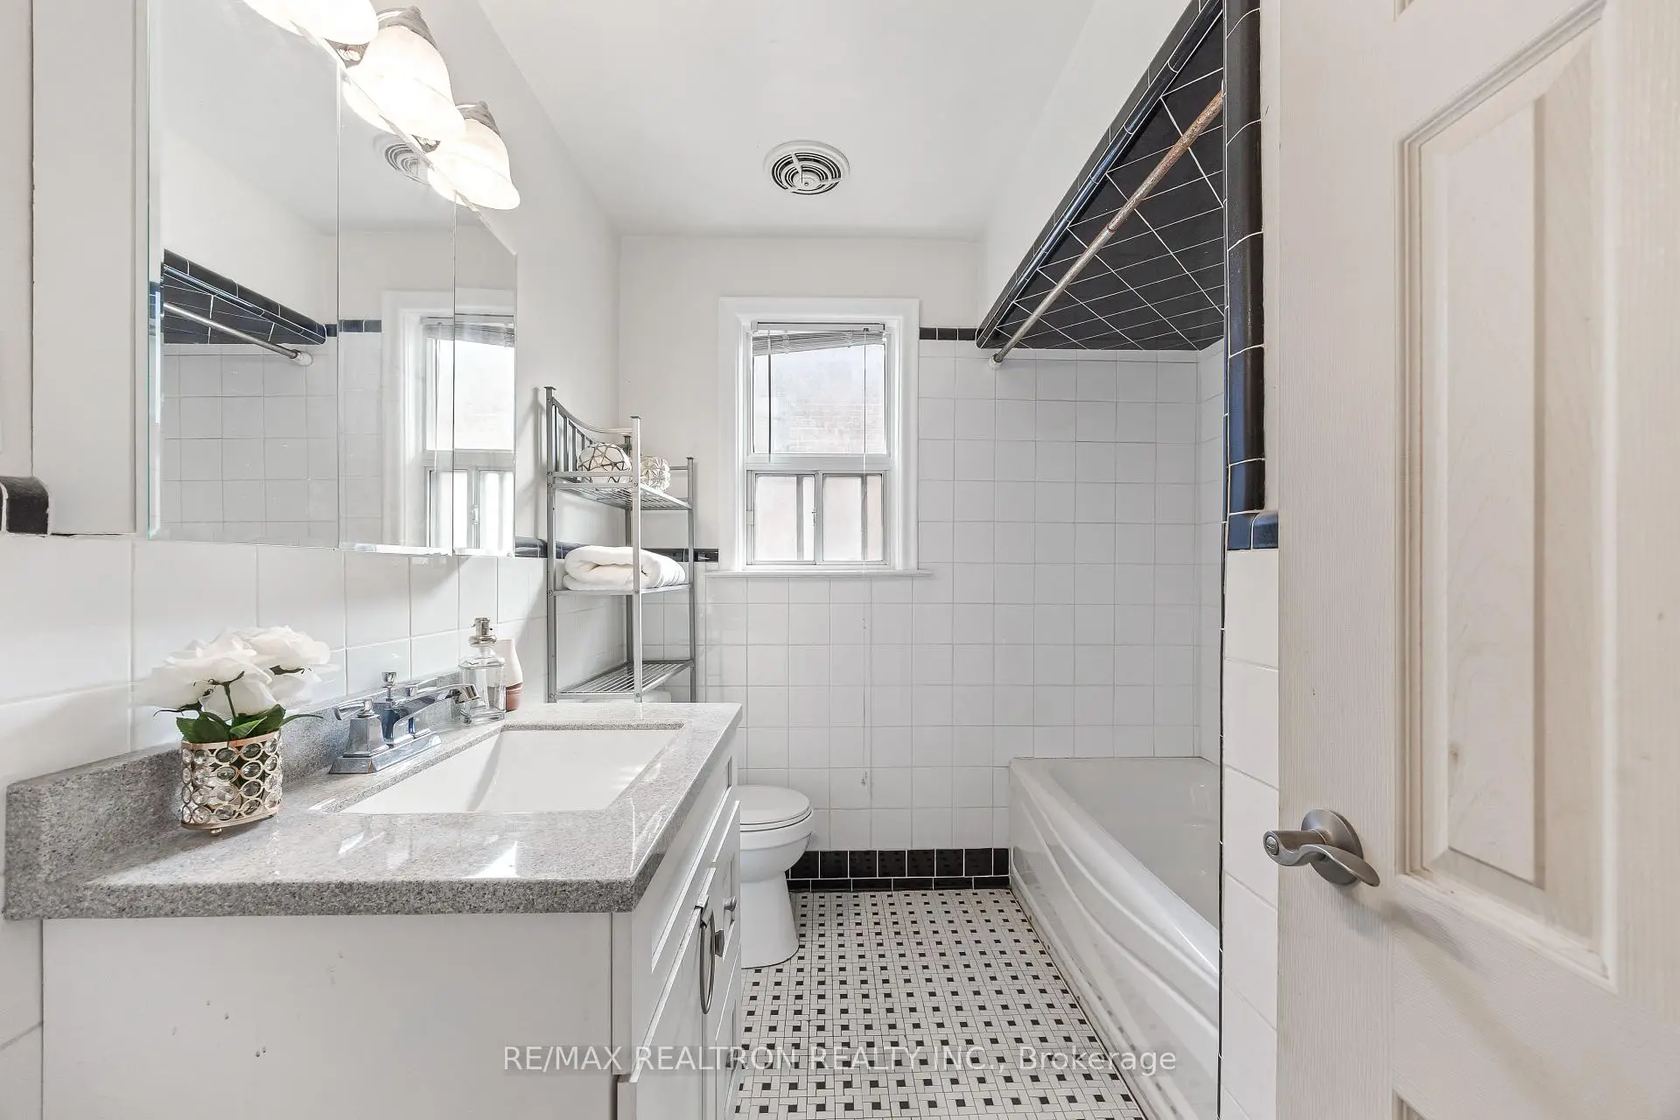
| 1xBath | 4 pcs | Main |
|
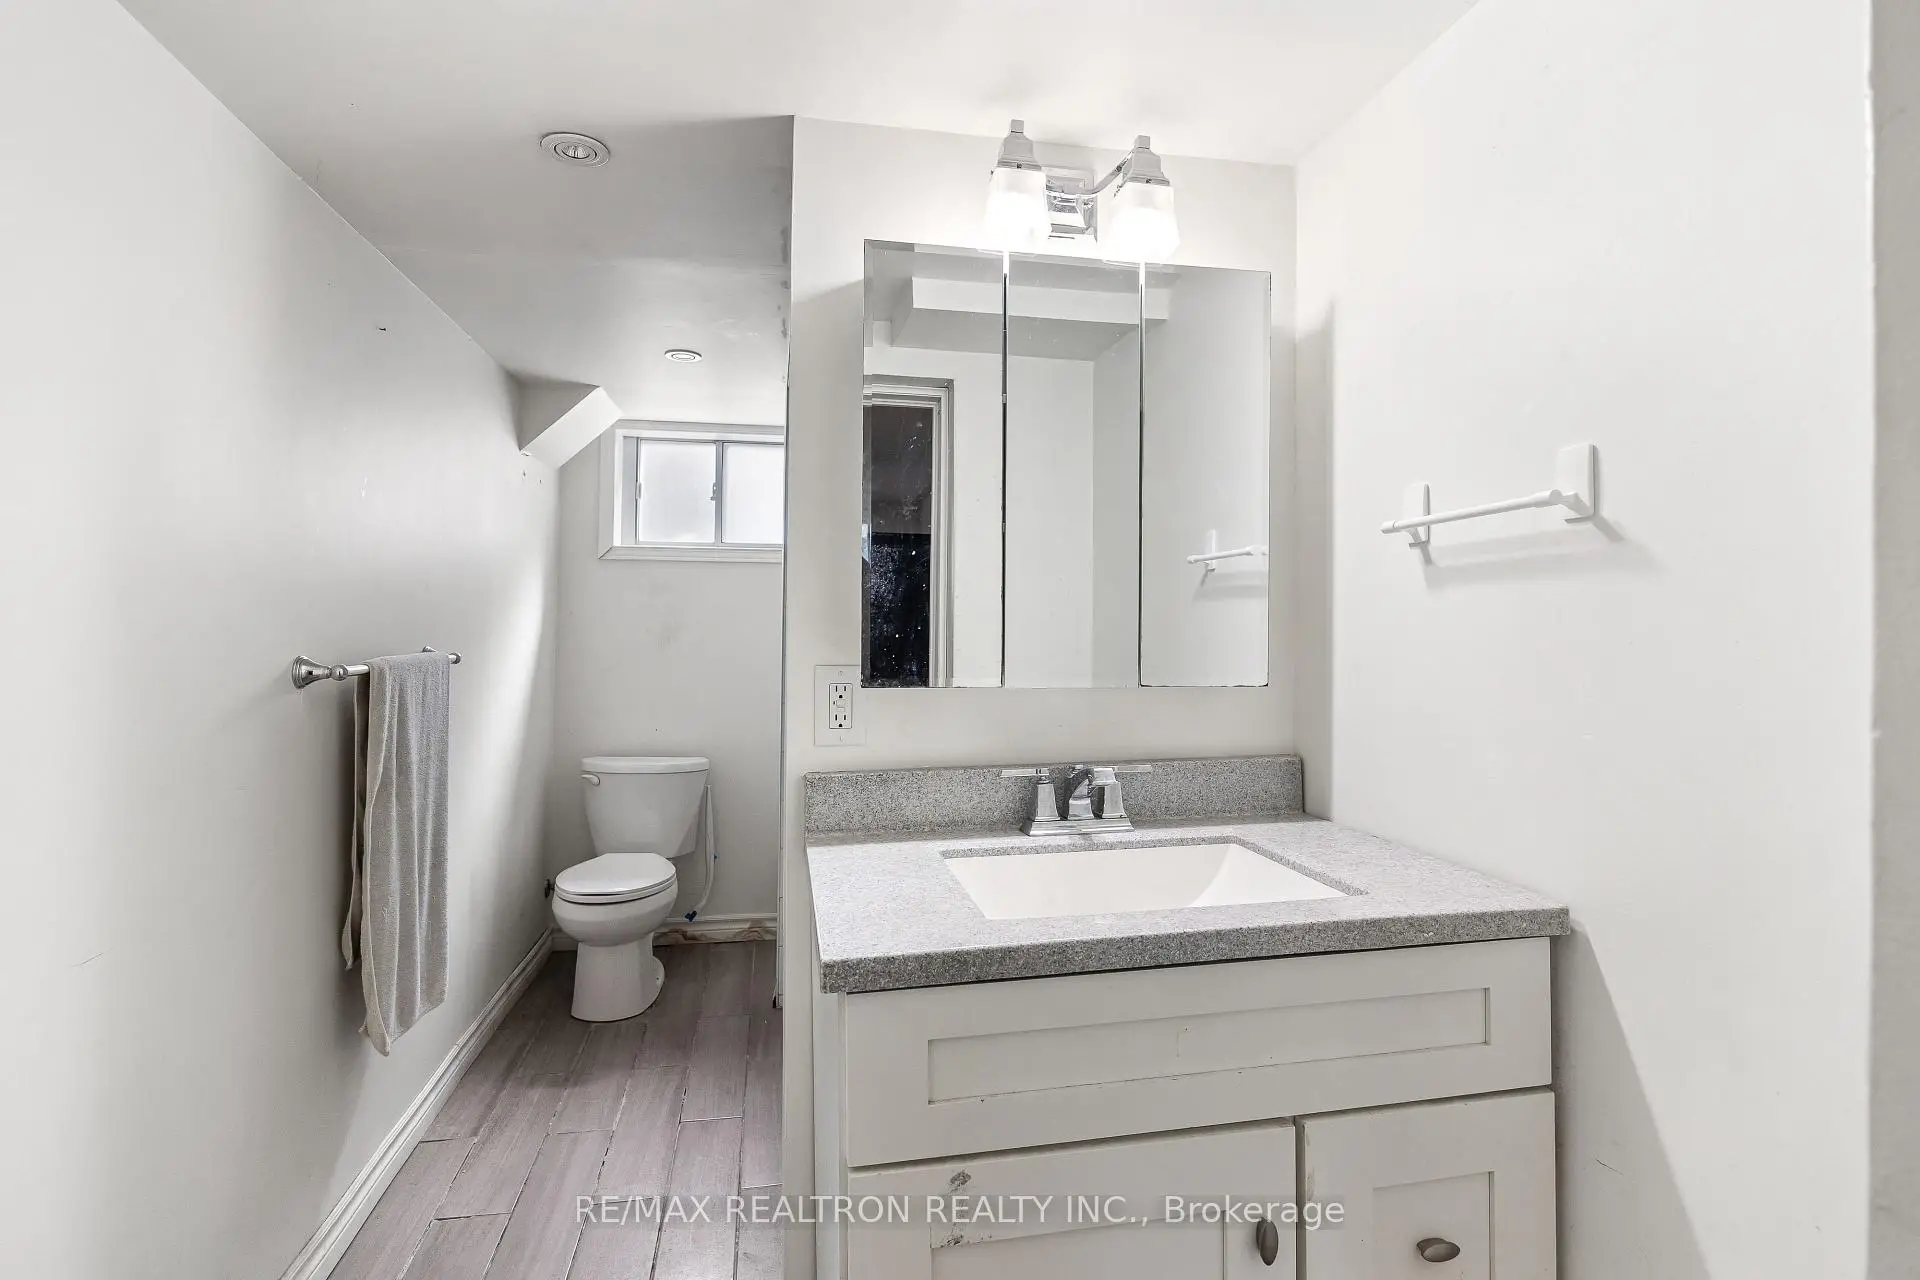
| 1xBath | 4 pcs | Lower |
Property Summary
Located close to the intersection of S Of St Clair, W Of Birchmount, 68 Elfreda Blvd is a 3+2 bedrooms 2 washrooms Detached. The property has many nice features including None. Living Room Rm, Dinning Room Rm, Kitchen, Primary B, second bedroom and third bedroom are on the Main floor.Home Market Analysis
For Sale
For Lease
Comparable home values have decreased 21.2% compared with the same period last year.
Rent levels have remained relatively stable compared with the same period last year.
How This Home Compares
Local Area Profile
This property is located in an area with a high level of homeownership with a mix of detached homes, townhouses and apartments and condominiums. Approximately 34% of residents hold a bachelor's degree or higher, while about 21% have a college credential. Public transit is commonly used by local commuters, alongside driving.
School Information
Elementary Schools
-
Home schoolRank: 2037 out of 3022 (Score: 5.3)Distance to school: 0.6 km (~10 min walk)
-
ST JOACHIM (Grade: JK - 8)
Catholic French Immersion school
Rank: 1525 out of 3022 (Score: 6.1)Distance to school: 0.2 km (~3 min walk) -
ST AGATHA (Grade: JK - 8)Rank: 1934 out of 3022 (Score: 5.5)Distance to school: 3.7 km (~11 min drive)
-
Rank: 1026 out of 3022 (Score: 6.8)Distance to school: 1.7 km (~30 min walk)
Secondary Schools
-
Home schoolRank: 100/746 (Score: 7.9) 5 year average: 90/746 (Score: 7.7)Distance to school: 1.2 km (~22 min walk)
-
st. Joan of Arc (Grade: 9-12)
Catholic AP program school
Distance to school: 3.0 km (~9 min drive) -
st. John Henry Newman (Grade: 9-12)Rank: 452/746 (Score: 5.6) 5 year average: 423/746 (Score: 5.6)Distance to school: 2.6 km (~8 min drive)


Commute Information
 Warden Subway Station (0.5km)
 Scarborough Go Train Station (1.5km) - Free Parking available, parking lots: 627







