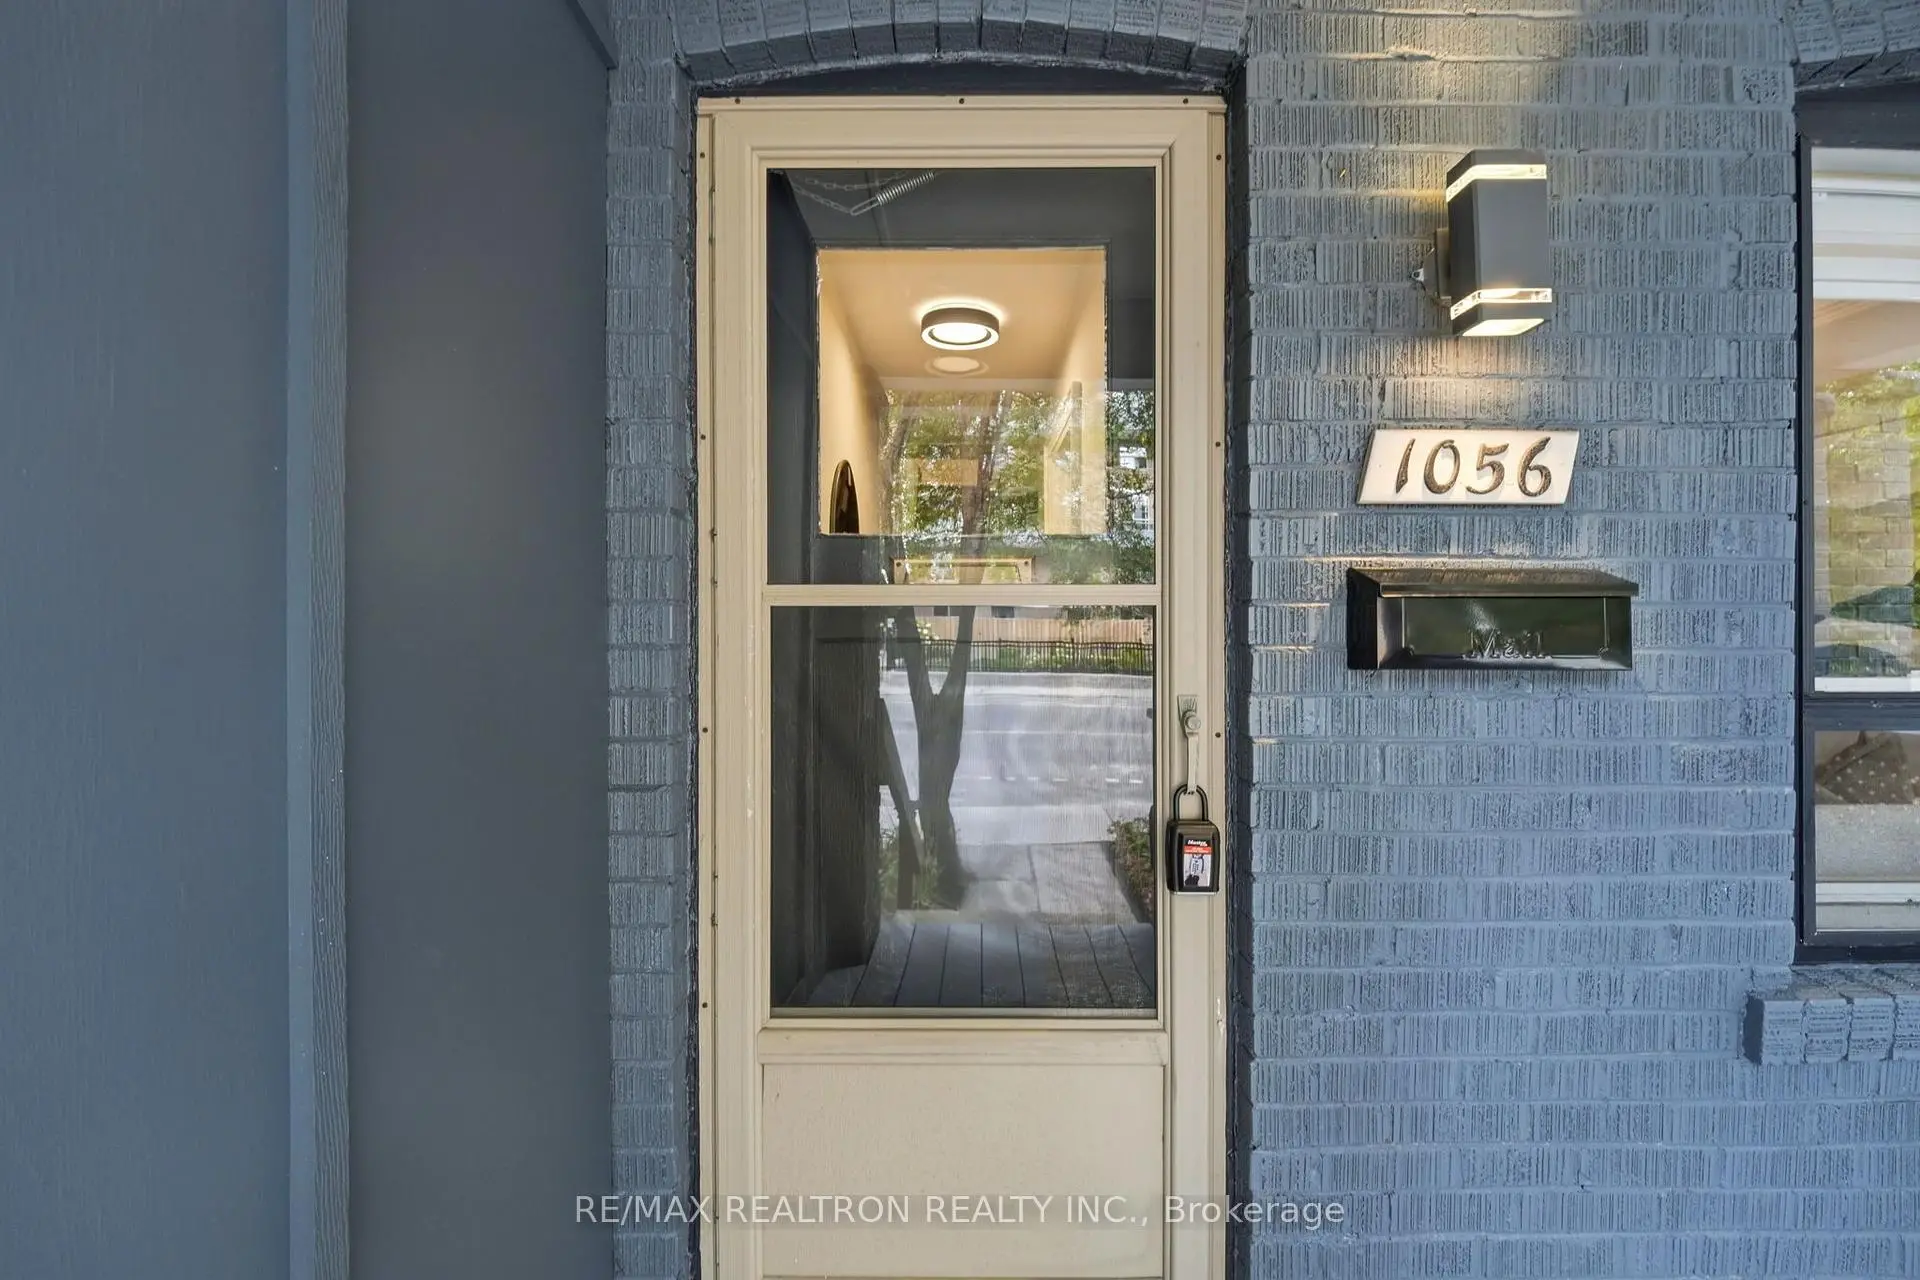
Danforth, Toronto, M4C 4C5

Description
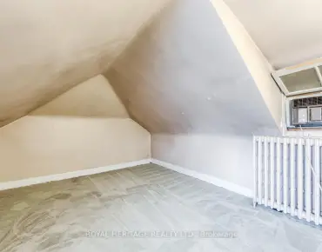
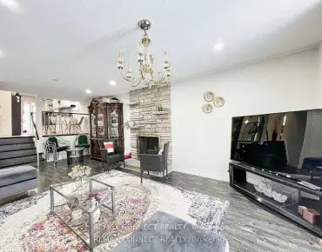
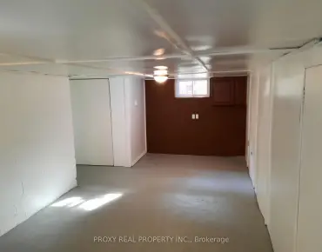
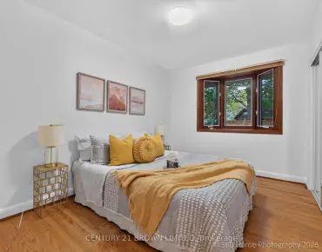
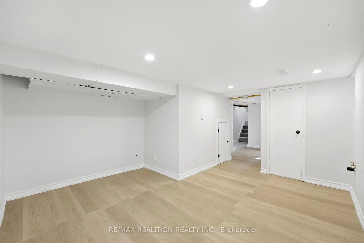
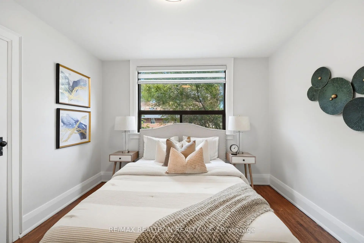
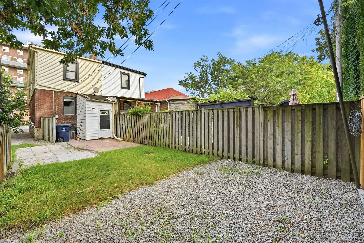
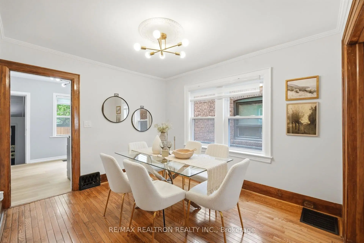
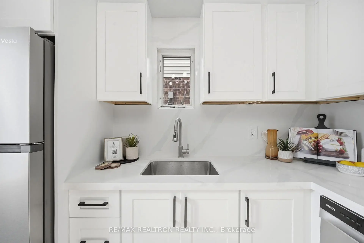
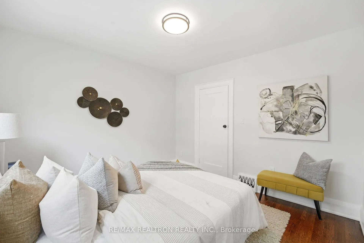
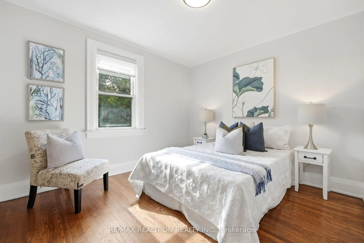
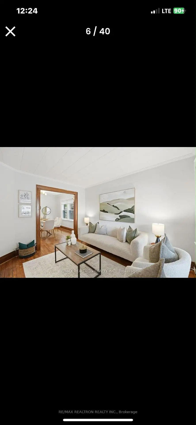
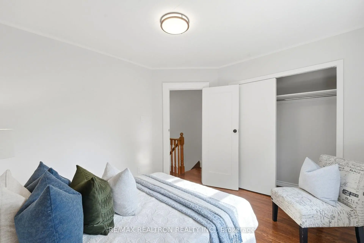
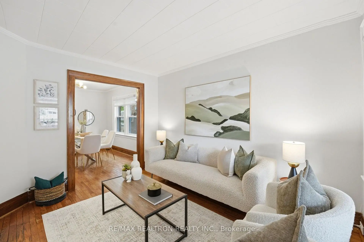
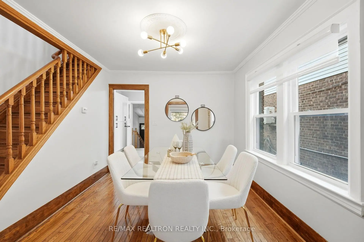
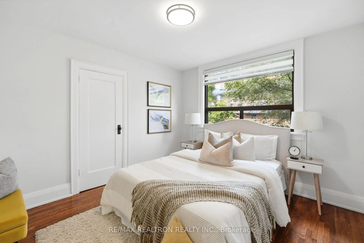
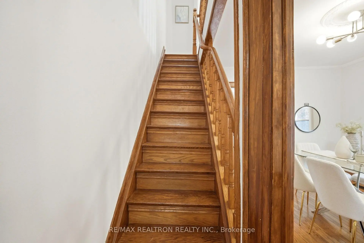
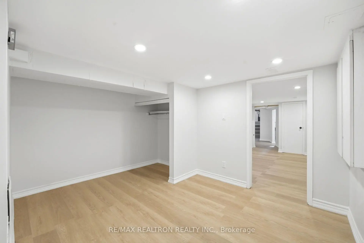
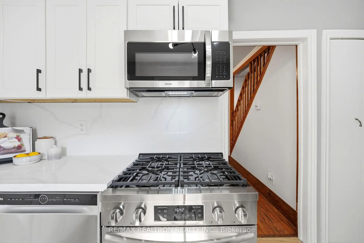
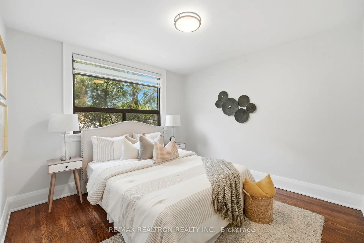
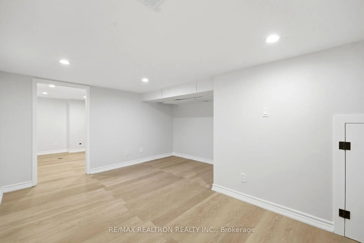
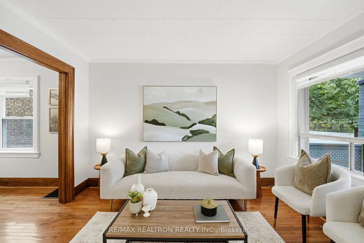
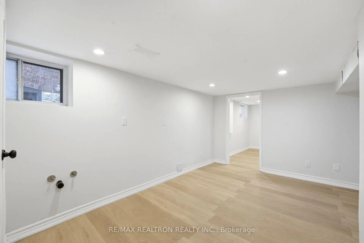
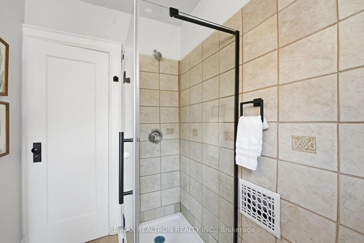
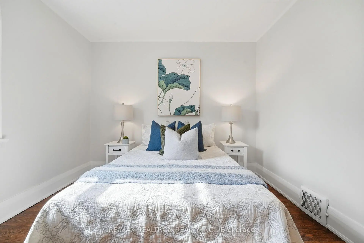
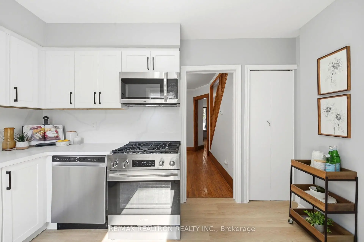
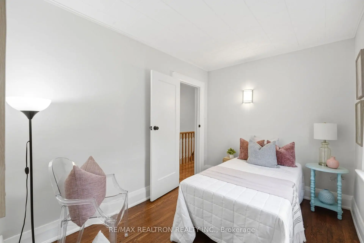
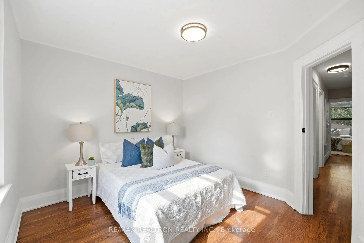
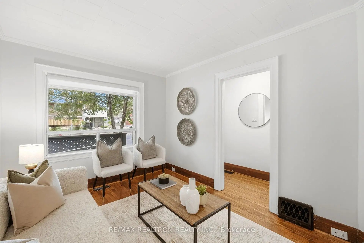
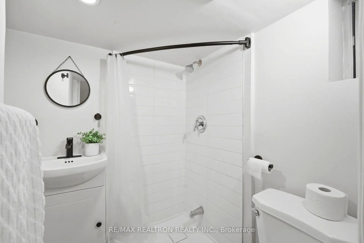
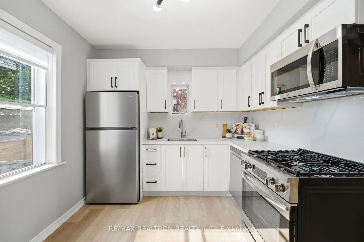
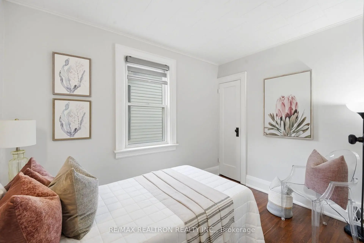
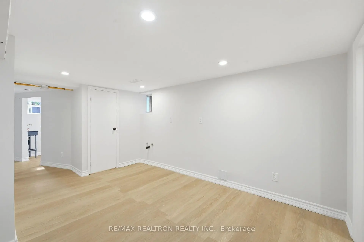
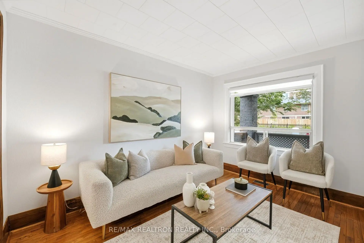
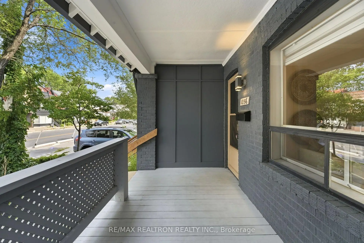
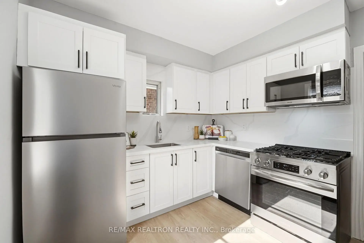
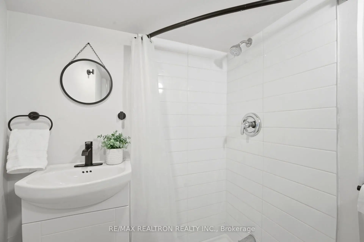
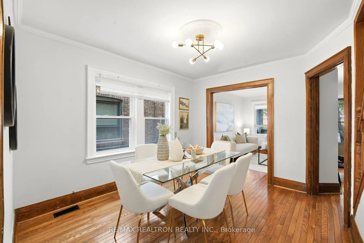
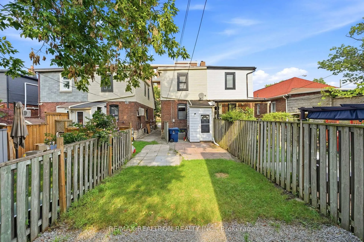
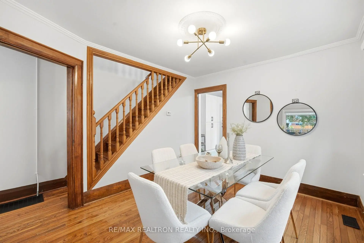
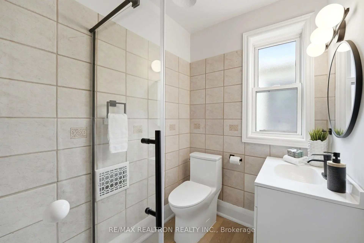
Beautifully renovated 3+1 bedroom, 2-bathroom semi-detached home inthe heart of highly sought-after East York. This move-in readyresidence blends timeless character with modern design, offeringexceptional quality, style, and functionality throughout. The brightopen-concept main floor features warm oak hardwood flooring, amatching oak staircase, and abundant natural light. The designerkitchen showcases custom cabinetry, quartz countertops, brand newstainless steel appliances, and a gas line for the stove, with anadditional gas line for an outdoor BBQ. Extensive upgrades includecomplete replacement of knob-and-tube wiring with a modern electricalsystem, new plumbing throughout, a backwater valve, newer roof(approx. 5 years), and beautifully renovated bathrooms withcontemporary finishes. The finished basement with a separate entranceincludes an additional living room/rough in for kitchen, bedroom, andfull bathroom, making it ideal for extended family, guests, a homeoffice, or future income potential. Enjoy a welcoming front porch,private fully fenced backyard, and convenient rear parking. Ideallylocated just steps to Woodbine Subway Station and minutes to DanforthAvenue's vibrant shops, cafés, restaurants, parks, schools, andcommunity amenities, with easy access to downtown Toronto and majorroutes. A rare opportunity to own a thoughtfully renovated home whereall the major updates have already been completed-simply move in andenjoy.
Features
- Facing: West

- Bedrooms: 3

- Bathrooms: 2

- Garages:

- Kitchens: 1

Details
- Lot size: 18.00 x 100.00 Feet

- Space: 1100-1500

- Tax: $ 3928.63

- E13835702

- Listing contracted with: RE/MAX REALTRON REALTY INC.
| Room | Size(M) | Description | |
|---|---|---|---|
| Living Rm | 3.70x2.85 | Wood Trim, Hardwood Floor |
|
| Dining Rm | 3.54x3.07 | Ceiling Fan(s), Wood Trim, Hardwood Floor |
|
| Kitchen | 3.75x2.92 | Eat-in Kitchen, Pantry, Hardwood Floor |
|
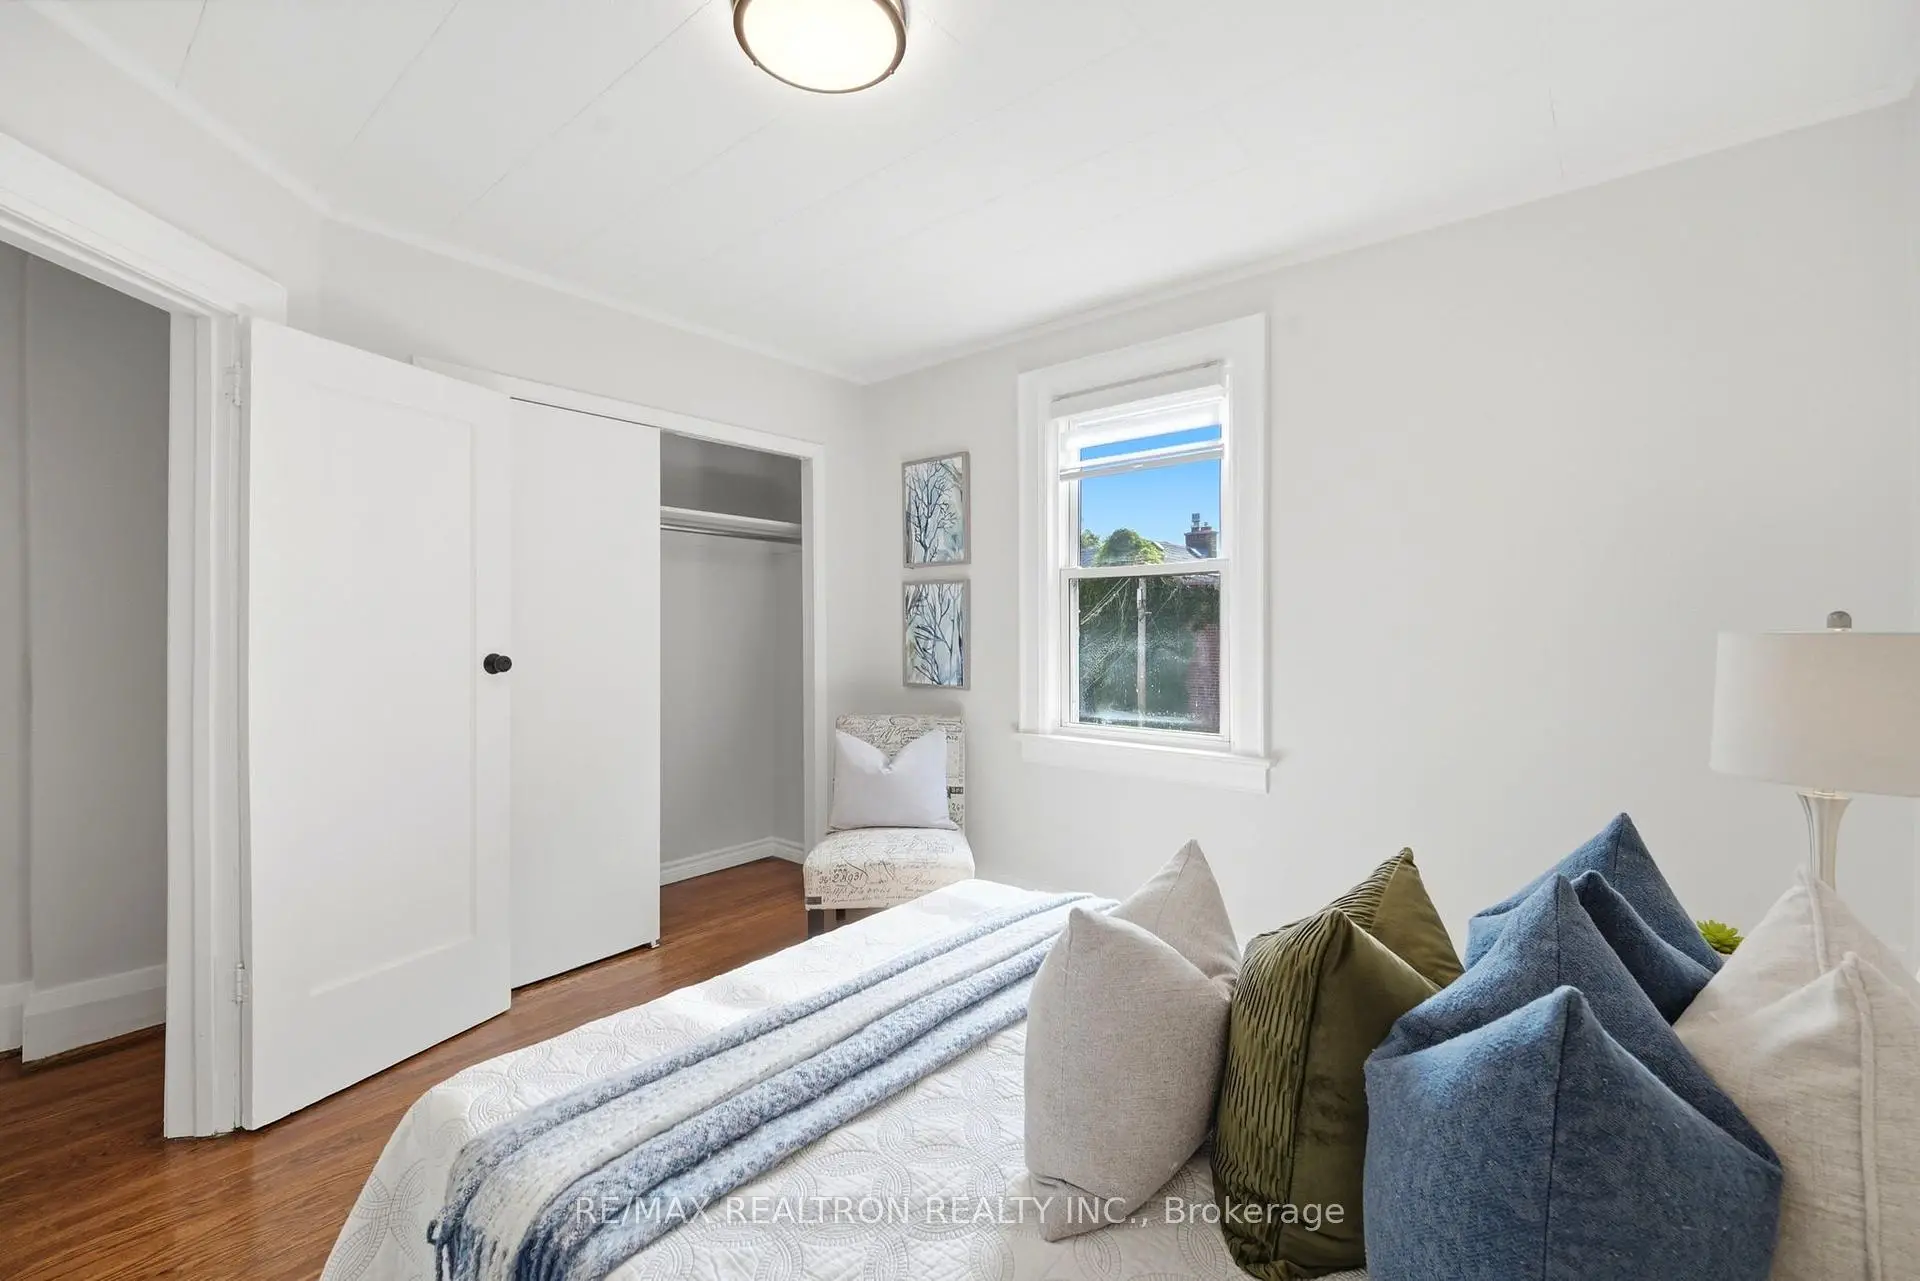
| Primary B | 3.37x3.22 | Large Closet, Picture Window, Laminate |
|
| 2nd Br | 3.26x3.00 | Double Closet |
|
| 3rd Br | 3.16x2.35 | Closet |
|
| Br | 3.65x2.75 | Closet |
|
| Recreatio | 3.80x3.66 | Irregular Rm |
| Bathroom | Pieces | Level | |
|---|---|---|---|
| 2xBaths | 3 pcs |
Property Summary
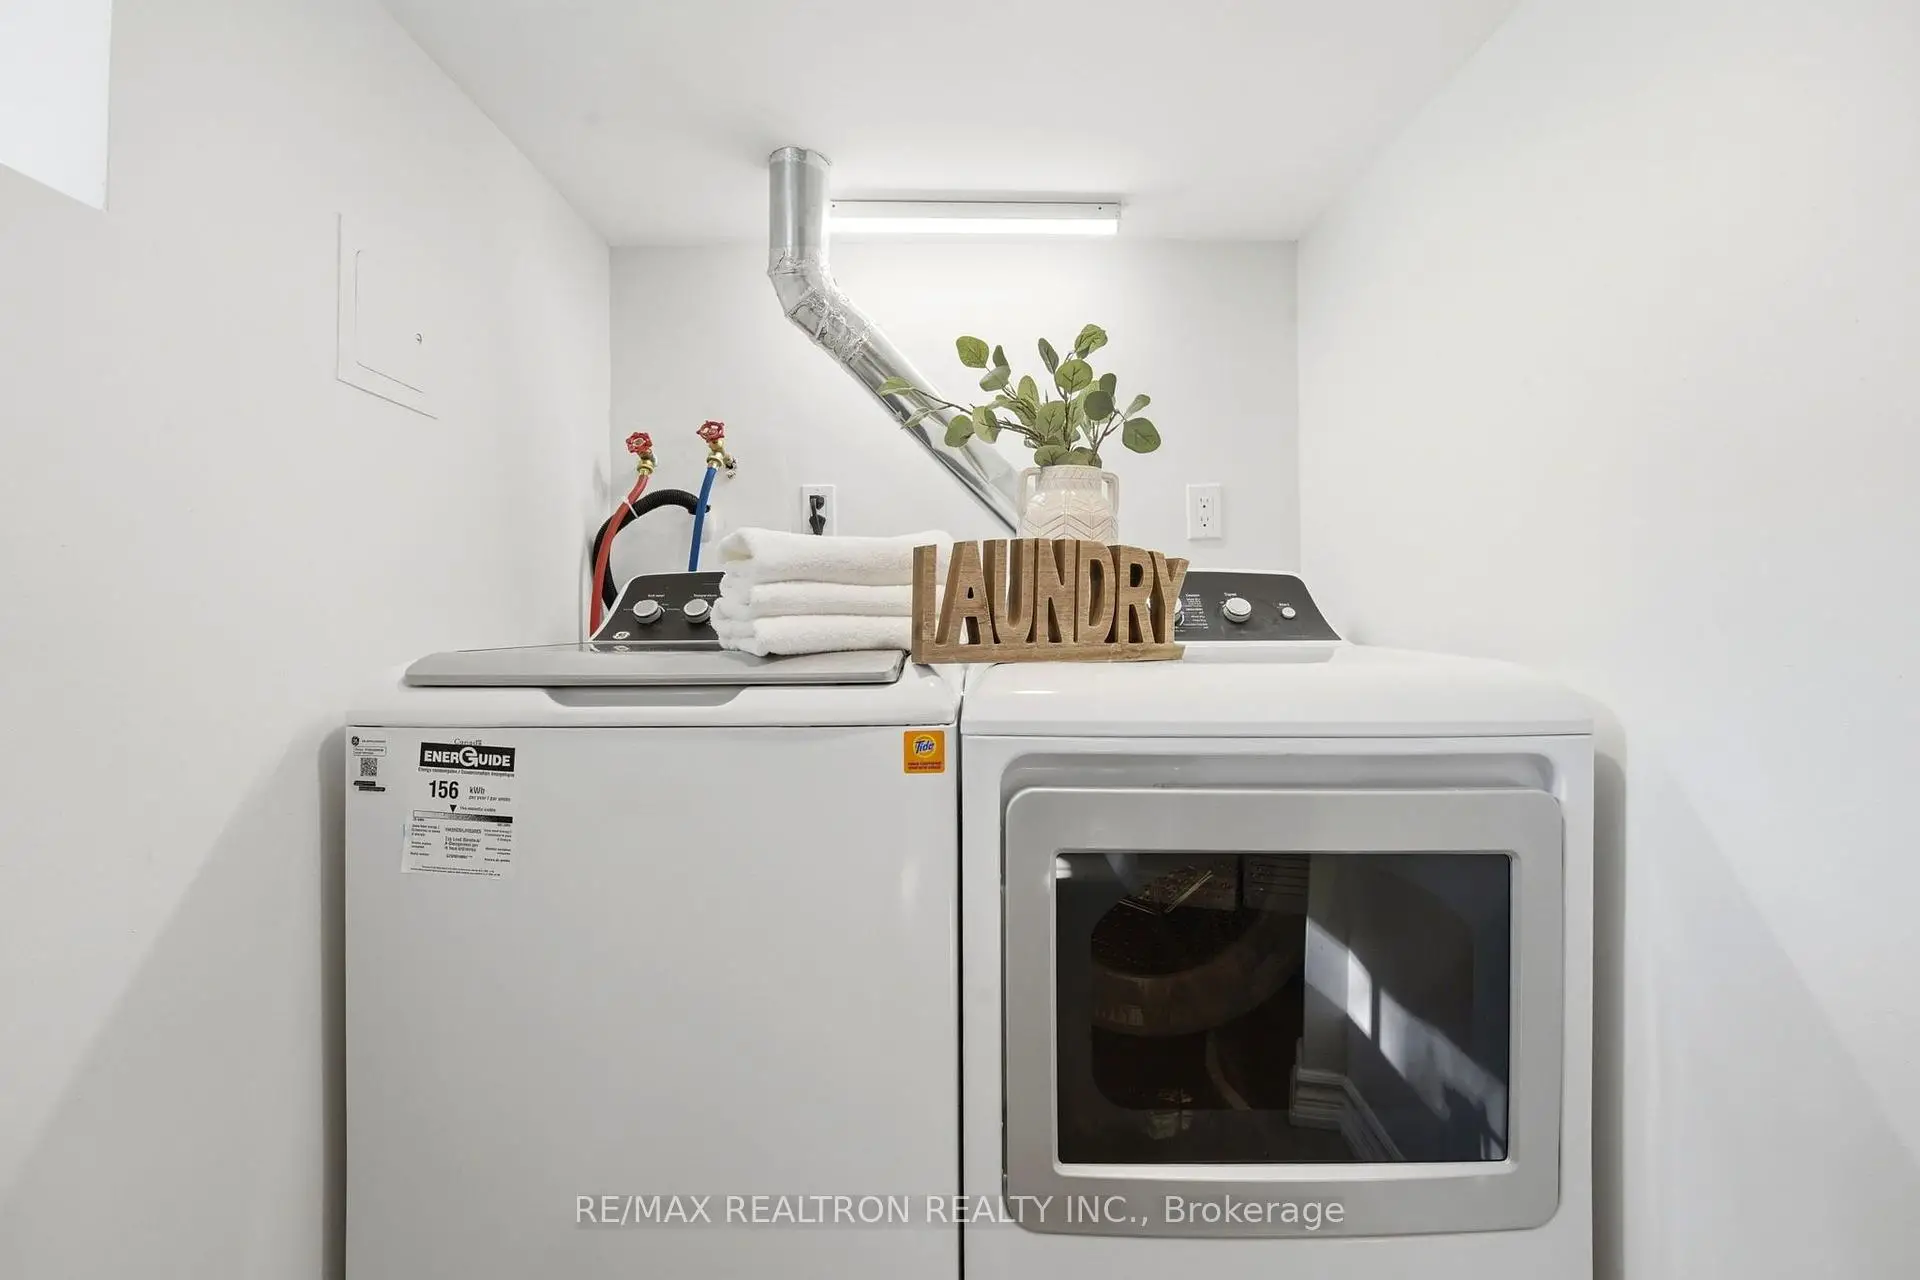
Located close to the intersection of Woodbine and Danforth, 1056 Woodbine Ave W is a 3+1 bedrooms 2 washrooms Semi-Detached. The property has many nice features including Water Meter, Water Heater, In-Law Capability, Guest Accommodations, Floor Drain and Carpet Free. Living Room Rm, Dinning Room Rm and Kitchen are on the Ground floor.Home Market Analysis
For Sale
For Lease
Comparable home values have decreased 6.9% compared with the same period last year.
Rent levels have decreased 20.1% compared with the same period last year.
How This Home Compares
Local Area Profile
This property is located in a predominantly owner-occupied residential area with a mix of detached homes and apartments and condominiums. Approximately 51% of residents hold a bachelor's degree or higher, while about 24% have a college credential. Public transit is commonly used by local commuters, alongside driving.