Birchcliffe-Cliffside, Toronto, M1N 1W2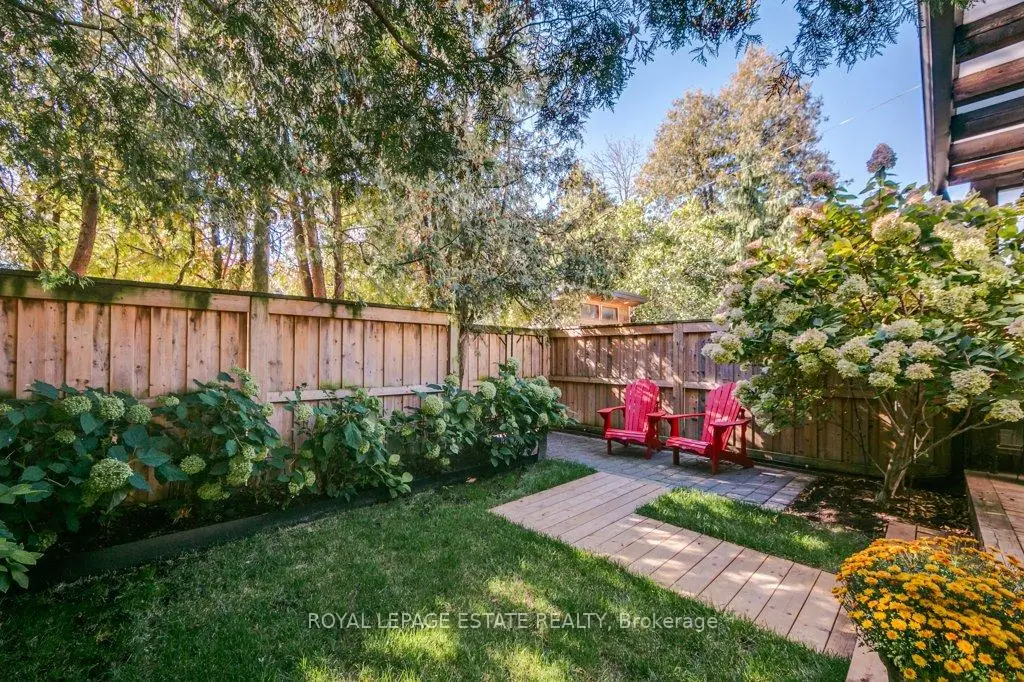

Description
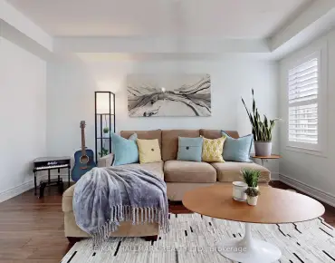
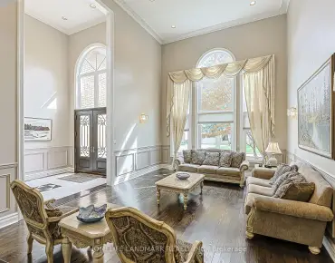
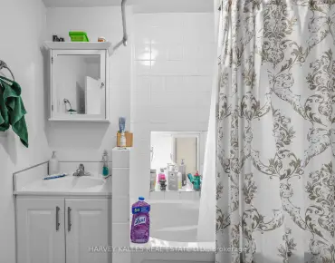
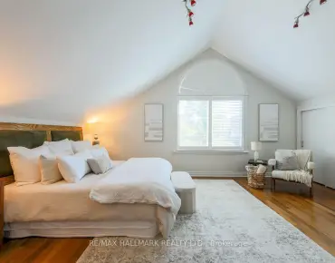
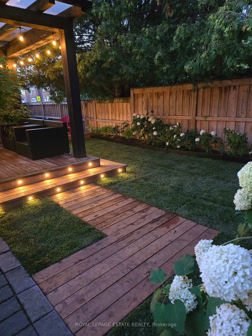
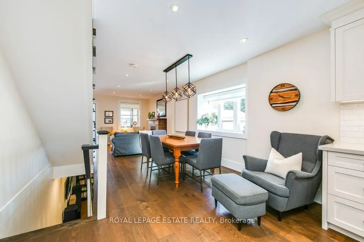
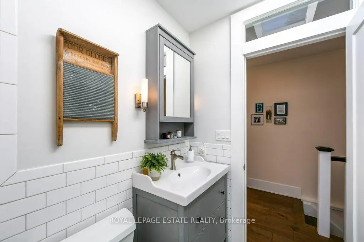
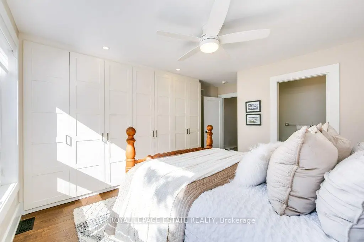
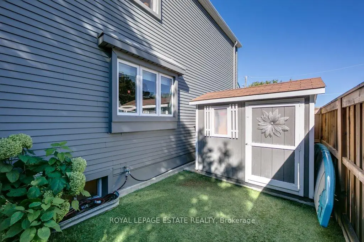
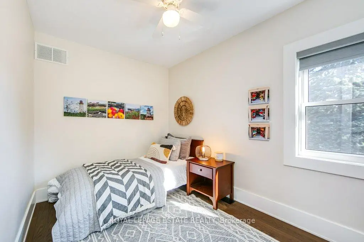
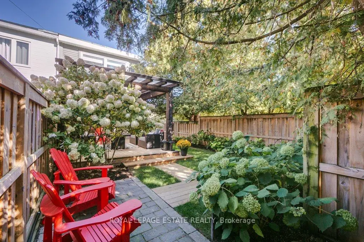
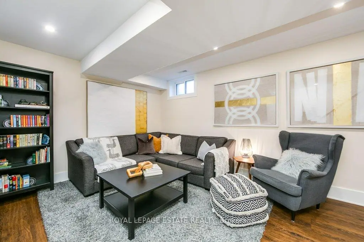
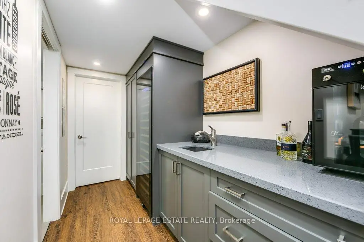
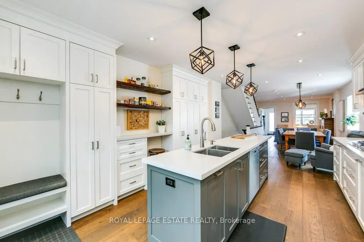
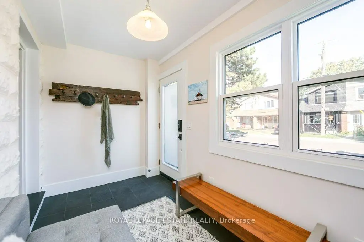
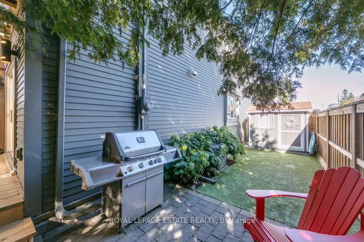
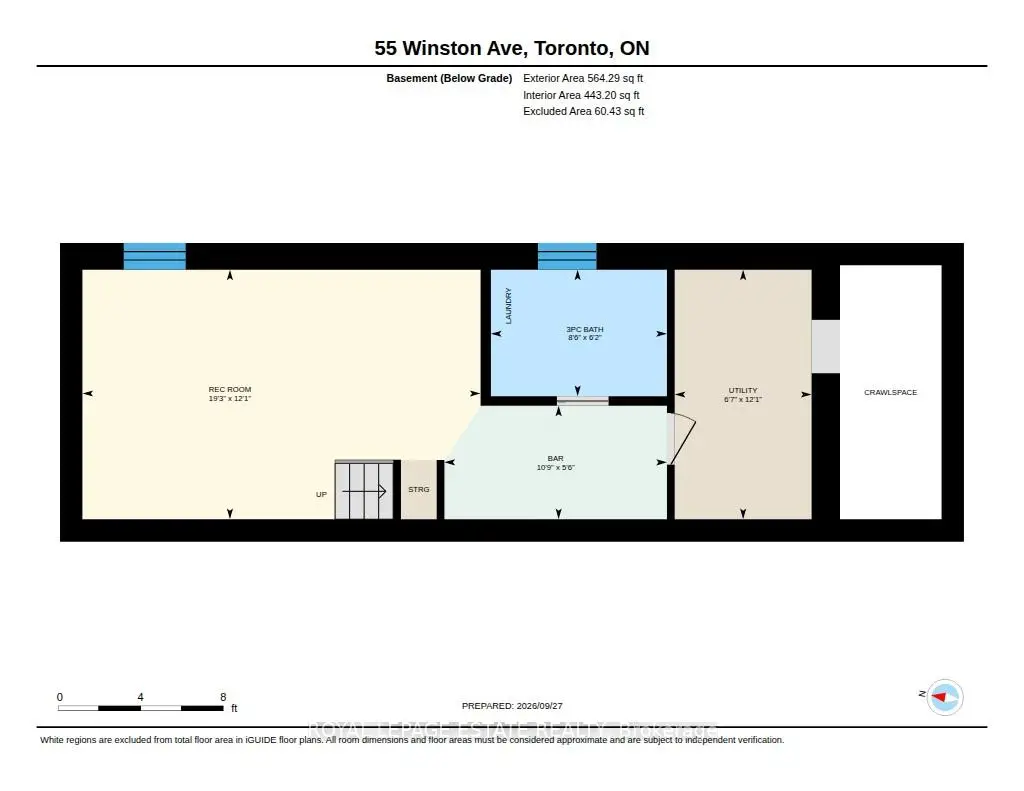
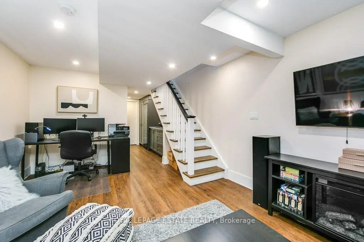
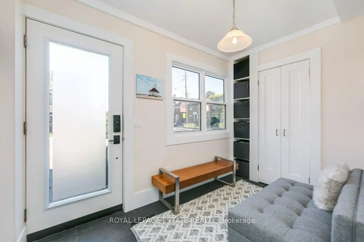
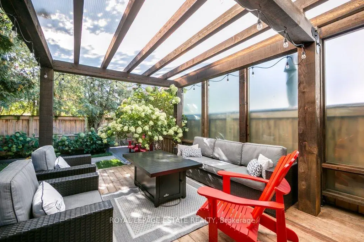
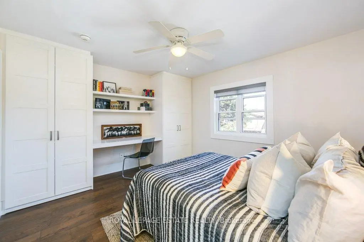
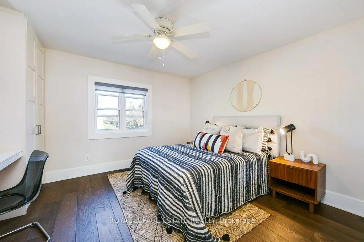
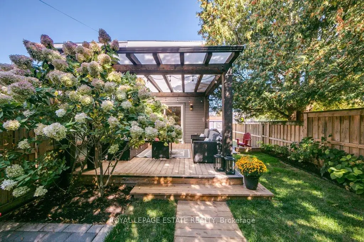
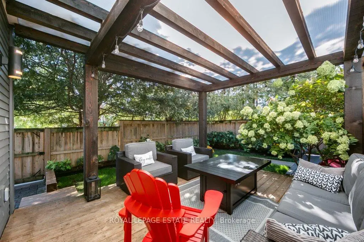
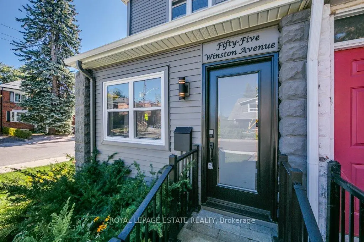
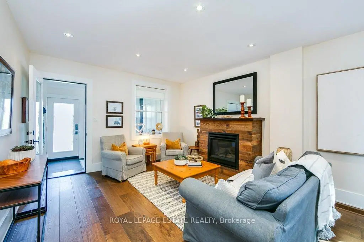
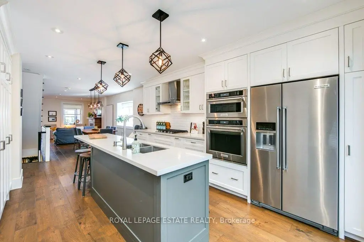
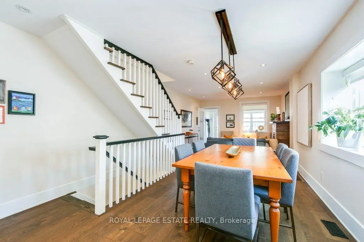
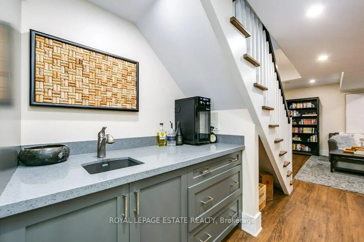
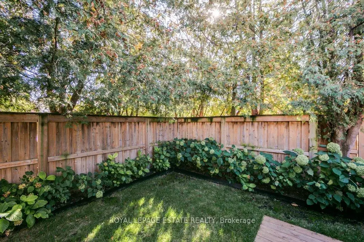
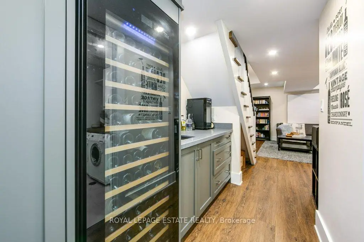
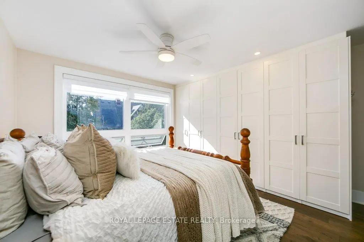
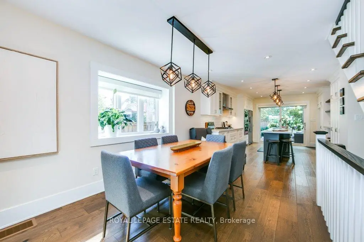
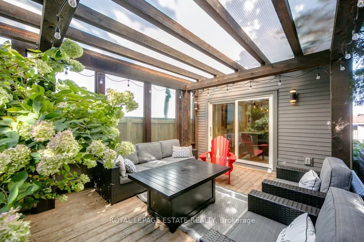
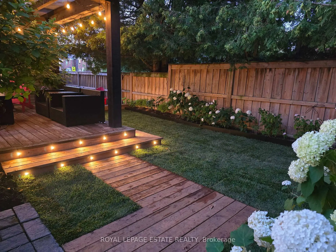
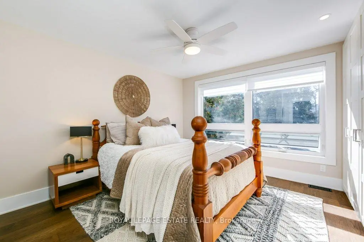
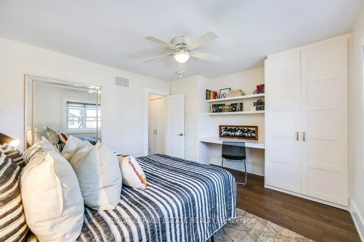
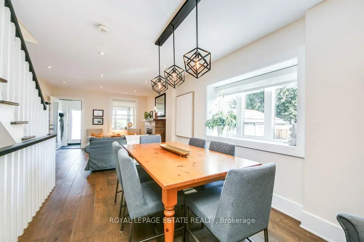
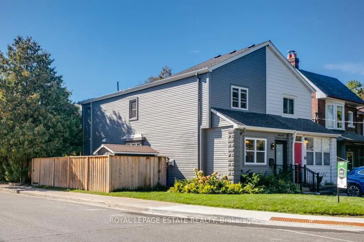
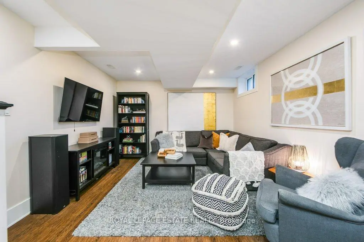
This fantastic home has been completely renovated and expanded in 2018 with the very best workmanship and materials. Everything has been customized with loads of custom cabinets, stunning kitchen with huge quartz island, built in media desk, storage bench and B/I closet. Beautiful open concept living and dining with cozy fireplace. Walk out to a stunning private backyard oasis with custom built large deck and pergola and perennial gardens. Private parking with EV charger is the cherry on top! Roof is 3 years new. The lower level has been waterproofed and underpinned to 8ft creating a more than comfortable family room space. The stunning custom built ins in the wet bar feature a 200 bottle built in high end wine fridge. The upper level features 3 good sized bedrooms with custom built ins and 2 bathrooms. The location can't be beat being steps to Kingston Rd. Village shops and Restos, Blantyre School, the soon to be renovated Blantyre Park. Malvern Collegiate catchment! This beautiful home is an absolute must see! Open House Saturday and Sunday 2-4. Home inspection available shortly via email.
Features
- Facing: South

- Bedrooms: 3

- Bathrooms: 3

- Garages:

- Kitchens: 1

Details
- Lot size: 14.33 x 105.00 Feet

- Space: 1100-1500

- Tax: $ 5417.21

- E13833384

- Listing contracted with: ROYAL LEPAGE ESTATE REALTY
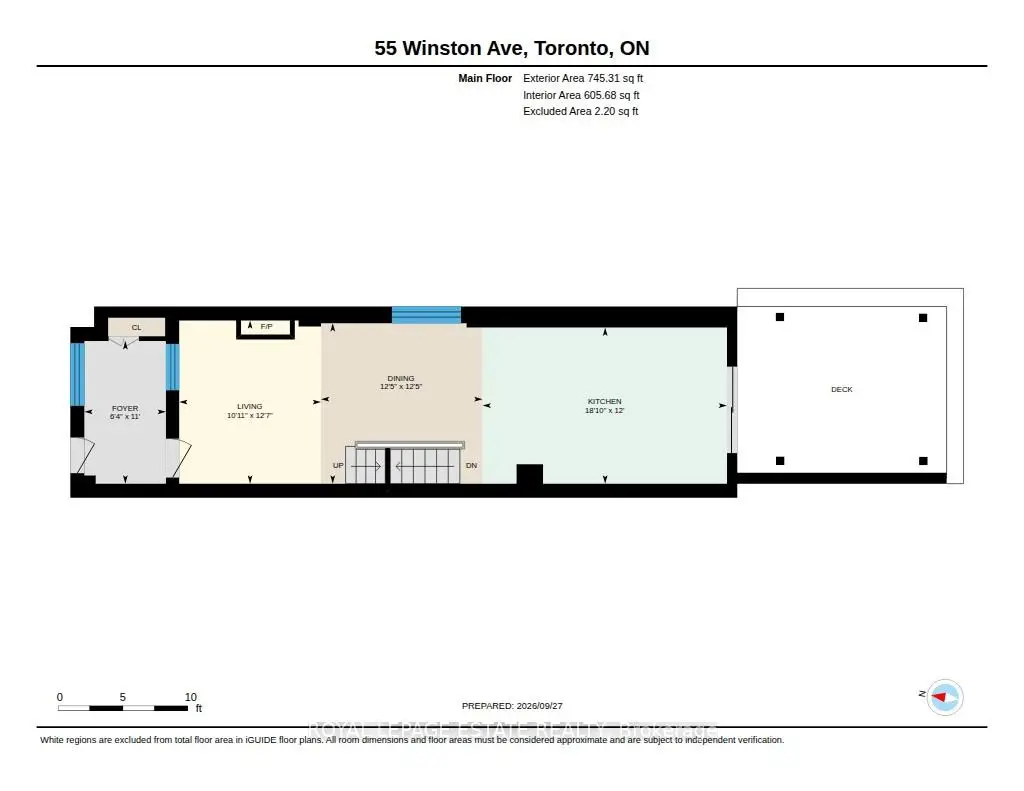
| Room | Size(M) | Description | |
|---|---|---|---|
| Living Rm | 3.84x3.33 | Hardwood Floor, Pot Lights, Gas Fireplace |
|
| Dining Rm | 3.79x3.79 | Hardwood Floor, Open Concept |
|
| Kitchen | 5.74x3.66 | W/O To Deck, Renovated, Stainless Steel Appl |
|
| Mud Rm | 3.35x1.93 | B/I Closet |
|
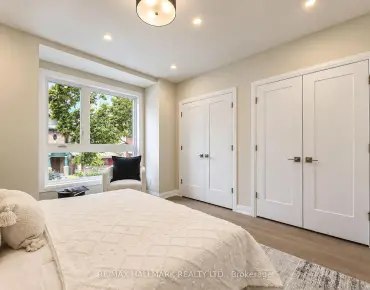
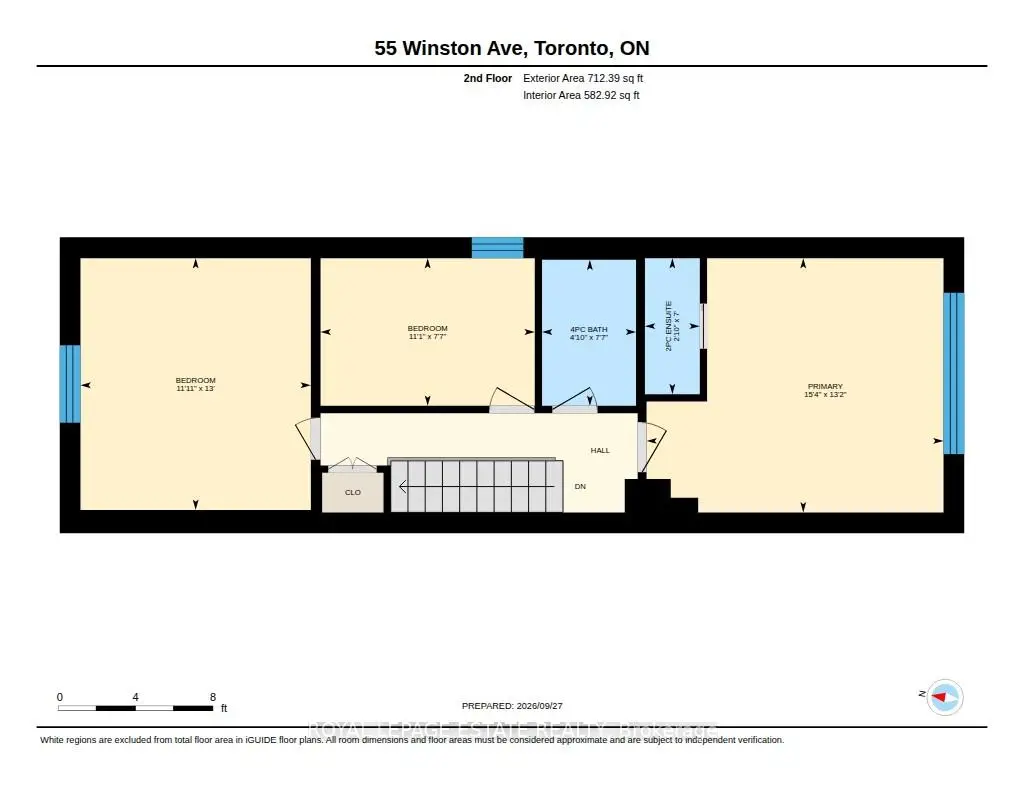
| Primary B | 4.67x3.71 | Hardwood Floor, 2 Pc Ensuite, B/I Closet |
|
| 2nd Br | 3.96x3.63 | Hardwood Floor, B/I Closet, B/I Desk |
|
| 3rd Br | 3.38x2.31 | Hardwood Floor |
|
| Bath | 2.31x1.47 | Updated |
|
| Bath | 2.13x0.86 | 2 Pc Bath |
|
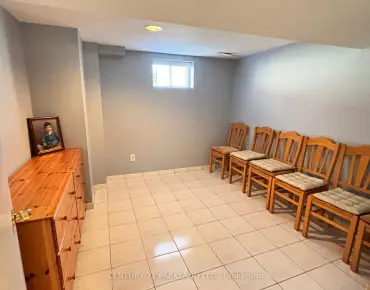
| Family Rm | 5.87x3.68 | Vinyl Floor, Pot Lights |
|
| Other | 3.28x1.68 | Wet Bar, Quartz Counter, B/I Fridge |
|
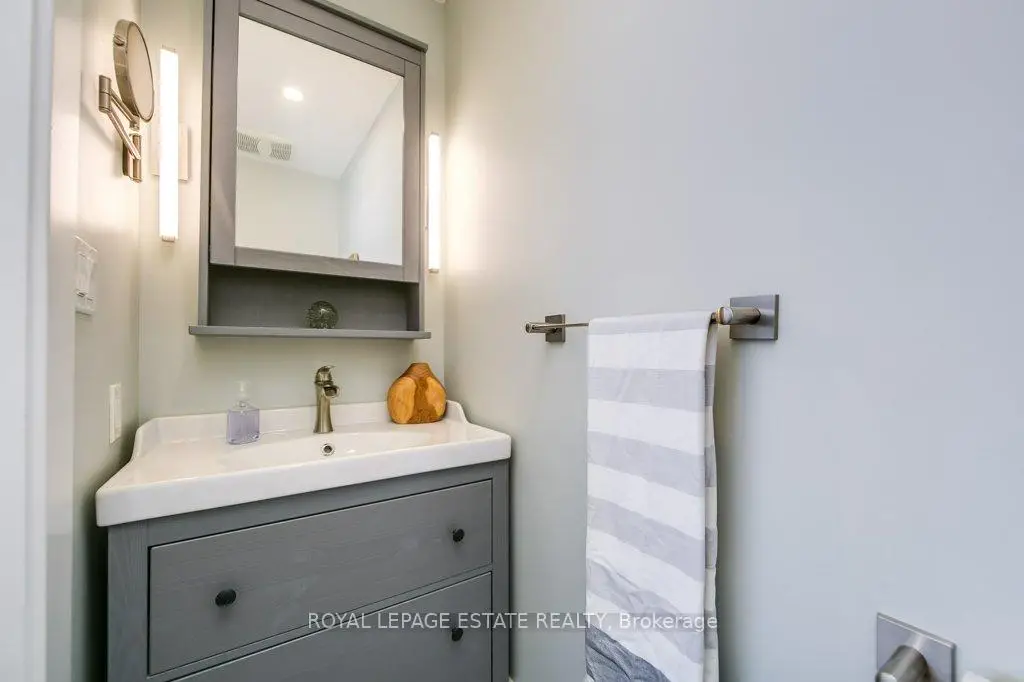
| Bath | 2.59x1.88 | Combined w/Laundry |
| Bathroom | Pieces | Level | |
|---|---|---|---|
| 1xBath | 4 pcs | Second |
|
| 1xBath | 2 pcs | Second |
|
| 1xBath | 3 pcs | Lower |
Property Summary
Located close to the intersection of Kingston Rd & Victoria Park, 55 Winston Ave is a 3 bedrooms 3 washrooms Semi-Detached. The property has many nice features including Sump Pump, Storage and Built-In Oven. Living Room Rm, Dinning Room Rm, Kitchen and Mud Rm are on the Main floor; Primary B, second bedroom, third bedroom, Bath and Bath are on the upper floor; Family Room Rm, Other and Bath are on the Lower floor.Local Area Profile
This property is located in a predominantly owner-occupied residential area with a mix of detached homes and apartments and condominiums. Approximately 72% of residents hold a bachelor's degree or higher, while about 15% have a college credential. Residents use a combination of driving and public transit for commuting.
School Information
- Blantyre Public School (Grade:JK-8) 1467/3037
- Malvern Collegiate Institute (Grade:9-12) 63/739
- St. John Catholic School (Grade:JK-8) 893/3037
- Birch Cliff Heights Public School (Grade:JK-8) 2170/3037
- Charles Gordon Senior Public School (Grade:7-8)
- Cliffside Public School (Grade:JK-8) 2413/3037