L'Amoreaux, Toronto, M1W 2H4

Description
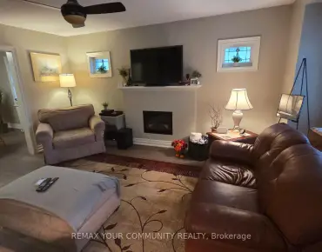
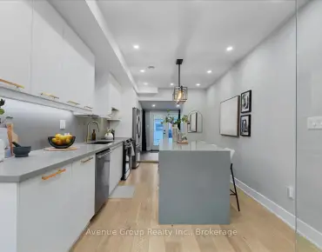
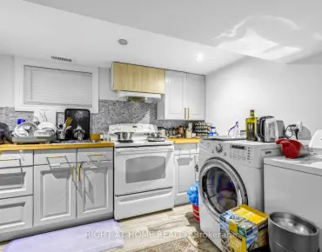
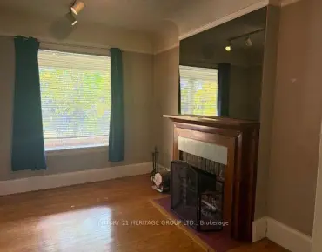
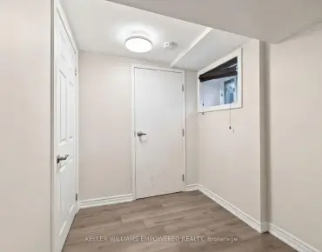
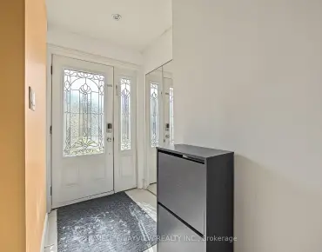
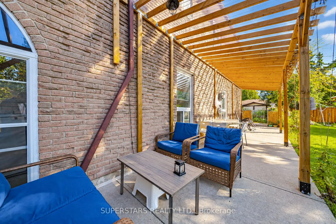
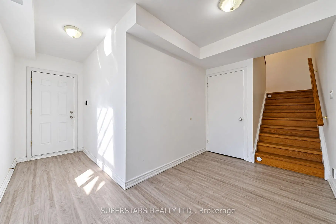
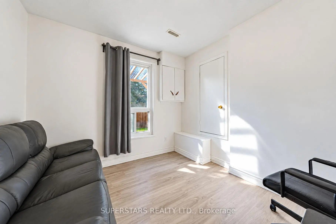
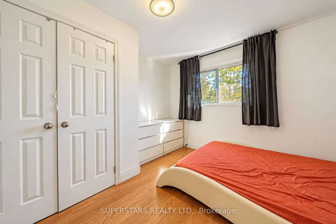
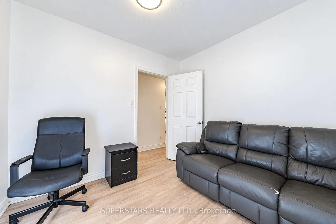
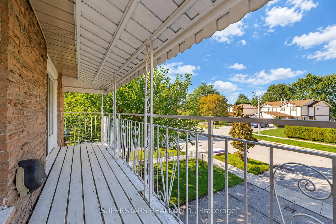
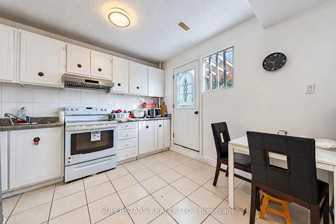
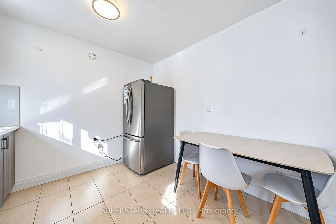
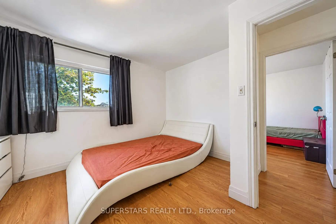
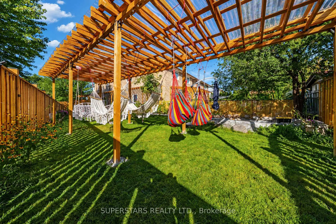
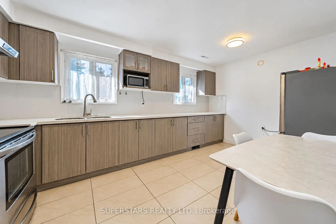
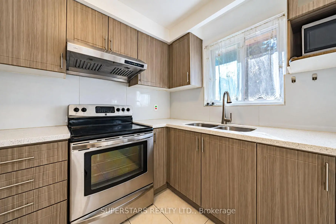
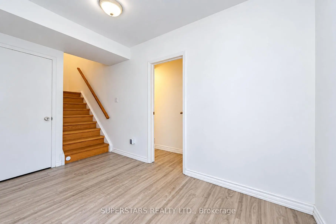
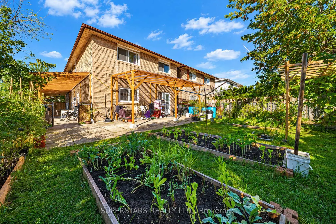
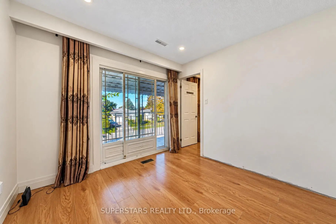
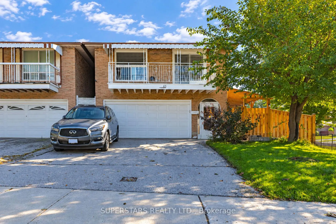
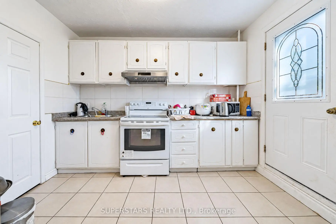
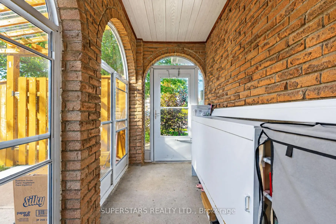
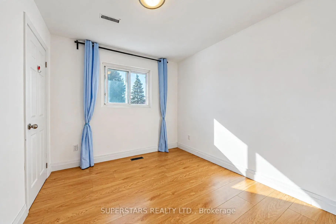
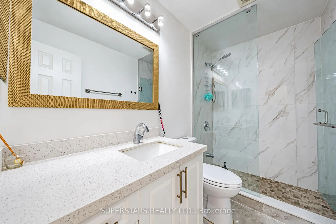
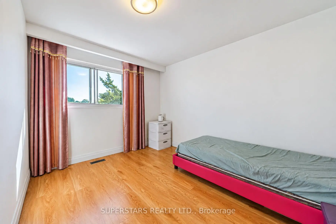
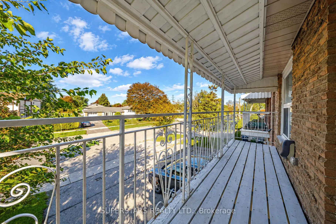
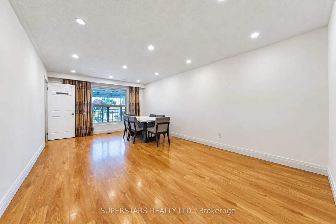
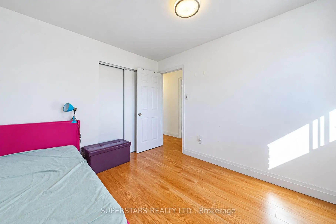
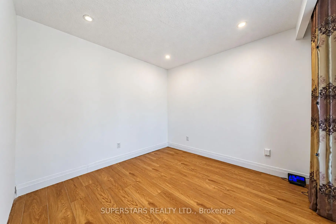
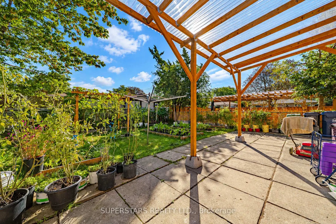
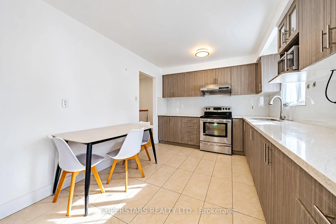
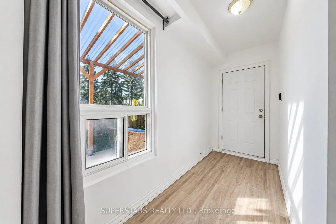
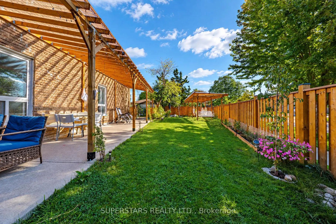
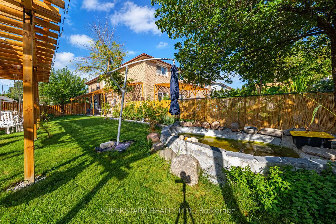
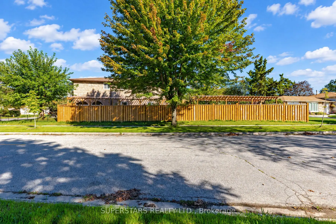
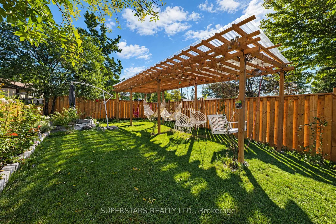
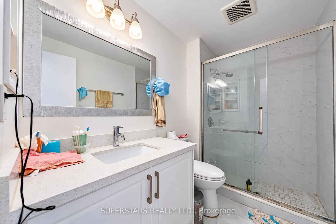
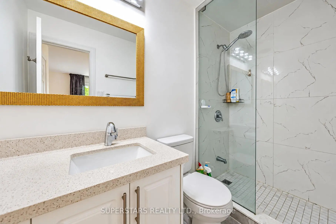
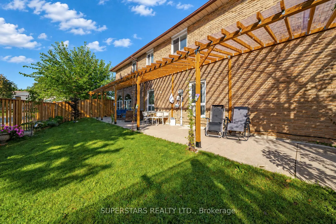
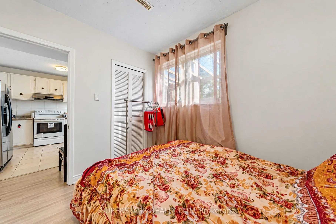
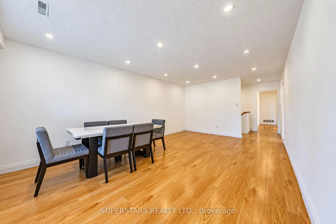
Welcome To This Well Maintained Double Car Garage Home, Set On A Large Corner Lot, Offers Exceptional Outdoor And Indoor Living, Featuring A Huge Side Yard And Back Yard With Upgraded Fence, Lush Landscaping, And Multiple Covered Pergola Areas Perfect For Lounging, Dining, And Entertaining. The Backyard Showcases A Spacious Patio With Seating Zones, Hanging Hammock Chairs, A Swing Pergola, And A Serene Garden Area With A Pond, Creating A Resort Style Retreat. Inside, The Open Living And Dining Room Is Bright With Pot Lights, While The Large Eat-In Kitchen Includes Stainless Steel Appliances, Ample Cabinetry, Double Sink, Backsplash, And Large Windows. The Upper Level Provides 4 Spacious Bedrooms And 2 Modern Bathrooms With Glass Showers And Upgraded Vanities. A Separate Ground Floor Unit Adds Valuable Flexibility, Offering Its Own Eat-In Kitchen With Walk-Out To The Yard, 2 Bedrooms, And 3pc Bathroom. Close To Schools, Parks, Shopping, TTC Transit, Community Amenities.
Features
- Facing: East

- Bedrooms: 4

- Bathrooms: 4

- Garages: 2

- Kitchens: 1

Details
- Lot size: 33.05 x 110.78 Feet

- Space: 1500-2000

- Tax: $ 5340.48

- E13832026

- Listing contracted with: SUPERSTARS REALTY LTD.
| Room | Size(M) | Description | |
|---|---|---|---|
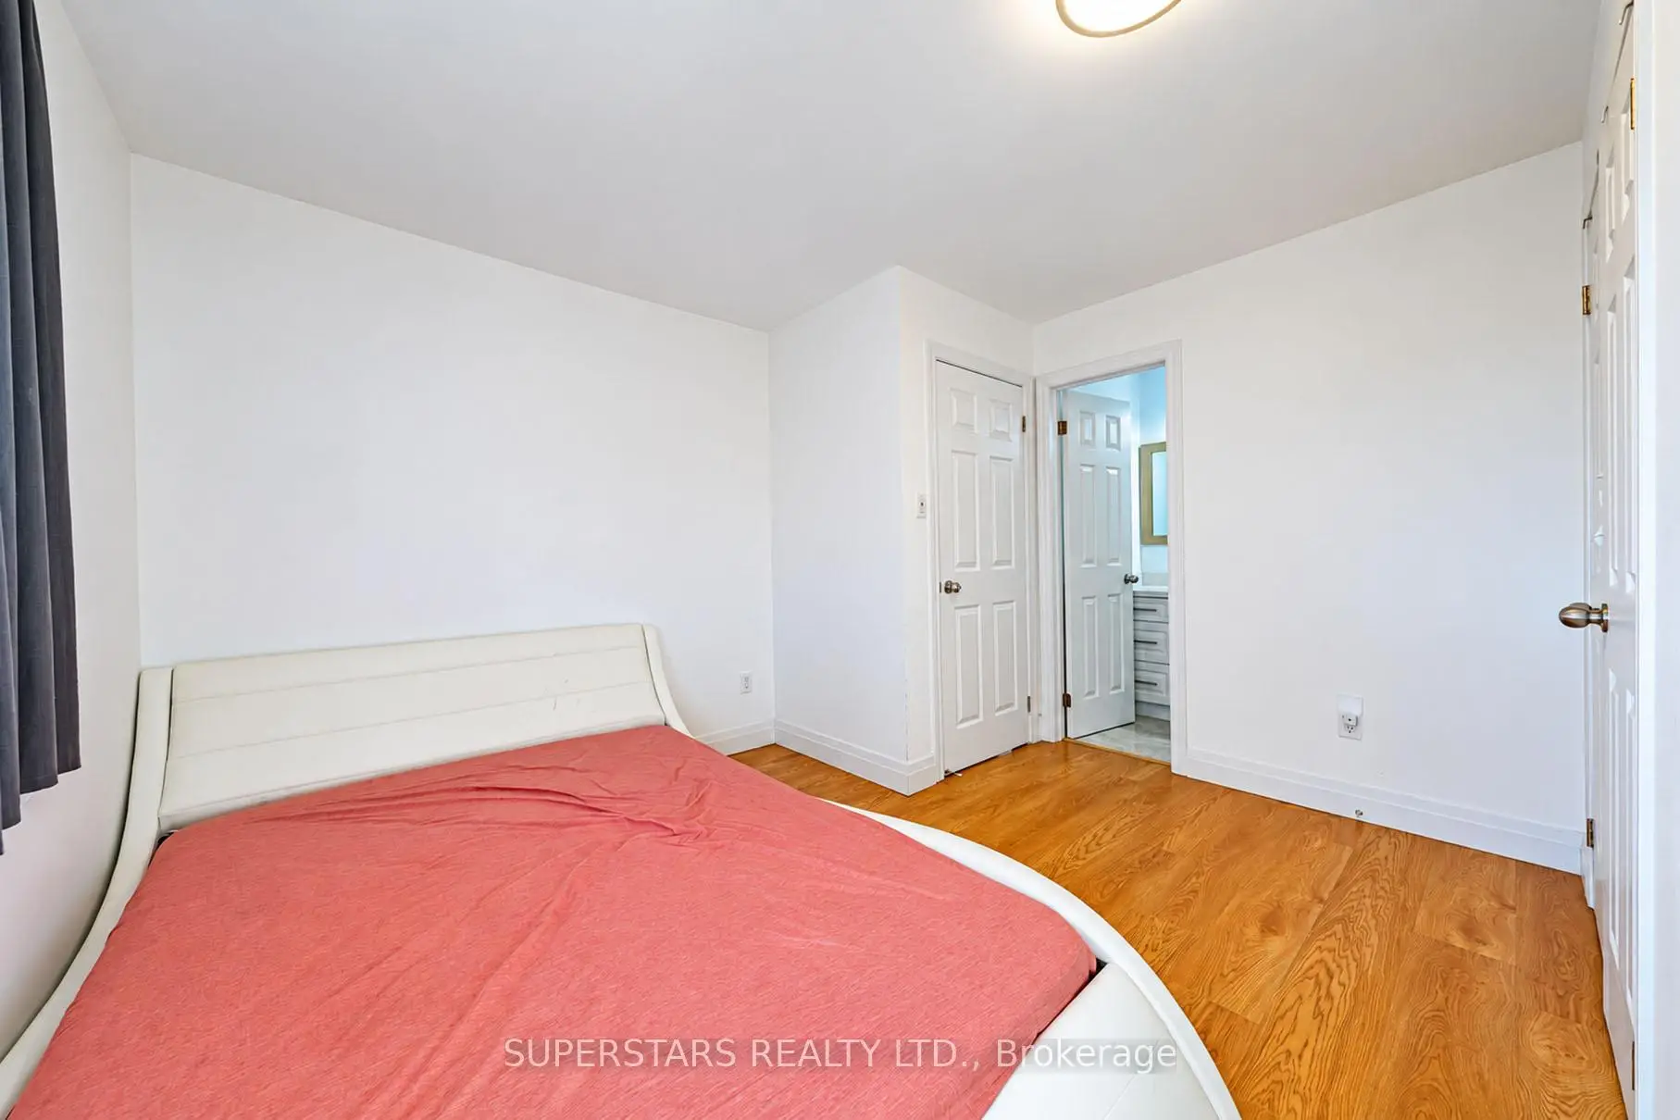
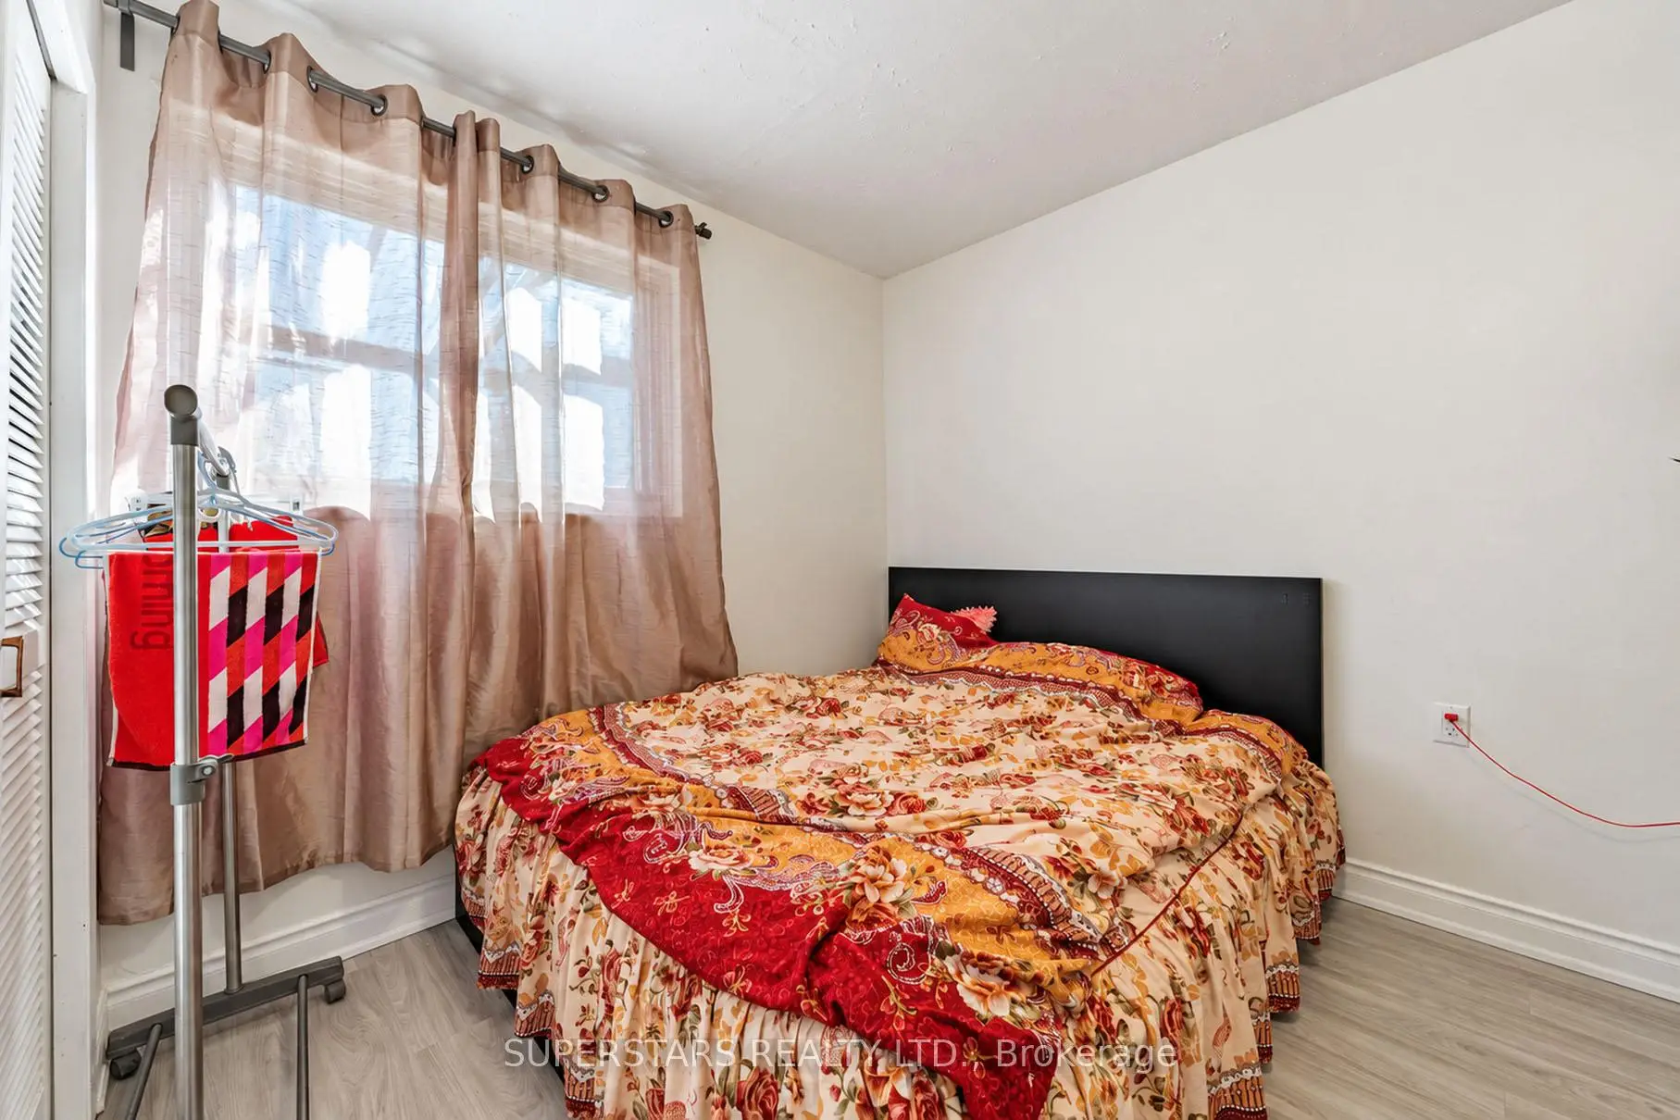
| Br | 3.03x2.88 | B/I Closet, Large Window |
|
| Dining Rm | 6.22x3.80 | Pot Lights, Open Concept, Combined w/Living |
|
| 2nd Br | 3.60x2.70 | B/I Closet, Large Window |
|
| Living Rm | 6.22x3.80 | Pot Lights, Large Window, Open Concept |
|
| Kitchen | 3.60x3.39 | Eat-in Kitchen, Backsplash, W/O To Yard |
|
| Br | 3.03x2.70 | Large Window |
|
| 4th Br | 3.15x9.84 | Pot Lights, W/O To Balcony |
|
| 3rd Br | 3.03x2.88 | B/I Closet, Large Window |
|
| Kitchen | 2.99x2.30 | Stainless Steel Appl, Backsplash, Large Window |
|
| Primary B | 4.02x3.49 | 3 Pc Ensuite, B/I Closet, Large Window |
| Bathroom | Pieces | Level | |
|---|---|---|---|
| 1xBath | 3 pcs | Ground |
|
| 2xBaths | 3 pcs | Second |
|
| 1xBath | 2 pcs | Basement |
Property Summary
Located close to the intersection of Finch and Birchmount, 63 La Peer Blvd is a 4+2 bedrooms 4 washrooms Detached. The unit has a Double Built-In Parking Spaces. The property has many nice features including None. Dinning Room Rm, second bedroom, Living Room Rm, fourth bedroom, third bedroom, Kitchen and Primary B are on the Main floor; Bedroom, Kitchen and Br are on the Ground floor.Home Market Analysis
For Sale
For Lease
Comparable home values have decreased 9.5% compared with the same period last year.
Rent levels have increased 31.7% compared with the same period last year.
How This Home Compares
Local Area Profile
This property is located in a predominantly owner-occupied residential area with housing made up primarily of detached homes. Approximately 38% of residents hold a bachelor's degree or higher, while about 24% have a college credential. Public transit is commonly used by local commuters, alongside driving.
School Information
- Brookmill Boulevard Junior Public School (Grade:JK-6)
- Sir Ernest MacMillan Senior Public School (Grade:7-8)
- L'Amoreaux Collegiate Institute (Grade:9-12) 595/739
- St. Sylvester Catholic School (Grade:JK-8)
- Beverly Glen Junior Public School (Grade:JK-6) 203/3037
- Sir Ernest MacMillan Senior Public School (Grade:7-8)
- Sir Samuel B Steele Junior Public School (Grade:JK-6) 169/3037