
 East End-Danforth, Toronto, M4C 4X7

Description
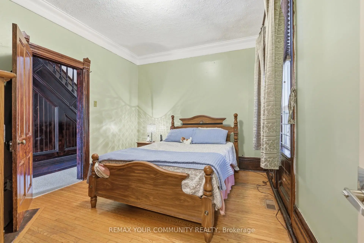
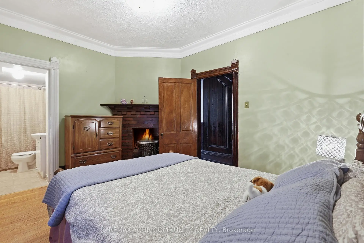
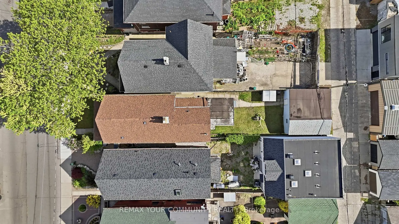
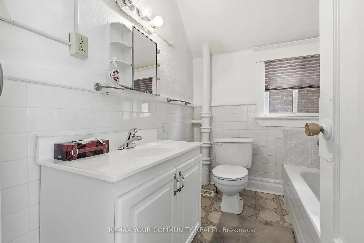
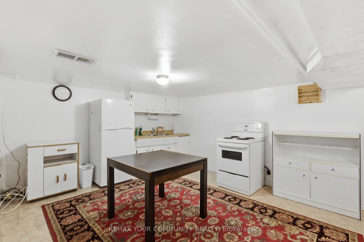
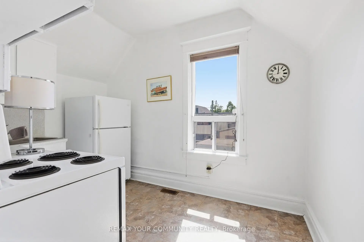
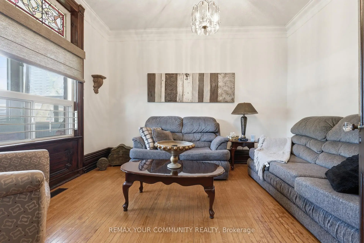
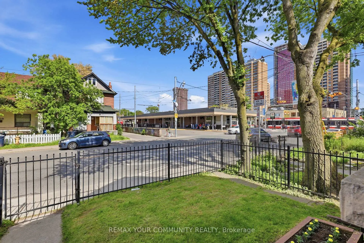
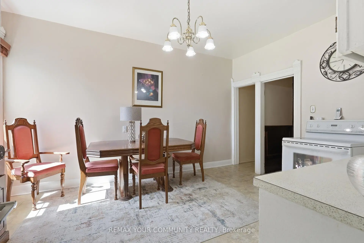
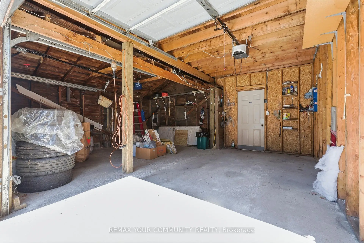
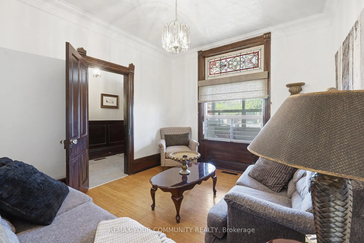
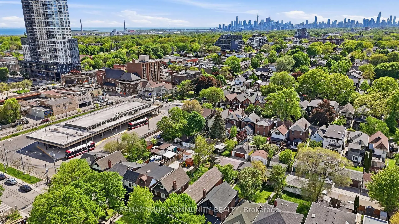
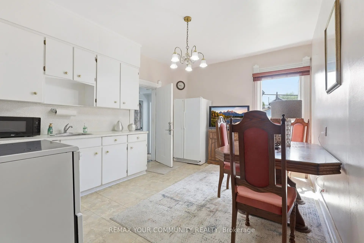
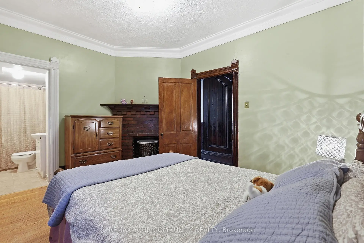
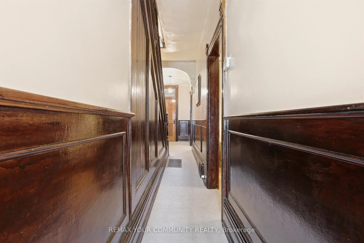
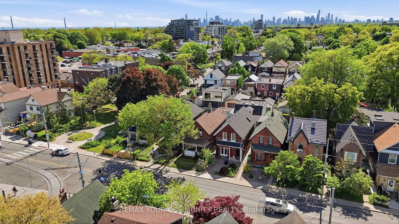
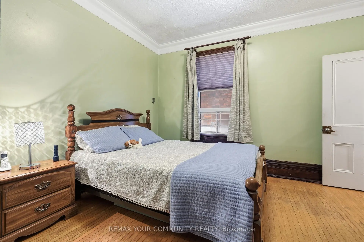
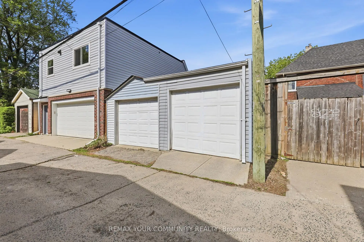
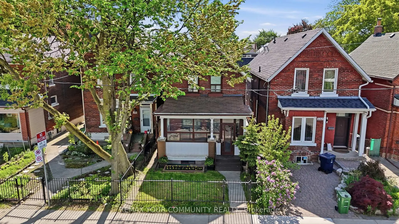
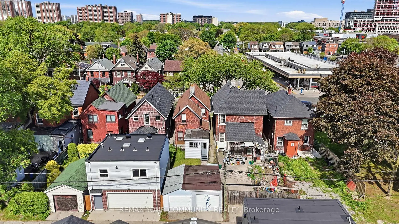
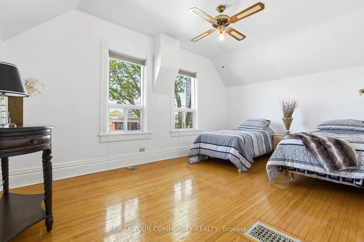
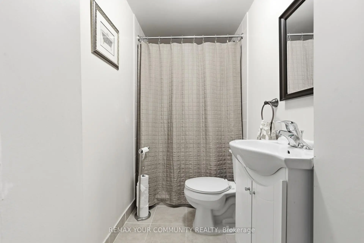
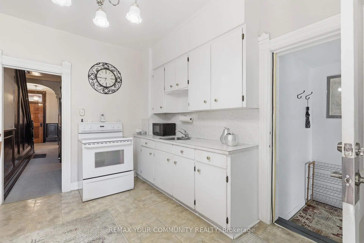
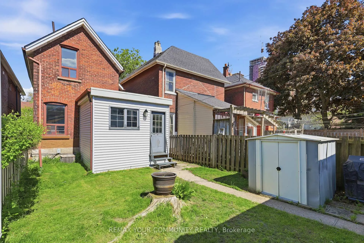
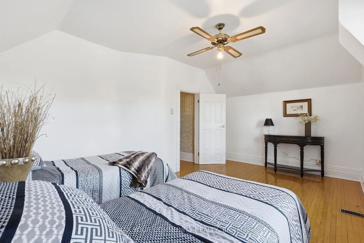
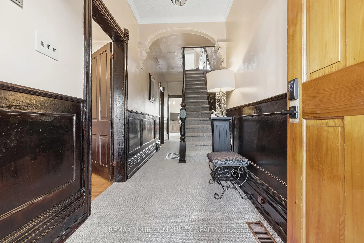
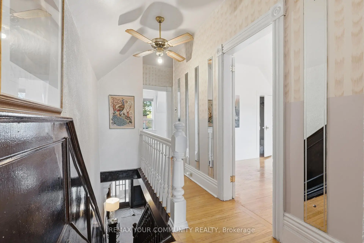
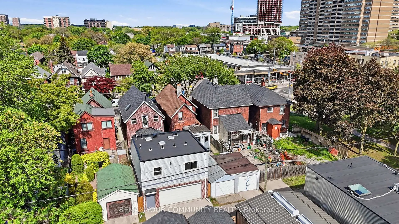
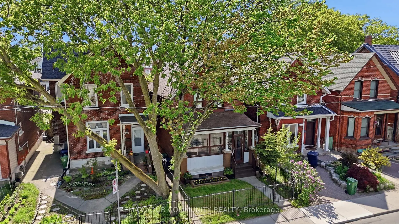
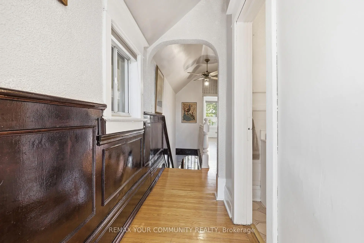
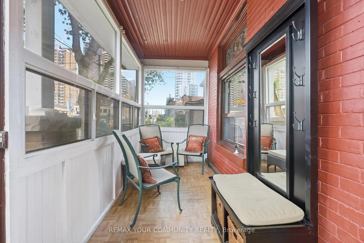
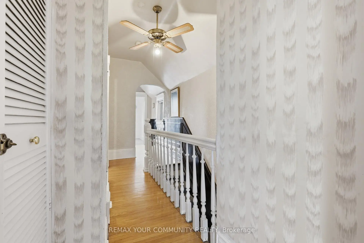
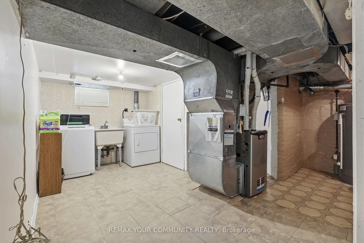
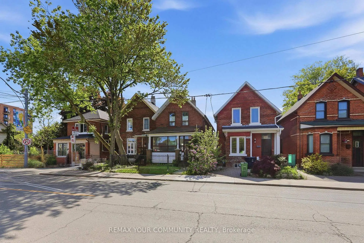
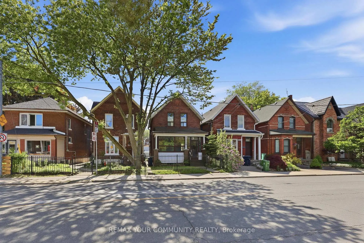
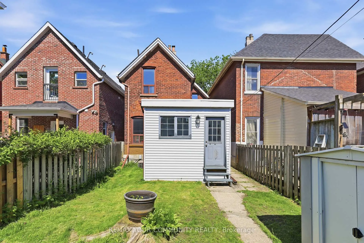
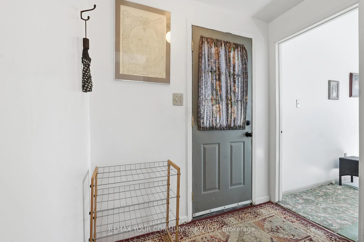
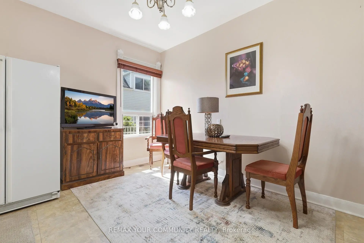
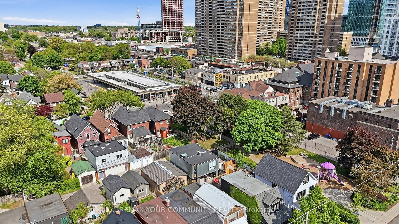
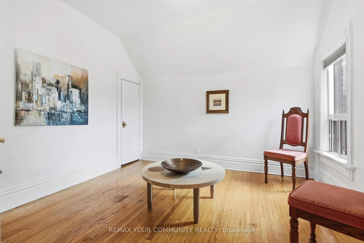
Exceptional Opportunity in a prime Toronto location, just steps to the TTC and close to parks, shopping, restaurants, schools, and everyday amenities. This well-maintained detached home offers incredible flexibility with 10 foot ceilings, 3 kitchens and 3 bathrooms, making it ideal for multi-generational living, rental income, investors, or those looking to explore multi-unit conversion potential. Featuring a well maintained interior, the home has been lovingly cared for and presents a fantastic opportunity to renovate, update, or reimagine to suit your needs. Rear laneway access leads to a double-car garage with exciting potential for a future laneway suite, similar to neighbouring properties and permitted under Toronto's laneway housing program. A rare property with endless possibilities for homeowners, investors, and developers alike. Recent updates include roof (5 years), Furnace (2 years) AC (8 years), City upgraded services from street. Main floor bedroom easily converted back to dining room.
Features
- Facing: West

- Bedrooms: 3

- Bathrooms: 3

- Garages: 2

- Kitchens: 3

Details
- Lot size: 22.00 x 116.00 Feet

- Space: 1500-2000

- Tax: $ 4667.80

- E13828516

- Listing contracted with: REMAX YOUR COMMUNITY REALTY
| Room | Size(M) | Description | |
|---|---|---|---|
| Living Rm | 3.18x3.83 | Hardwood Floor |
|
| Kitchen | 3.40x4.53 | Linoleum |
|
| Br | 3.18x4.01 | Hardwood Floor |
|
| Solarium | 3.13x3.50 | Broadloom |
|
| Kitchen | 3.40x2.44 | Linoleum |
|
| Primary B | 4.89x3.61 | Hardwood Floor |
|
| Br | 3.18x3.52 | Hardwood Floor |
|
| Recreatio | 4.89x3.66 | Eat-in Kitchen, 3 Pc Bath |
|
| Pantry | 4.89x1.79 |
| Bathroom | Pieces | Level | |
|---|---|---|---|
| 1xBath | 3 pcs | Basement |
|
| 1xBath | 3 pcs | Main |
|
| 1xBath | 3 pcs | Second |
Property Summary
Located close to the intersection of Danforth & Main St, 330 Main St is a 3 bedrooms 3 washrooms Detached. The unit has a Double Detached Parking Spaces. The property basement is Partially Fi . The property has many nice features including None. Living Room Rm, Kitchen, Br and Solarium are on the Main floor.Home Market Analysis
For Sale
For Lease
Comparable home values have decreased 3.4% compared with the same period last year.
Rent levels have decreased 39.5% compared with the same period last year.
How This Home Compares
Local Area Profile
This property is located in an area with a mix of homeowners and renters with a mix of detached homes and apartments and condominiums. Approximately 47% of residents hold a bachelor's degree or higher, while about 20% have a college credential. Public transit is commonly used by local commuters, alongside driving.
School Information
Elementary Schools
-
Home schoolDistance to school: 0.6 km (~11 min walk)
-
Home schoolDistance to school: 1.0 km (~17 min walk)
-
ST BRIGID (Grade: JK - 8)
Catholic French Immersion school
Rank: 299 out of 3022 (Score: 8.1)Distance to school: 1.1 km (~21 min walk) -
ST JOHN TORONTO (Grade: 5 - 8)Distance to school: 1.2 km (~21 min walk)
Secondary Schools
-
Home school
Rank: 62/746 (Score: 8.3) 5 year average: 235/746 (Score: 6.7)Distance to school: 2.0 km (~6 min drive) -
Neil McNeil (Grade: 9-12)
Catholic School
Rank: 77/746 (Score: 8.1) 5 year average: 173/746 (Score: 7.1)Distance to school: 1.9 km (~35 min walk) -
Notre Dame (Grade: 9-12)
Catholic French Immersion school
Rank: 41/746 (Score: 8.6) 5 year average: 90/746 (Score: 7.7)Distance to school: 1.2 km (~22 min walk)









