
 L'Amoreaux, Toronto, M1S 1J6

Description
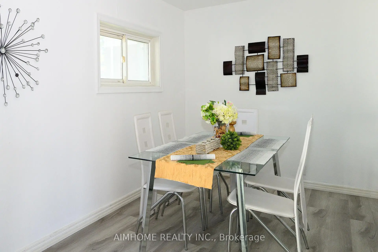
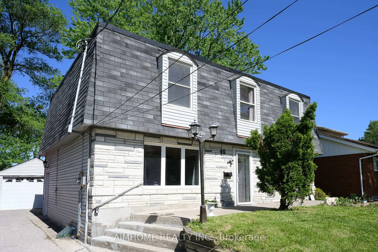
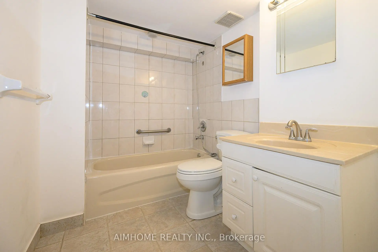
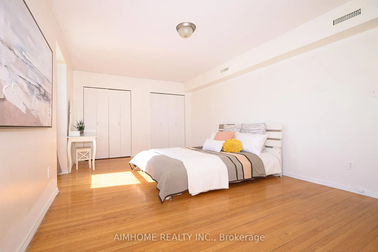
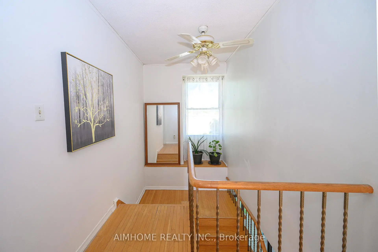
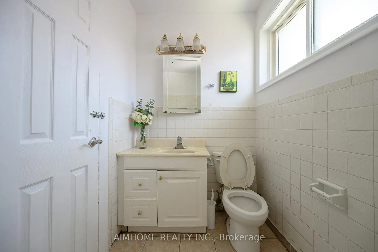
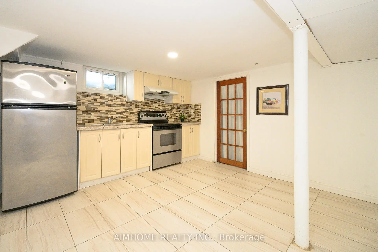
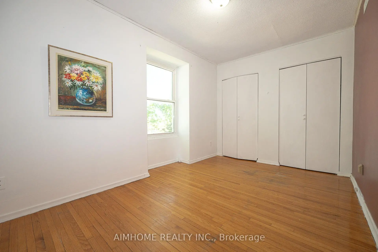
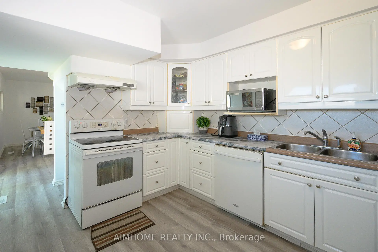
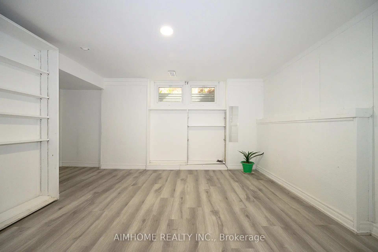
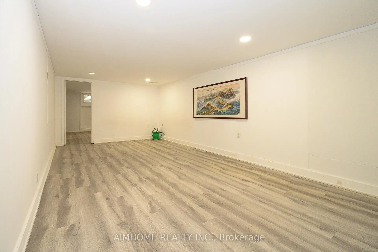
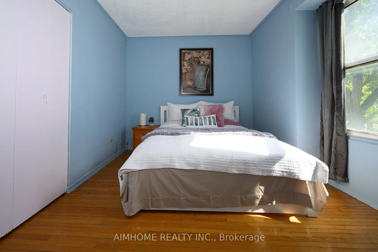
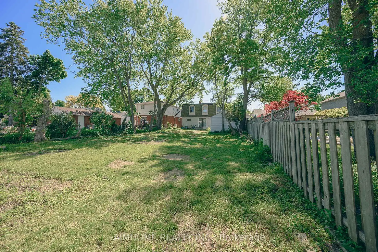
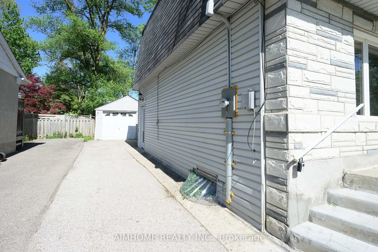
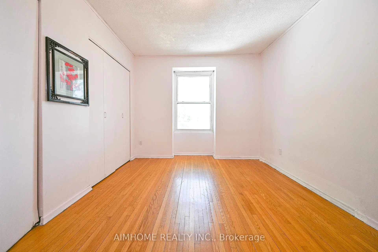
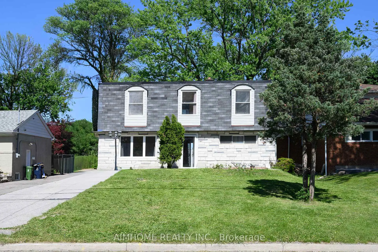
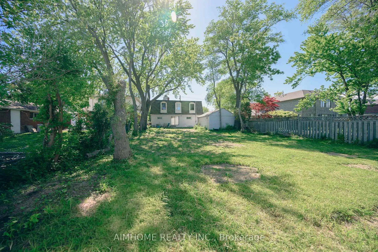
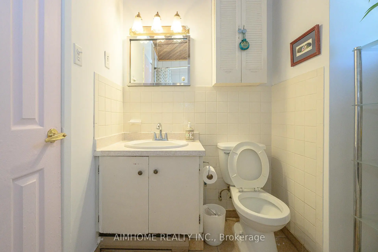
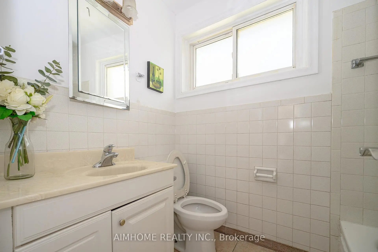
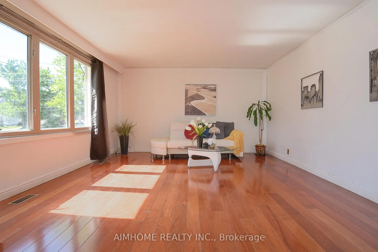
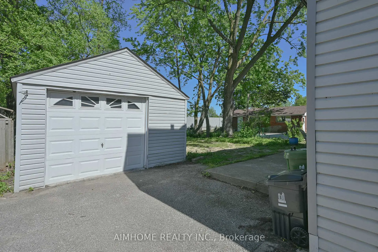
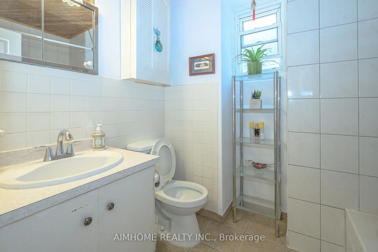
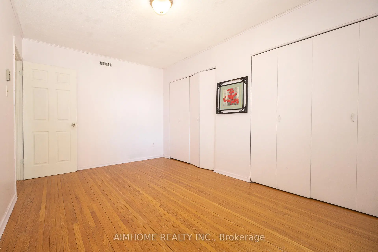
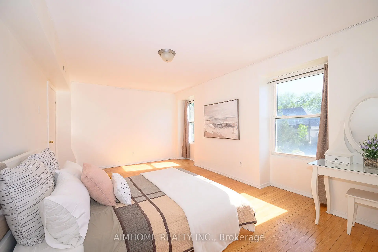
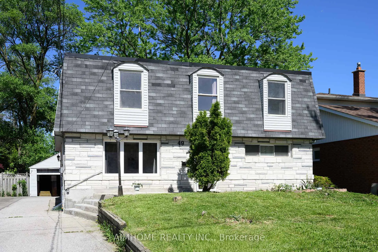
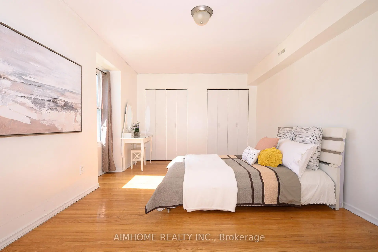
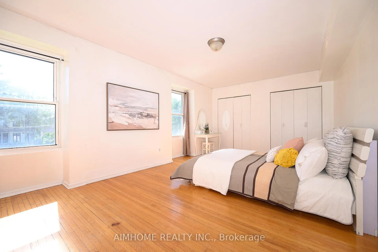
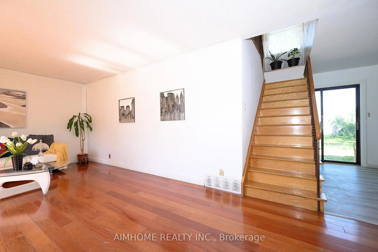
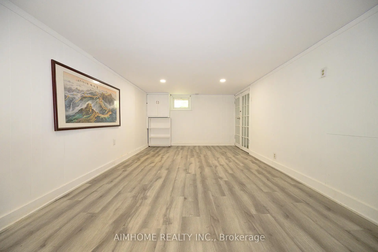
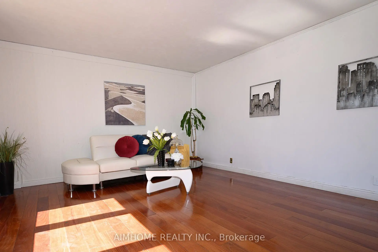
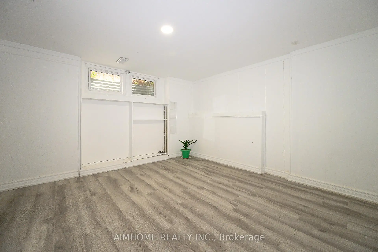
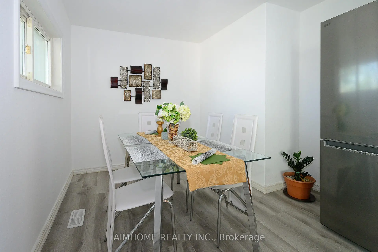
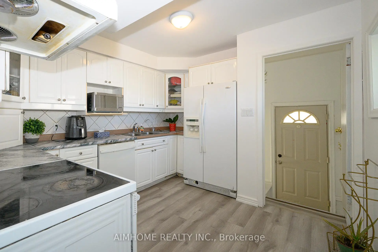
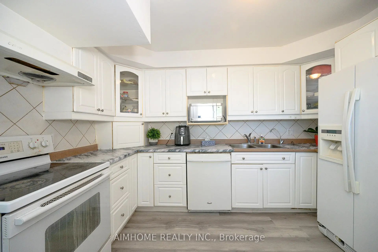
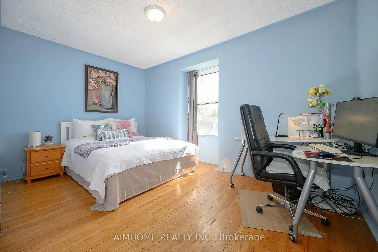
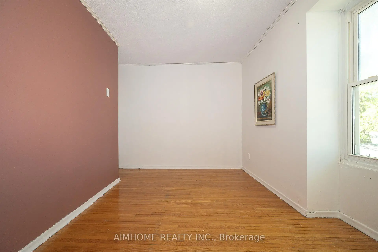
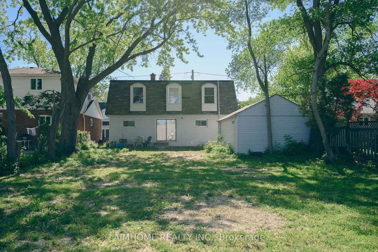
Immaculate 4+1+1-Bdrm Detached Home In One of the Most Sought After Neighborhoods in Scarborough! Large Lot: 50' X 172'! Approx.1,922 S.F.! This House Features Hardwood Floor Through-Out the Main Floor and 2nd Floor! A Large Size Bedroom Nest on Ground Level W/3pc Bathroom! A Beautiful Den on Ground Level W/3pc Bathroom Can Be Used as One Bedroom! Spacious Open Concept Living Room Combined W/Dining! Functional Kitchen W/Walk-Out to Patio! Formal Breakfast Room Can Be Eat-In Space! Freshly Painted! Newer Windows! Nice Maintained! Separate Entrance to Finished Basement with Large Recreation Room, One Kitchen, One Bedroom & 4-Pc Bath For In-Law Capacity! Laundry Room With Window! Hi-Eff. Newer Furnace & Cac! Huge Backyard W/Park-Like Setting! A 'Rare' 4-Car Driveway W/Oversized Garage! Steps To Two 24-Hr. Buses! High Ranking Public School! Close To Hwy 401 & 404, Shopping, Banks, TTC, GO Station...! And More!
Features
- Facing: East

- Bedrooms: 4

- Bathrooms: 3

- Garages: 2

- Kitchens: 1

Details
- Lot size: 50.06 x 172.19 Feet

- Space: 1500-2000

- Tax: $ 5524.64

- E13827140

- Listing contracted with: AIMHOME REALTY INC.
| Room | Size(M) | Description | |
|---|---|---|---|
| Living Rm | 5.00x4.30 | Hardwood Floor, Combined w/Dining |
|
| Dining Rm | 5.00x4.30 | Hardwood Floor, Combined w/Living, Open Concept |
|
| Kitchen | 3.70x3.10 | Ceramic Floor, W/O To Patio |
|
| Breakfast | 4.90x3.00 | Hardwood Floor, Formal Rm, W/O To Patio |
|
| 5th Br | 3.65x3.00 | Hardwood Floor, Closet, Window |
|
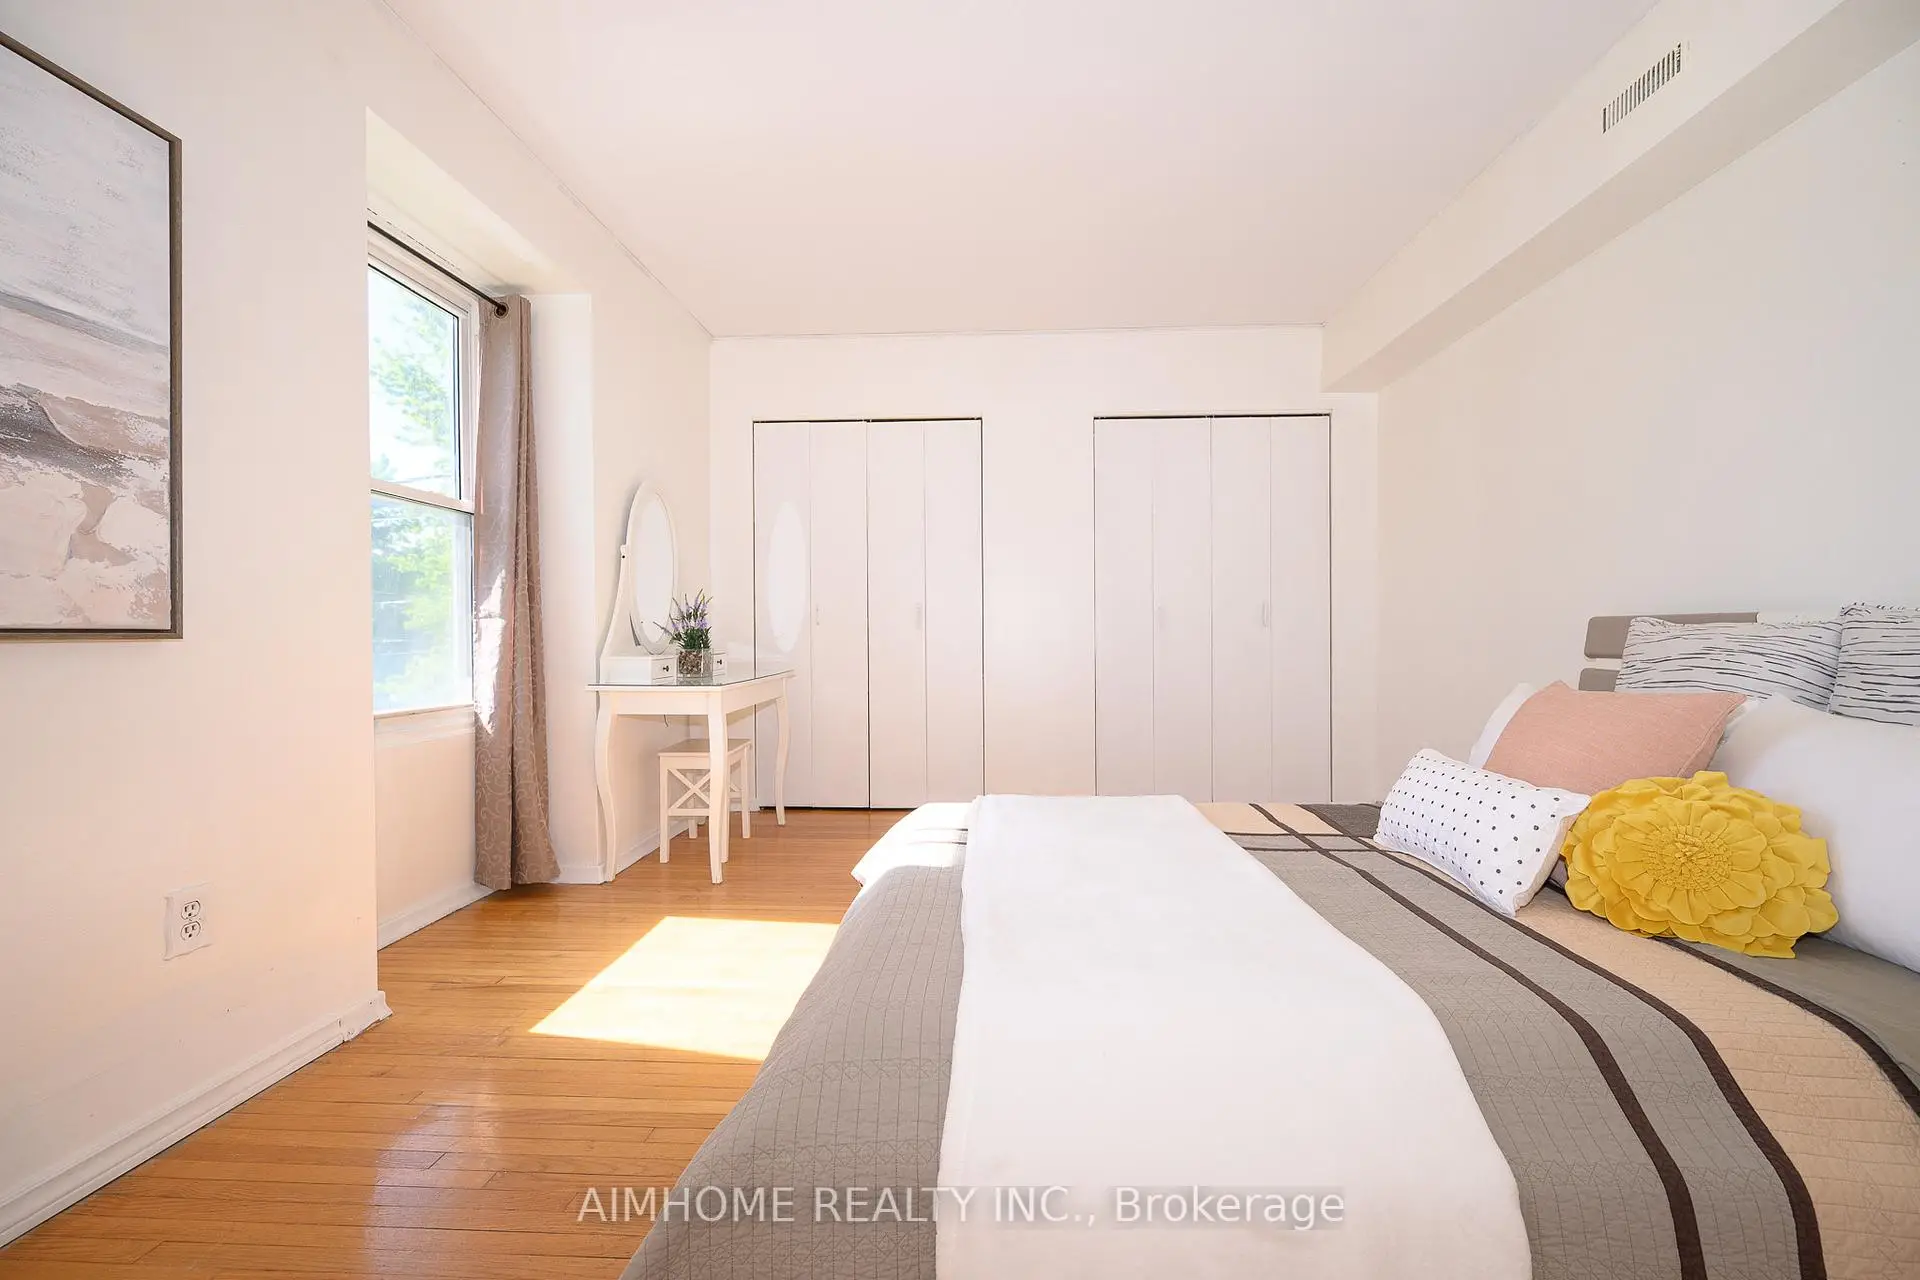
| Primary B | 5.73x3.40 | Hardwood Floor, Double Closet, Large Window |
|
| 2nd Br | 4.30x2.73 | Hardwood Floor, Double Closet |
|
| 3rd Br | 4.10x3.03 | Hardwood Floor, Double Closet |
|
| 4th Br | 4.38x3.00 | Hardwood Floor, Closet, Window |
|
| Recreatio | 7.60x3.50 | Laminate, French Doors, Window |
|
| Bath | 3.65x2.90 | Laminate, Window |
|
| Laundry | 3.63x3.50 | Laminate, Window |
| Bathroom | Pieces | Level | |
|---|---|---|---|
| 1xBath | 4 pcs | Ground |
|
| 1xBath | 4 pcs | Second |
|
| 1xBath | 4 pcs | Basement |
Property Summary
Located close to the intersection of Kennedy and Finch, 49 Bellefontaine St is a 4+2 bedrooms 3 washrooms Detached. The unit has a Double Detached Parking Spaces. The property has many nice features including In-Law Suite and Carpet Free. Living Room Rm, Dinning Room Rm, Kitchen, Breakfast Room and fifth bedroom are on the Ground floor.Home Market Analysis
For Sale
For Lease
Comparable home values have decreased 11.3% compared with the same period last year.
Rent levels have remained relatively stable compared with the same period last year.
How This Home Compares
Local Area Profile
This property is located in an area with a high level of homeownership with housing made up mainly of townhouses, along with some detached homes. Approximately 33% of residents hold a bachelor's degree or higher, while about 30% have a college credential. Residents use a combination of driving and public transit for commuting.
School Information
Elementary Schools
-
Home schoolRank: 231 out of 3022 (Score: 8.3)Distance to school: 0.4 km (~7 min walk)
-
Home schoolDistance to school: 1.1 km (~20 min walk)
-
ST GERALD (Grade: JK - 8)
Catholic French Immersion school
Rank: 963 out of 3022 (Score: 6.9)Distance to school: 3.5 km (~11 min drive) -
ST AIDAN (Grade: JK - 8)Rank: 175 out of 3022 (Score: 8.5)Distance to school: 1.5 km (~27 min walk)
-
OUR LADY OF GRACE (Grade: 5 - 8)Rank: 433 out of 3022 (Score: 7.8)Distance to school: 1.9 km (~34 min walk)
Secondary Schools
-
Home schoolRank: 41/746 (Score: 8.6) 5 year average: 35/746 (Score: 8.2)Distance to school: 1.5 km (~28 min walk)
-
Mary Ward (Grade: 9-12)
Catholic School
Rank: 77/746 (Score: 8.1) 5 year average: 99/746 (Score: 7.6)Distance to school: 1.8 km (~33 min walk) -
Francis Libermann (Grade: 9-12)
Catholic AP program school
Rank: 452/746 (Score: 5.6) 5 year average: 270/746 (Score: 6.5)Distance to school: 1.6 km (~28 min walk)









