Bay Ridges, Pickering, L1W 1E4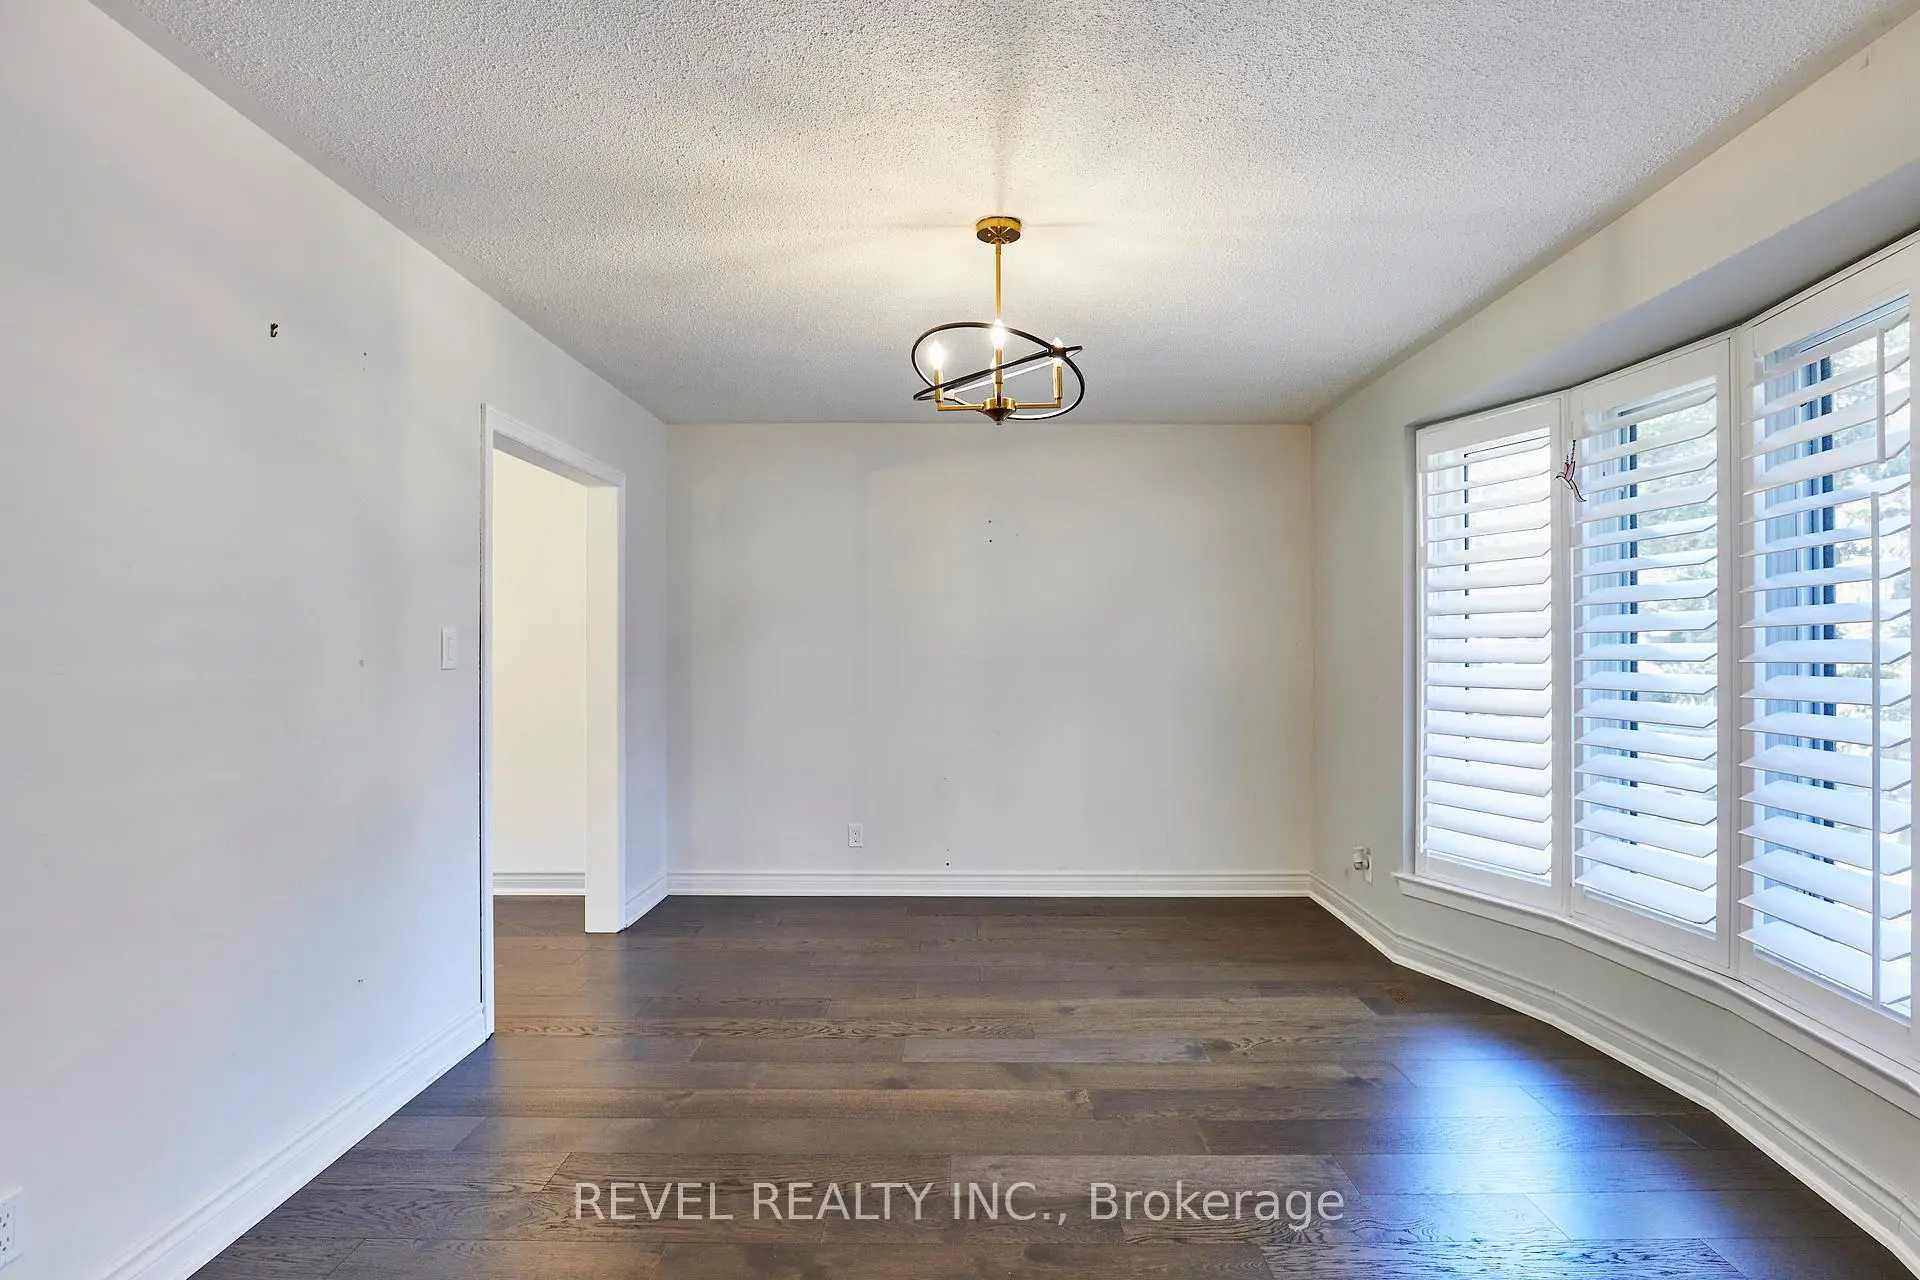


Description
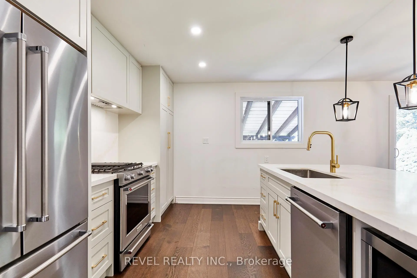
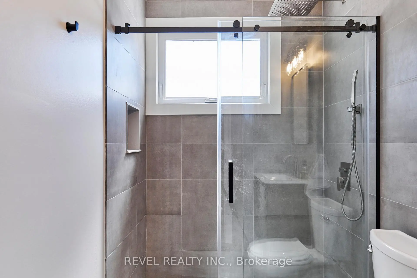
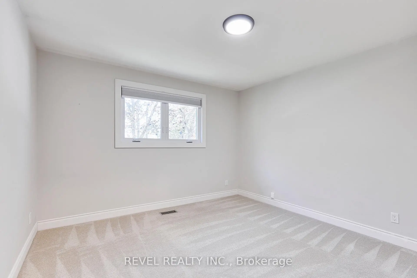
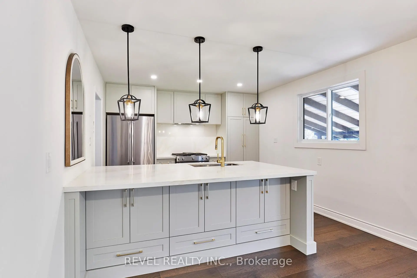
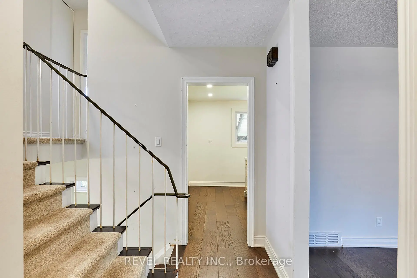
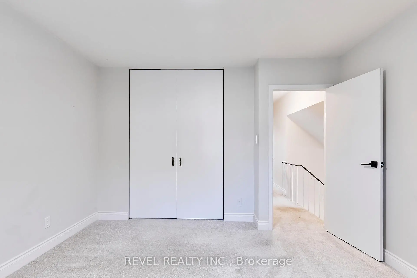
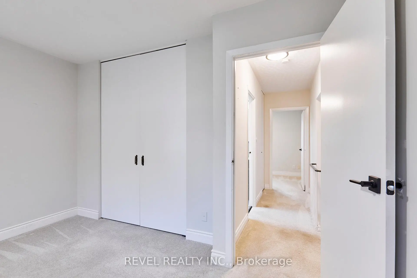
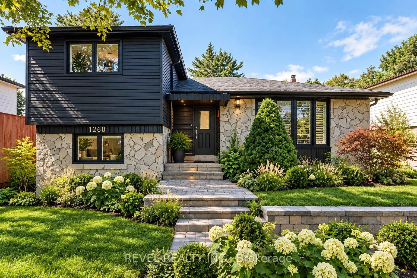
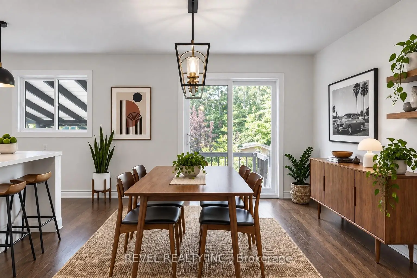
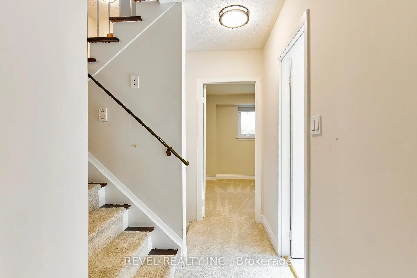
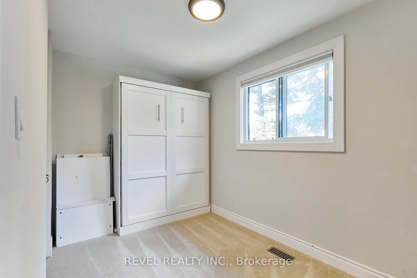
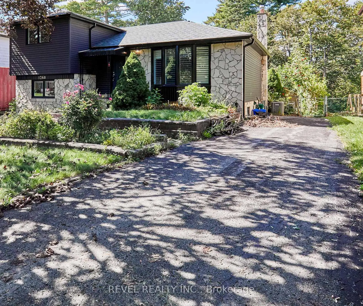
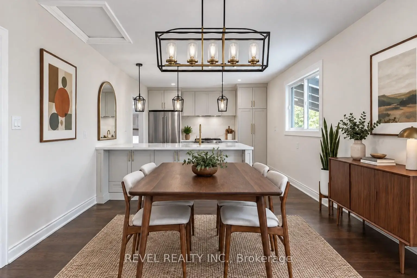
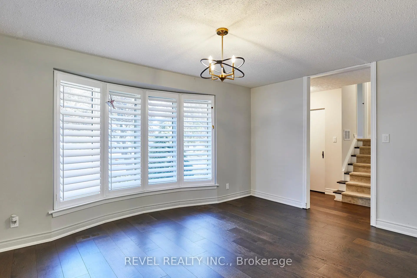
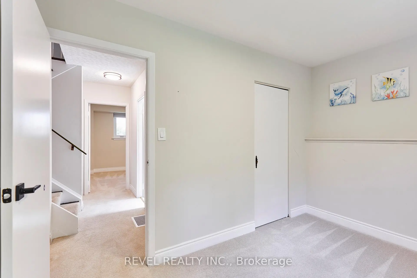
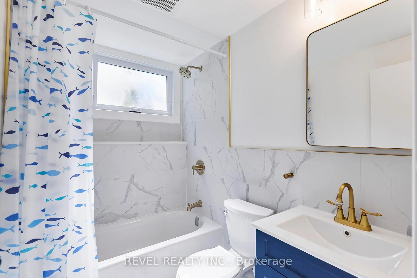
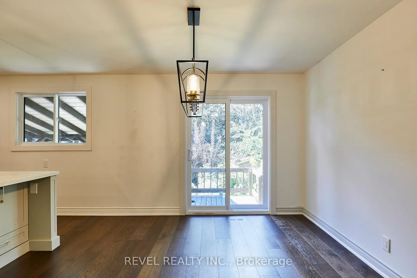
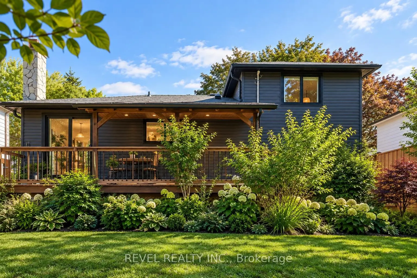
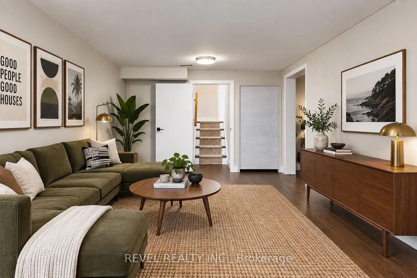
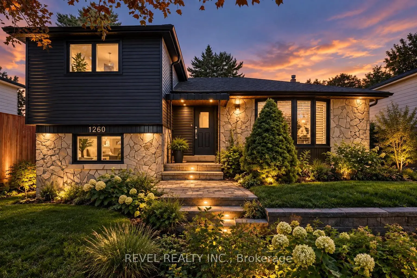
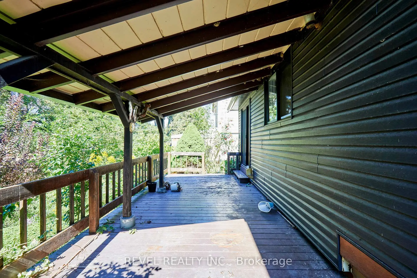
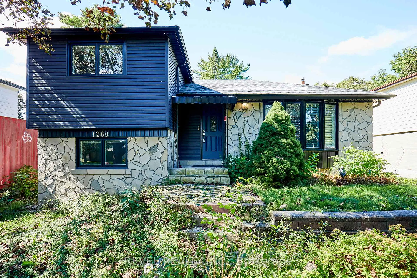
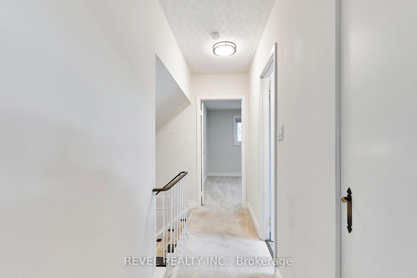
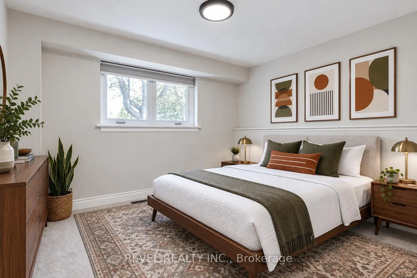
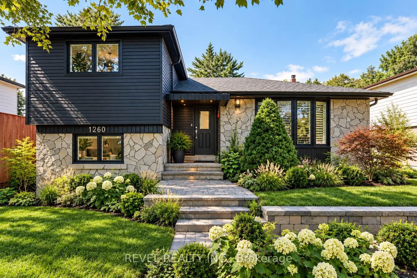
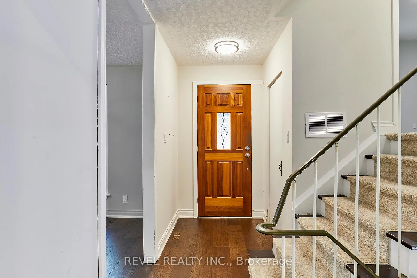
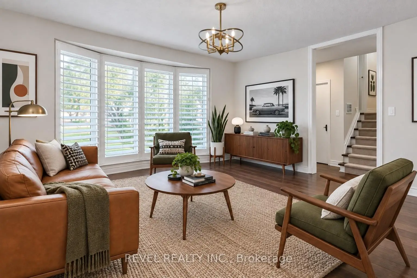
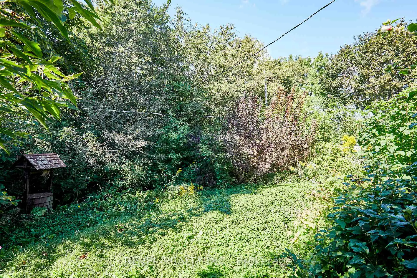
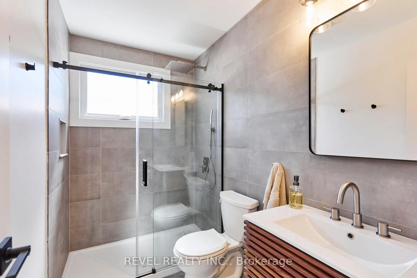
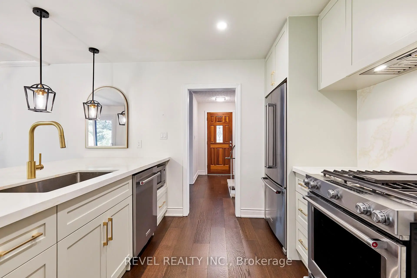
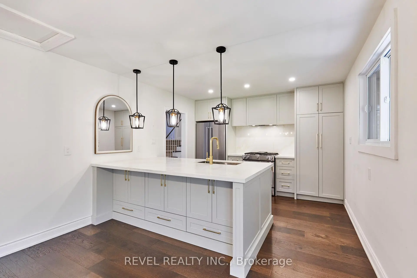
Welcome to this charming detached home that has been fully reimagined since 2023! Brand new kitchen with high end stainless steel appliances and exquisite quartz counters overlooks the dining room with sliding a new glass door walkout to west facing deck and garden. New flooring throughout, new bathrooms, windows, central air and furnace. New siding
Features
- Facing: West

- Bedrooms: 4

- Bathrooms: 2

- Garages:

- Kitchens: 1

Details
- Lot size: 52.00 x 95.00 Feet

- Space: 1100-1500

- Tax: $ 5308.00

- E13811548

- Listing contracted with: REVEL REALTY INC.
| Room | Size(M) | Description | |
|---|---|---|---|
| Living Rm | 4.85x3.29 | ||
| Dining Rm | 3.53x2.60 | ||
| Kitchen | 3.53x3.31 | ||
| Primary B | 3.74x3.62 | ||
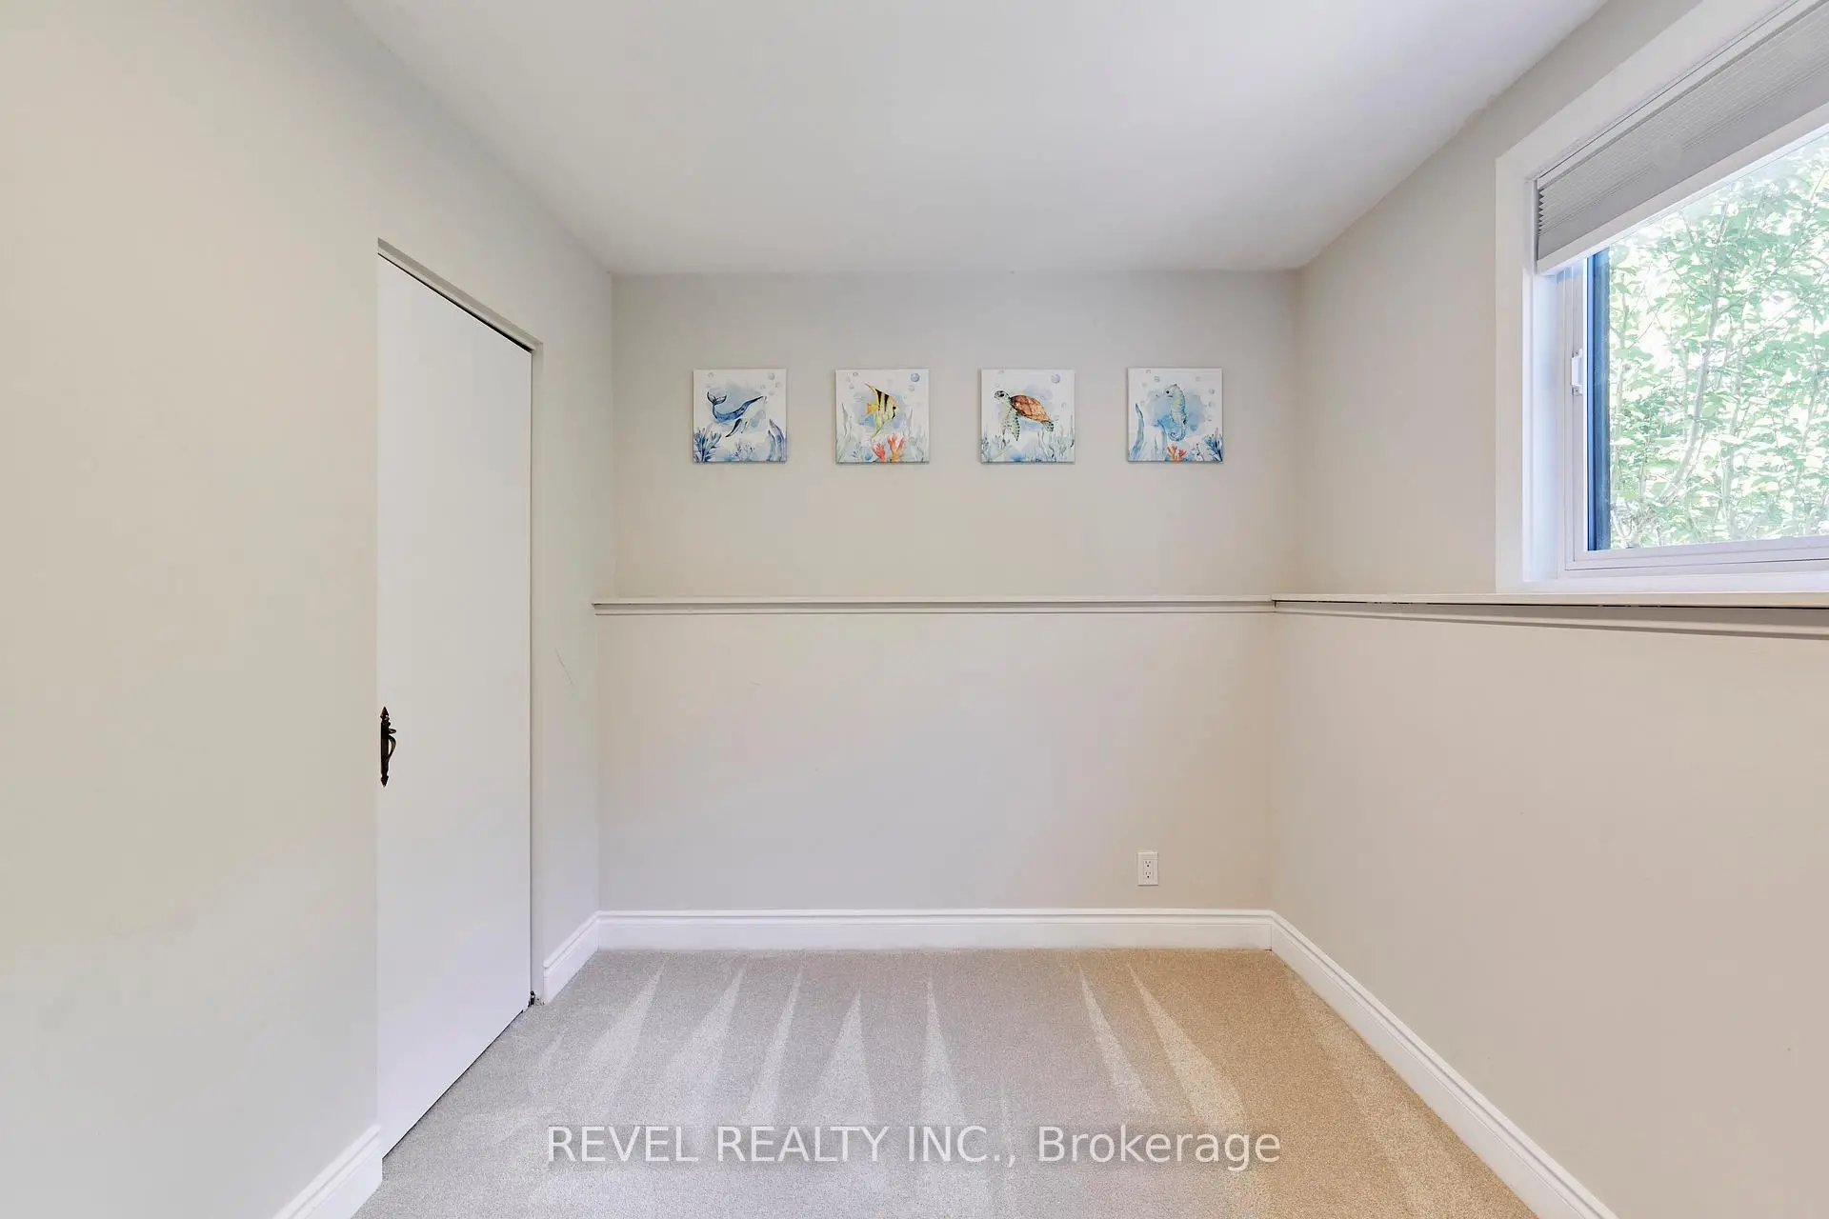
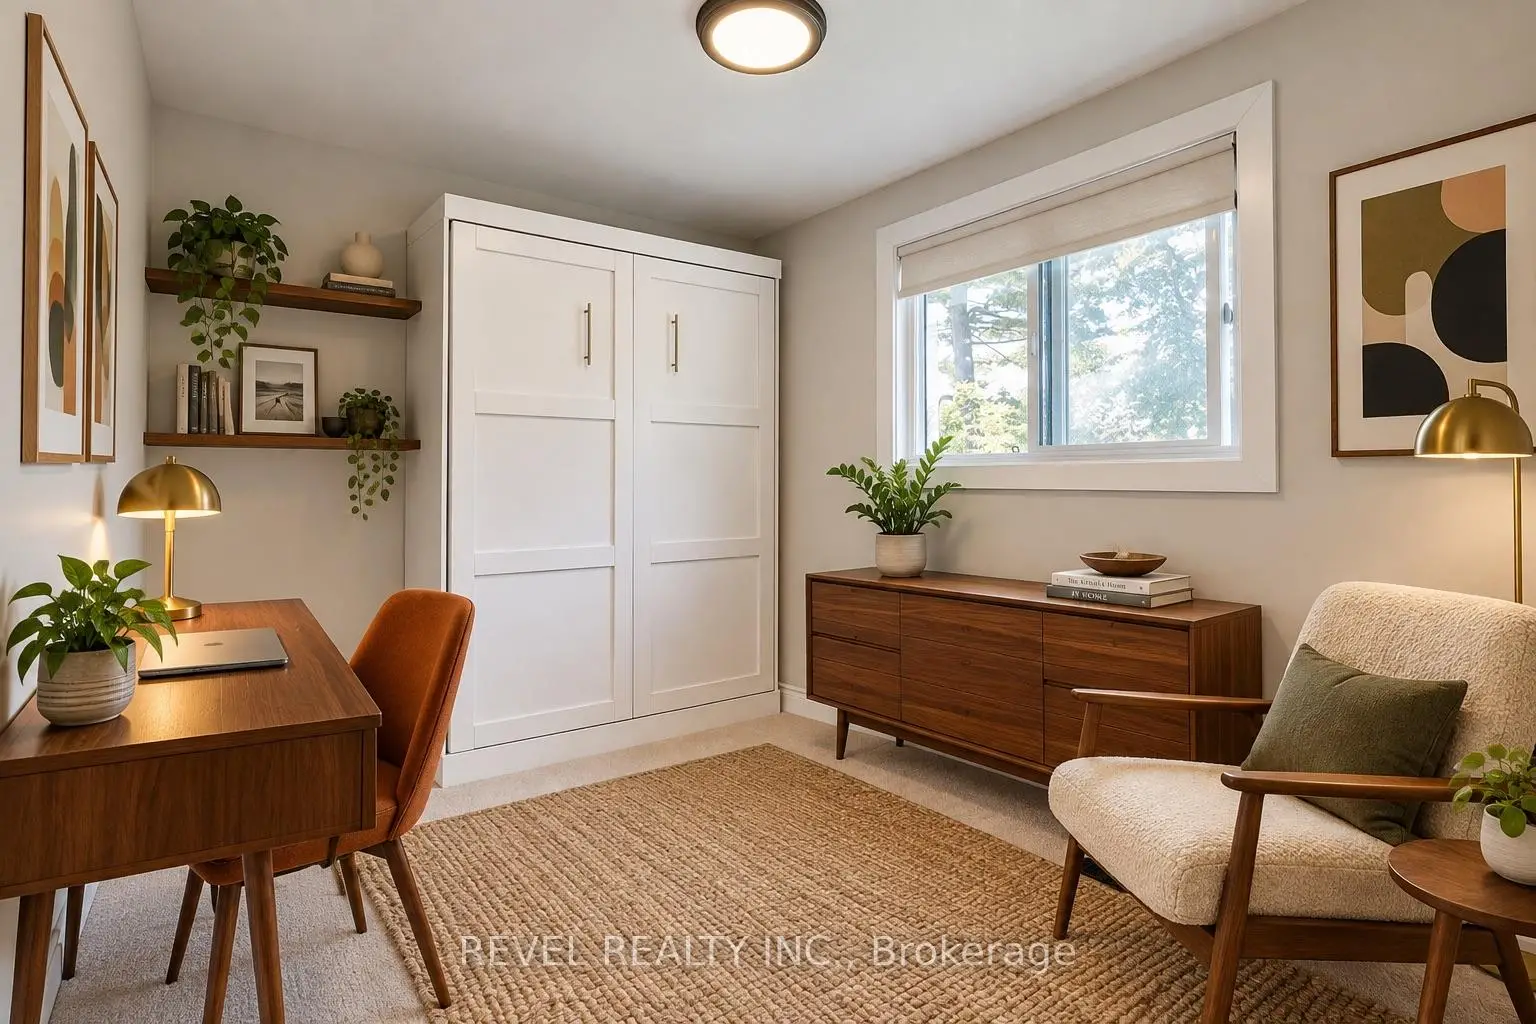
| 2nd Br | 3.60x2.21 | ||
| 3rd Br | 3.55x2.55 | ||
| 4th Br | 3.55x2.55 | ||
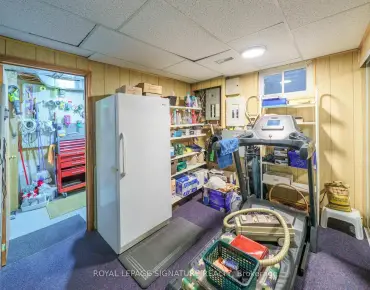
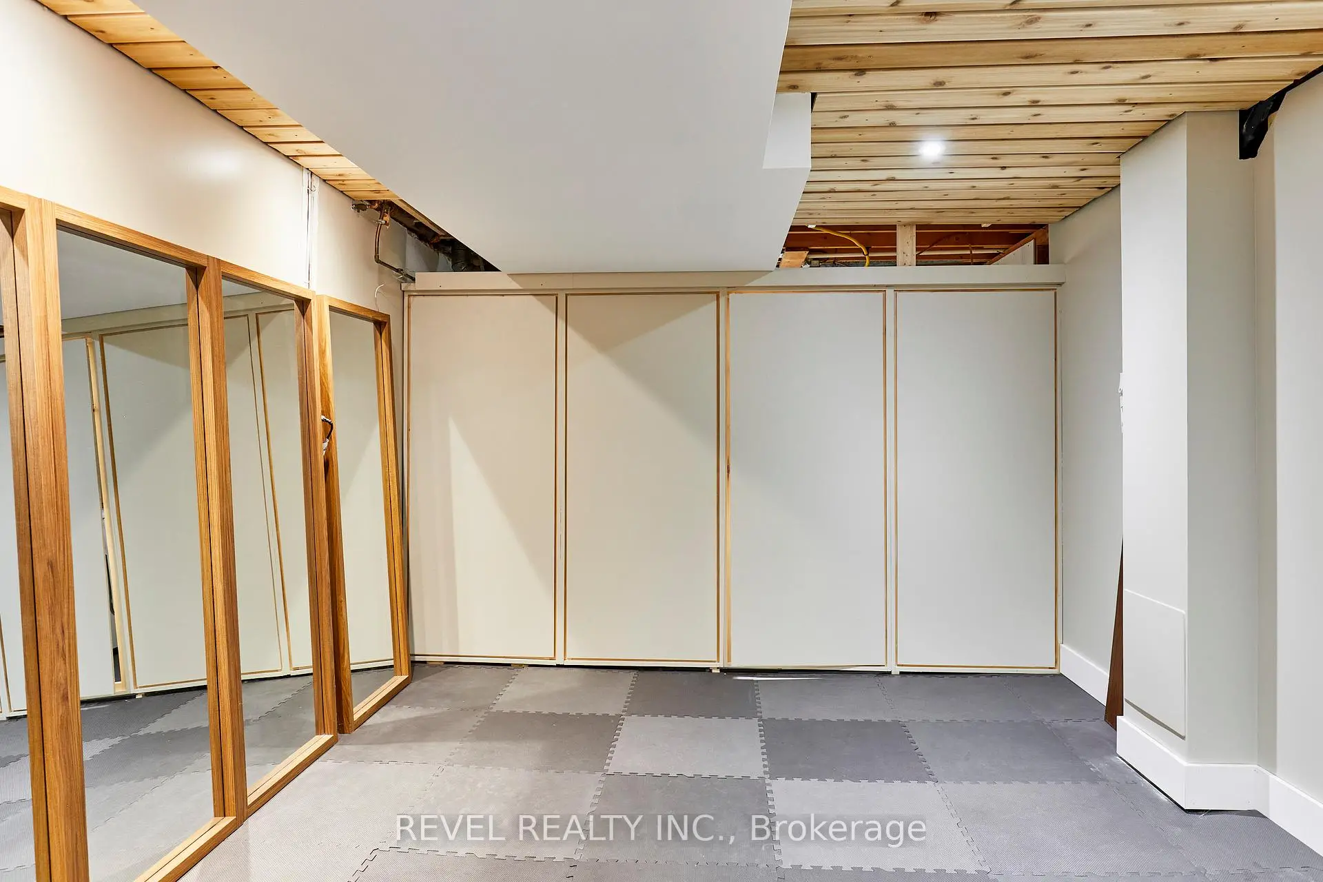
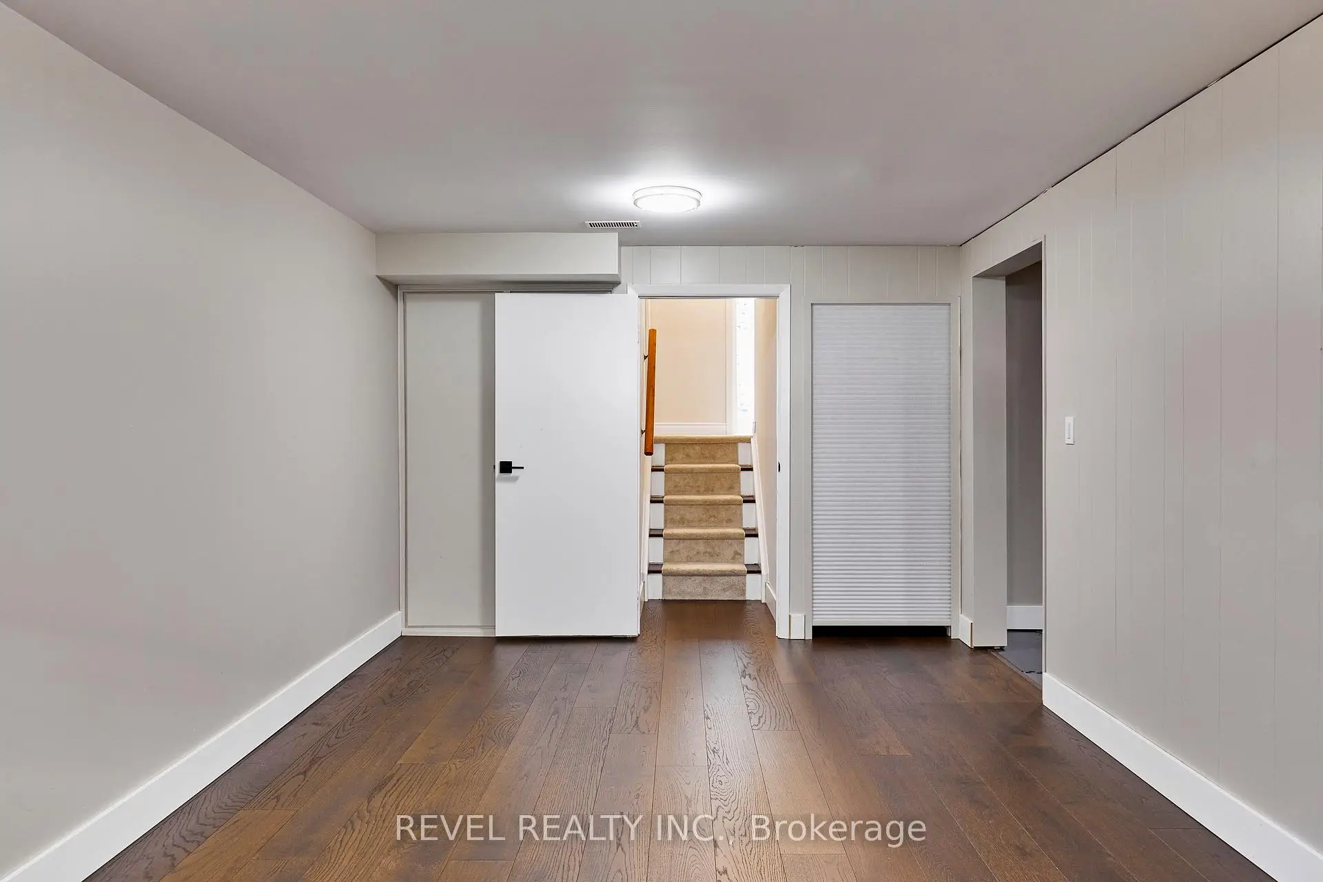
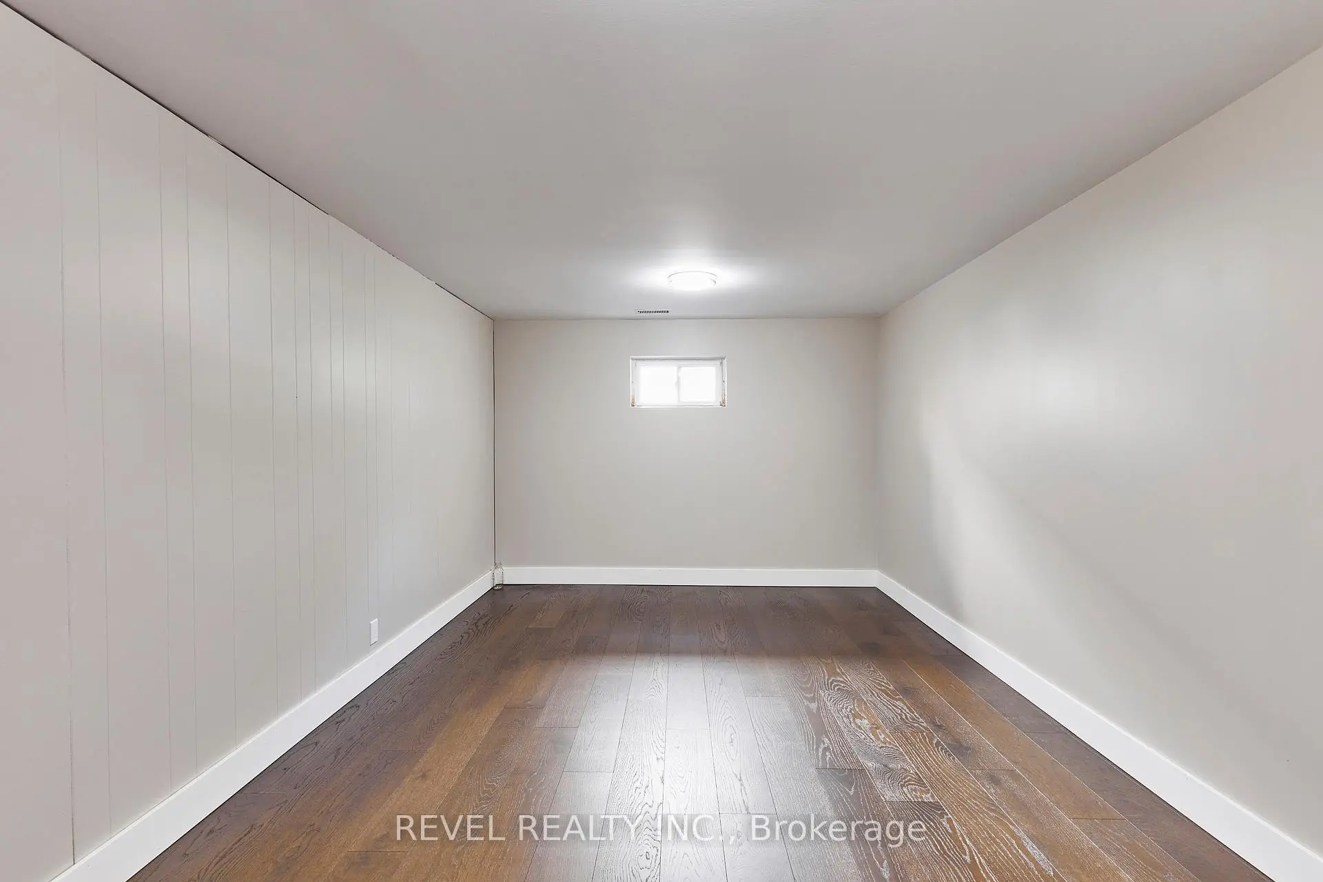
| Recreatio | 5.38x3.30 | ||
| Laundry | 1.02x2.00 |
| Bathroom | Pieces | Level | |
|---|---|---|---|
| 1xBath | 4 pcs | Upper |
|
| 1xBath | 4 pcs | Lower |
Property Summary
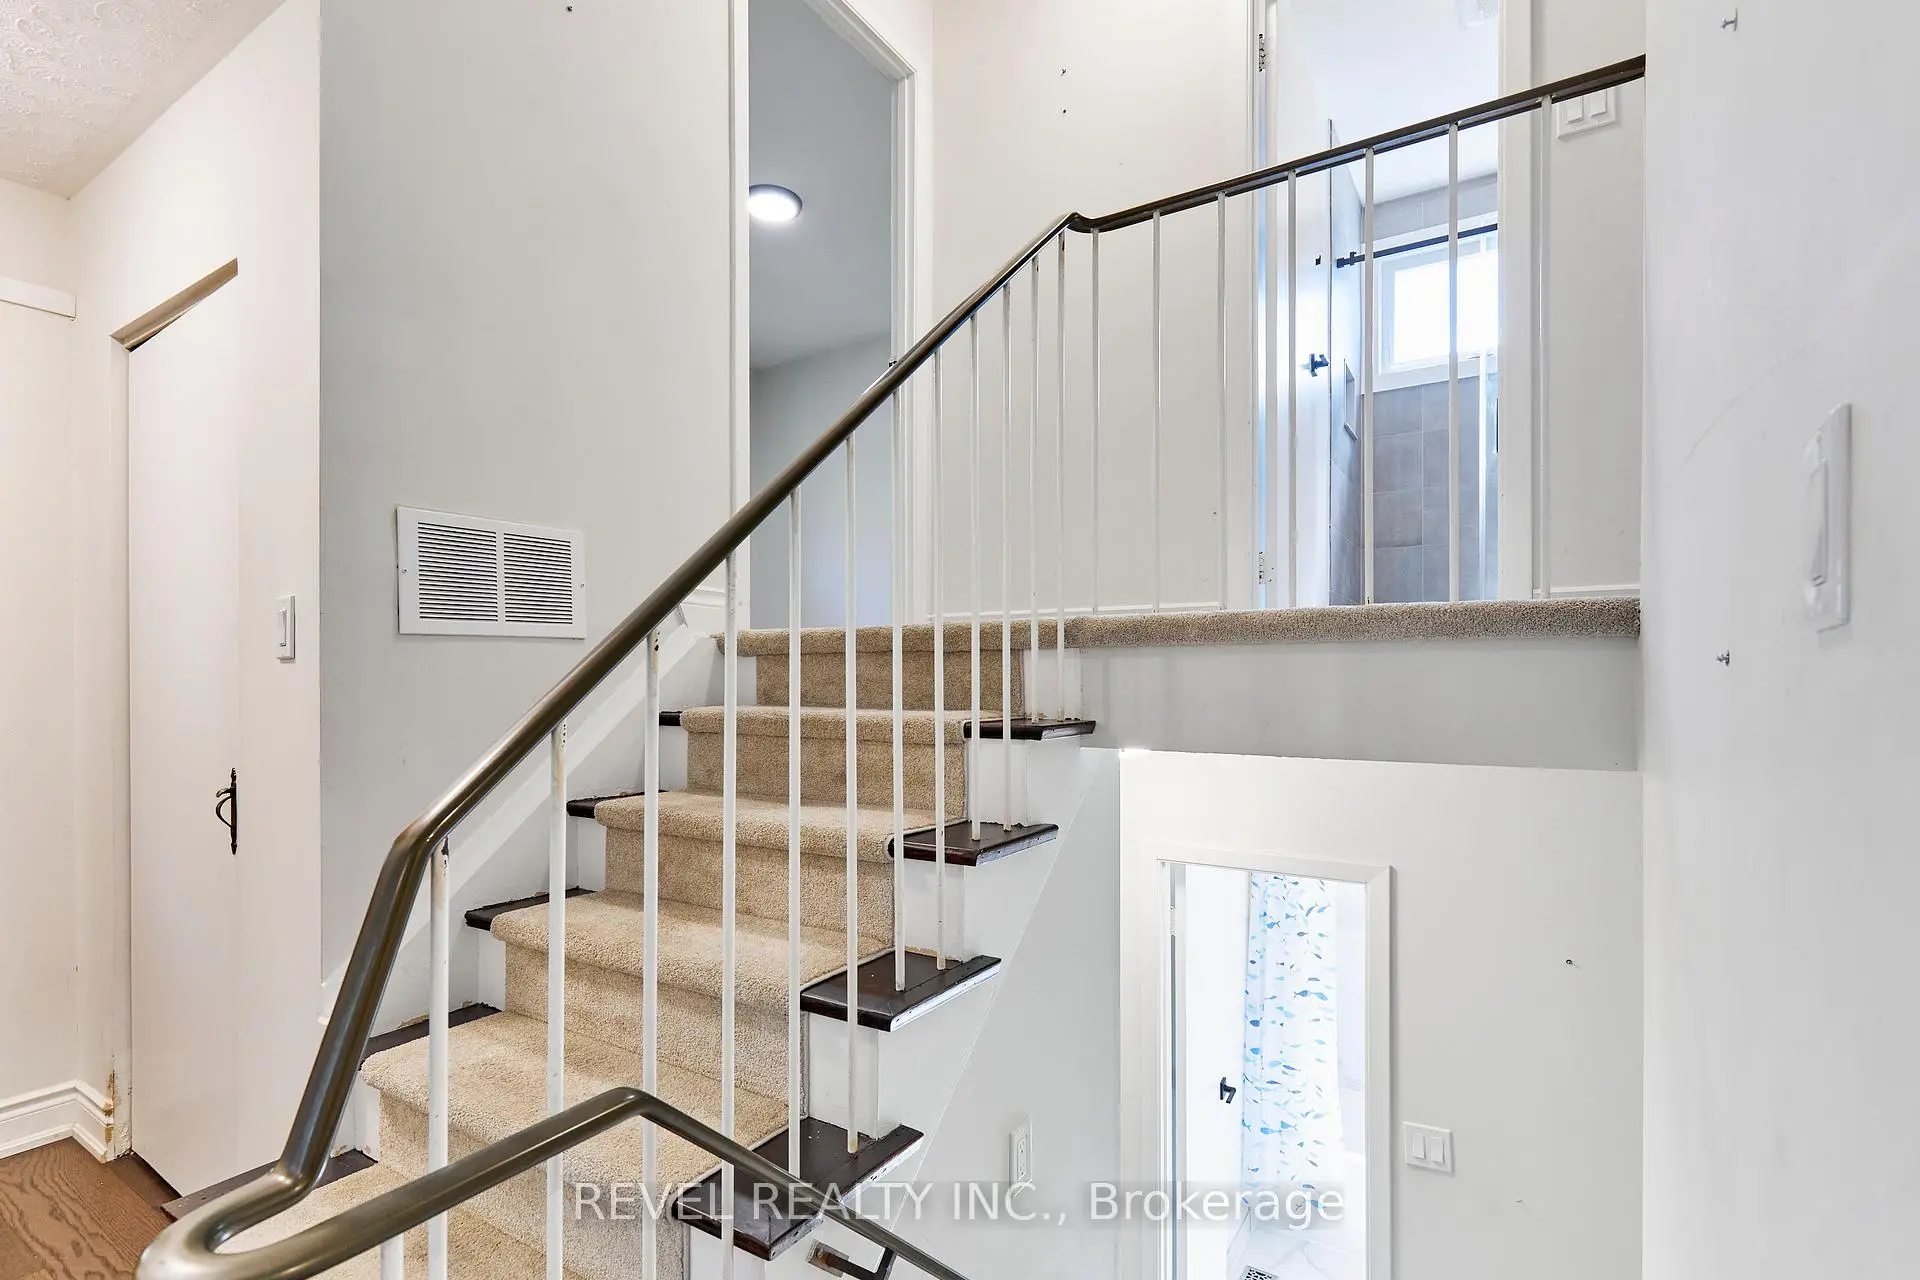
Located close to the intersection of Liverpool Rd South and Lake Ontari, 1260 Ilona Park Rd is a 4 bedrooms 2 washrooms Detached. The property has many nice features including None. Living Room Rm, Dinning Room Rm and Kitchen are on the Main floor; Primary B and second bedroom are on the upper floor; Recreation Roomreatio and Laundry are on the Lower floor.Local Area Profile
This property is located in an area with a high level of homeownership with housing made up primarily of detached homes. Approximately 26% of residents hold a bachelor's degree or higher, while about 29% have a college credential. The large majority of local commuters travel by car.