
 Birchcliffe-Cliffside, Toronto, M1N 3L9
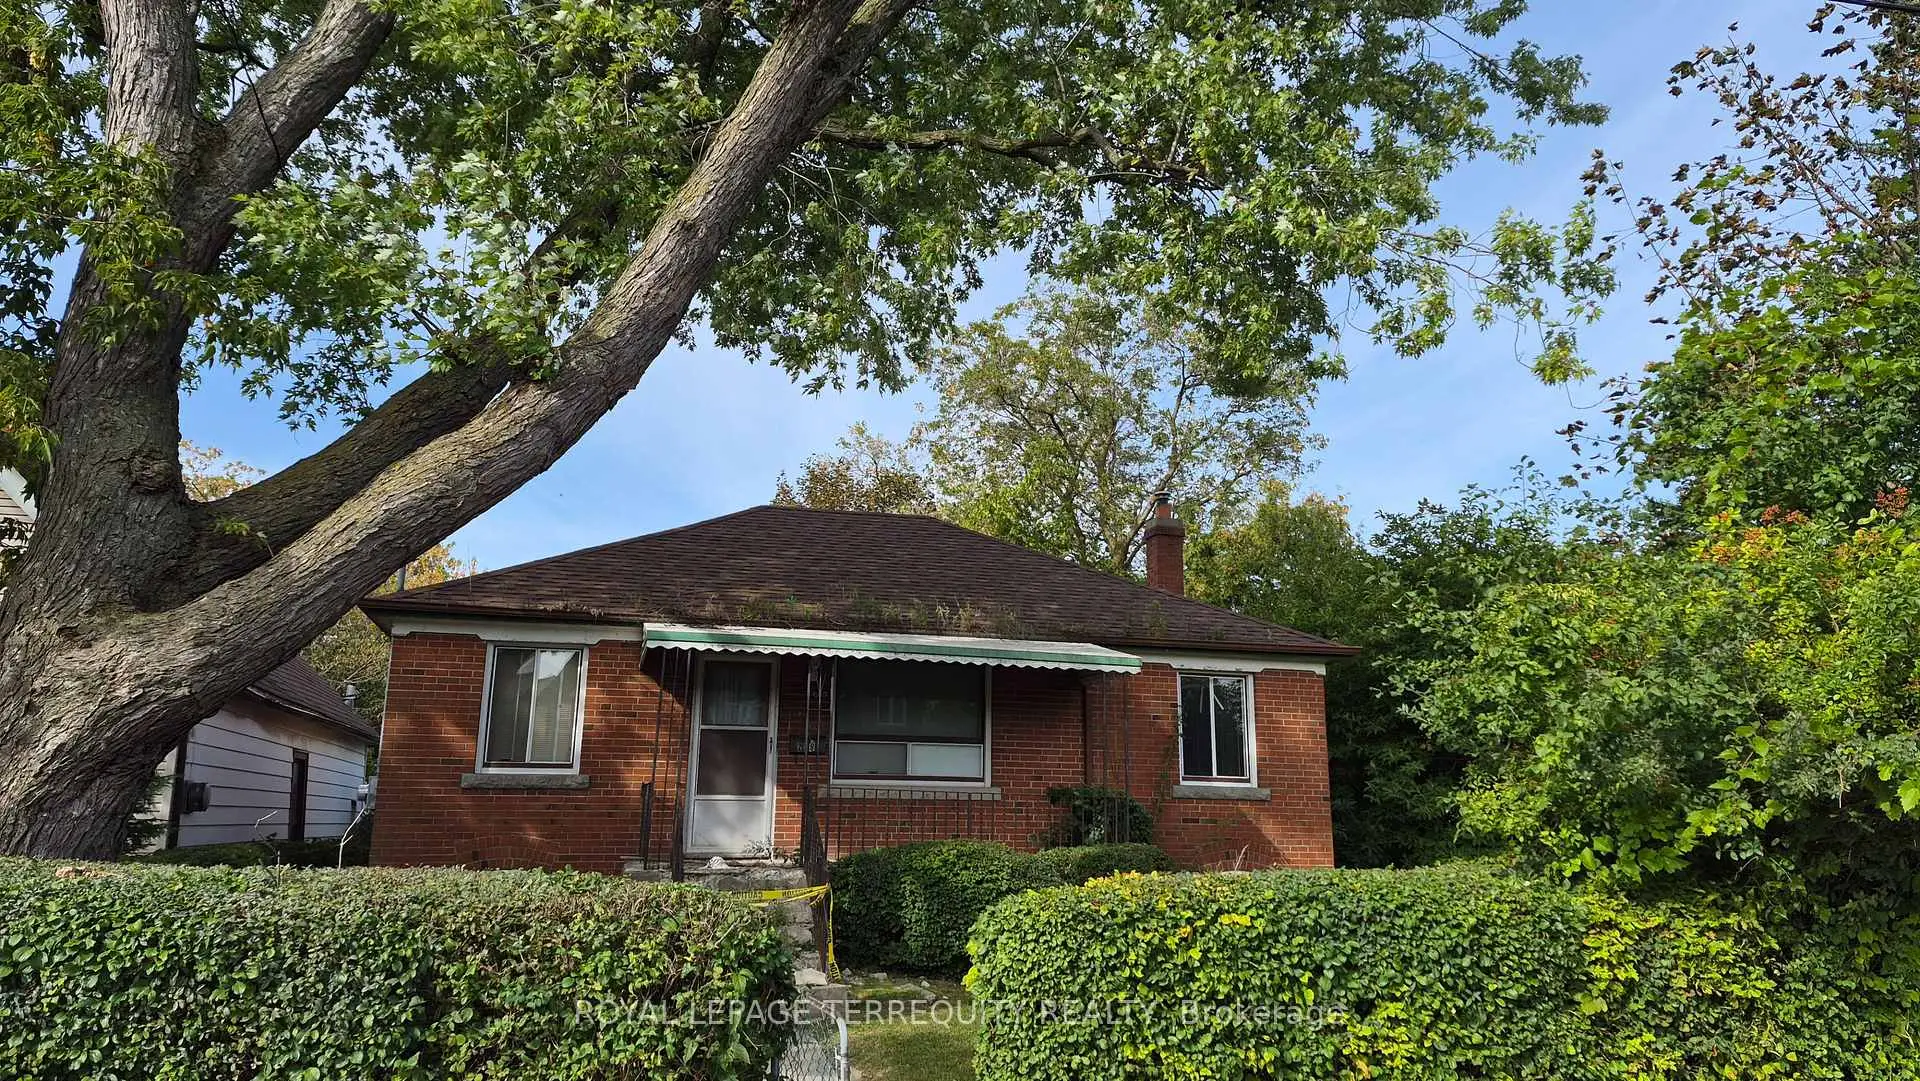

Description
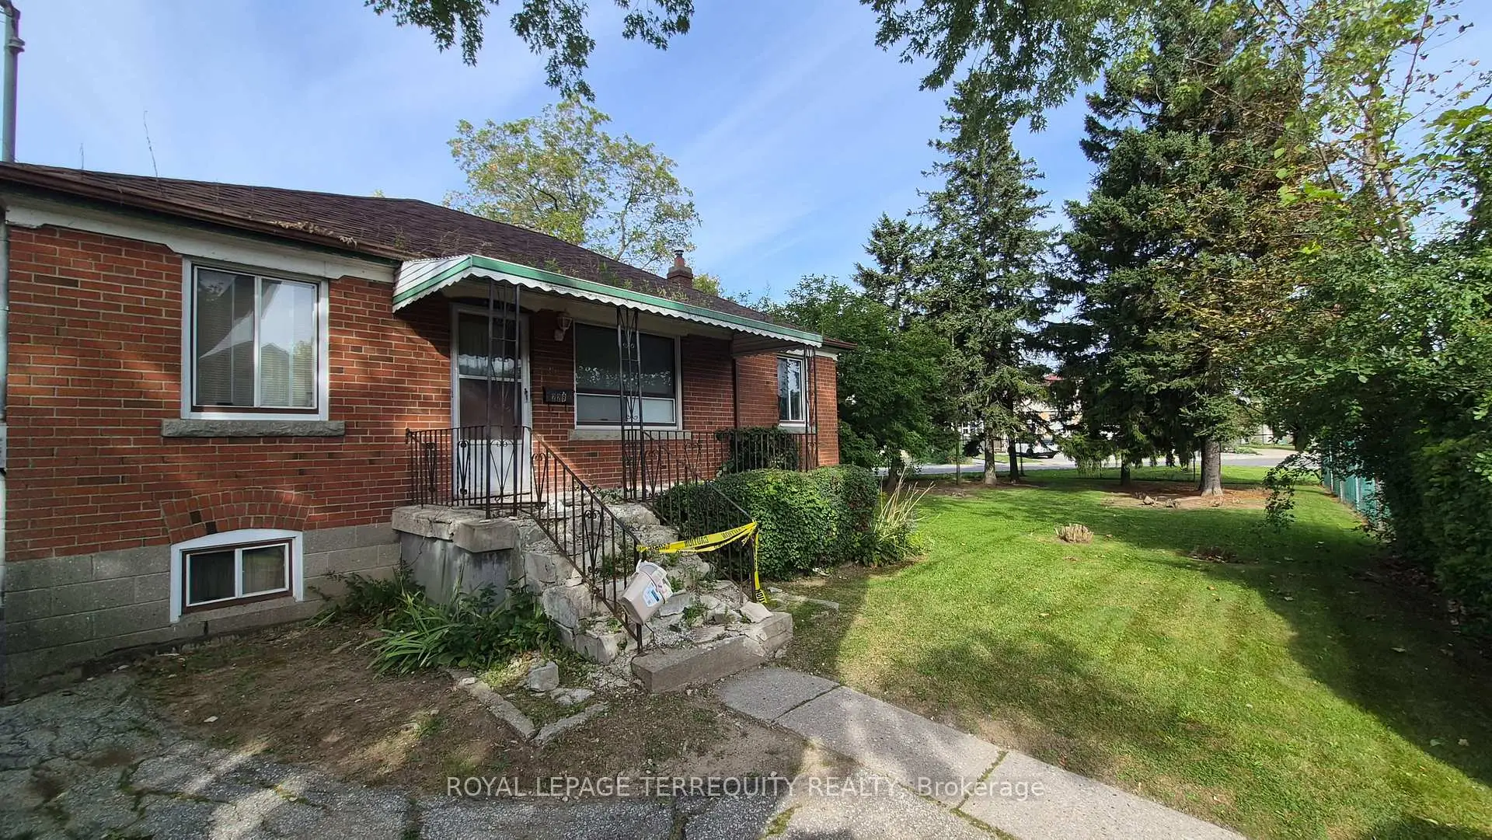
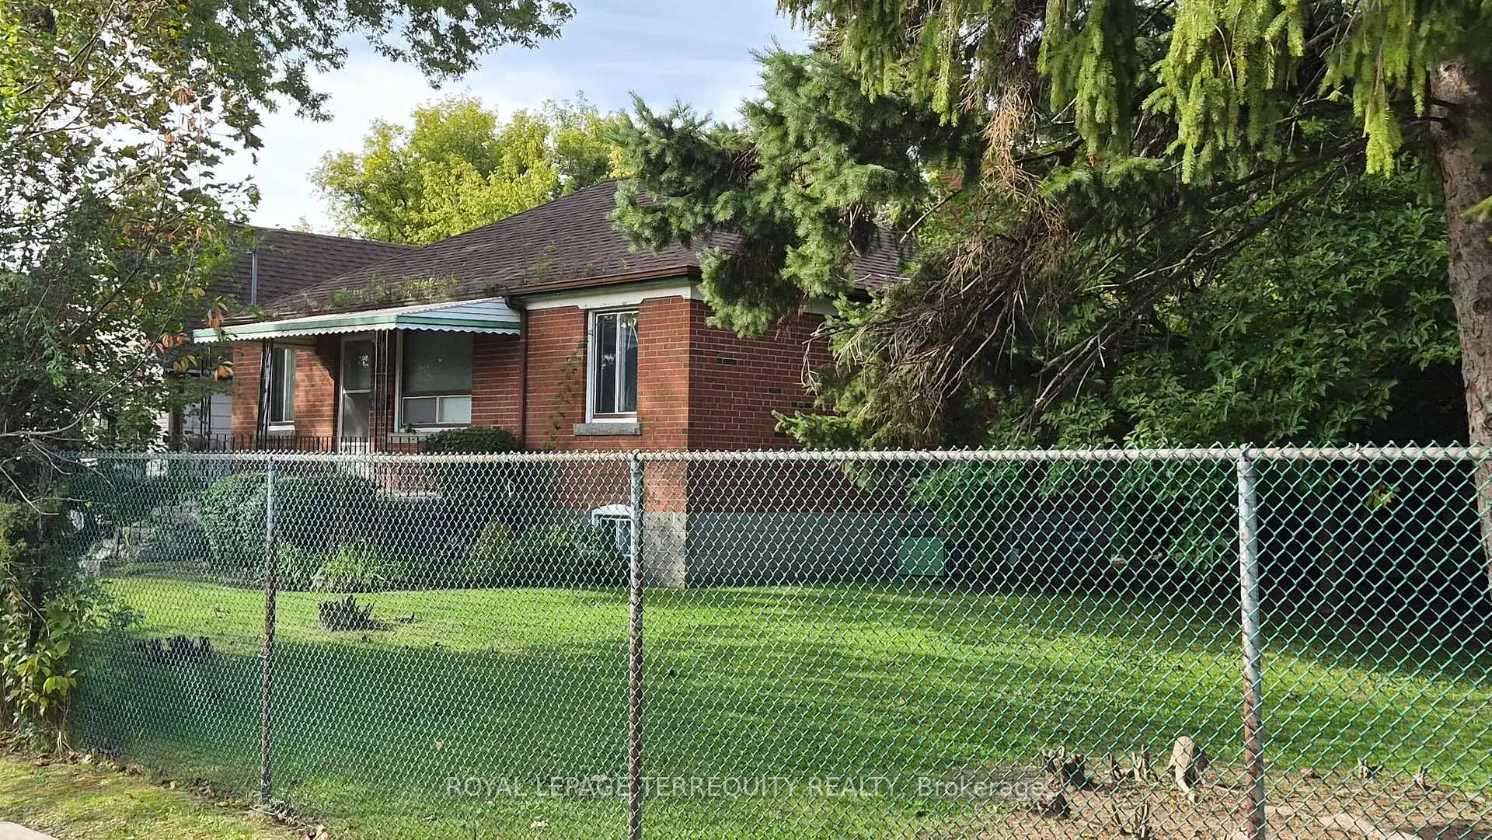
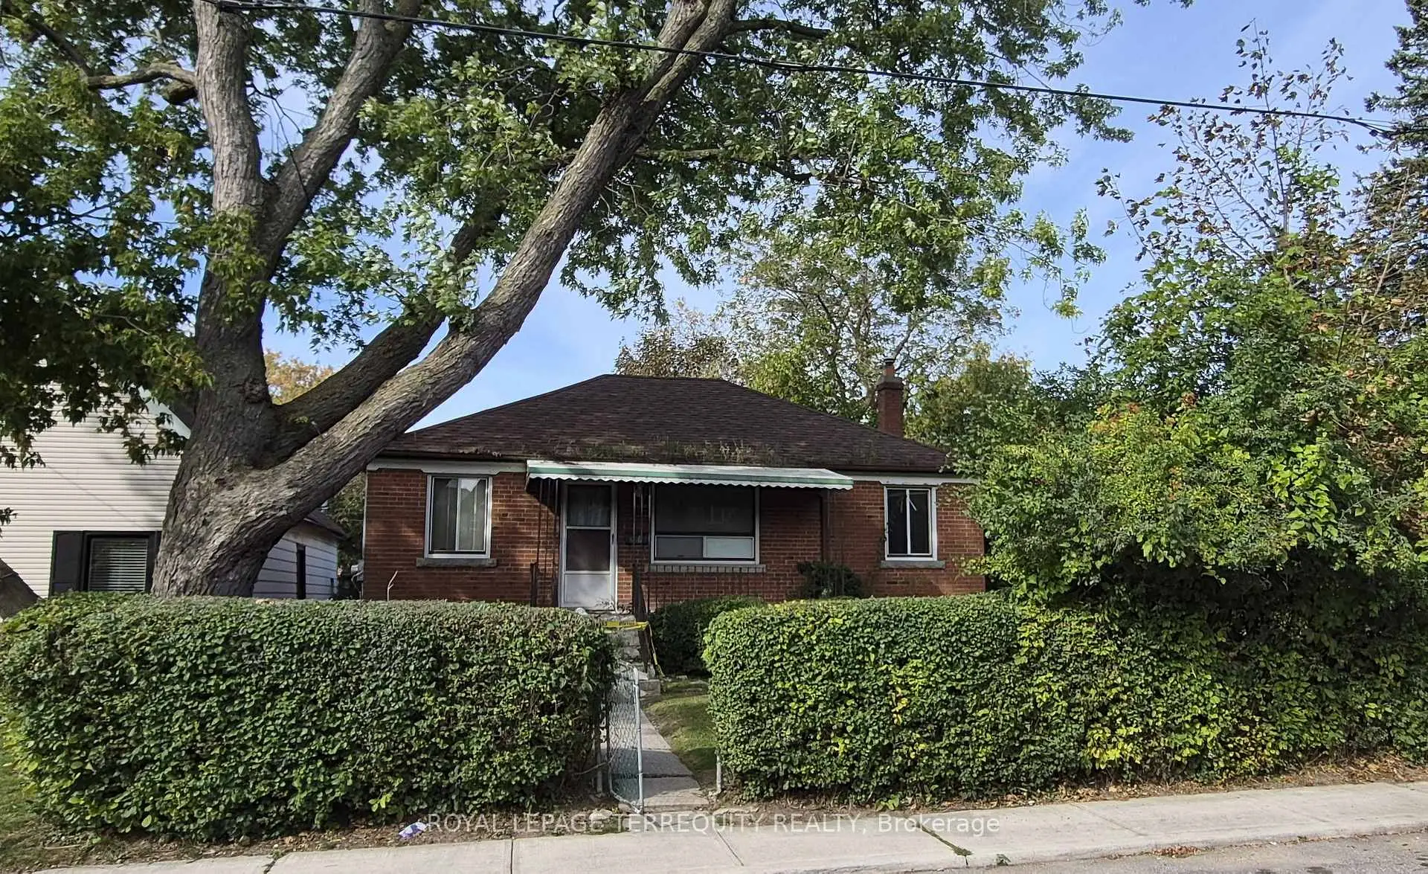
Attention builders, renovators, investors, and end users! Rare opportunity to secure a solid 3-bedroom bungalow on an extra-large corner lot in desirable Birch Cliff Heights. Situated on an impressive lot measuring approximately 92.14 x 101.83 x 133.20 ft, this property offers excellent frontage, visibility, and future potential in one of Toronto's established family neighbourhoods. Explore the possibilities to renovate, build new, or investigate multi-residential potential. **A conceptual zoning report has been attached for review and market-positioning purposes.
Features
- Facing: East

- Bedrooms: 3

- Bathrooms: 2

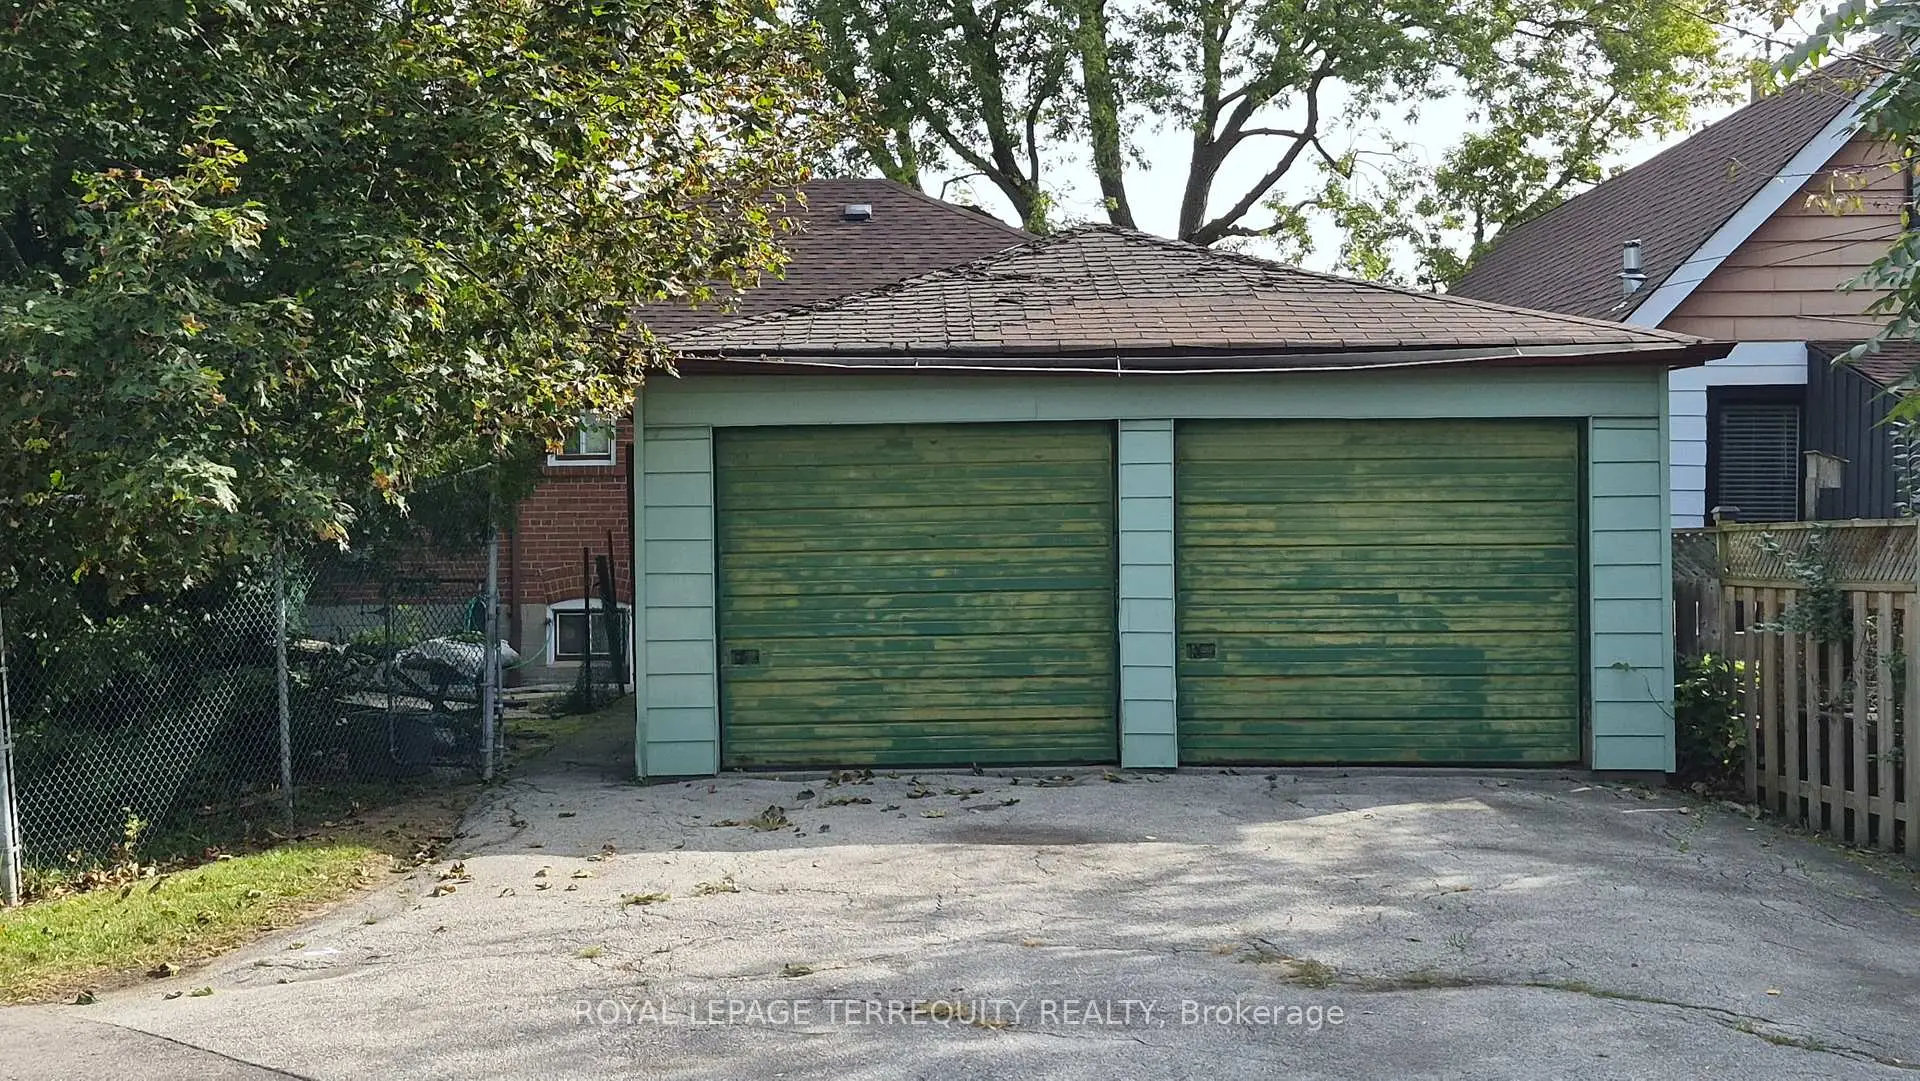
- Garages: 2

- Kitchens: 1

Details
- Lot size: 92.14 x 101.83 Feet

- Space: 700-1100

- Tax: $ 4185.18

- E13809944

- Listing contracted with: ROYAL LEPAGE TERREQUITY REALTY
| Room | Size(M) | Description | |
|---|---|---|---|
| Living Rm | 5.00x3.50 | 2 Way Fireplace |
|
| Dining Rm | 5.00x3.50 | Combined w/Living |
|
| Kitchen | 4.60x2.30 | ||
| Primary B | 3.70x3.30 | ||
| 2nd Br | 3.40x2.30 | ||
| 3rd Br | 3.40x2.30 |
| Bathroom | Pieces | Level | |
|---|---|---|---|
| 1xBath | 4 pcs | Main |
|
| 1xBath | 3 pcs | Basement |
Property Summary
Located close to the intersection of Birchmount and Danforth, 228 South Woodrow Blvd is a 3 bedrooms 2 washrooms Detached. The unit has a Double Detached Parking Spaces. The property basement is not finished. The property has many nice features including None. Living Room Rm, Dinning Room Rm, Kitchen, Primary B, second bedroom and third bedroom are on the Main floor.Home Market Analysis
For Sale
For Lease
Comparable home values have remained relatively stable compared with the same period last year.
Rent levels have increased 11.5% compared with the same period last year.
How This Home Compares
Local Area Profile
This property is located in an area with a high level of homeownership with housing made up primarily of detached homes. Approximately 34% of residents hold a bachelor's degree or higher, while about 23% have a college credential. Most local commuters travel by car, while a smaller share use public transit.
School Information
Elementary Schools
-
Home schoolRank: 2081 out of 3022 (Score: 5.2)Distance to school: 0.3 km (~6 min walk)
-
IMMACULATE HEART OF MARY (Grade: JK - 8)
Catholic French Immersion school
Rank: 150 out of 3022 (Score: 8.6)Distance to school: 0.9 km (~16 min walk) -
ST AGATHA (Grade: JK - 8)Rank: 1934 out of 3022 (Score: 5.5)Distance to school: 3.4 km (~10 min drive)
-
Rank: 1026 out of 3022 (Score: 6.8)Distance to school: 2.6 km (~8 min drive)
Secondary Schools
-
Home schoolRank: 452/746 (Score: 5.6) 5 year average: 537/746 (Score: 4.7)Distance to school: 0.7 km (~13 min walk)
-
Neil McNeil (Grade: 9-12)
Catholic School
Rank: 77/746 (Score: 8.1) 5 year average: 173/746 (Score: 7.1)Distance to school: 3.2 km (~10 min drive) -
st. John Henry Newman (Grade: 9-12)
Catholic French Immersion school
Rank: 452/746 (Score: 5.6) 5 year average: 423/746 (Score: 5.6)Distance to school: 2.1 km (~6 min drive)


Commute Information
 Scarborough Go Train Station (1.6km) - Free Parking available, parking lots: 627







