Woodbine-Lumsden, Toronto, M4C 4H6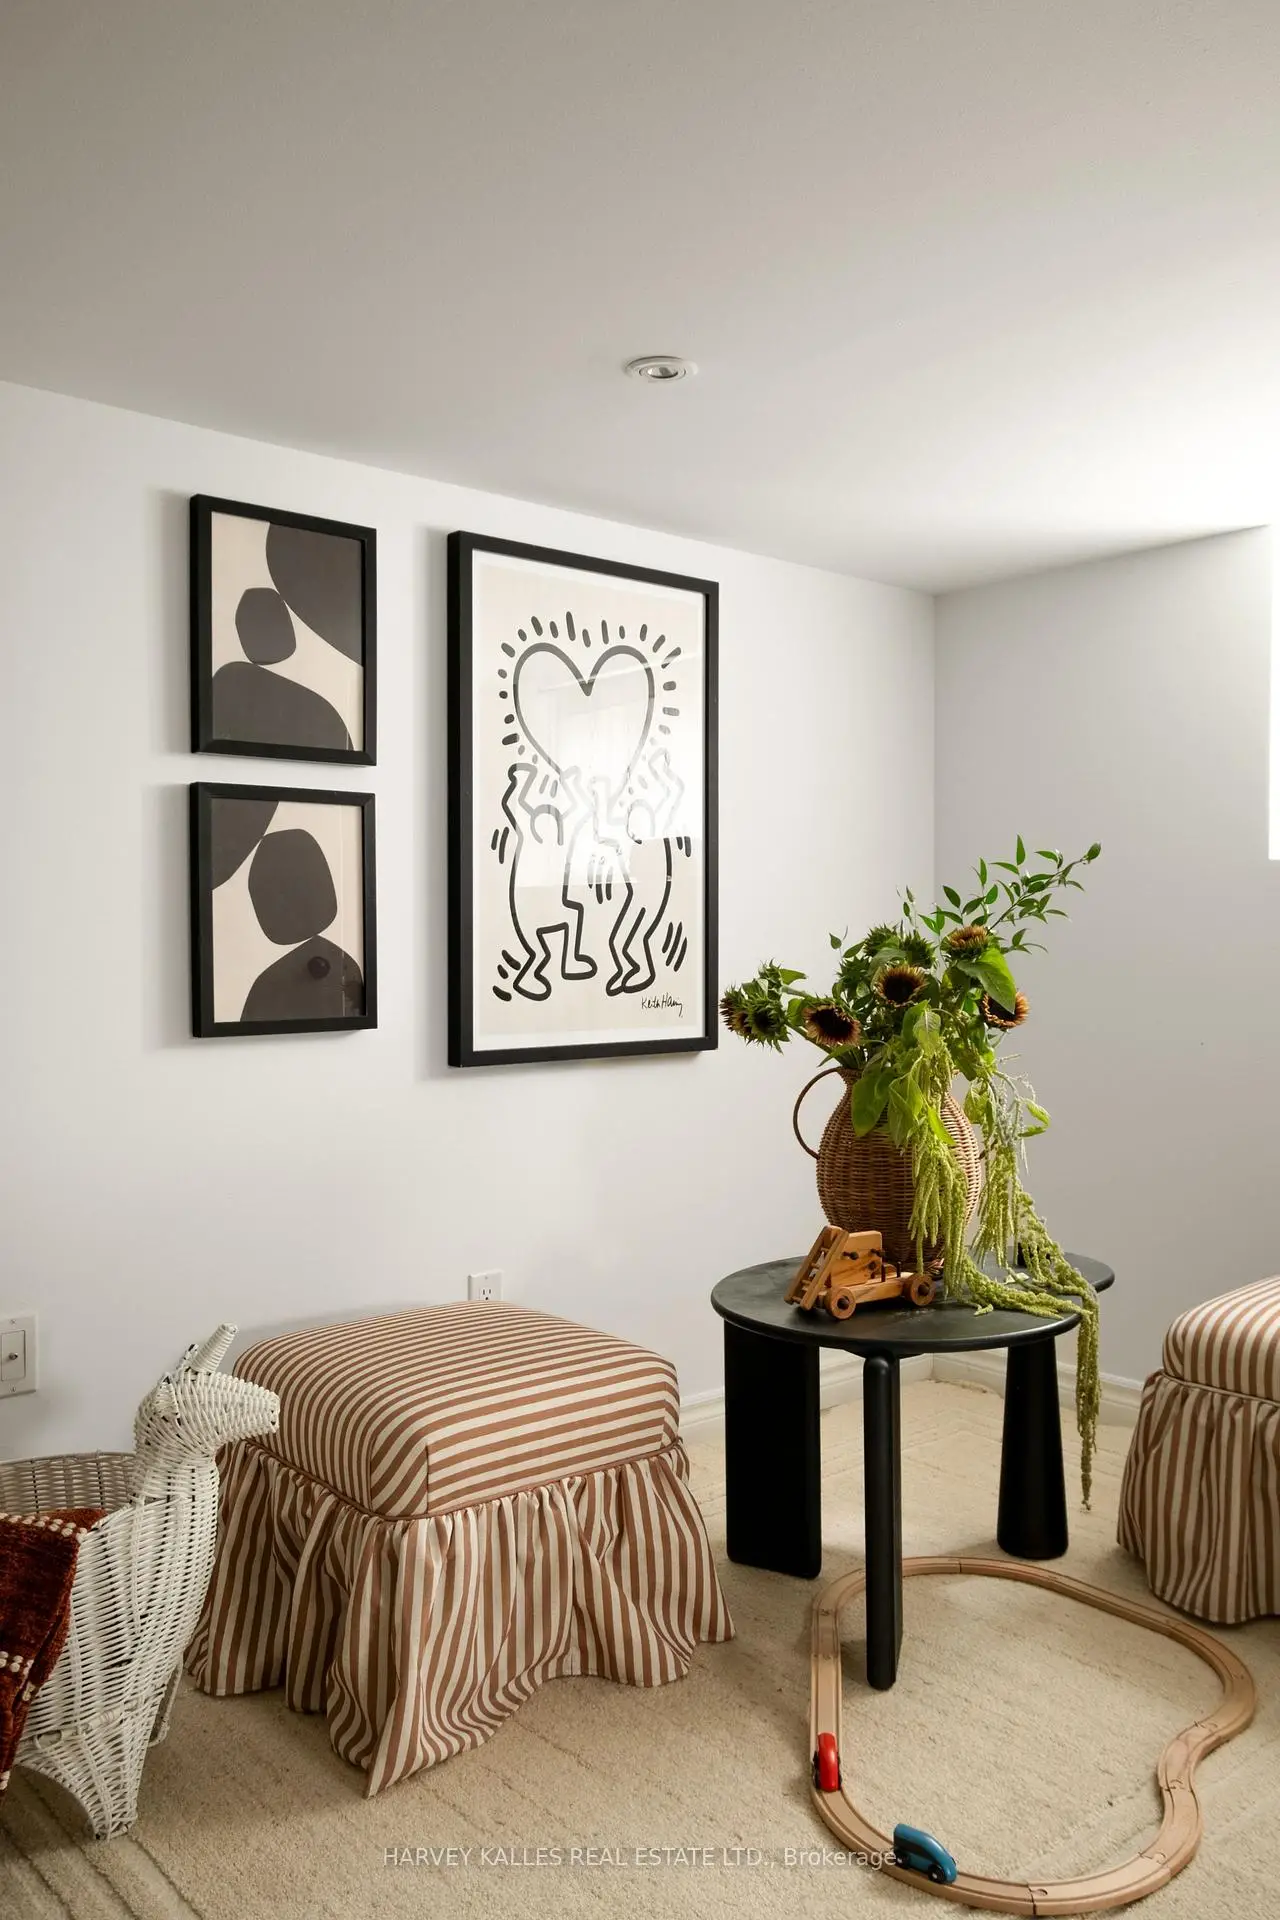

Description
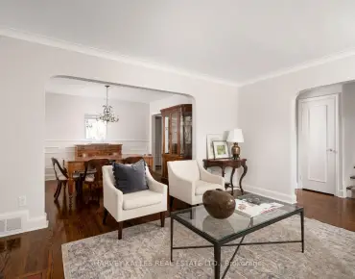
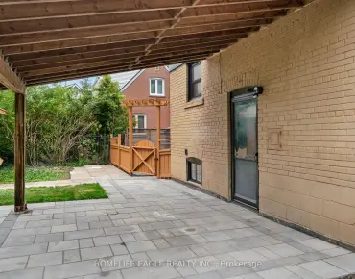
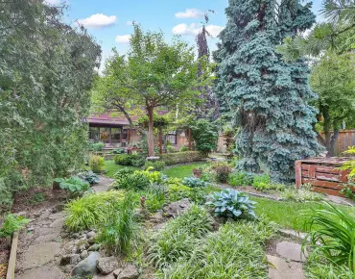
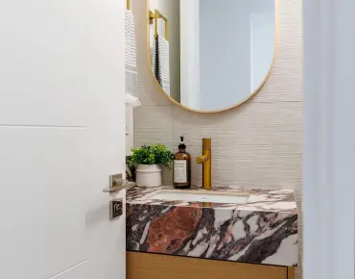
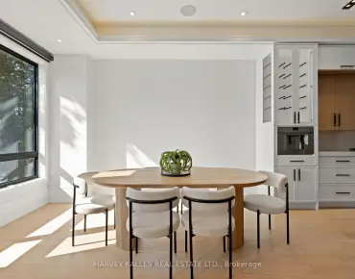
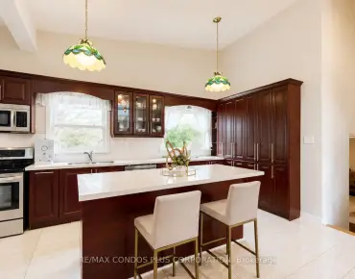
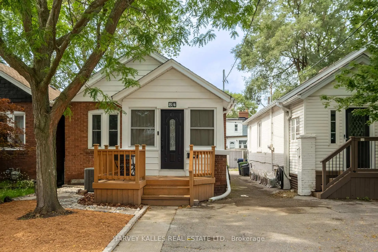
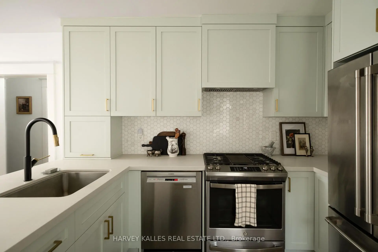
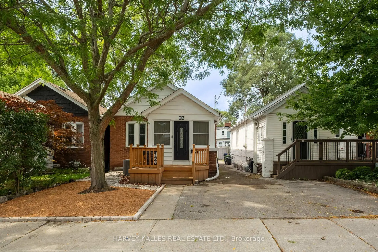
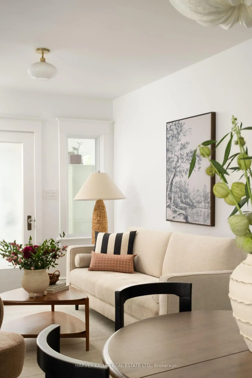
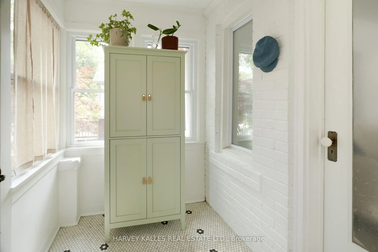
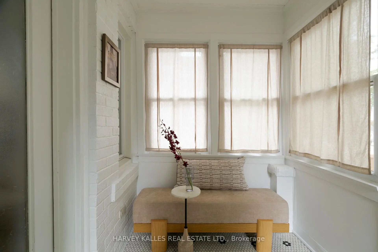
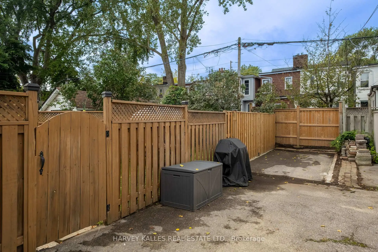
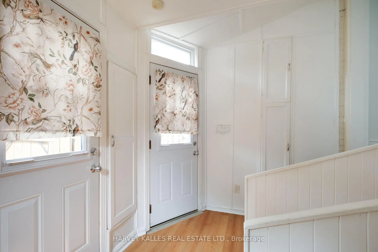
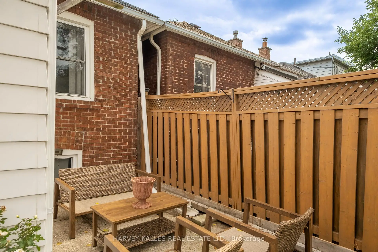
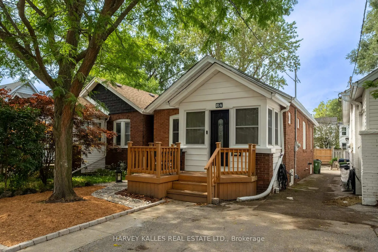
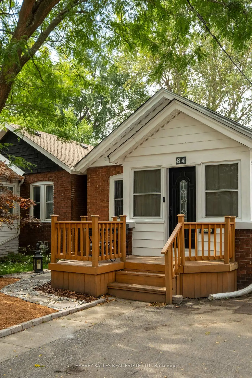
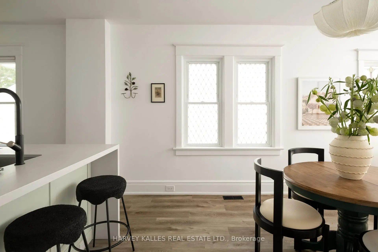
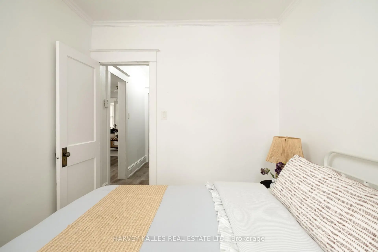
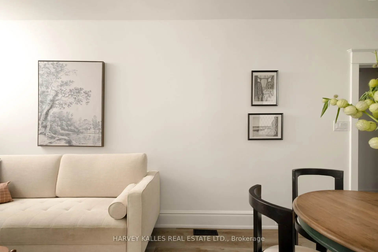
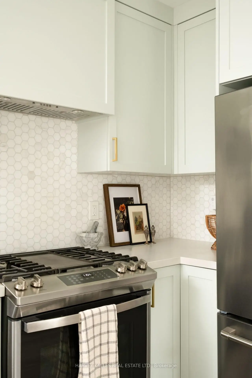
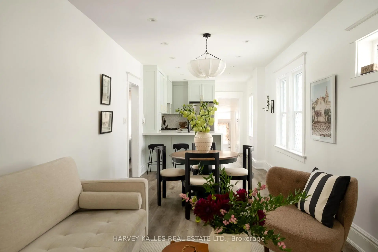
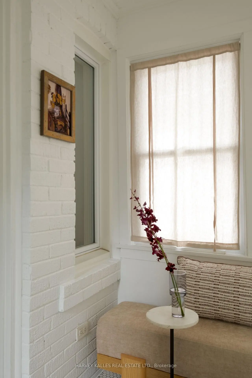
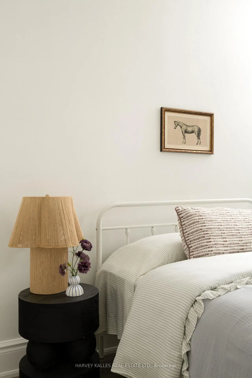
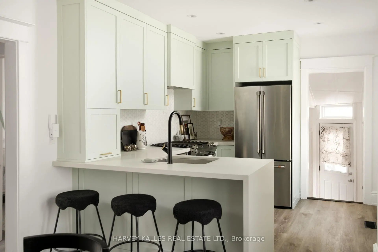
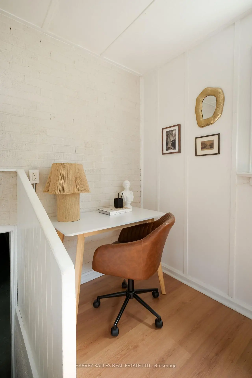
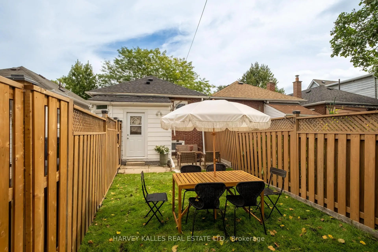
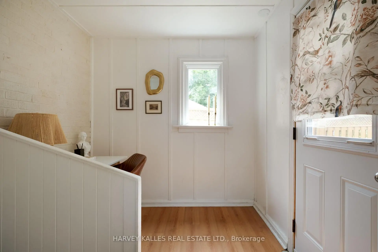
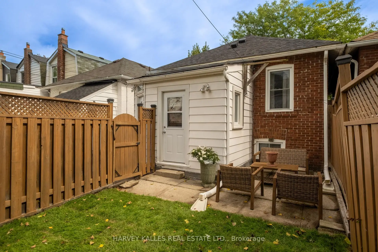
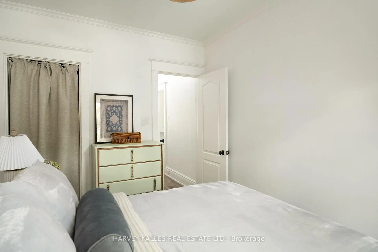
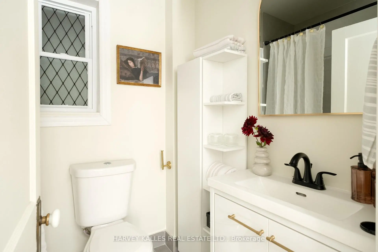
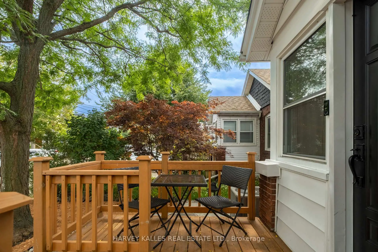
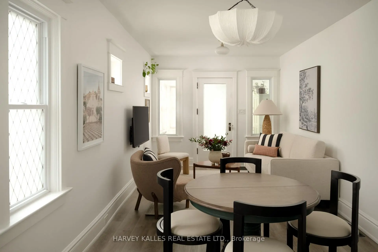
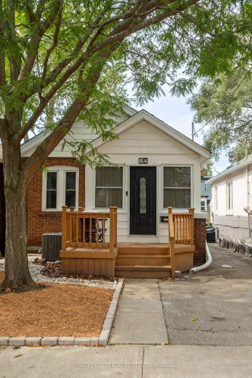
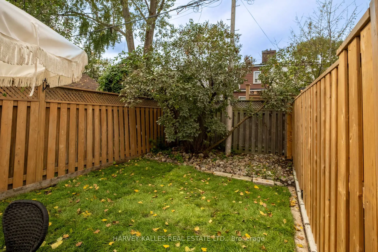
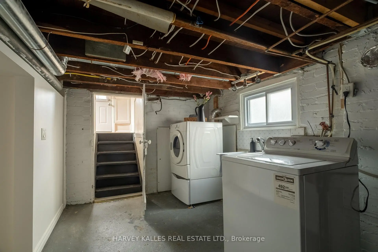
Welcome to this celestial offering on Coleridge! First time buyers, condo upgraders this divine property was made for you! This adorable piece of home ownership paradise comes equipped with a new custom kitchen with ample storage and counter space for hosting dinners or baking the perfect holiday treats. New mechanics for all the diligent new buyers, updated bathroom and a mudroom for those who have or are thinking of two or four legged babies. A backyard for entertaining and soaking up the summer sun. Located moments from TTC, shops, coffee houses and all the cool East End Eateries. Literally the perfect purchase.
Features
- Facing: West

- Bedrooms: 2

- Bathrooms: 1

- Garages:

- Kitchens: 1

Details
- Lot size: 25.17 x 95.00 Feet

- Space: 1100-1500

- Tax: $ 3967.00

- E13804508

- Listing contracted with: HARVEY KALLES REAL ESTATE LTD.
| Room | Size(M) | Description | |
|---|---|---|---|
| Mud Rm | 1.80x2.91 | Enclosed |
|
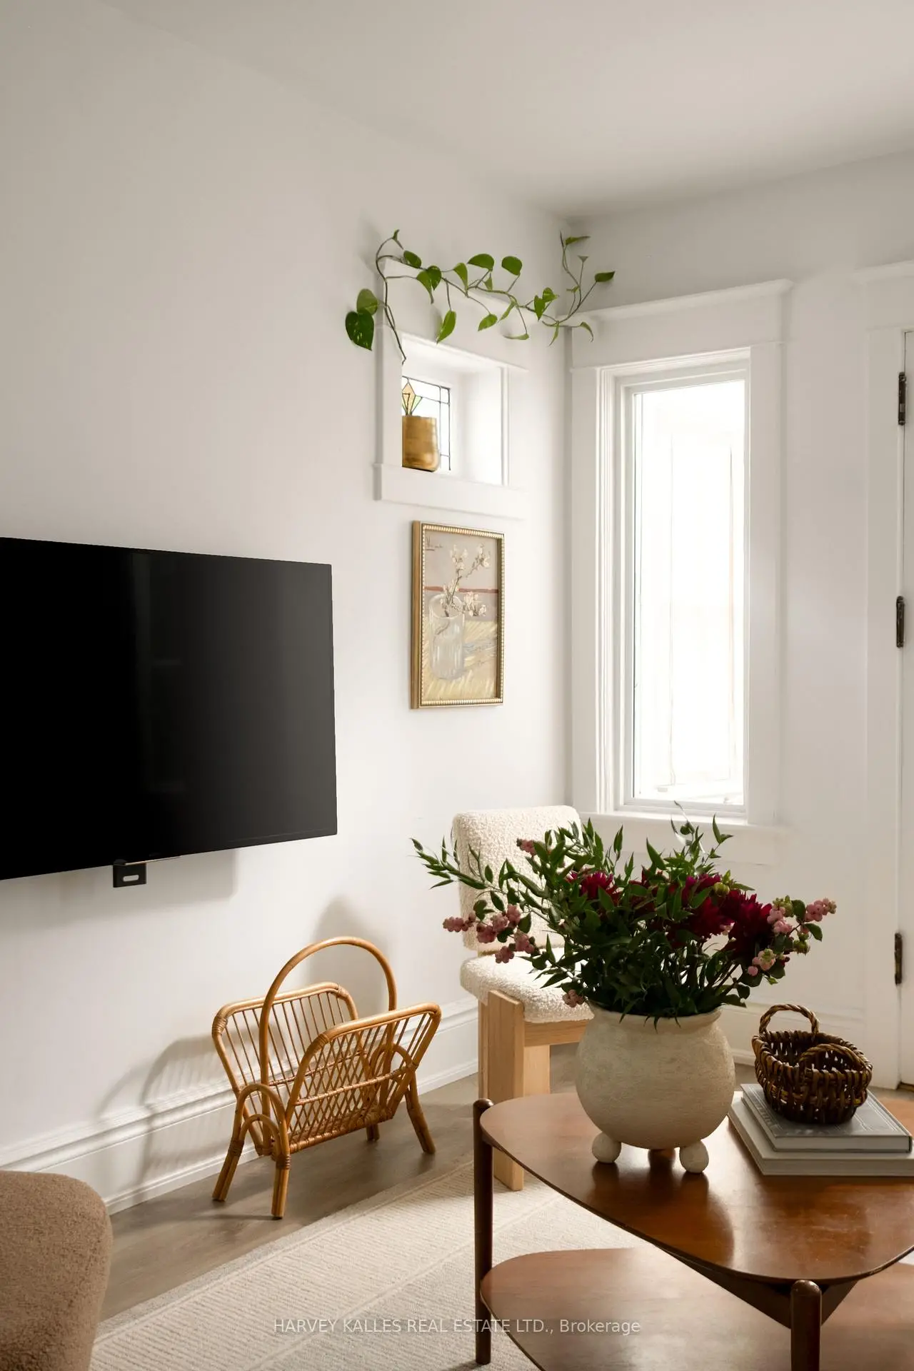
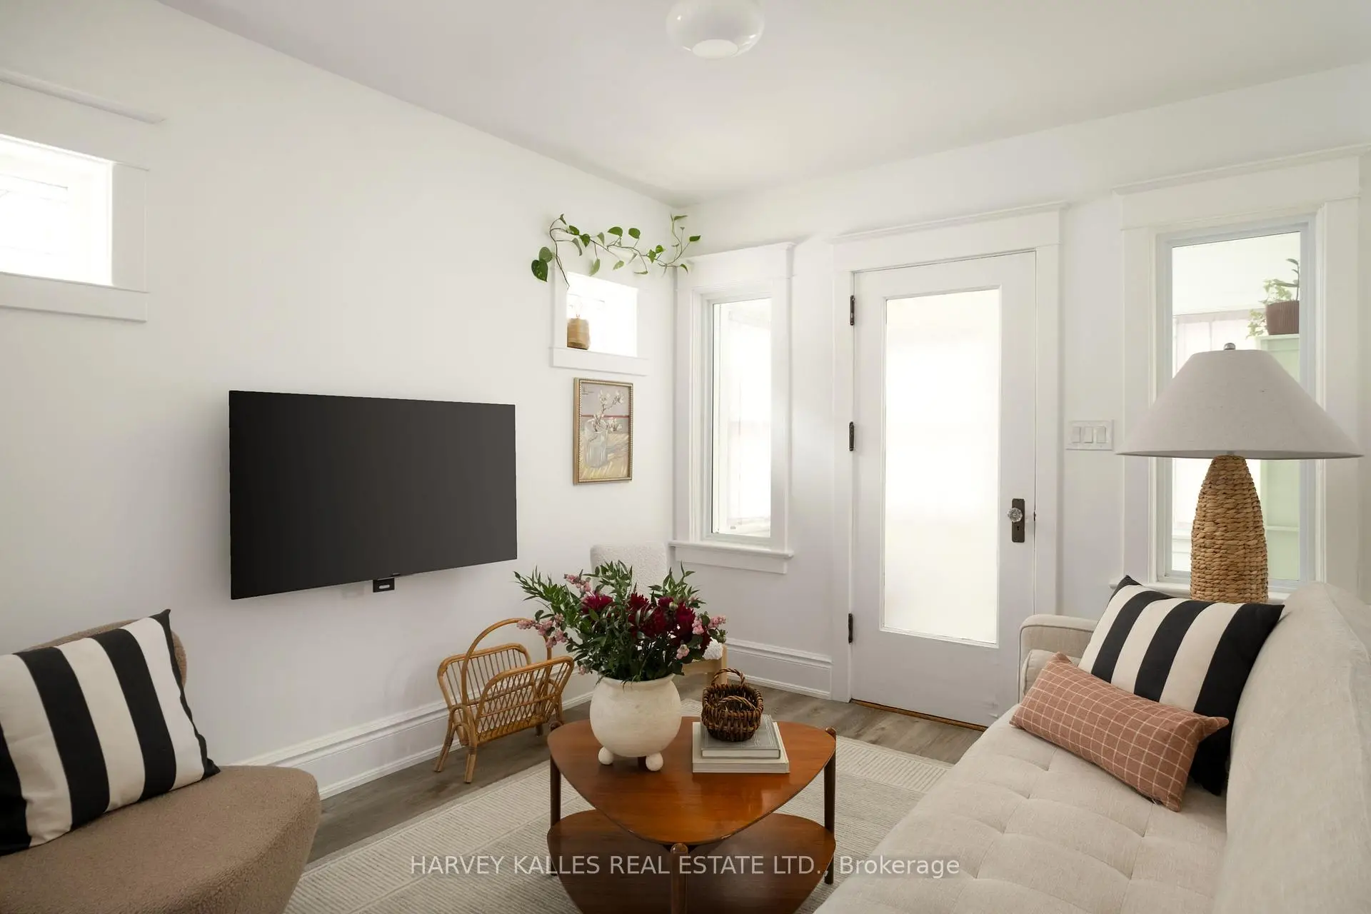
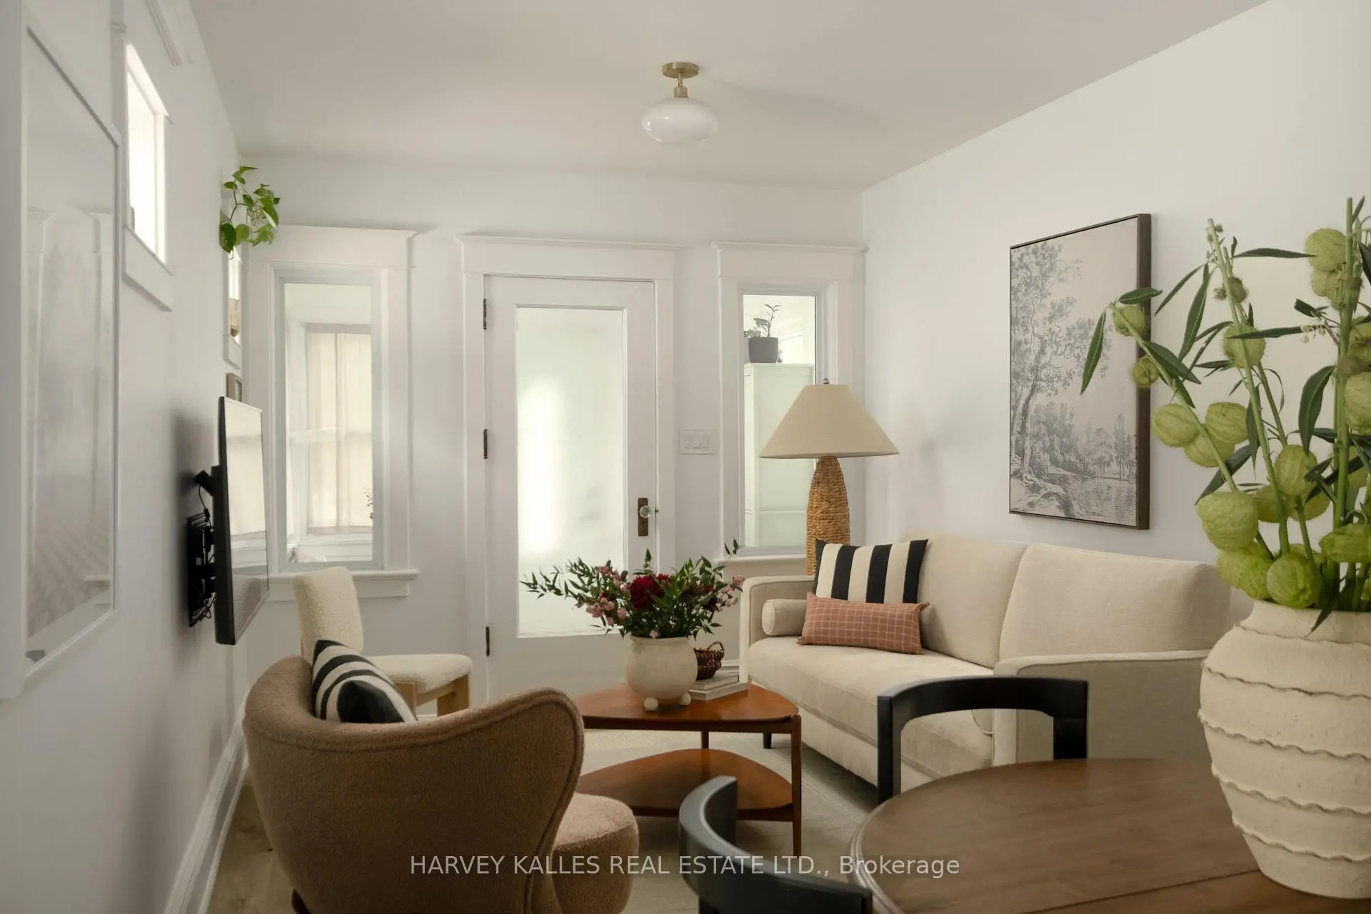
| Living Rm | 3.55x2.91 | Vinyl Floor, Stained Glass |
|
| Dining Rm | 2.80x2.91 | Vinyl Floor, Combined w/Living |
|
| Kitchen | 3.33x2.91 | B/I Range, Combined w/Dining |
|
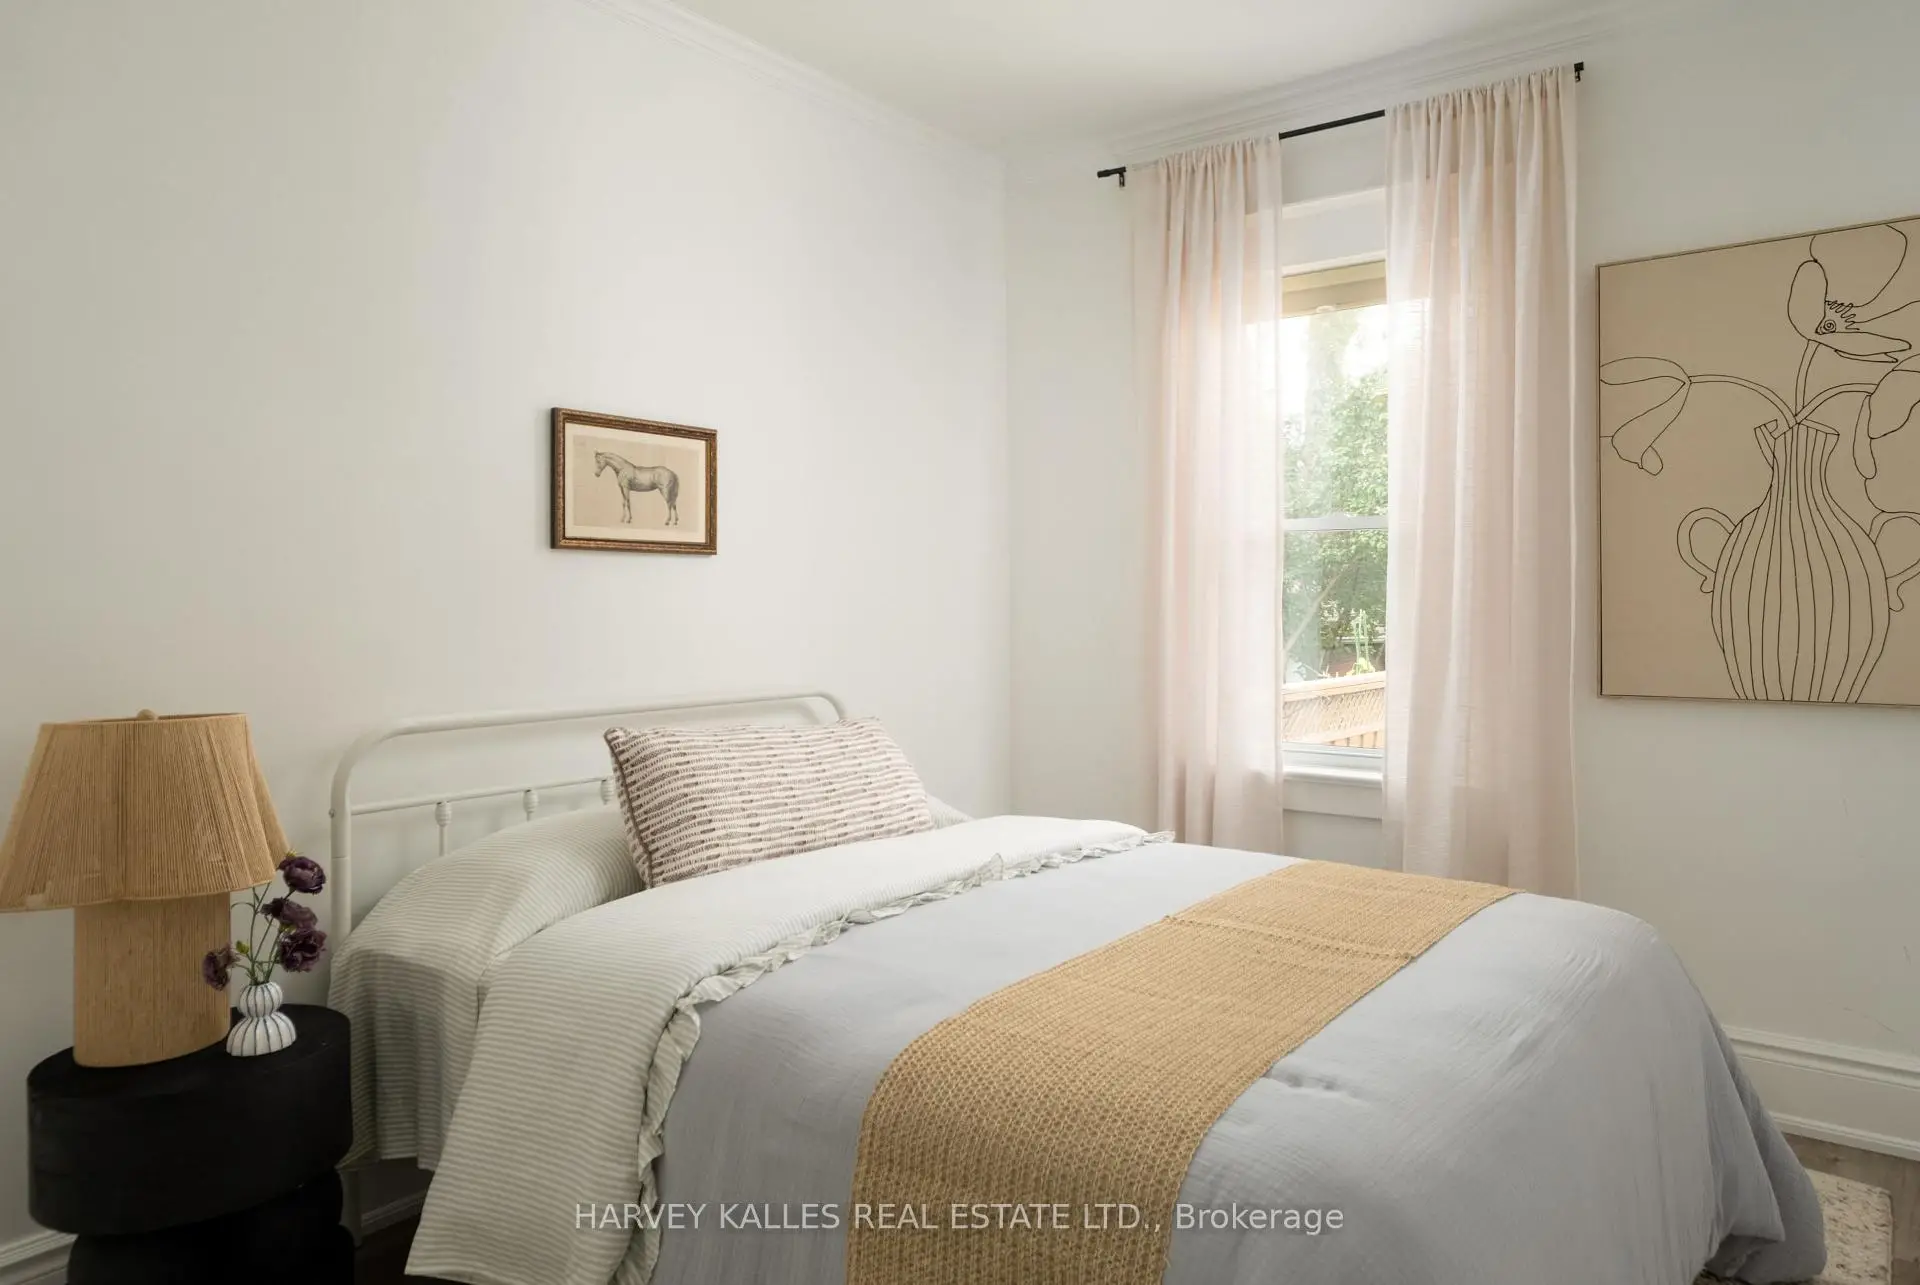
| 2nd Br | 3.06x2.41 | Vinyl Floor, Window |
|
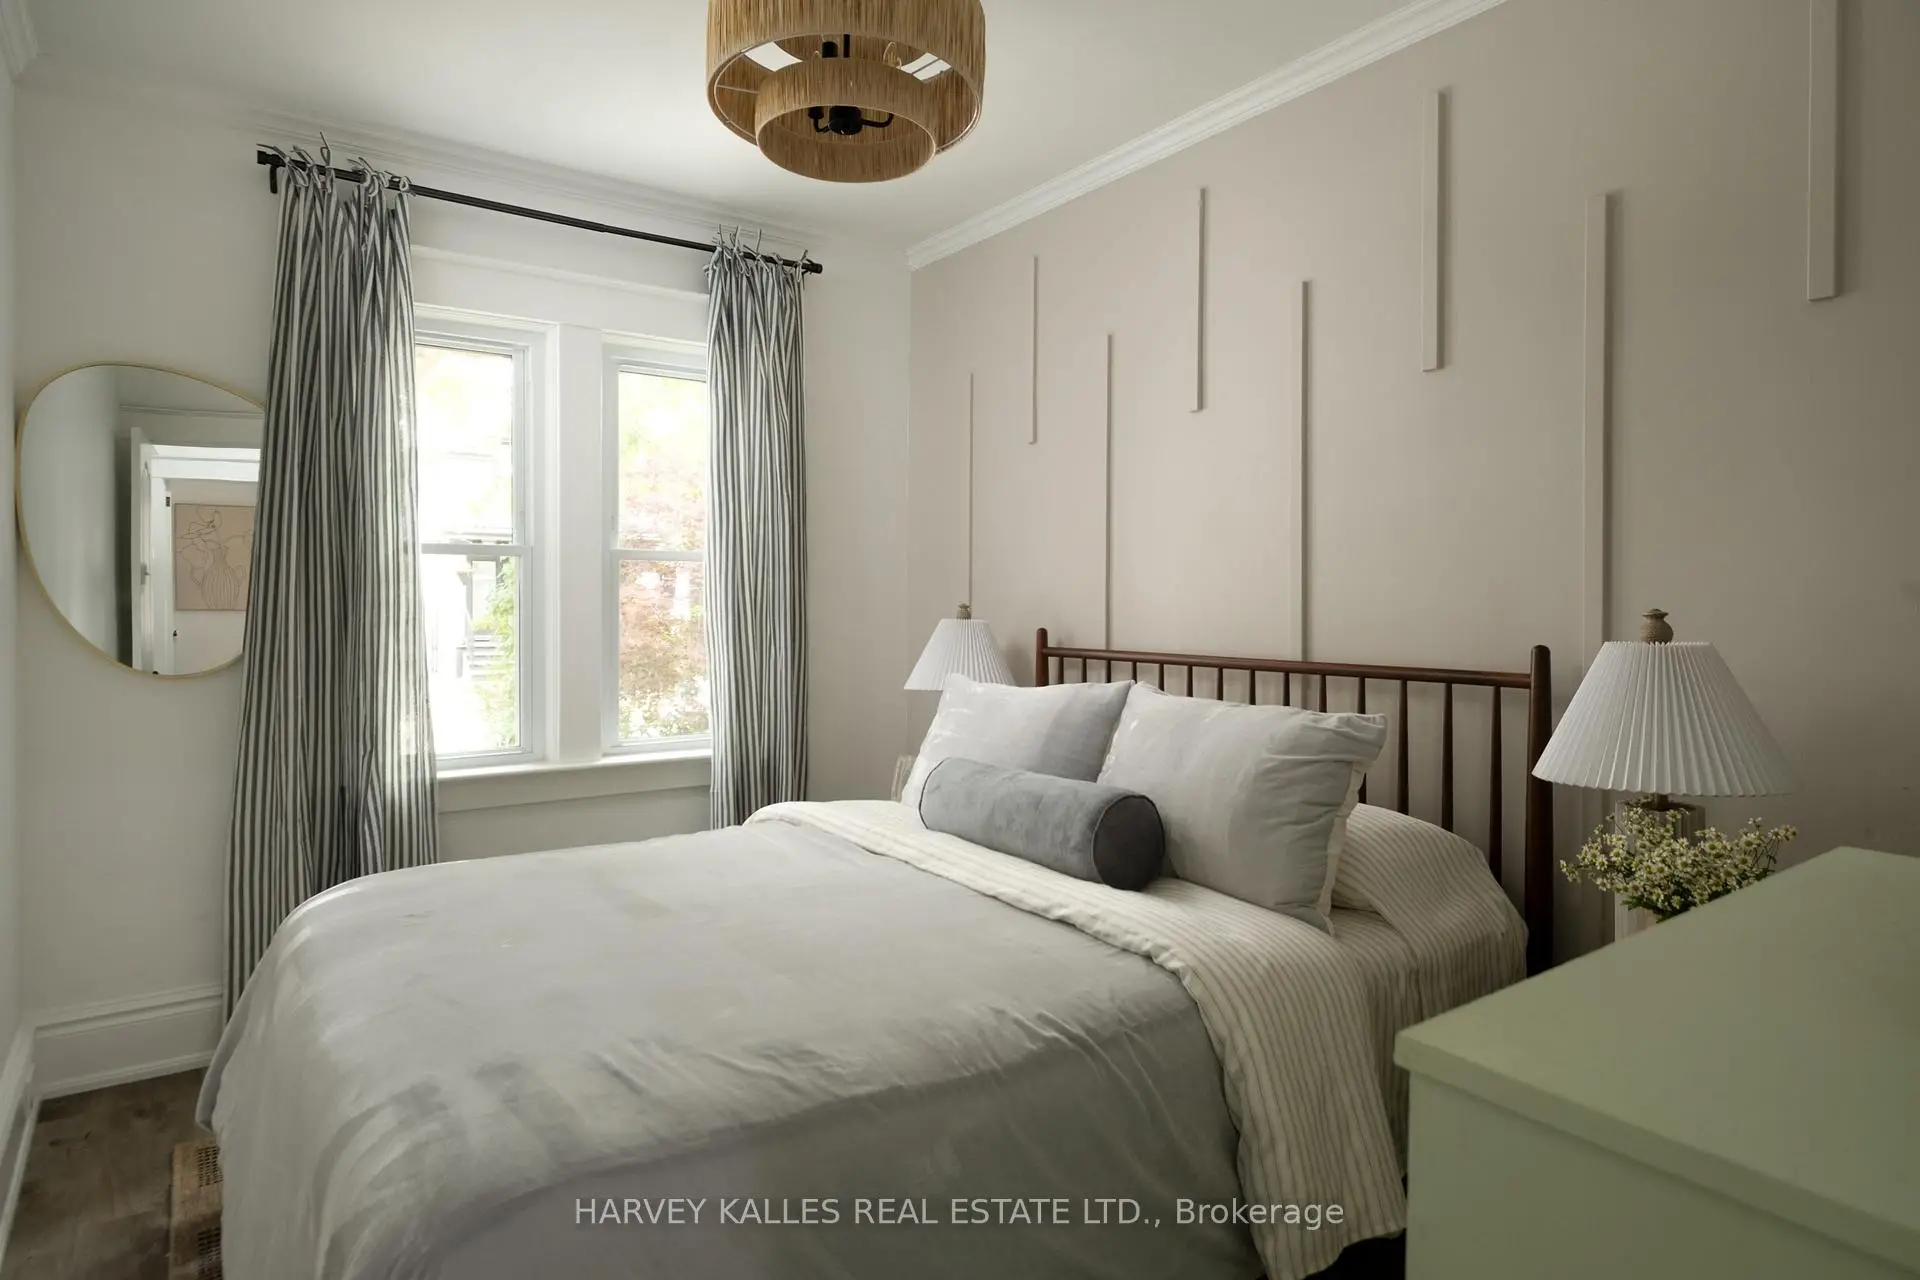
| Br | 3.67x2.41 | Vinyl Floor, Closet |
|
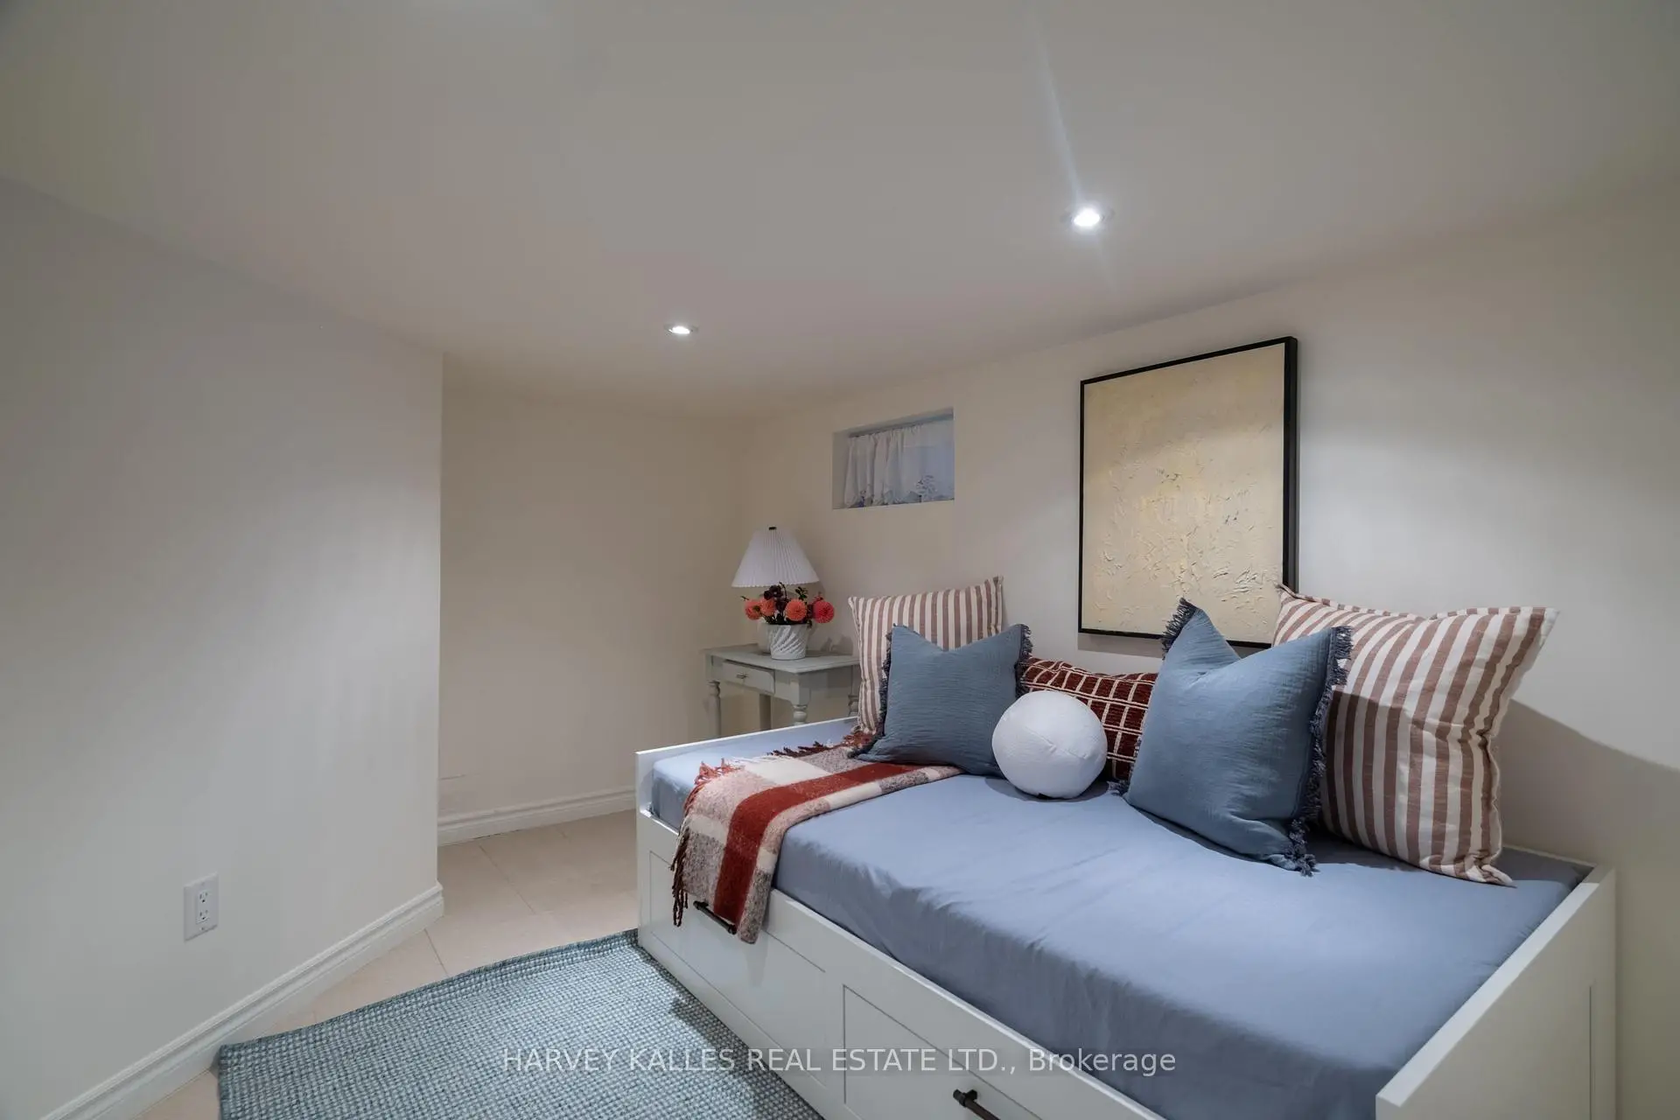
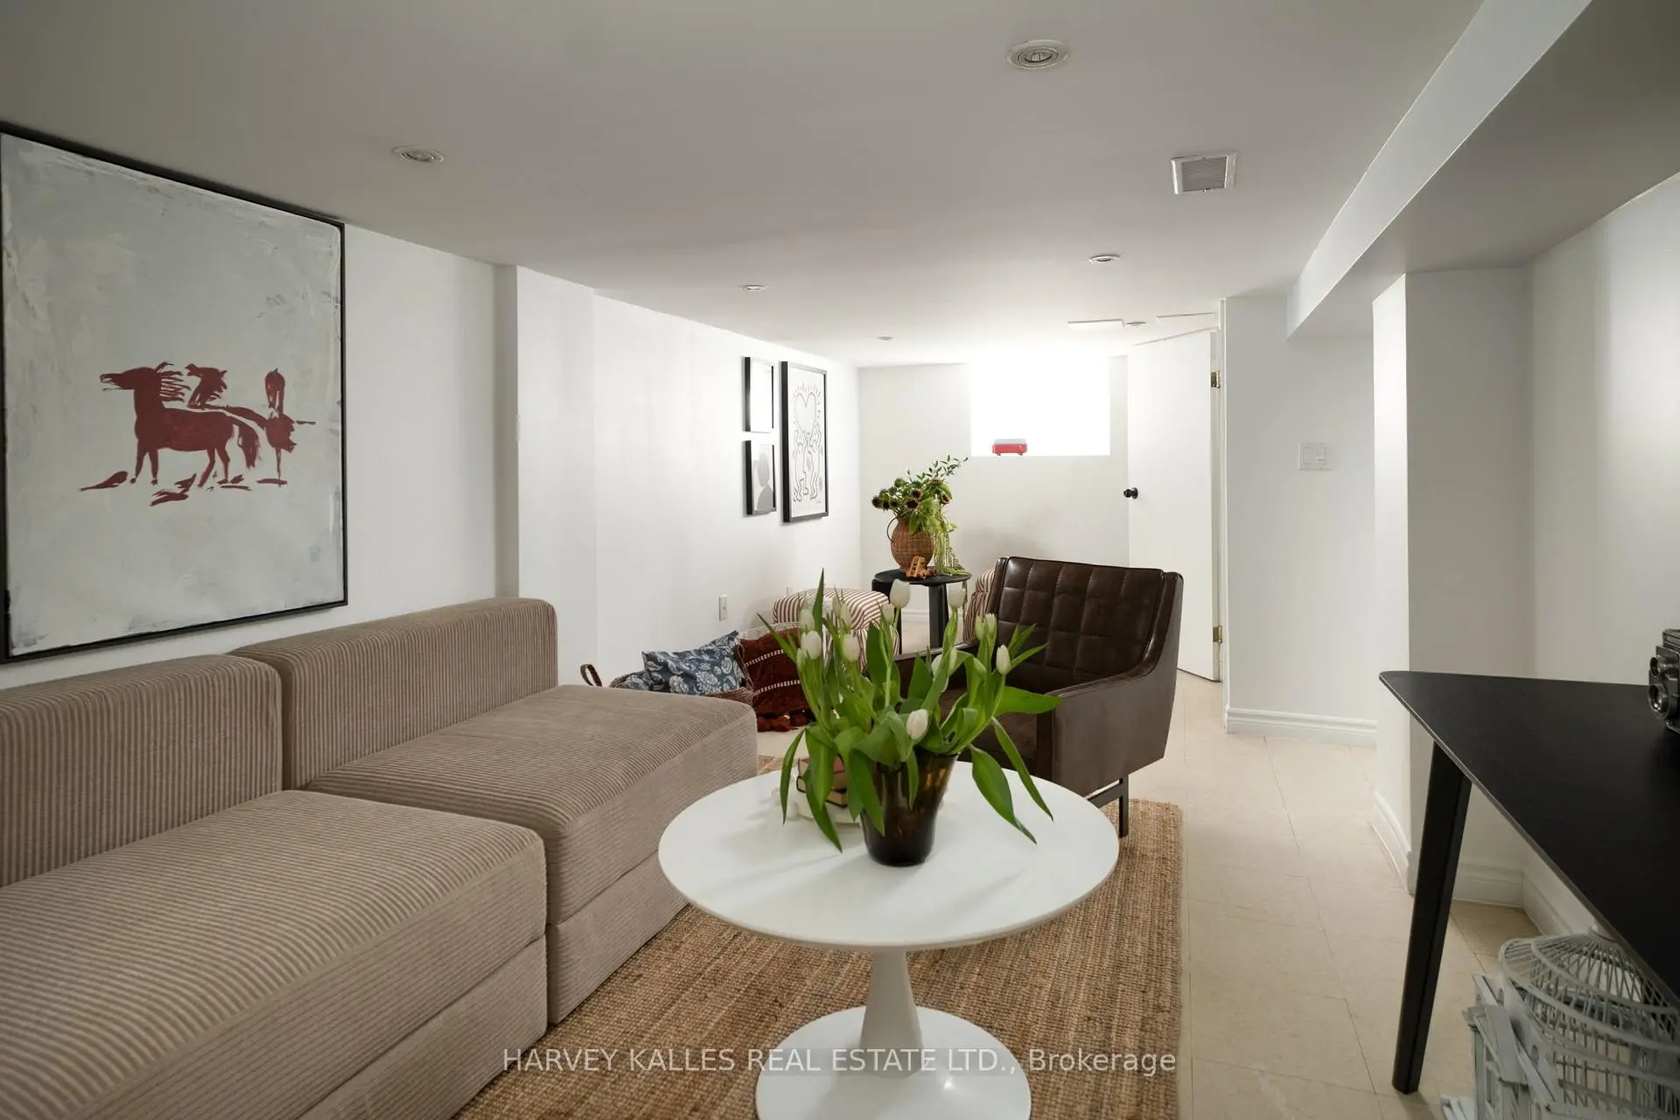
| 3rd Br | 3.35x2.95 | Finished |
|
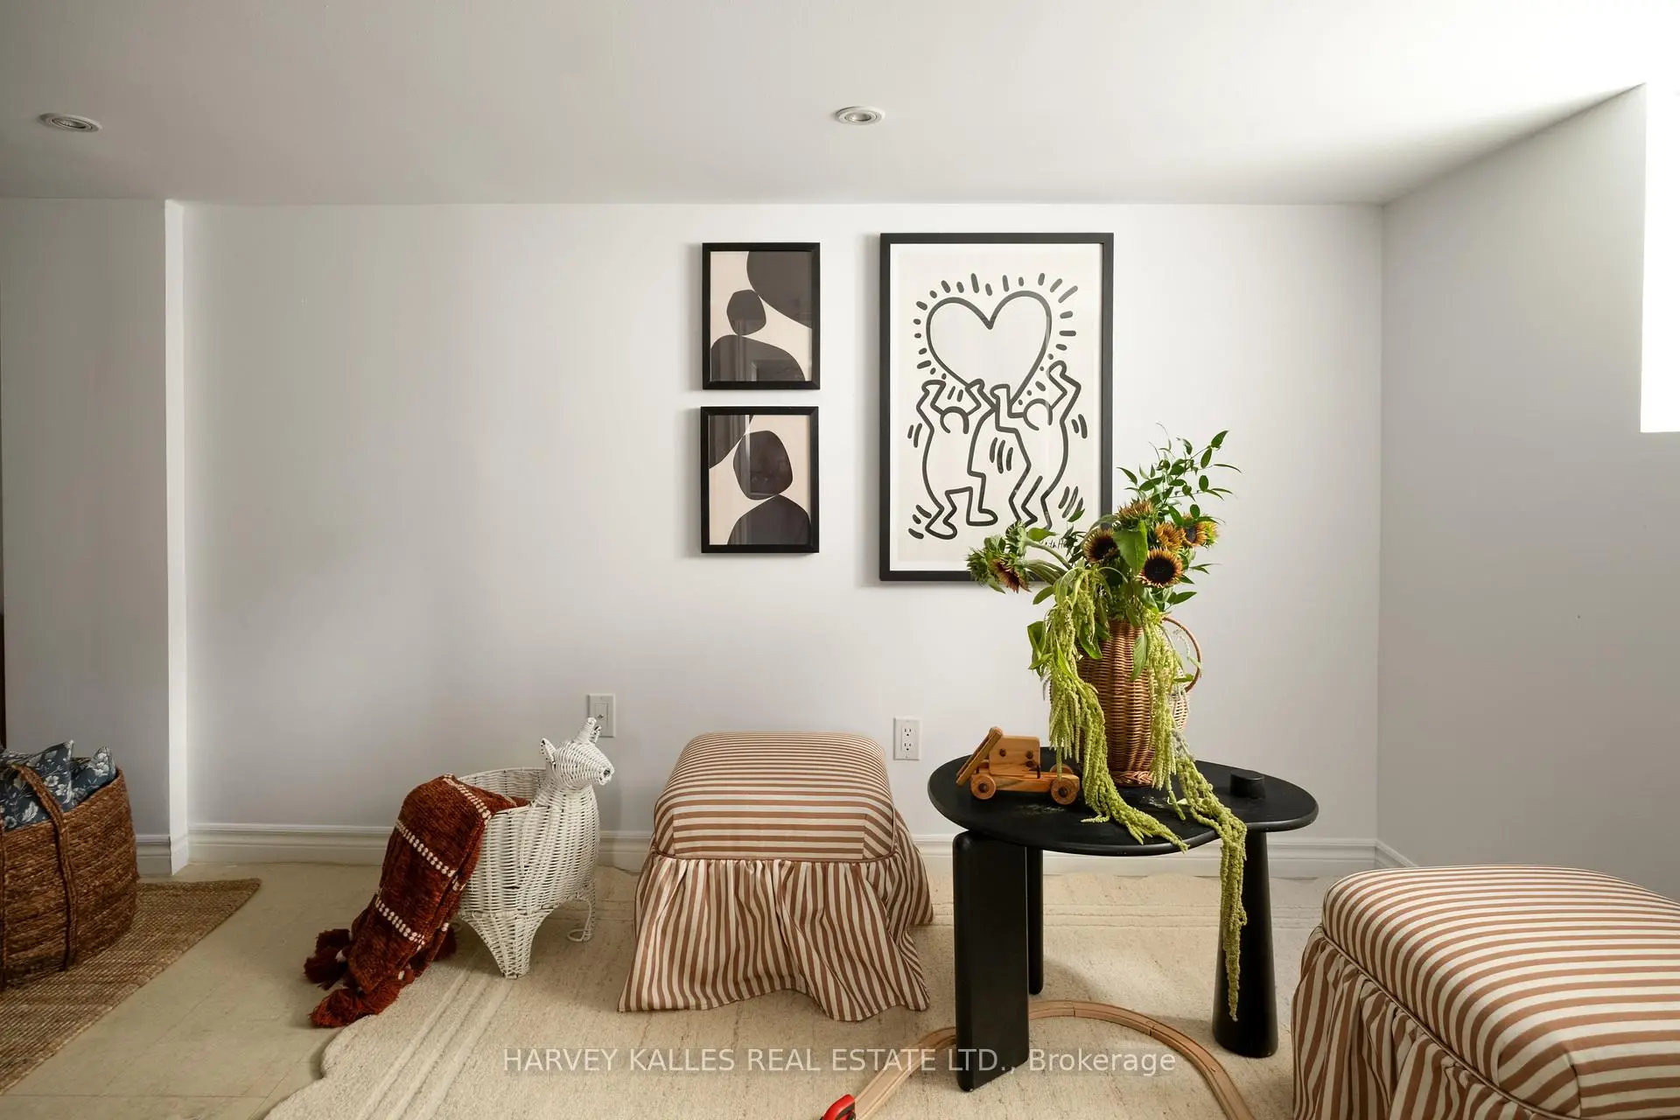
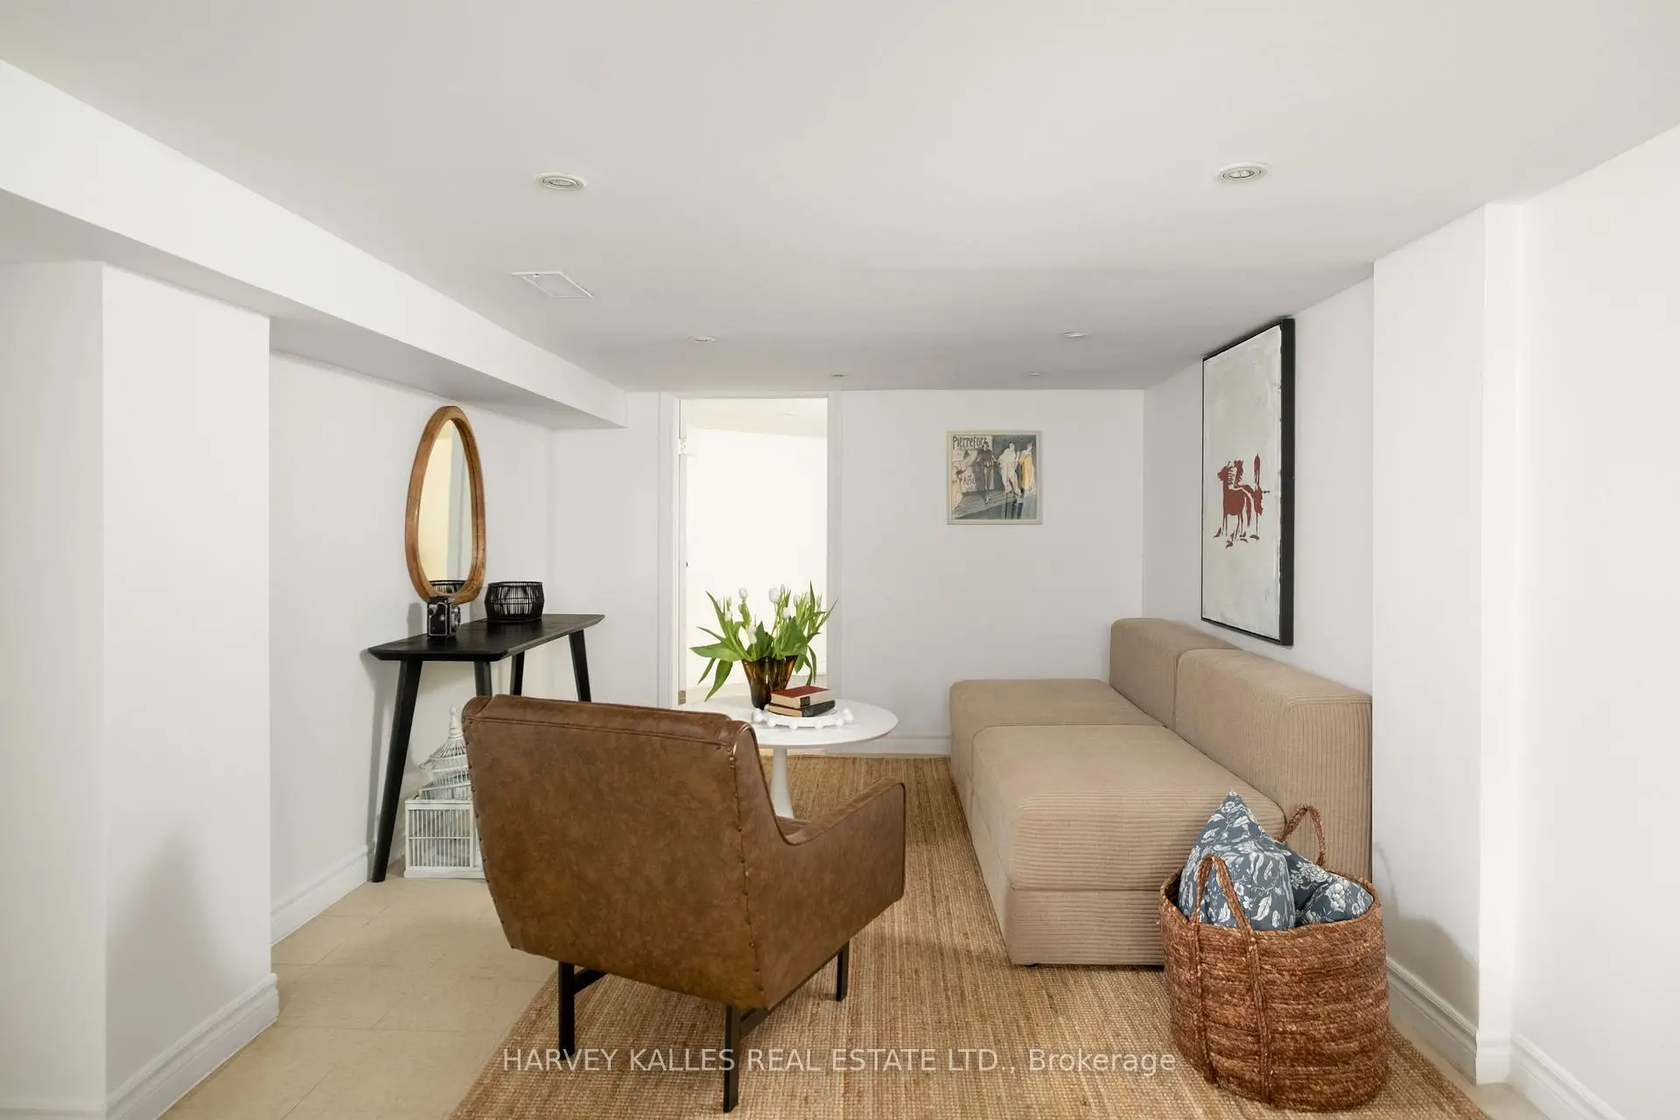
| Recreatio | 6.22x3.35 | Finished |
| Bathroom | Pieces | Level | |
|---|---|---|---|
| 1xBath | 4 pcs | Ground |
Property Summary
Located close to the intersection of Woodbine & Danforth, 84 Coleridge Ave is a 2+1 bedrooms 1 washrooms Detached. The property basement is Partially Fi . The property has many nice features including Primary Bedroom - Main, On Demand Water Heater and Carpet Free. Mud Rm, Living Room Rm, Dinning Room Rm, Kitchen, second bedroom and Br are on the Ground floor; third bedroom and Recreation Roomreatio are on the Lower floor.Local Area Profile
This property is located in a predominantly owner-occupied residential area with a mix of detached homes and apartments and condominiums. Approximately 56% of residents hold a bachelor's degree or higher, while about 21% have a college credential. Public transit is commonly used by local commuters, alongside driving.
School Information
- Gledhill Junior Public School (Grade:JK-5) 2491/3046
- D A Morrison Middle School (Grade:6-8)
- East York Collegiate Institute (Grade:9-12) 414/738
- St. Brigid Catholic School (Grade:JK-8) 1119/3037
- Gledhill Junior Public School (Grade:JK-5) 2491/3046
- Wilkinson Junior Public School (Grade:JK-6) 346/3037
- Glen Ames Senior Public School (Grade:7-8)