Birchcliffe-Cliffside, Toronto, M1N 1K3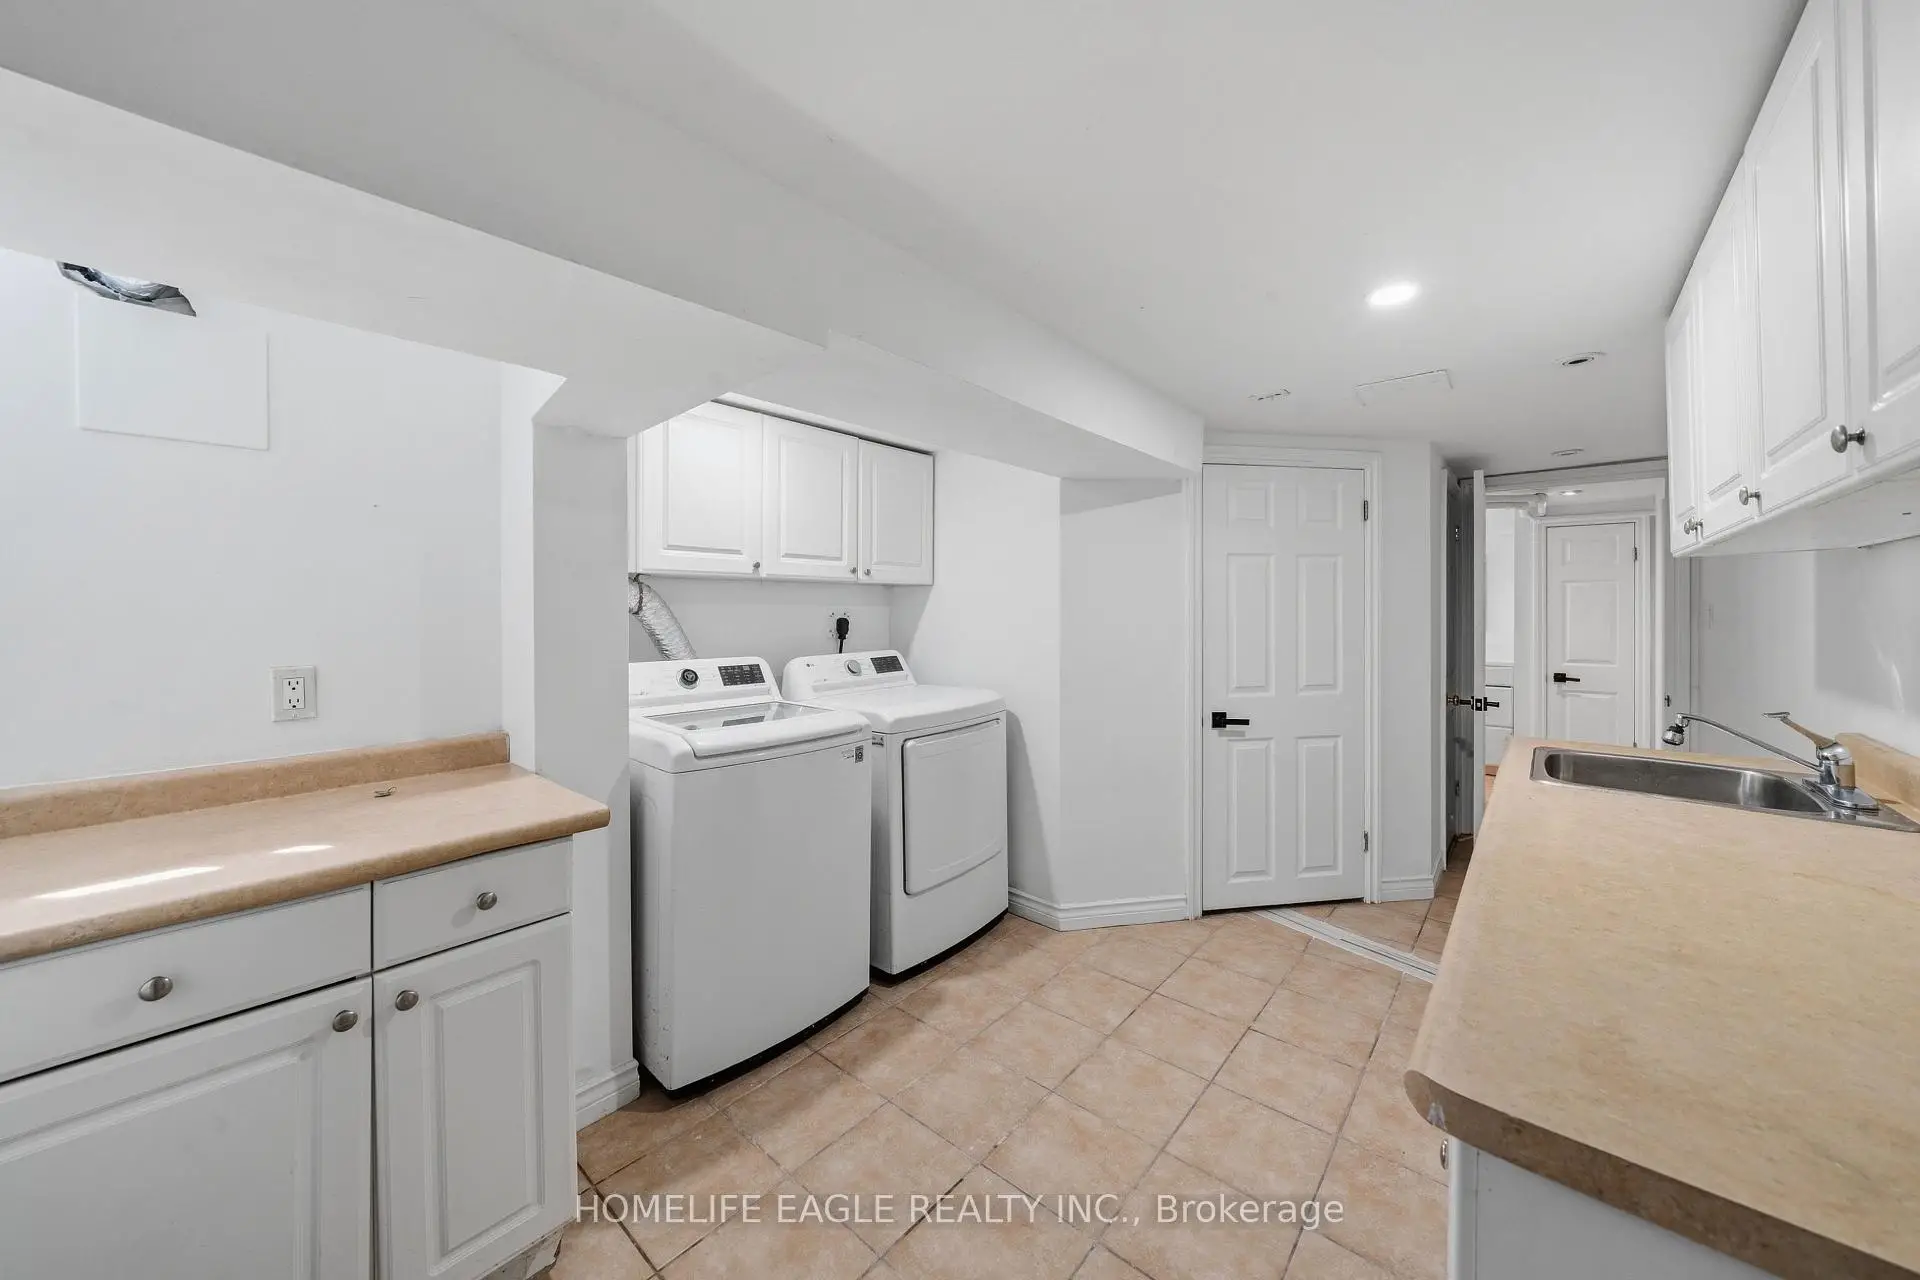

Description
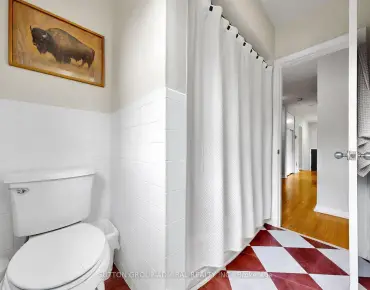
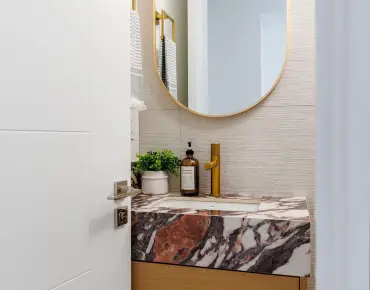
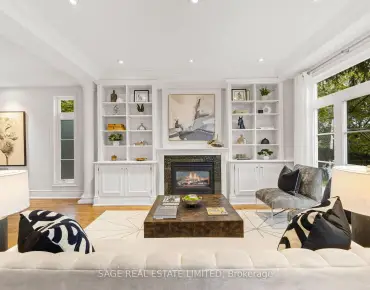
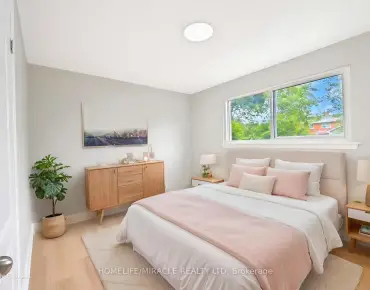
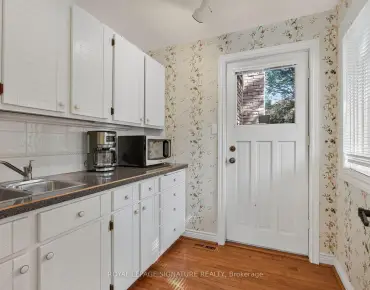
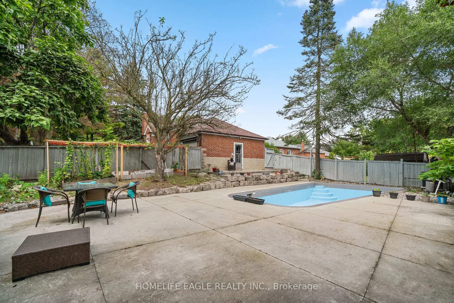
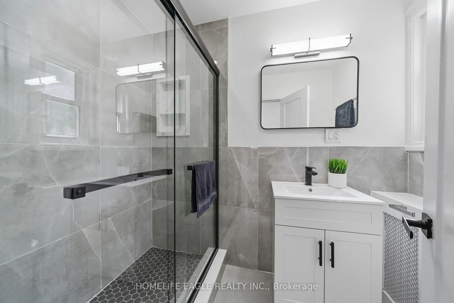
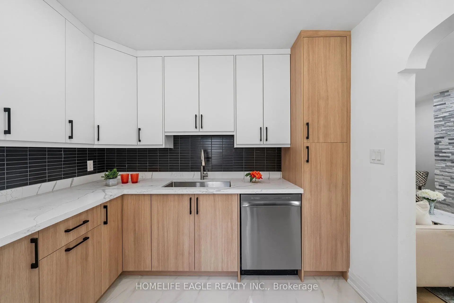
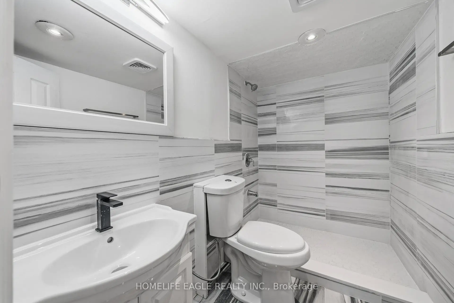
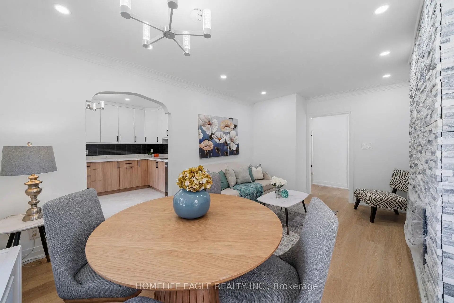
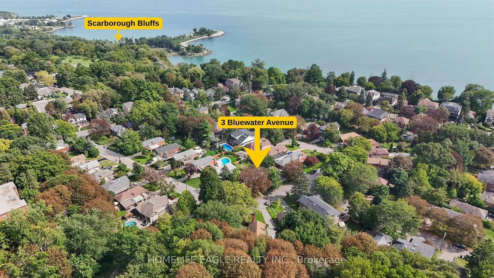
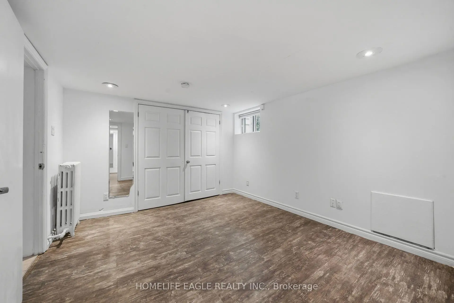
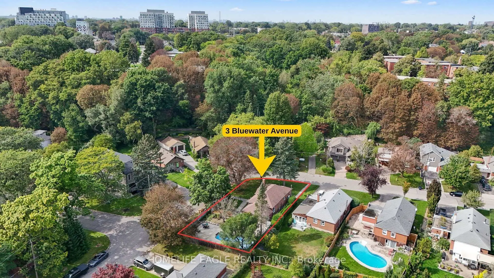
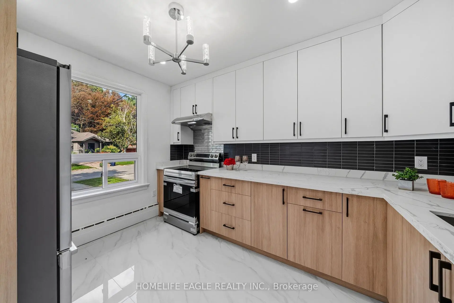
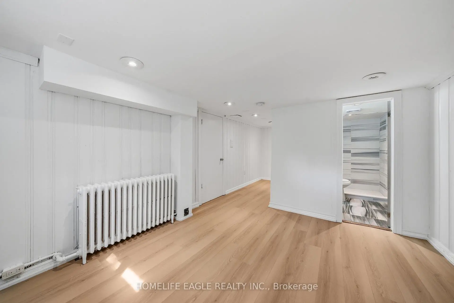
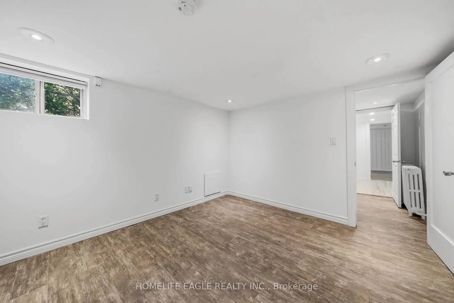
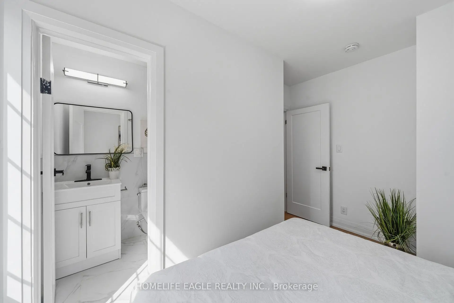
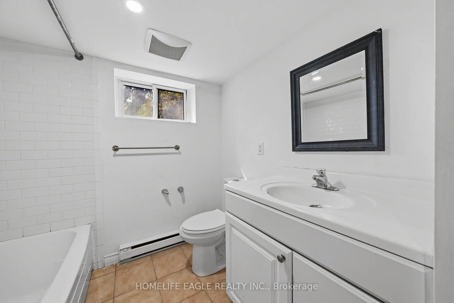
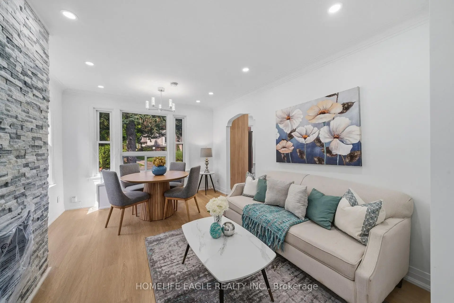
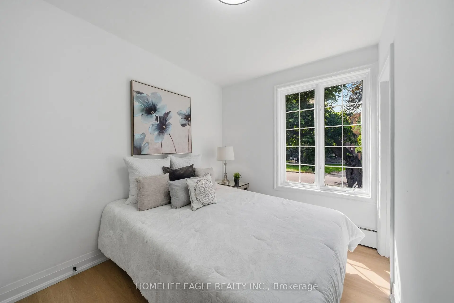
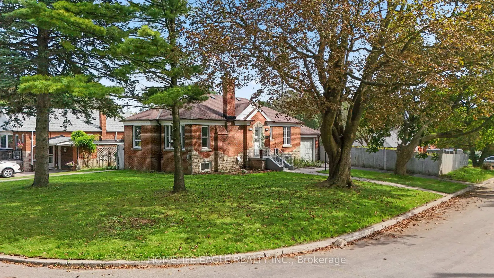
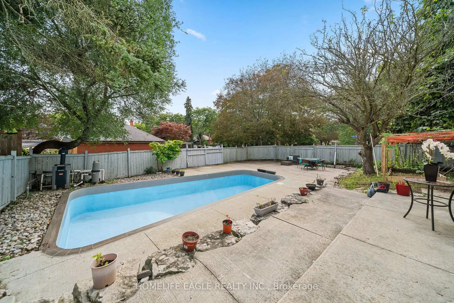
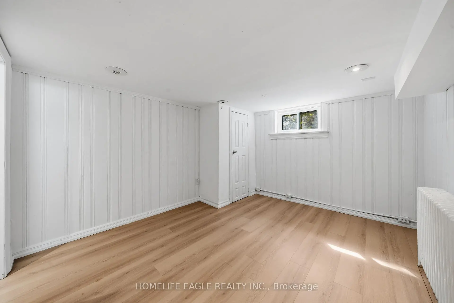
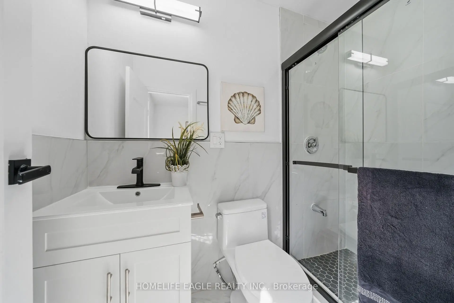
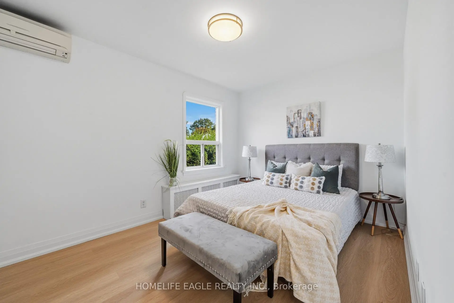
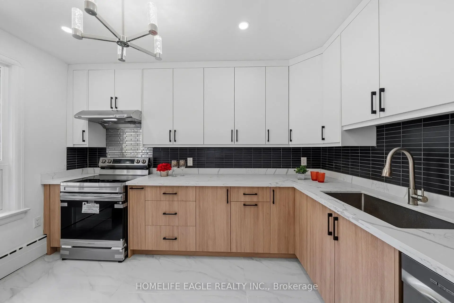
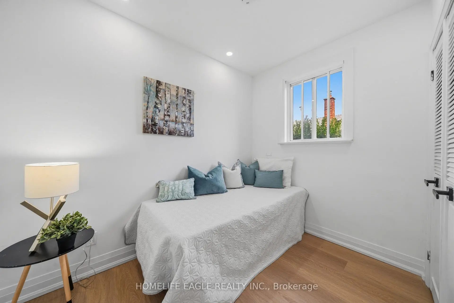
The Perfect 3+2 Bedroom & 4 Full Bathroom *All Brick Detached Bungalow* Situated On A Premium 54 X 122 Ft Corner Lot* South Of Kingston Rd* Surrounded By Nature & Custom Built Homes* Enjoy Approximately 1,900 Sq Ft Of Total Living Space Including The Finished Basement* Exceptional Outdoor Space Featuring A Fully Fenced* Private Backyard* Mature Trees* Landscaped Gardens & A South-Facing In-Ground Pool W/ Concrete Surround* Endless Possibilities For Outdoor Entertaining, A Pool House, Outdoor Kitchen Or Potential Garden Suite* No Sidewalk* Parking For 3 Vehicles Including A Built-In Garage W/ Additional Storage* Brand New Two-Tone Kitchen W/ Custom Cabinetry* Floor-To-Ceiling Pantry Walls* Porcelain Tile Flooring* Matte Black Subway-Style Backsplash* Undermount Sink* New Stainless Steel Kitchen Appliances* Bright Living & Dining Area W/ Large Window* Crown Moulding* Pot Lights & Feature Fireplace Wall* Spacious Bedrooms W/ Smooth Ceilings* LED Lighting* Generous Closets & Contemporary Black Hardware* Multiple Full Bathrooms Featuring Floor-To-Ceiling Tiling* Glass-Enclosed Showers* Shampoo Niches & Modern Vanities* Finished Basement W/ Separate Entrance, 2 Bedrooms* 2 Full Bathrooms* Kitchenette/Laundry Area & Flexible Storage Space* Concrete Walkway To Separate Entrance W/ Tree-Lined Privacy * Fully Fenced Backyard W/ Armour-Stone Retaining Wall* Prime Cliffside Location Within Walking Distance To Cliffside Ravine Park & Trails* Minutes To The Scarborough Bluffs, Shops & Restaurants Along Kingston Road, Transit & Convenient Access To Downtown Toronto* Must See! Don't Miss*
Features
- Facing: South

- Bedrooms: 3

- Bathrooms: 4

- Garages: 1

- Kitchens: 1

Details
- Lot size: 54.00 x 122.00 Feet

- Space: 700-1100

- Tax: $ 5264.00

- E13803452

- Listing contracted with: HOMELIFE EAGLE REALTY INC.
| Room | Size(M) | Description | |
|---|---|---|---|
| Kitchen | 2.90x3.66 | Tile Floor, Quartz Counter, Stainless Steel Appl |
|
| Family Rm | 4.50x3.44 | Vinyl Floor, Electric Fireplace, Open Concept |
|
| Dining Rm | 4.50x3.44 | Vinyl Floor, Window, Combined w/Family |
|
| Living Rm | 4.48x3.44 | Vinyl Floor, Fireplace, Open Concept |
|
| Dining Rm | 4.48x3.44 | Vinyl Floor, Window, Combined w/Living |
|
| Kitchen | 2.90x3.65 | Tile Floor, Quartz Counter, Backsplash |
|
| Primary B | 4.00x2.90 | Vinyl Floor, Window, Closet |
|
| Br | 3.48x2.74 | Vinyl Floor, 3 Pc Ensuite, Closet |
|
| 2nd Br | 4.02x2.90 | Vinyl Floor, Window, Closet |
|
| 2nd Br | 3.47x2.75 | Vinyl Floor, 3 Pc Ensuite, Window |
|
| 3rd Br | 2.74x2.90 | Vinyl Floor, Closet |
|
| 3rd Br | 2.90x2.75 | Vinyl Floor, Closet |
| Bathroom | Pieces | Level | |
|---|---|---|---|
| 1xBath | 3 pcs | Main |
|
| 1xBath | 3 pcs | Main |
|
| 1xBath | 3 pcs | Basement |
|
| 1xBath | 4 pcs | Basement |
Property Summary
Located close to the intersection of South of Kingston and Midland, 3 Bluewater Ave is a 3+2 bedrooms 4 washrooms Detached. The unit has a Single Attached Parking Space. The property has many nice features including Primary Bedroom - Main, In-Law Capability, Floor Drain and Carpet Free. Kitchen, Family Room Rm, Dinning Room Rm, Living Room Rm, Dinning Room Rm, Kitchen, Primary B, Bedroom, second bedroom, second bedroom, third bedroom and third bedroom are on the Main floor.Local Area Profile
This property is located in an area with a significant rental housing presence with a strong concentration of apartment and condominium housing. Approximately 32% of residents hold a bachelor's degree or higher, while about 33% have a college credential. Most local commuters travel by car, while a smaller share use public transit.
Commute Information
 Scarborough Go Train Station (1.7km) - Free Parking available, parking lots: 627