Rouge E11, Toronto, M1B 2J1

Description
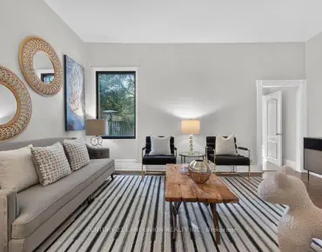
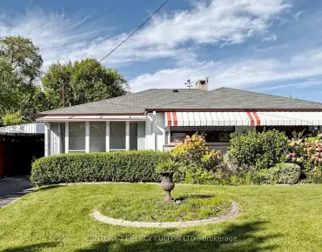
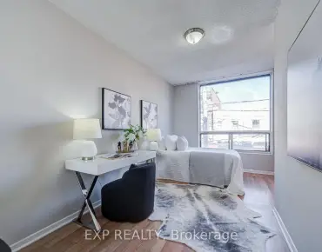
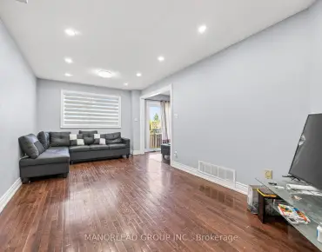
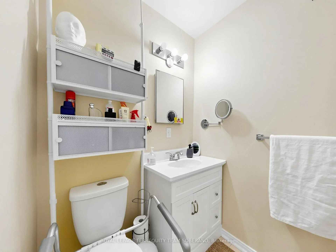
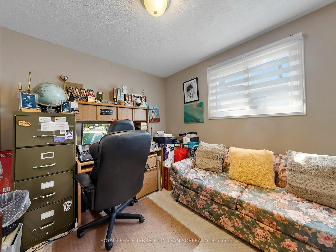
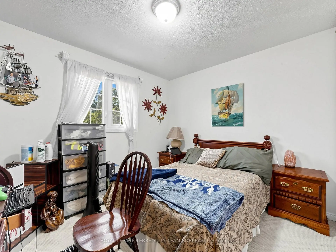
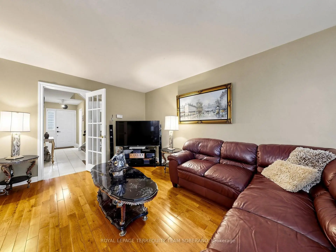
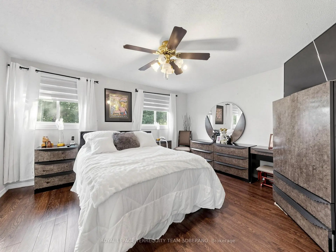
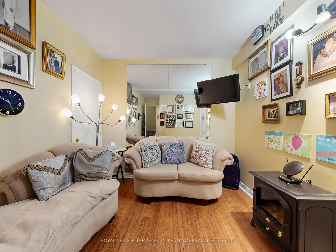
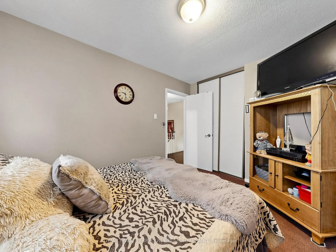
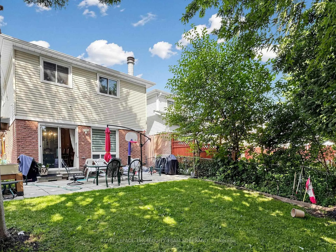
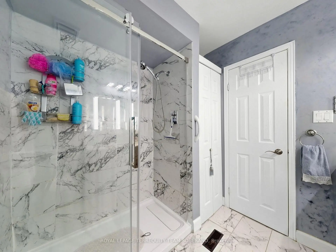
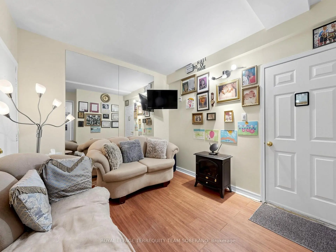
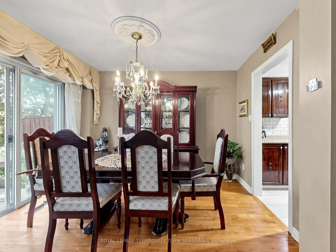
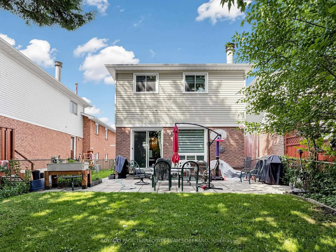
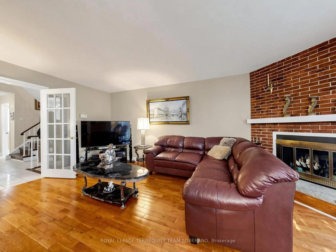
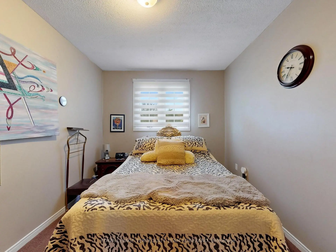
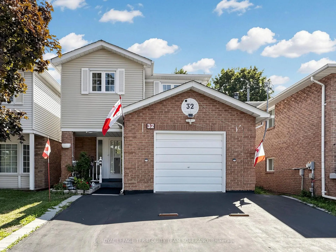
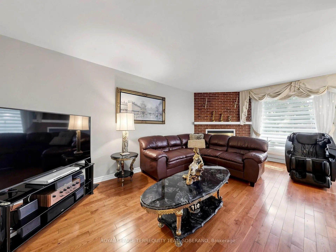
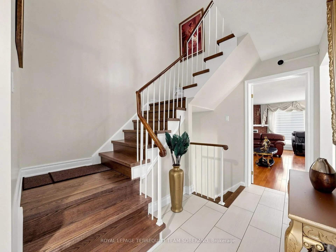
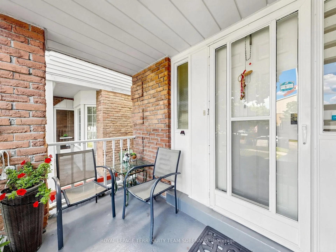
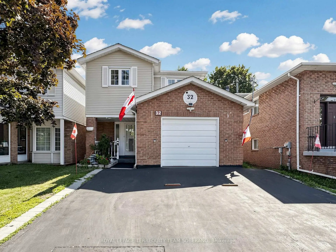
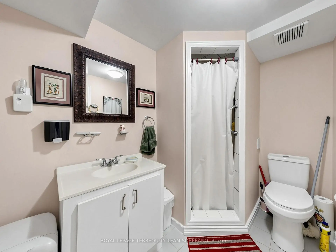
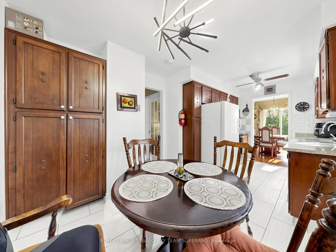
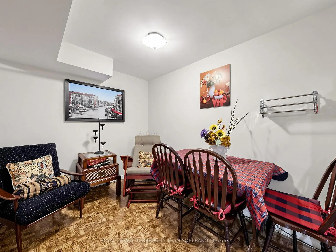
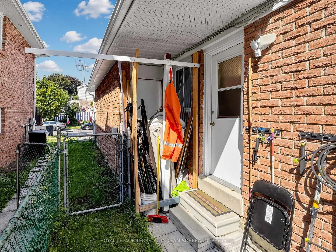
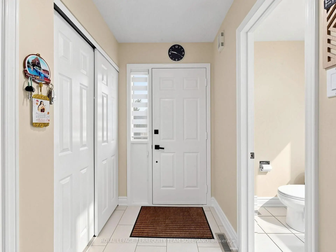
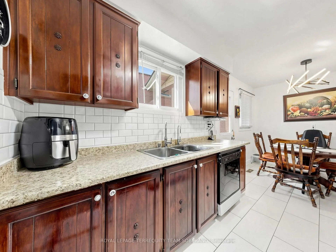
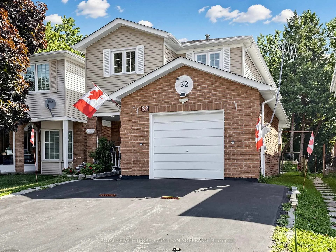
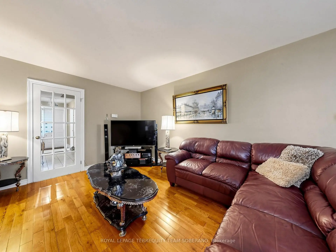
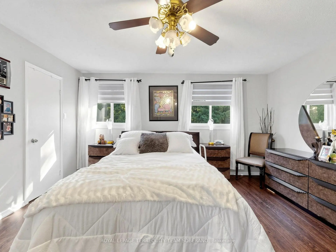
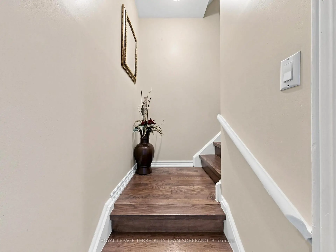
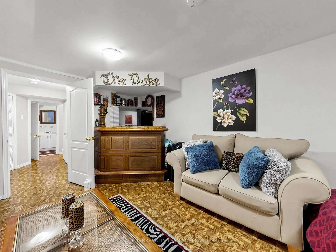
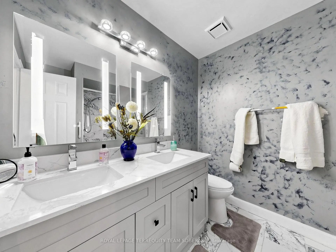
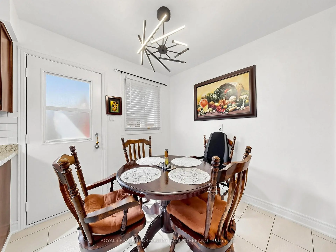
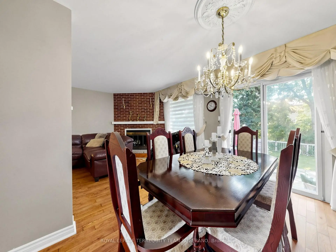
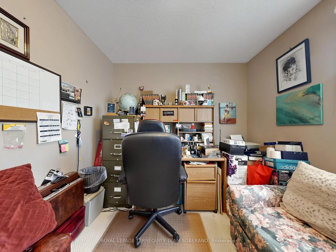
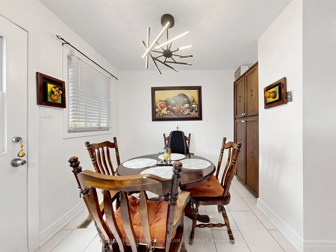
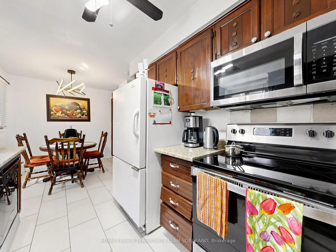
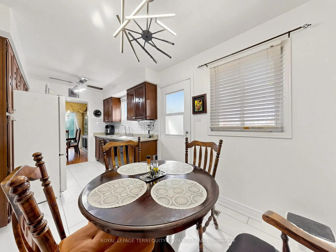
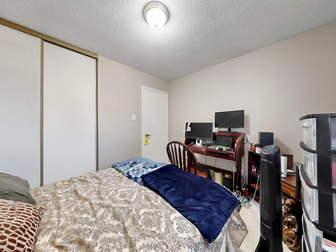
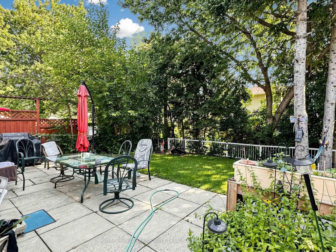
Family Comfort Meets Opportunity! This Lovely 4-Bedroom Home With A Finished Basement Offers Exceptional Flexibility For Growing Families & Multi-Generational Living. Great Curb Appeal Features A Classic Brick Exterior, A Covered Front Porch, A Private Double Driveway, & Mature Landscaping, Nestled On A Family-Friendly Street In The Rouge Neighbourhood. A Portion Of The Garage Was Professionally Converted Into Additional Living Space, Which Retains Garage Access. Bright Main Level Showcases A Sun-Filled Living Room With Hardwood Flooring, An Oversized Window, & A Beautiful Brick Fireplace. The Adjoining Formal Dining Room Features A Walkout To The Backyard Patio-Perfect For Everyday Living & Entertaining! Family Size Eat-In Kitchen Offers Abundant Cabinetry & Counter Space, Bright Windows, & A Spacious Breakfast Area With A Convenient Separate Side Entrance. Upper Level Features Four Bedrooms With Large Windows & Ample Closet Space, Including A Primary Bedroom With A 2-Pc Ensuite. A Newly Renovated Hardwood Staircase & A Renovated 4-Pc Family Bathroom Complete The Upper Level. Finished Basement Features An Open-Concept Living & Sleeping Area, A Full Eat-In Kitchen, & A 3-Piece Bathroom, Providing Comfortable & Versatile Living Space. Enjoy The Private, Fully Fenced Backyard Featuring A Large Stone Patio, Landscaped Lawn, Mature Trees, & Plenty Of Space For Relaxing, Entertaining, Or Family Fun. Conveniently Located Steps To Rouge National Urban Park, Trails, Rouge Beach, Schools, Shopping, Public Transit, & Major Highways. Great Opportunity To Make This Your Own! Must See!
Features
- Facing: East

- Bedrooms: 4

- Bathrooms: 4

- Garages:

- Kitchens: 1

Details
- Lot size: 29.50 x 105.00 Feet

- Space: 1500-2000

- Tax: $ 3583.34

- E13799468

- Listing contracted with: ROYAL LEPAGE TERREQUITY TEAM SOBERANO
| Room | Size(M) | Description | |
|---|---|---|---|
| Living Rm | 6.26x3.53 | Hardwood Floor, Brick Fireplace, Large Window |
|
| Dining Rm | 3.46x2.43 | Hardwood Floor, Open Concept, W/O To Yard |
|
| Kitchen | 5.47x4.90 | Tile Floor, Eat-in Kitchen, Side Door |
|
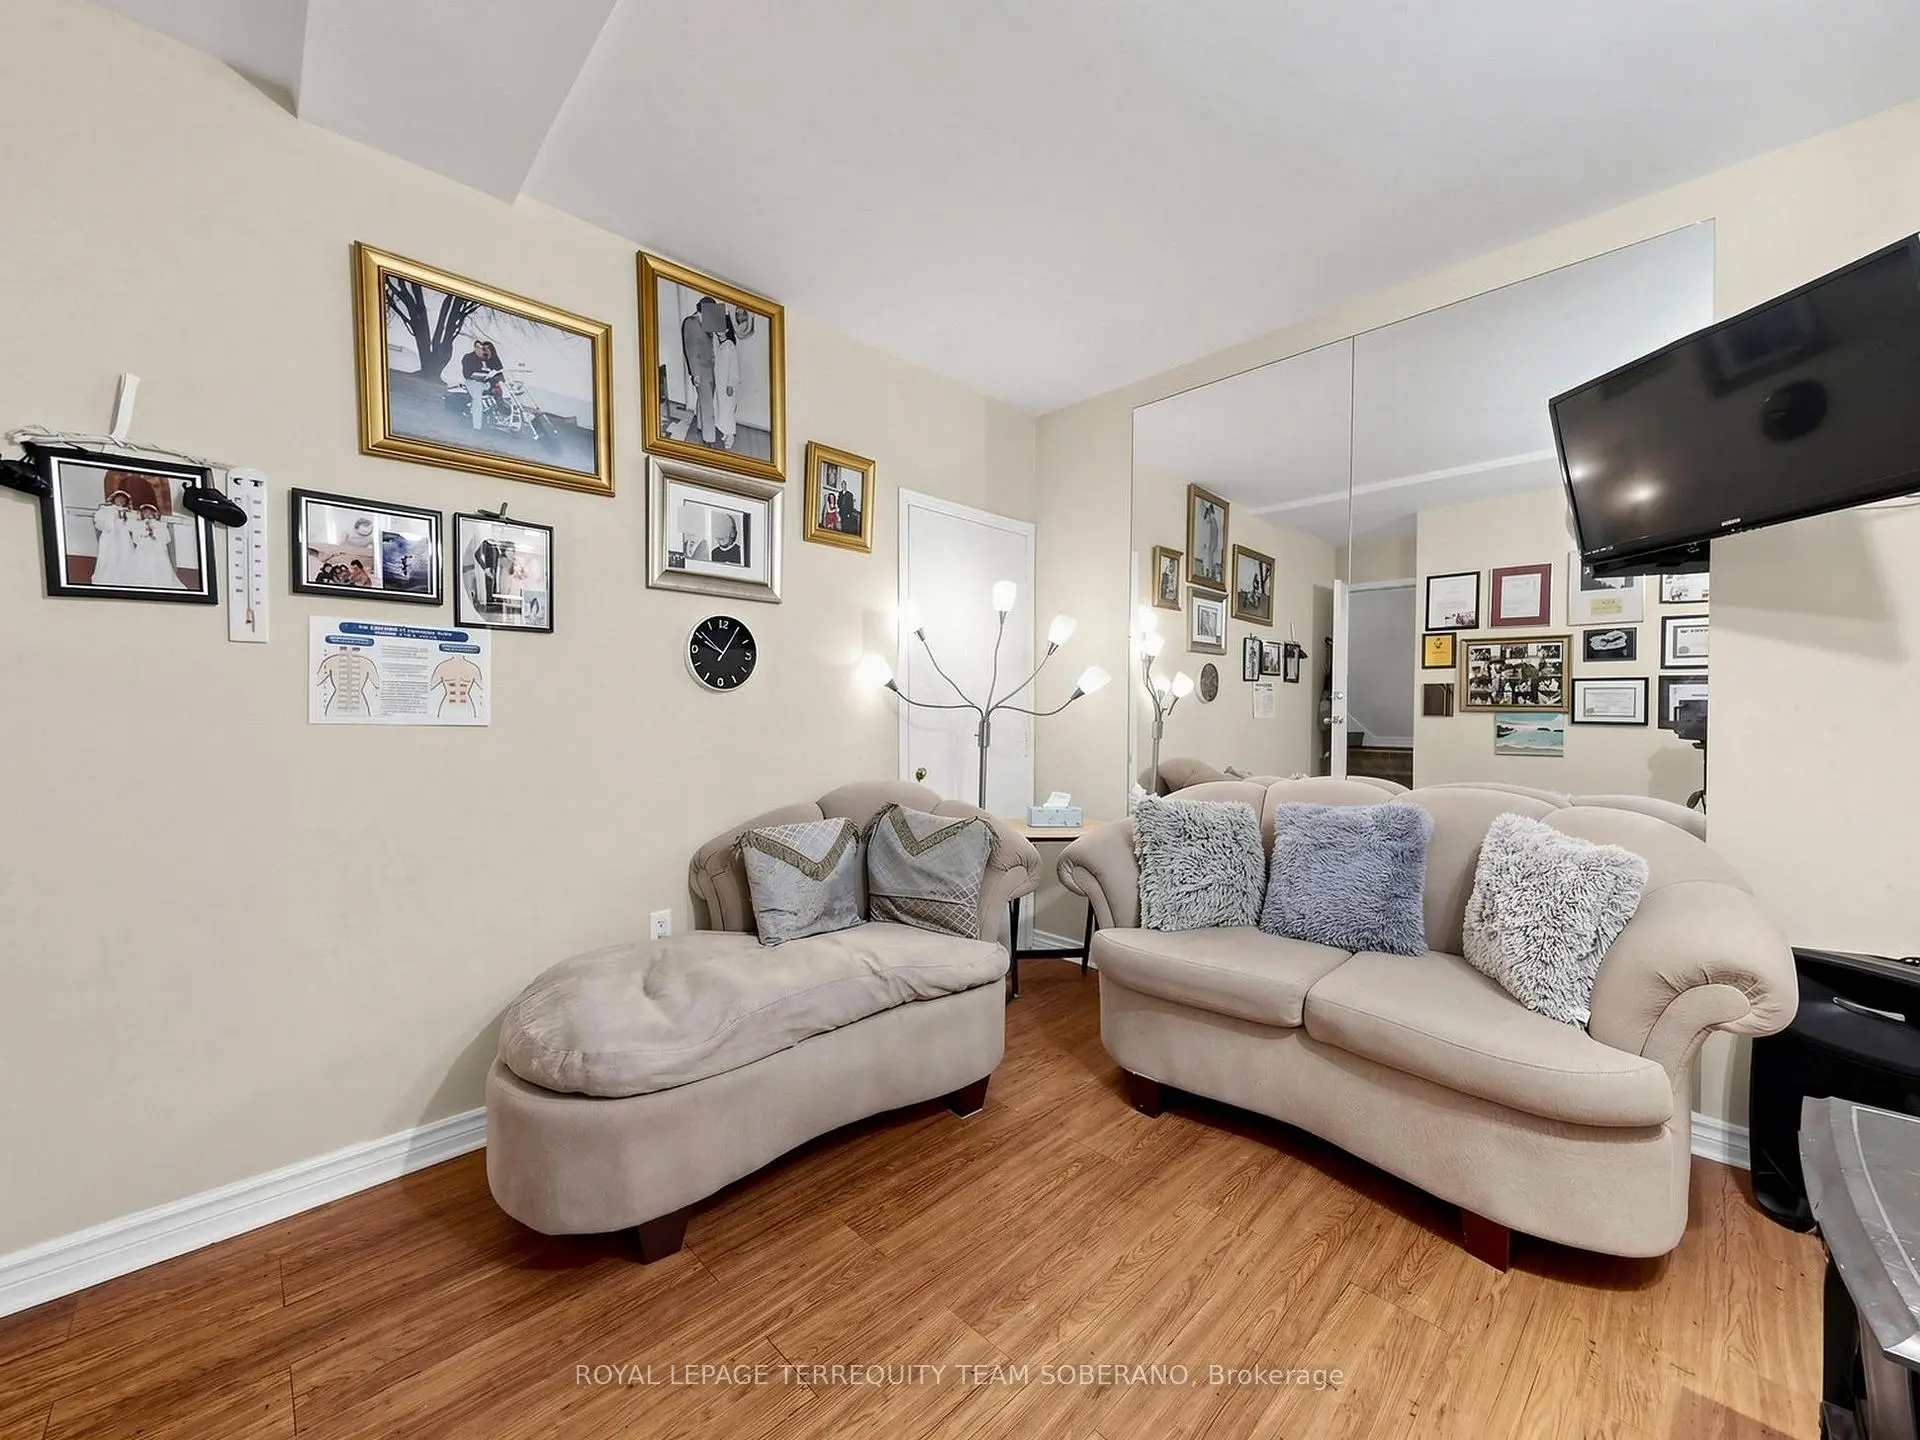
| Family Rm | 4.28x3.01 | Laminate, Access To Garage |
|
| Primary B | 4.69x4.13 | , 2 Pc Ensuite, Window |
|
| 2nd Br | 3.30x2.87 | Broadloom, Closet, Window |
|
| 3rd Br | 3.78x2.87 | Broadloom, Closet, Window |
|
| 4th Br | 3.47x3.01 | Broadloom, Closet, Window |
|
| Sitting | 6.04x3.21 | Vinyl Floor, B/I Bar, Window |
|
| Kitchen | 5.41x2.64 | Vinyl Floor, Eat-in Kitchen |
| Bathroom | Pieces | Level | |
|---|---|---|---|
| 1xBath | 2 pcs | Main |
|
| 1xBath | 2 pcs | Second |
|
| 1xBath | 4 pcs | Second |
|
| 1xBath | 3 pcs | Basement |
Property Summary
Located close to the intersection of Sheppard Ave E & Meadowvale Bl, 32 Rotary Dr is a 4 bedrooms 4 washrooms Detached. The property has many nice features including None. Living Room Rm, Dinning Room Rm, Kitchen and Family Room Rm are on the Main floor.Home Market Analysis
For Sale
For Lease
Comparable home values have decreased 12.7% compared with the same period last year.
Rent levels have decreased 27.1% compared with the same period last year.
How This Home Compares
Local Area Profile
This property is located in a predominantly owner-occupied residential area with a mix of detached homes, townhouses and apartments and condominiums. Approximately 38% of residents hold a bachelor's degree or higher, while about 33% have a college credential. Residents use a combination of driving and public transit for commuting.
School Information
- Chief Dan George Public School (Grade:JK-8) 2760/3037
- West Hill Collegiate Institute (Grade:9-12) 634/739
- St. Dominic Savio Catholic School (Grade:JK-8) 1338/3037
- Henry Hudson Senior Public School (Grade:7-8)
- Highland Creek Public School (Grade:JK-8) 1277/3037
- Chief Dan George Public School (Grade:JK-8) 2760/3037