Highland Creek, Toronto, M1C 4J2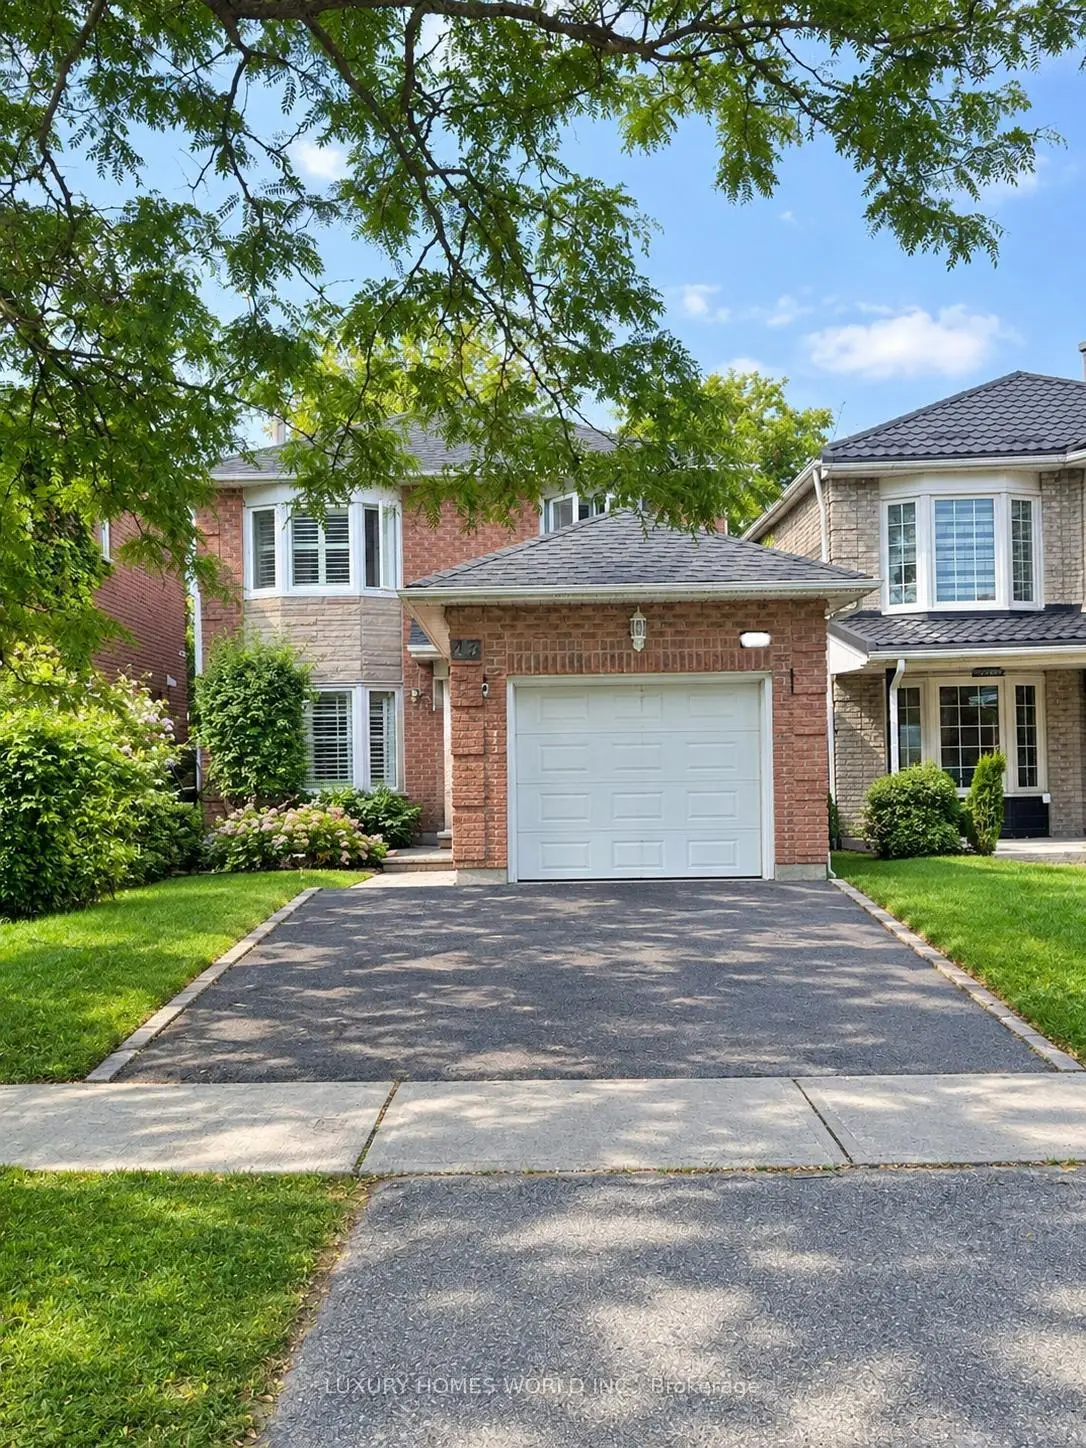

Description
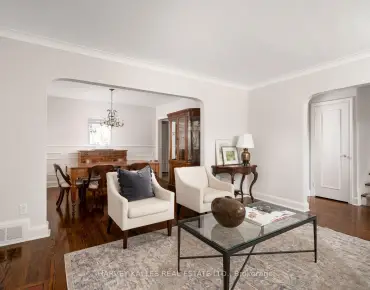
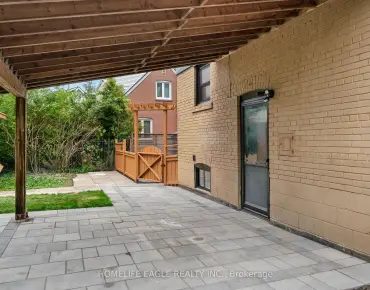
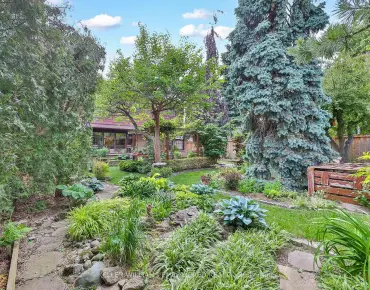
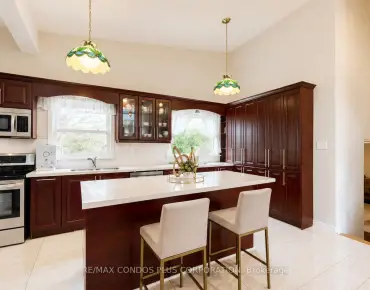
Welcome to the highly sought after Highland Creek Community! 3 spacious bedrooms and finished basement. This extremely clean and bright all brick and stone detached 2 storey home is located on a quiet, family friendly crescent.Featuring hardwood flooring in the living and dining rooms, A kitchen with walkout to the deck, main floor laundry.
Features
- Facing: North

- Bedrooms: 3

- Bathrooms: 3

- Garages: 1

- Kitchens: 1

Details
- Lot size: 30.01 x 100.06 Feet

- Space: 1500-2000

- Tax: $ 4411.00

- E13794094

- Listing contracted with: LUXURY HOMES WORLD INC.
| Room | Size(M) | Description | |
|---|---|---|---|
| 2nd Br | 3.48x3.20 | Broadloom, Window, Double Closet |
|
| Living Rm | 5.26x3.30 | Hardwood Floor, Combined w/Dining, Crown Moulding |
|
| Dining Rm | 4.30x3.30 | Hardwood Floor, Combined w/Living, Crown Moulding |
|
| Br | 3.17x3.77 | Tile Floor, Closet, Panelled |
|
| Breakfast | 2.30x3.44 | Ceramic Floor, W/O To Deck, Breakfast Bar |
|
| Primary B | 4.62x3.68 | Broadloom, Bow Window, 4 Pc Ensuite |
|
| Recreatio | 5.03x4.60 | Broadloom, Fireplace, Wet Bar |
|
| Kitchen | 2.03x3.44 | Ceramic Floor, Modern Kitchen, Backsplash |
|
| 3rd Br | 3.84x3.27 | Broadloom, Window, Double Closet |
| Bathroom | Pieces | Level | |
|---|---|---|---|
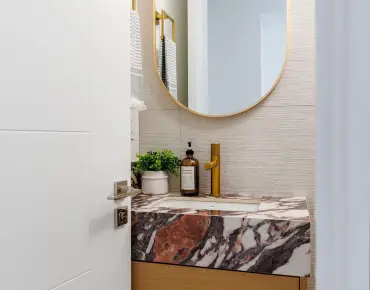
| 1xBath | 4 pcs | Second |
|
| 1xBath | 4 pcs | Second |
|
| 1xBath | 2 pcs | Ground |
Property Summary
Located close to the intersection of Conlins and Ellesmere, 43 Graybark Cres is a 3+1 bedrooms 3 washrooms Detached. The unit has a Single Attached Parking Space. The property has many nice features including None. Living Room Rm, Dinning Room Rm, Breakfast Room and Kitchen are on the Ground floor.Local Area Profile
This property is located in an area with a high level of homeownership with housing made up primarily of detached homes. Approximately 31% of residents hold a bachelor's degree or higher, while about 19% have a college credential. Driving is the primary commuting method for nearly all local commuters.