
 Liverpool, Pickering, L1X 1R1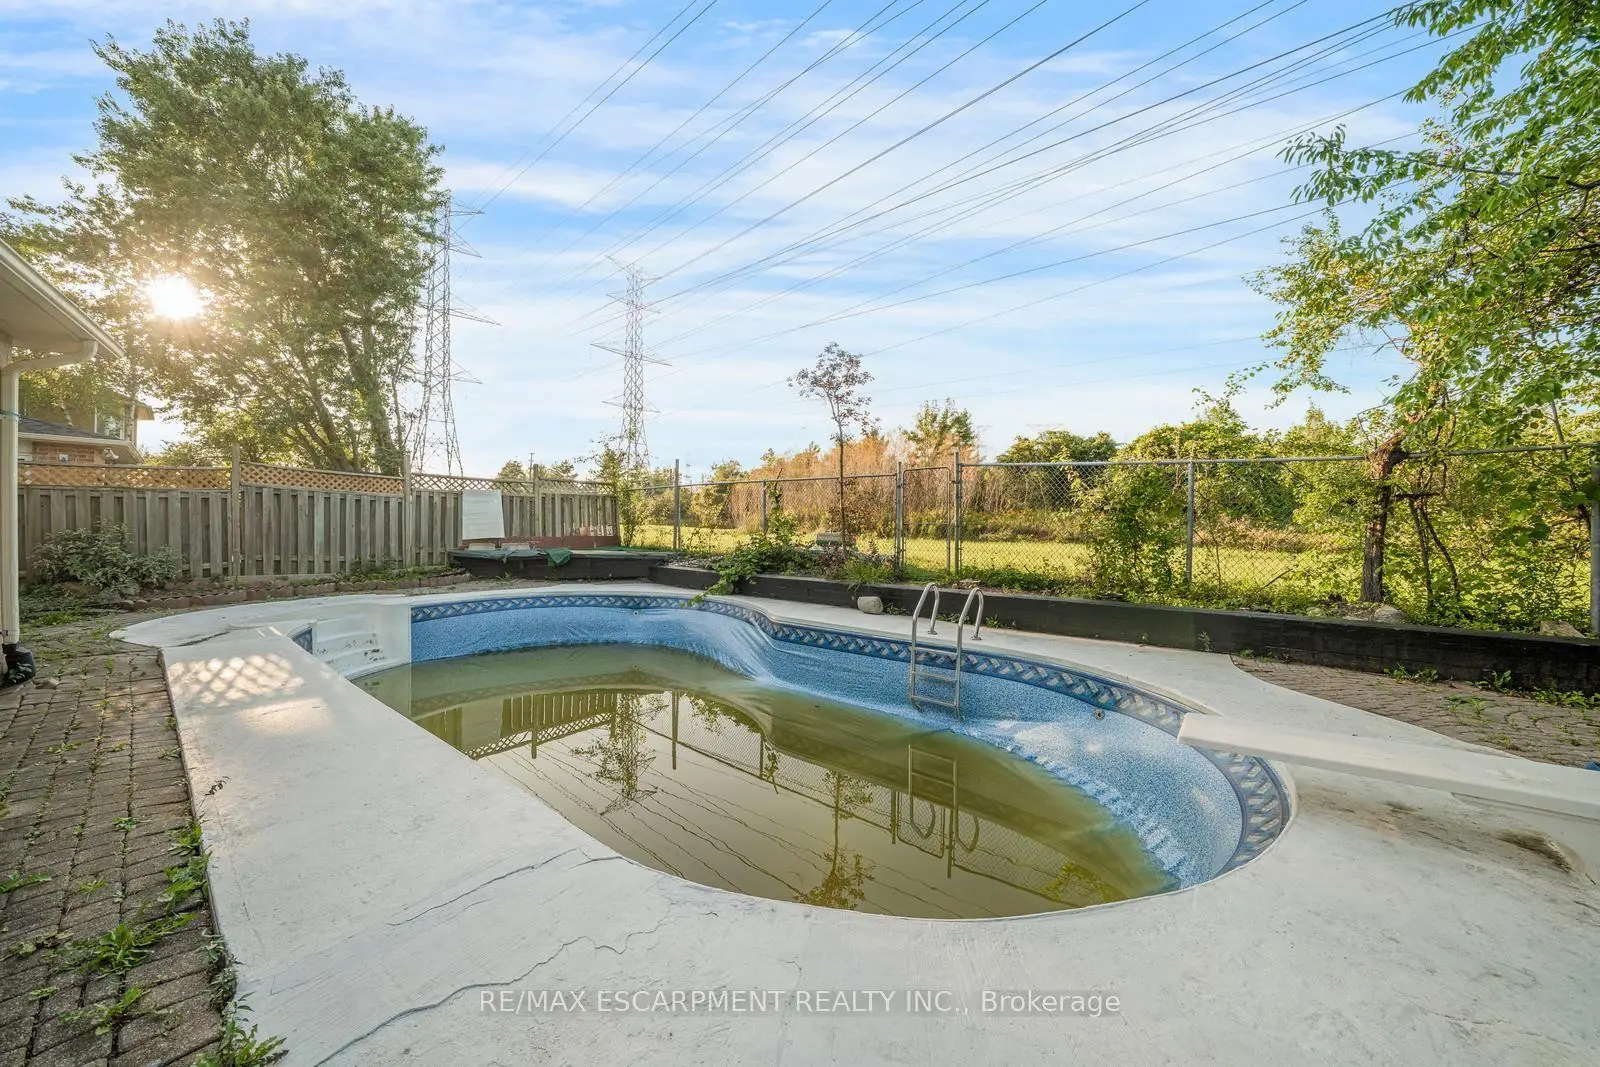

Description
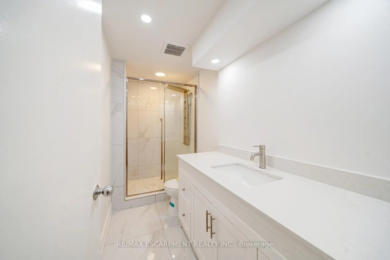
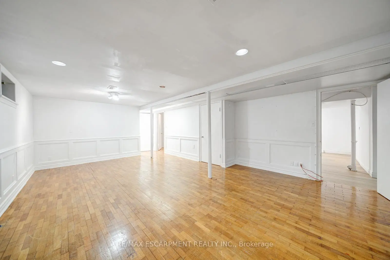
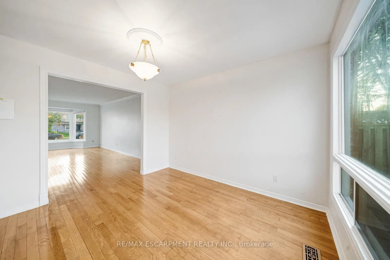
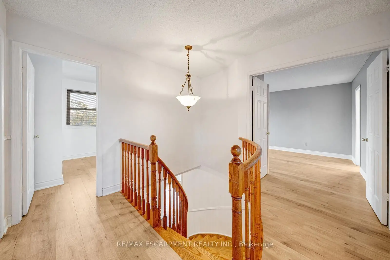
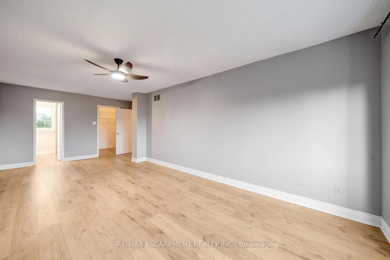
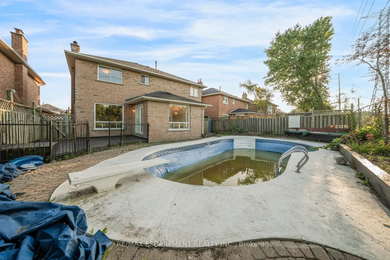
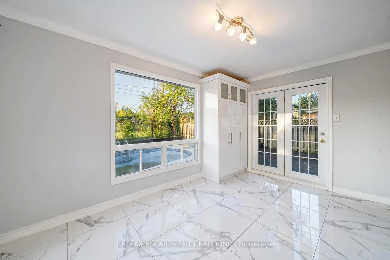
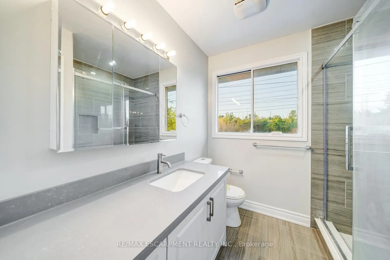
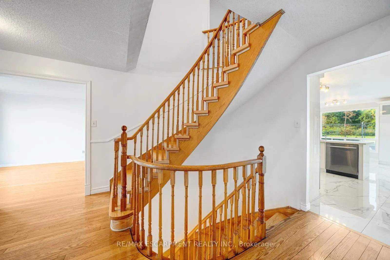
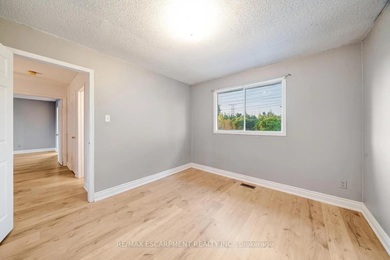
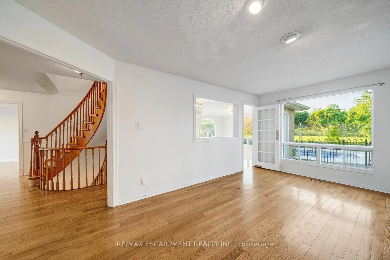
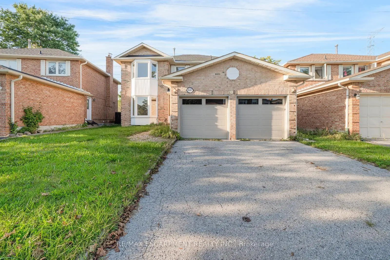
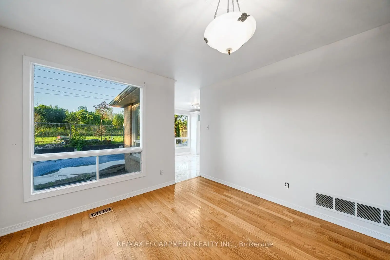
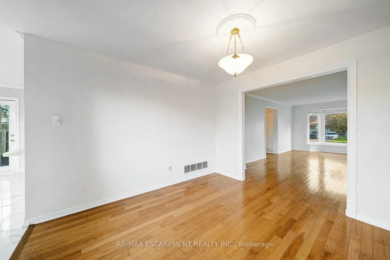
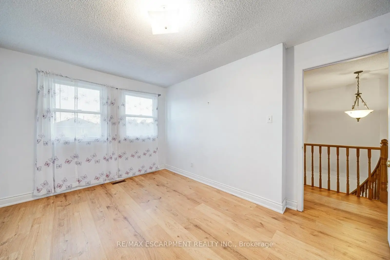
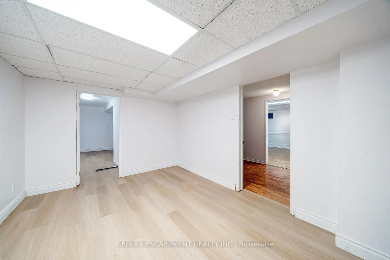
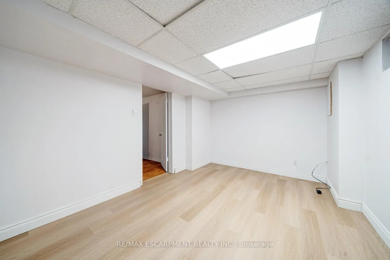
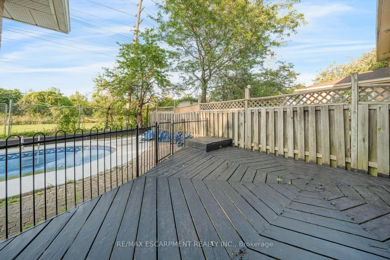
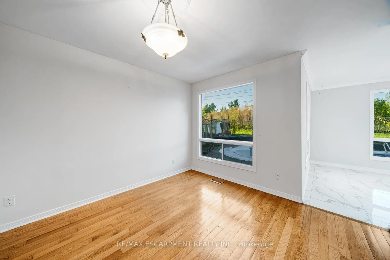
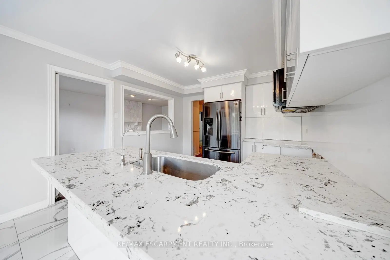
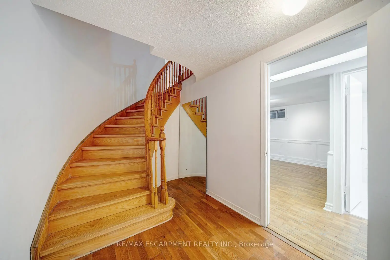
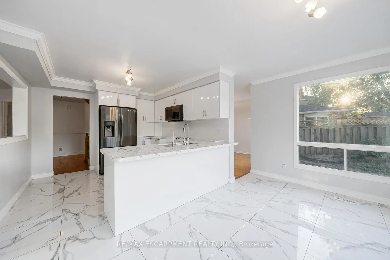
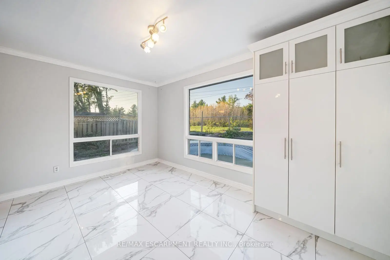
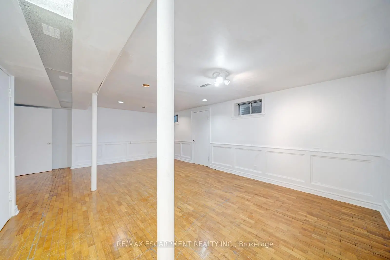
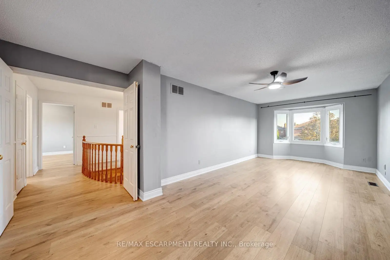
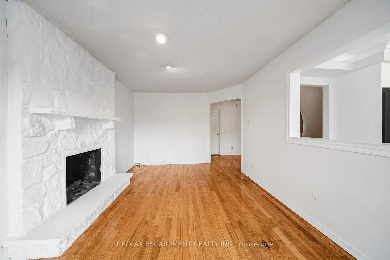
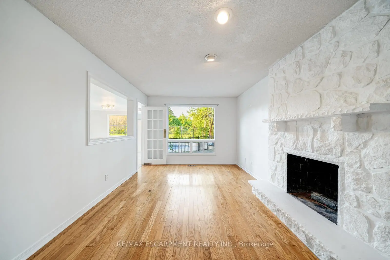
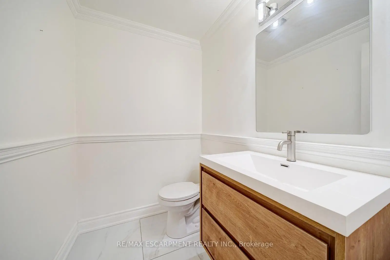
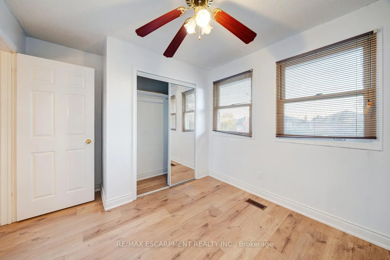
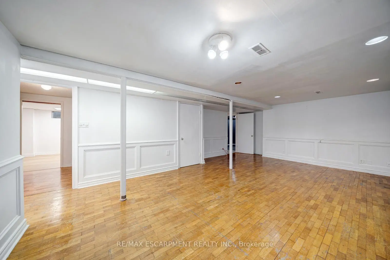
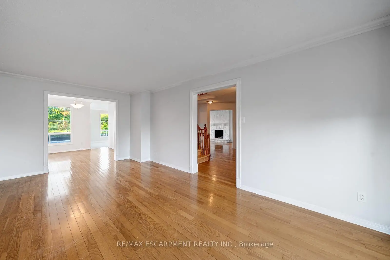
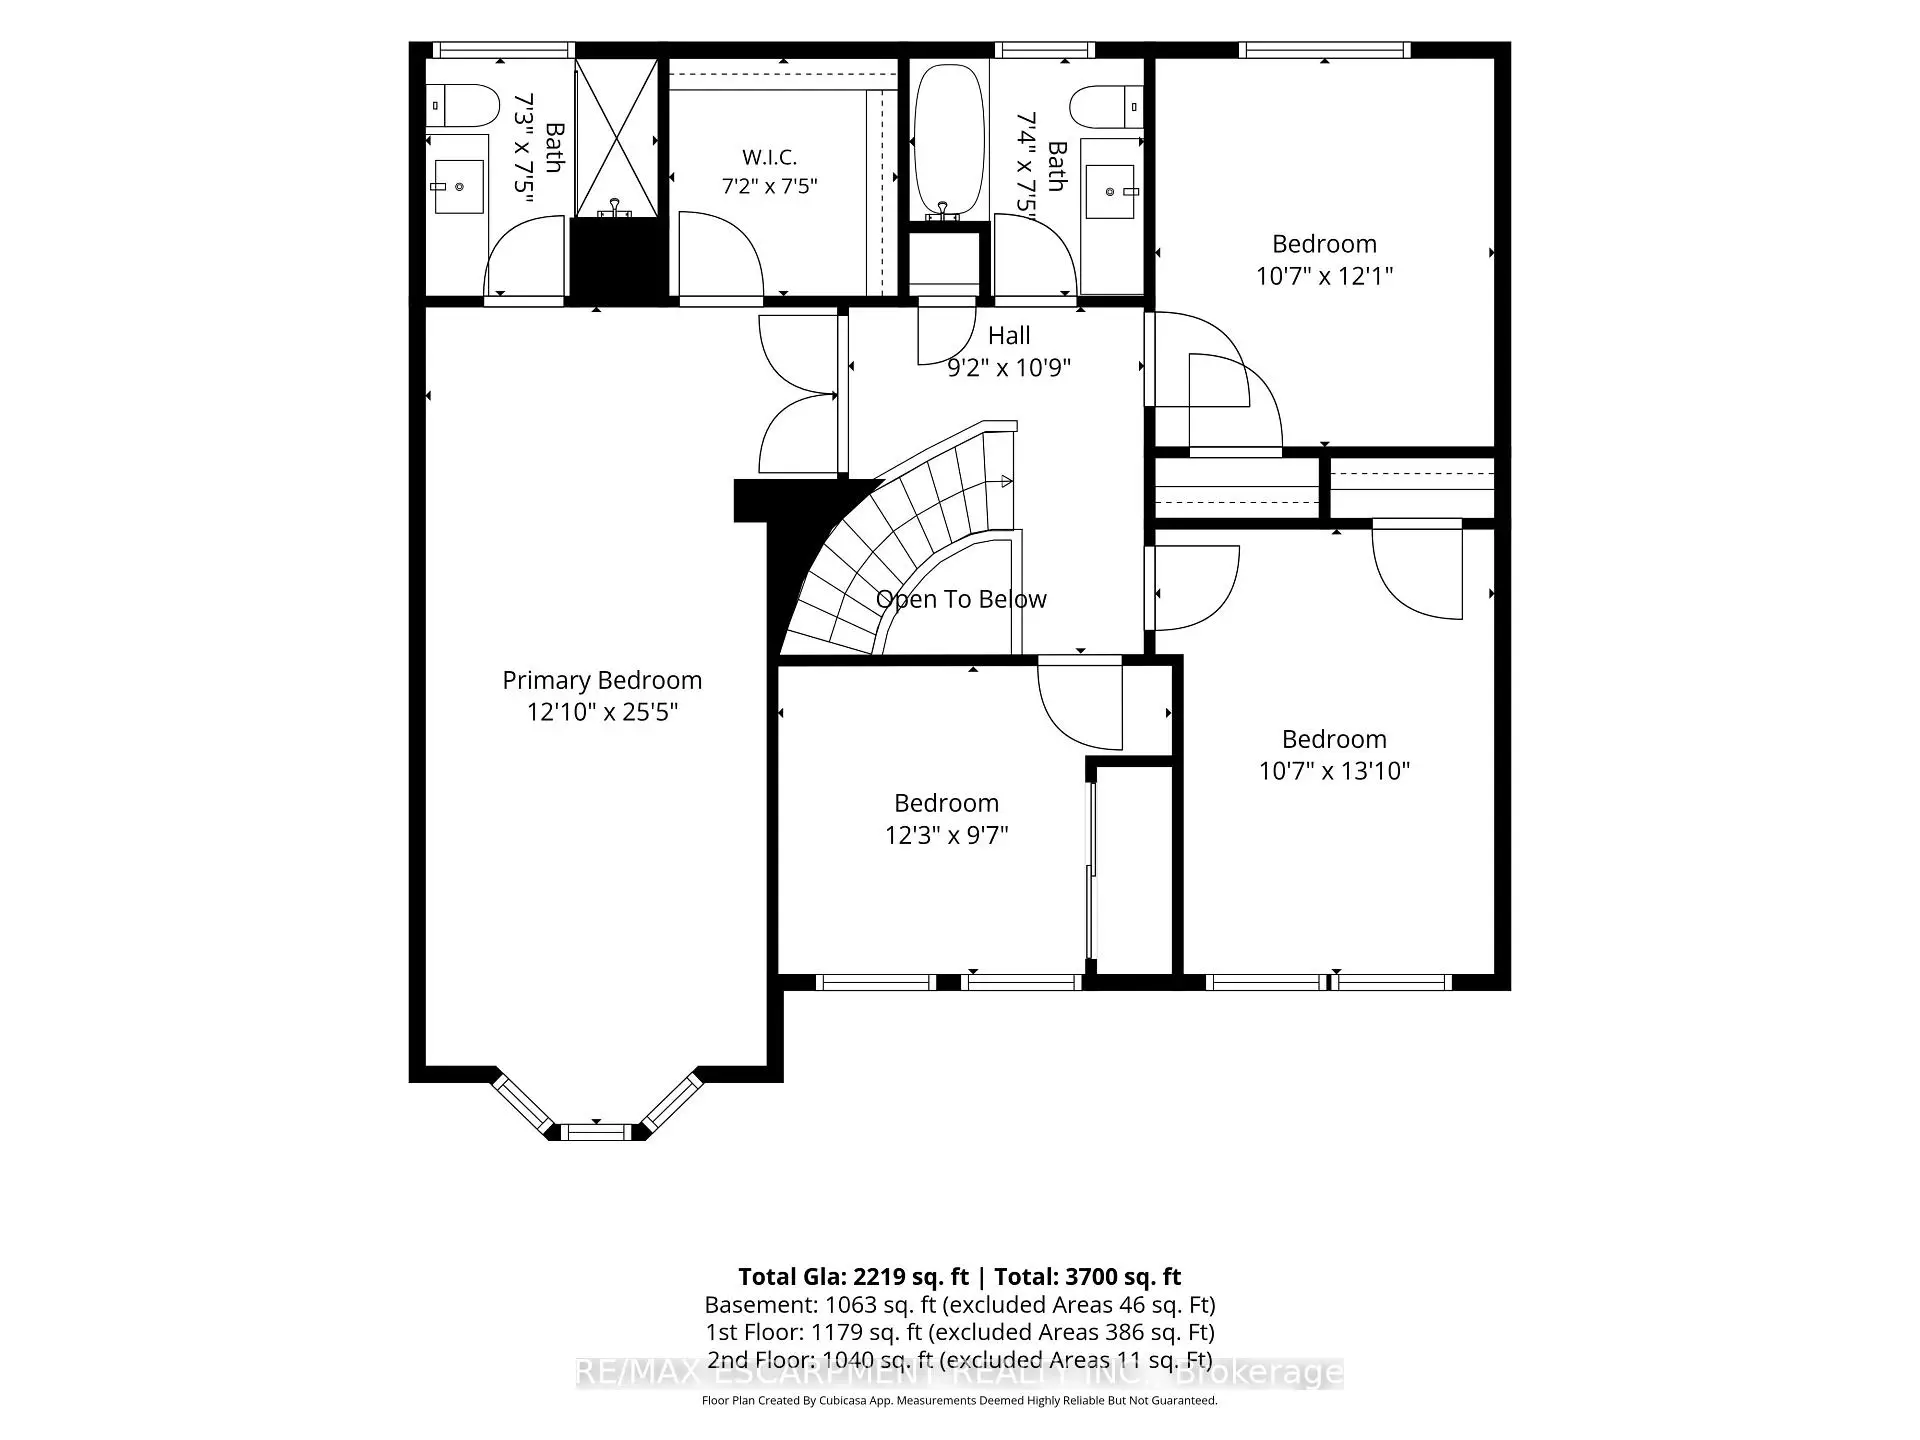
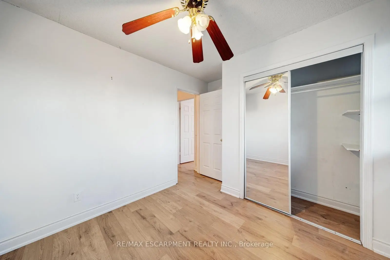
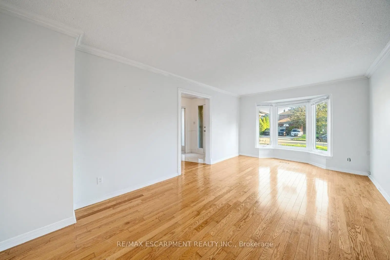
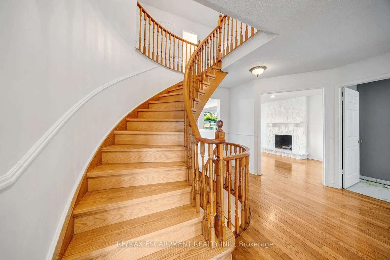
Welcome to this spacious and bright 4-bedroom, 3+1 bathroom home, ideally situated in an established Pickering neighbourhood of Liverpool! Offering a functional layout with plenty of room for the whole family, this home is filled with natural light and offers generous living spaces throughout. The finished basement provides additional living space, perfect for a family room, home office, recreation area or guest space. Enjoy the convenience of a well-connected location close to schools, parks, grocery stores, shopping, restaurants and everyday essentials, with Lynn Heights Park just steps away. Pickering City Centre, recreation facilities, transit and major commuter routes are also within easy reach. A wonderful opportunity to enjoy a spacious family home in a convenient Pickering location! Property is being sold under Power of Sale. Sold as is, where is.
Features
- Facing: North

- Bedrooms: 4

- Bathrooms: 4

- Garages: 2

- Kitchens: 1

Details
- Lot size: 41.13 x --- Feet

- Space: 2000-2500

- Tax: $ 7622.54

- E13780550

- Listing contracted with: RE/MAX ESCARPMENT REALTY INC.
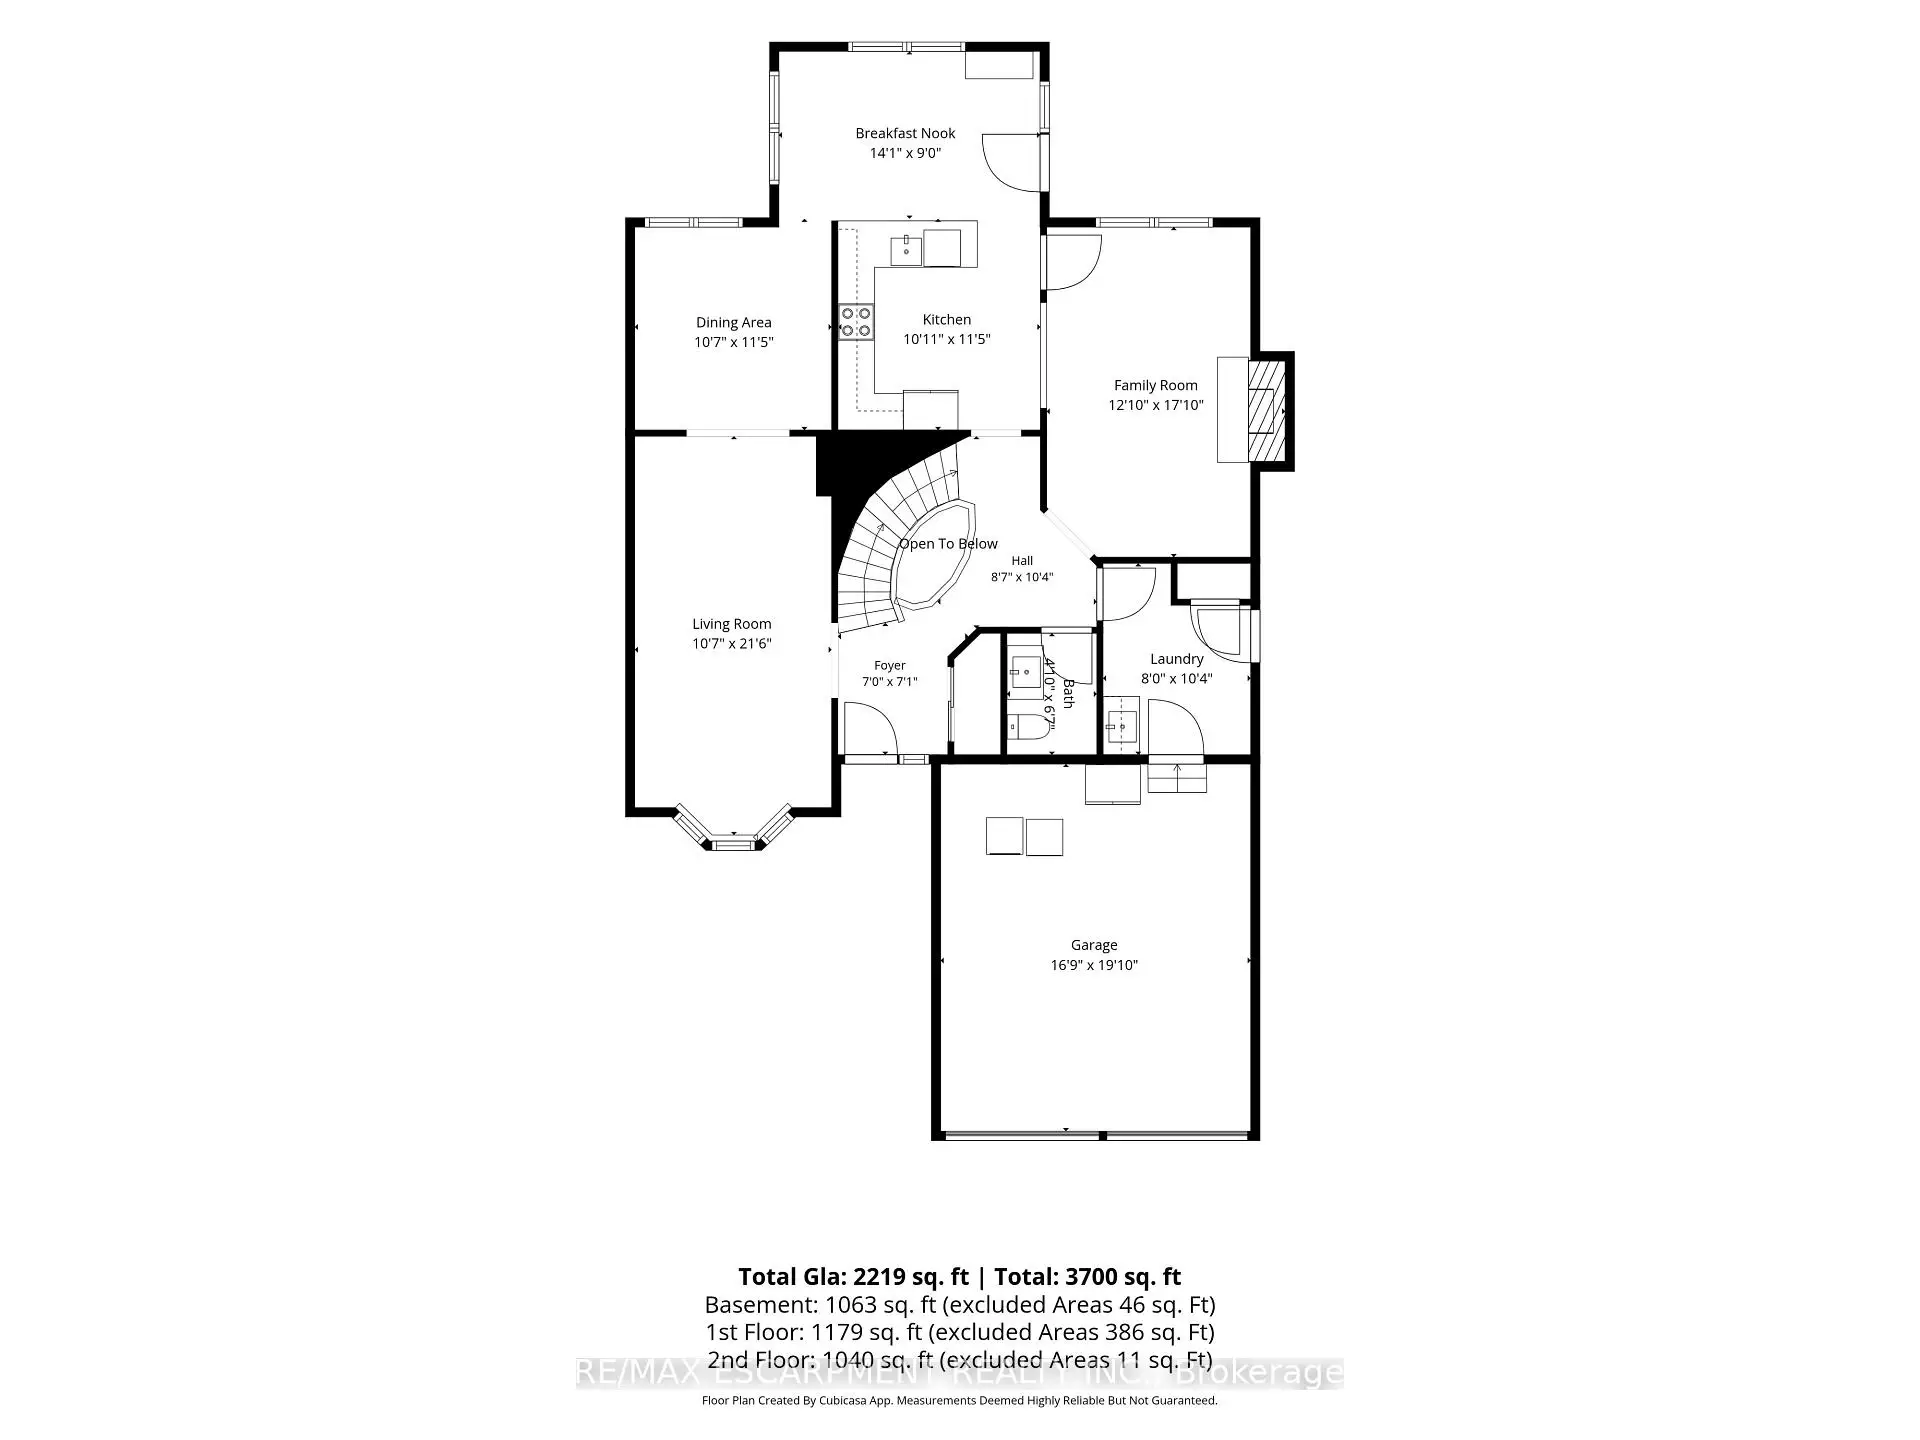
| Room | Size(M) | Description | |
|---|---|---|---|
| Living Rm | 6.55x3.23 | ||
| Dining Rm | 3.48x3.23 | ||
| Kitchen | 3.48x3.33 | W/O To Deck |
|
| Breakfast | 2.74x4.29 | ||
| Family Rm | 5.44x3.91 | Fireplace |
|
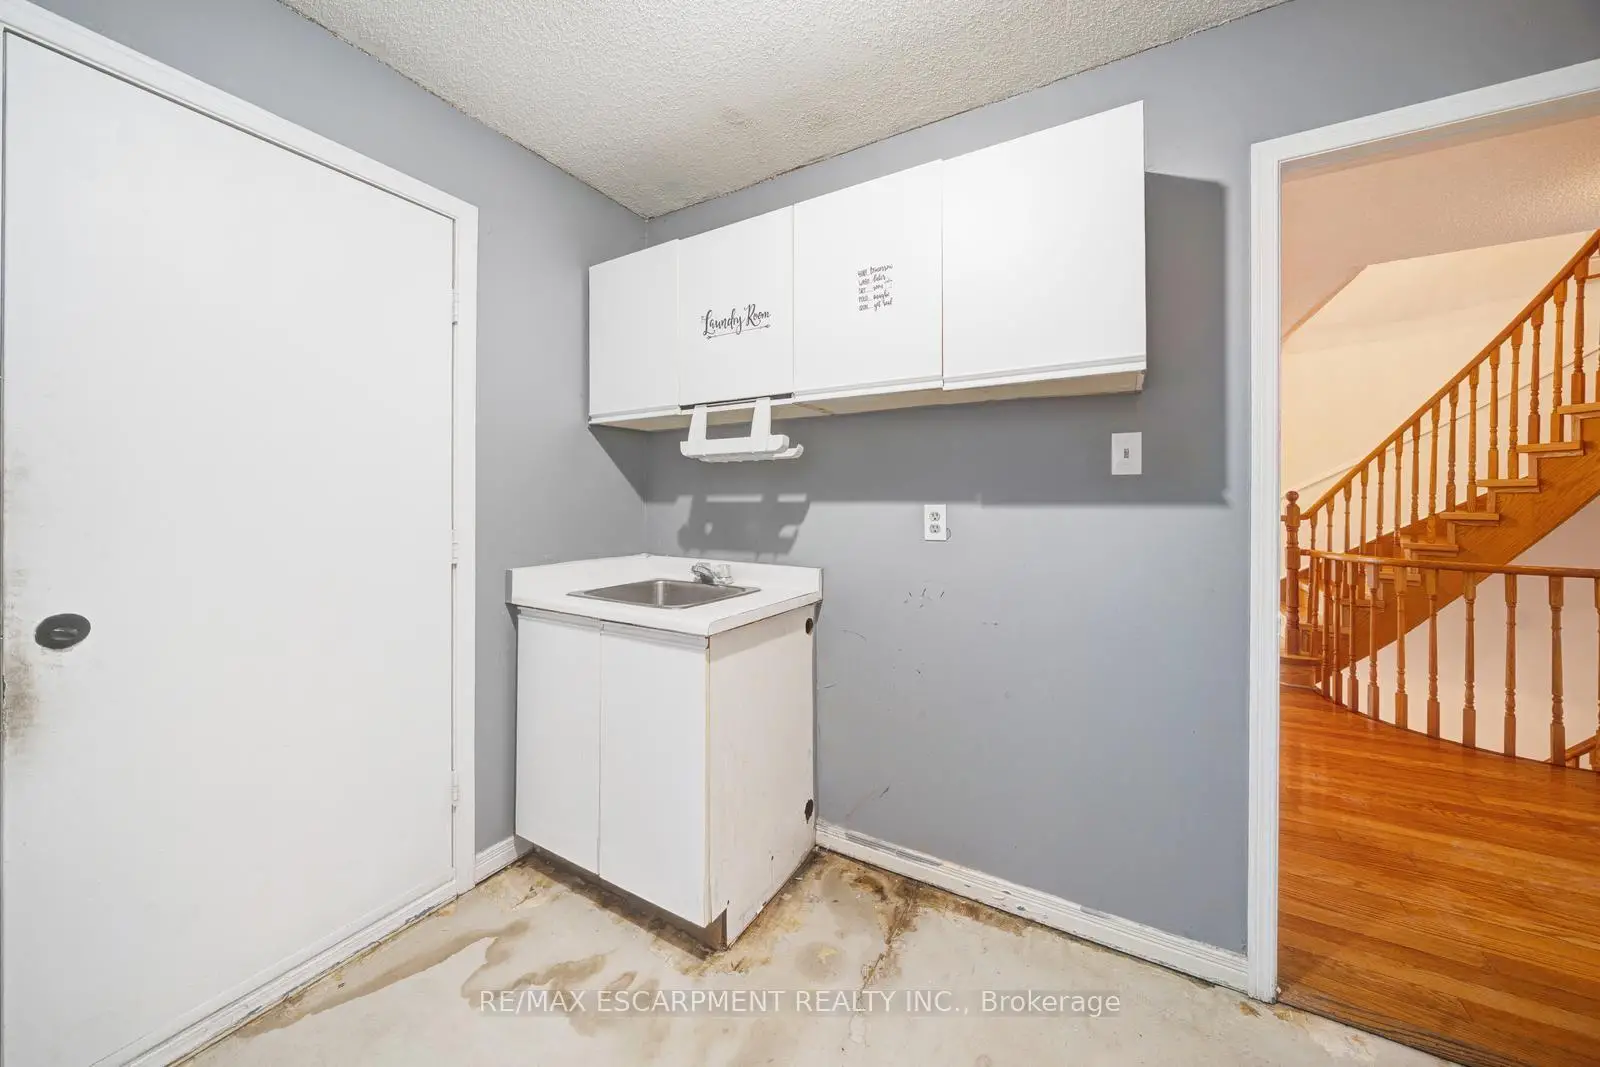
| Laundry | 3.15x2.44 | W/O To Garage |
|
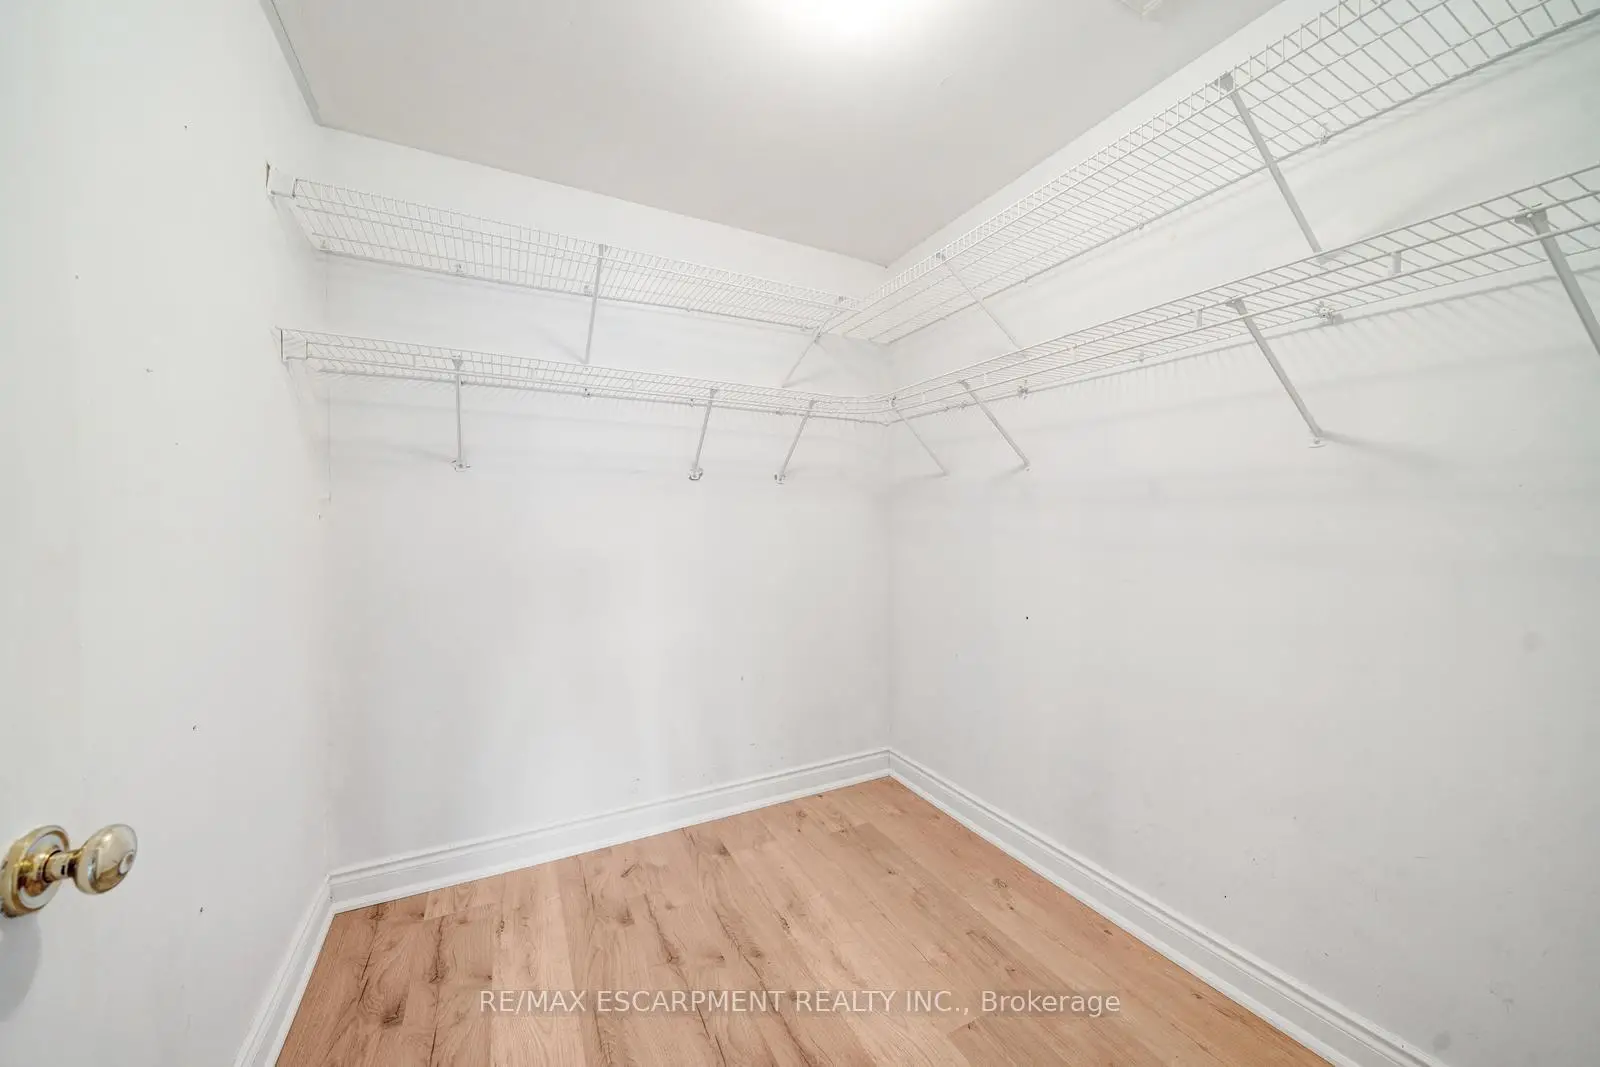
| Br | 7.75x3.91 | Walk-In Closet(s) |
|
| 2nd Br | 2.92x3.73 | ||
| 3rd Br | 4.22x3.23 | ||
| 4th Br | 3.68x3.23 | ||
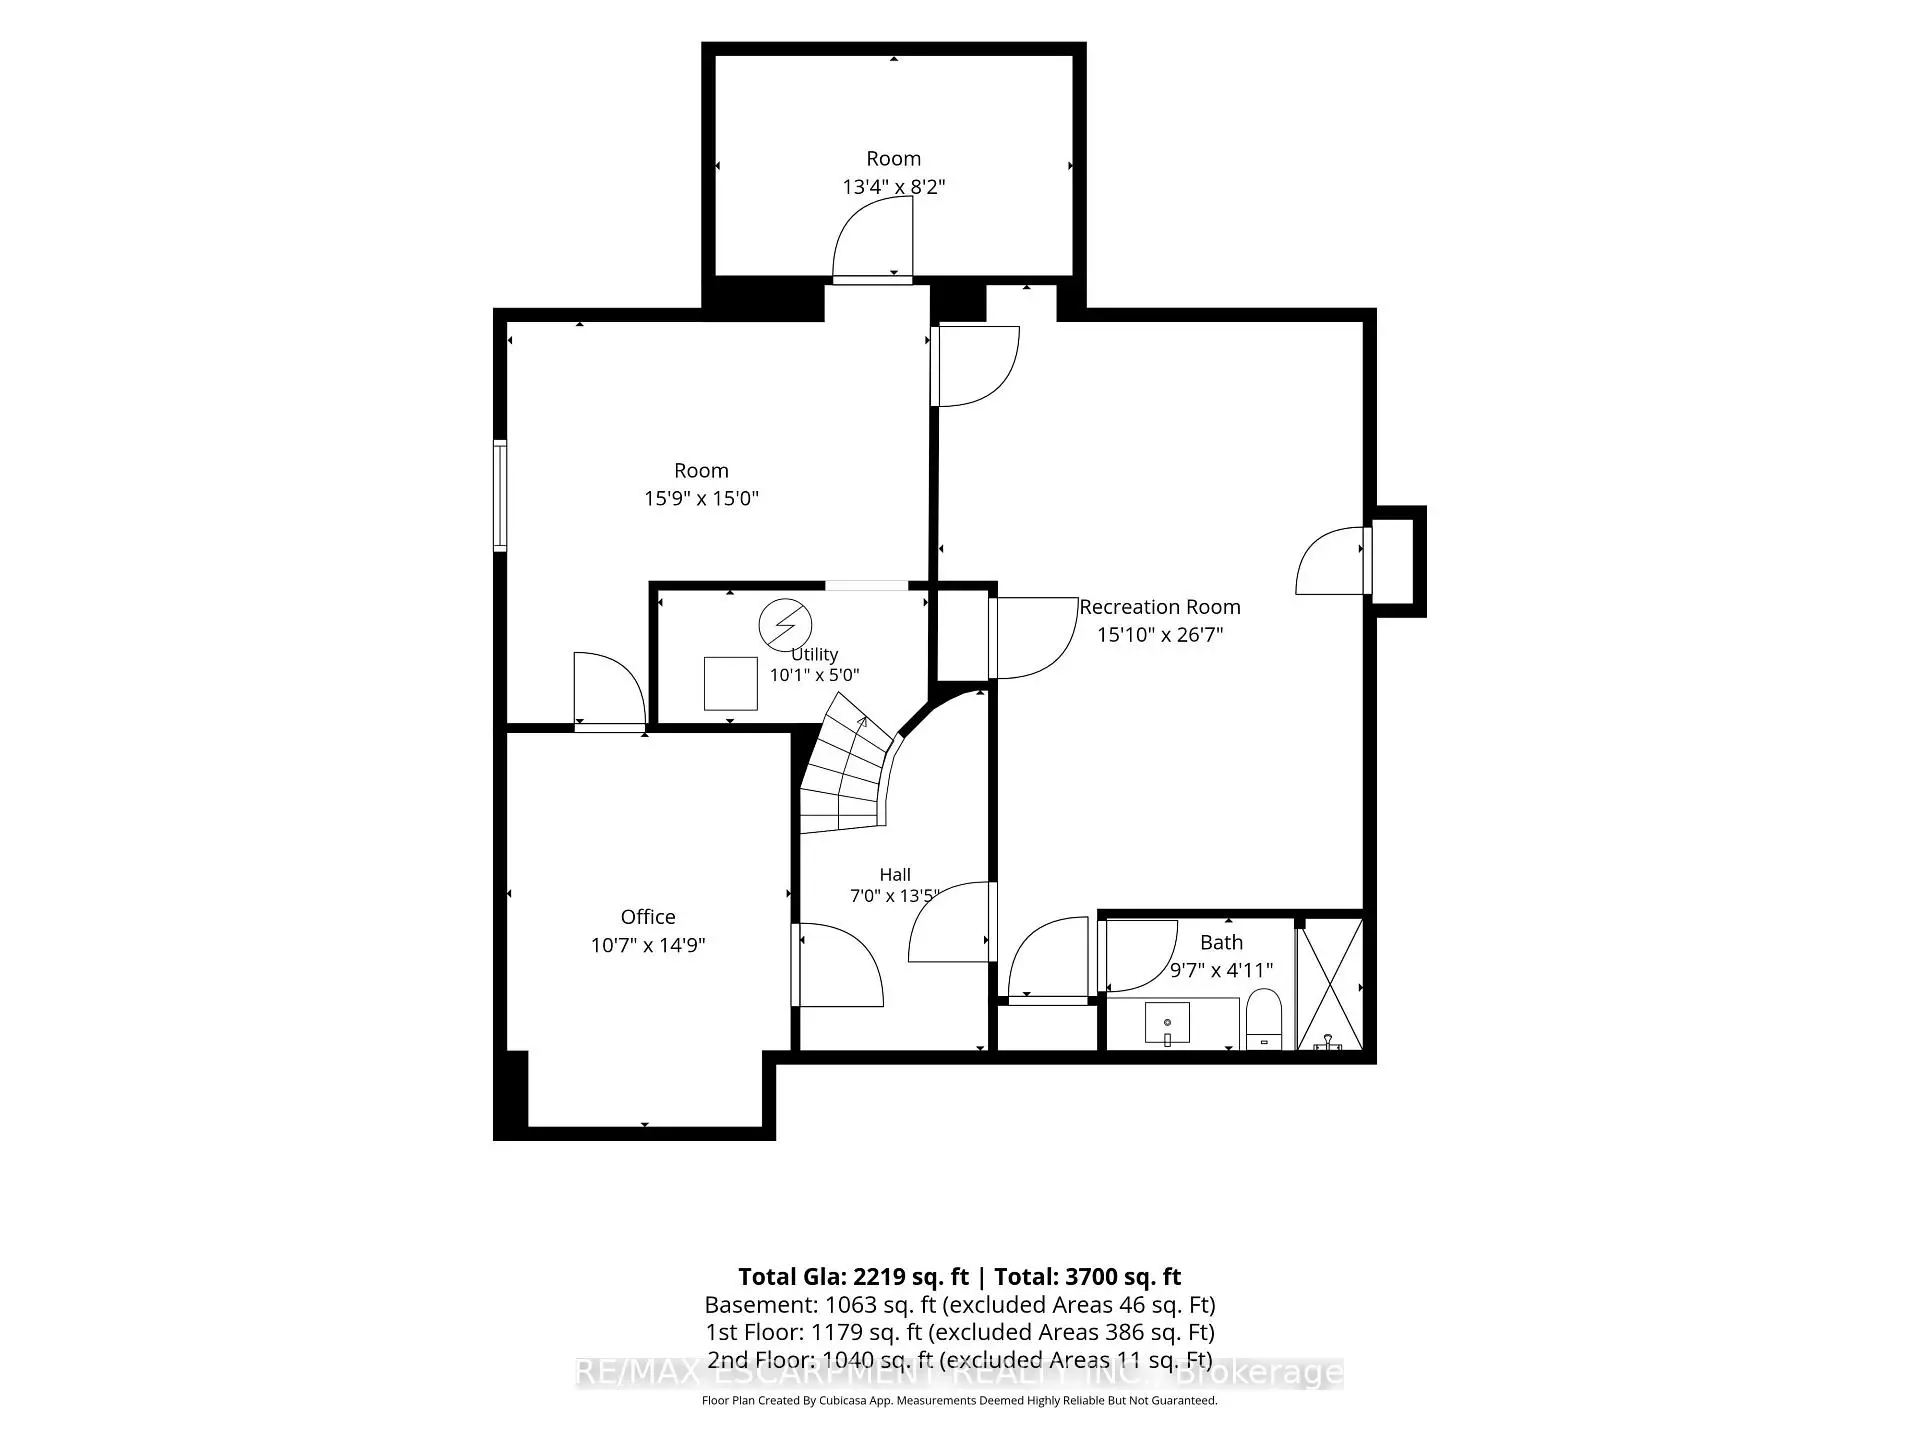
| Recreatio | 8.10x4.83 | ||
| Office | 4.50x3.23 |
| Bathroom | Pieces | Level | |
|---|---|---|---|
| 1xBath | 2 pcs | Main |
|
| 1xBath | 3 pcs | Second |
|
| 1xBath | 4 pcs | Second |
|
| 1xBath | 3 pcs | Basement |
Property Summary
Located close to the intersection of Colonial St, 2081 Lynn Heights Dr is a 4 bedrooms 4 washrooms Detached. The unit has a Double Attached Parking Spaces. The property has many nice features including None. Living Room Rm, Dinning Room Rm, Kitchen, Breakfast Room, Family Room Rm and Laundry are on the Main floor.Local Area Profile
This property is located in a predominantly owner-occupied residential area with housing made up primarily of detached homes. Approximately 33% of residents hold a bachelor's degree or higher, while about 24% have a college credential. Driving is the primary commuting method for nearly all local commuters.








