
 Woodlands, Pickering, L1V 5Z6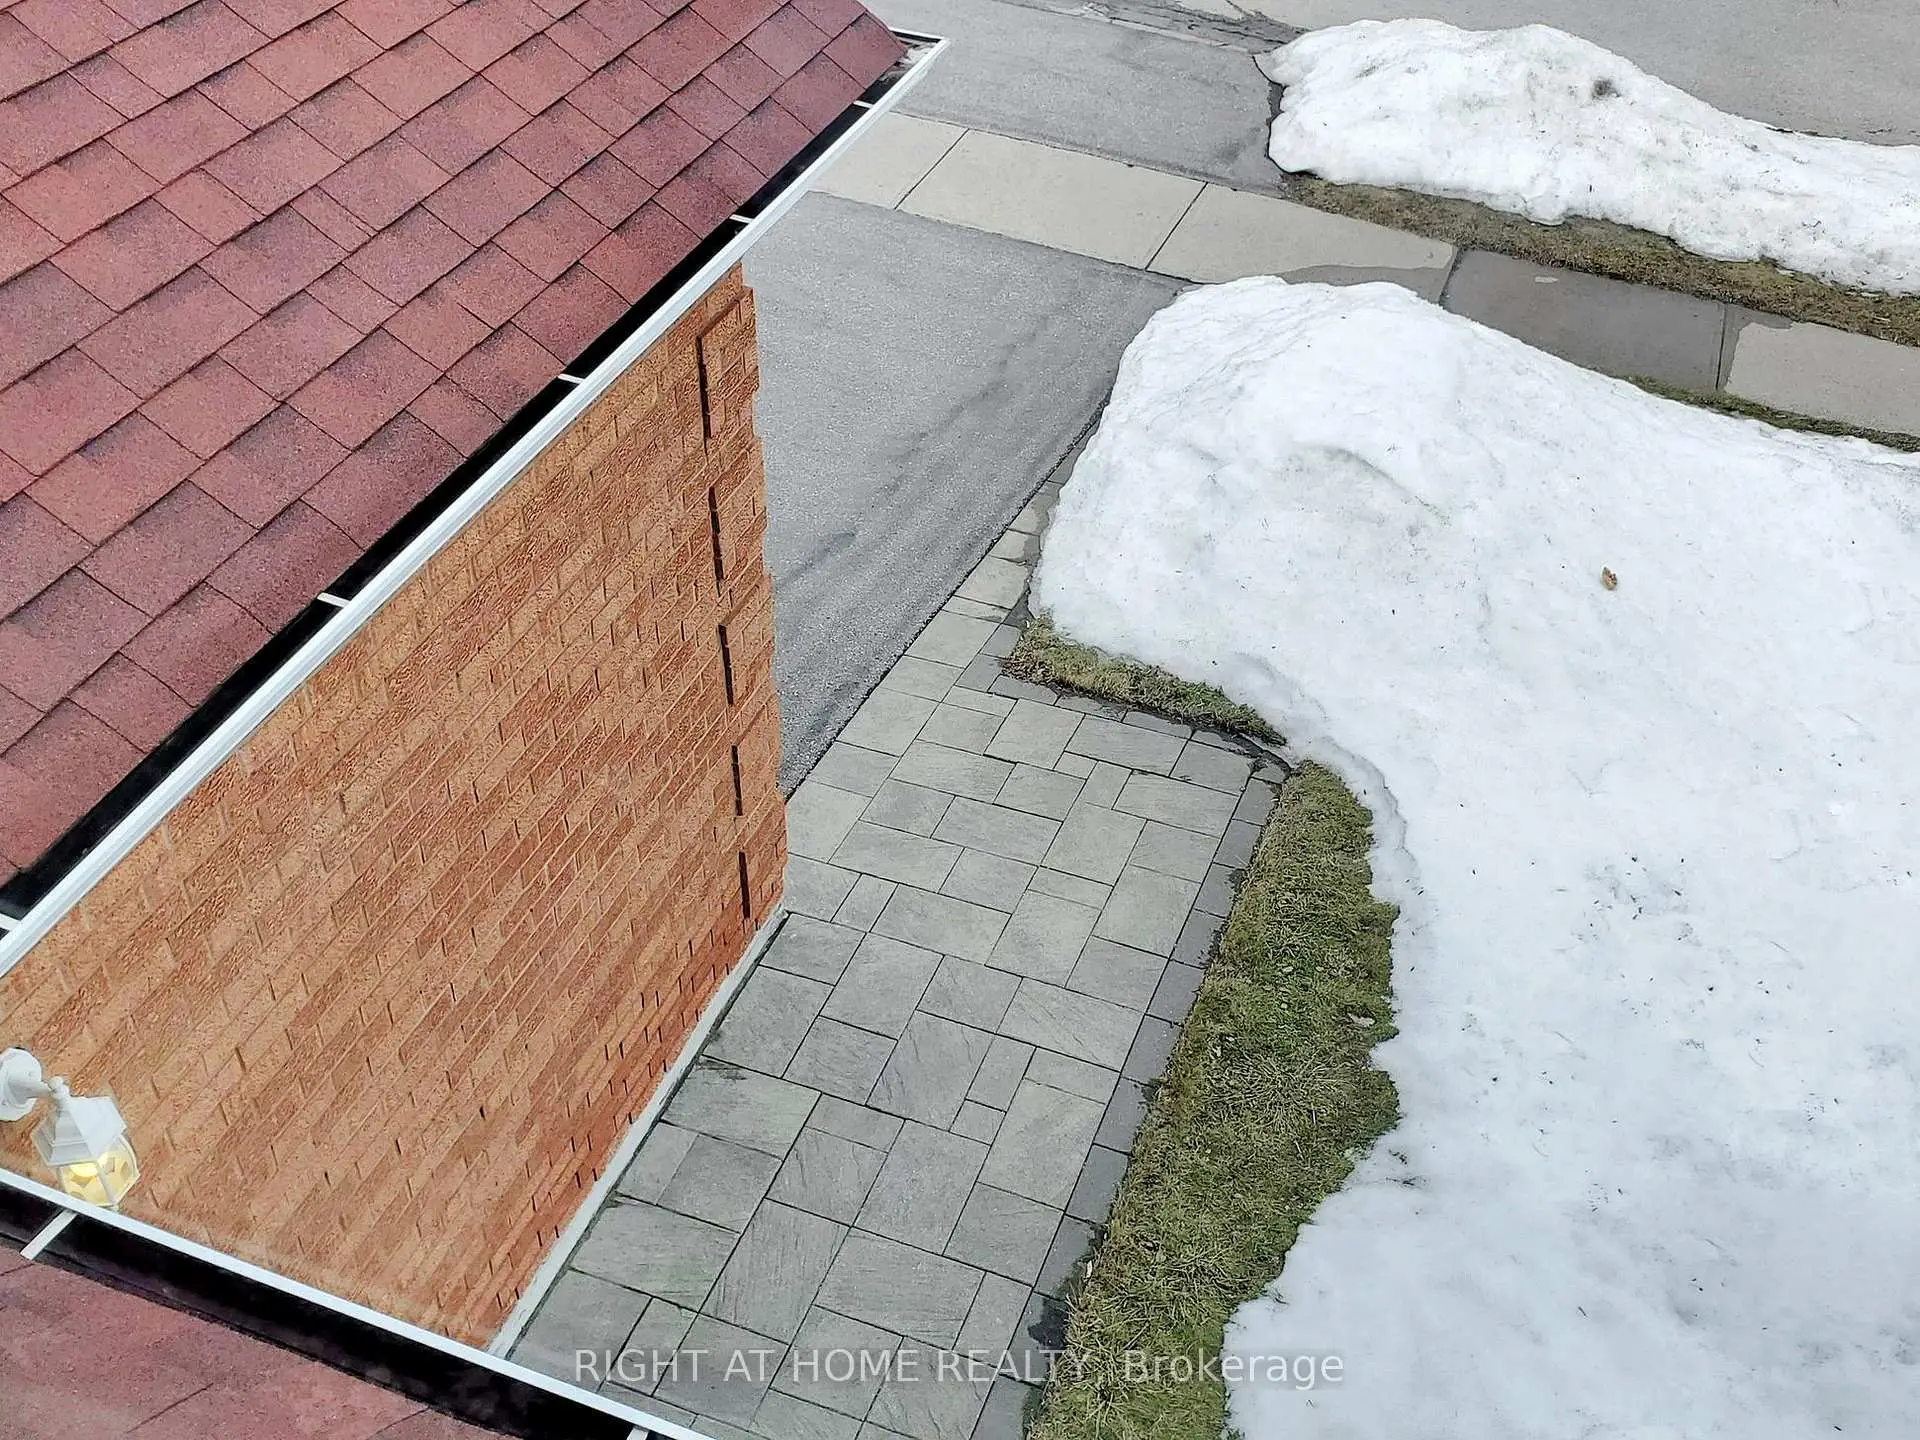

Description
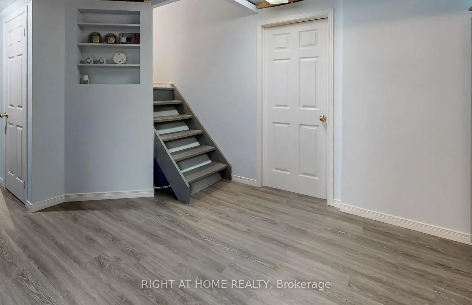
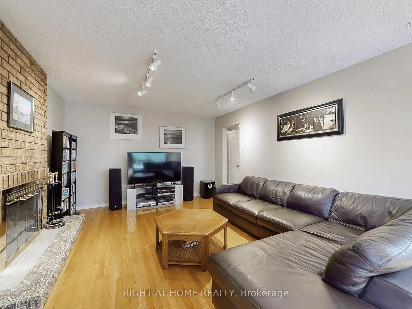
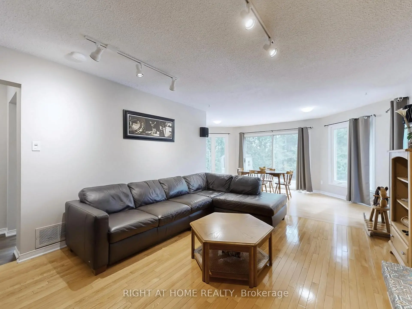
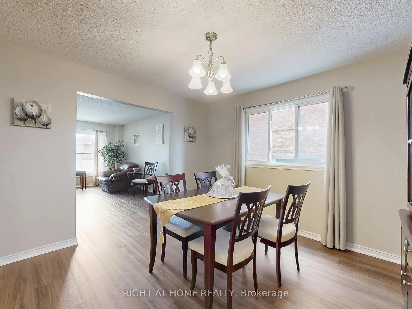
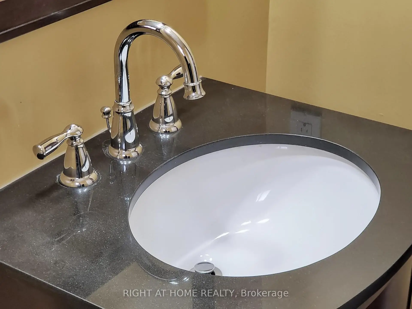
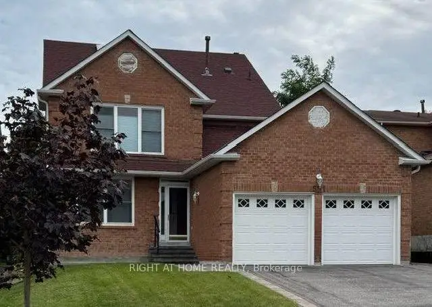
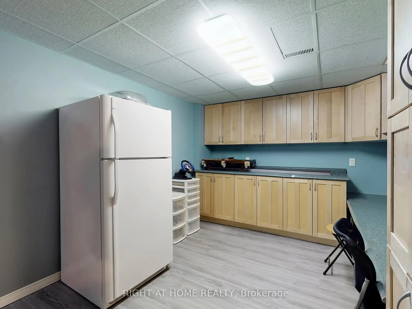
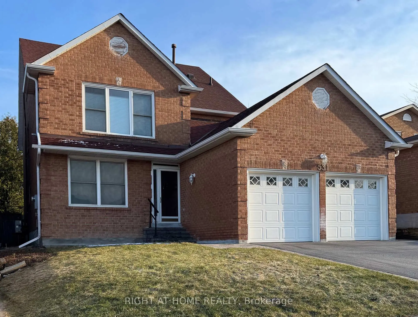
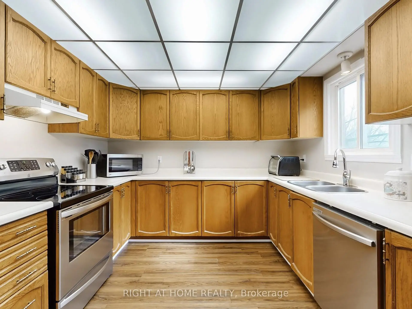
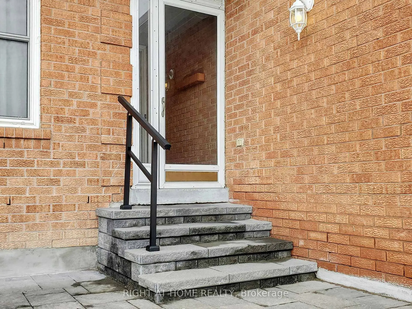
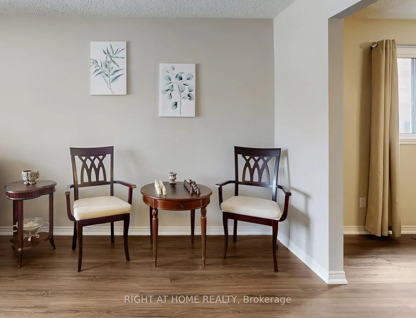
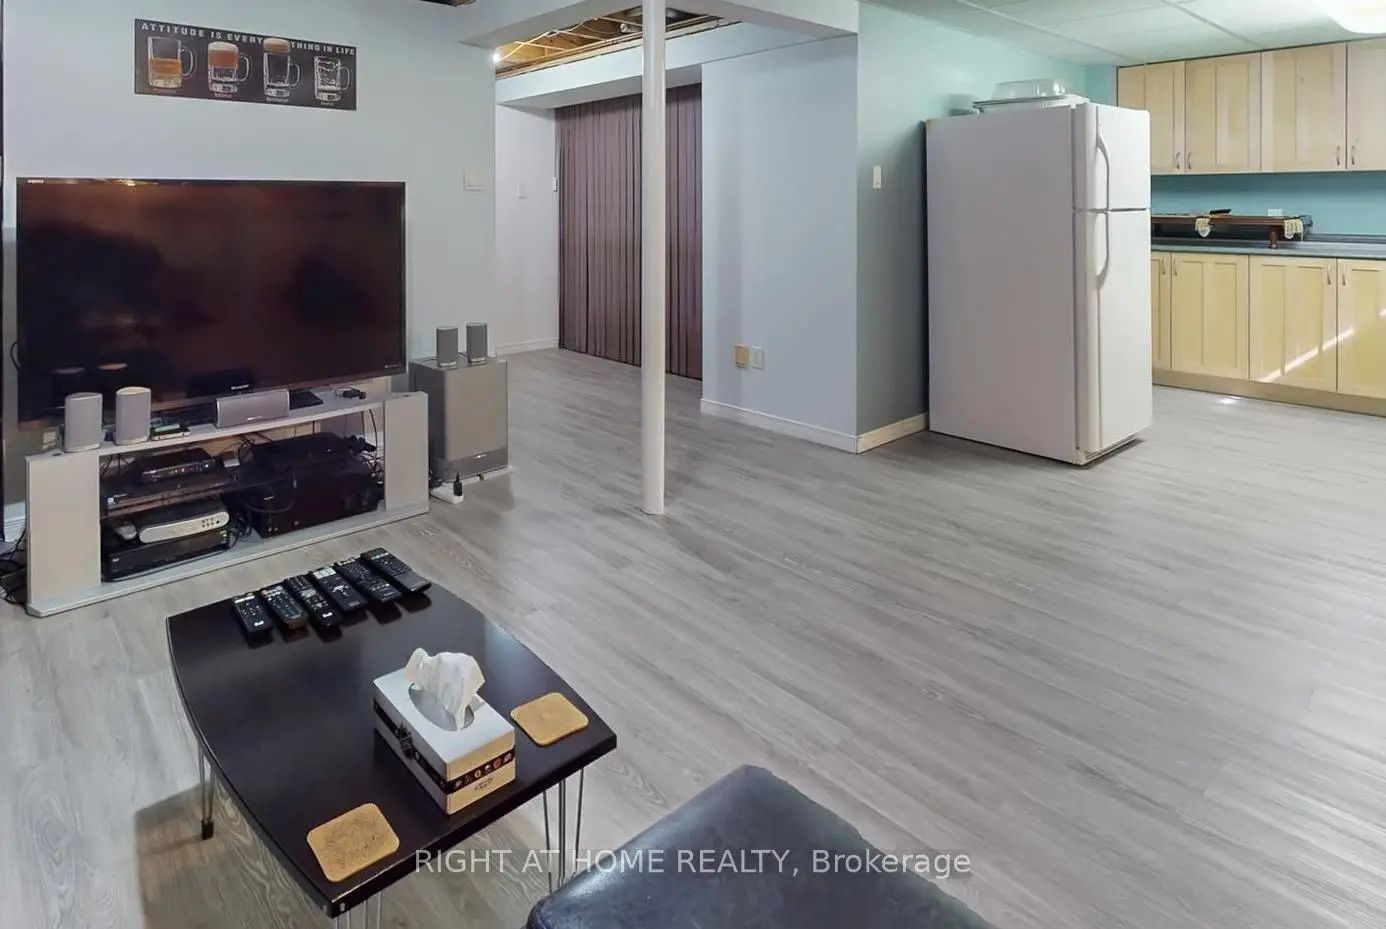
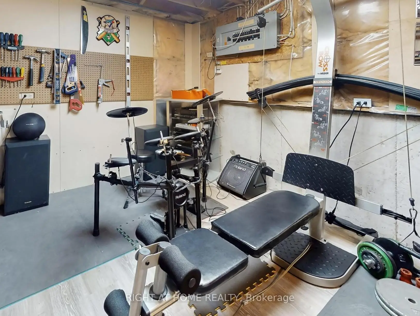
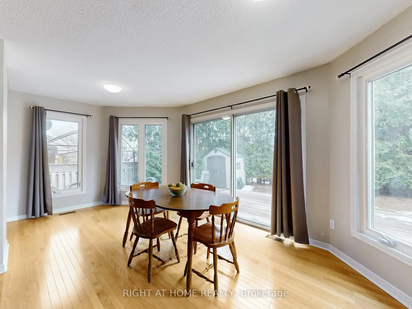
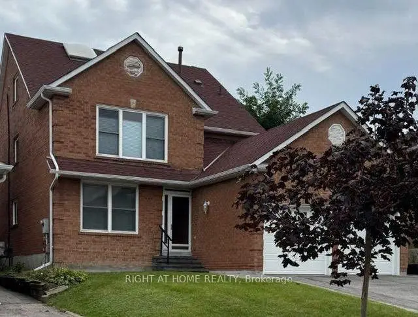
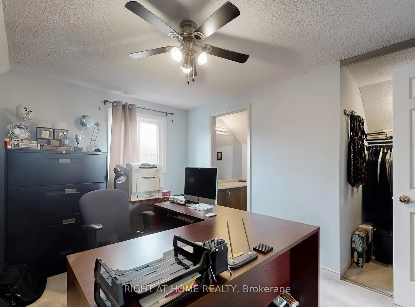
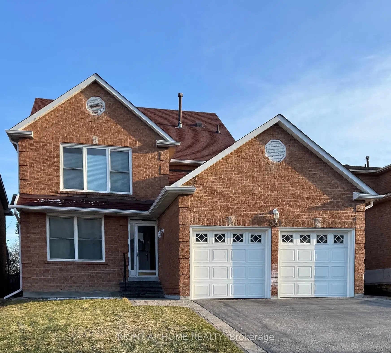
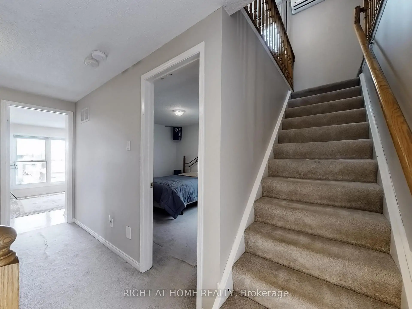
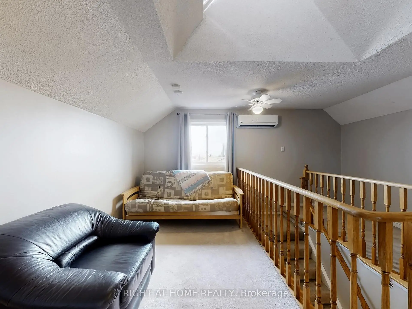
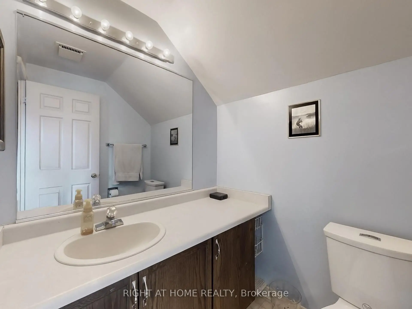
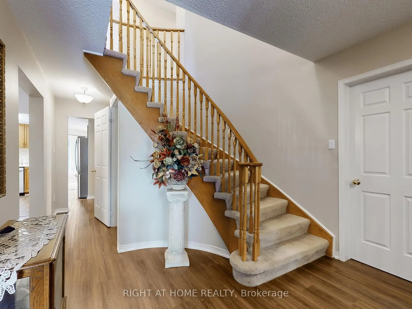
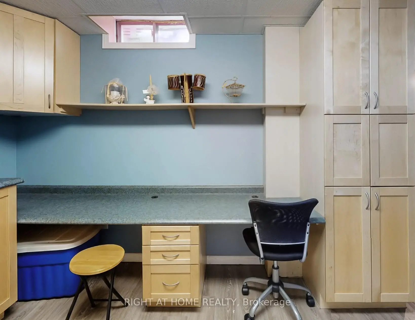
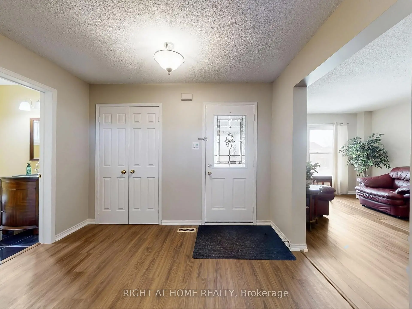
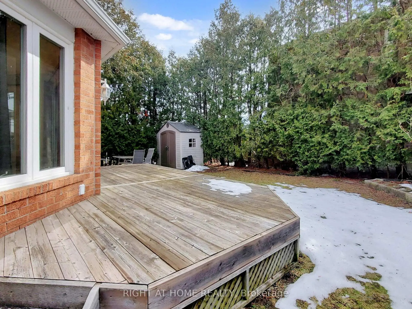
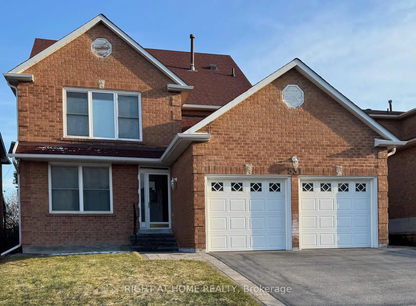
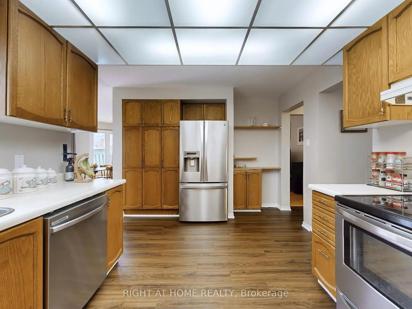
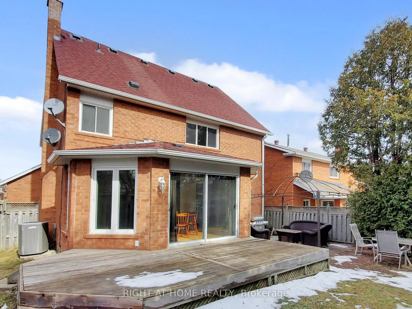
Welcome to this exceptional 3-storey family home in the highly sought-after Woodland community of Pickering-where space, flexibility, and lifestyle come together beautifully. Offering 2,918 sq ft, this rare true 5-bedroom, 4-bathroom home features a versatile third-floor loft-perfect as a private nanny or in-law suite, home office, or retreat for adult children. Thoughtfully updated with professionally painted interiors in modern, neutral tones (2023 & 2026), the home feels fresh, bright, and move-in ready. The spacious kitchen features stainless steel appliances, including New Dishwasher (March 2026), loads of cabinet space, LED lighting and flows to a sun-filled, south-facing solarium-where your family can eat and large enough for year-round entertaining. The mostly finished basement is perfect for in-laws, children, entertainment and storage. Families will love the unbeatable location-just steps to parks, schools, transit, and shopping-making everyday living effortless. A rare opportunity to own a home that truly grows with you in one of Pickering's most family-friendly neighbourhoods. One seller is a RREA.
Features
- Facing: South

- Bedrooms: 5

- Bathrooms: 4

- Garages: 2

- Kitchens: 1

Details
- Lot size: 44.29 x 111.54 Feet

- Space: 2500-3000

- Tax: $ 8264.44

- E13770366

- Listing contracted with: RIGHT AT HOME REALTY
| Room | Size(M) | Description | |
|---|---|---|---|
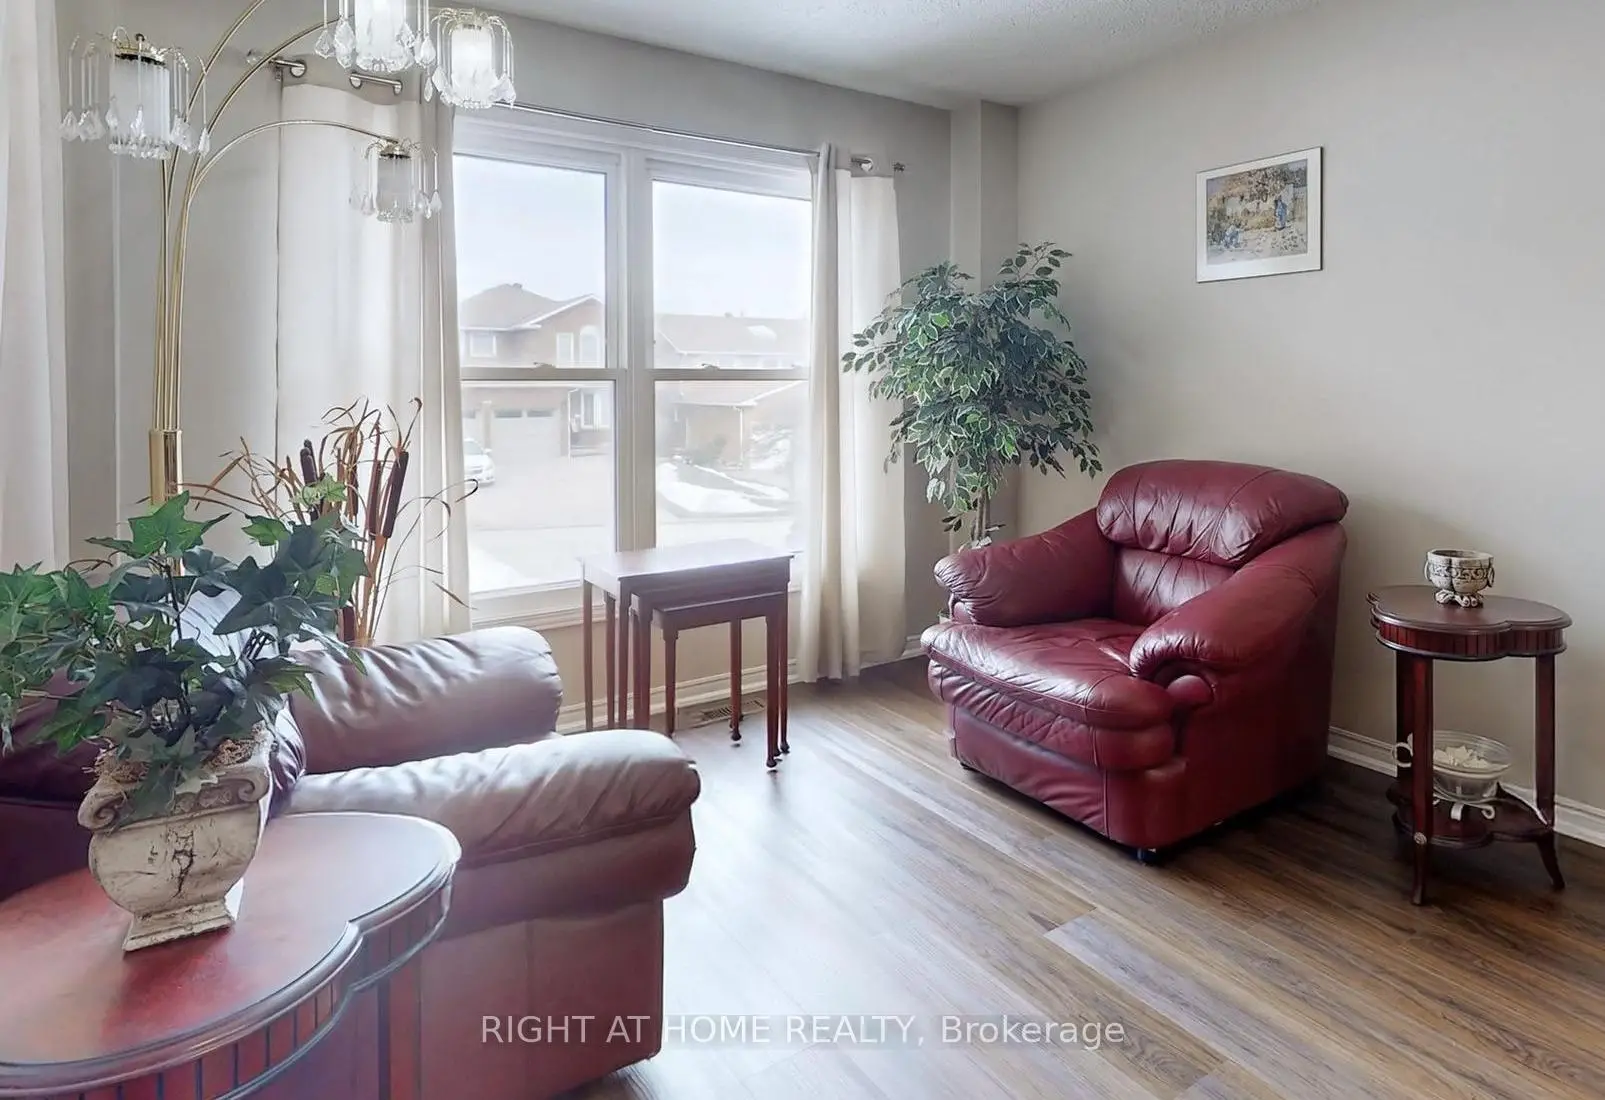
| Living Rm | 4.92x3.32 | Picture Window, Combined w/Dining, Vinyl Floor |
|
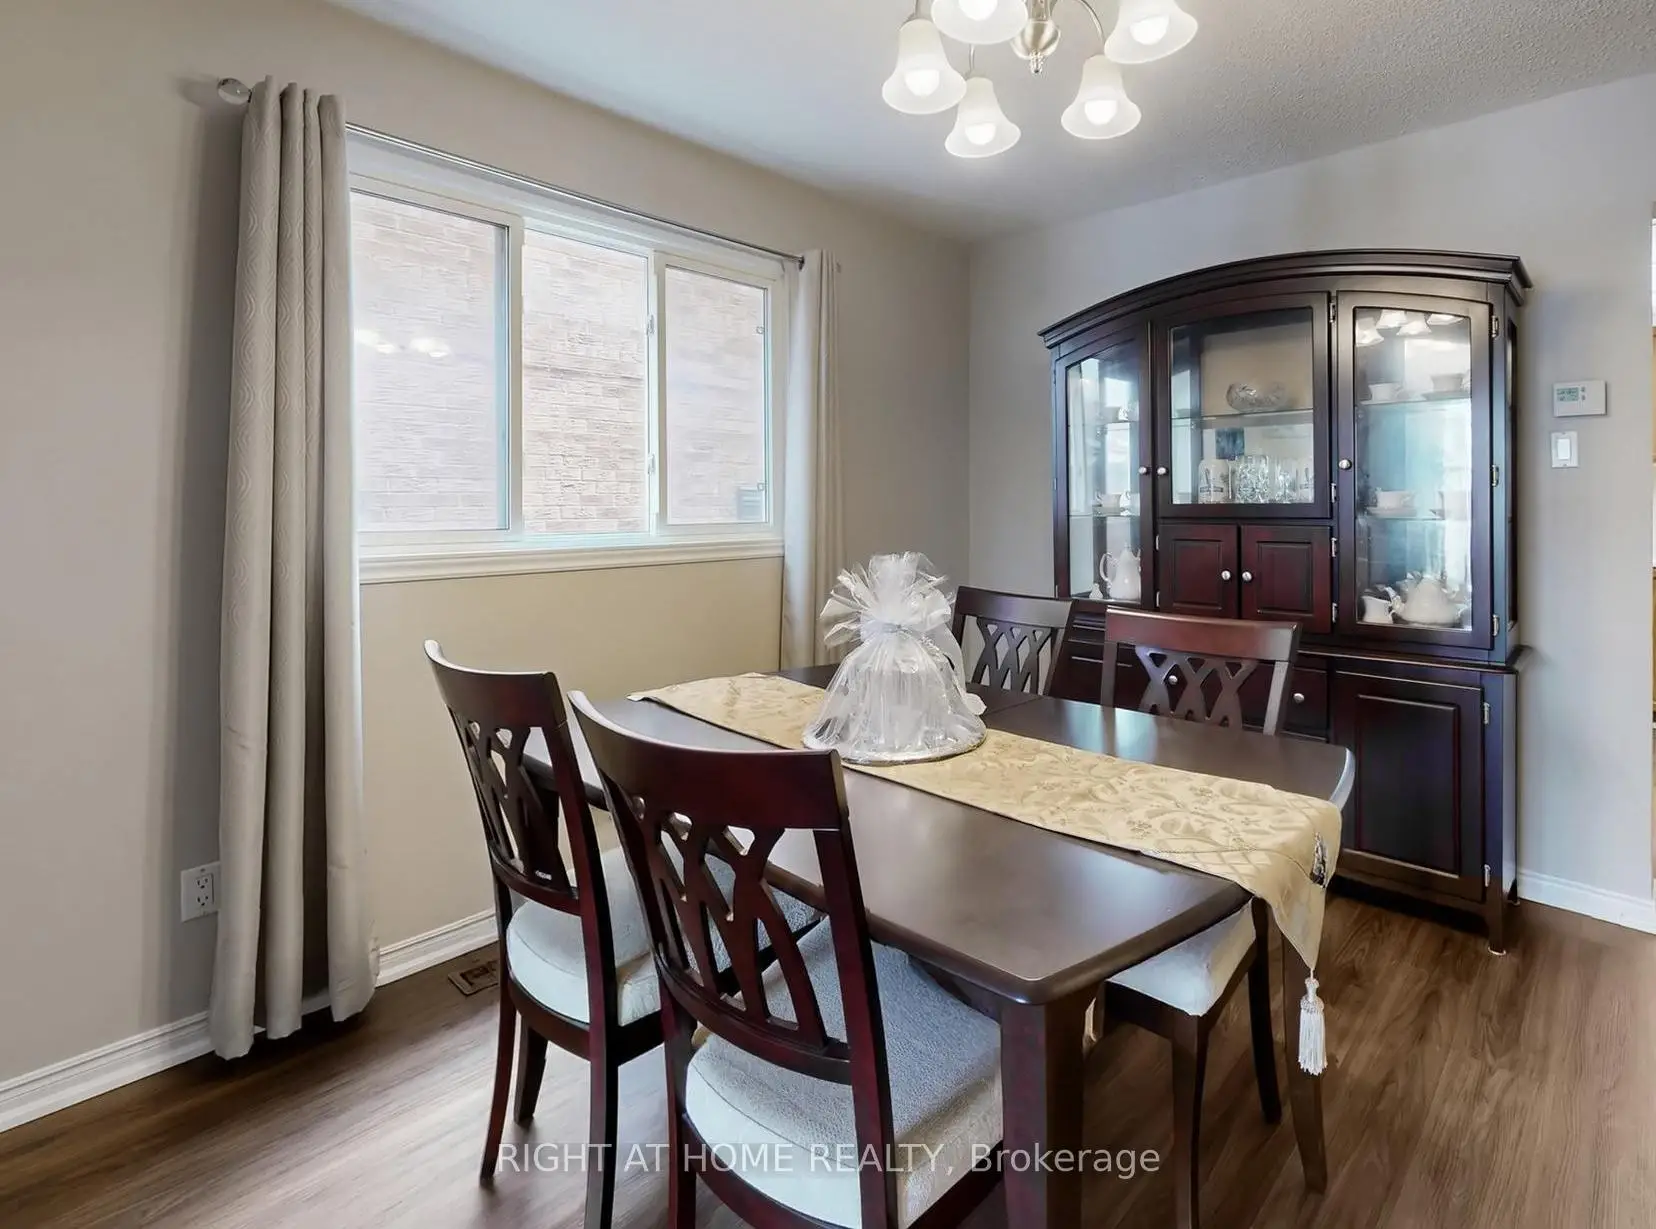
| Dining Rm | 3.62x3.32 | Large Window, Combined w/Living, Vinyl Floor |
|
| Kitchen | 4.11x3.13 | Stainless Steel Appl, LED Lighting, Vinyl Floor |
|
| Family Rm | 4.75x3.84 | Open Concept, Brick Fireplace, Hardwood Floor |
|
| Solarium | 5.87x2.86 | Open Concept, W/O To Deck, Hardwood Floor |
|
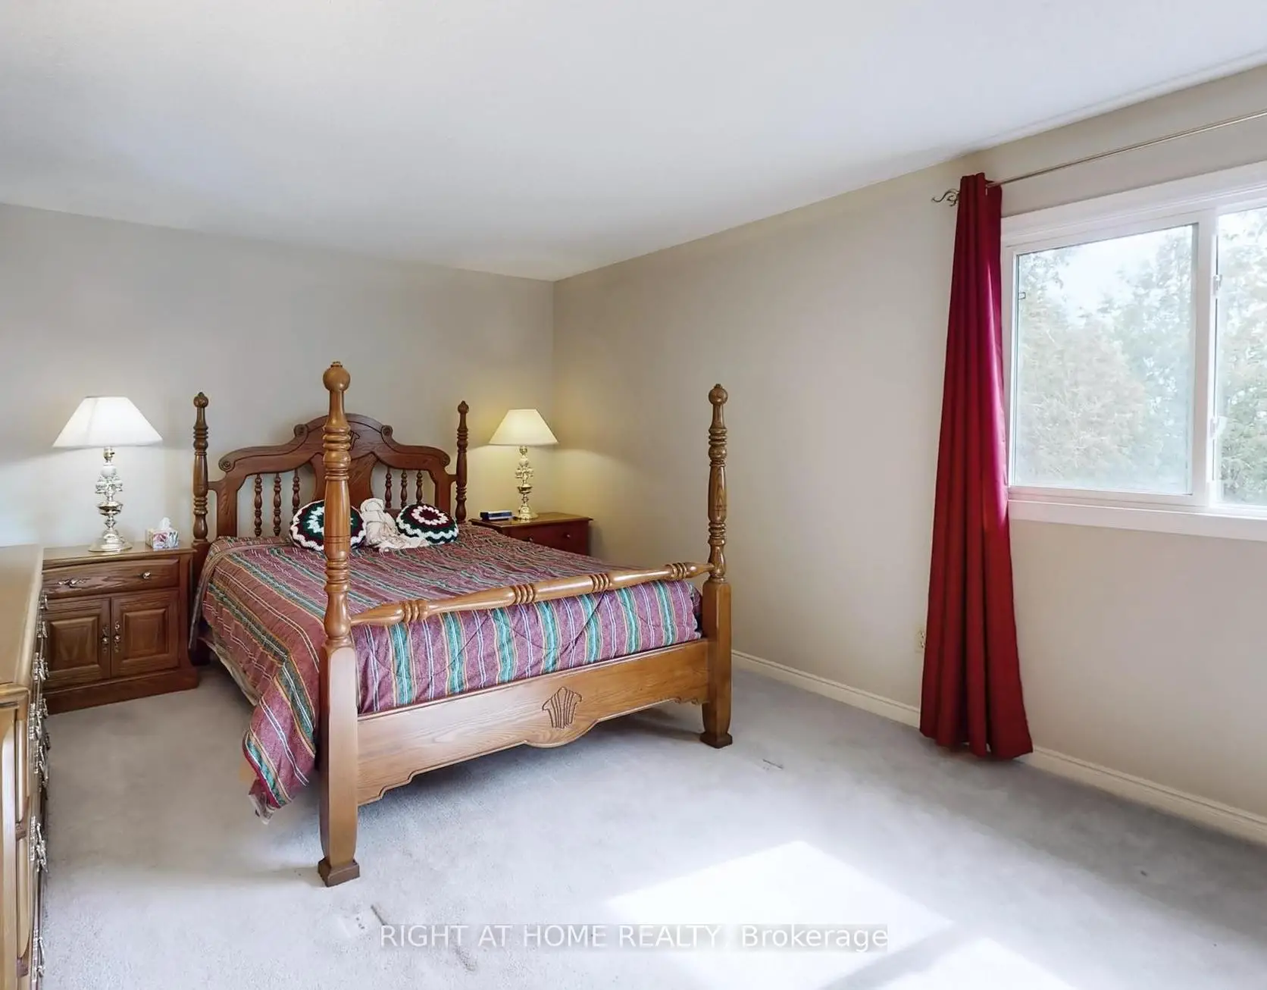
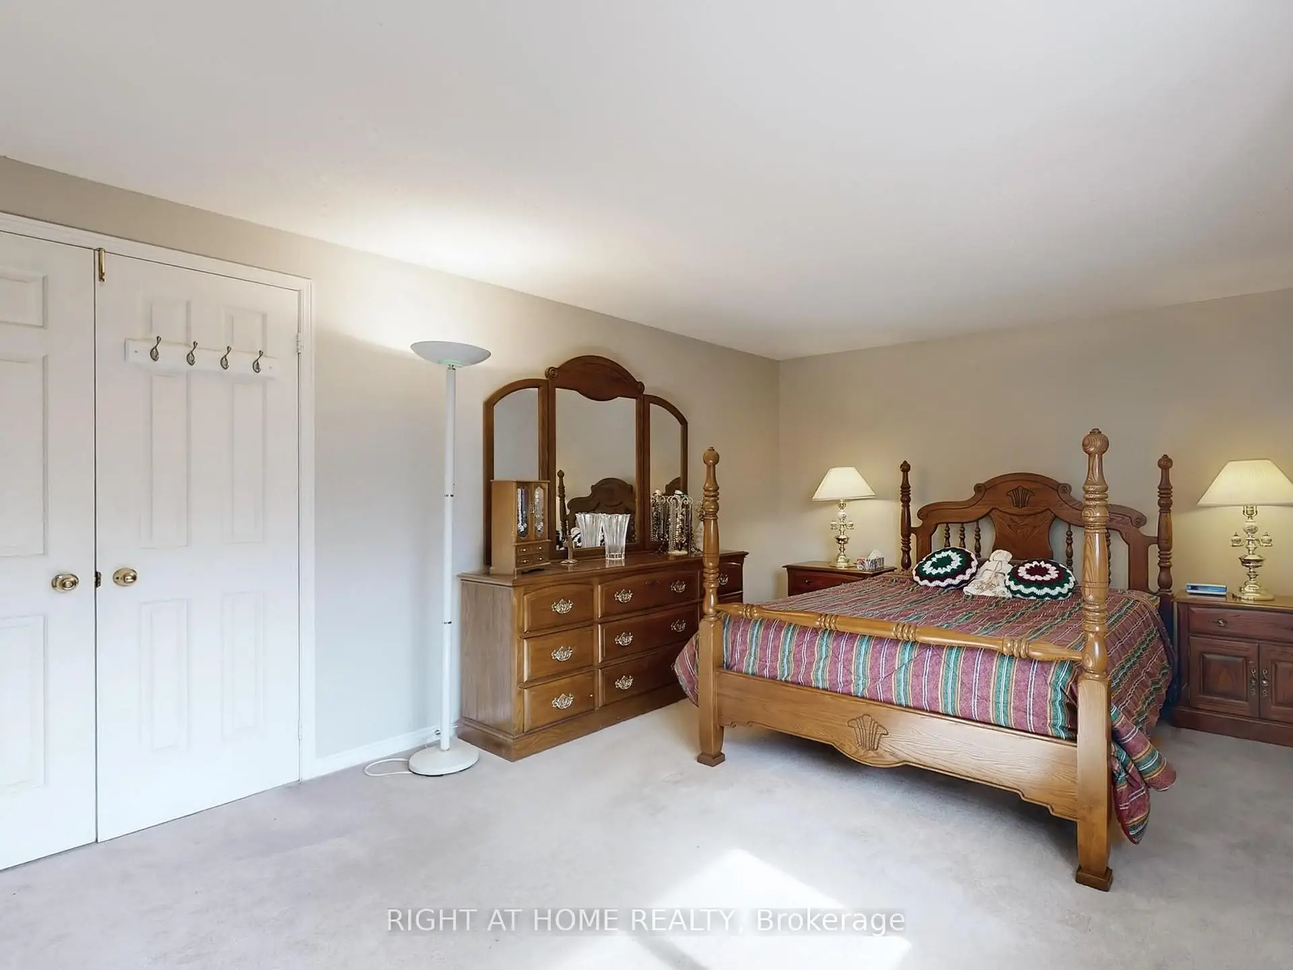
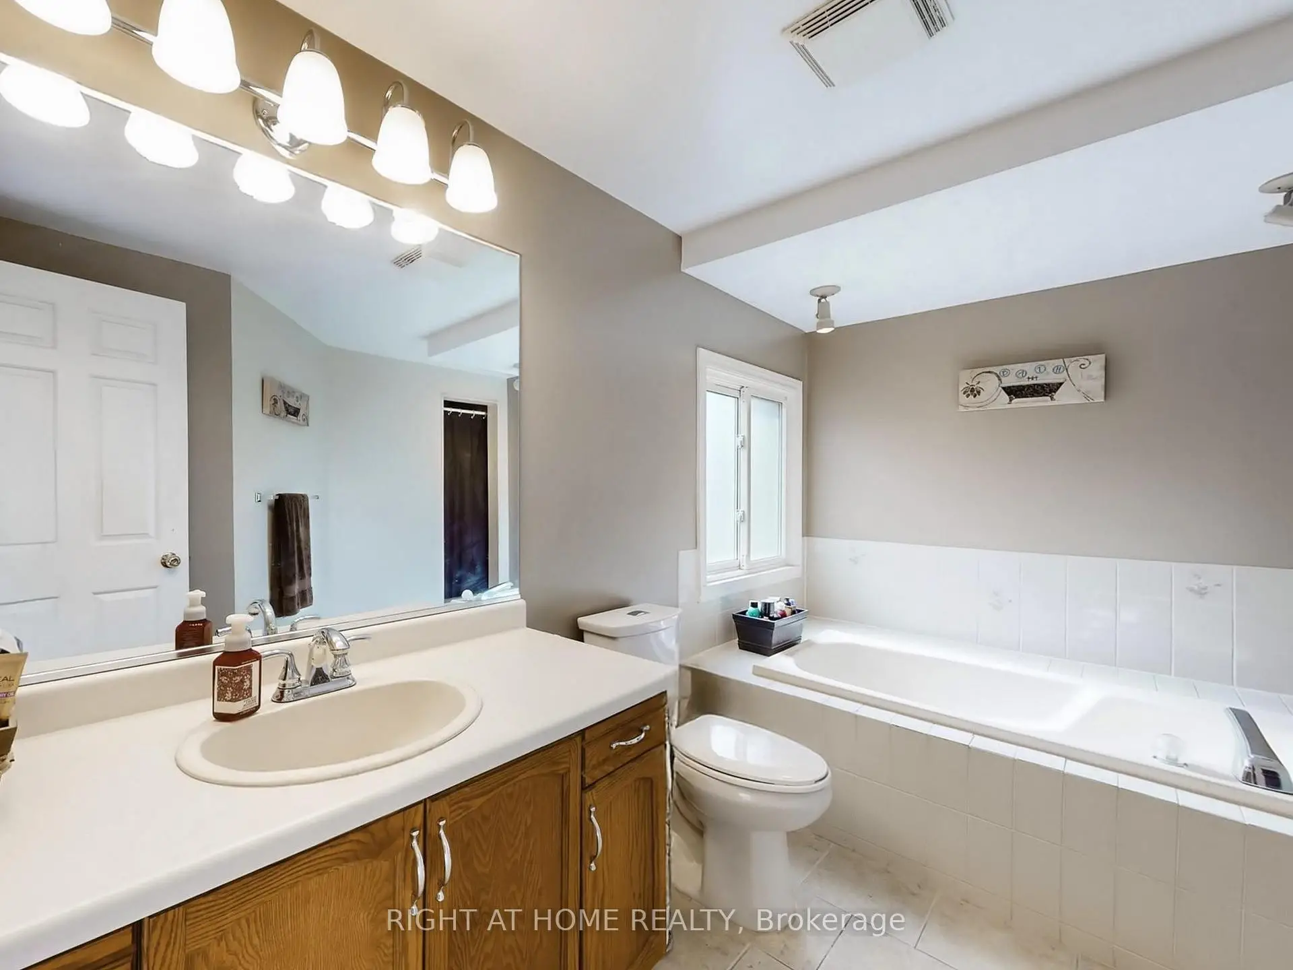
| Primary B | 5.08x3.56 | Walk-In Closet(s), 4 Pc Ensuite, Large Window |
|
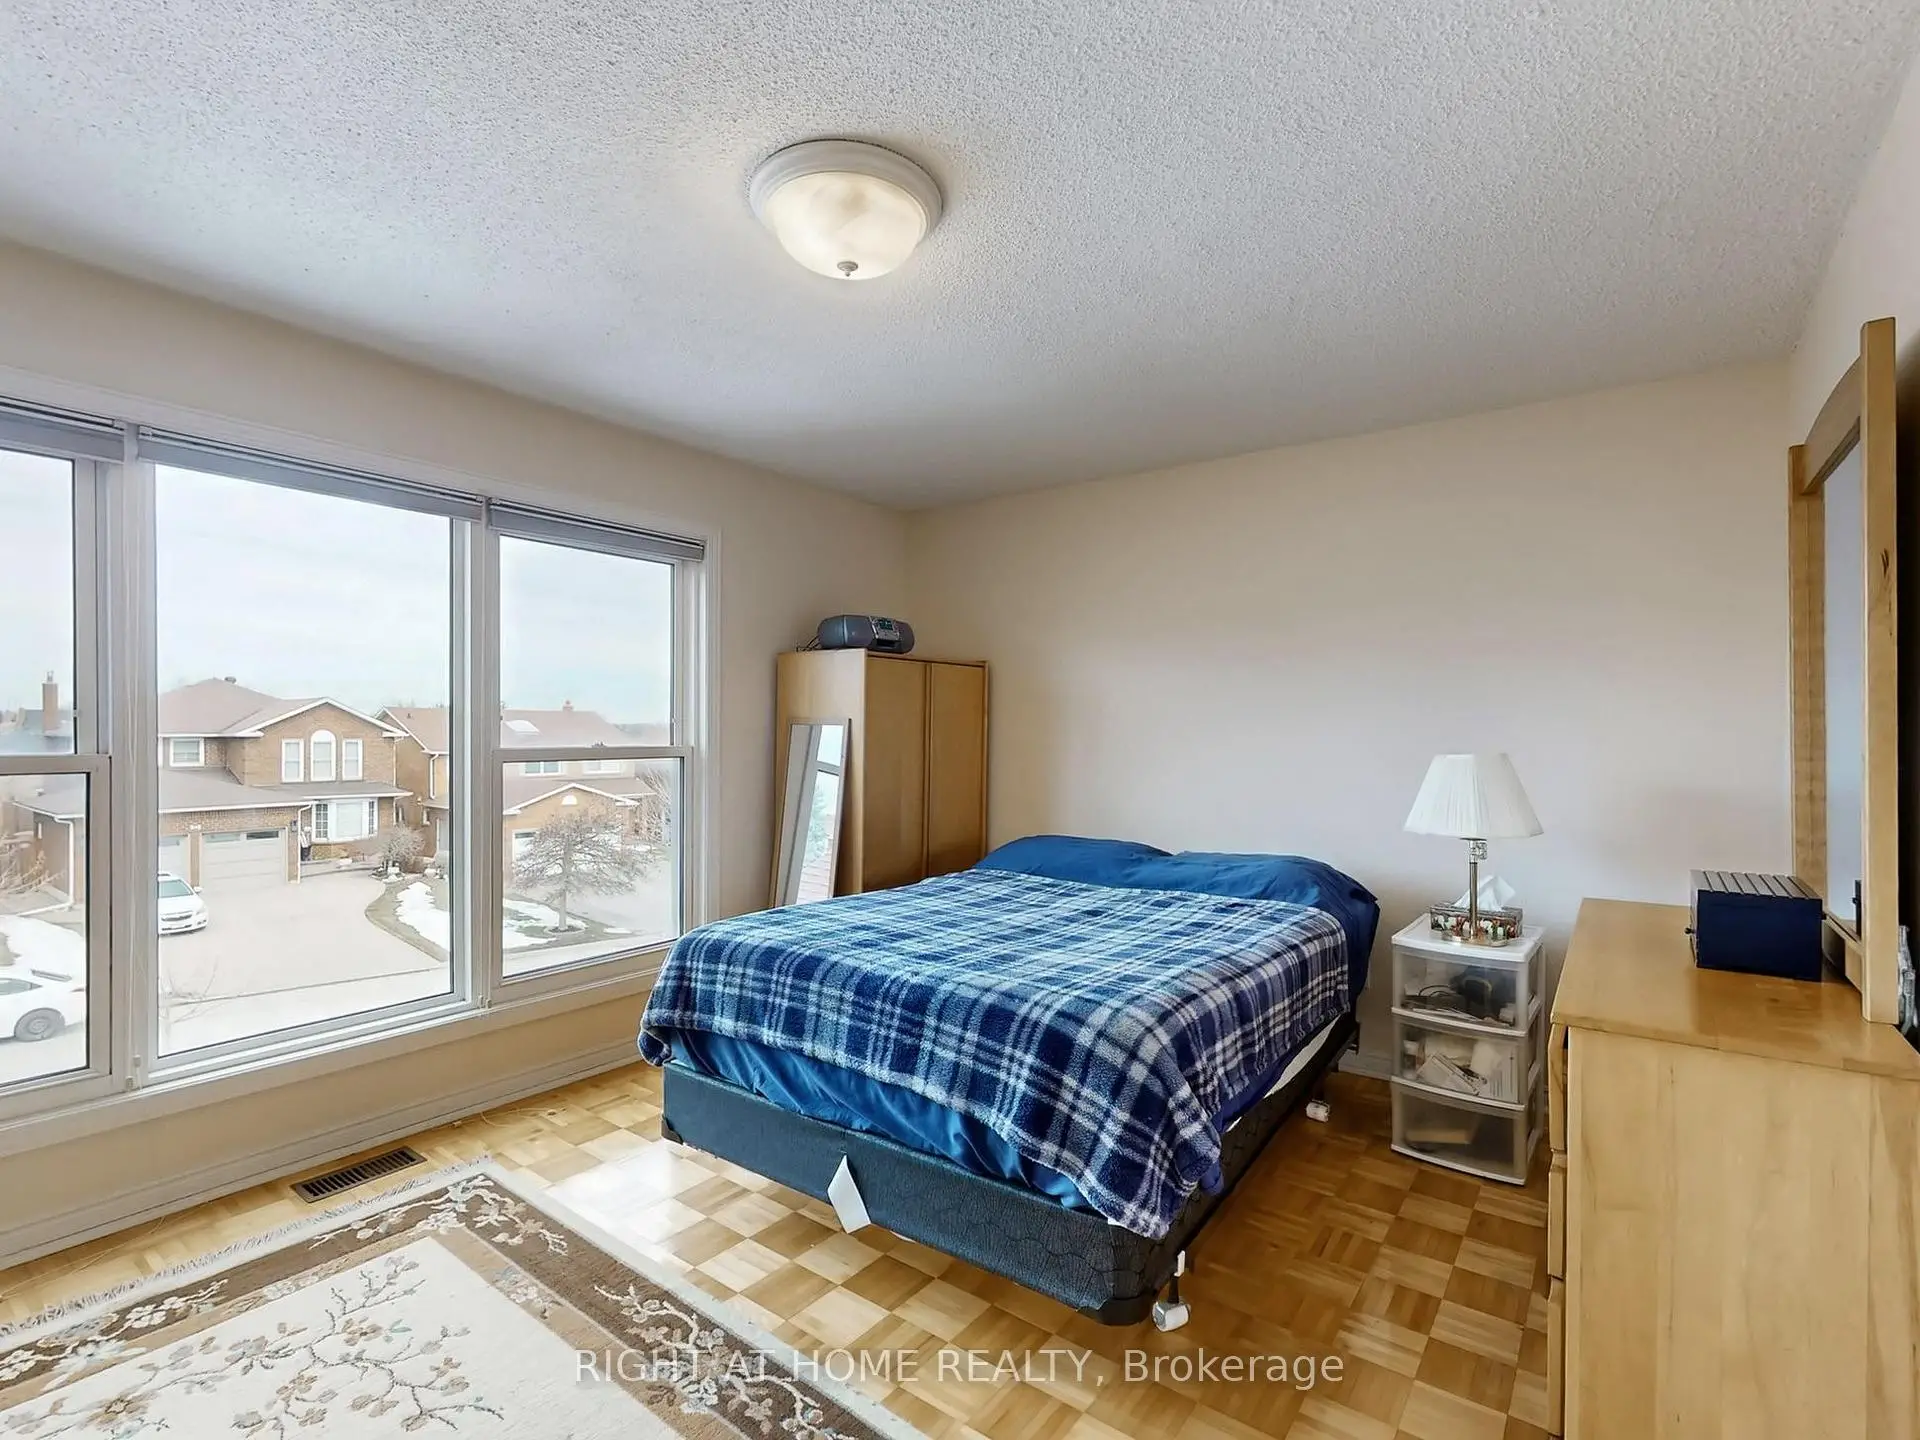
| 2nd Br | 4.24x3.36 | Picture Window, B/I Desk, Parquet |
|
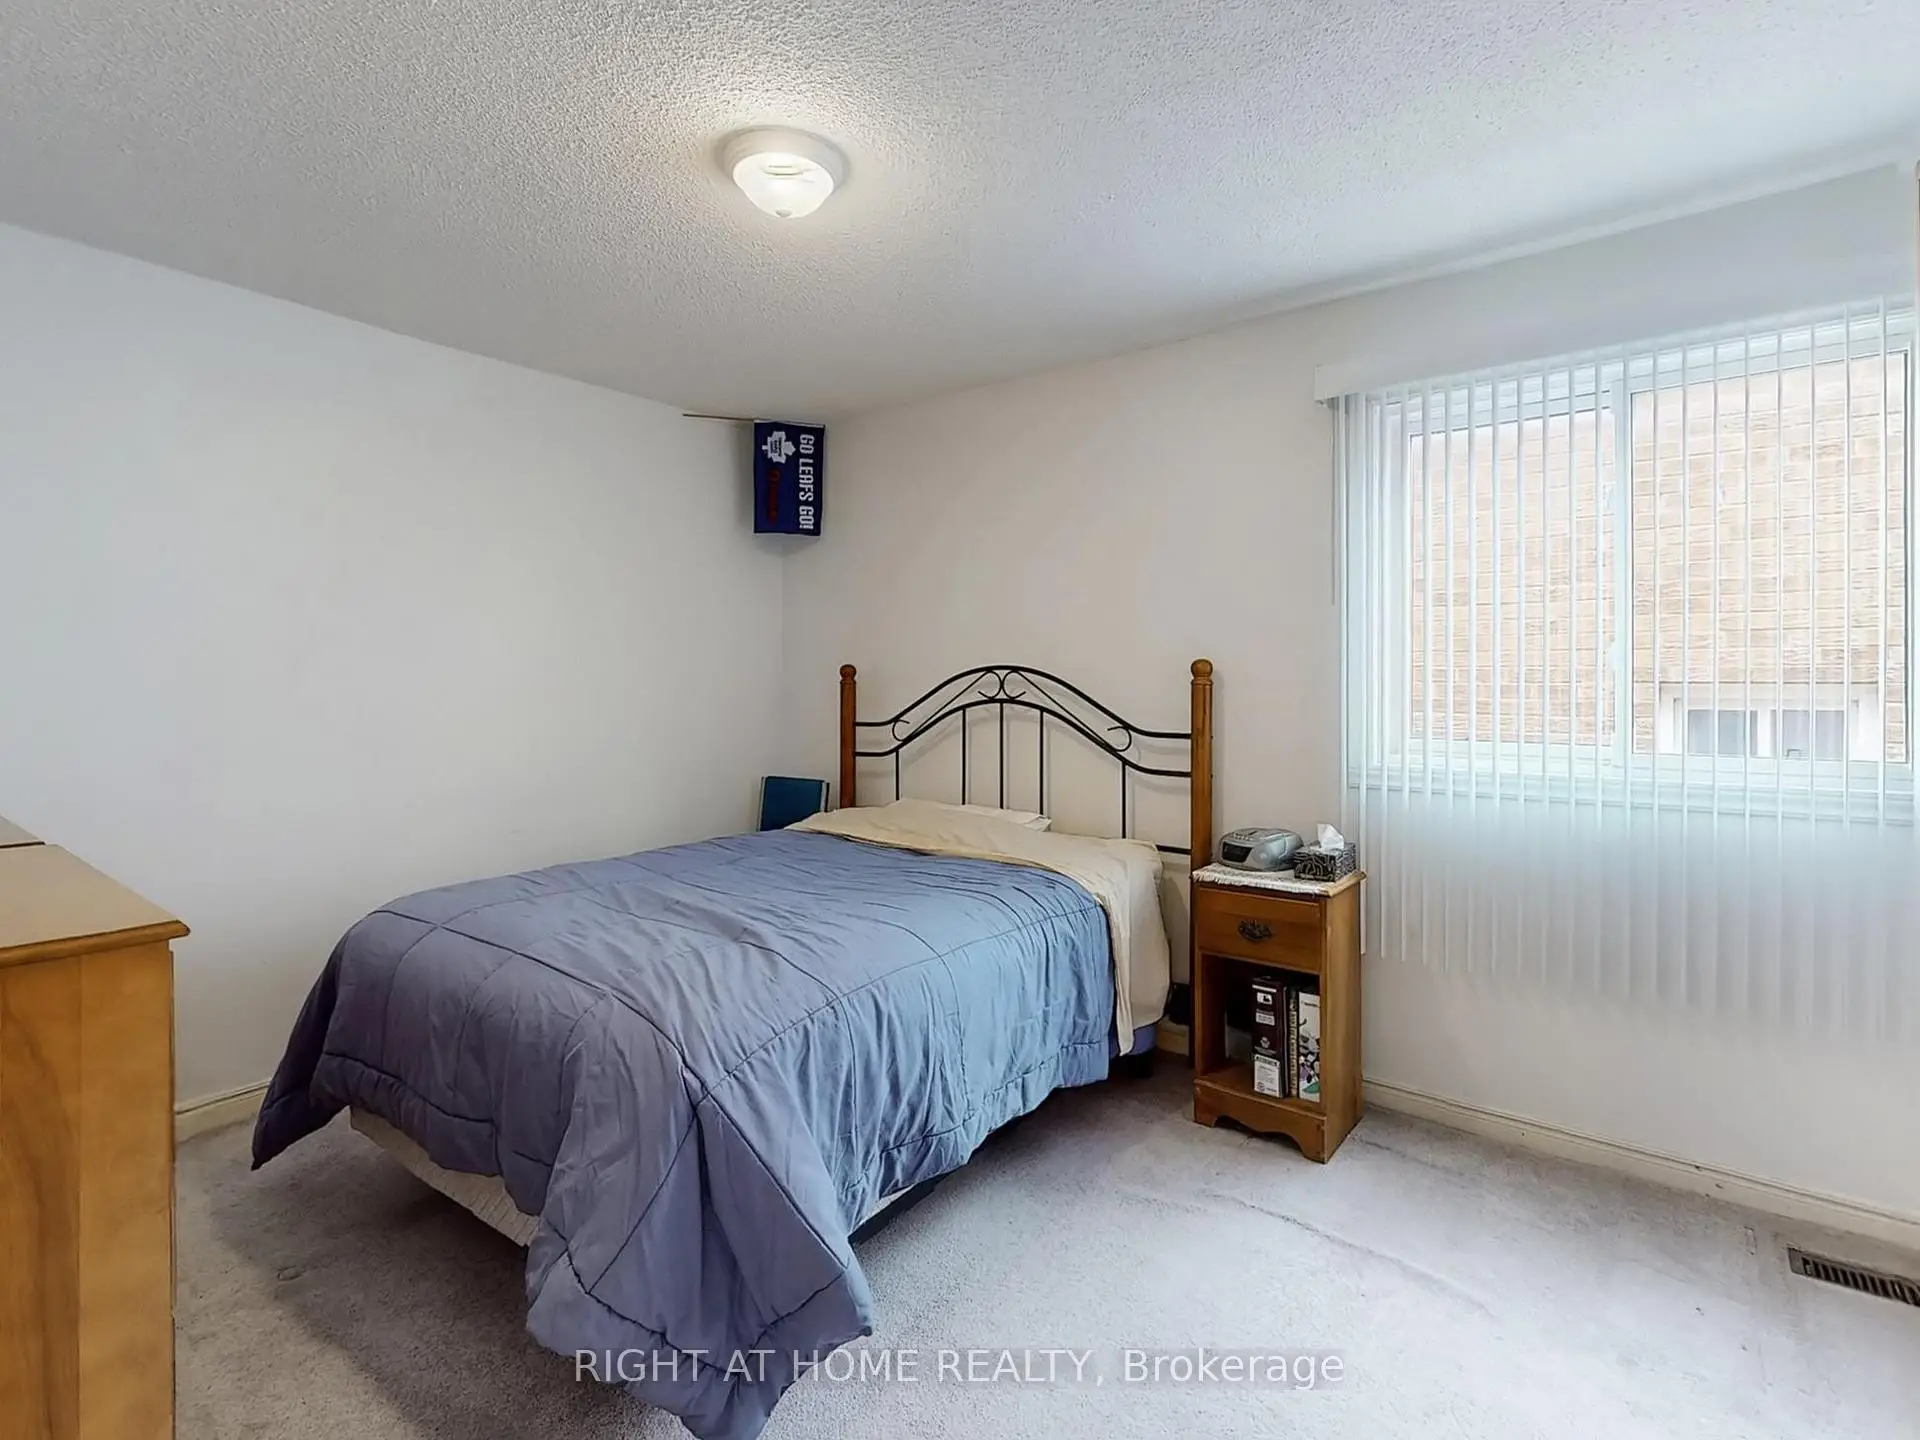
| 3rd Br | 3.83x2.97 | Large Window, Large Closet, Broadloom |
|
| 4th Br | 3.75x2.71 | Large Window, Double Closet, Broadloom |
|
| 5th Br | 3.87x2.93 | Walk-In Closet(s), 3 Pc Ensuite, Ceiling Fan(s) |
|
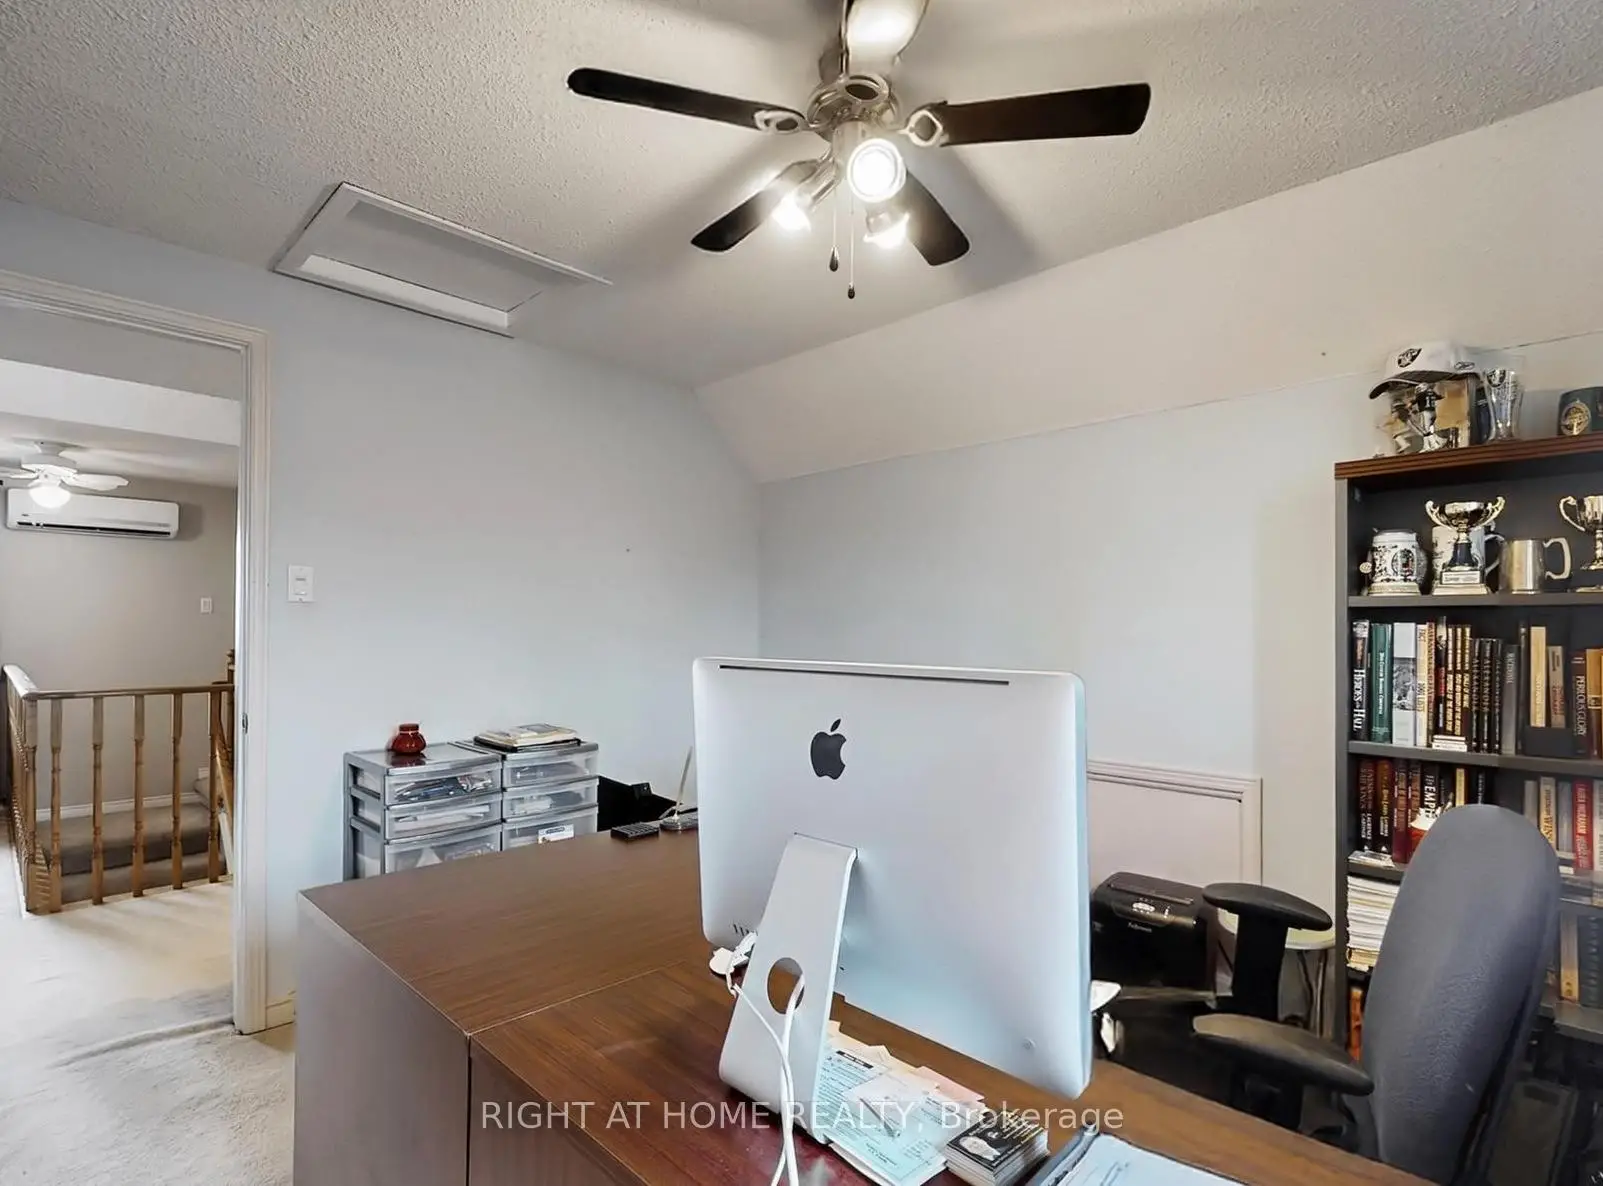
| Loft | 4.79x4.68 | Central Vacuum, Skylight, Broadloom |
|
| Recreatio | 7.37x5.26 | Vinyl Floor |
| Bathroom | Pieces | Level | |
|---|---|---|---|
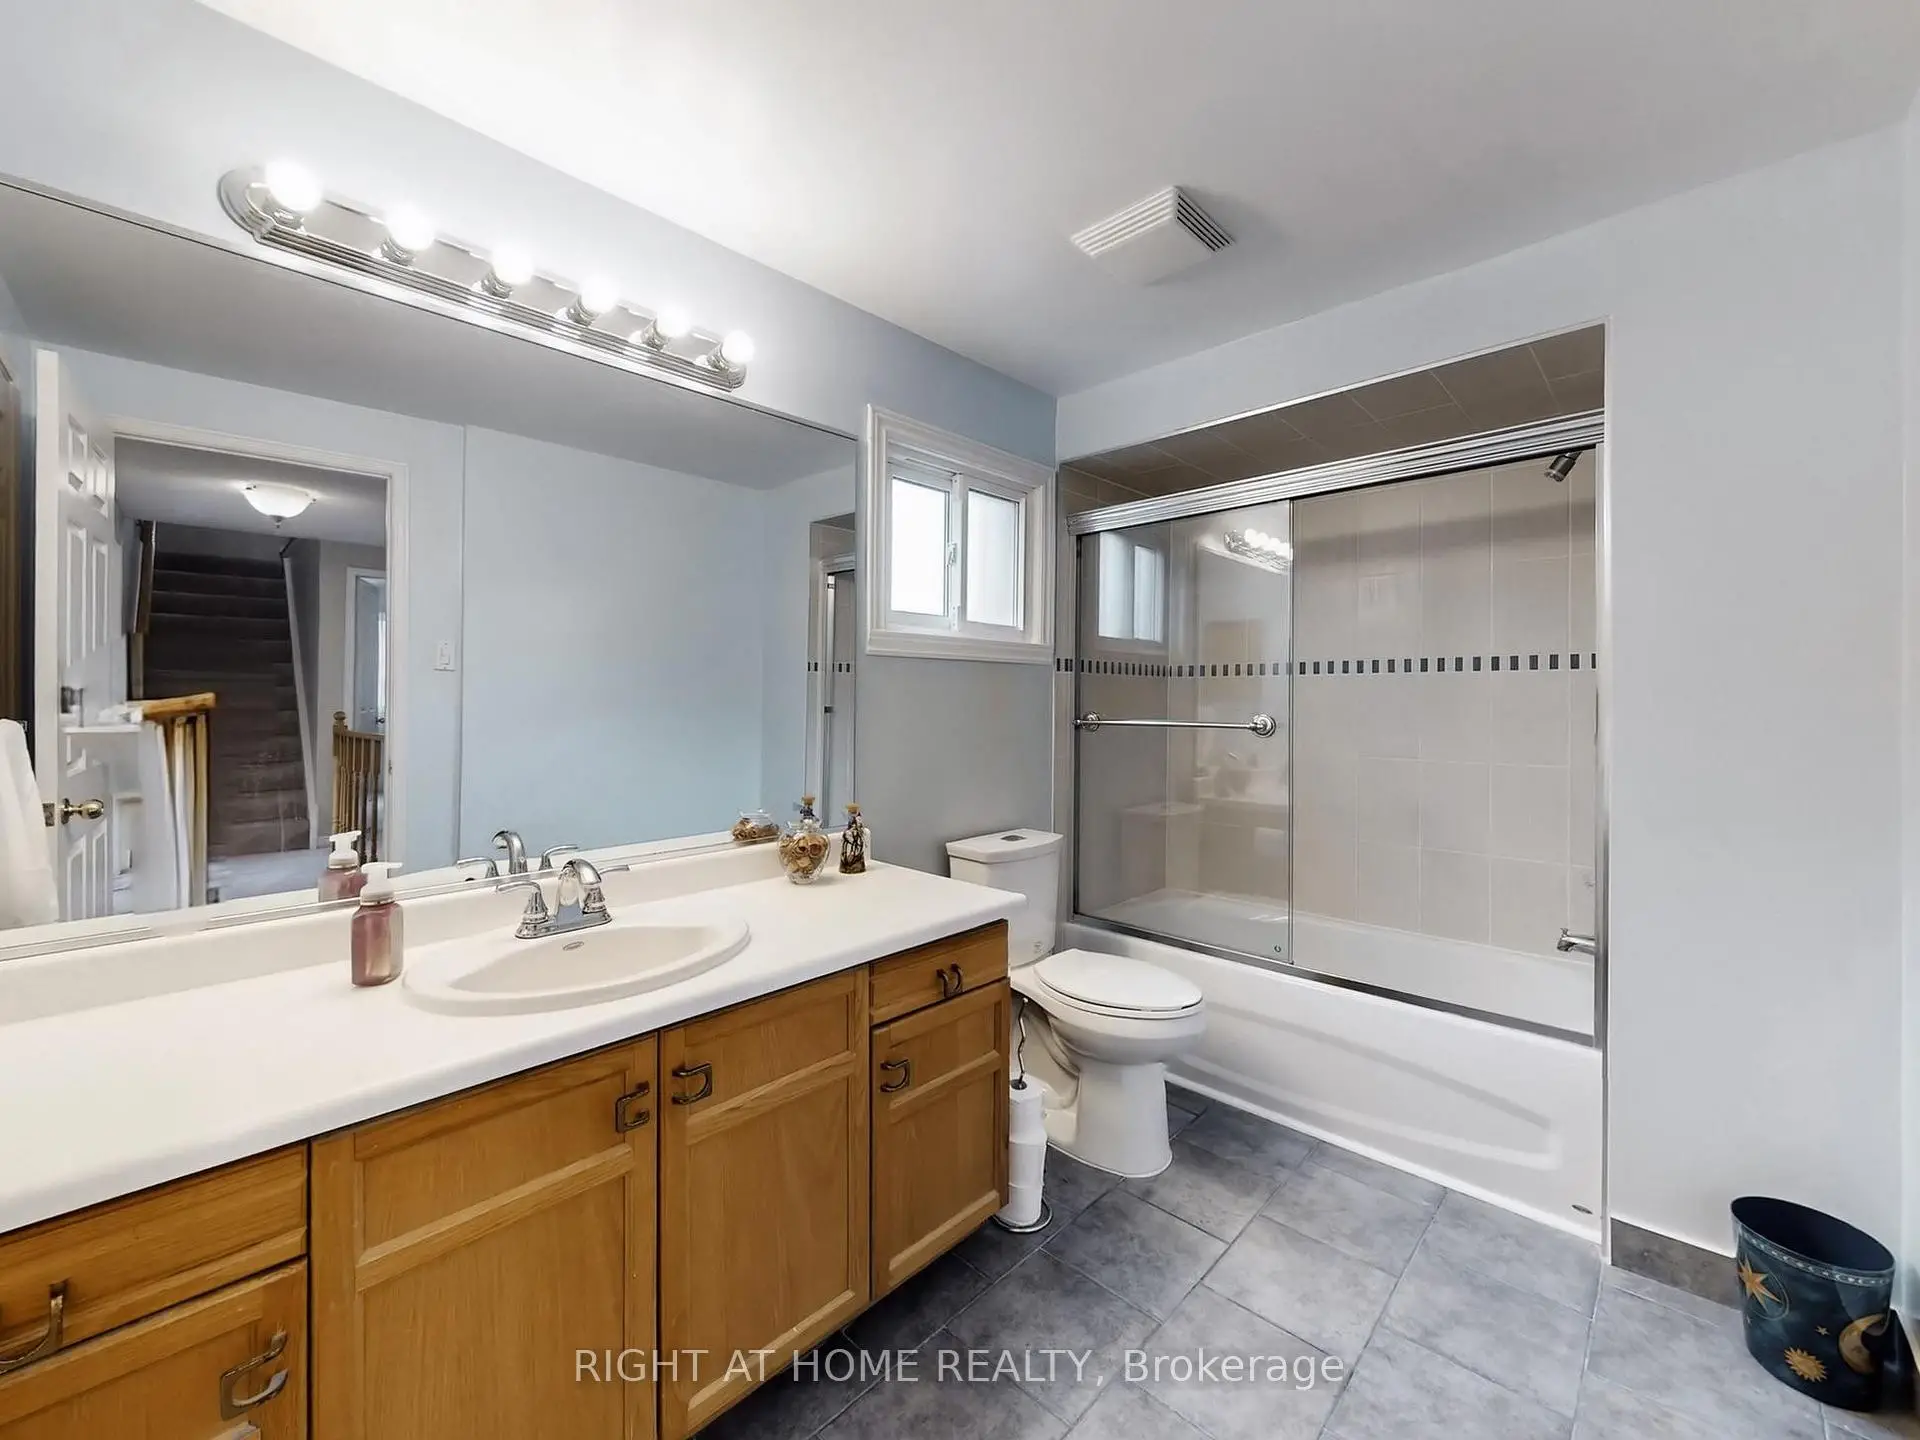
| 2xBaths | 4 pcs | Second |
|
| 1xBath | 3 pcs | Third |
|
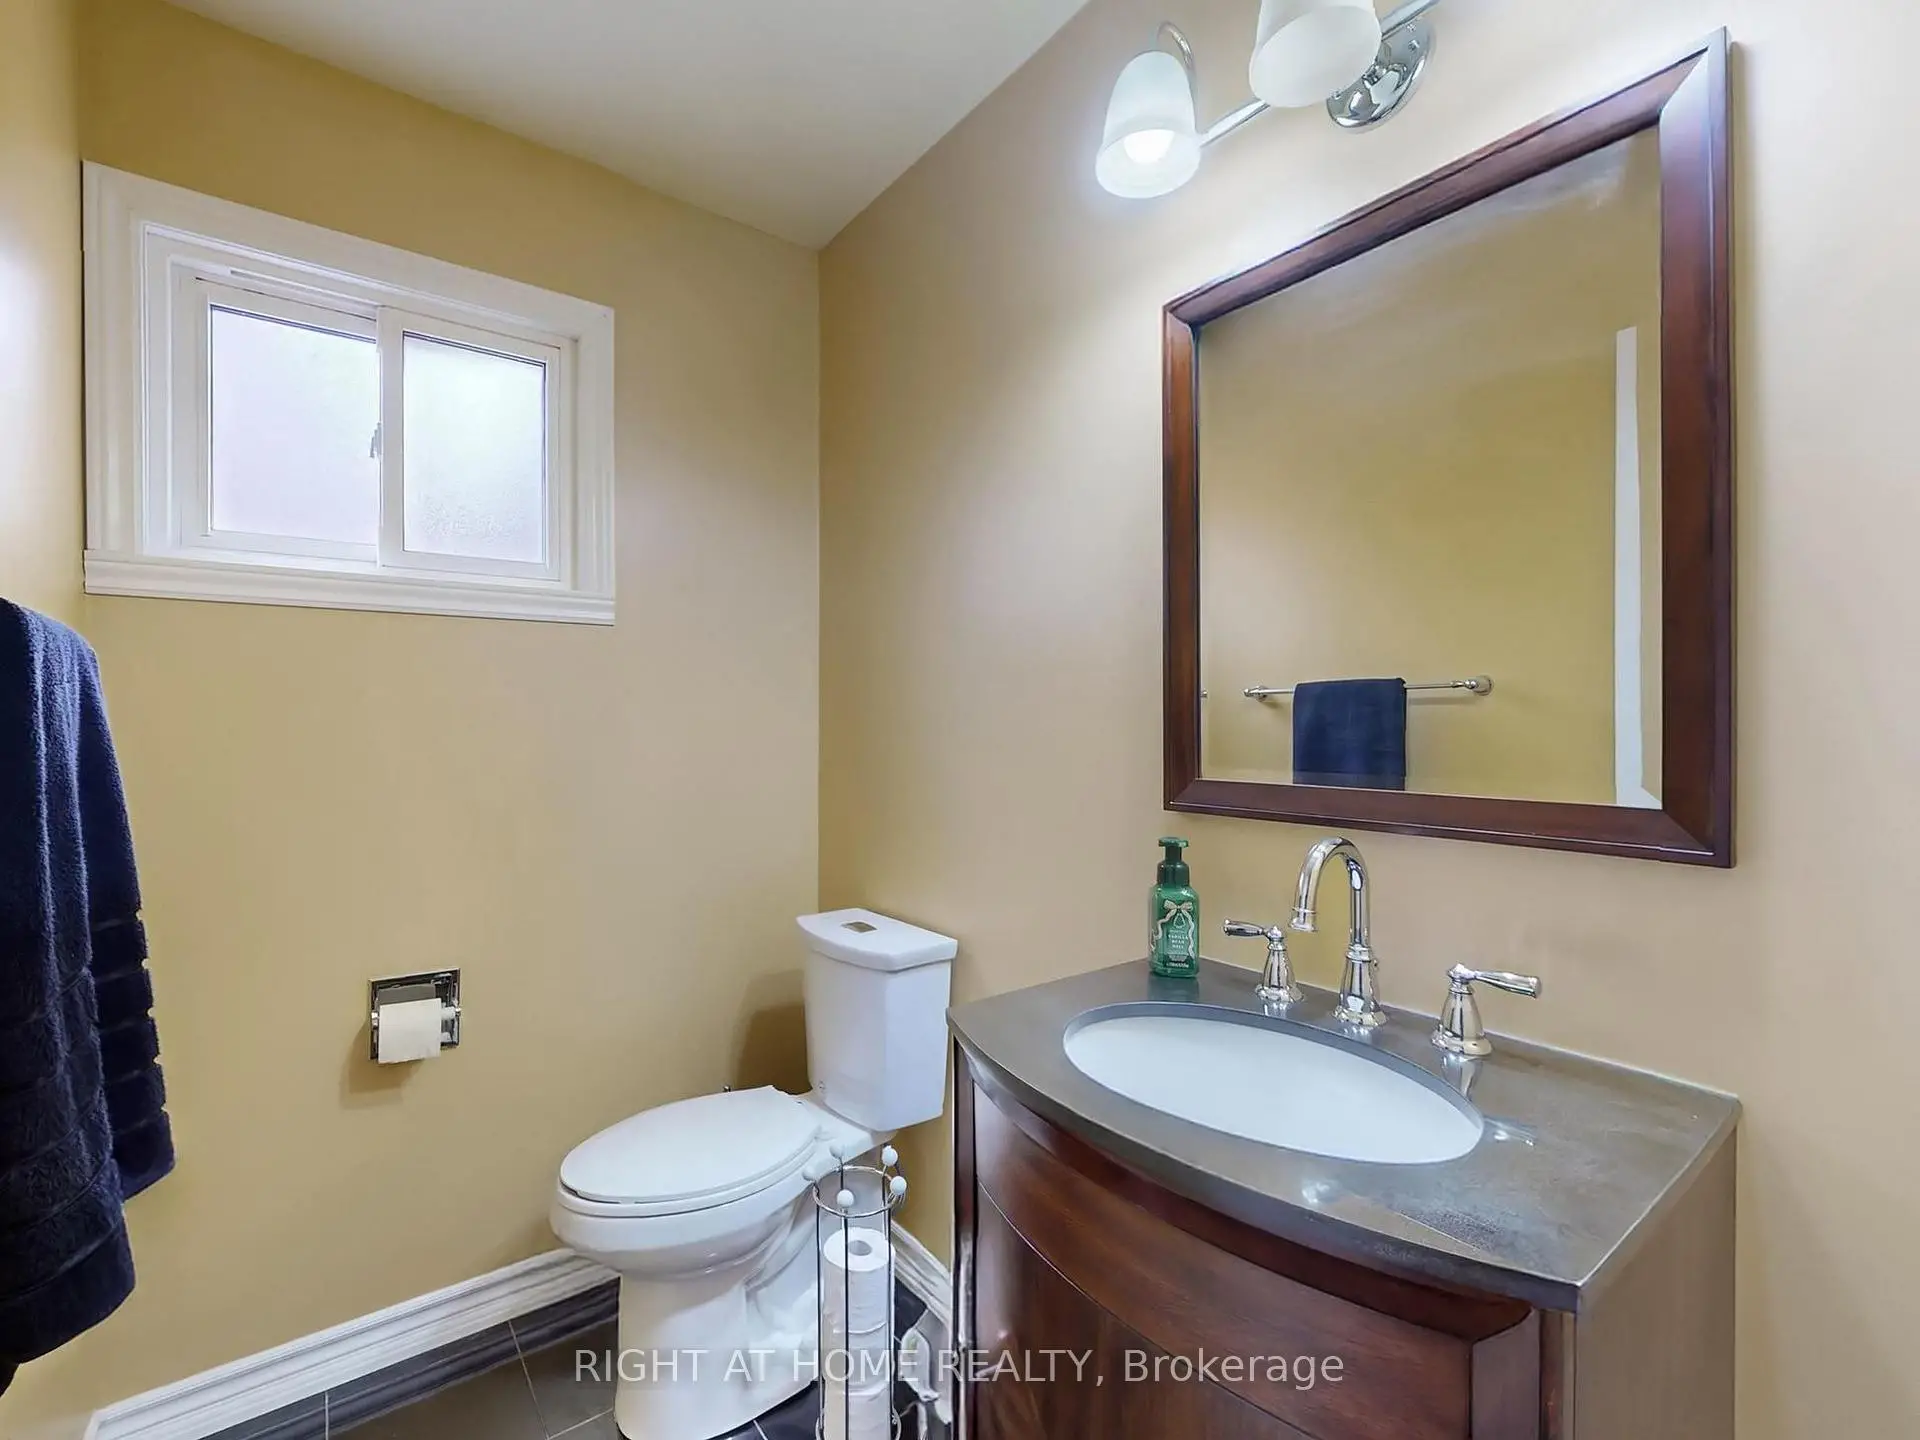
| 1xBath | 2 pcs | Ground |
Property Summary
Located close to the intersection of Kingston Rd & Whites Rd, 531 Steeple Hill is a 5 bedrooms 4 washrooms Detached. The unit has a Double Attached Parking Spaces. The property basement is Partially Fi . The property has many nice features including On Demand Water Heater, In-Law Suite, Auto Garage Door Remot and Central Vacuum. Living Room Rm, Dinning Room Rm, Kitchen, Family Room Rm and Solarium are on the Ground floor.Local Area Profile
This property is located in a predominantly owner-occupied residential area with a mix of detached homes, townhouses and apartments and condominiums. Approximately 39% of residents hold a bachelor's degree or higher, while about 27% have a college credential. Residents use a combination of driving and public transit for commuting.







