
 Dunbarton, Pickering, L1V 7G2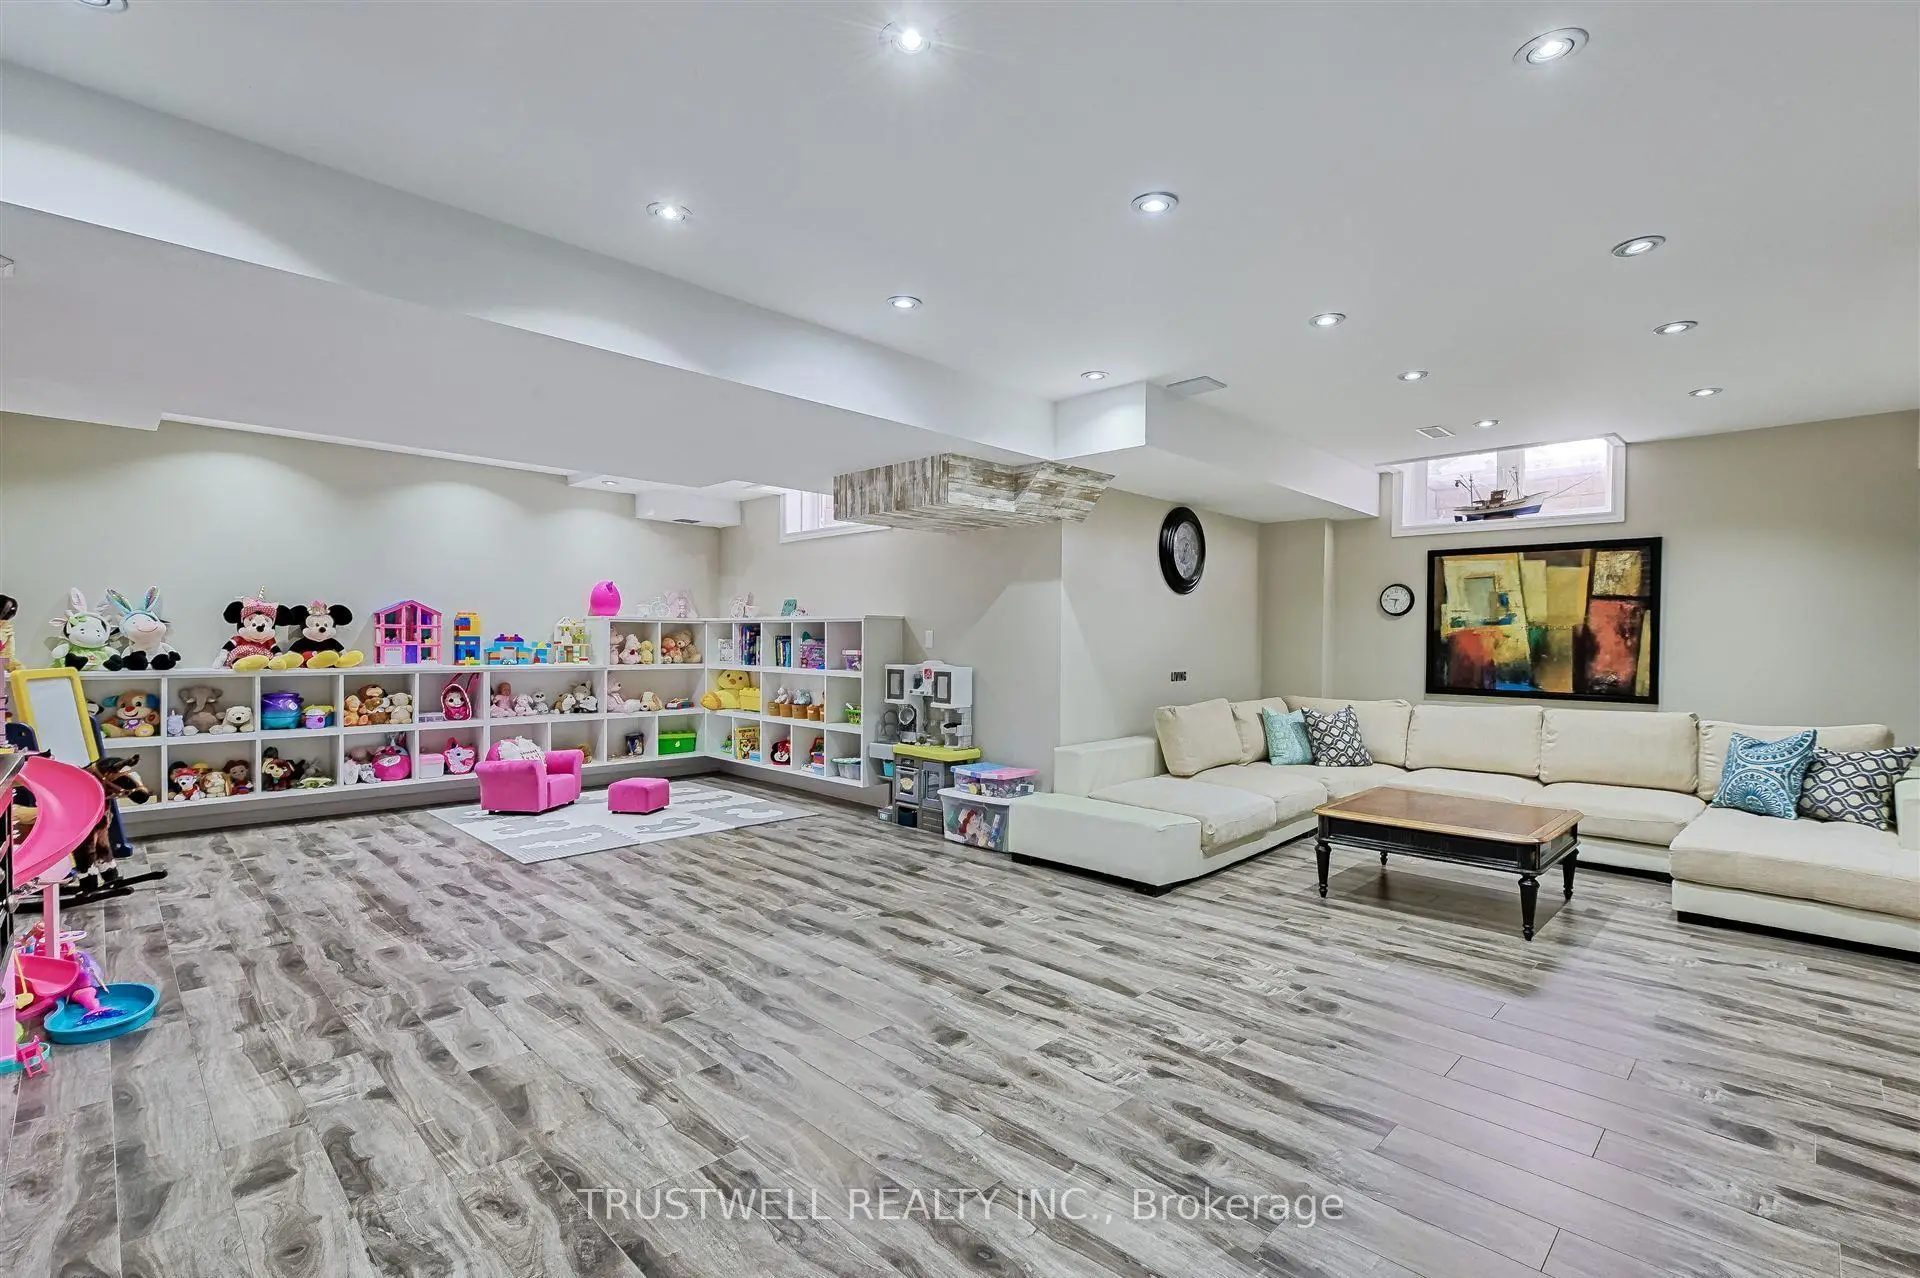

Description
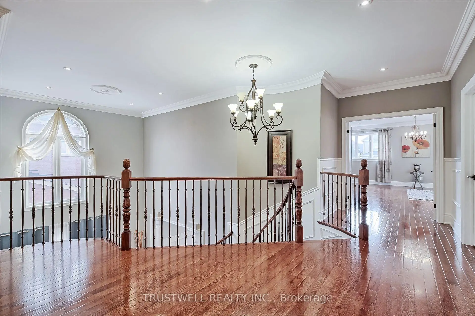
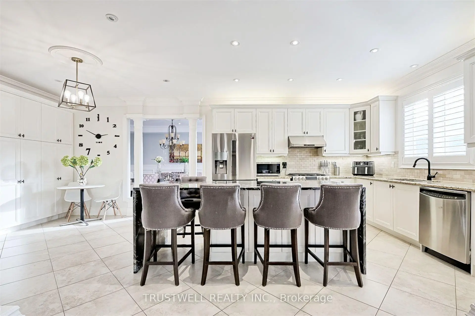
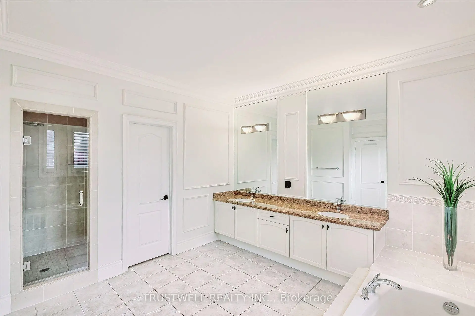
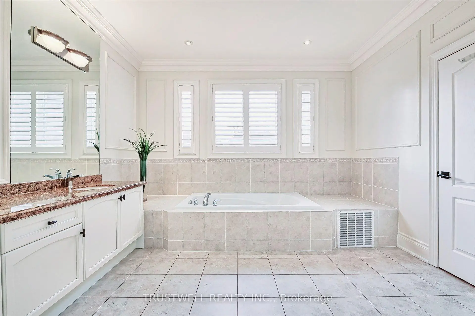
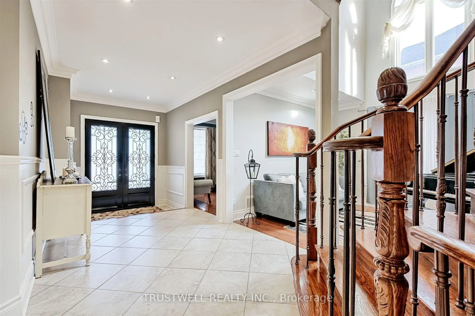
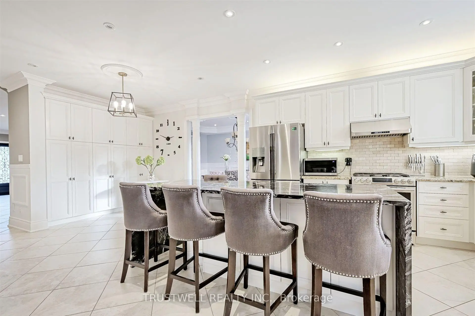
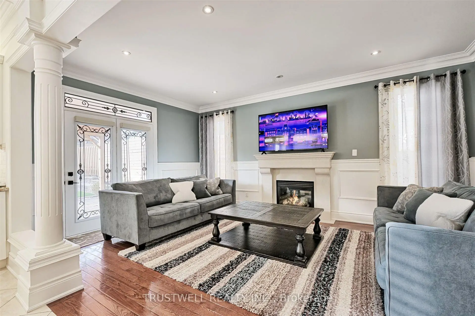
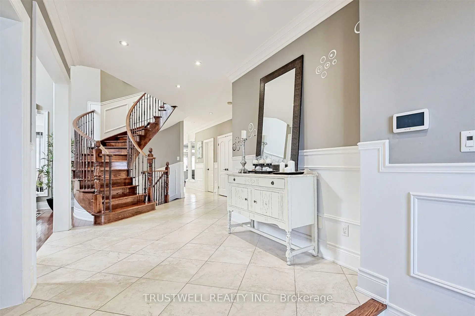
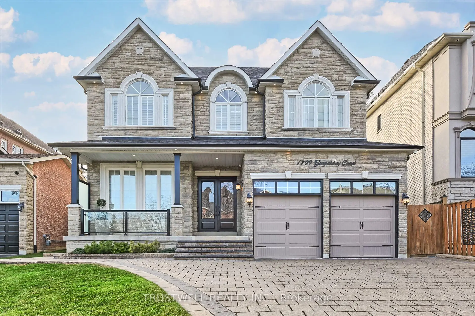
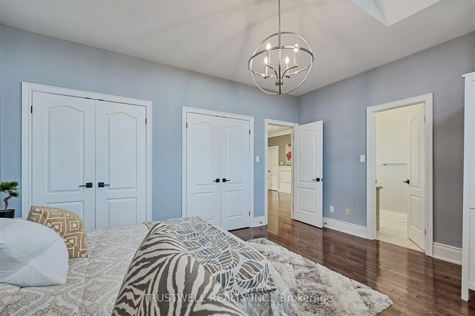
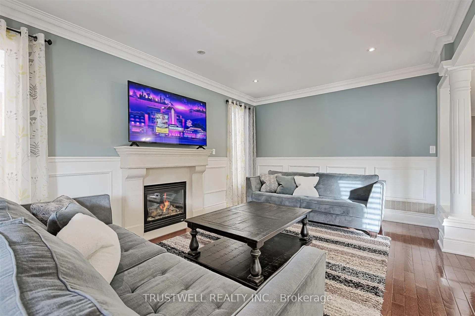
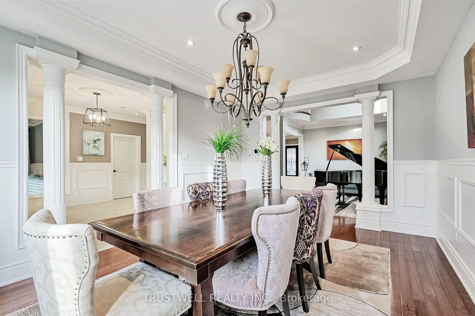
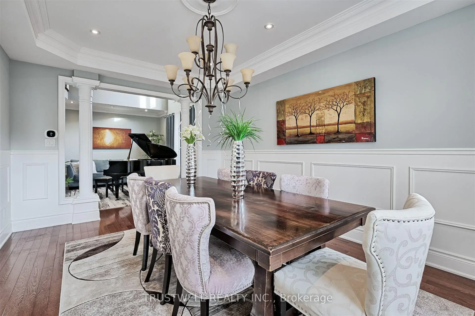
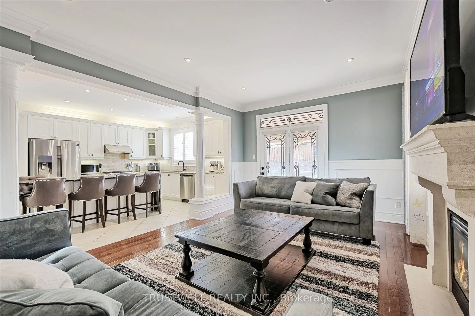
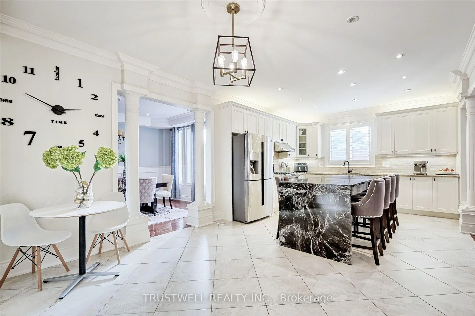
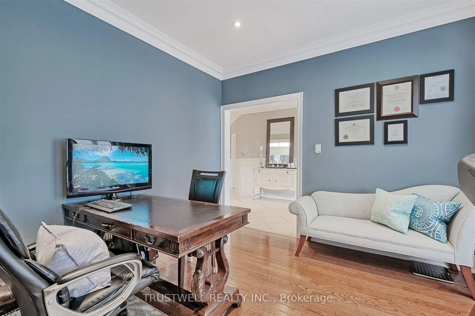
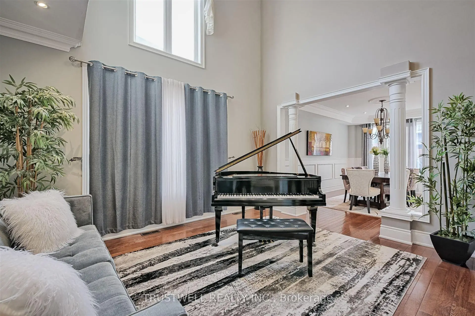
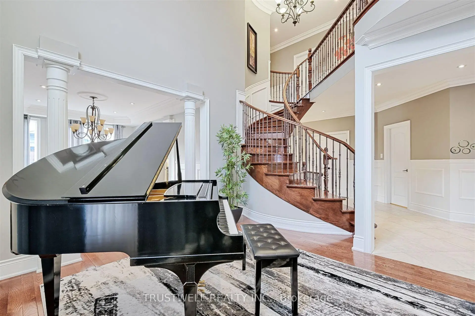
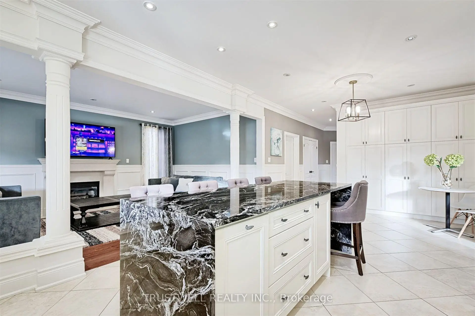
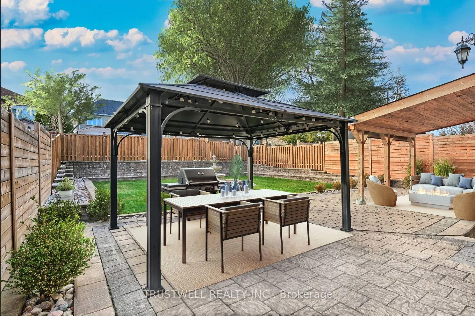
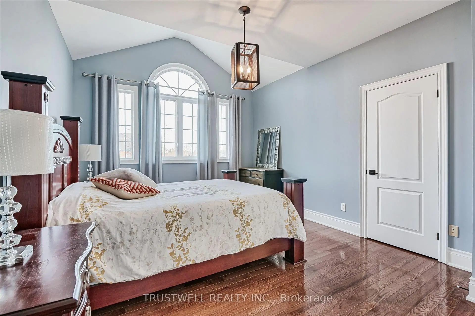
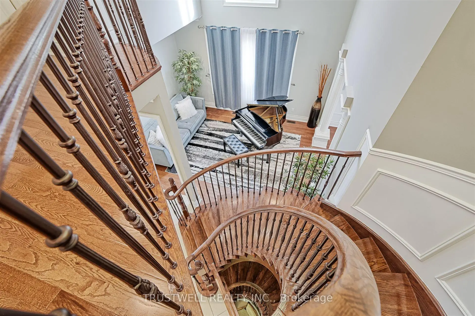
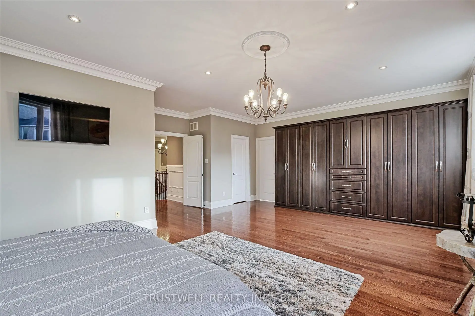
Exceptional opportunity to own a custom home in prime location, offering outstanding value for size and price! This stunning executive custom home offers over 5,300 sq. ft. of luxurious living space, nestled on a private and quiet court in an exclusive neighborhood. Surrounded by multi-million-dollar custom-built homes and top-rated schools, this residence provides an unparalleled blend of elegance, privacy and prestige. Grand entrance featuring a sunken foyer and a stunning staircase, leading to a large private backyard with premium natural stone landscaping and a serene water fountain. This home is built with superior quality and craftsmanship, offering an open-concept layout that includes a spacious main-floor office, a living room with soaring cathedral ceilings, and a formal dining room. The custom eat-in kitchen is a showstopper, featuring an over 8-foot-long waterfall island, undermount lighting, and ample pantry space. The center island overlooks the cozy family room with a fireplace on one side and the formal dining room on the other, creating a seamless flow for both everyday living and entertaining.This custom home also features a WiFi smart thermostat, a WiFi-enabled smart sprinkler system for both the front and backyard, and a state-of-the-art security setup with 8 cameras. 3-car tandem garage!!
Features
- Facing: East

- Bedrooms: 4

- Bathrooms: 4

- Garages: 3

- Kitchens: 1

Details
- Lot size: 51.00 x 147.00 Feet

- Space: 3500-5000

- Tax: $ 13185.66

- E13765516

- Listing contracted with: TRUSTWELL REALTY INC.
| Room | Size(M) | Description | |
|---|---|---|---|
| Living Rm | 4.56x3.64 | Hardwood Floor, Crown Moulding, Open Concept |
|
| Dining Rm | 5.17x3.66 | Hardwood Floor, Crown Moulding, Formal Rm |
|
| Family Rm | 5.49x3.66 | Hardwood Floor, Fireplace, Pot Lights |
|
| Kitchen | 4.51x3.99 | Ceramic Floor, Granite Counters, Centre Island |
|
| Breakfast | 2.65x3.99 | Ceramic Floor, Pantry, Pot Lights |
|
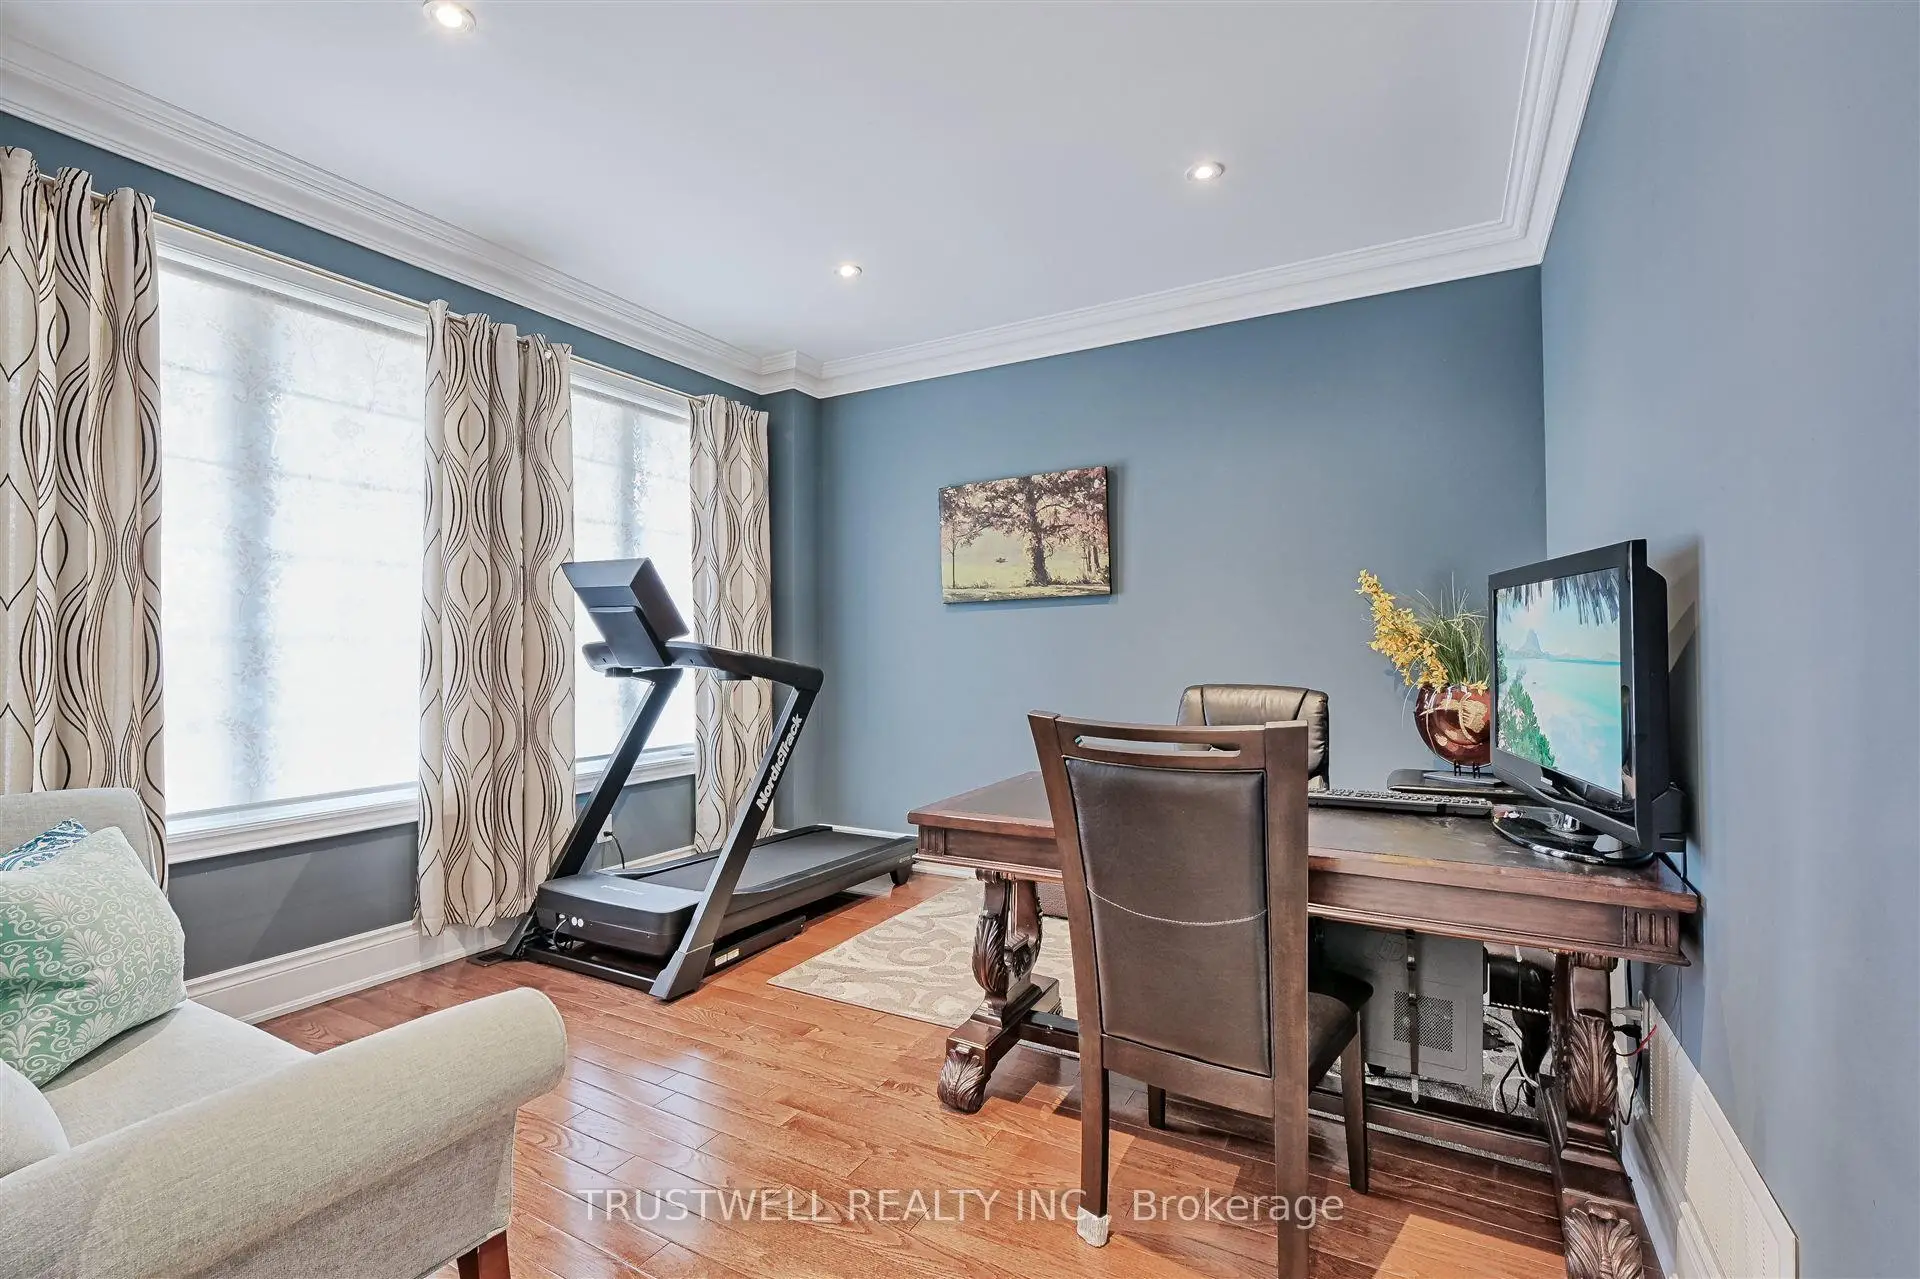
| Library | 3.64x3.64 | Hardwood Floor, Crown Moulding, Pot Lights |
|
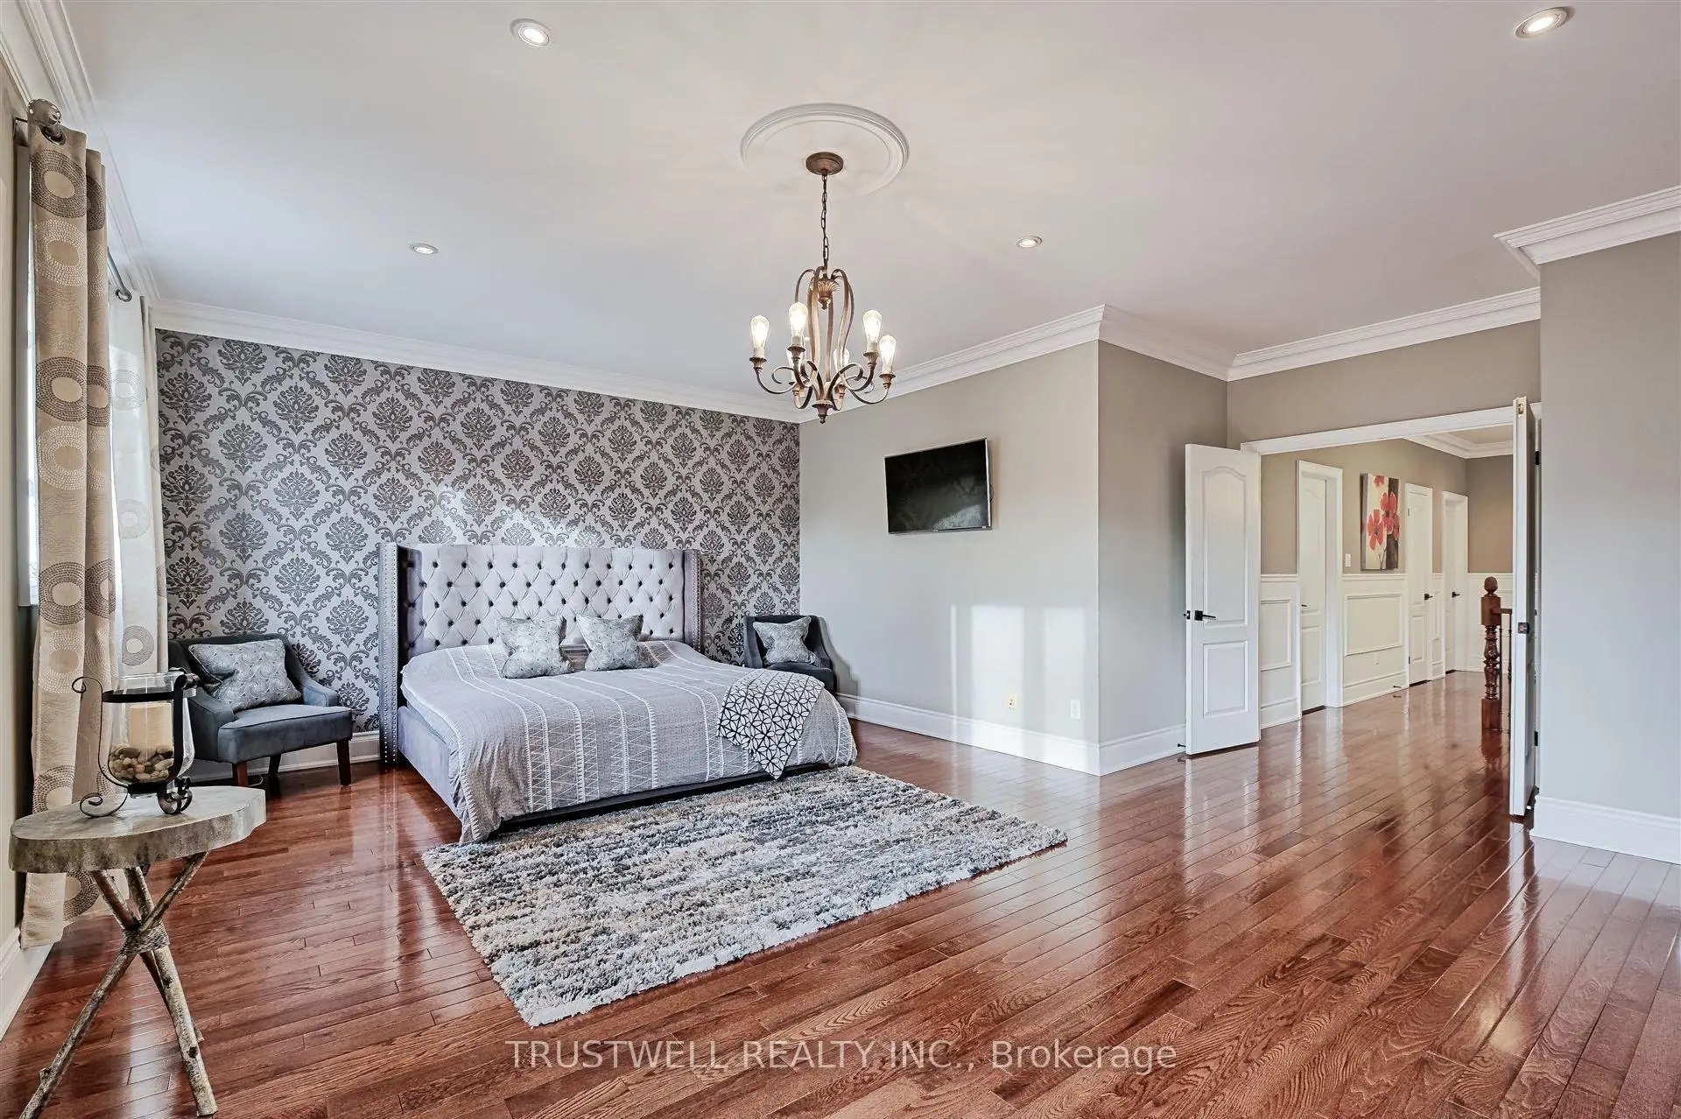
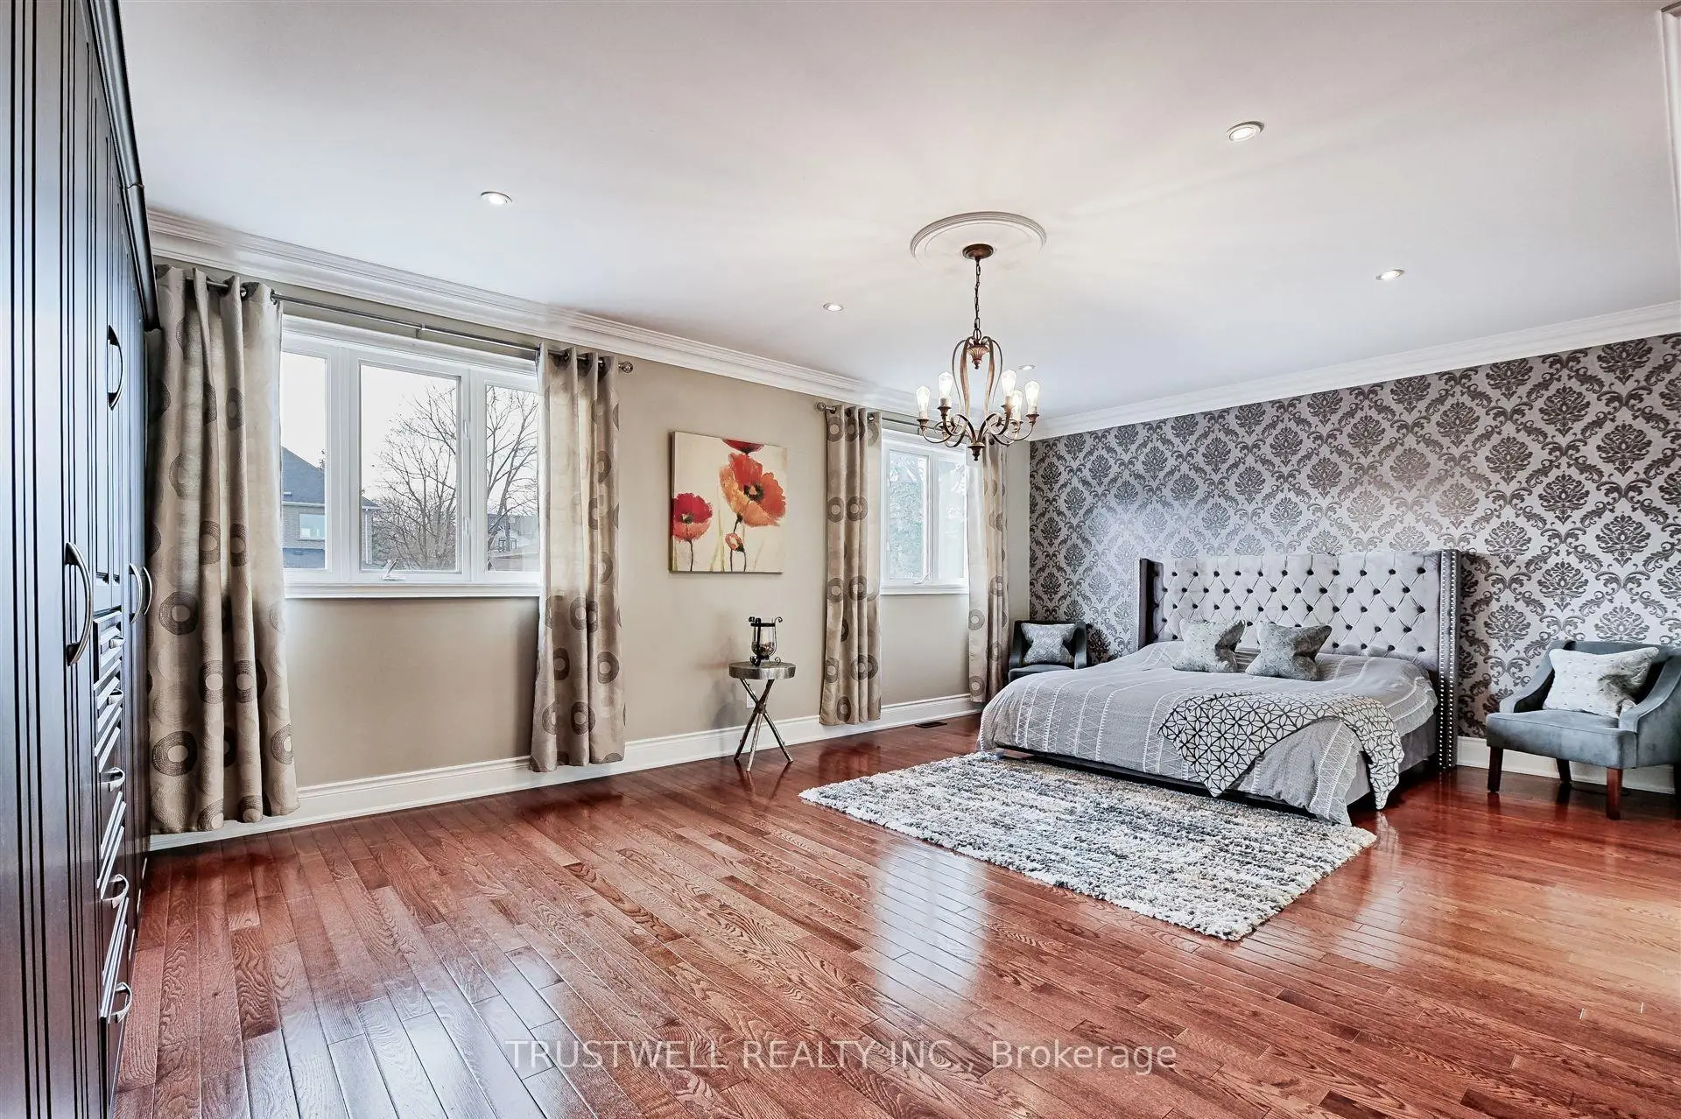
| Primary B | 7.09x4.49 | Hardwood Floor, 6 Pc Ensuite, Walk-In Closet(s) |
|
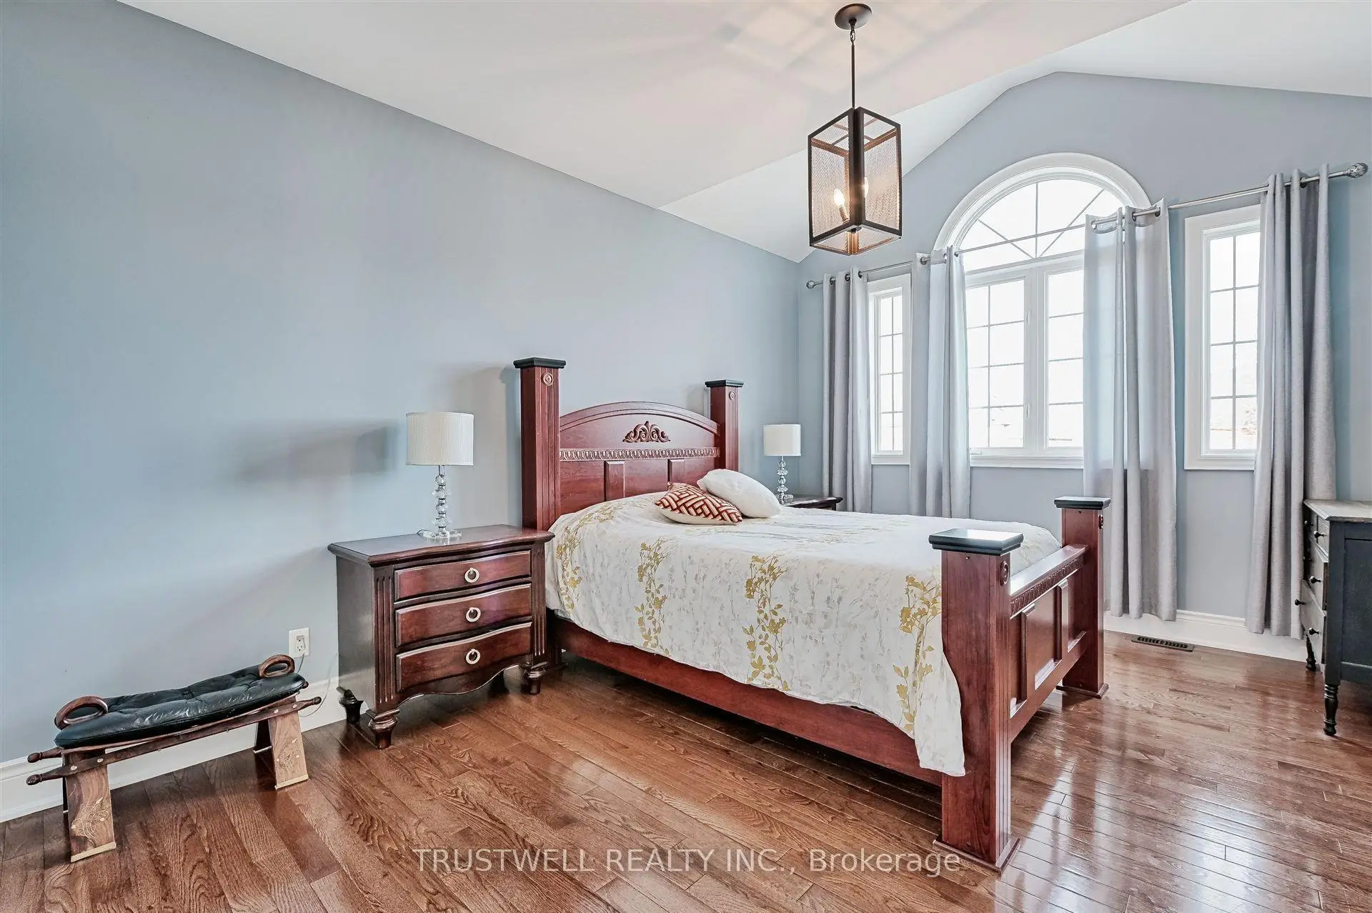
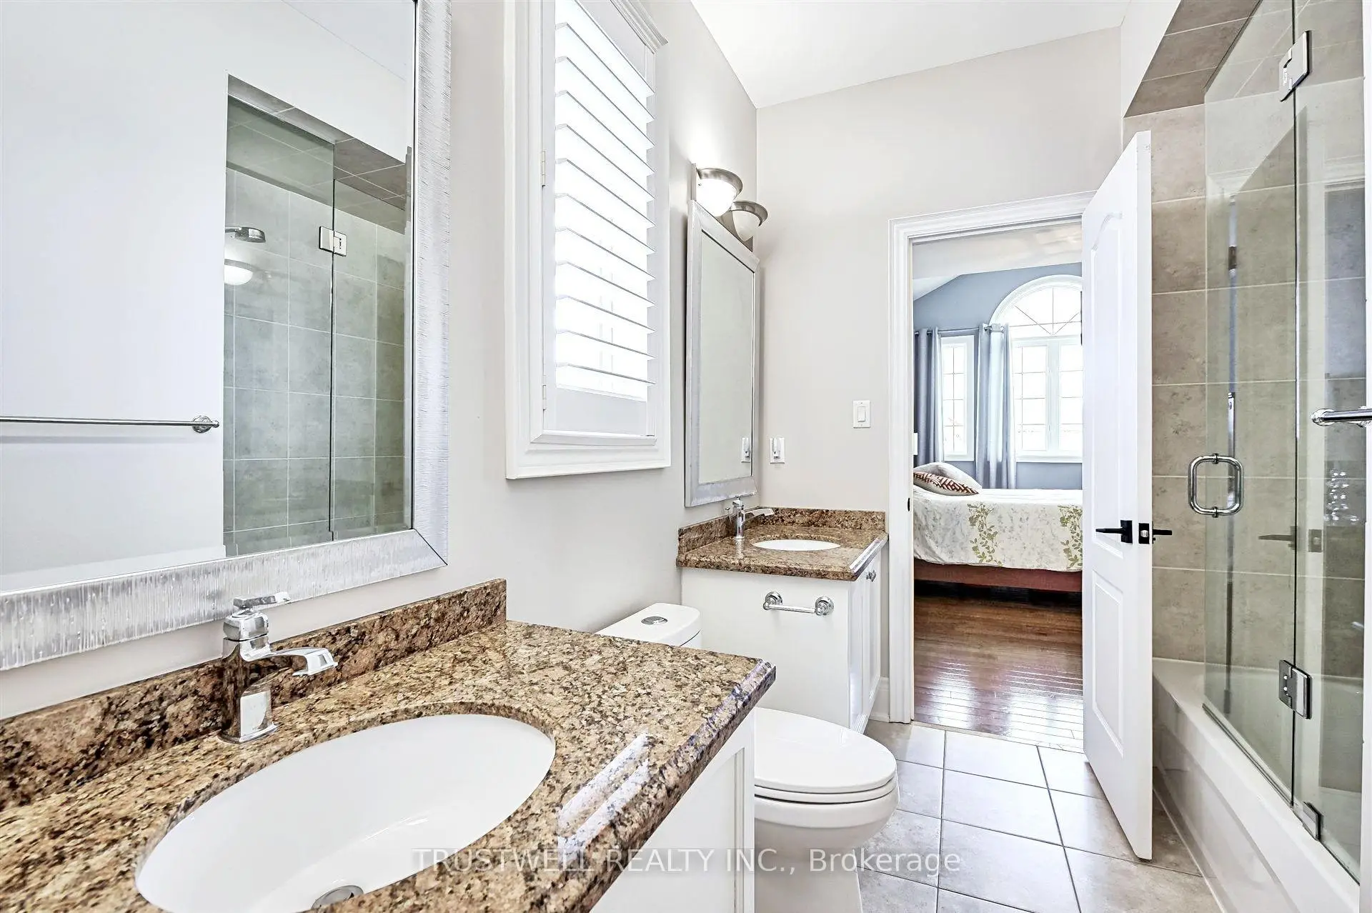
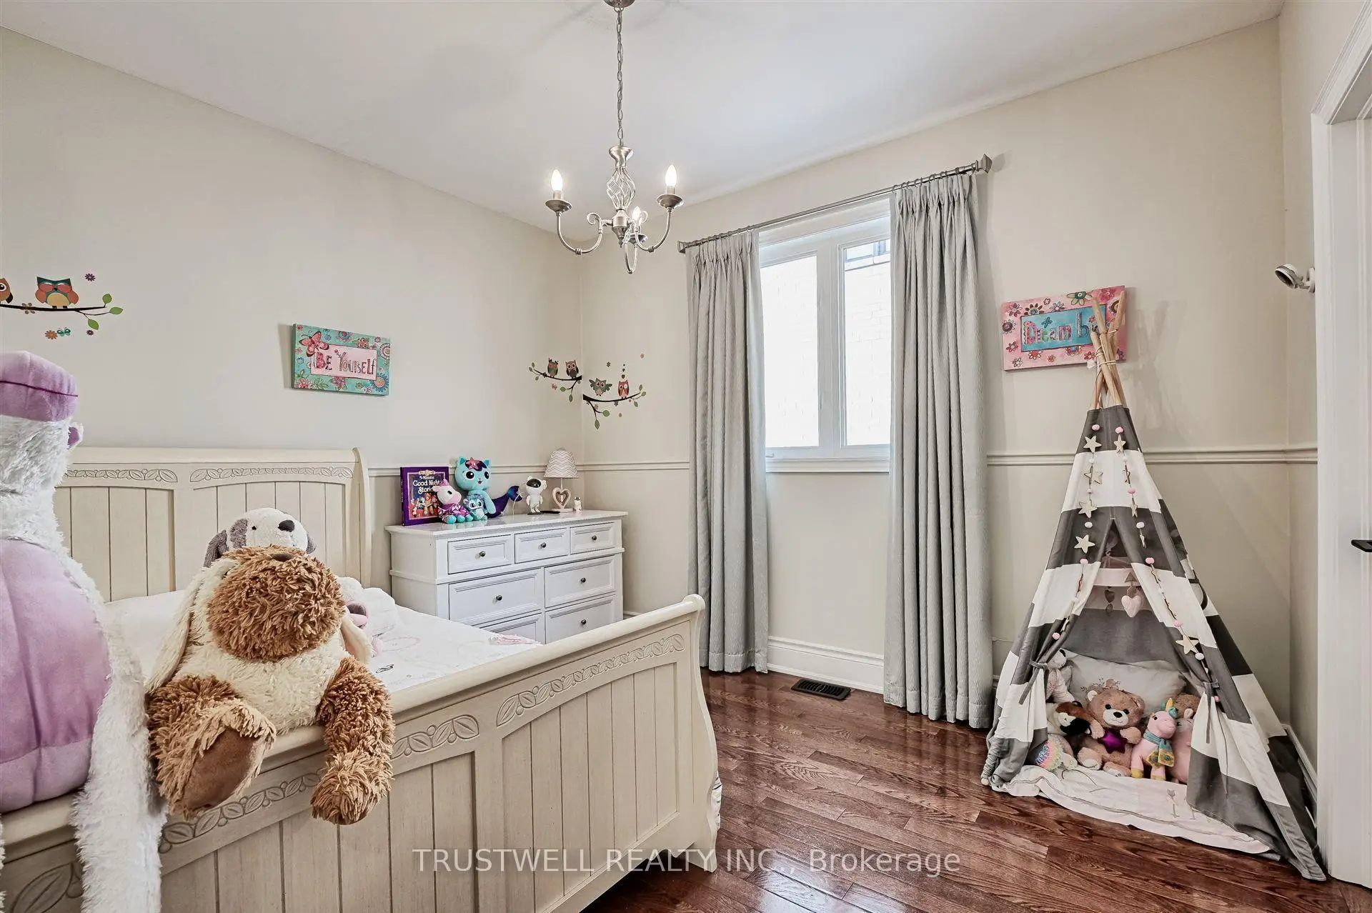
| 2nd Br | 4.55x3.99 | Hardwood Floor, 4 Pc Ensuite, His and Hers Closets |
|
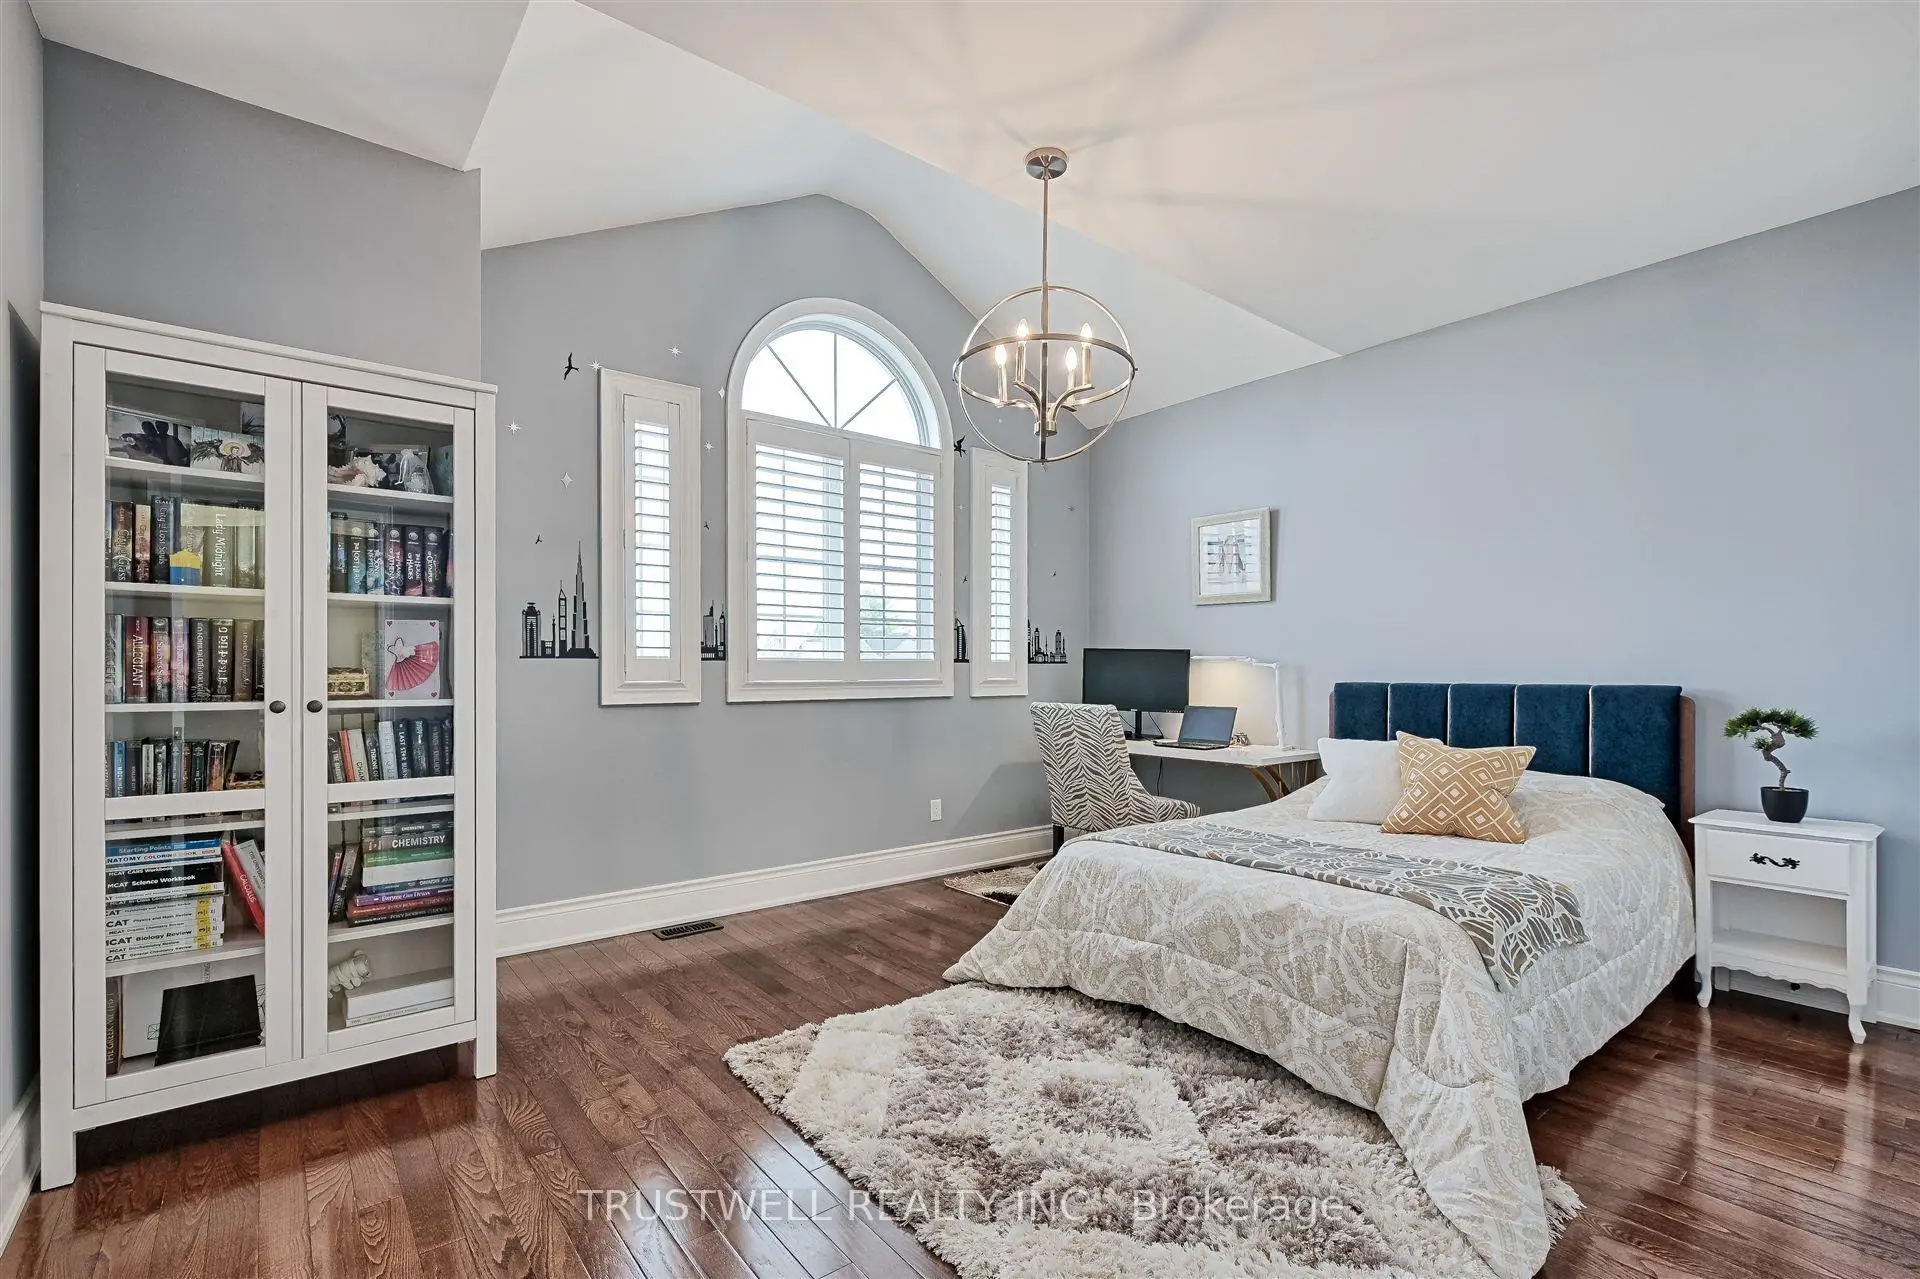
| 3rd Br | 4.99x3.64 | Hardwood Floor, Semi Ensuite, Large Window |
|
| 4th Br | 3.64x3.03 | Hardwood Floor, Semi Ensuite, Walk-In Closet(s) |
|
| 5th Br | 4.05x3.64 | Pot Lights, Walk-In Closet(s), Laminate |
|
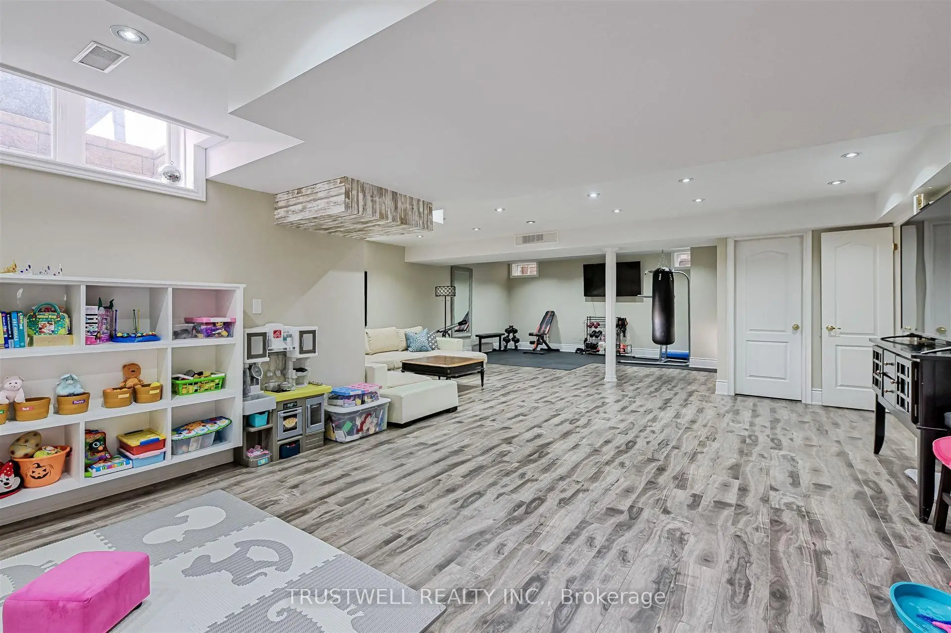
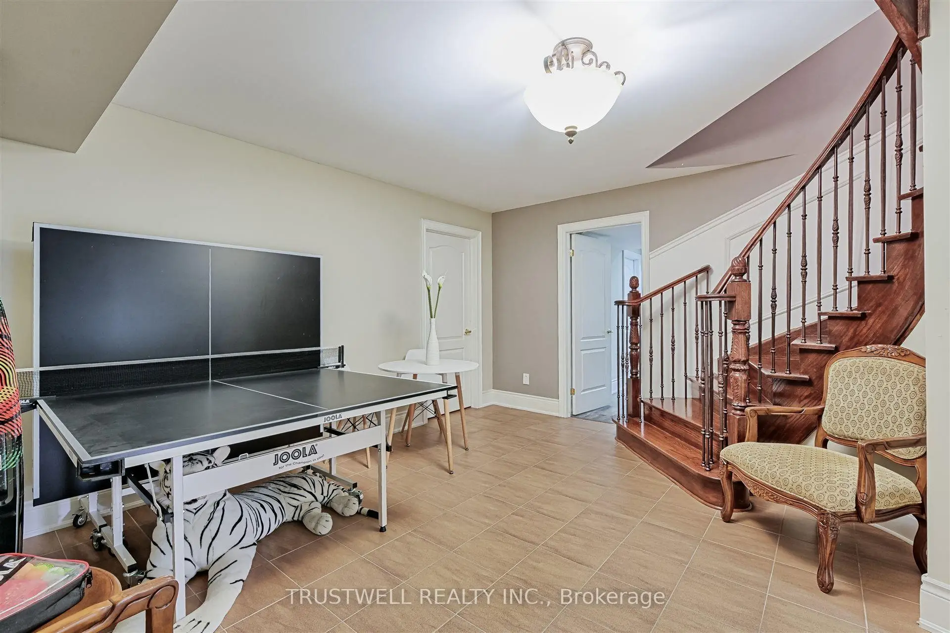
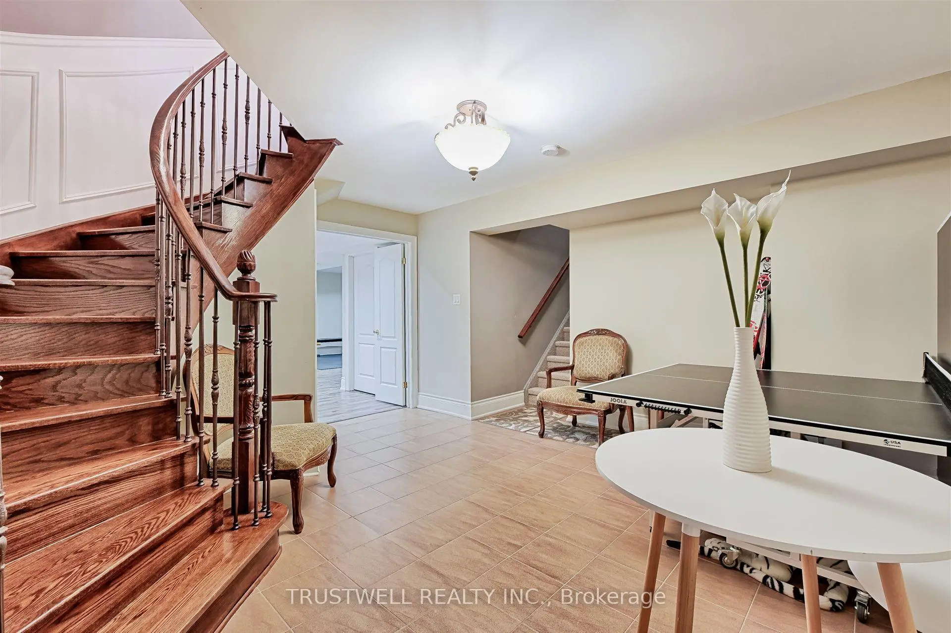
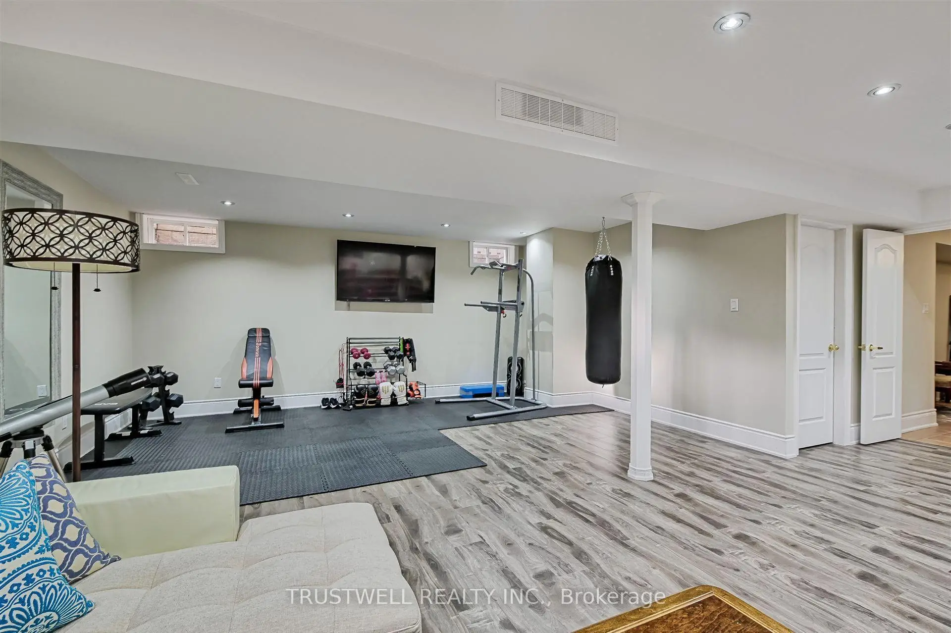
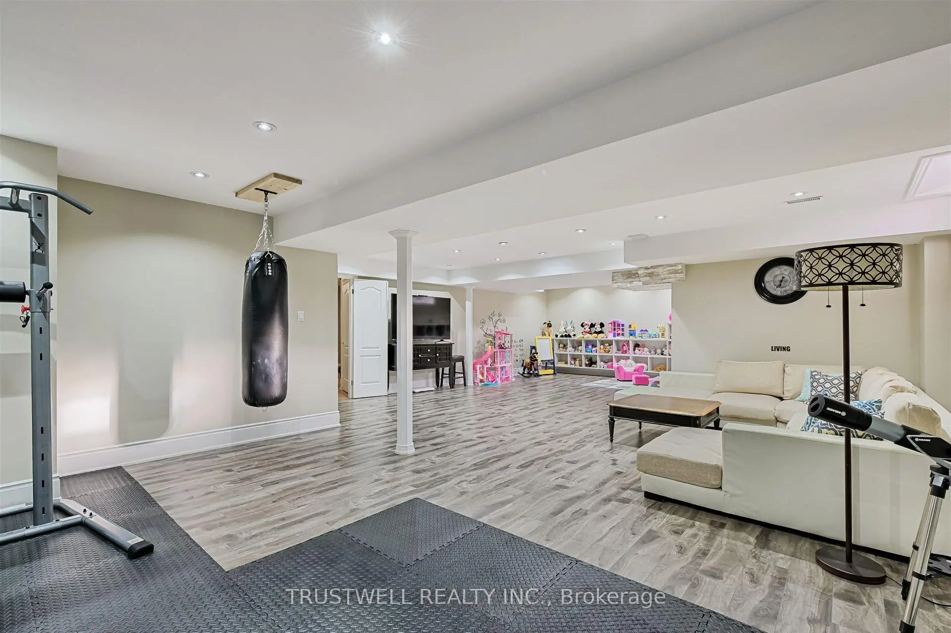
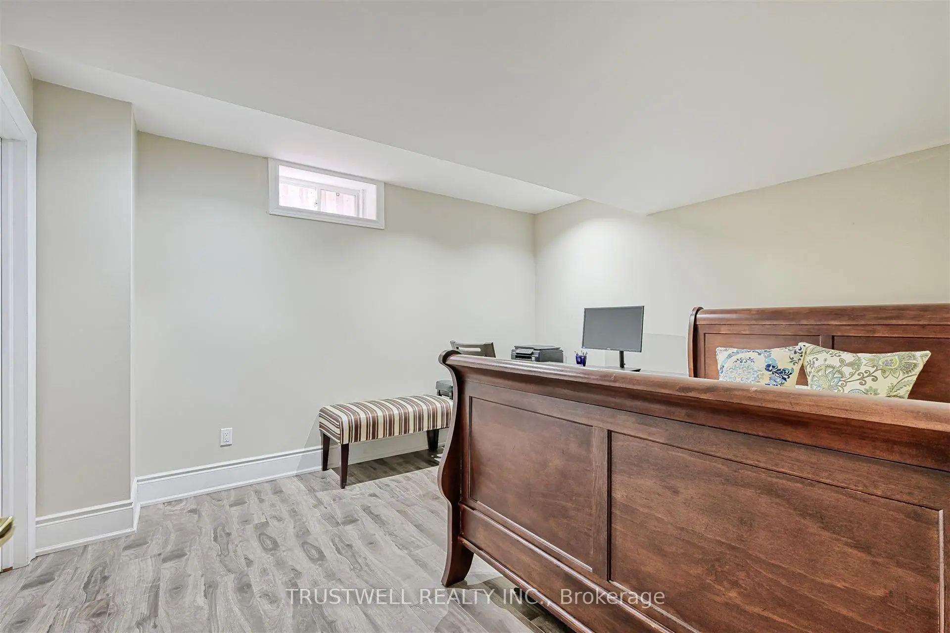
| Recreatio | 11.68x6.50 | Pot Lights, Window, Laminate |
| Bathroom | Pieces | Level | |
|---|---|---|---|
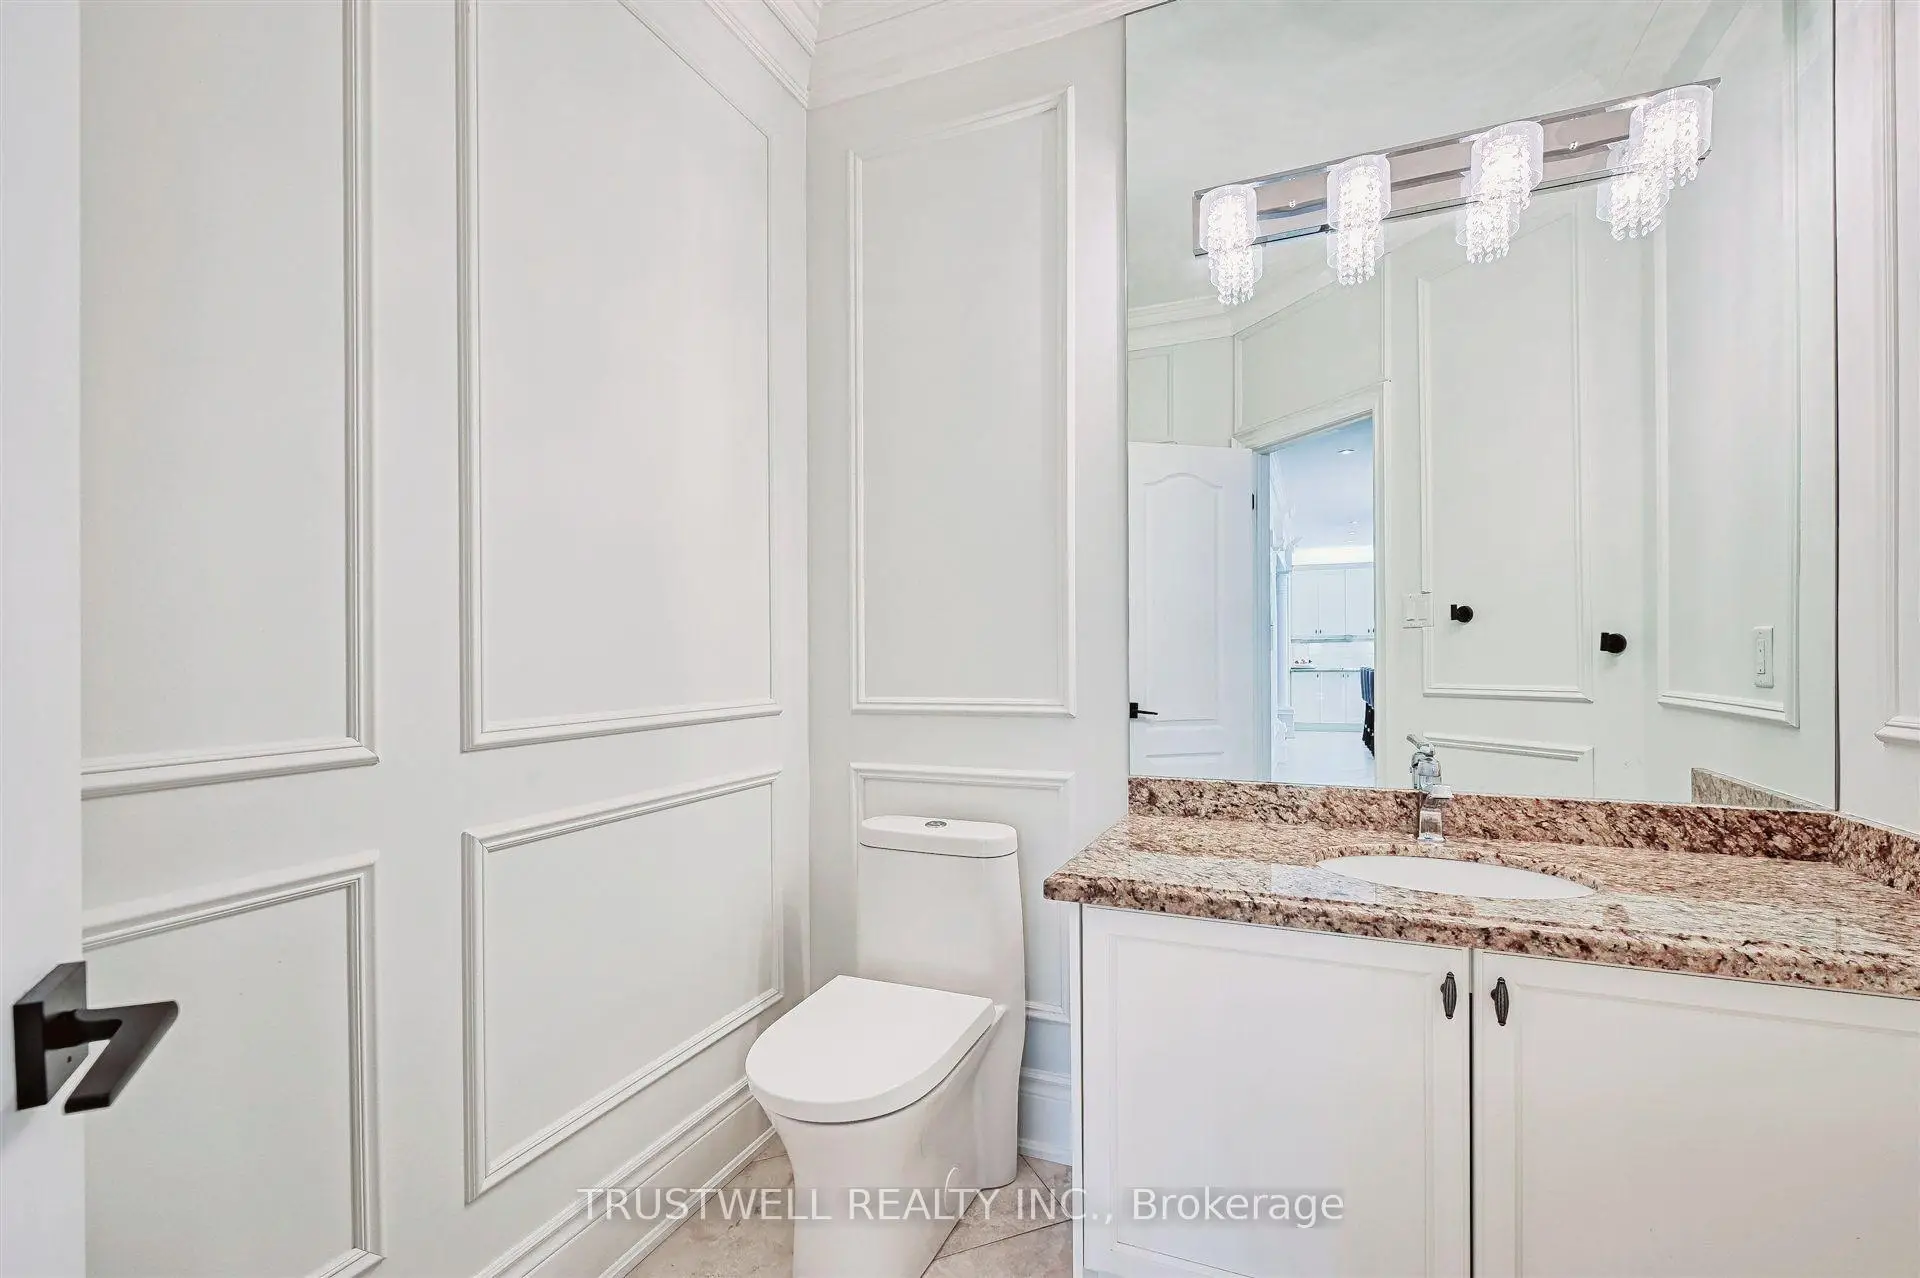
| 1xBath | 2 pcs | Ground |
|
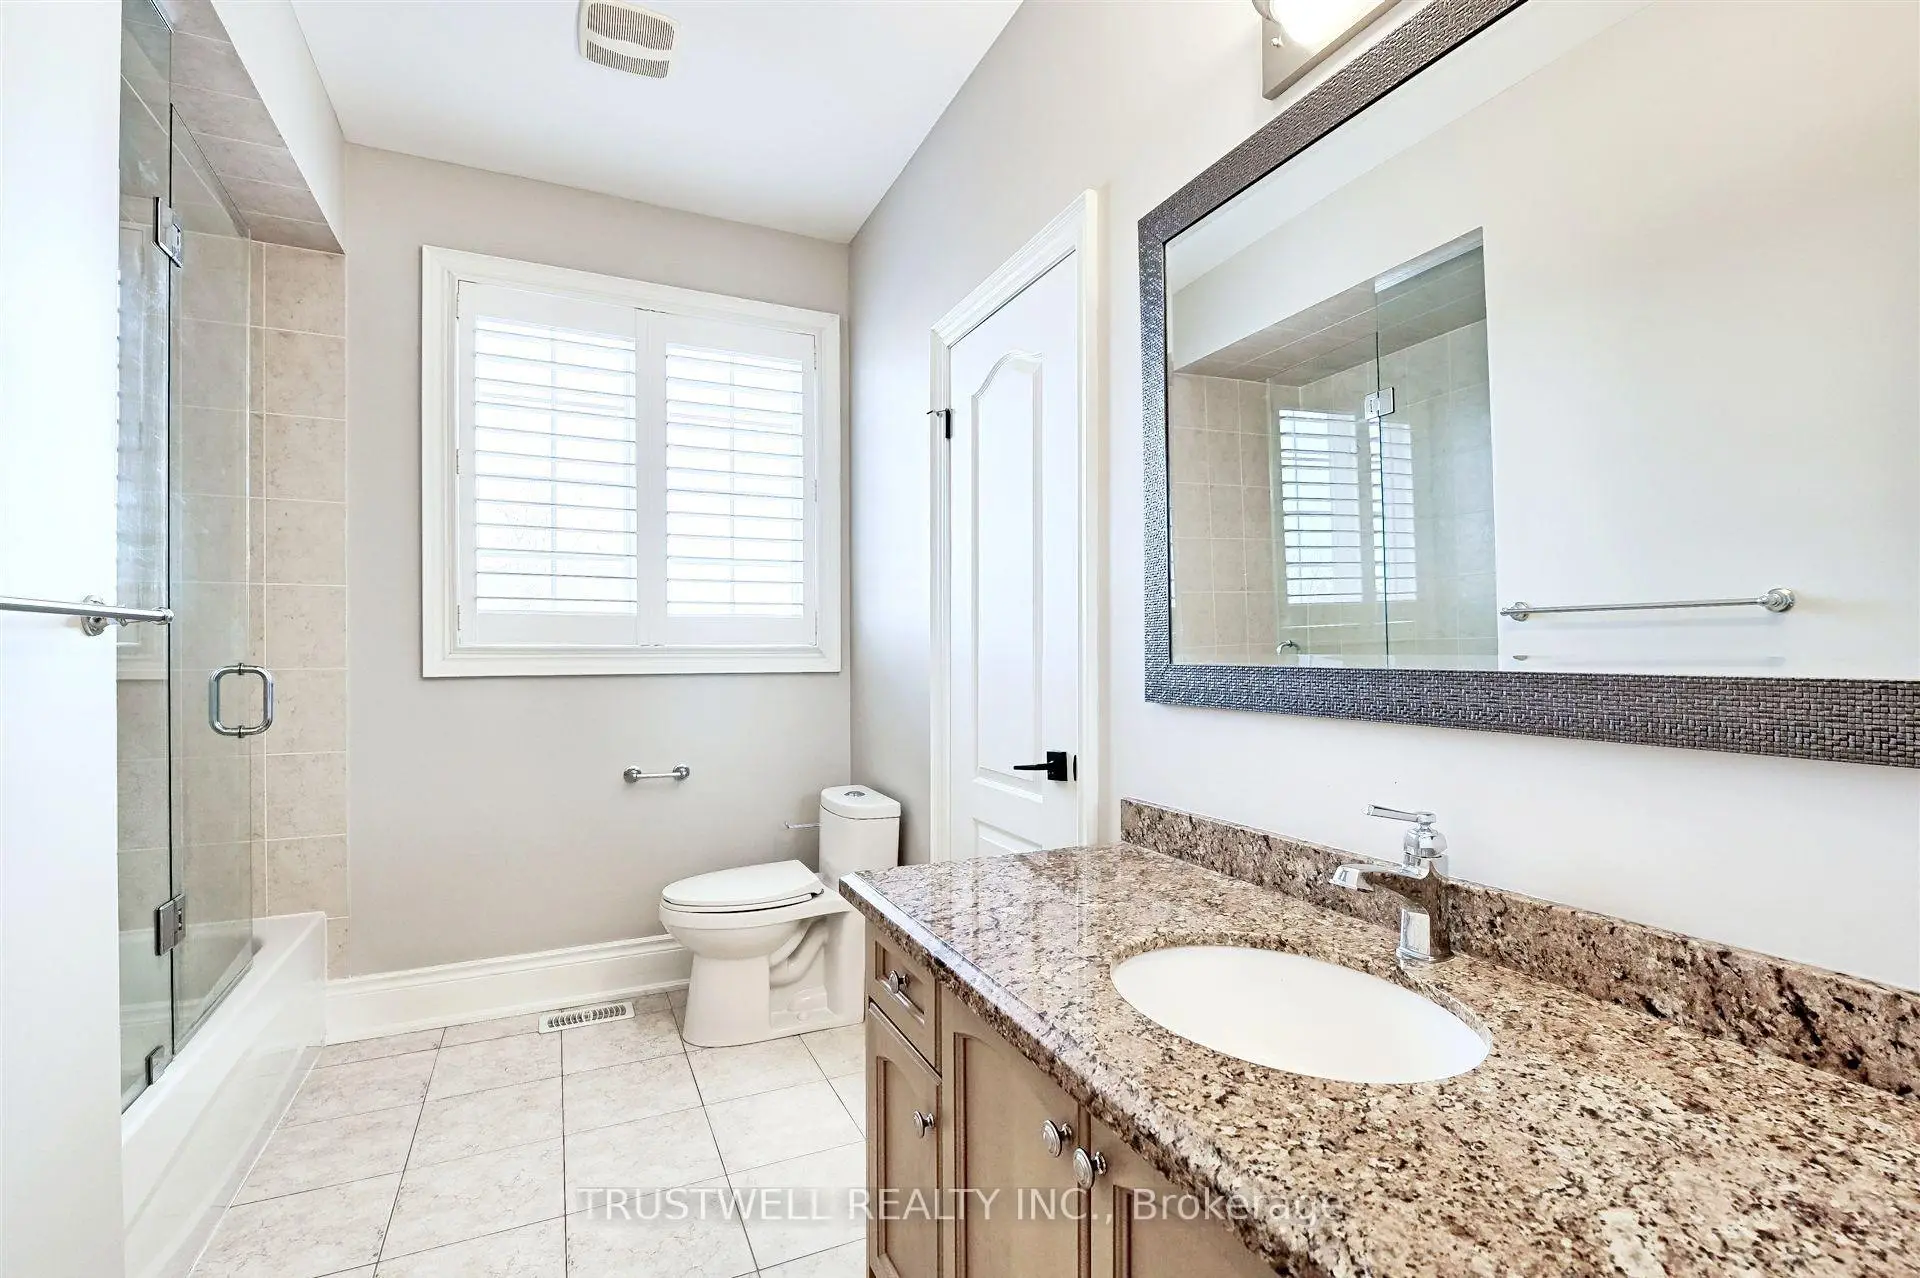
| 1xBath | 6 pcs | Second |
|
| 1xBath | 5 pcs | Second |
|
| 1xBath | 4 pcs | Second |
Property Summary
Located close to the intersection of Fairport & Voyager, 1799 Grayabbey Crt is a 4+1 bedrooms 4 washrooms Detached. The unit has a 3 Attached Parking Spaces. The property has many nice features including Intercom, Auto Garage Door Remot, Built-In Oven, Rough-In Bath, Central Vacuum and Carpet Free. Living Room Rm, Dinning Room Rm, Family Room Rm, Kitchen, Breakfast Room and Library are on the Main floor.Local Area Profile
This property is located in a predominantly owner-occupied residential area with housing made up primarily of detached homes. Approximately 42% of residents hold a bachelor's degree or higher, while about 20% have a college credential. The large majority of local commuters travel by car.








