
 Highland Creek, Toronto, M1C 4V5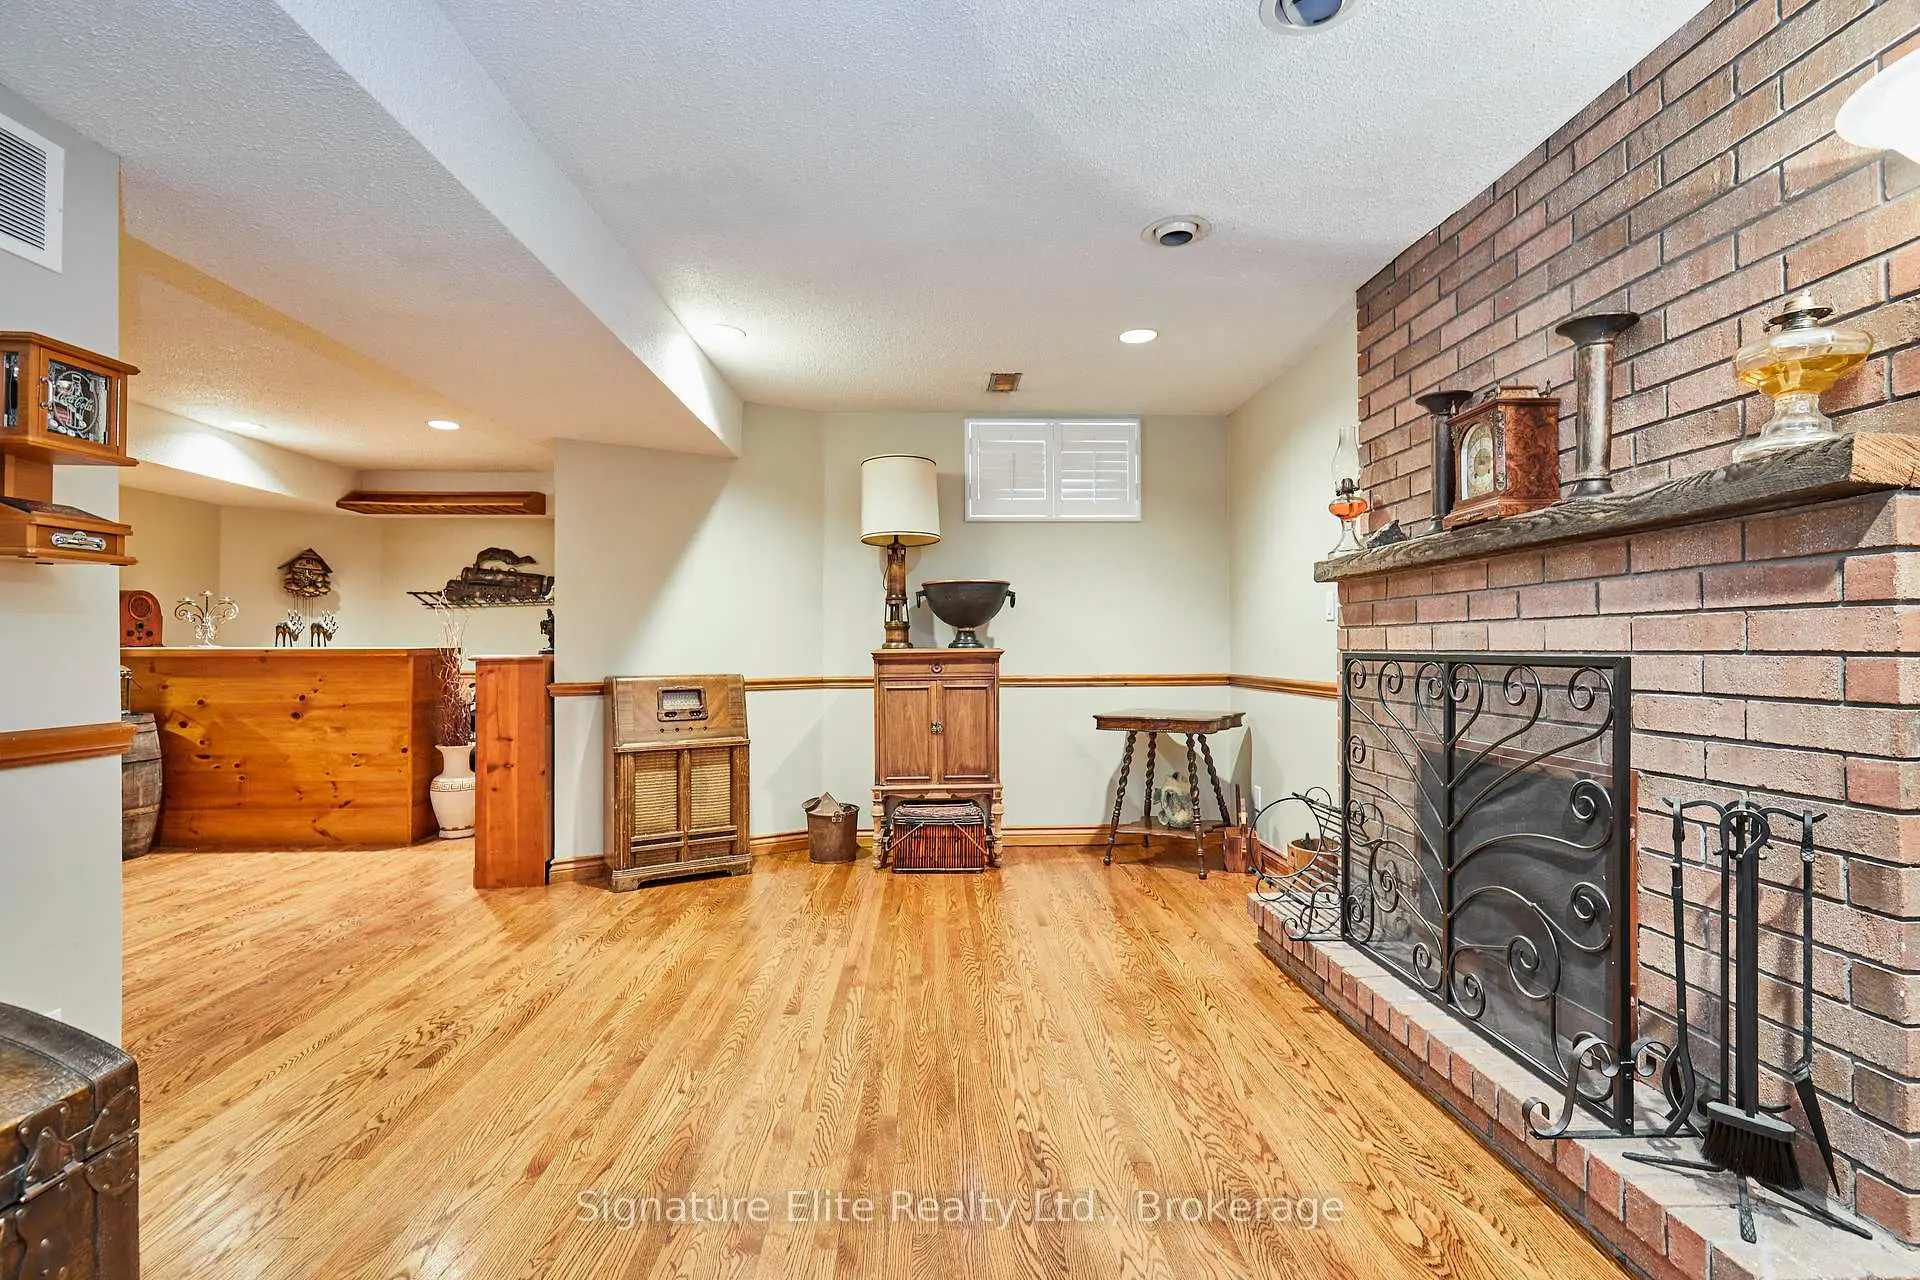

Description
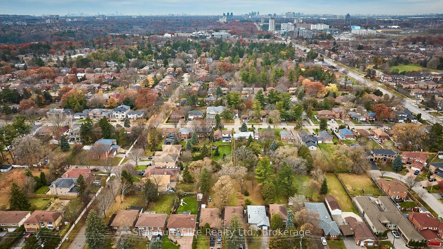
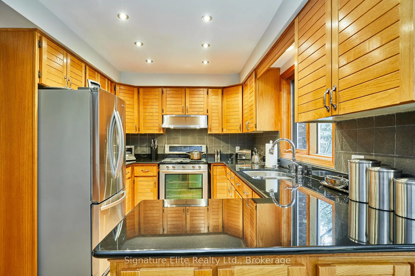
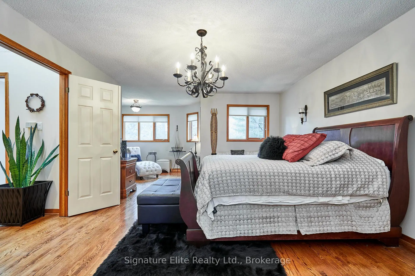
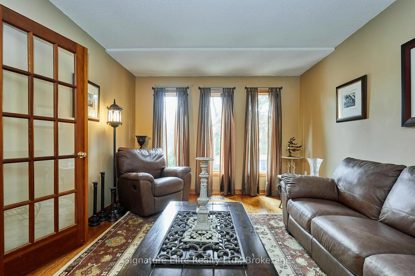
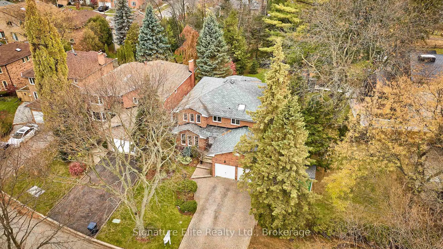
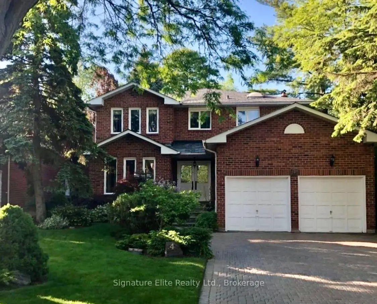
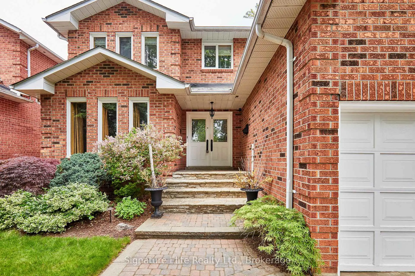
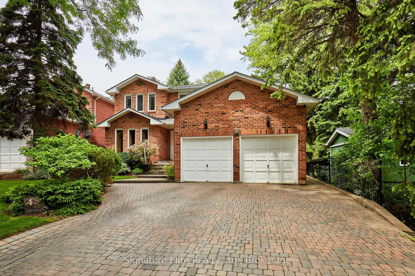
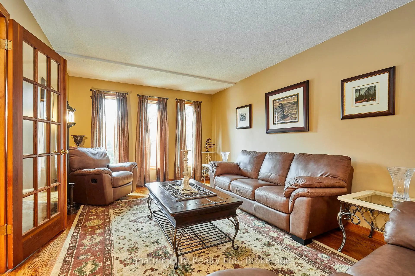
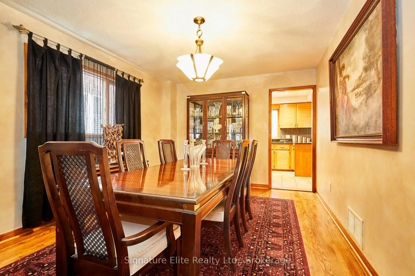
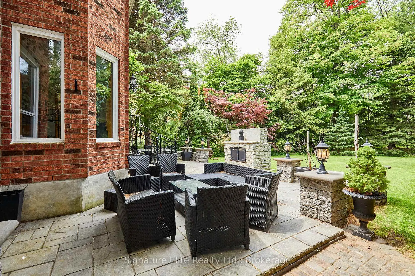
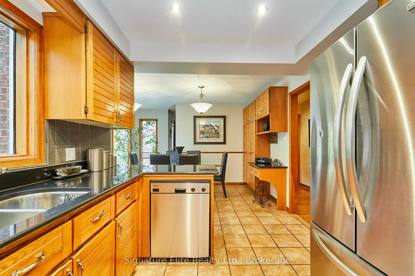
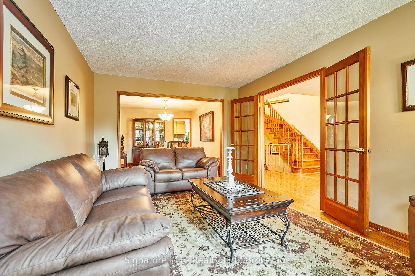
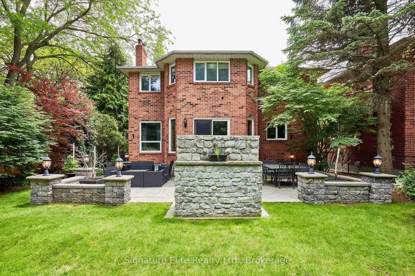
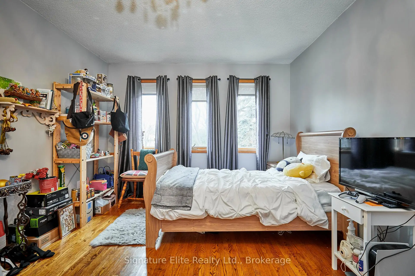
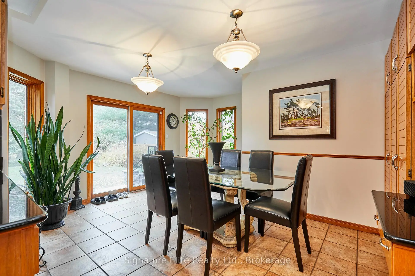
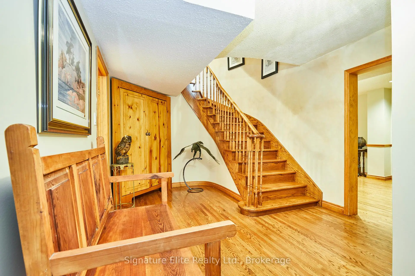
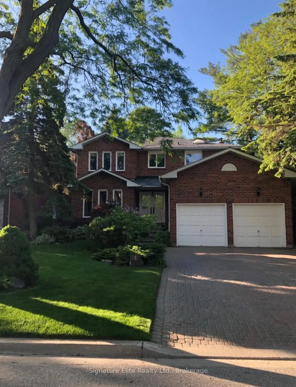
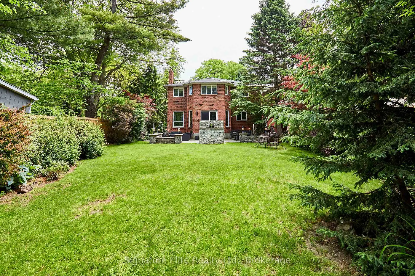
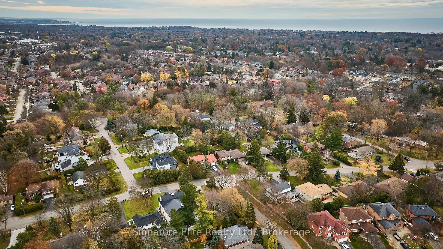
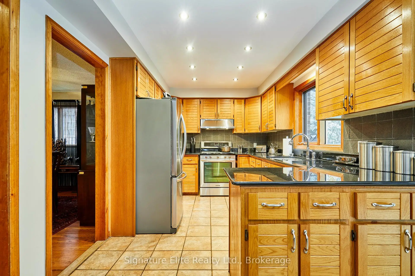
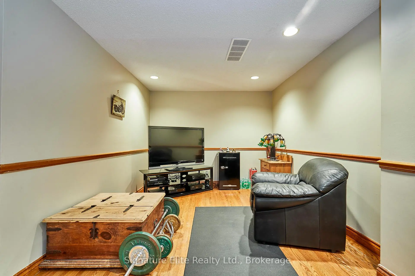
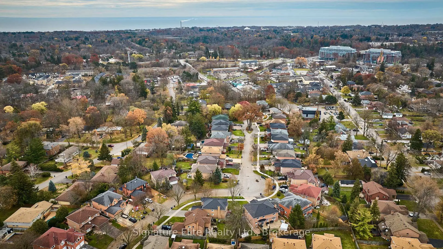
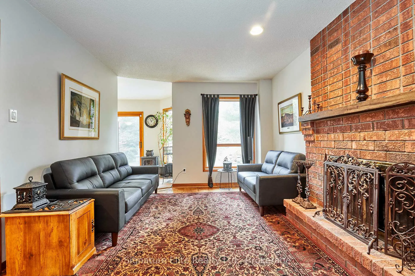
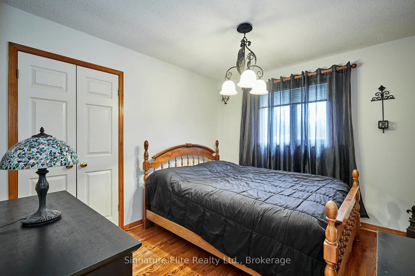
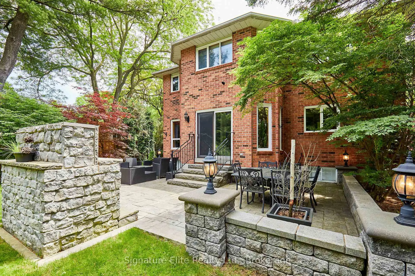
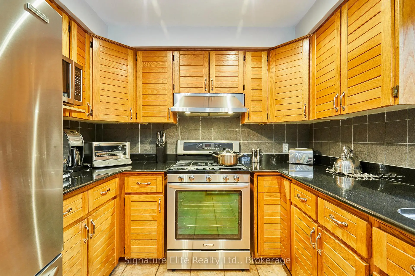
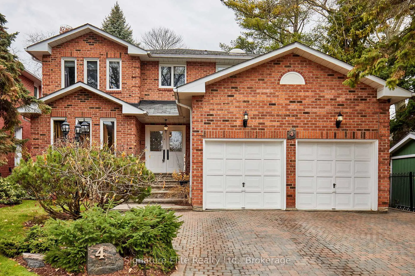
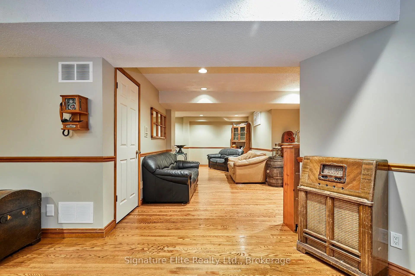
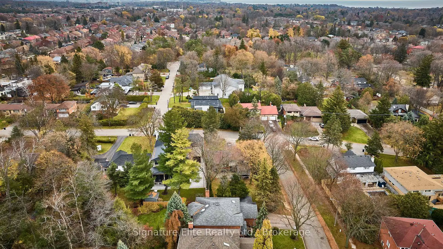
Welcome to 4 Camor Court! A rare opportunity to own a spacious family home on an exceptional 223-foot-deep lot in the heart of Highland Creek. Offering over 3,500 sq. ft. of finished living space, this property combines generous room sizes, a versatile layout, and an incredible private backyard.The main level features expansive principal rooms ideal for both everyday family living and entertaining, with multiple living spaces providing flexibility for today's busy households. Large bedrooms offer excellent accommodation, while the finished lower level with separate side entrance provides additional living space, multiple recreation/games rooms, and endless possibilities for a home office, guests, extended family, or adult children.Step outside to the mature, beautifully landscaped backyard-a truly exceptional feature of this property. The 223-foot depth provides an abundance of private outdoor space for dining, entertaining, gardening, children's play, or simply enjoying your own peaceful retreat. A double-car garage and generous driveway parking add to the practicality.Located in desirable Highland Creek, a welcoming family-oriented community surrounded by parks, trails and green space. Close to excellent schools, the University of Toronto Scarborough, shopping and everyday amenities, with convenient access to Highway 401.A rare combination of space, privacy, parking and outdoor living in Toronto. 4 Camor Court is a home designed to grow with your family and provide the flexibility today's buyers are looking for.
Features
- Facing: North

- Bedrooms: 4

- Bathrooms: 4

- Garages: 2

- Kitchens: 1

Details
- Lot size: 47.50 x 222.93 Feet

- Space: 2500-3000

- Tax: $ 6974.86

- E13746476

- Listing contracted with: Signature Elite Realty Ltd.
| Room | Size(M) | Description | |
|---|---|---|---|
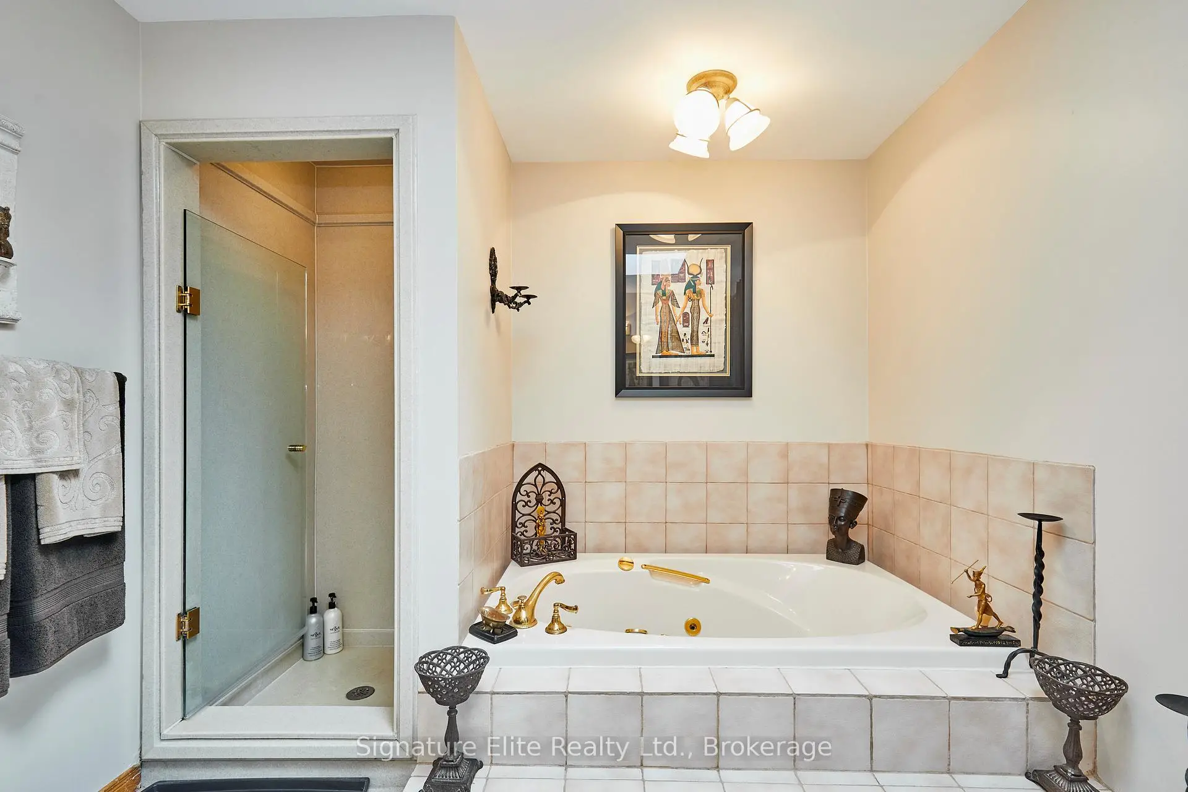
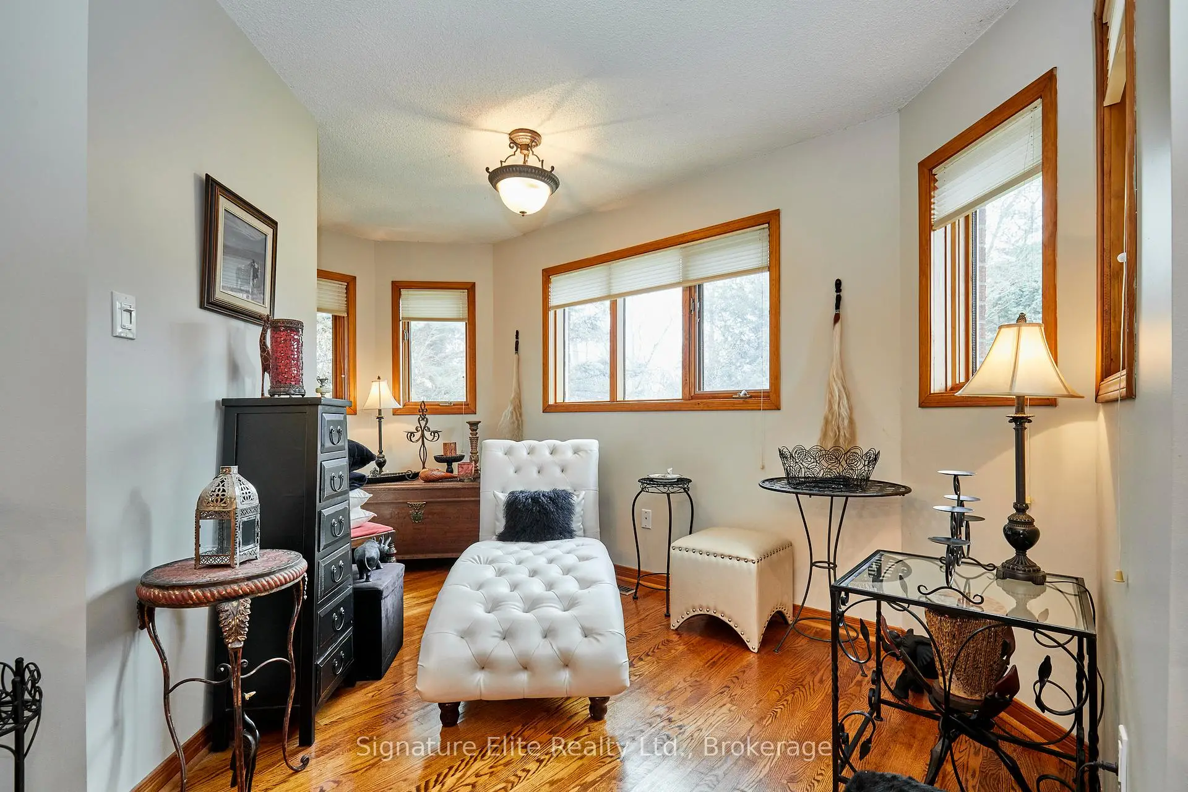
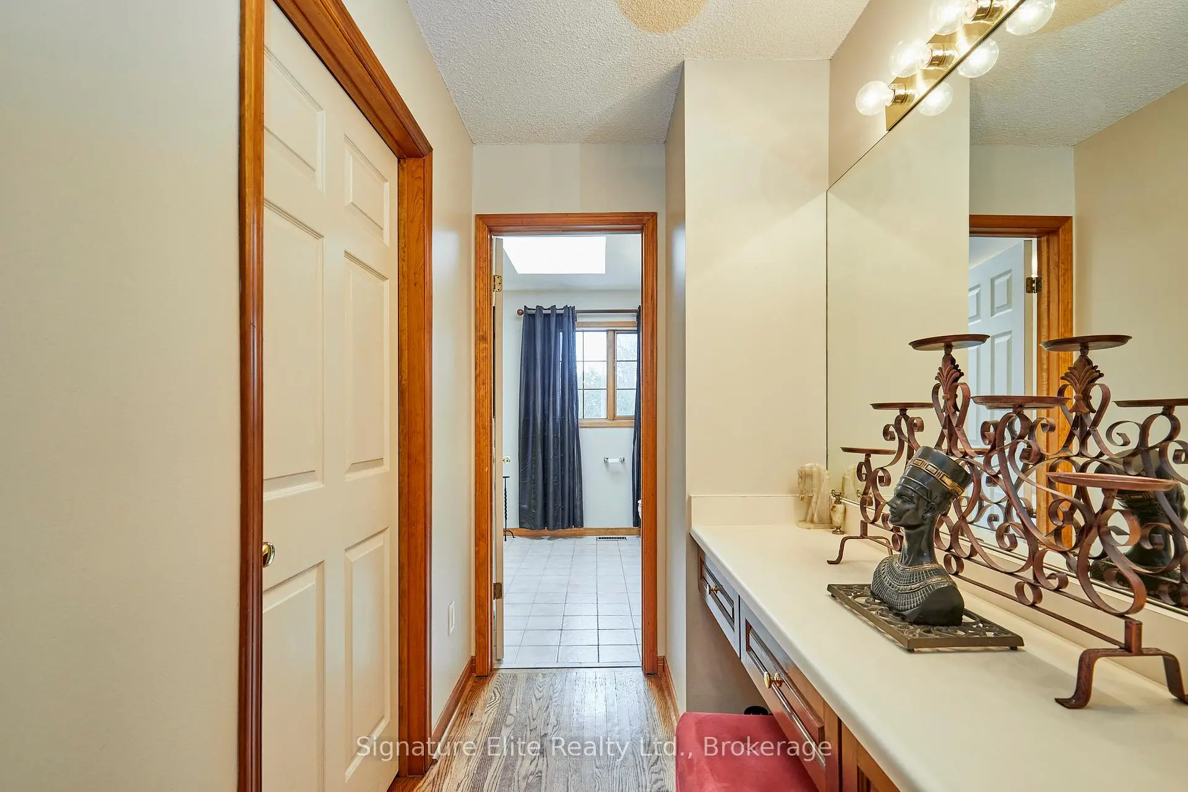
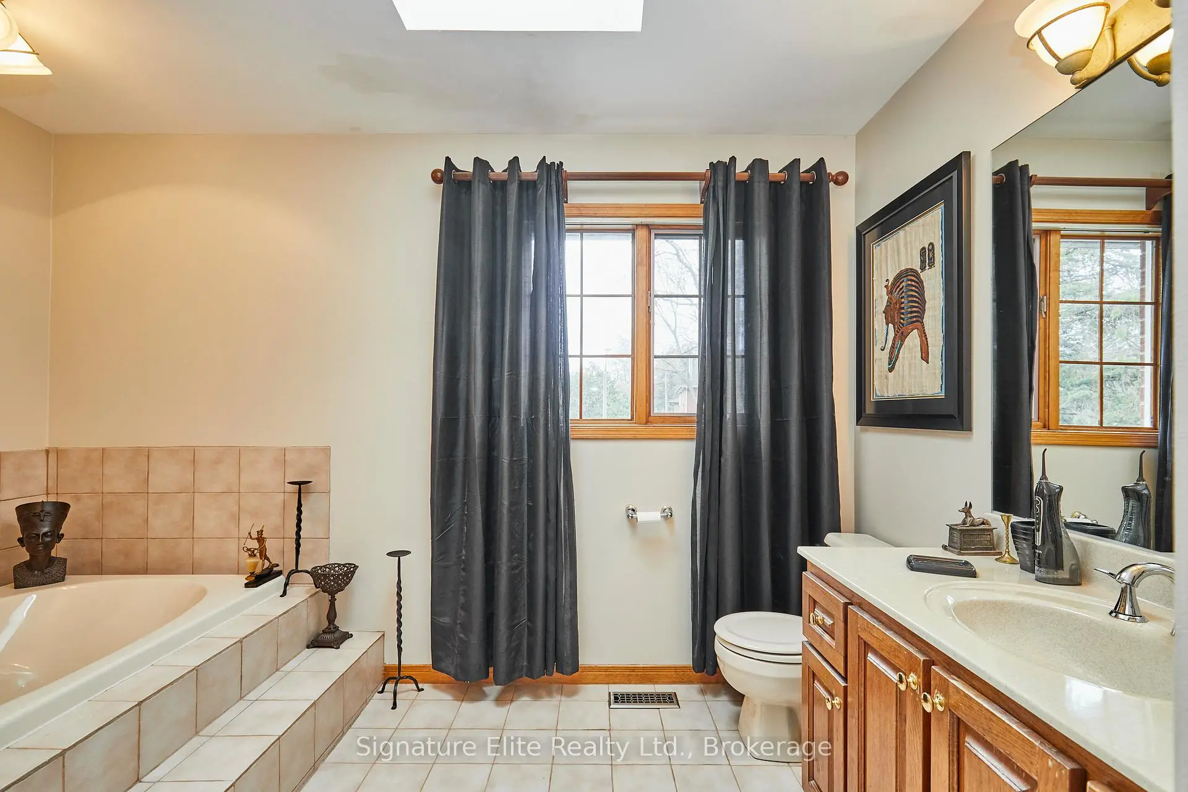
| Primary B | 5.45x4.09 | Combined w/Sitting, Walk-In Closet(s), 4 Pc Ensuite |
|
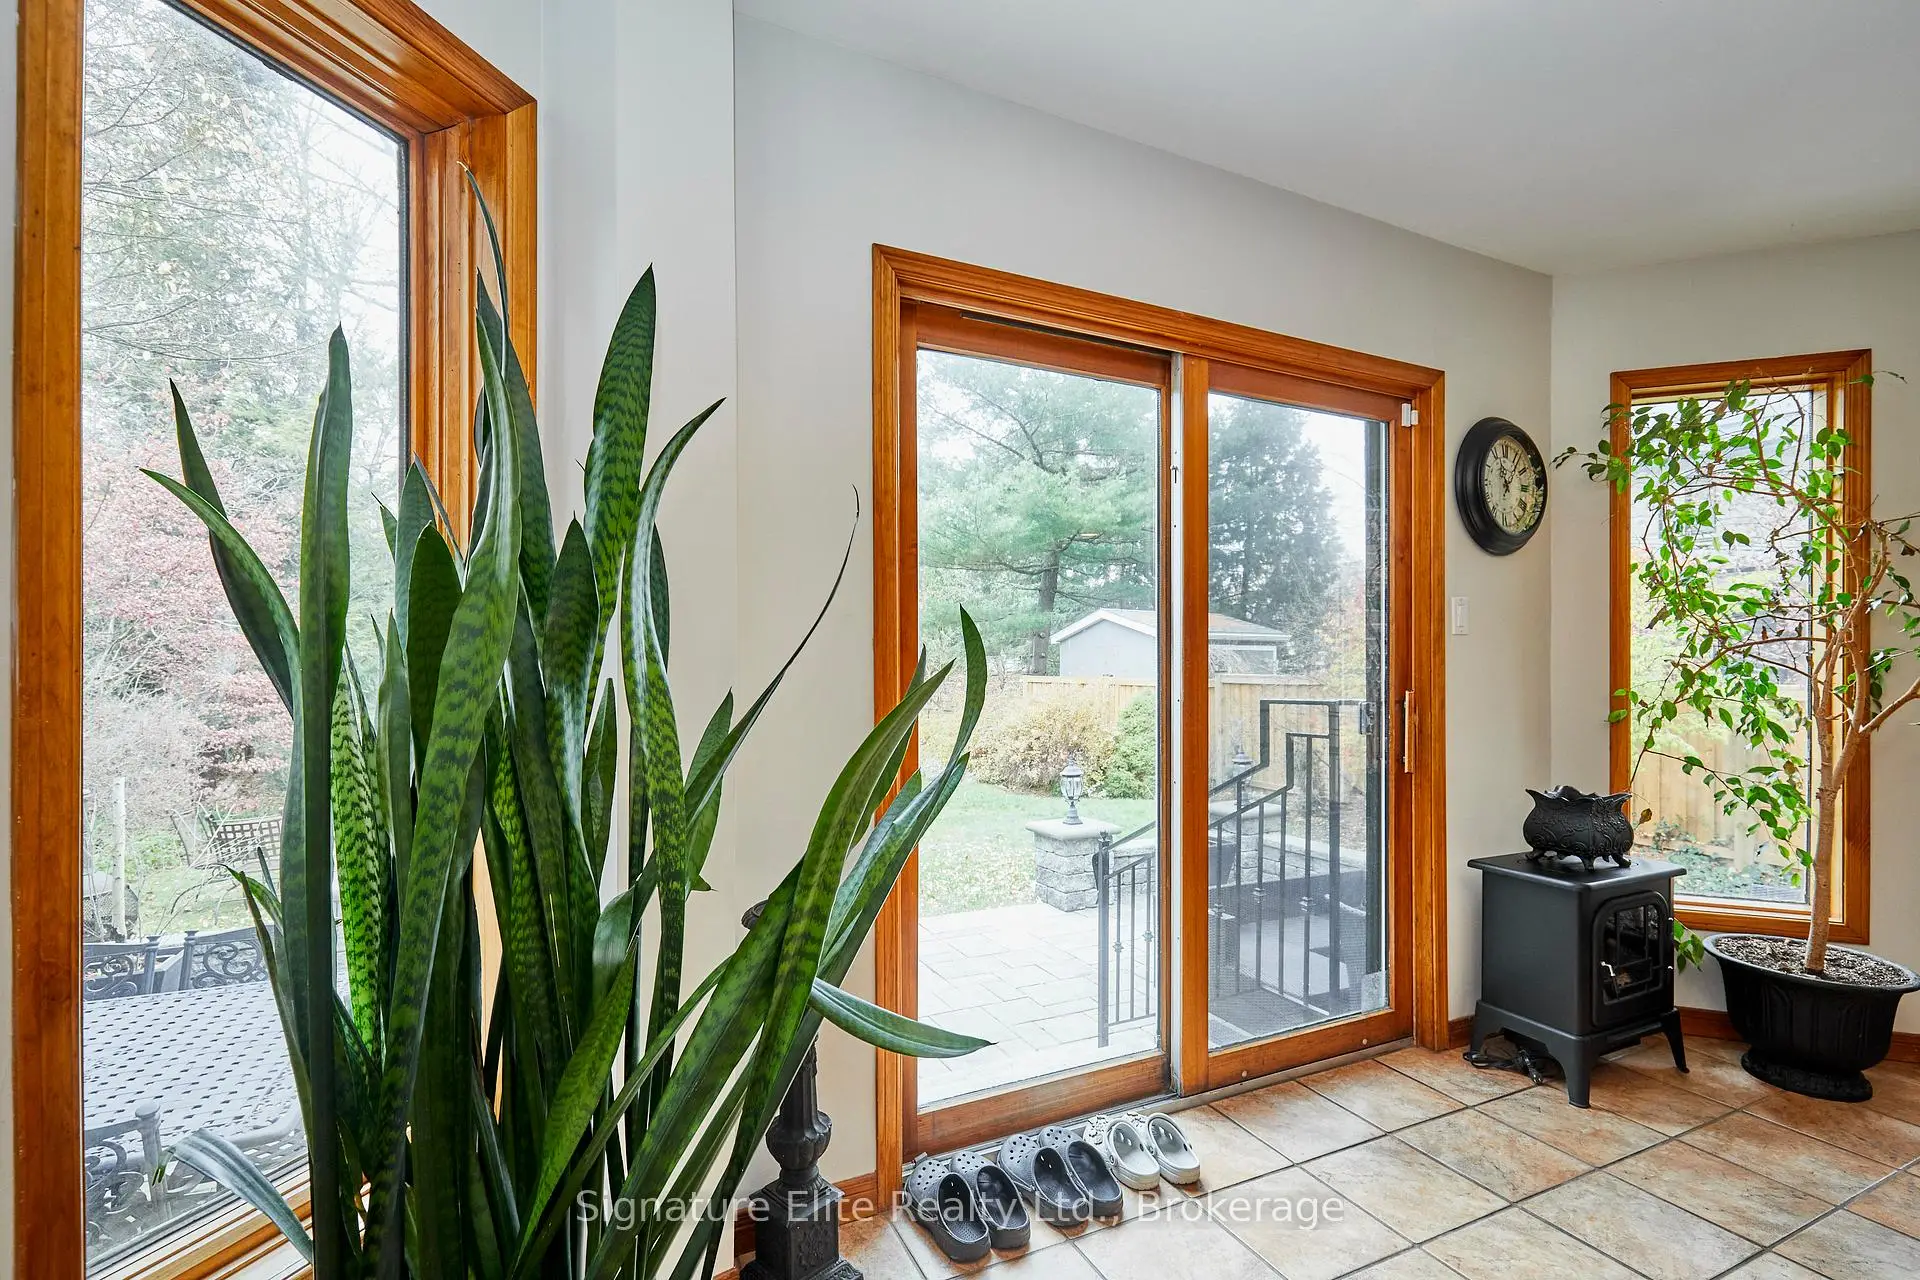
| Breakfast | 4.54x4.15 | Tile Floor, Walk-Out |
|
| 2nd Br | 5.28x3.32 | Hardwood Floor, Double Closet |
|
| Living Rm | 5.12x3.33 | Hardwood Floor, French Doors, Large Window |
|
| Family Rm | 6.01x3.30 | Fireplace, Hardwood Floor |
|
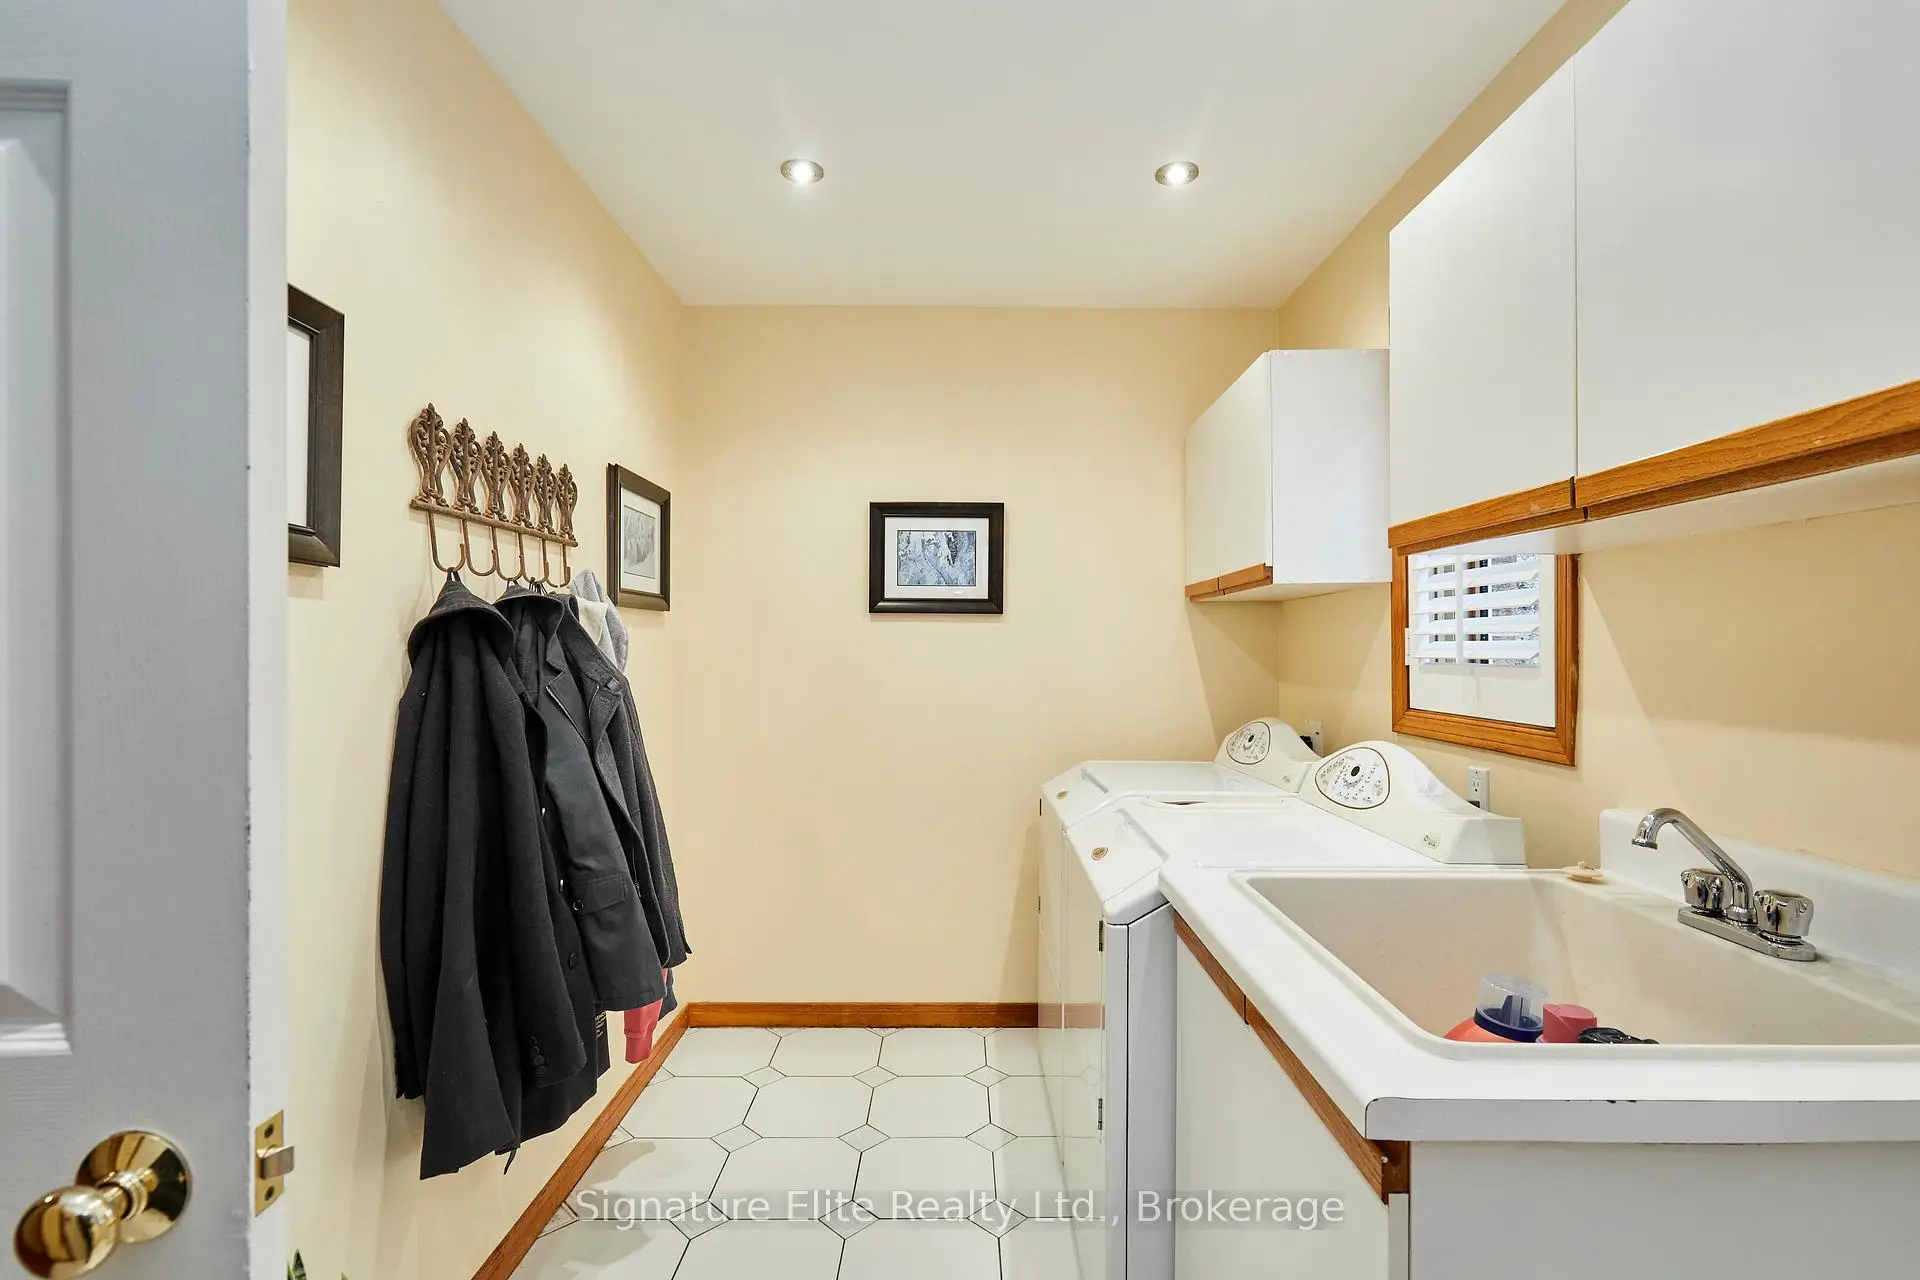
| Laundry | 3.32x2.39 | Tile Floor, Access To Garage, Separate Rm |
|
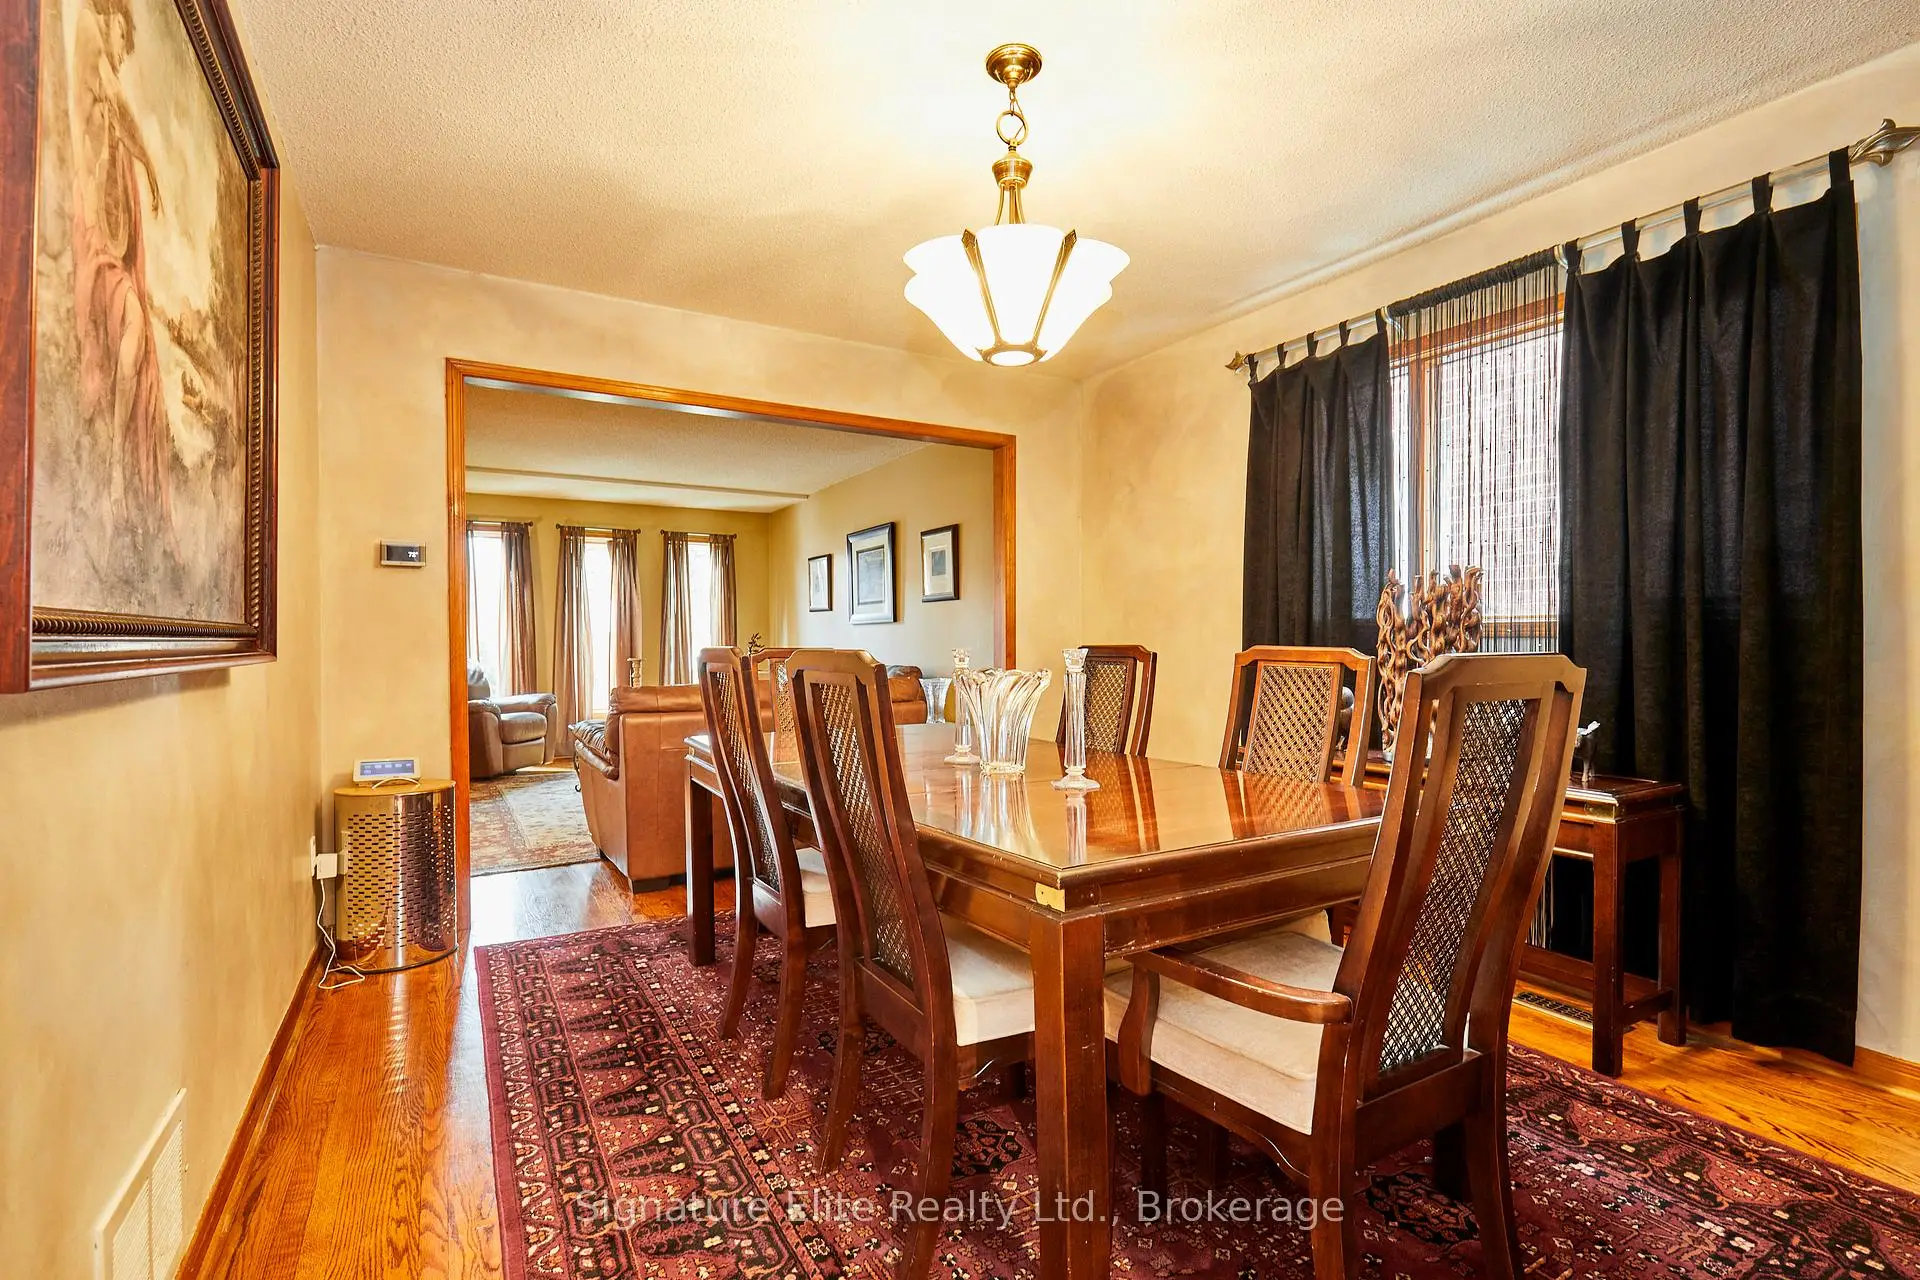
| Dining Rm | 4.22x3.29 | Hardwood Floor, Large Window |
|
| Recreatio | 8.70x9.98 | Hardwood Floor, Dry Bar, Fireplace |
|
| 3rd Br | 5.11x3.32 | Hardwood Floor, Double Closet |
|
| 4th Br | 3.33x2.88 | Hardwood Floor, Closet |
|
| 5th Br | 3.53x3.40 | Hardwood Floor, Above Grade Window, Semi Ensuite |
|
| Cold Rm/C | 0.00x0.00 |
| Bathroom | Pieces | Level | |
|---|---|---|---|
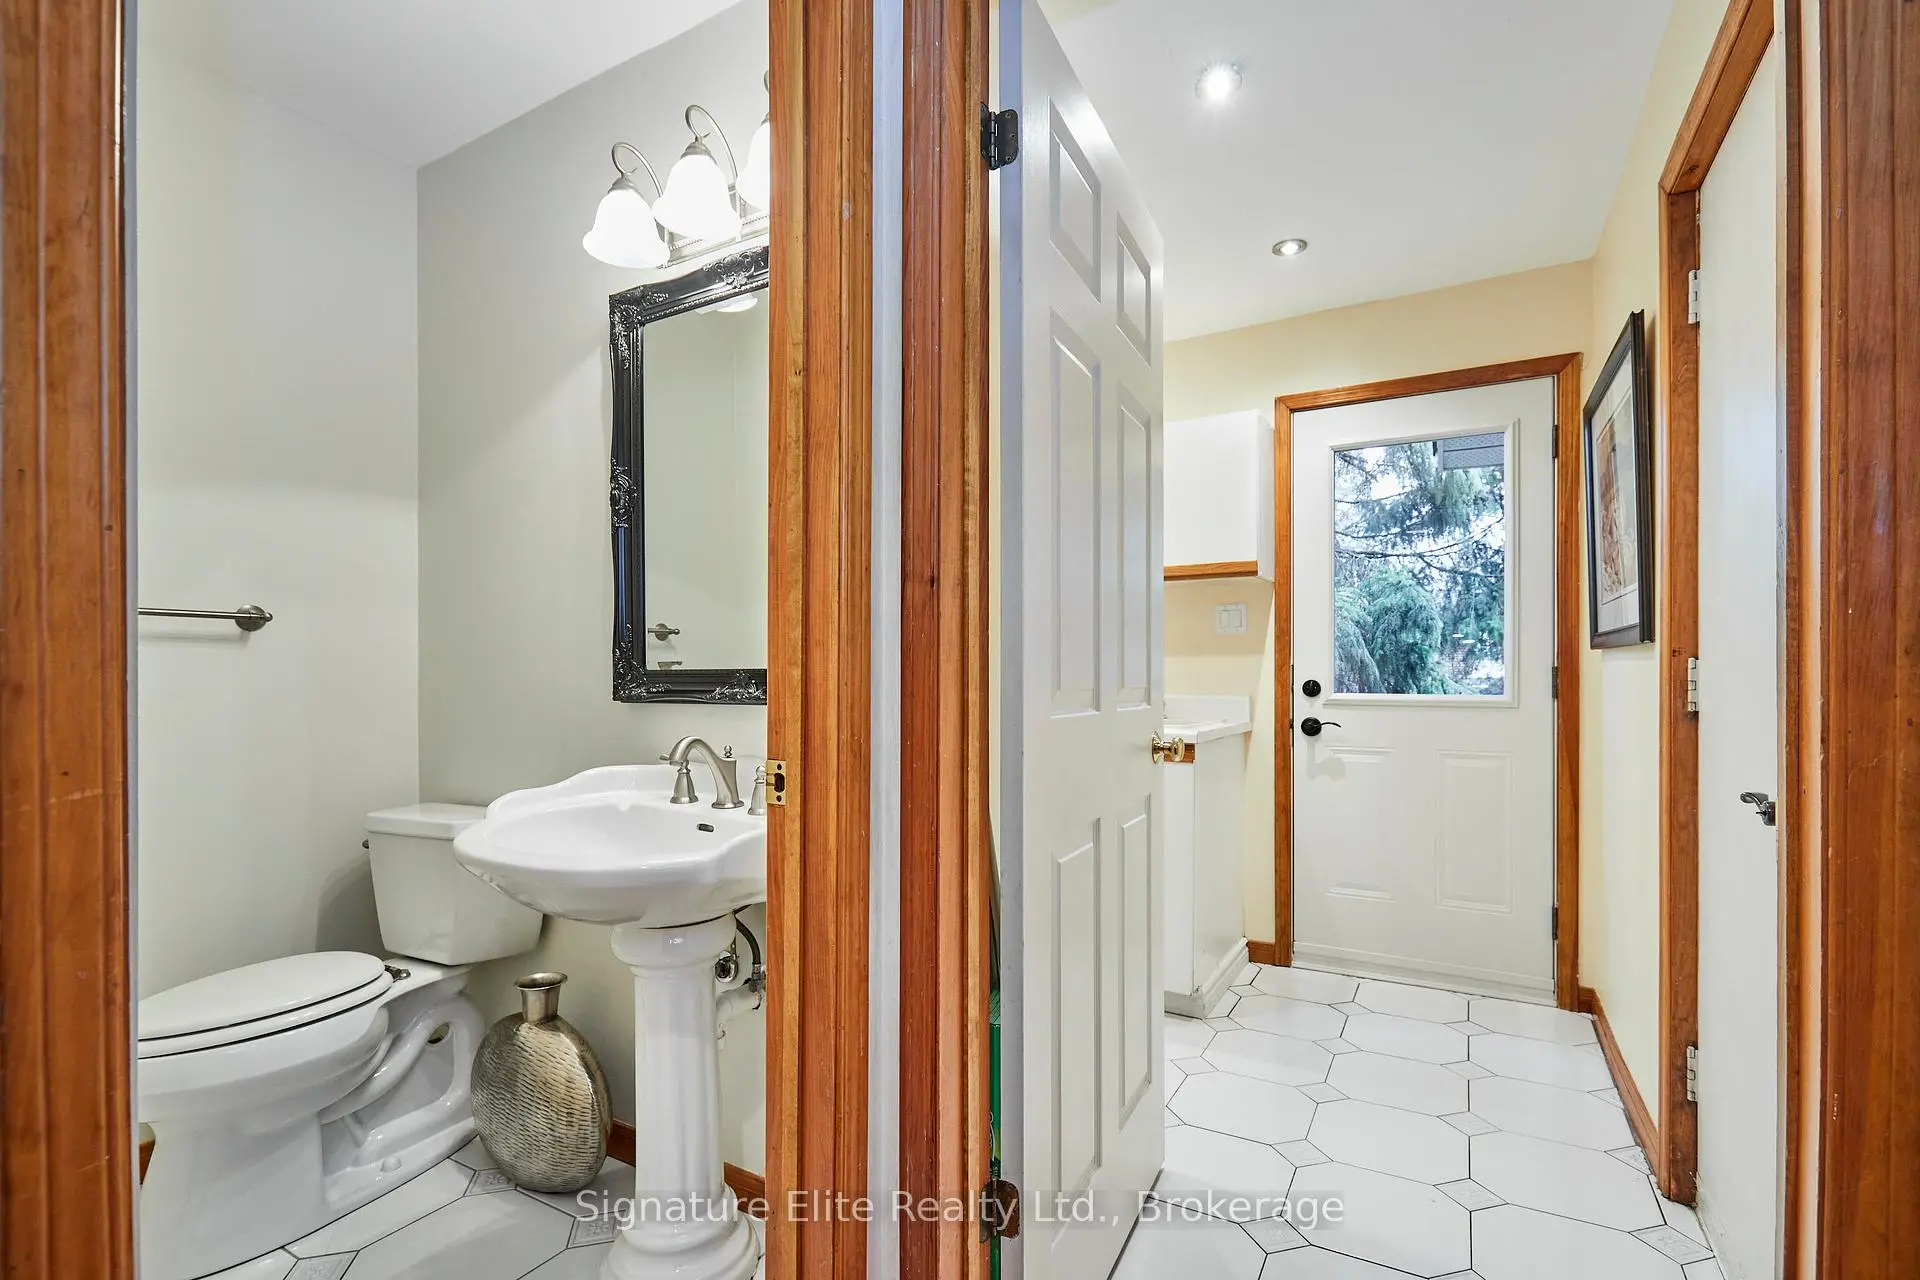
| 1xBath | 2 pcs | Main |
|
| 1xBath | 4 pcs | Second |
|
| 1xBath | 4 pcs | Second |
|
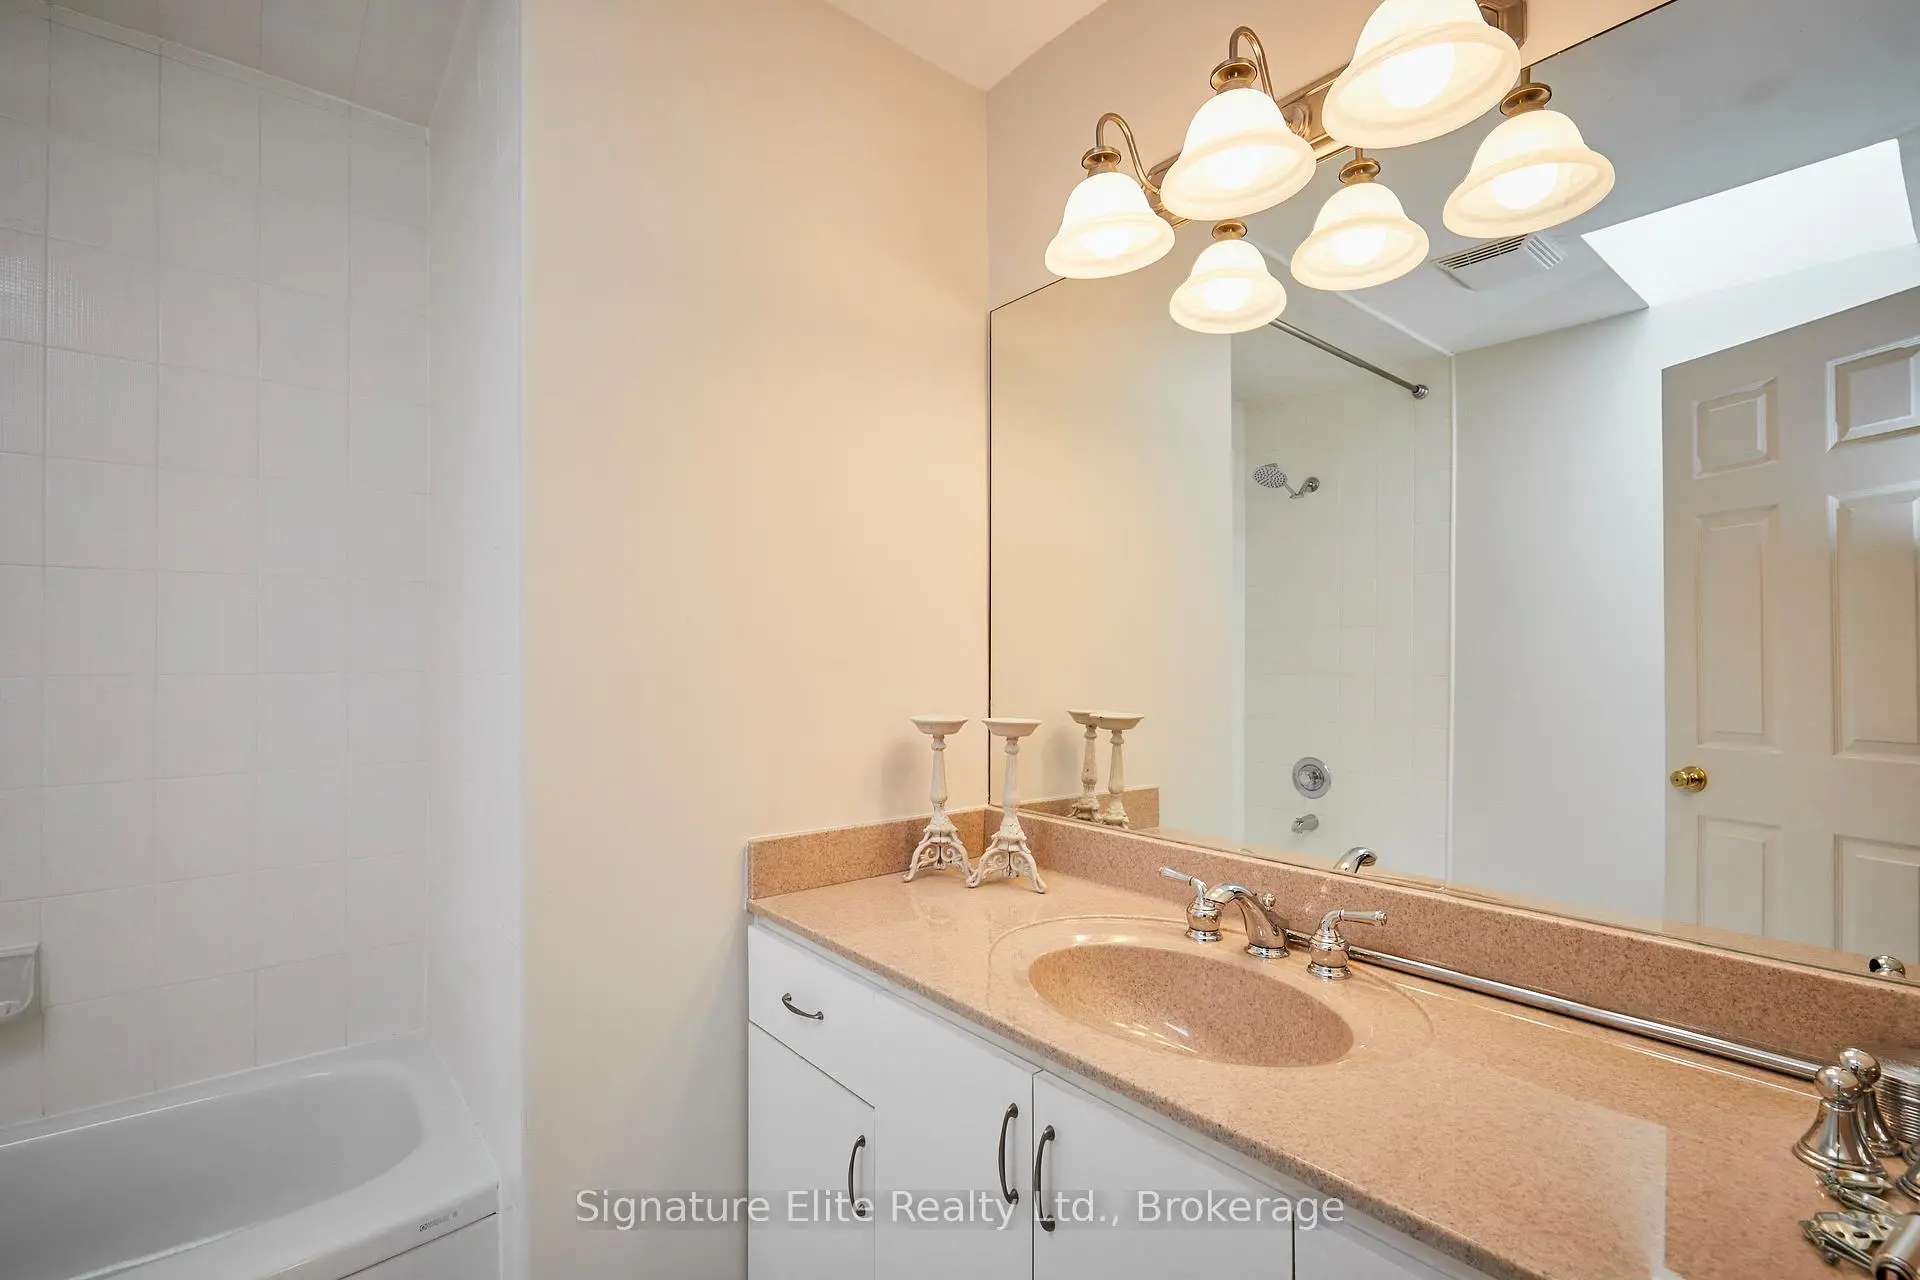
| 1xBath | 4 pcs | Basement |
Property Summary
Located close to the intersection of Meadowvale Rd & Kingston Rd, 4 Camor Crt is a 4+1 bedrooms 4 washrooms Detached. The unit has a Double Attached Parking Spaces. The property has many nice features including Carpet Free and In-Law Suite. Breakfast Room, Living Room Rm, Family Room Rm, Laundry and Dinning Room Rm are on the Main floor.Local Area Profile
This property is located in a predominantly owner-occupied residential area with housing made up primarily of detached homes. Approximately 42% of residents hold a bachelor's degree or higher, while about 22% have a college credential. The large majority of local commuters travel by car.
School Information
Elementary Schools
-
Home schoolRank: 808 out of 3022 (Score: 7.1)Distance to school: 0.9 km (~15 min walk)
-
CARDINAL LEGER (Grade: JK - 8)
Catholic French Immersion school
Distance to school: 0.7 km (~12 min walk) -
ST MARTIN DE PORRES (Grade: 5 - 8)Distance to school: 2.7 km (~8 min drive)
Secondary Schools
-
Home schoolRank: 570/746 (Score: 4.8) 5 year average: 585/746 (Score: 4.2)Distance to school: 2.2 km (~7 min drive)
-
St. Mother Teresa (Grade: 9-12)
Catholic School
Distance to school: 4.3 km (~13 min drive) -
st. John Paul II (Grade: 9-12)
Catholic School
Rank: 163/746 (Score: 7.3) 5 year average: 284/746 (Score: 6.5)Distance to school: 2.4 km (~7 min drive)









