
 East York, Toronto, M4J 4M7

Description
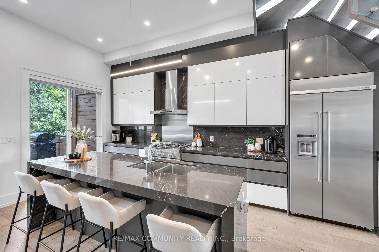
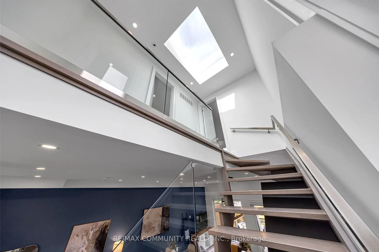
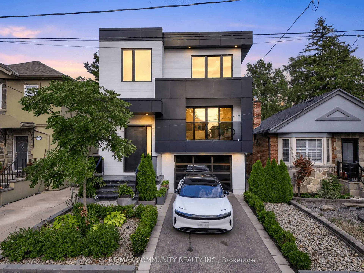
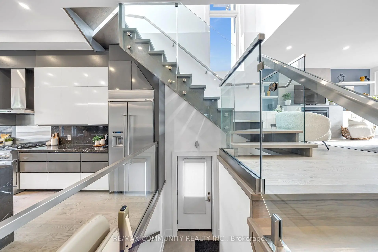
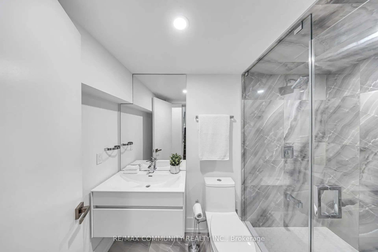
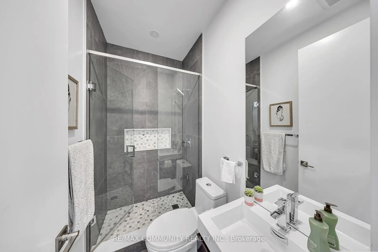
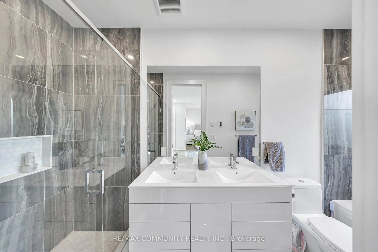
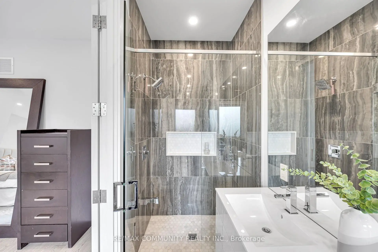
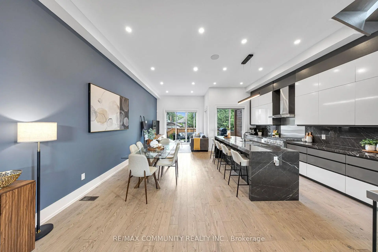
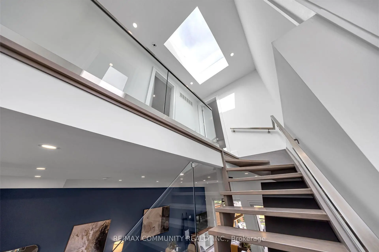
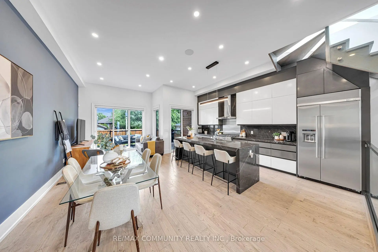
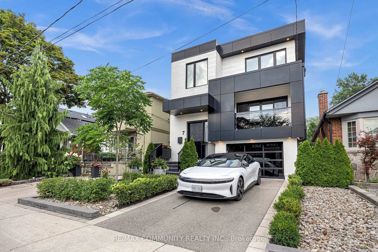
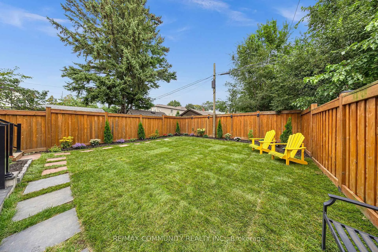
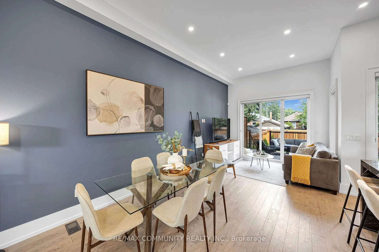
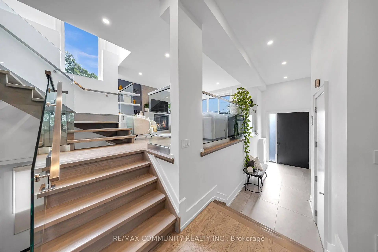
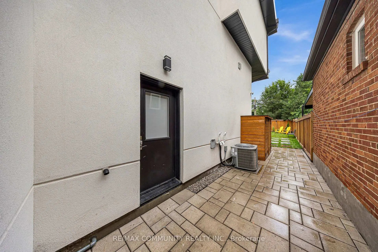
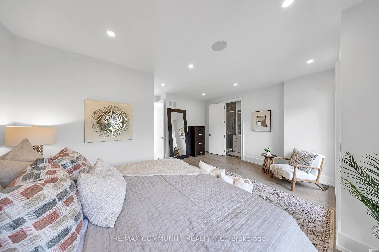
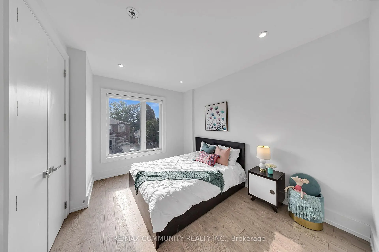
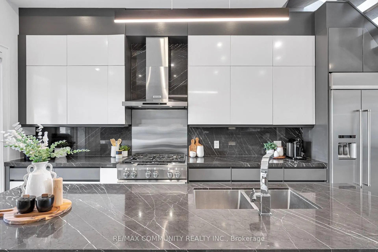
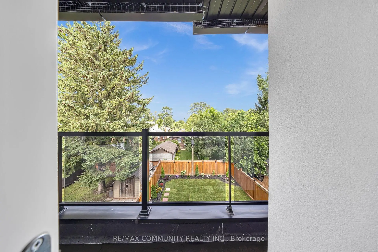
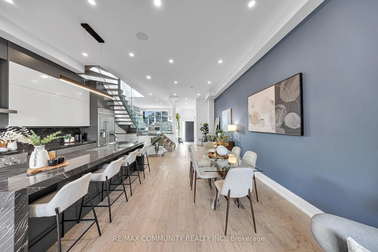
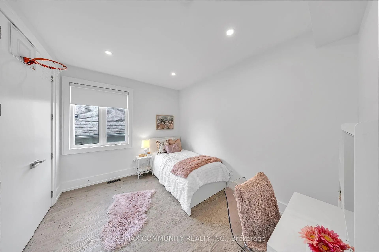
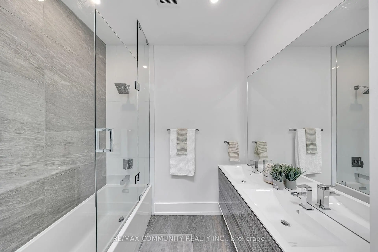
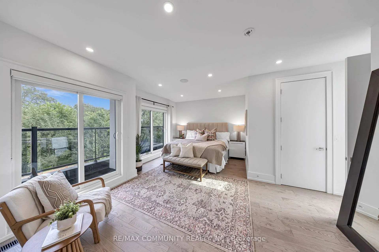
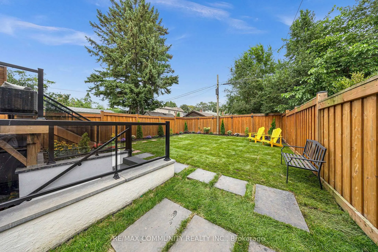
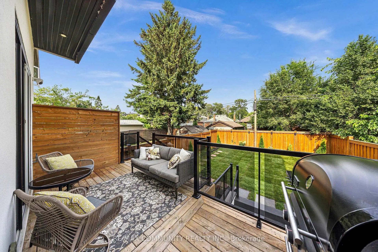
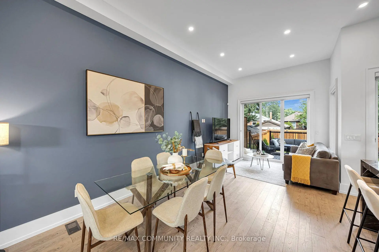
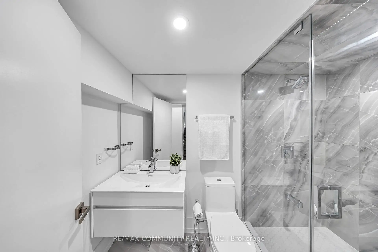
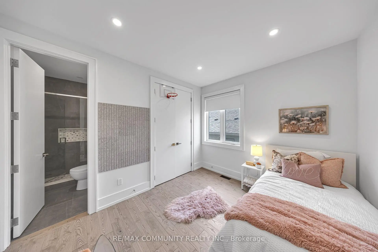
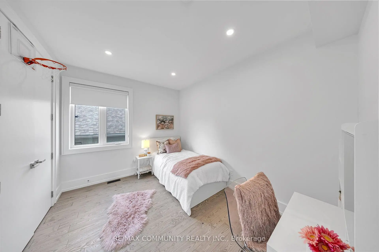
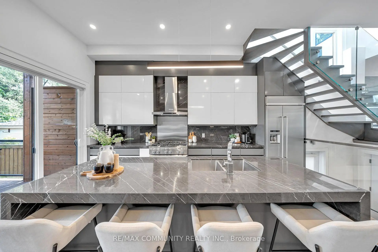
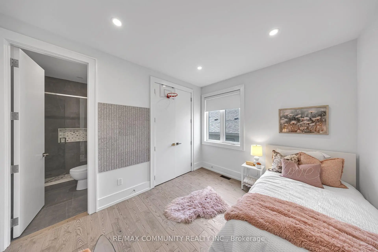
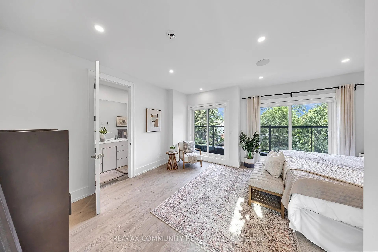
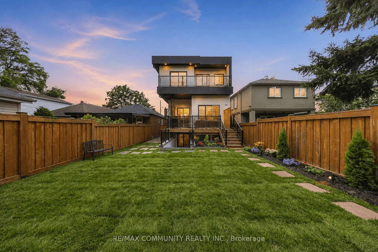
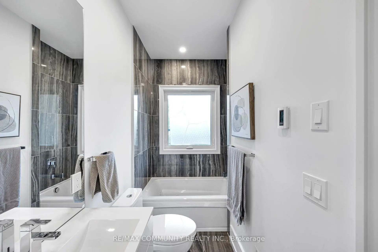
The search for your dream East York home ends here! Welcome to 7 Derwyn Road, modern luxury and effortless comfort are met in one home. This masterfully designed, custom-built 2-storey detached luxury residence offers over-the-top craftsmanship and high-end upgrades throughout. Step inside to soaring high ceilings on both the main and upper levels, framing a bright, open-concept floor plan accented by wide-plank hardwood floors and refined architectural details. Offering 5 spacious bedrooms and 5 luxurious spa-inspired bathrooms-including a breathtaking primary retreat with custom closets and a deep soaking tub-every square foot is tailored for ultimate comfort. Unbeatable location, just steps to transit, top-rated schools, parks, and close to all amenities. Highlighting modern luxury at every turn-complete with multi-level surround sound, a Hide-A-Hose central vacuum, and an architectural glass staircase. The custom kitchen shines with sleek marble countertops and backsplash, complimented by a high-tech Wi-Fi glass garage door. Don't wait to make it yours.
Features
- Facing: East

- Bedrooms: 4

- Bathrooms: 5

- Garages: 1

- Kitchens: 1

Details
- Lot size: 30.00 x 110.00 Feet

- Space: 2000-2500

- Tax: $ 11025.00

- E13743424

- Listing contracted with: RE/MAX COMMUNITY REALTY INC.
| Room | Size(M) | Description | |
|---|---|---|---|
| Dining Rm | 10.18x2.71 | Combined w/Living, Hardwood Floor |
|
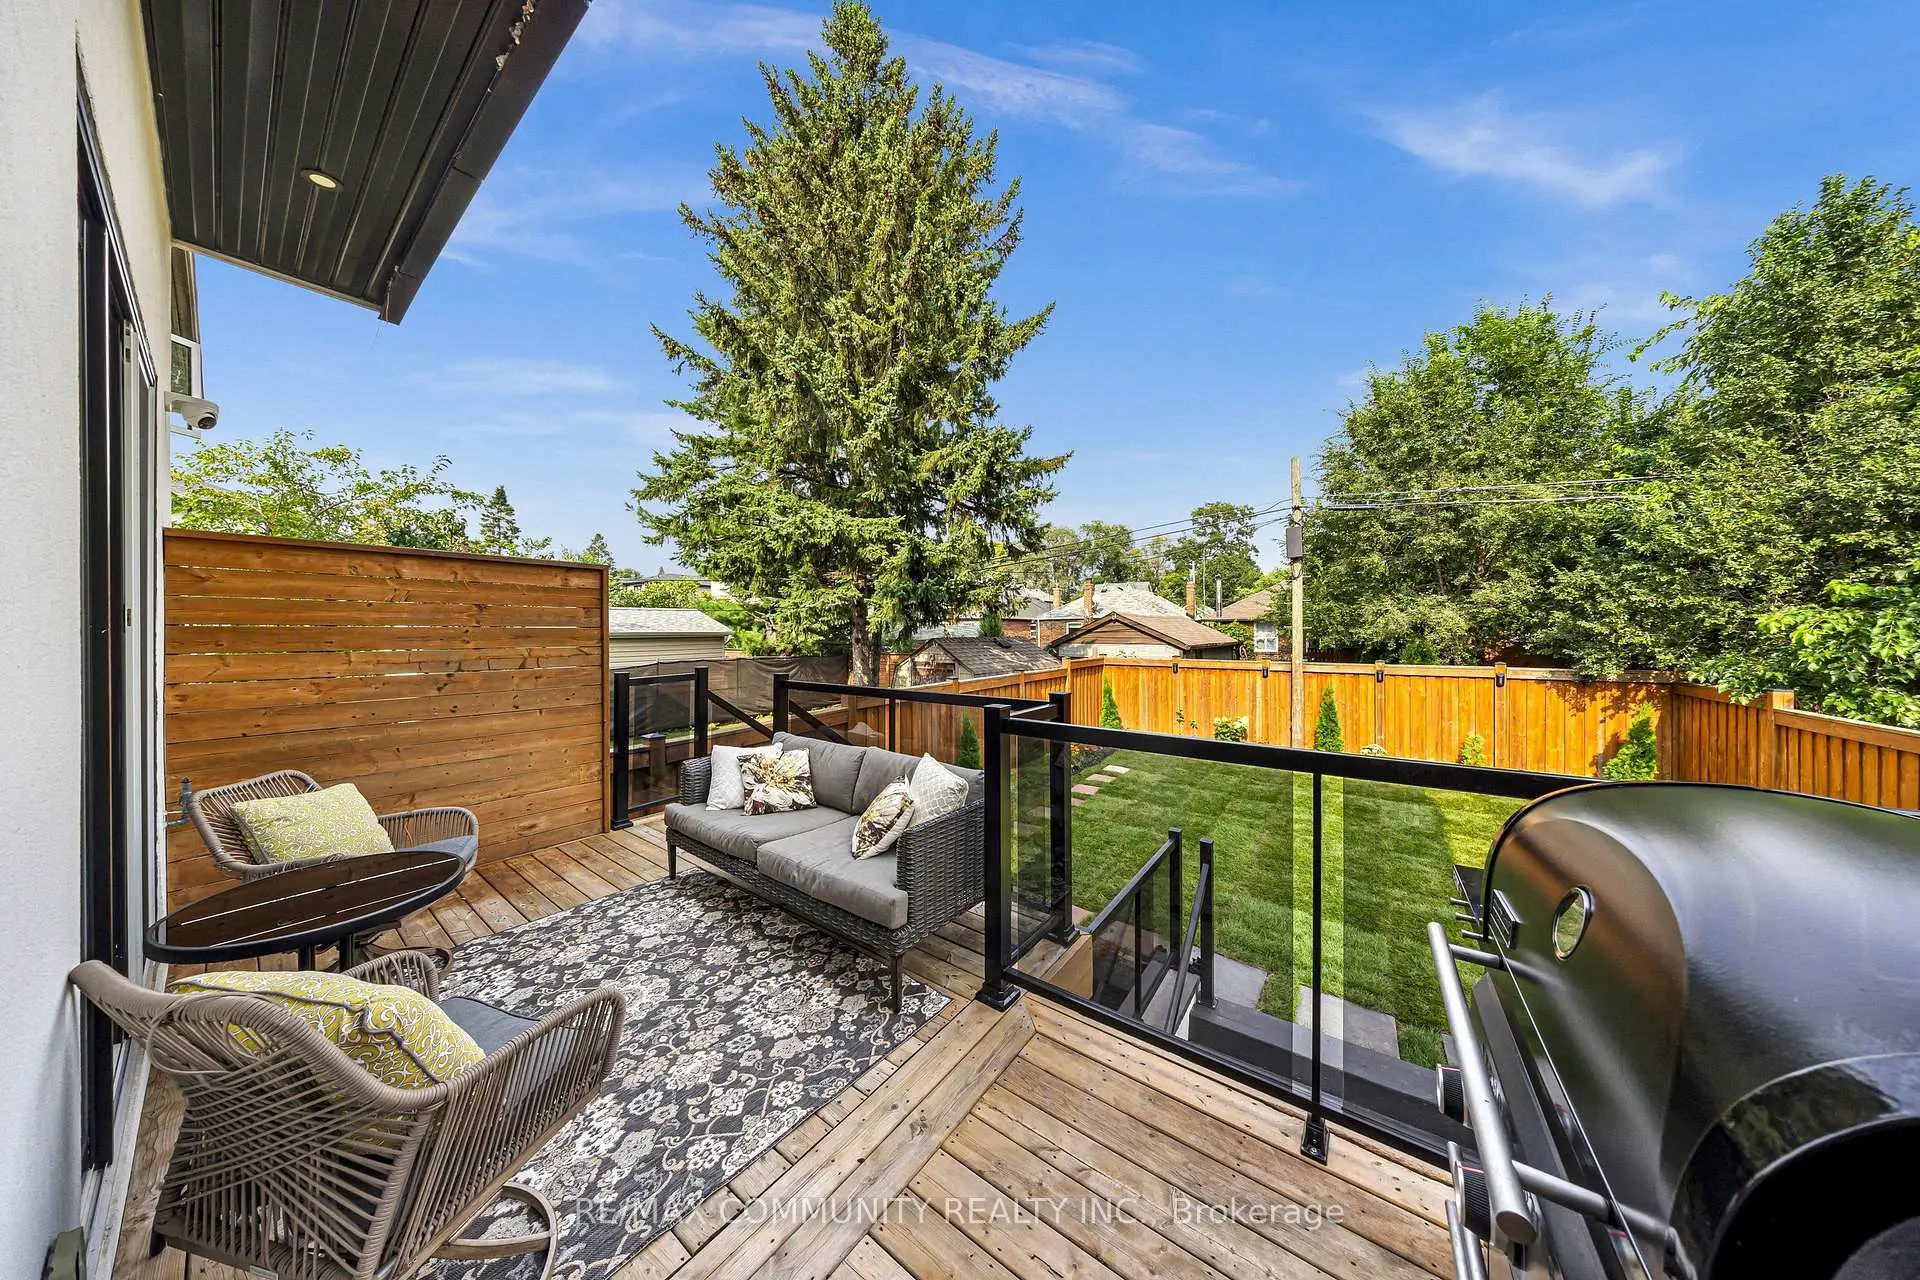
| Living Rm | 10.18x2.71 | Combined w/Dining, Hardwood Floor, W/O To Deck |
|
| Kitchen | 2.96x5.30 | Stainless Steel Appl, Marble Counter, Hardwood Floor |
|
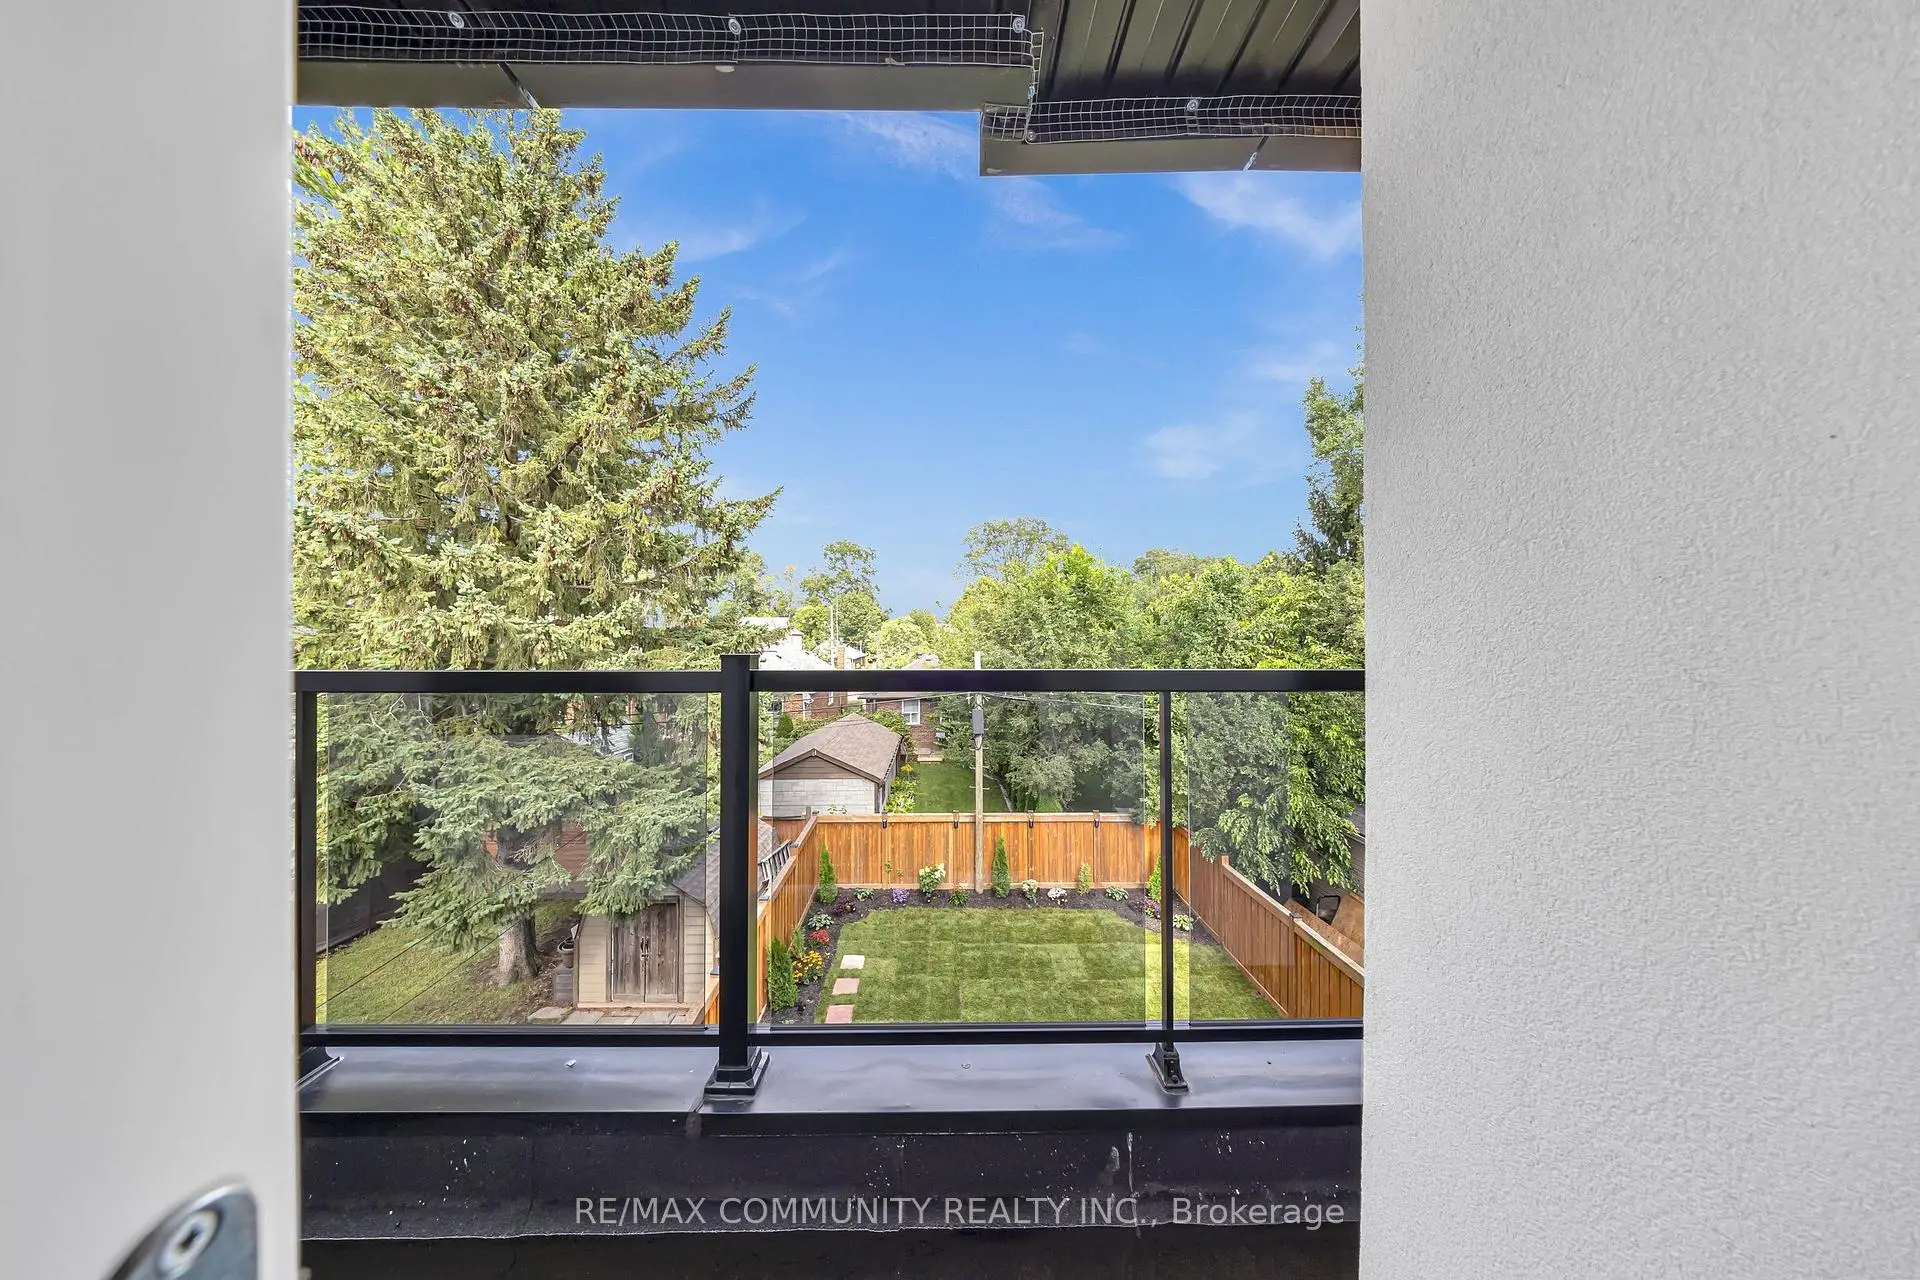
| Family Rm | 3.08x4.00 | W/O To Balcony, Fireplace, Hardwood Floor |
|
| Primary B | 4.90x5.50 | 5 Pc Ensuite, Walk-In Closet(s), Large Window |
|
| 2nd Br | 3.70x3.02 | 3 Pc Ensuite, Double Closet, Hardwood Floor |
|
| 3rd Br | 4.01x3.14 | Hardwood Floor, Double Closet, Window |
|
| 4th Br | 3.08x3.20 | Hardwood Floor, Double Closet, Window |
|
| 5th Br | 4.91x2.47 | Pot Lights, Window, Laminate |
|
| Recreatio | 3.23x6.95 | Large Window, Open Stairs |
|
| Den | 4.91x2.47 | Large Closet, Open Concept, Laminate |
| Bathroom | Pieces | Level | |
|---|---|---|---|
| 1xBath | 5 pcs | Upper |
|
| 1xBath | 4 pcs | Upper |
|
| 1xBath | 3 pcs | Upper |
|
| 1xBath | 3 pcs | Lower |
|
| 1xBath | 2 pcs | Main |
Property Summary
Located close to the intersection of GREENWOOD AND COSBURN, 7 Derwyn Rd is a 4+1 bedrooms 5 washrooms Detached. The unit has a Single Built-In Parking Space. The property basement is Separate Ent Walk-Up. The property has many nice features including Central Vacuum. Dinning Room Rm, Living Room Rm, Kitchen and Family Room Rm are on the Main floor; fifth bedroom, Recreation Roomreatio and Den are on the Lower floor.Home Market Analysis
For Sale
For Lease
Comparable home values have decreased 12.8% compared with the same period last year.
Rent levels have decreased 14.3% compared with the same period last year.
How This Home Compares
Local Area Profile
This property is located in a predominantly owner-occupied residential area with housing made up primarily of detached homes. Approximately 39% of residents hold a bachelor's degree or higher, while about 35% have a college credential. Public transit is commonly used by local commuters, alongside driving.
School Information
Elementary Schools
-
Home schoolDistance to school: 0.2 km (~4 min walk)
-
Home schoolDistance to school: 0.2 km (~4 min walk)
-
HOLY NAME (Grade: JK - 8)
Catholic French Immersion school
Rank: 687 out of 3022 (Score: 7.3)Distance to school: 2.1 km (~6 min drive) -
Rank: 2146 out of 3022 (Score: 5.1)Distance to school: 0.7 km (~13 min walk)
-
ST JOHN TORONTO (Grade: 5 - 8)Distance to school: 3.5 km (~10 min drive)
Secondary Schools
-
Rank: 489/746 (Score: 5.4) 5 year average: 492/746 (Score: 5.1)Distance to school: 0.6 km (~11 min walk)
-
Notre Dame (Grade: 9-12)
Catholic French Immersion school
Rank: 41/746 (Score: 8.6) 5 year average: 90/746 (Score: 7.7)Distance to school: 3.5 km (~11 min drive) -
st. Patrick (Grade: 9-12)Rank: 244/746 (Score: 6.9) 5 year average: 222/746 (Score: 6.8)Distance to school: 1.8 km (~32 min walk)









