
 Brock Ridge, Pickering, L1X 2T3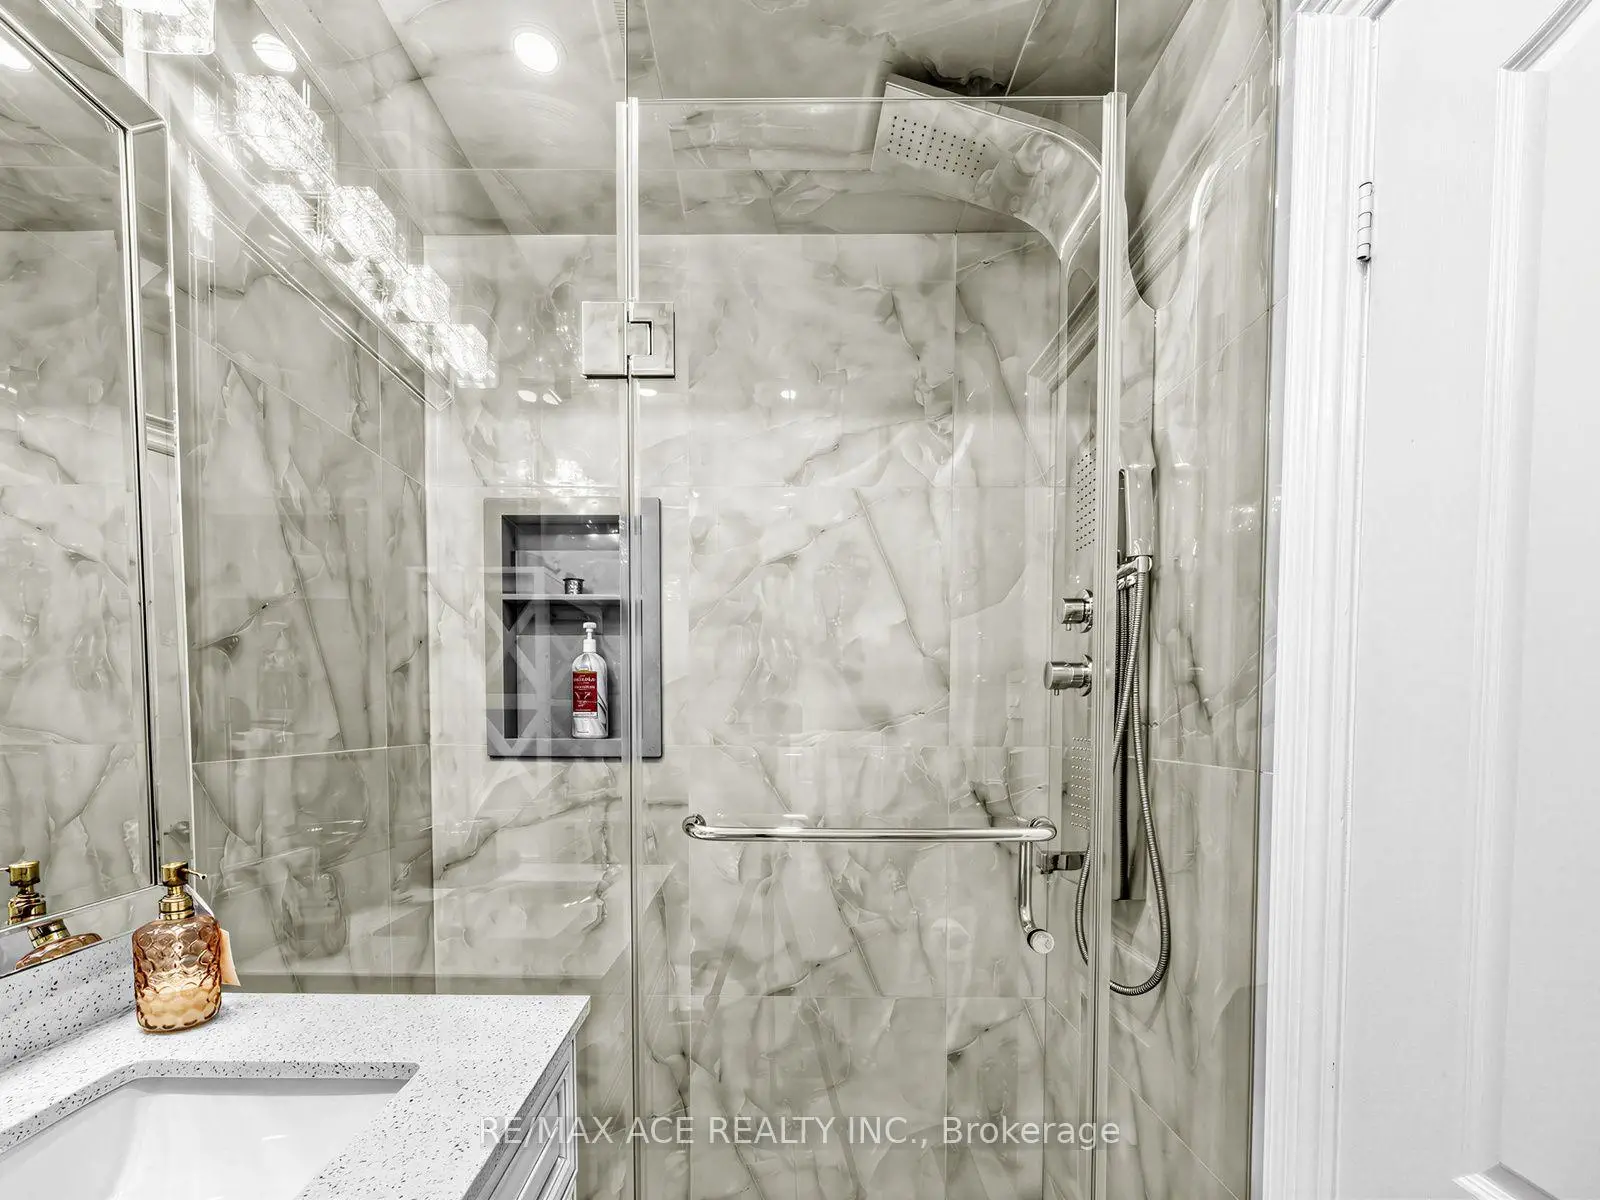

Description
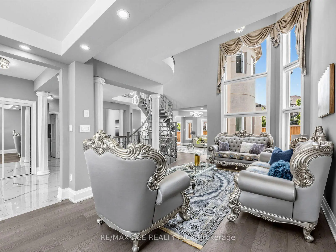
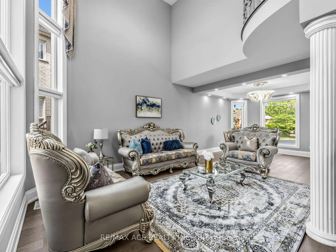
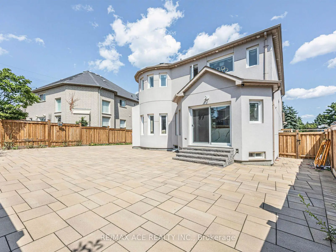
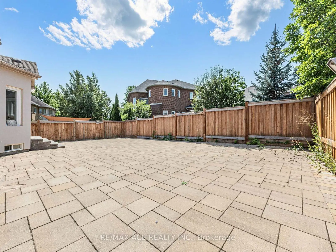
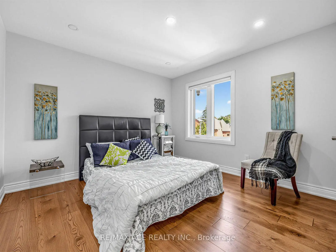
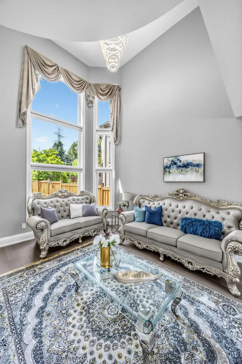
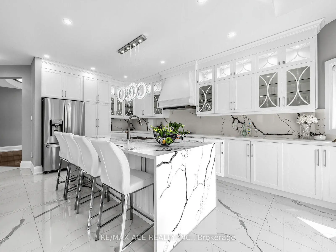
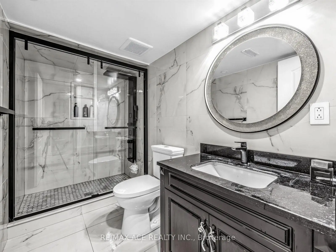
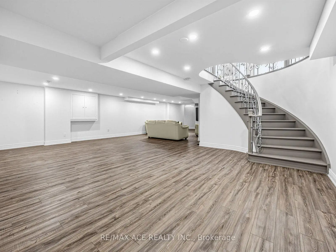
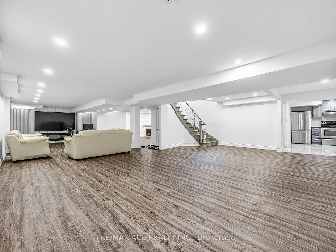
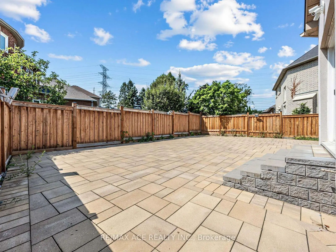
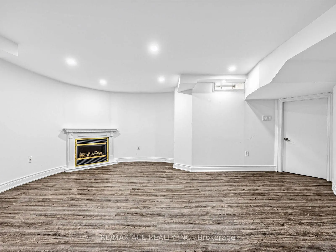
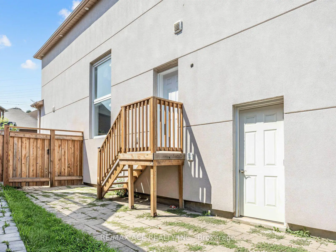
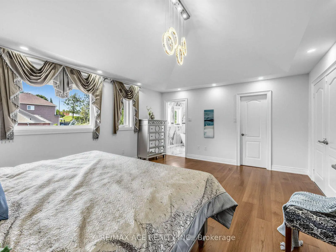
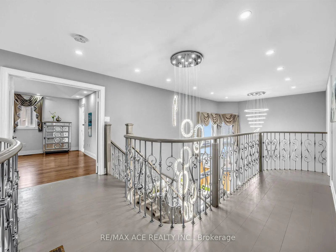
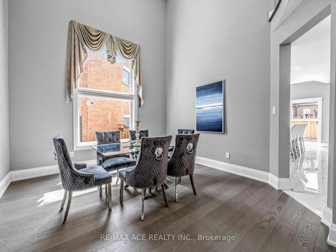
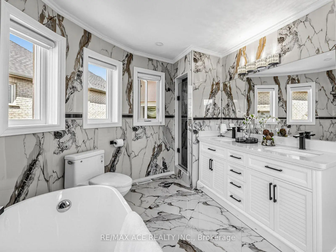
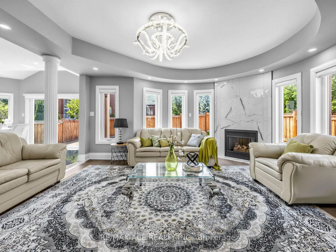
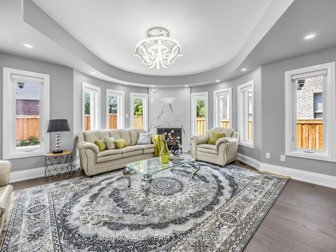
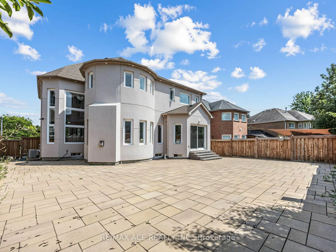
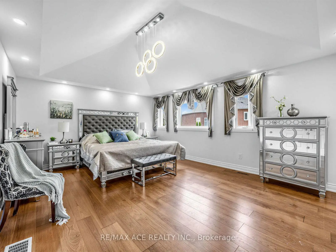
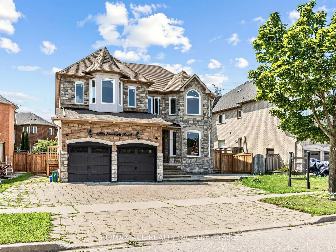
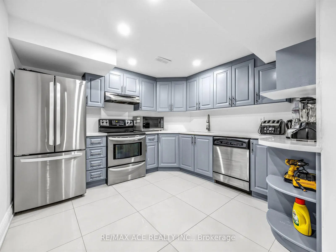
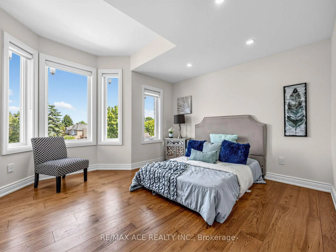
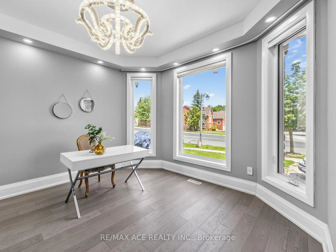
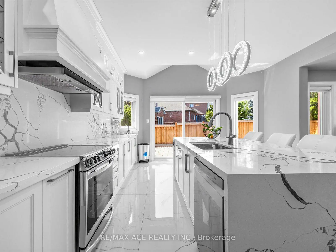
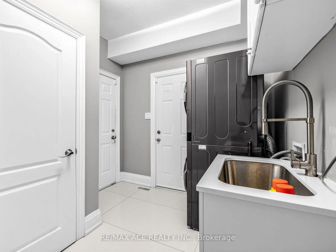
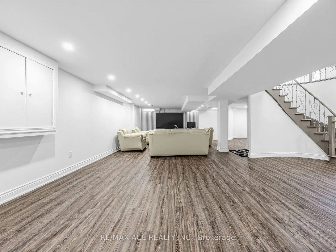
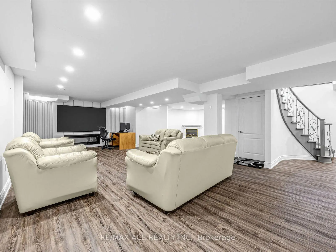
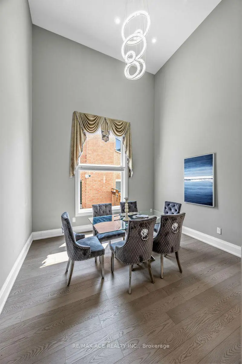
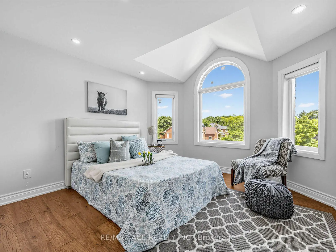
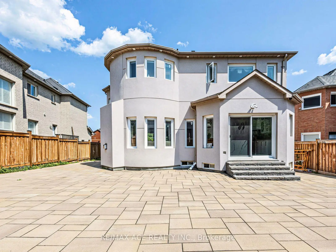
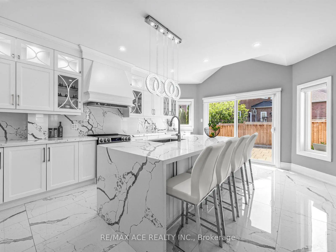
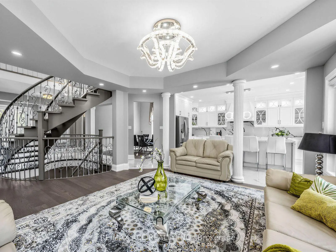
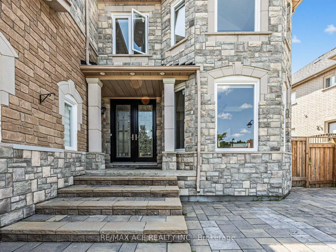
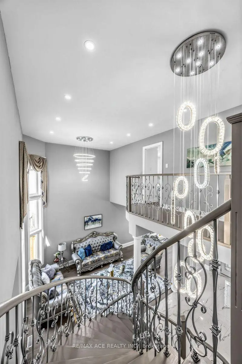
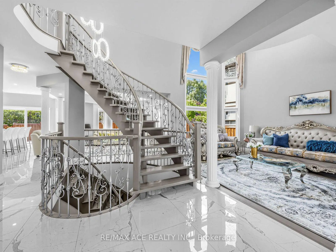
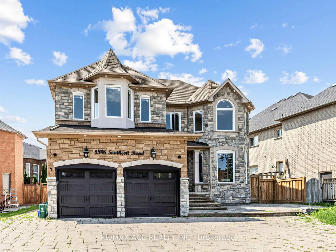
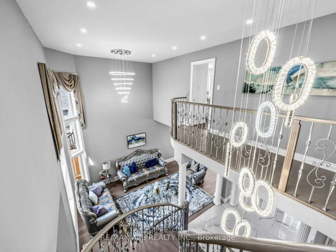
Welcome to this beautifully renovated home in one of Pickering's most desirable neighbourhoods. Featuring soaring 18-ft ceilings, large windows, floating stairs, smooth ceilings, upgraded pot lights, chandeliers, and 3 fireplaces. The stunning chef-inspired kitchen offers quartz countertops and backsplash, a waterfall centre island, and walk-out to the backyard. Four fully renovated bathrooms include a luxurious 5-piece primary ensuite. The professionally finished basement features a family-sized kitchen, 3-piece bath, family room, and fireplace. Enjoy direct garage access, new interlocking from front to backyard, custom exterior lighting, stone and stucco finishes, and low-maintenance outdoor living. Conveniently located near highways, schools, shopping, parks, and amenities. Move-in ready and beautifully upgraded throughout!
Features
- Facing: East

- Bedrooms: 4

- Bathrooms: 4

- Garages: 2

- Kitchens: 1

Details
- Lot size: 69.75 x 112.12 Feet

- Space: 3000-3500

- Tax: $ 10357.00

- E13666680

- Listing contracted with: RE/MAX ACE REALTY INC.
| Room | Size(M) | Description | |
|---|---|---|---|
| Living Rm | 4.88x3.66 | , Cathedral Ceiling(s), Open Concept |
|
| Dining Rm | 4.27x3.66 | Hardwood Floor, Cathedral Ceiling(s), Formal Rm |
|
| Family Rm | 5.89x4.41 | Hardwood Floor, Fireplace, Pot Lights |
|
| Kitchen | 4.57x3.35 | Centre Island, Backsplash, Quartz Counter |
|
| Office | 3.66x3.35 | Hardwood Floor, Coffered Ceiling(s), Combined w/Living |
|
| Primary B | 5.49x4.42 | Hardwood Floor, 5 Pc Ensuite, Walk-In Closet(s) |
|
| 2nd Br | 3.66x3.35 | Hardwood Floor, Walk-In Closet(s), Large Window |
|
| 3rd Br | 3.66x3.66 | Hardwood Floor, Double Closet, Pot Lights |
|
| 4th Br | 3.51x3.35 | Hardwood Floor, Large Closet, Pot Lights |
|
| Recreatio | 12.15x4.60 | Laminate, Open Concept, Fireplace |
|
| Family Rm | 5.90x5.05 | Laminate, Pot Lights, Fireplace |
|
| Kitchen | 6.76x3.00 | Granite Counters, Backsplash, Ceramic Floor |
| Bathroom | Pieces | Level | |
|---|---|---|---|
| 1xBath | 3 pcs | Main |
|
| 1xBath | 3 pcs | Second |
|
| 1xBath | 5 pcs | Second |
|
| 1xBath | 3 pcs | Basement |
Property Summary
Located close to the intersection of Brock and Rossland, 2396 Southcott Rd is a 4 bedrooms 4 washrooms Detached. The unit has a Double Attached Parking Spaces. The property has many nice features including Carpet Free. Living Room Rm, Dinning Room Rm, Family Room Rm, Kitchen and Office are on the Main floor.Local Area Profile
This property is located in a predominantly owner-occupied residential area with a mix of detached homes, townhouses and apartments and condominiums. Approximately 36% of residents hold a bachelor's degree or higher, while about 31% have a college credential. Most local commuters travel by car, while a smaller share use public transit.







