
 Malvern, Toronto, M1B 1T2

Description
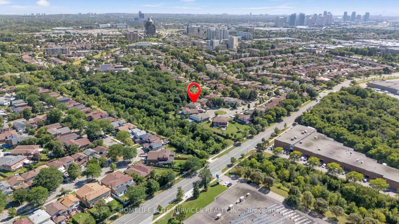
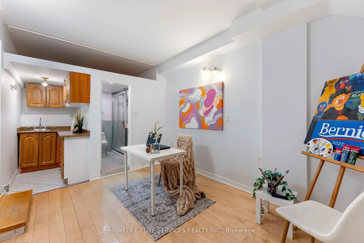
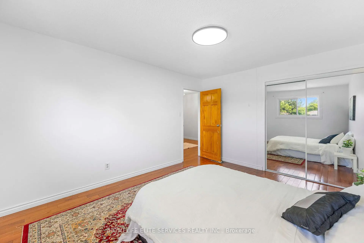
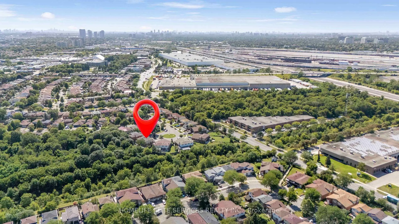
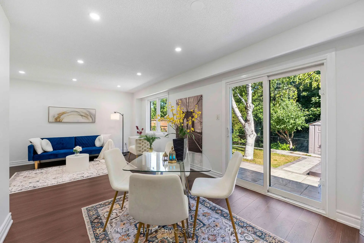
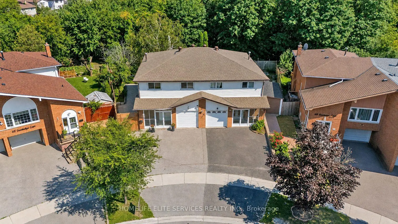
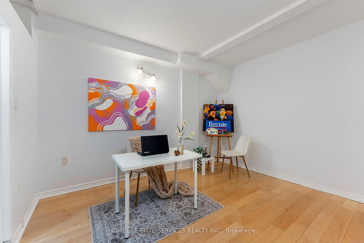
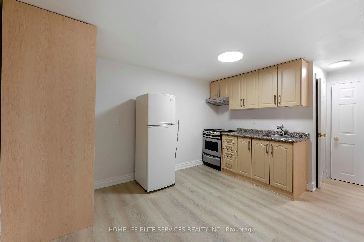
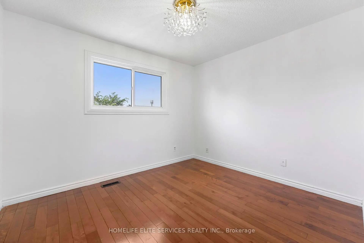
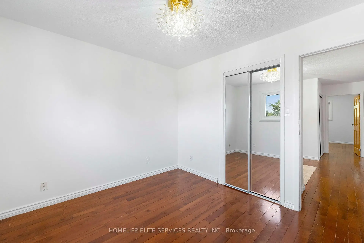
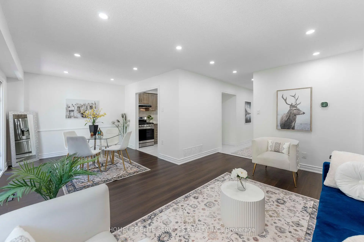
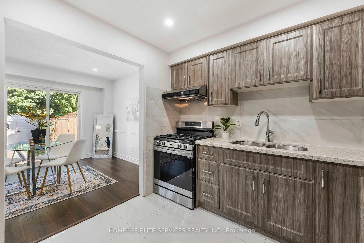
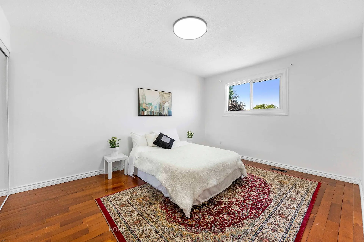
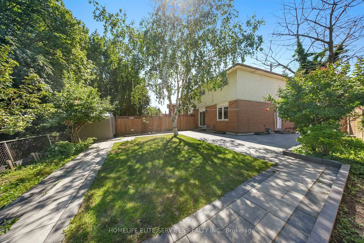
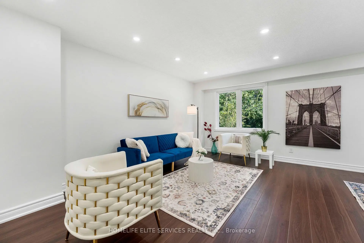
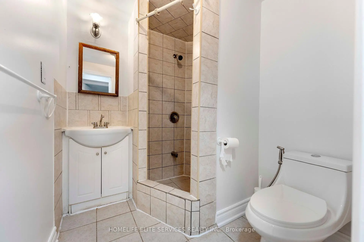
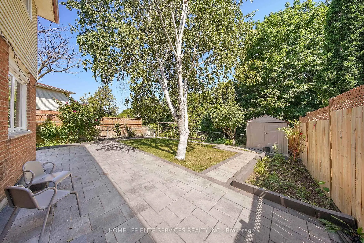
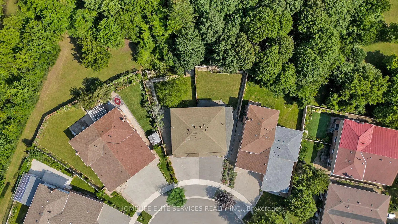
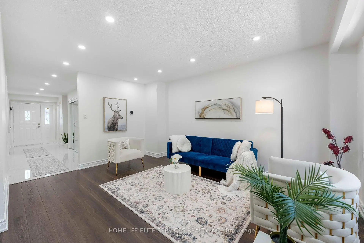
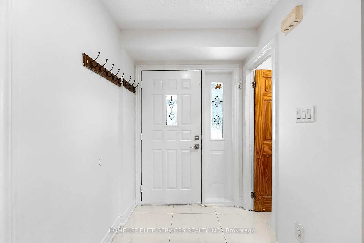
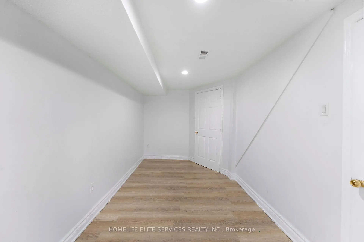
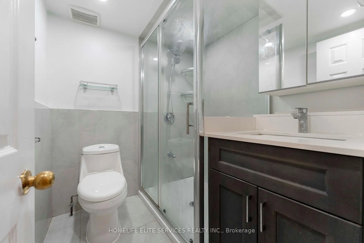
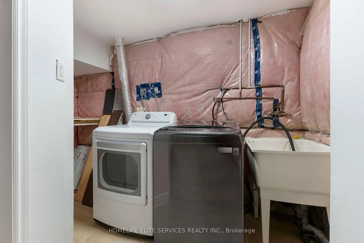
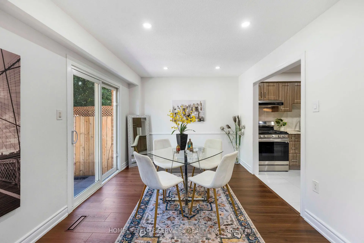
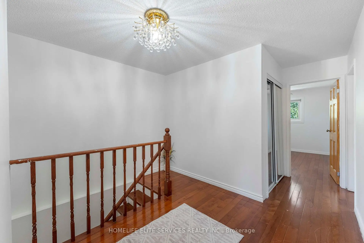
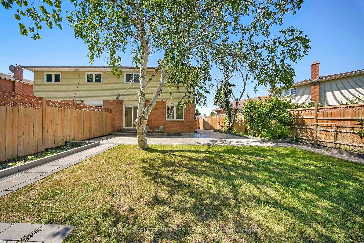
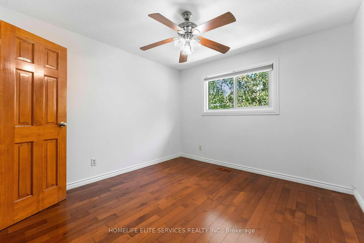
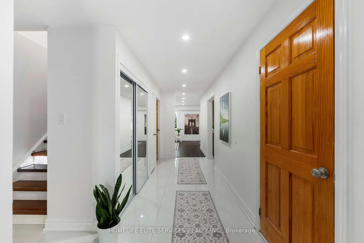
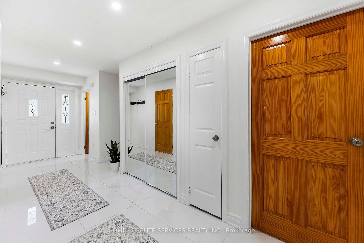
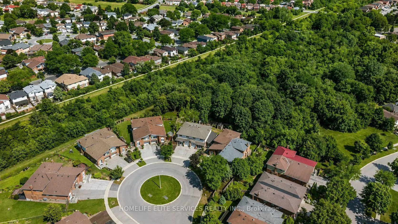
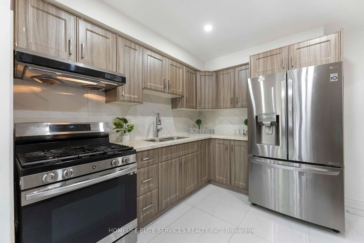
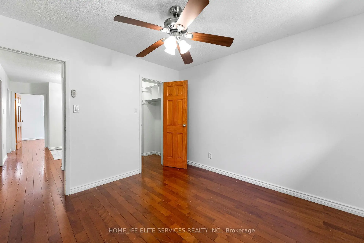
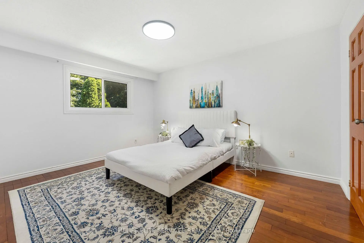
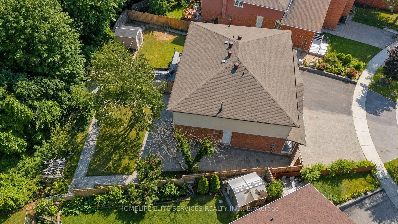
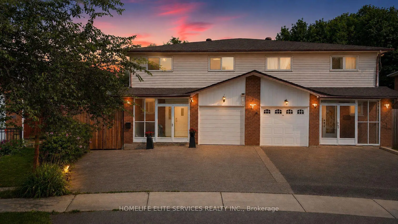
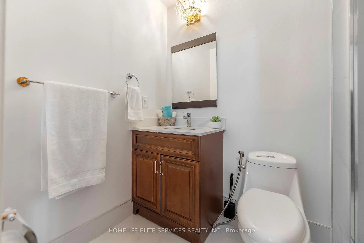
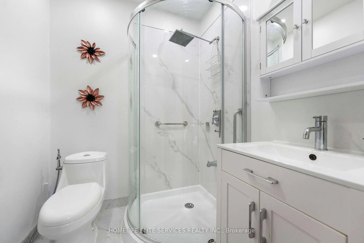
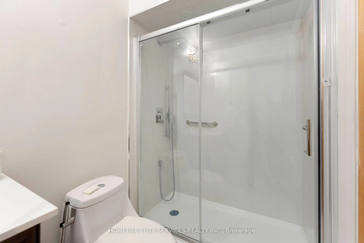
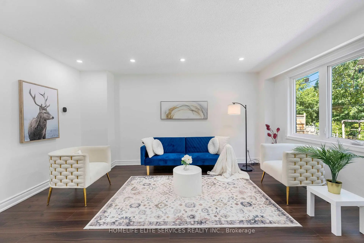
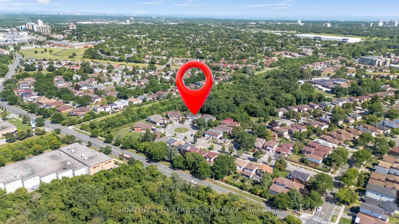
44 GREENHEDGES COURT is a SPECIAL 4 BDRM HOME THAT ACTUALLY GROWS WITH YOU! Properties like this don't often come on the market. This lovingly renovated, executive semi-detached home offers 4+1 bdrms, a versatile home office/den (with kitchenette & full bathroom), and 4.5 bathrooms across three distinct, self-contained living spaces - a rare find built for multigenerational families, offering plenty of options for a growing family. Upgrades include newer kitchen, upgraded bathrooms with top-of-the line fixtures, professional paint throughout, new floors on main floor, potlights, highend interlocking & Landscaping. The main floor home office/den with its own ensuite bath offers space for an elderly parent or a work-from-home setup; the separate side entrance leads to a self-contained 1 bdrm in-law suite complete with kitchen, living rm & bathrm. 4 spacious bedrooms adorn the second floor, two same size principal bedrooms, two full washrooms, & a large large hallway that has room for a sitting area/office. Step into the professionally landscaped, courtyard-style backyard & discover your own private sanctuary - a rare find in the heart of Scarborough. The pie-shaped lot stretches from a 25ft frontage to 50 ft at the rear, the 100 ft deep lot, creates an incredible private, outdoor oasis. Thousands were spent on the high-end interlocking creating the courtyard style, surrounded by vegetable gardens and a graceful, mature birch tree at its centre. The property provides complete privacy & backs directly onto Pinetree Park, & the Morningside Creek Ravine. Walking distance to Chinese Cultural Centre; The Islamic Foundation of Toronto Mosque, top GTA Islamic School: Gibraltar Leadership Academy (JK-Grade 12), Burrows Hall Library & Community Centre; Shopping, banks, restaurants, Centennial College, University of Toronto Scarborough, Centenary Hospital, 7 min to HWY 401, the future METROLINX LRT extension on McCowan & Sheppard, Toronto Zoo and Scarborough Town Centre.
Features
- Facing: East

- Bedrooms: 4

- Bathrooms: 5

- Garages:

- Kitchens: 1

Details
- Lot size: 25.00 x 100.50 Feet

- Space: 1500-2000

- Tax: $ 3683.10

- E13648518

- Listing contracted with: HOMELIFE ELITE SERVICES REALTY INC.
| Room | Size(M) | Description | |
|---|---|---|---|
| Living Rm | 4.79x3.41 | Laminate, Pot Lights |
|
| Dining Rm | 3.18x3.06 | Laminate, Pot Lights |
|
| Kitchen | 3.00x2.98 | Ceramic Floor, Granite Counters |
|
| Primary B | 4.30x3.31 | Hardwood Floor, 3 Pc Ensuite |
|
| 2nd Br | 4.25x3.32 | Hardwood Floor |
|
| 3rd Br | 3.25x3.25 | Hardwood Floor |
|
| 4th Br | 3.30x2.90 | Hardwood Floor |
|
| Bath | 0.00x0.00 | 3 Pc Bath |
| Bathroom | Pieces | Level | |
|---|---|---|---|
| 2xBaths | 3 pcs | Second |
|
| 1xBath | 2 pcs | Main |
|
| 1xBath | 3 pcs | Main |
|
| 1xBath | 3 pcs | Basement |
Property Summary
Located close to the intersection of Markham Road & Sheppard Ave., 44 Greenhedges Crt is a 4+1 bedrooms 5 washrooms Semi-Detached. The property has many nice features including Water Heater Owned and In-Law Suite. Living Room Rm, Dinning Room Rm and Kitchen are on the Main floor.Home Market Analysis
For Sale
For Lease
Comparable home values have increased 13.7% compared with the same period last year.
Rent levels have increased 8% compared with the same period last year.
How This Home Compares
Local Area Profile
This property is located in a predominantly owner-occupied residential area with a mix of detached homes, townhouses and apartments and condominiums. Approximately 35% of residents hold a bachelor's degree or higher, while about 22% have a college credential. Residents use a combination of driving and public transit for commuting.
School Information
Elementary Schools
-
Home schoolRank: 2601 out of 3022 (Score: 3.9)Distance to school: 0.3 km (~6 min walk)
-
Home schoolDistance to school: 0.7 km (~13 min walk)
-
ST BARNABAS (Grade: JK - 8)
Catholic French Immersion school
Rank: 1868 out of 3022 (Score: 5.6)Distance to school: 0.6 km (~12 min walk) -
ST PIER GIORGIO FRASSATI (Grade: JK - 8)Rank: 1664 out of 3022 (Score: 5.9)Distance to school: 3.3 km (~10 min drive)
-
OUR LADY OF GRACE (Grade: 5 - 8)Rank: 433 out of 3022 (Score: 7.8)Distance to school: 3.5 km (~10 min drive)
Secondary Schools
-
Home schoolDistance to school: 0.9 km (~15 min walk)
-
St. Mother Teresa (Grade: 9-12)
Catholic School
Distance to school: 2.0 km (~35 min walk) -
st. John Paul II (Grade: 9-12)
Catholic School
Rank: 163/746 (Score: 7.3) 5 year average: 284/746 (Score: 6.5)Distance to school: 3.1 km (~9 min drive)









