
 Greenwood-Coxwell, Toronto, M4L 2Z7

Description
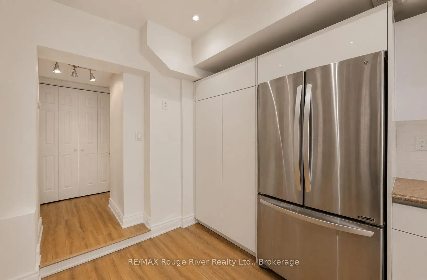
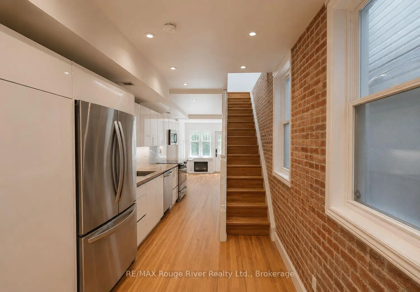
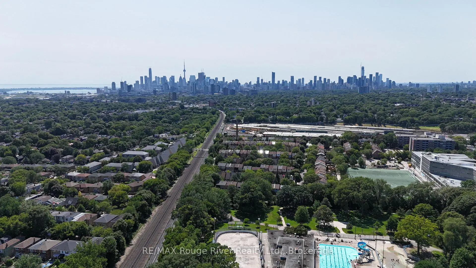
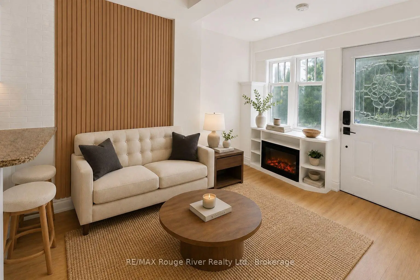
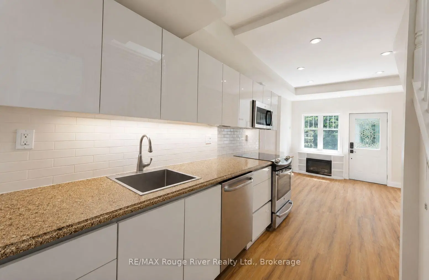
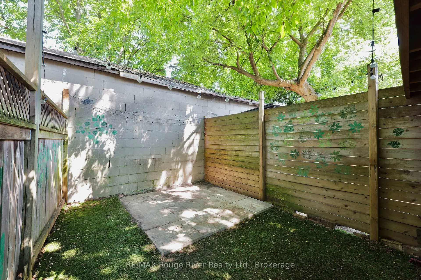
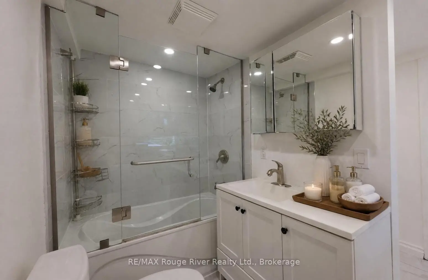
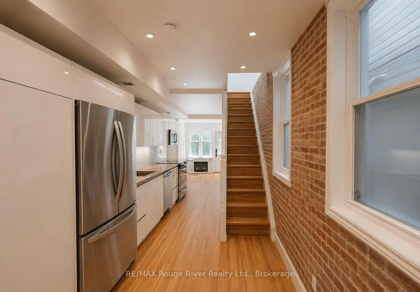
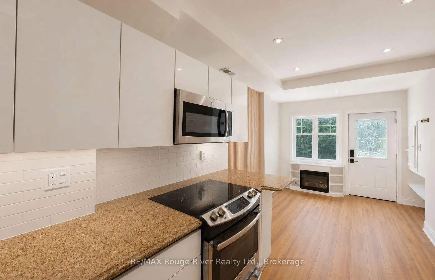
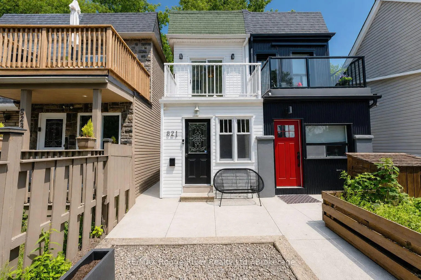
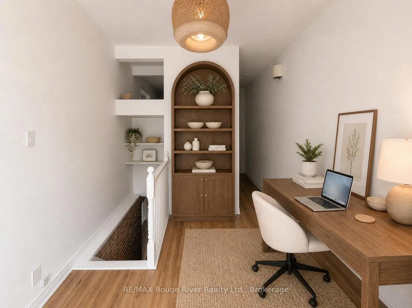
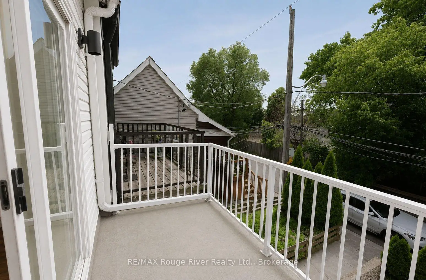
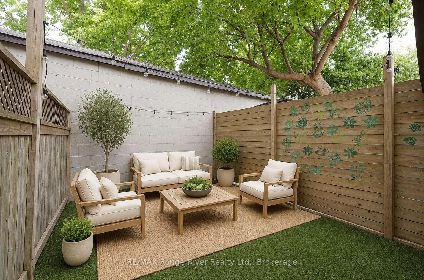
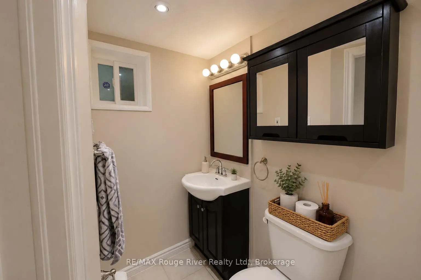
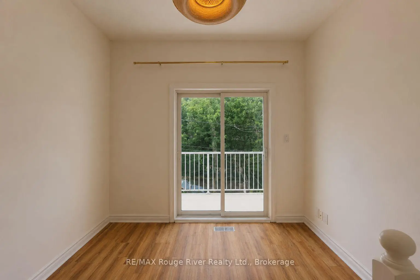
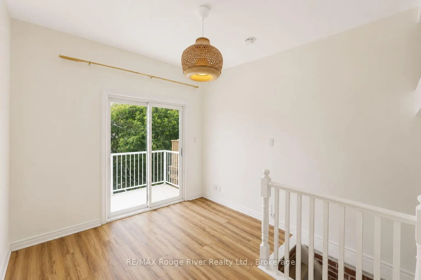
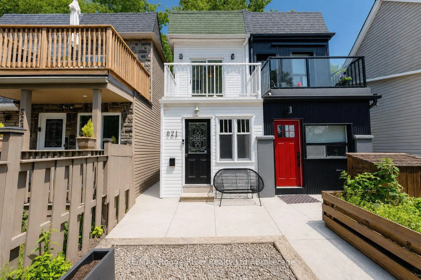
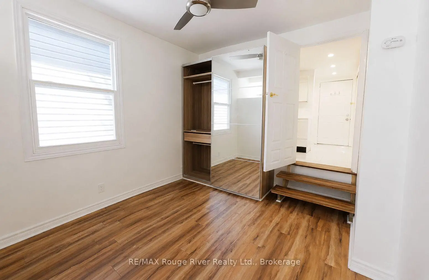
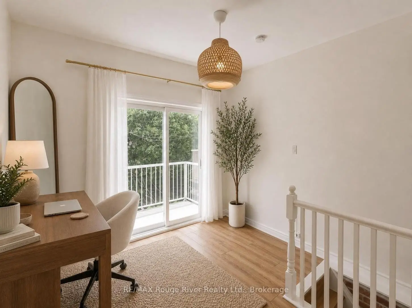
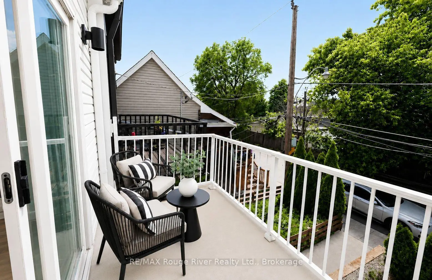
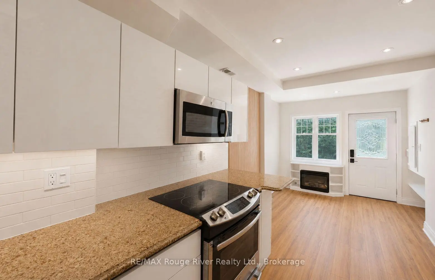
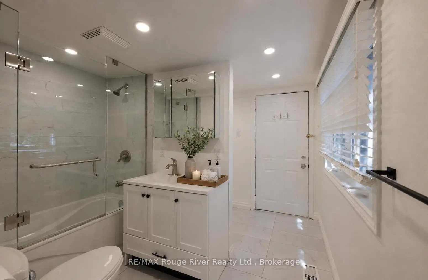
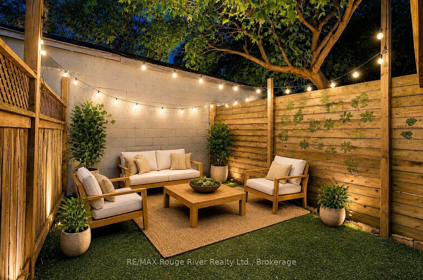
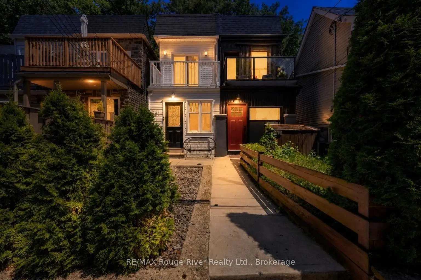
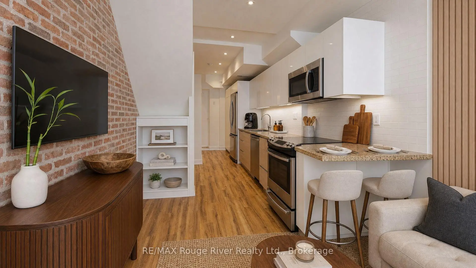
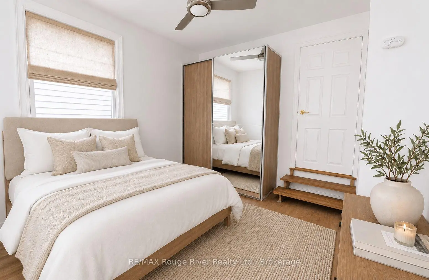
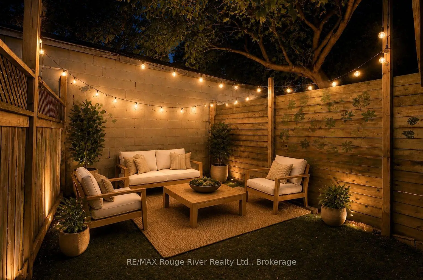
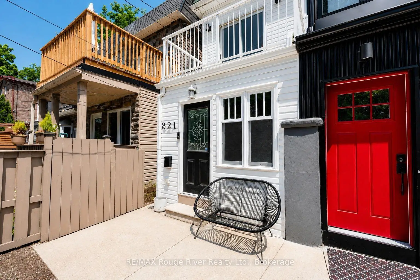
Fabulous Upper Beach Semi-Detached Home, Close Proximity to The Danforth and Leslieville! One Bedroom Plus Den w/ Exposed Brick, Gives the Home a Trendy Loft Feel, You Will Love Sipping Your Morning Matcha Off the 2nd Floor Balcony w/ South/East Sun Exposure! Updated Kitchen w/ Smooth Custom Cabinets, Stone Countertop and Stainless Steel Appliances, Pot Lights and Armstrong Luxury Vinyl Flooring Throughout, Updated 4Pc Bathroom w/ Soaker Tub and Heated Floors on the Second Floor w/ Stacked Laundry, Electric Fireplace on Main Floor, 2Pc Bath On Main Floor w/ Large Closet, Perfect for Additional Storage Space, Upper Rear Balcony off Laundry Room, Plus Cozy Backyard Space for Entertaining. You Will Love Living Close to Restaurants, Bars, Woodbine Beach, and TTC! Steps Away From Street Car Stop, 5 Min Drive to Coxwell Subway Station, 5 Min Walk to Grocery Store, Shoppers Drug Mart, Gym, Coffee Shops, Bakeries and So Much More! Trail Located at the Top of the Street Leads to Monarch Park w/ Outdoor Pool, Children's Playground and Off-Leash Dog Park!!
Features
- Facing: West

- Bedrooms: 1

- Bathrooms: 2

- Garages:

- Kitchens: 1

Details
- Lot size: 11.75 x 78.00 Feet

- Space: < 700

- Tax: $ 3205.00

- E13608410

- Listing contracted with: RE/MAX HALLMARK EASTERN REALTY
| Room | Size(M) | Description | |
|---|---|---|---|
| Living Rm | 5.03x2.47 | Open Concept, Combined w/Dining, Electric Fireplace |
|
| Dining Rm | 5.03x2.47 | Open Concept, Combined w/Living, Vinyl Floor |
|
| Kitchen | 4.08x2.47 | Pot Lights, Stainless Steel Appl, W/O To Yard |
|
| Den | 3.32x2.89 | W/O To Deck, Vinyl Floor |
|
| Primary B | 3.23x2.95 | Large Closet, Vinyl Floor |
|
| Bath | 2.89x2.80 | Large Window, Pot Lights, W/O To Deck |
| Bathroom | Pieces | Level | |
|---|---|---|---|
| 1xBath | 2 pcs | Main |
|
| 1xBath | 4 pcs | Second |
Property Summary
Located close to the intersection of Coxwell and Gerrard, 821 Craven Rd is a 1+1 bedrooms 2 washrooms Semi-Detached. The property basement is Crawl Space . The property has many nice features including None. Living Room Rm, Dinning Room Rm and Kitchen are on the Main floor.Home Market Analysis
For Sale
For Lease
Comparable home values have remained relatively stable compared with the same period last year.
Rent levels have increased 18.8% compared with the same period last year.
How This Home Compares
Local Area Profile
This property is located in an area with a high level of homeownership with a mix of detached homes and apartments and condominiums. Approximately 51% of residents hold a bachelor's degree or higher, while about 26% have a college credential. Residents use a combination of driving and public transit for commuting.
School Information
Elementary Schools
-
Home schoolRank: 2196 out of 3022 (Score: 5.0)Distance to school: 0.4 km (~7 min walk)
-
ST JOSEPH (Grade: JK - 8)
Catholic French Immersion school
Rank: 1165 out of 3022 (Score: 6.6)Distance to school: 1.4 km (~26 min walk) -
HOLY NAME (Grade: JK - 8)Rank: 687 out of 3022 (Score: 7.3)Distance to school: 2.0 km (~35 min walk)
-
ST JOHN TORONTO (Grade: 5 - 8)Distance to school: 2.3 km (~7 min drive)
Secondary Schools
-
Home school
Rank: 62/746 (Score: 8.3) 5 year average: 235/746 (Score: 6.7)Distance to school: 0.2 km (~3 min walk) -
Notre Dame (Grade: 9-12)
Catholic French Immersion school
Rank: 41/746 (Score: 8.6) 5 year average: 90/746 (Score: 7.7)Distance to school: 2.4 km (~7 min drive) -
st. Patrick (Grade: 9-12)Rank: 244/746 (Score: 6.9) 5 year average: 222/746 (Score: 6.8)Distance to school: 0.4 km (~8 min walk)









