 Steeles, Toronto, M1V 4S1

Description
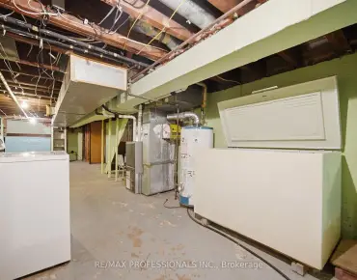
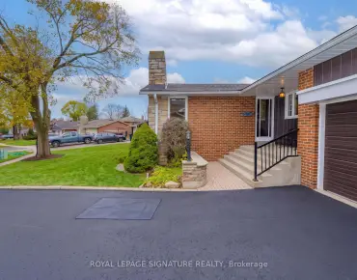
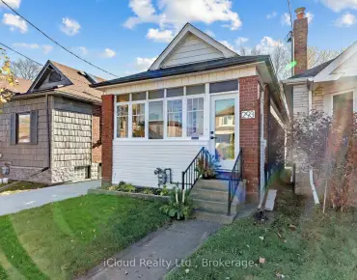
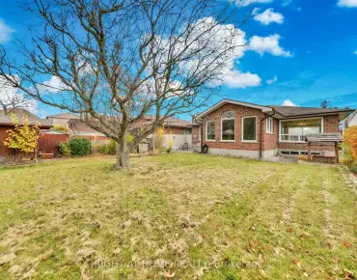
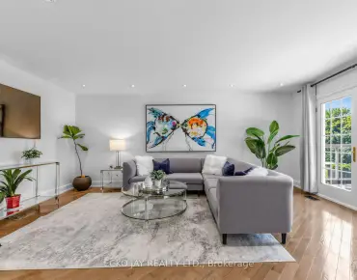
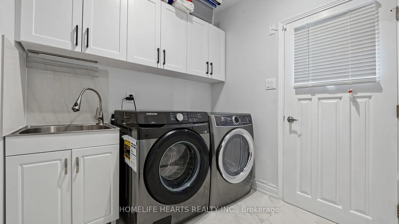
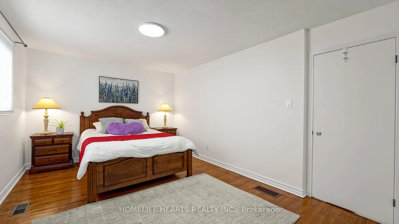
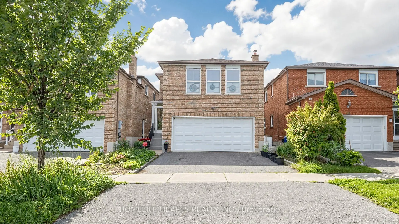
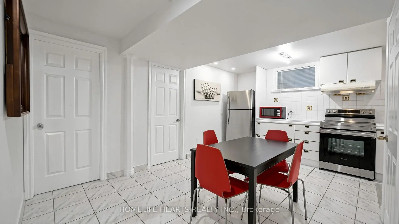
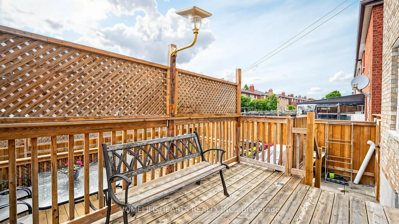
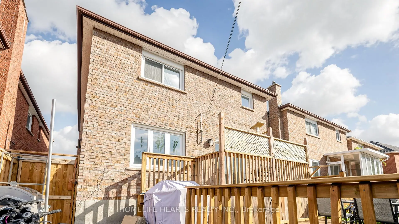
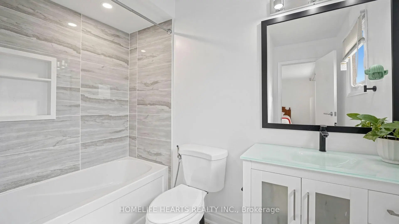
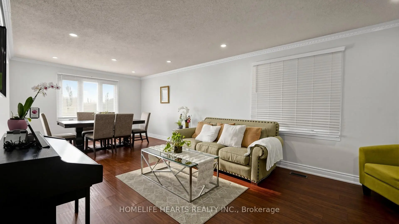
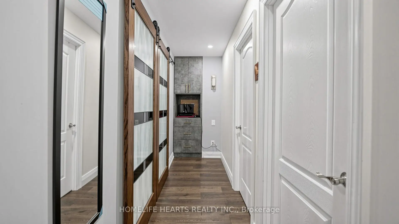
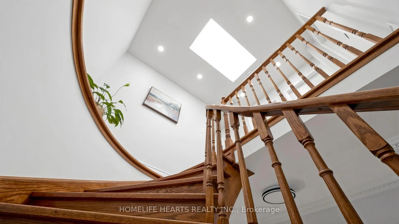
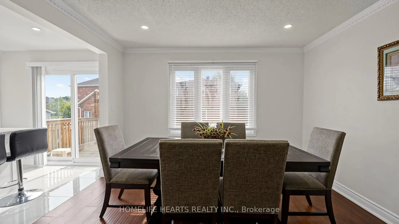
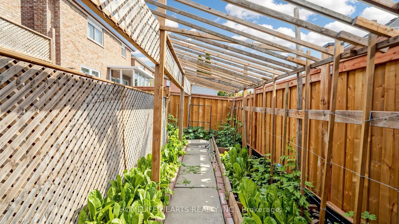
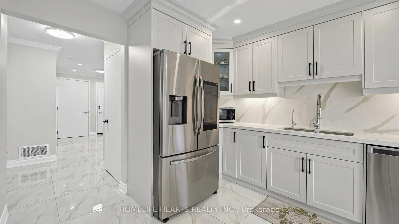
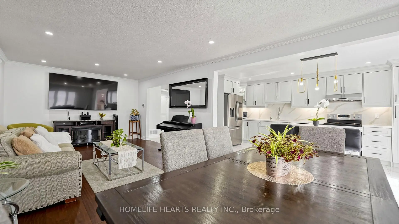
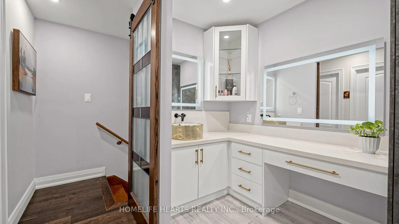
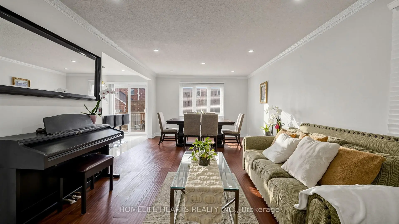
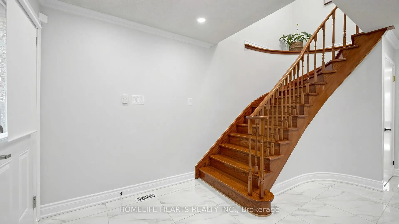
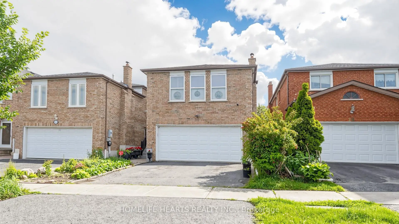
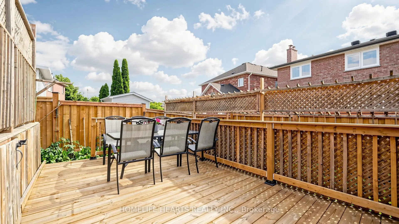
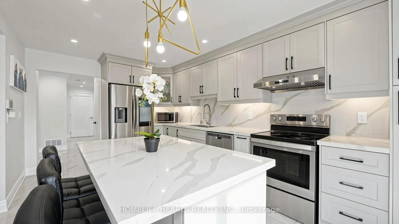
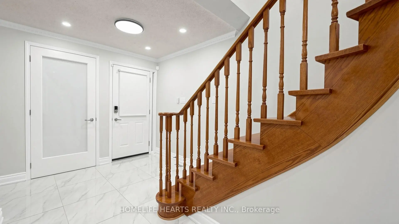
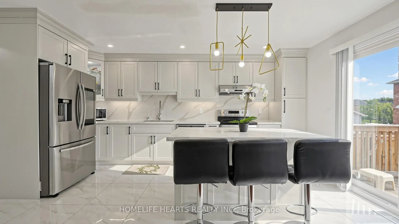
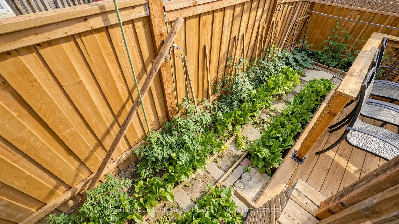
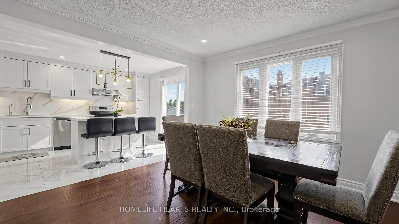
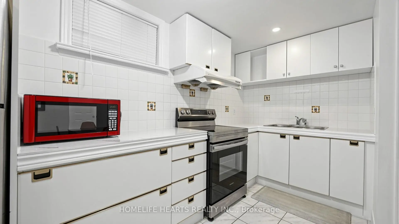
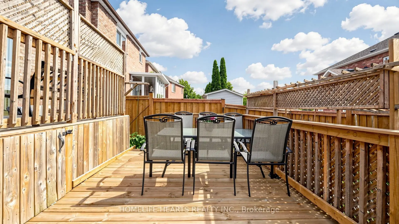
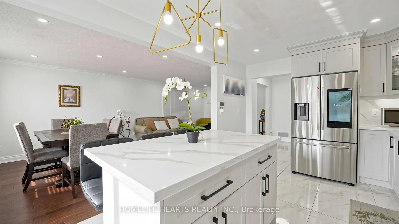
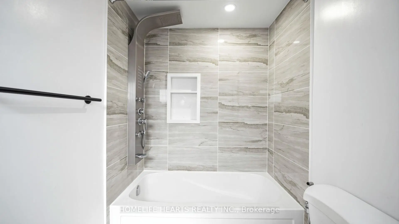
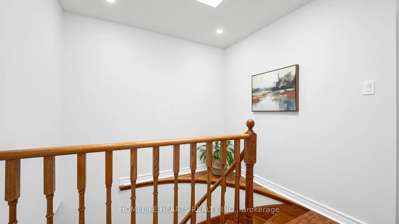
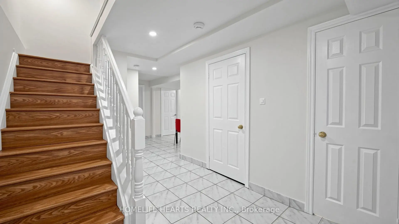
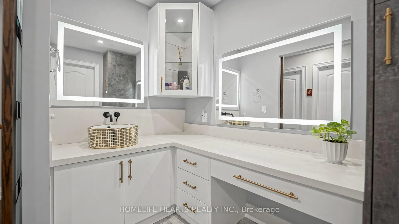
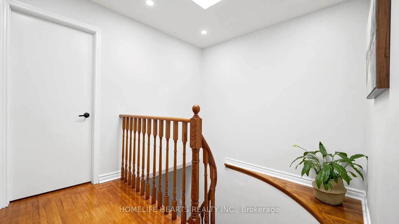
Welcome To 30 Shepton Way, This Beautifully Maintained And Cared For Property Reflects The True Pride Of Ownership. It Offers Comfort And Appeal In A Highly Desirable Family Friendly Neighbourhood. This Home Has 2 Principal Rooms With Ensuite Washroom, The Big Windows Fill The Rooms With Natural Lights, Offers A Very Welcoming Atmosphere. Open Concept With Carefully Planned Kitchen With Ample Cabinetry. The Backyard Boasts A 2 Tiered Newer Wooden Deck (With Permit) With A Hush Greenery That Creates A Peaceful Retreat Oasis. Fully Fenced Backyard With 6 Inches Post For Durability, Safety And Privacy. The Front Has An Equally Beautiful Garden, Located Close To Schools, Transit, Shopping And Restaurants. If You Are Looking For A Big Family Unit And Extended Family Of In-Laws Or Merely An Investment Property This Home Will Not Disappoint. Kitchen With Quartz Countertop And Backsplash, (Kangen water Filtration system not Included) Heated Floors At Washroom Above Garage, GDO With Remote, Ecobee Thermostat, Pot Lights, Rough-In For Washer In The Basement, Too Many Extras To Mention.
Features
- Facing: West

- Bedrooms: 6

- Bathrooms: 6

- Garages: 2

- Kitchens: 1

Details
- Lot size: 29.85 x 100.02 Feet

- Space: 2500-3000

- Tax: $ 7337.26

- E13522056

- Listing contracted with: HOMELIFE HEARTS REALTY INC.
| Room | Size(M) | Description | |
|---|---|---|---|
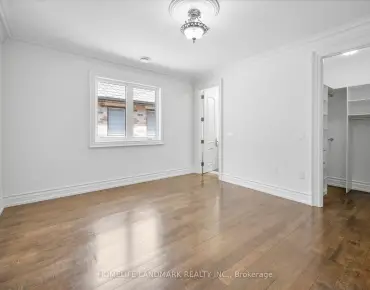
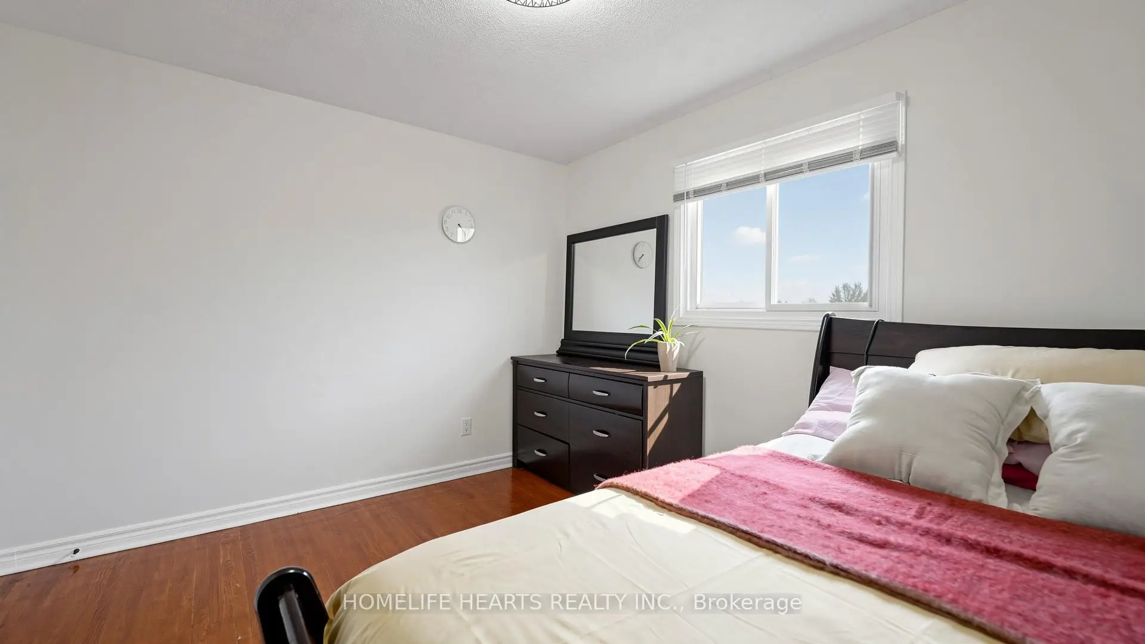
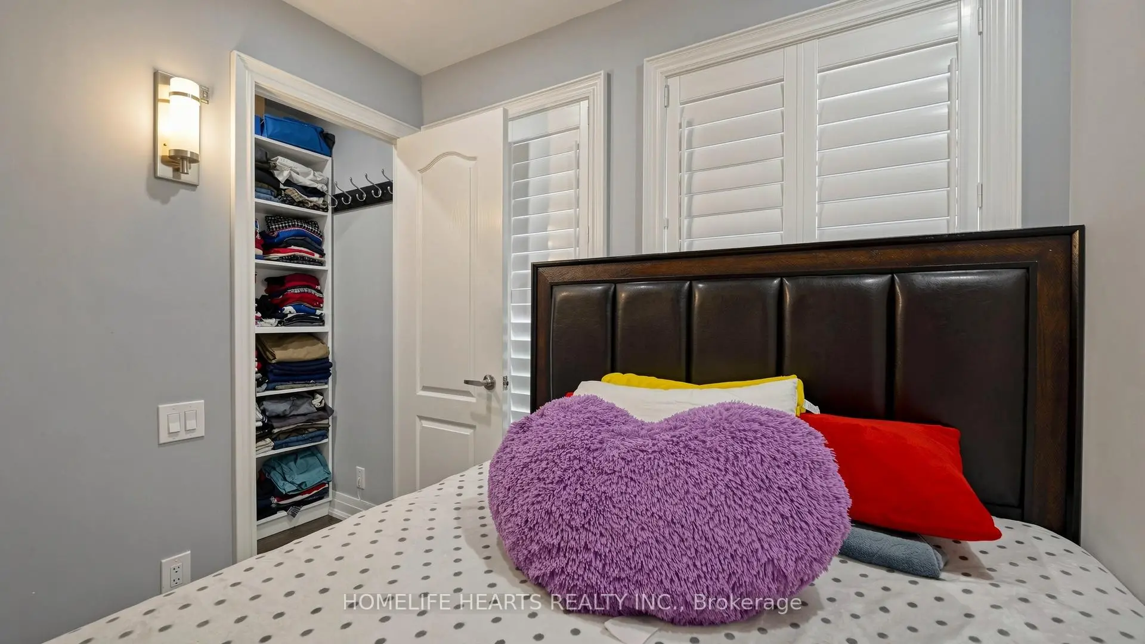
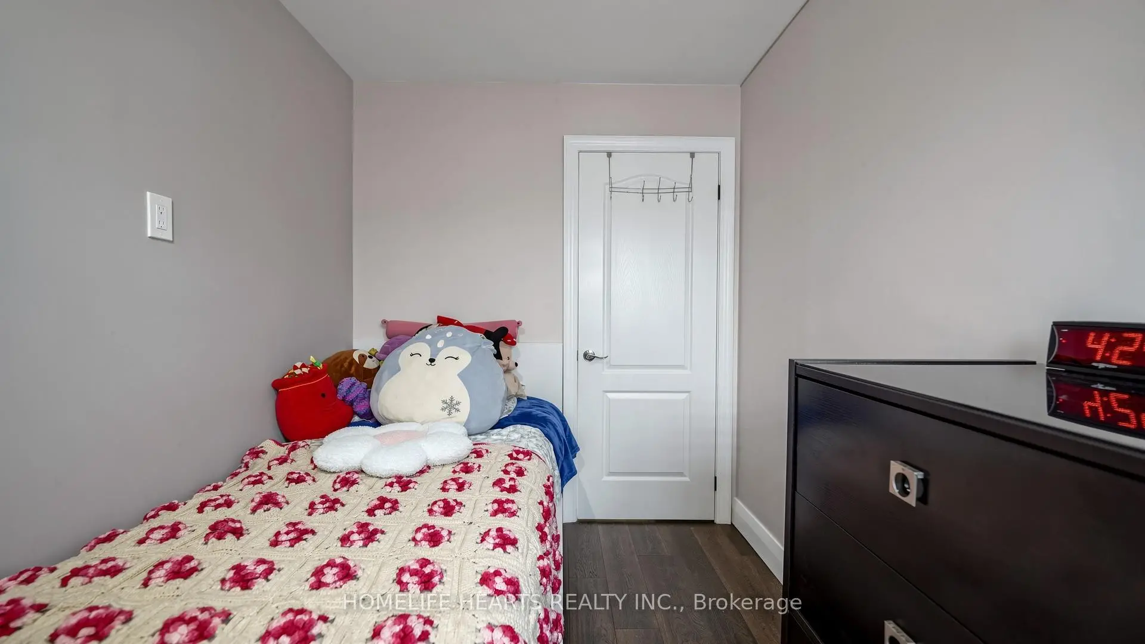
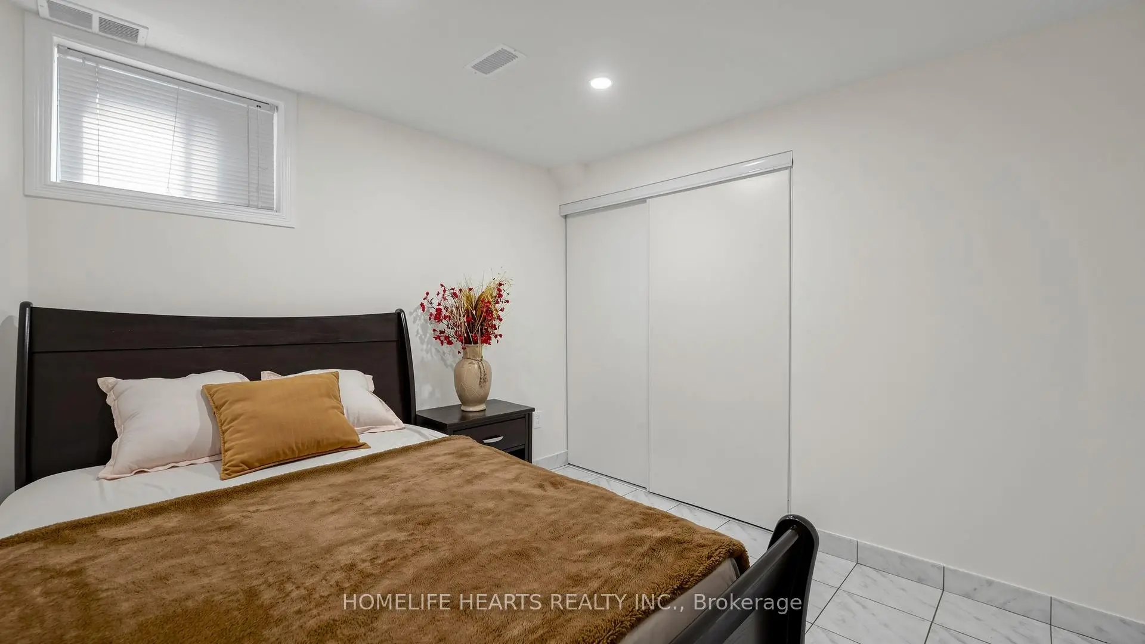
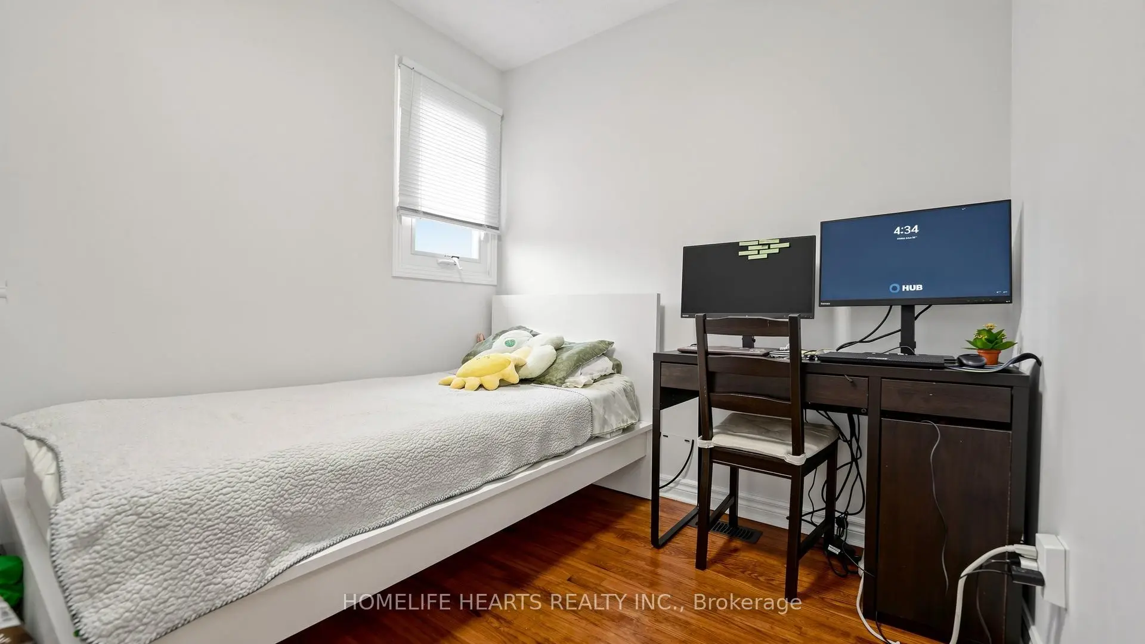
| 4th Br | 3.30x2.40 | Hardwood Floor, Closet, Window |
| Bathroom | Pieces | Level | |
|---|---|---|---|
| 1xBath | 4 pcs | Second |
|
| 2xBaths | 3 pcs | Second |
|
| 1xBath | 2 pcs | Ground |
|
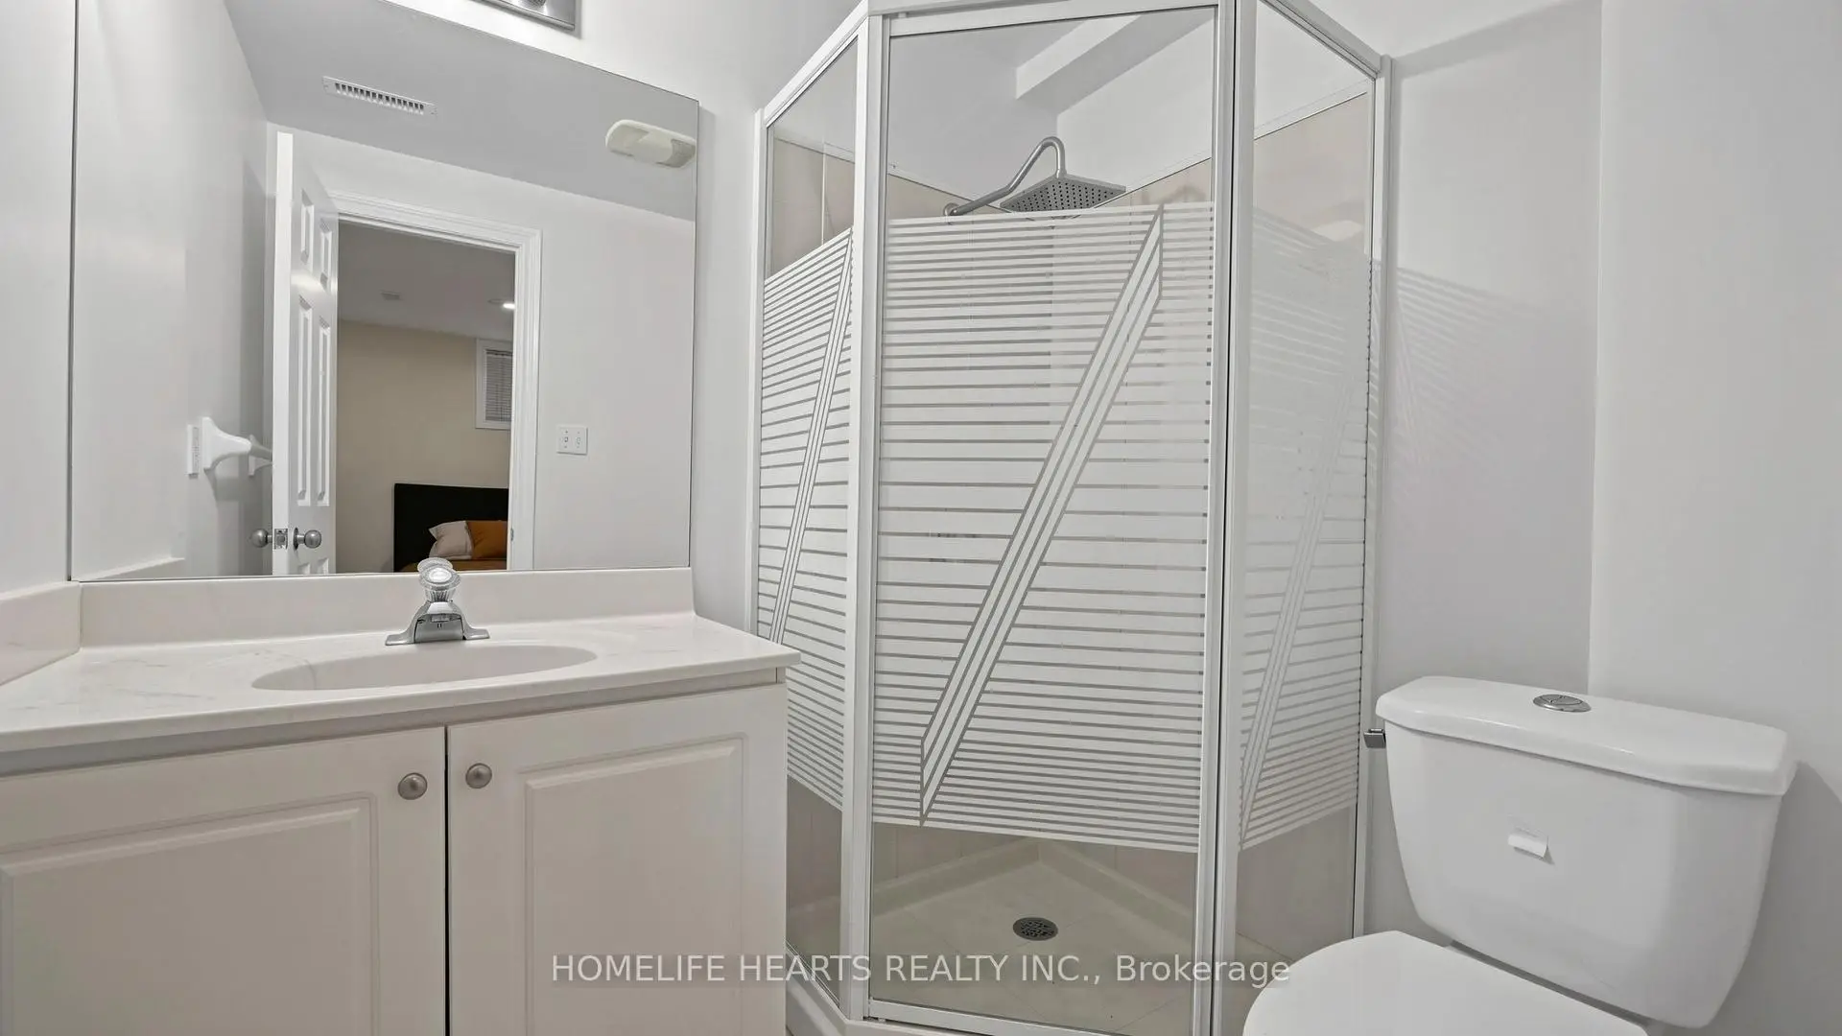
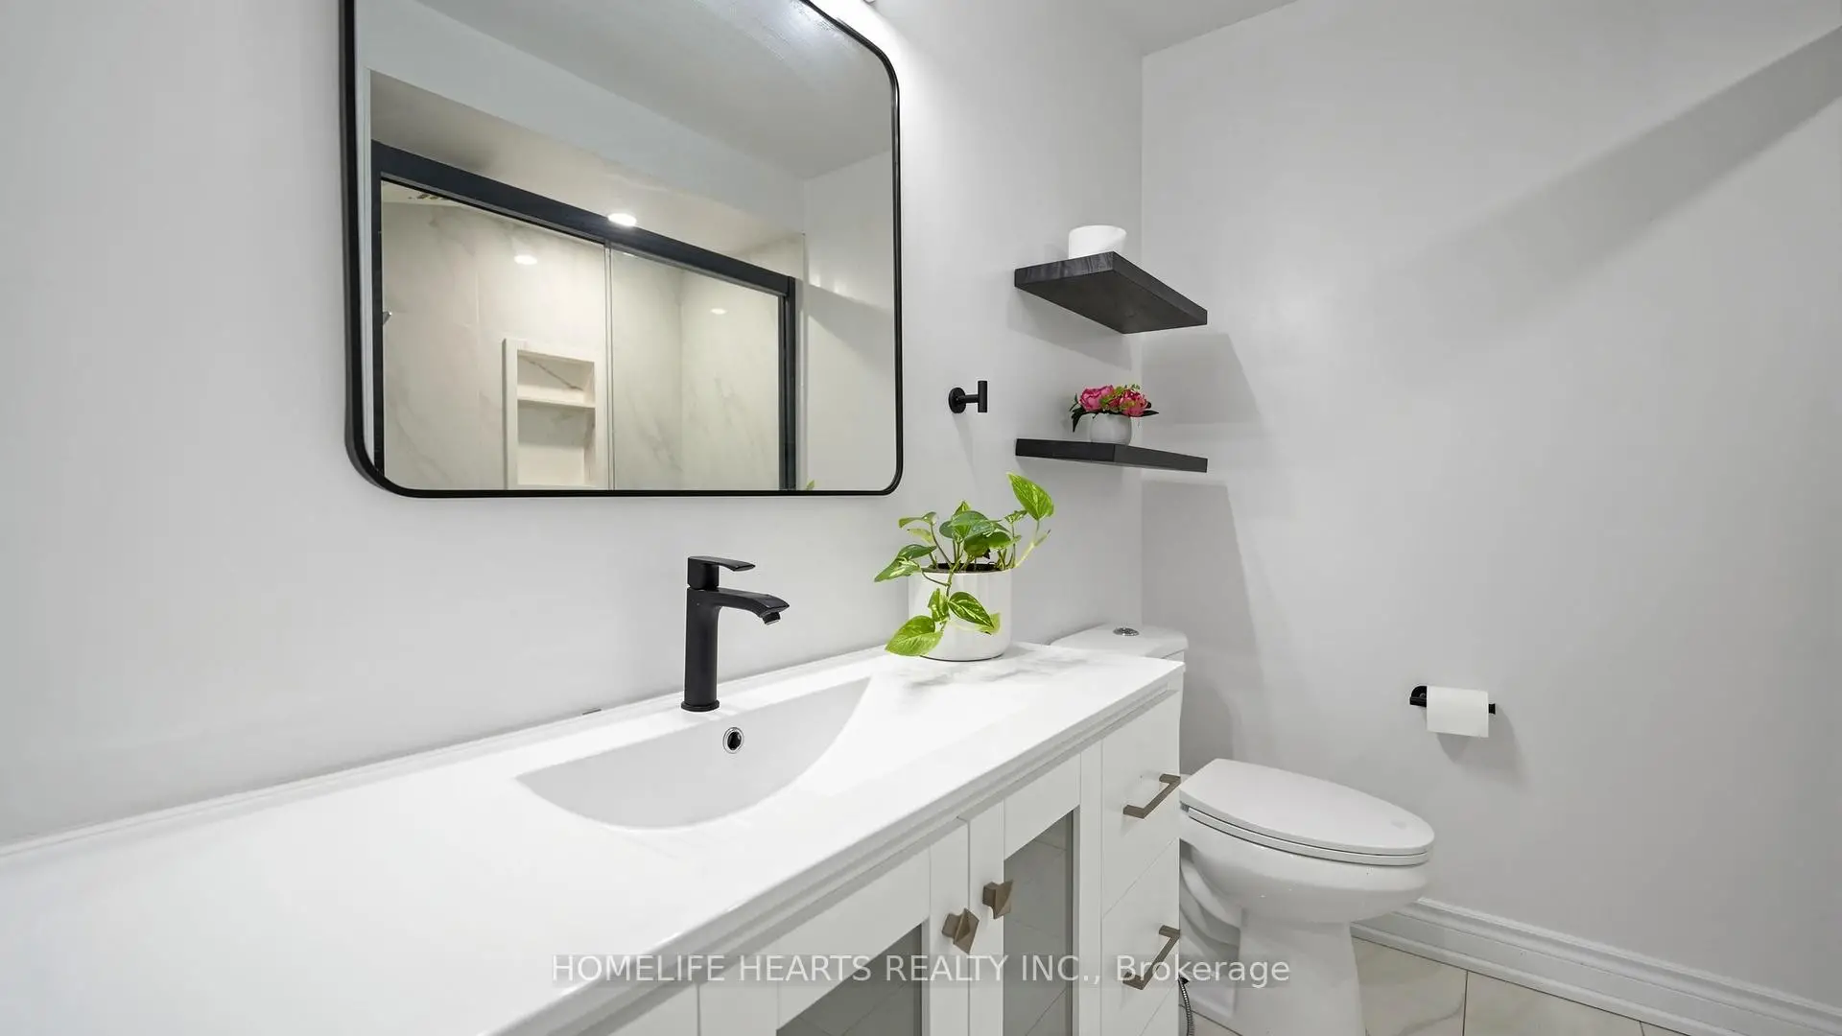
| 2xBaths | 3 pcs | Basement |
Property Summary
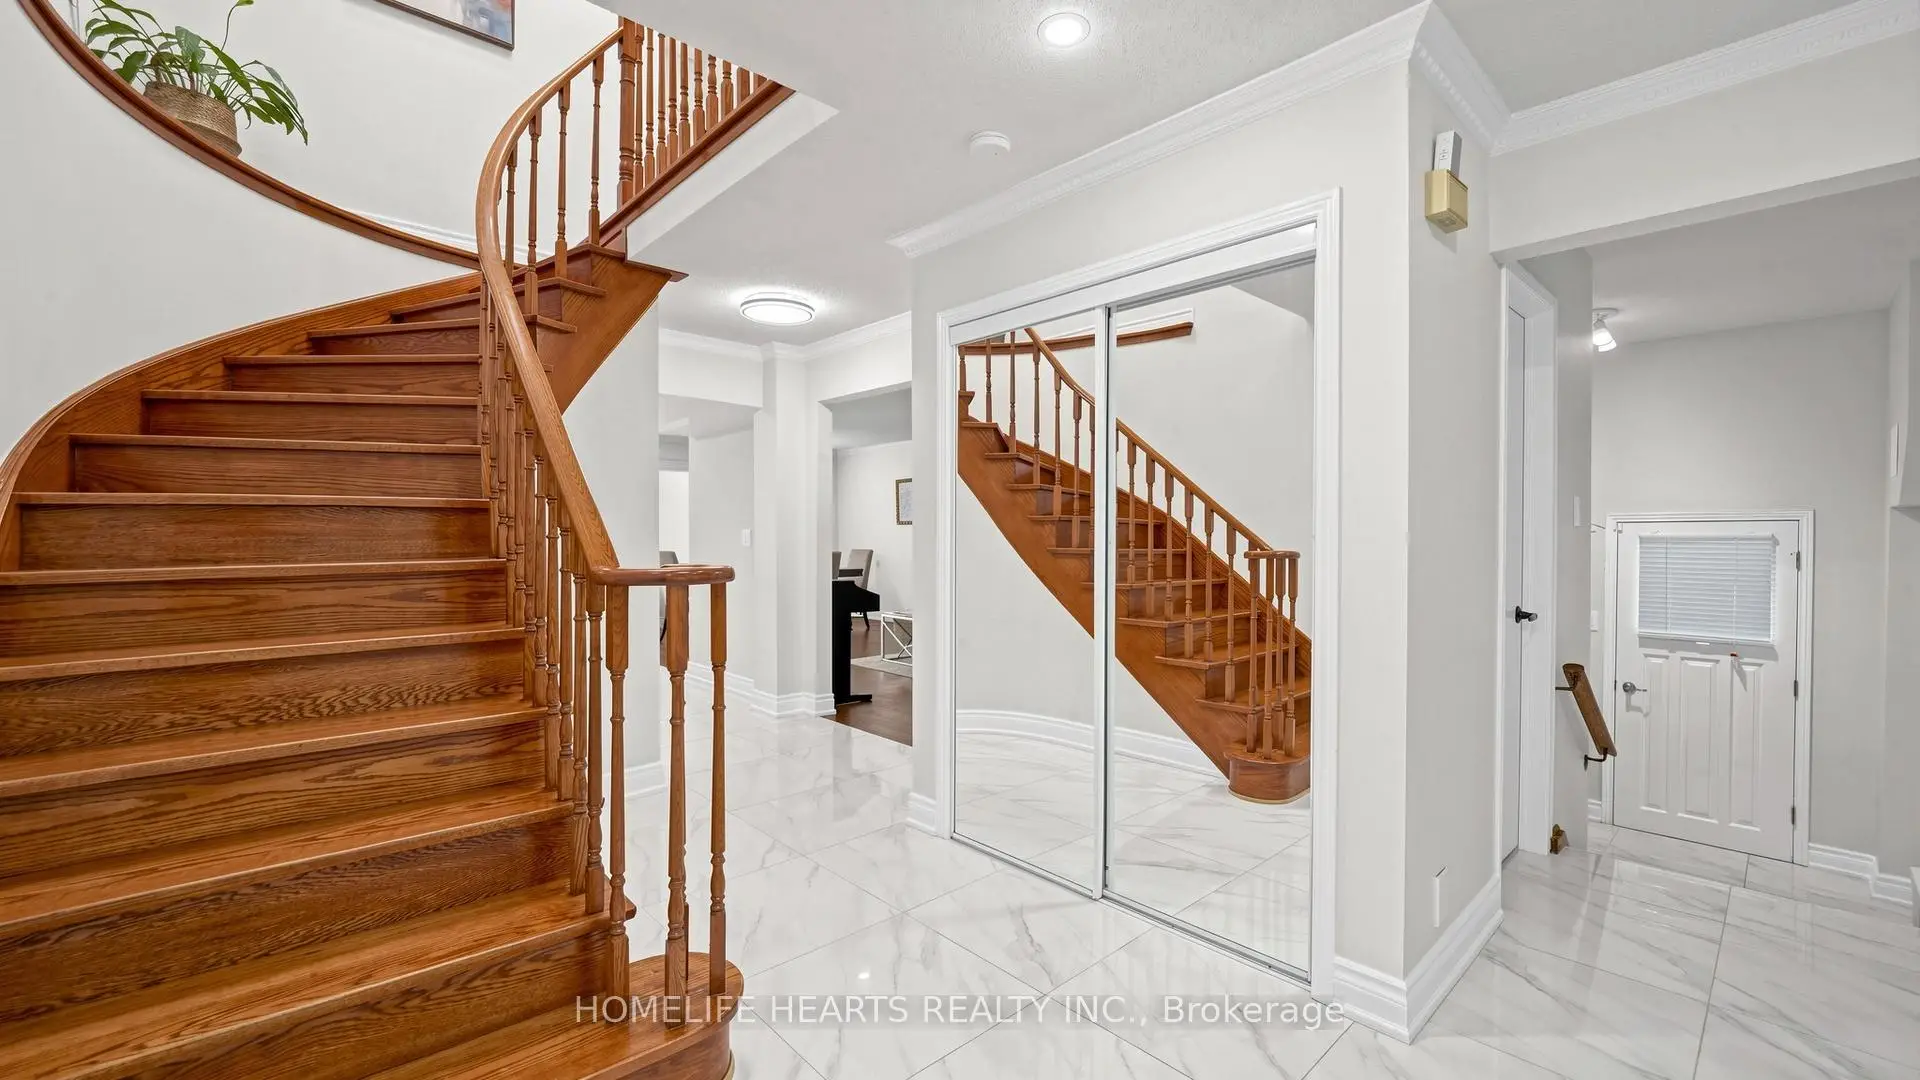
Located close to the intersection of Kennedy and Steeles, 30 Shepton Way is a 6+2 bedrooms 6 washrooms Detached. The unit has a Double Built-In Parking Spaces. The property's basement is finished and has bedrooms. The property has many nice features including Central Vacuum, In-Law Suite, In-Law Capability, Carpet Free and Auto Garage Door Remot. .Home Market Analysis
For Sale
For Lease
Comparable home values have decreased 9.7% compared with the same period last year.
Rent levels have remained relatively stable compared with the same period last year.
How This Home Compares
Local Area Profile
This property is located in a predominantly owner-occupied residential area with housing made up primarily of detached homes. Approximately 34% of residents hold a bachelor's degree or higher, while about 14% have a college credential. The large majority of local commuters travel by car.
School Information
Elementary Schools
-
Home schoolRank: 299 out of 3022 (Score: 8.1)Distance to school: 0.3 km (~6 min walk)
-
ST HENRY (Grade: JK - 8)
Catholic French Immersion school
Rank: 53 out of 3022 (Score: 9.3)Distance to school: 1.9 km (~33 min walk) -
ST GERALD (Grade: JK - 8)Rank: 963 out of 3022 (Score: 6.9)Distance to school: 4.3 km (~13 min drive)
-
OUR LADY OF GRACE (Grade: 5 - 8)Rank: 433 out of 3022 (Score: 7.8)Distance to school: 2.5 km (~8 min drive)
Secondary Schools
-
Home schoolRank: 41/746 (Score: 8.6) 5 year average: 94/746 (Score: 7.7)Distance to school: 1.3 km (~23 min walk)
-
Mary Ward (Grade: 9-12)
Catholic School
Rank: 77/746 (Score: 8.1) 5 year average: 99/746 (Score: 7.6)Distance to school: 0.5 km (~9 min walk) -
Francis Libermann (Grade: 9-12)
Catholic AP program school
Rank: 452/746 (Score: 5.6) 5 year average: 270/746 (Score: 6.5)Distance to school: 2.7 km (~8 min drive)