
 Oakridge, Toronto, M1L 3V6

Description
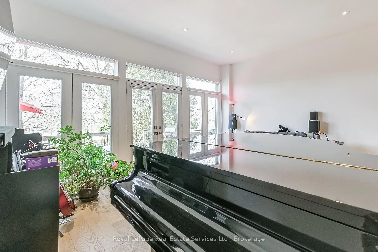
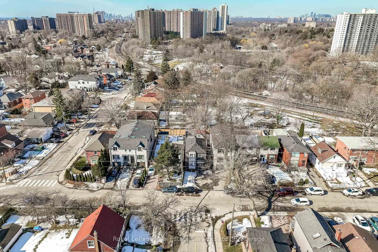
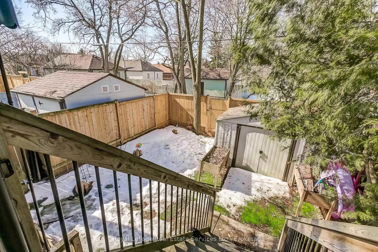
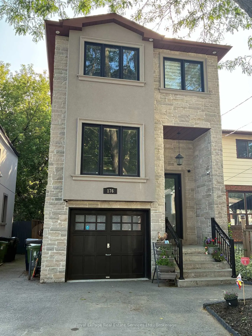
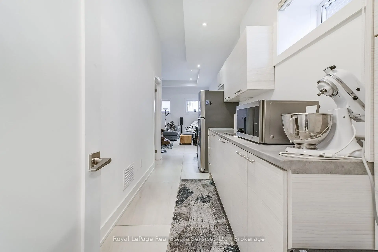
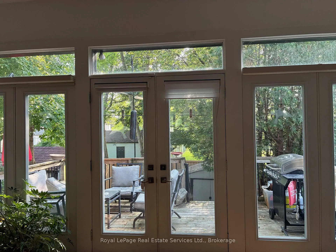
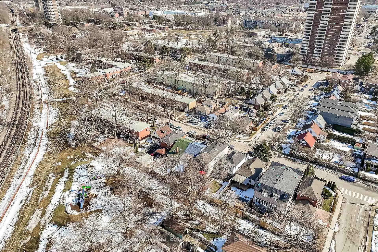
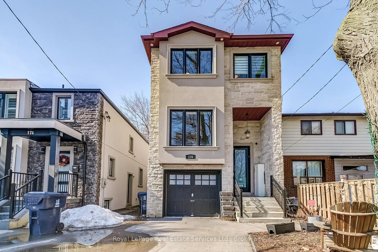
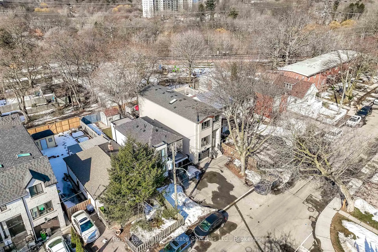
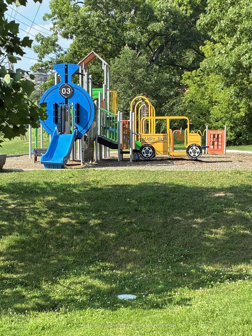
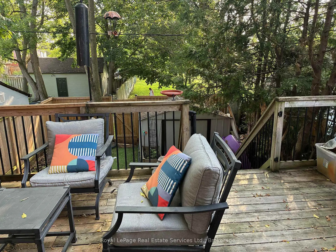
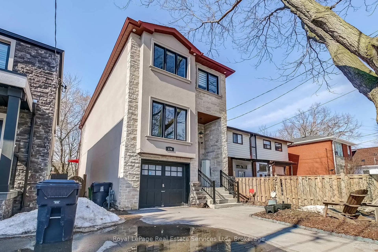
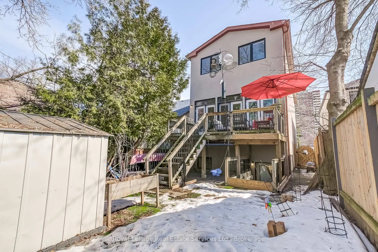
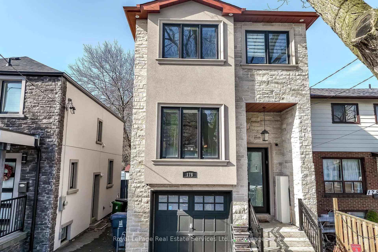
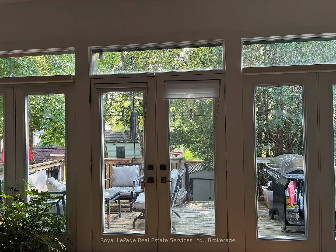
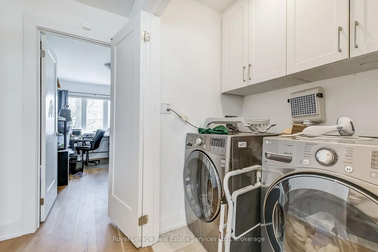
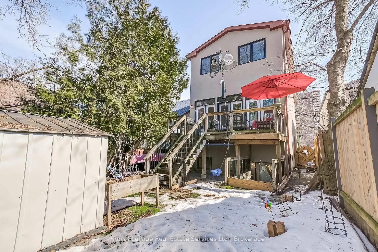
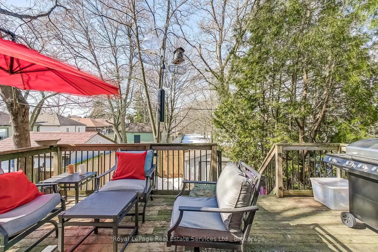
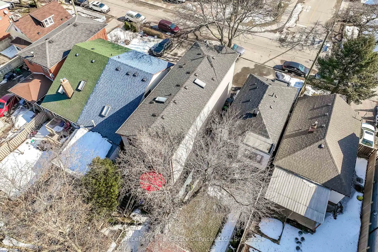
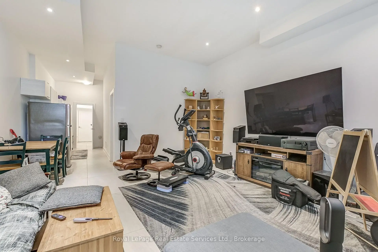
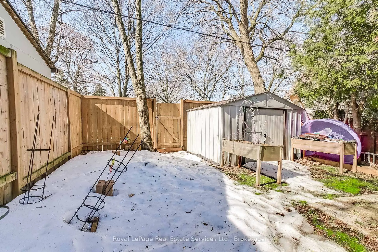
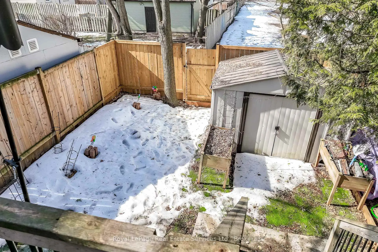
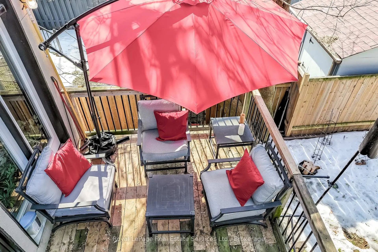
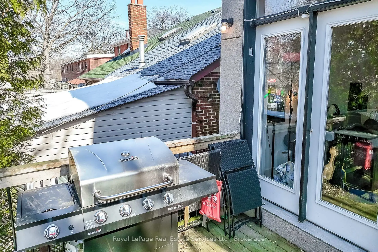
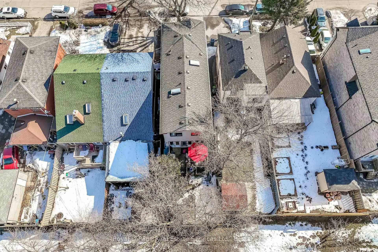
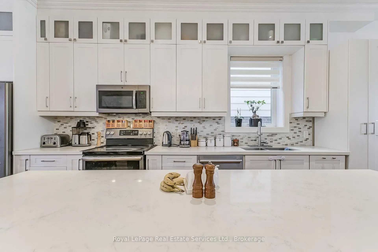
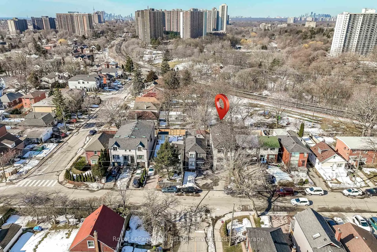
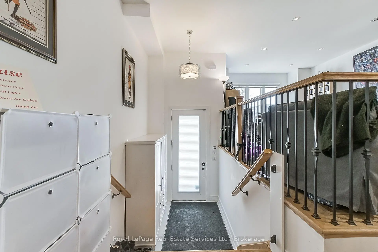
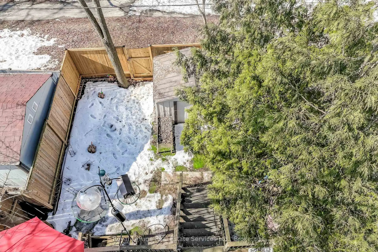
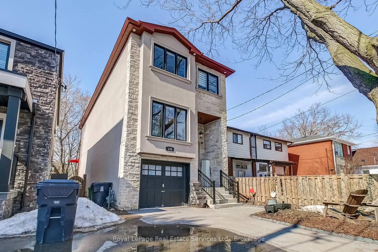
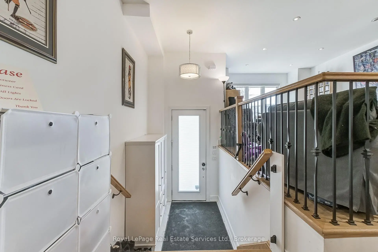
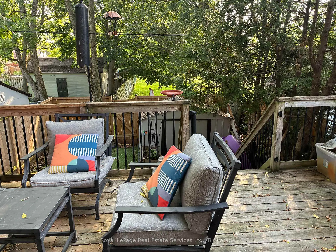
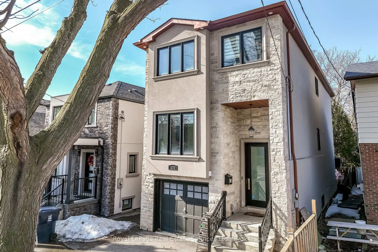
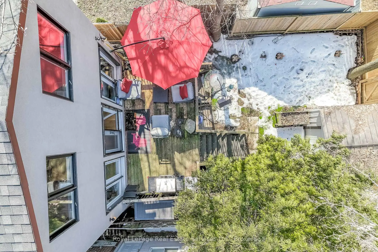
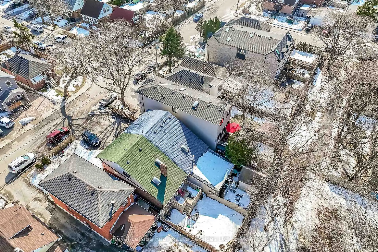
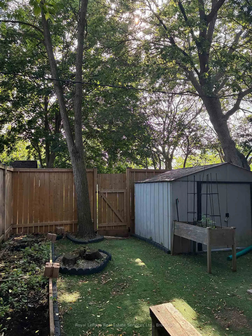
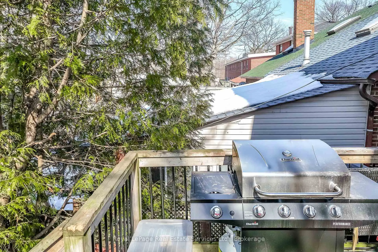
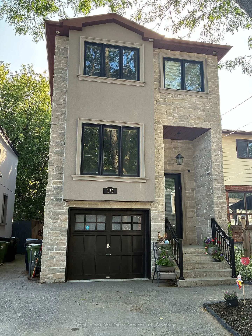
This may be one of the best values in the area! Luxury living at its finest for a very affordable price. This beautiful custom home is a commuter's dream! Situated on a quiet street with easy access to TTC and GO Train service. Backs onto park and hiking trails. Gourmet kitchen will satisfy the most demanding chef in your family. Great open concept on the main level provides a comfortable environment for your family. Soaring ceilings, including 12 foot in the basement. Four large bedrooms upstairs. The basement has a separate entrance, and would work well as an in-law or nanny suite. There are hook ups for laundry equipment in the basement suite, as well. Great space throughout the home, including an expanded deck and a fully fenced yard with access to the park behind the home. Convenient location near schools, churches, mosque, Community Centre, several wonderful restaurants and everything the Danforth offers.
Features
- Facing: West

- Bedrooms: 4

- Bathrooms: 4

- Garages: 1

- Kitchens: 1

Details
- Lot size: 25.00 x 99.58 Feet

- Space: 2000-2500

- Tax: $ 6130.82

- E13514460

- Listing contracted with: Royal LePage Real Estate Services Ltd., Brokerage
| Room | Size(M) | Description | |
|---|---|---|---|
| Kitchen | 6.36x4.06 | ||
| Dining Rm | 2.20x1.80 | ||
| Living Rm | 5.50x3.30 | ||
| Family Rm | 5.45x4.20 | ||
| Primary B | 5.45x4.10 | ||
| 2nd Br | 3.64x3.03 | ||
| 3rd Br | 4.80x2.60 | ||
| 4th Br | 4.10x2.73 | ||
| Laundry | 1.80x1.30 | ||
| 5th Br | 2.97x2.73 | ||
| Kitchen | 4.70x2.20 | ||
| Living Rm | 5.45x4.90 |
| Bathroom | Pieces | Level | |
|---|---|---|---|
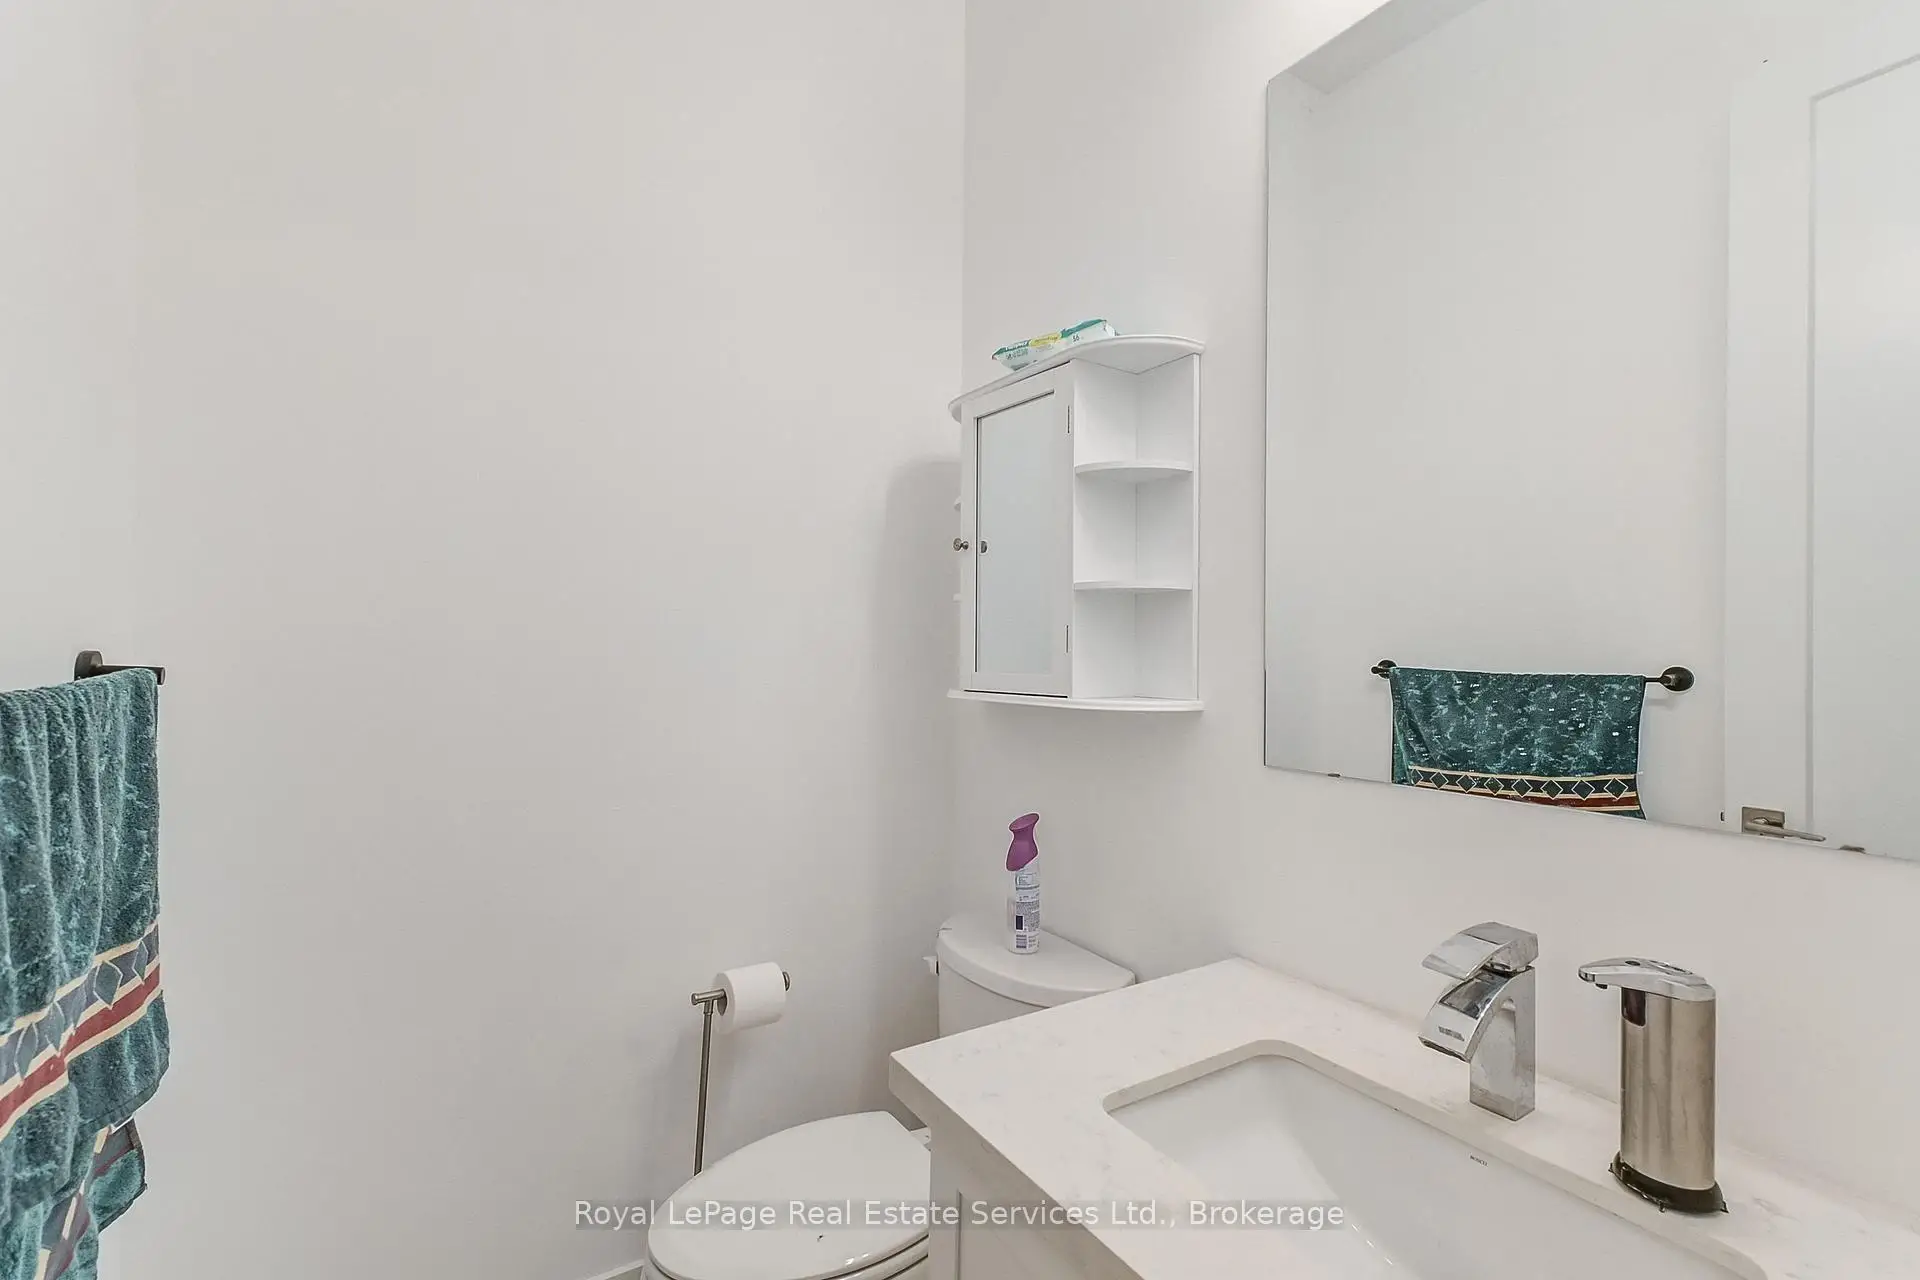
| 1xBath | 2 pcs | Ground |
|
| 1xBath | 5 pcs | Second |
|
| 1xBath | 4 pcs | Second |
|
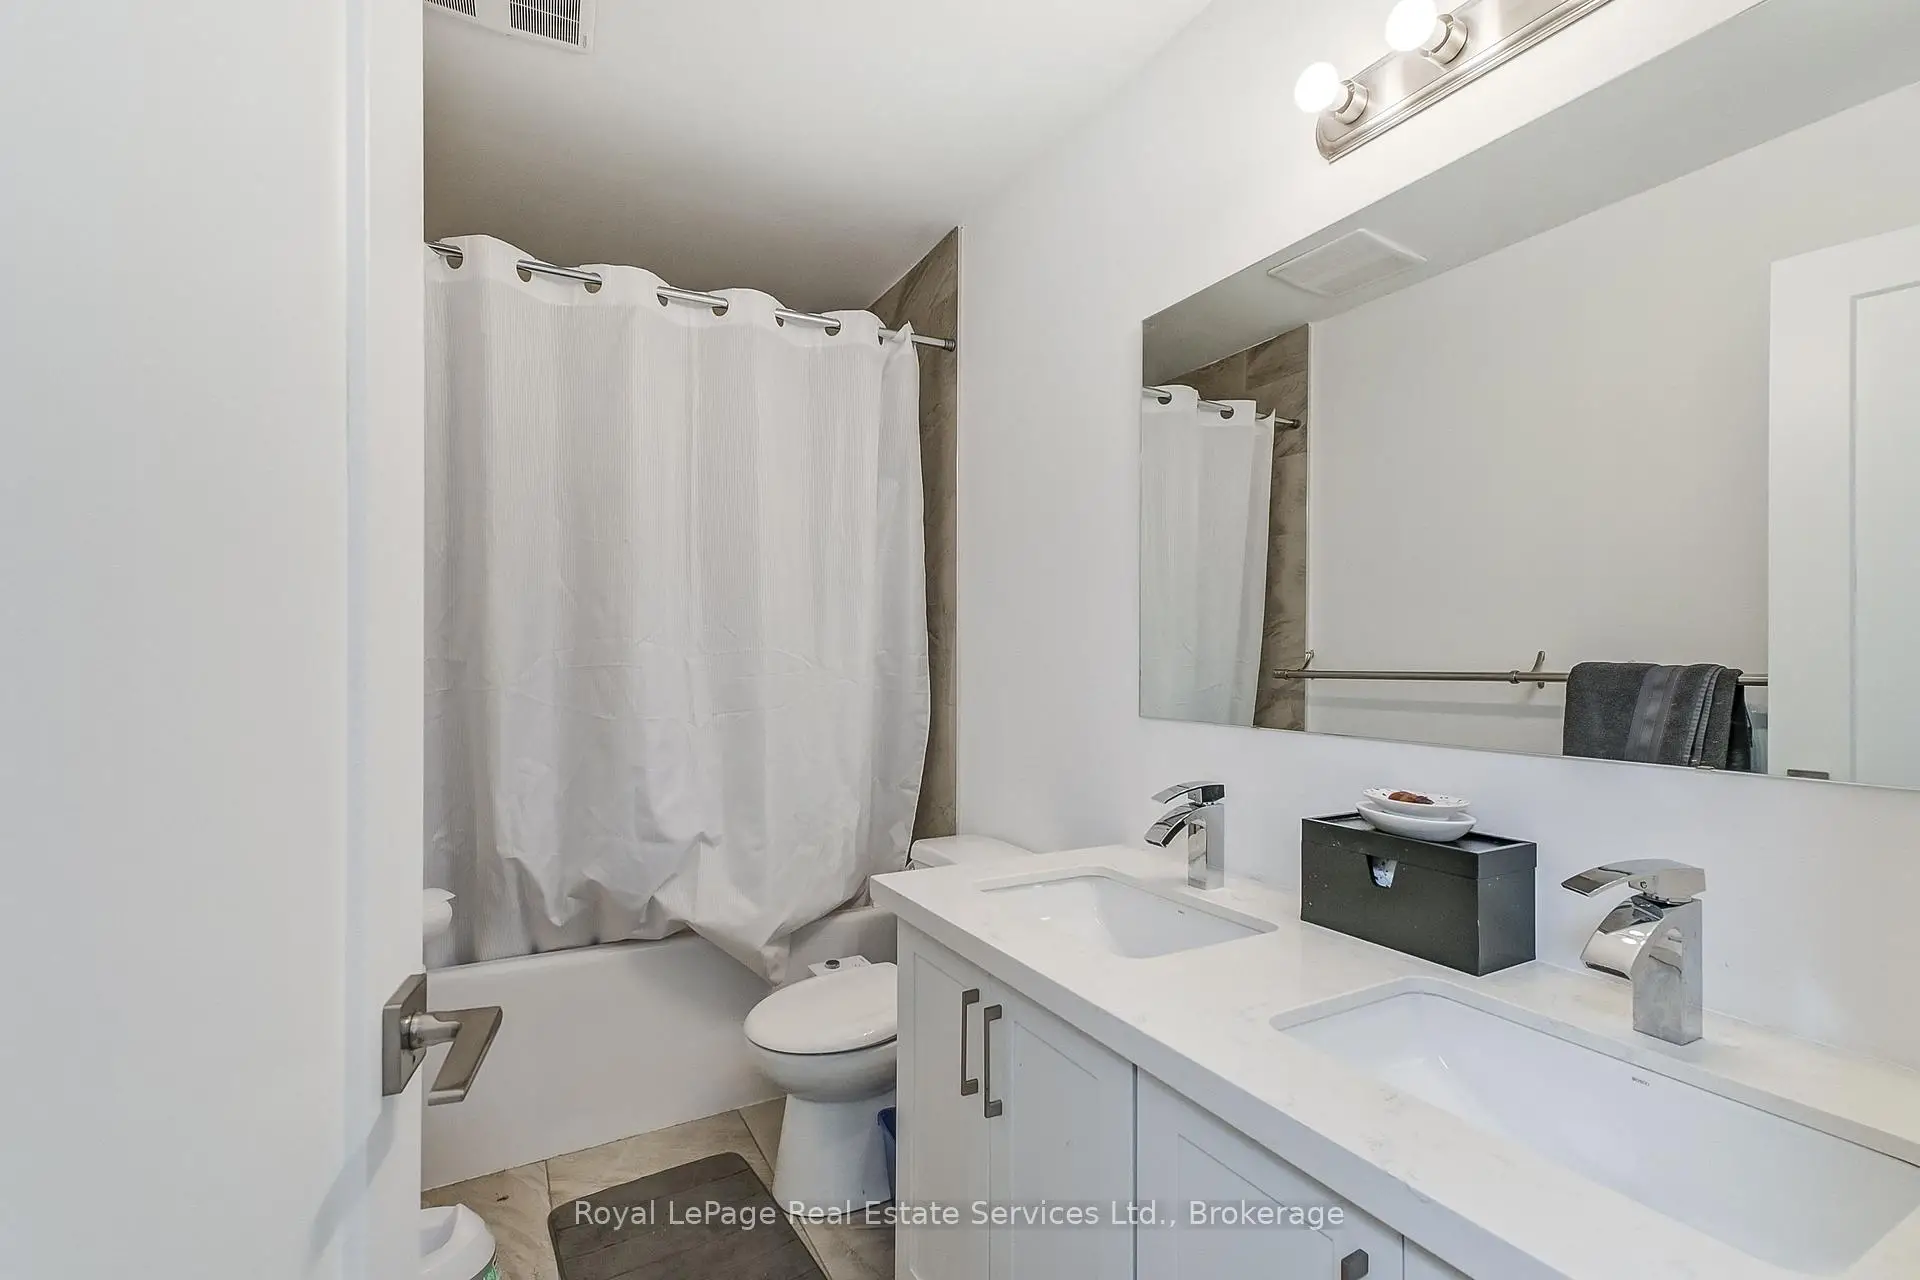
| 1xBath | 3 pcs | Basement |
Property Summary
Located close to the intersection of Danforth Avenue and Danforth Road, 176 Leyton Ave is a 4+1 bedrooms 4 washrooms Detached. The unit has a Single Attached Parking Space. The property has many nice features including Accessory Apartment. Kitchen, Dinning Room Rm, Living Room Rm and Family Room Rm are on the Ground floor.Home Market Analysis
For Sale
For Lease
Comparable home values have decreased 17.2% compared with the same period last year.
Rent levels have increased 28.9% compared with the same period last year.
How This Home Compares
Local Area Profile
This property is located in an area with a high level of homeownership with a mix of detached homes and apartments and condominiums. Approximately 36% of residents hold a bachelor's degree or higher, while about 18% have a college credential. Public transit is commonly used by local commuters, alongside driving.
School Information
Elementary Schools
-
Home schoolDistance to school: 0.3 km (~5 min walk)
-
ST DUNSTAN (Grade: JK - 8)
Catholic French Immersion school
Rank: 1026 out of 3022 (Score: 6.8)Distance to school: 0.7 km (~12 min walk) -
ST AGATHA (Grade: JK - 8)Rank: 1934 out of 3022 (Score: 5.5)Distance to school: 4.9 km (~15 min drive)
-
ST JOHN TORONTO (Grade: 5 - 8)Distance to school: 2.3 km (~7 min drive)
Secondary Schools
-
Home schoolRank: 452/746 (Score: 5.6) 5 year average: 537/746 (Score: 4.7)Distance to school: 1.7 km (~30 min walk)
-
Neil McNeil (Grade: 9-12)
Catholic School
Rank: 77/746 (Score: 8.1) 5 year average: 173/746 (Score: 7.1)Distance to school: 2.2 km (~7 min drive) -
Notre Dame (Grade: 9-12)
Catholic French Immersion school
Rank: 41/746 (Score: 8.6) 5 year average: 90/746 (Score: 7.7)Distance to school: 2.3 km (~7 min drive)









