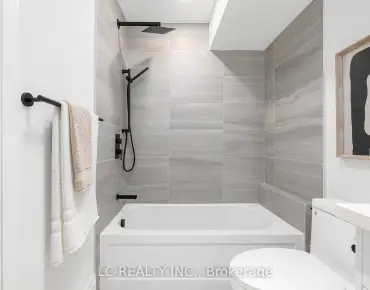
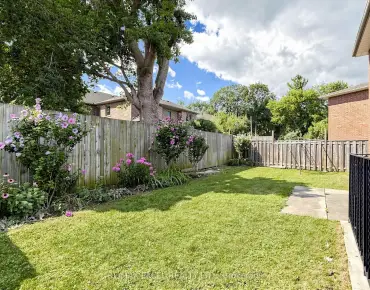
Woburn, Toronto, M1H 1Z2



Description
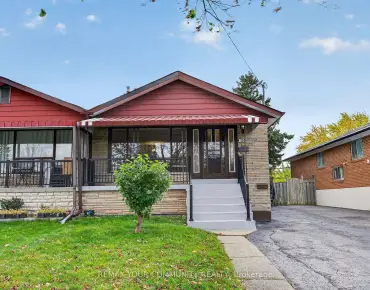
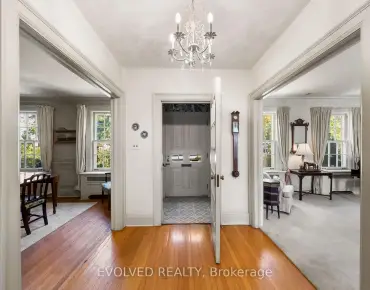
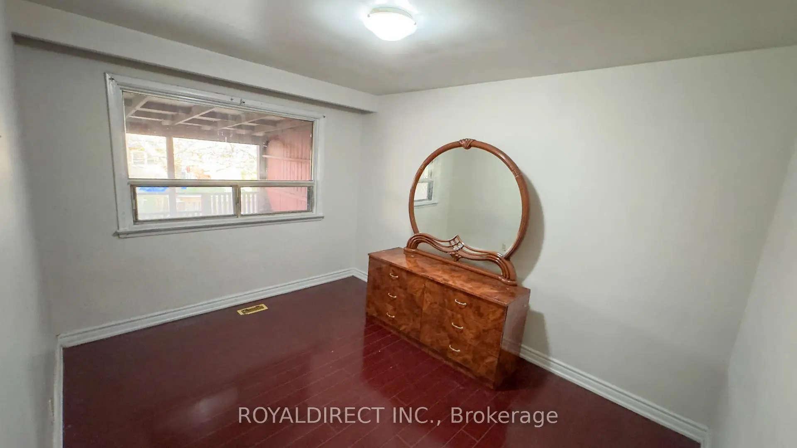
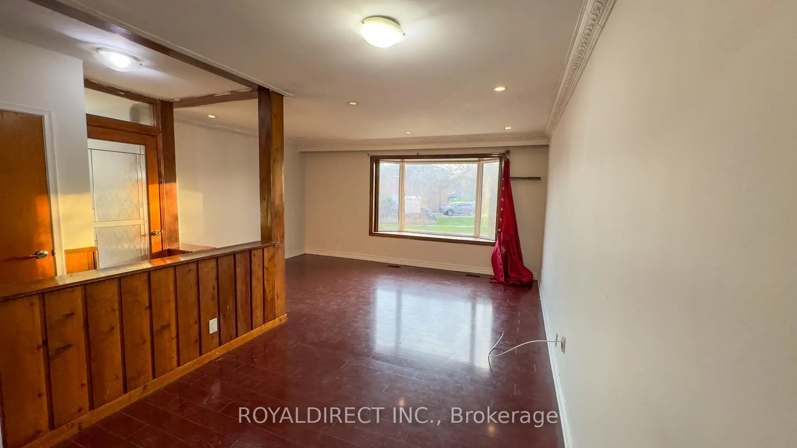
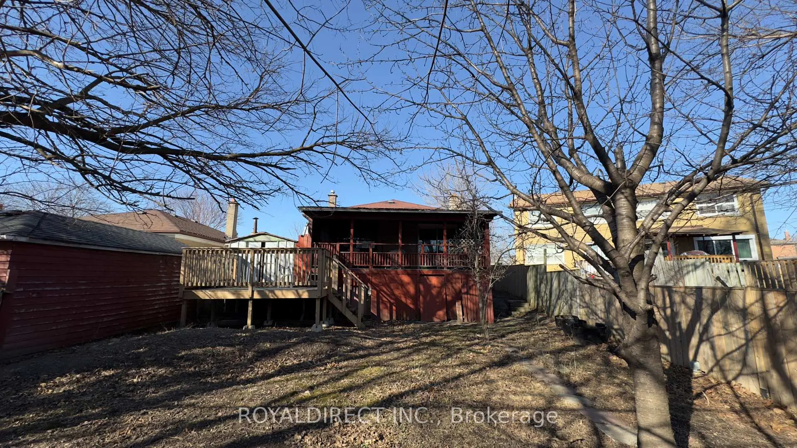
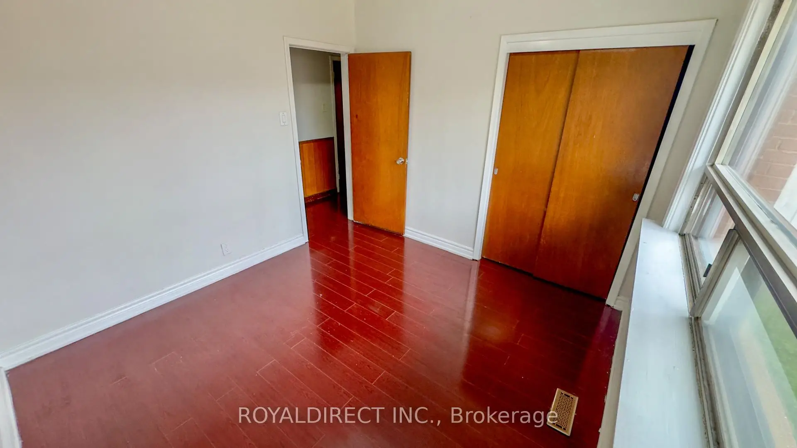
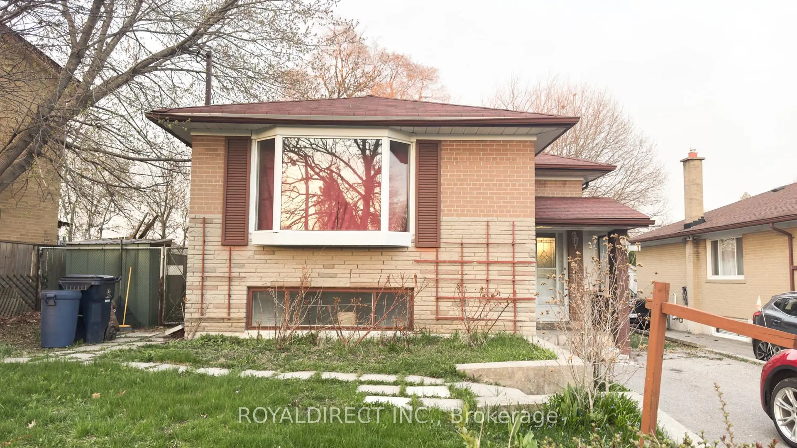
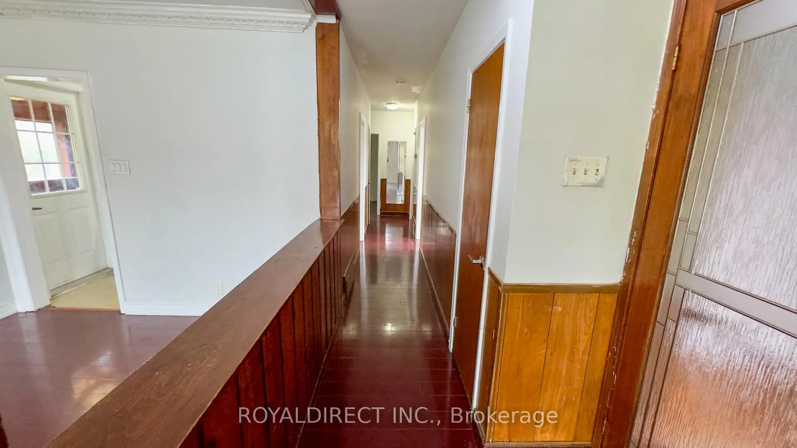
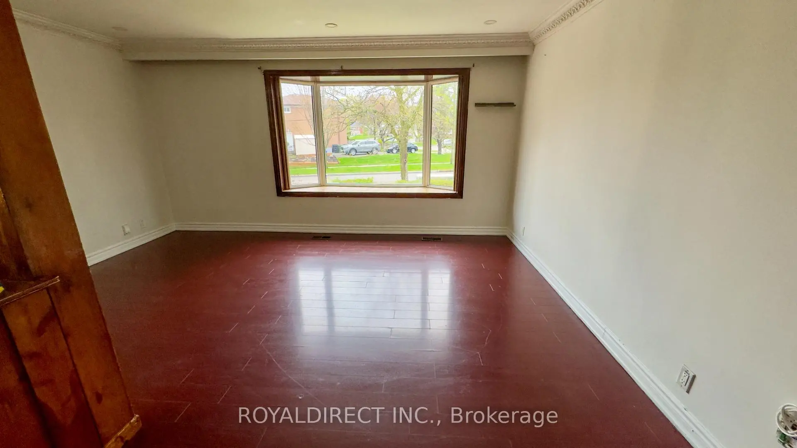
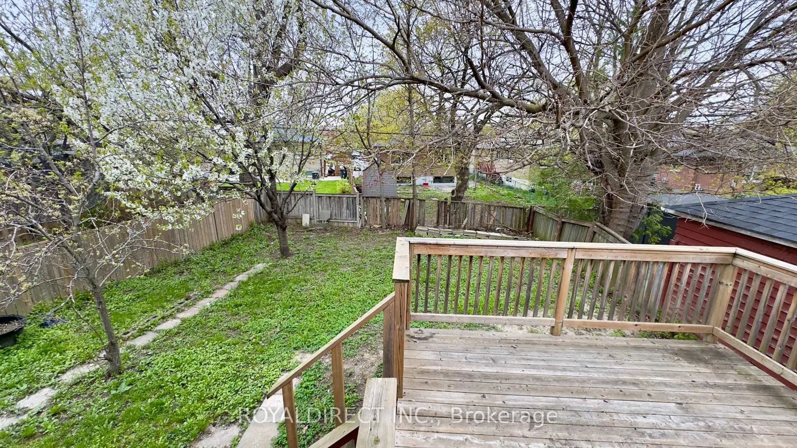
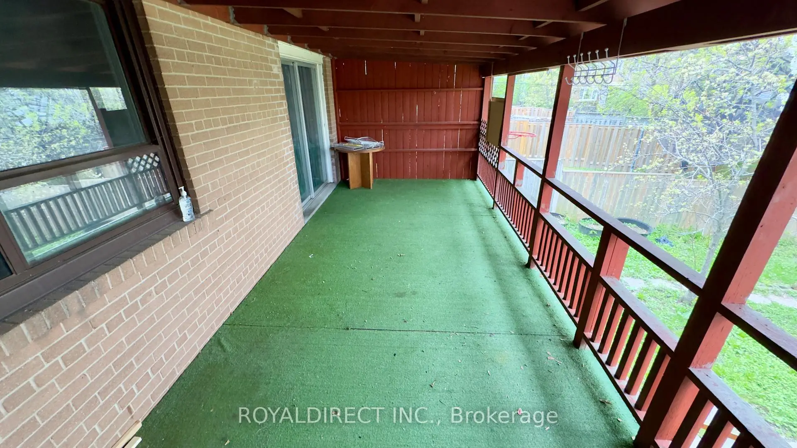
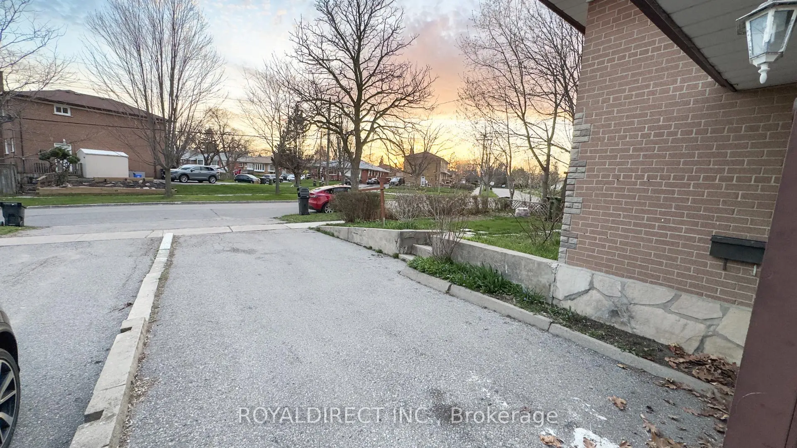
A detached vacant bungalow in an amazing location is calling savvy investors and DIY renovation enthusiasts! Discover a hidden gem-close to Hwy 401, TTC, and Centennial College. The master bedroom has direct access to a large covered deck.The main front door opens to a landing area: a few steps up leads to the main living area, while a few steps down accesses the lower level. A side door provides direct entry to the main kitchen.
Features
- Facing: West

- Bedrooms: 3

- Bathrooms: 2

- Garages:

- Kitchens: 1

Details
- Lot size: 46.81 x 124.50 Feet

- Space: 700-1100

- Tax: $ 4011.74

- E13086532

- Listing contracted with: ROYALDIRECT INC.
| Bathroom | Pieces | Level | |
|---|---|---|---|
| 1xBath | 3 pcs | Main |
|
| 1xBath | 3 pcs | Basement |
Property Summary
Located close to the intersection of MARKHAM RD & LAWRENCE AVE E, 65 Sharbot Ave is a 3+2 bedrooms 2 washrooms Detached. The property has many nice features including Other. .Home Market Analysis
For Sale
For Lease
Comparable home values have decreased 3.4% compared with the same period last year.
Rent levels have decreased 20.4% compared with the same period last year.
How This Home Compares
Local Area Profile
This property is located in an area with a high level of homeownership with a mix of detached homes and apartments and condominiums. Approximately 39% of residents hold a bachelor's degree or higher, while about 27% have a college credential. Public transit is commonly used by local commuters, alongside driving.
School Information
- Tredway Woodsworth Public School (Grade:JK-8) 1936/3037
- Cedarbrae Collegiate Institute (Grade:9-12) 651/739
- St. Richard Catholic School (Grade:JK-8) 1119/3037
- Cedarbrook Public School (Grade:JK-8) 392/3037
- Charles Gordon Senior Public School (Grade:7-8)
- Tredway Woodsworth Public School (Grade:JK-8) 1936/3037