
 Crescent Town, Toronto, M4C 4Z8


Description
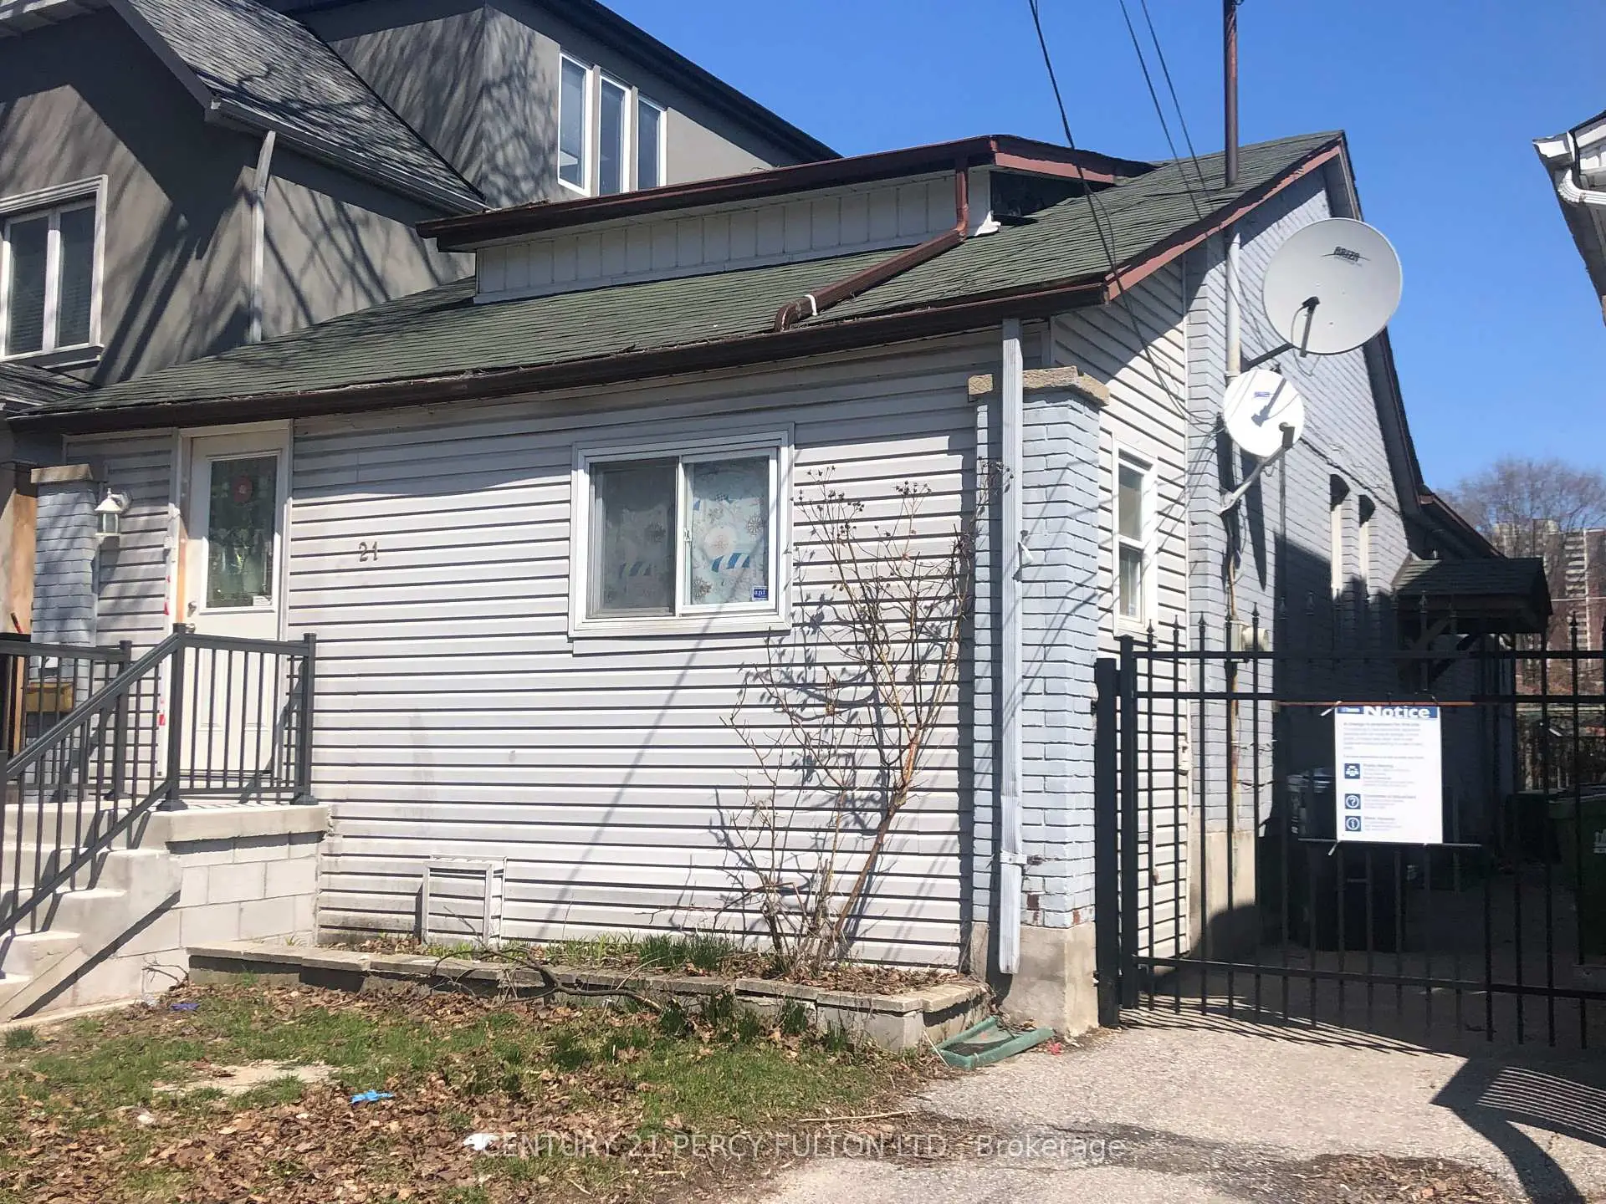
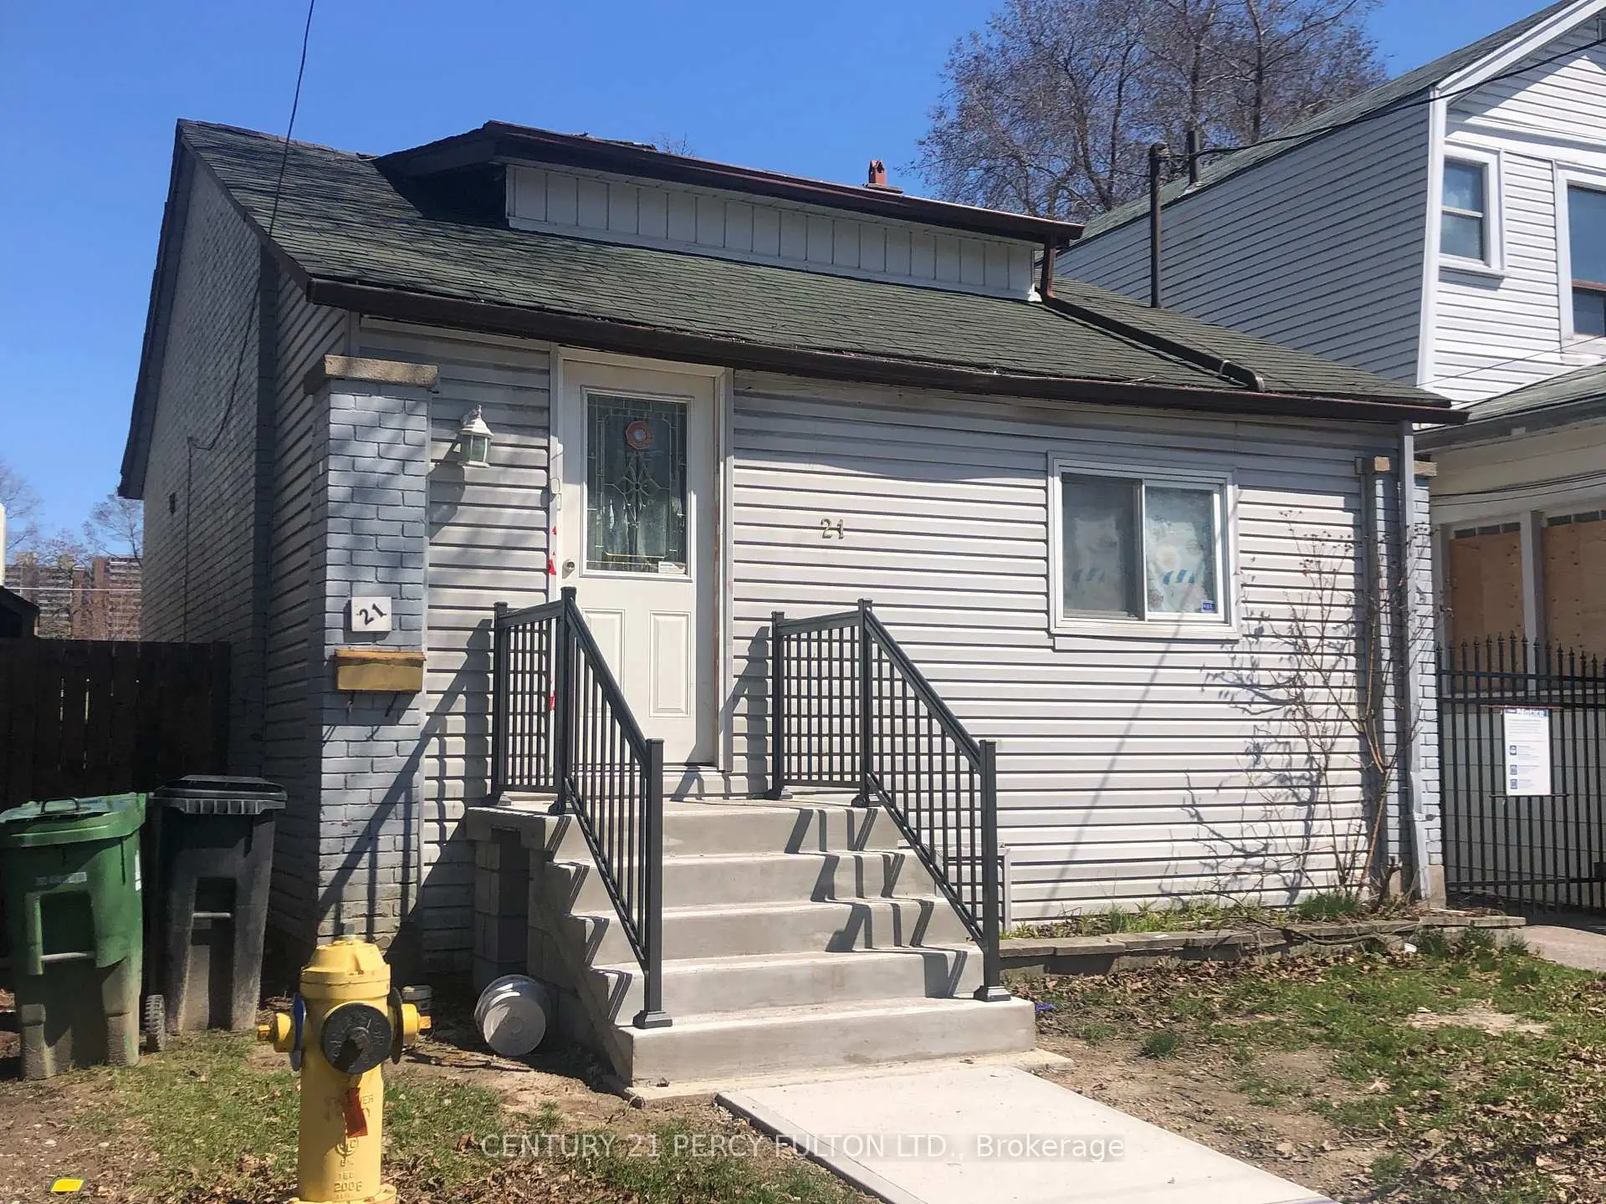
Beautiful Bungalow, Finished Bsmt W/Separate Entrance, Steps To Bus Stop. Retrofit Status Of Bsmt Apartment Legality. Built Your Dream Home In East York Community. Highly Recommend Location. Building Permit Is Ready With Minor Changes. Must See It.
Features
- Facing: East

- Bedrooms: 2

- Bathrooms: 2

- Garages:

- Kitchens: 2

Details
- Lot size: 35.83 x 100.00 Feet

- Space: 700-1100

- Tax: $ 3830.76

- E12976416

- Listing contracted with: CENTURY 21 PERCY FULTON LTD.
| Room | Size(M) | Description | |
|---|---|---|---|
| Living Rm | 4.07x2.93 | Laminate |
|
| Kitchen | 2.98x2.86 | Ceramic Floor, Stainless Steel Appl, Backsplash |
|
| Primary B | 3.92x2.72 | Laminate, Window |
|
| 2nd Br | 3.04x3.01 | Laminate, Window |
|
| Recreatio | 3.45x3.25 | ||
| Kitchen | 4.17x2.55 | ||
| Br | 3.15x2.75 | ||
| Br | 3.02x2.19 |
| Bathroom | Pieces | Level | |
|---|---|---|---|
| 1xBath | 4 pcs | ||
| 1xBath | 3 pcs |
Property Summary
Located close to the intersection of Dawes Rd. and Danforth, 21 Eastdale Ave is a 2+2 bedrooms 2 washrooms Detached. The property has many nice features including None. Living Room Rm, Kitchen, Primary B and second bedroom are on the Ground floor.Home Market Analysis
For Sale
For Lease
Comparable home values have decreased 8.7% compared with the same period last year.
Rent levels have decreased 27.9% compared with the same period last year.
How This Home Compares
Local Area Profile
This property is located in an area with a mix of homeowners and renters with a mix of detached homes and apartments and condominiums. Approximately 21% of residents hold a bachelor's degree or higher, while about 35% have a college credential. Public transit is commonly used by local commuters, alongside driving.
School Information
Elementary Schools
-
Home schoolDistance to school: 0.2 km (~4 min walk)
-
Home schoolDistance to school: 0.9 km (~16 min walk)
-
ST BRIGID (Grade: JK - 8)
Catholic French Immersion school
Rank: 299 out of 3022 (Score: 8.1)Distance to school: 1.5 km (~27 min walk) -
ST JOHN TORONTO (Grade: 5 - 8)Distance to school: 1.6 km (~29 min walk)
Secondary Schools
-
Rank: 489/746 (Score: 5.4) 5 year average: 492/746 (Score: 5.1)Distance to school: 2.1 km (~6 min drive)
-
Neil McNeil (Grade: 9-12)
Catholic School
Rank: 77/746 (Score: 8.1) 5 year average: 173/746 (Score: 7.1)Distance to school: 2.1 km (~6 min drive) -
Notre Dame (Grade: 9-12)
Catholic French Immersion school
Rank: 41/746 (Score: 8.6) 5 year average: 90/746 (Score: 7.7)Distance to school: 1.6 km (~28 min walk)









