Banbury-Don Mills, Toronto, M3B 3G5











Description
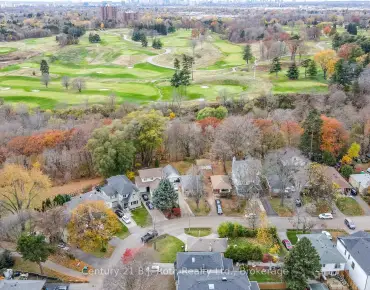
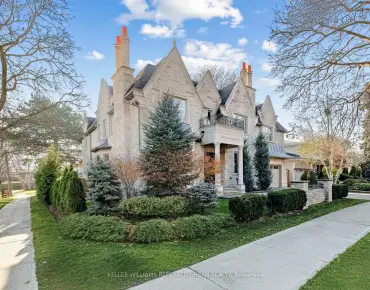
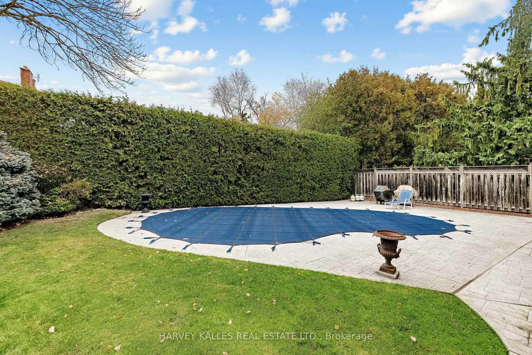
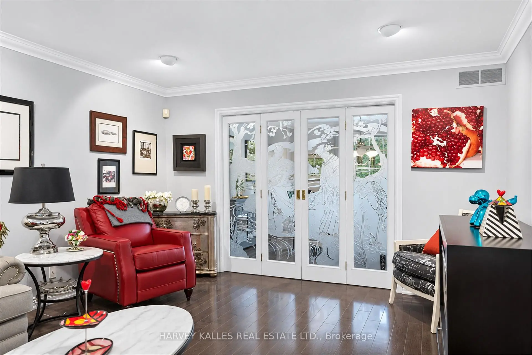
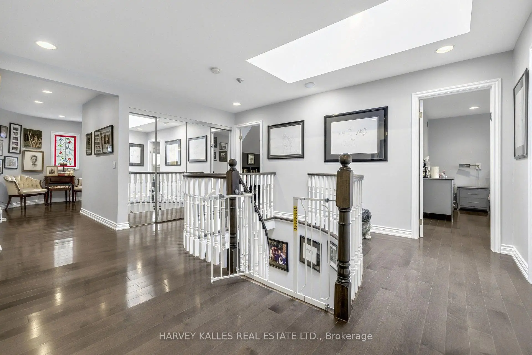
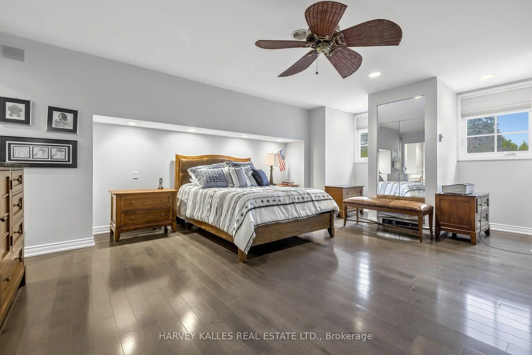
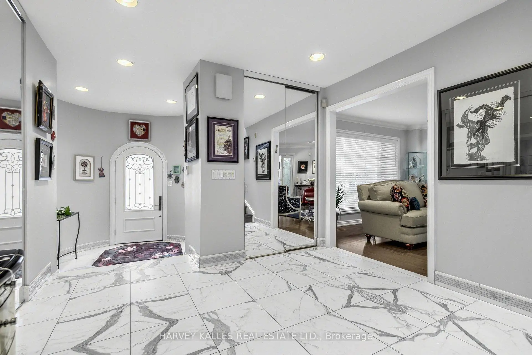
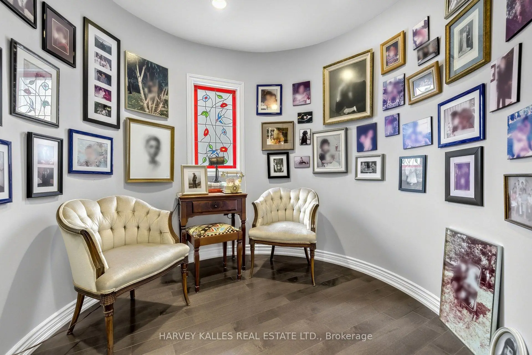
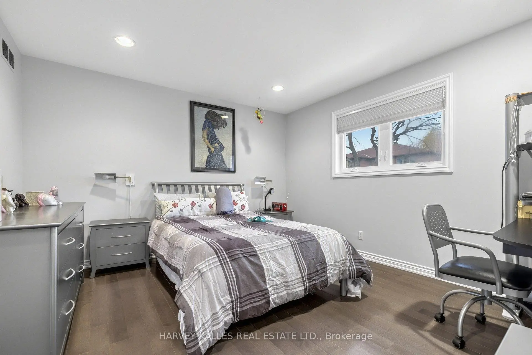
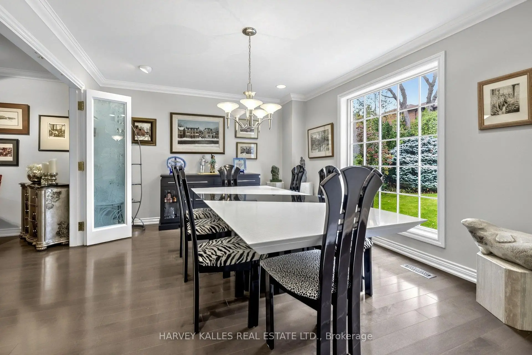
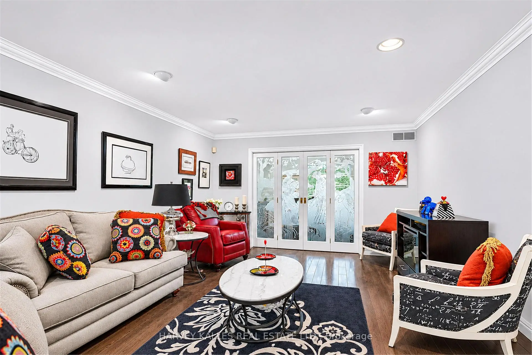
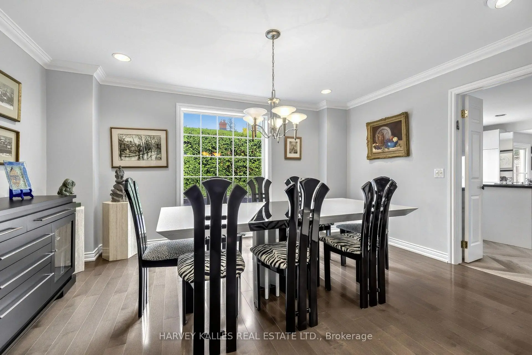
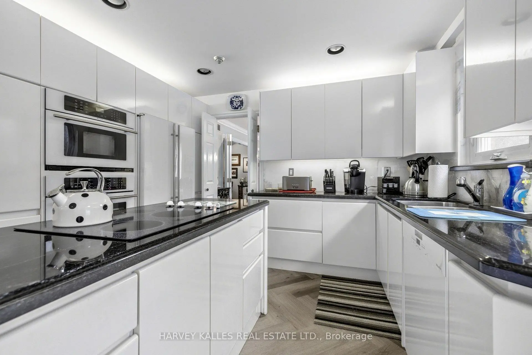
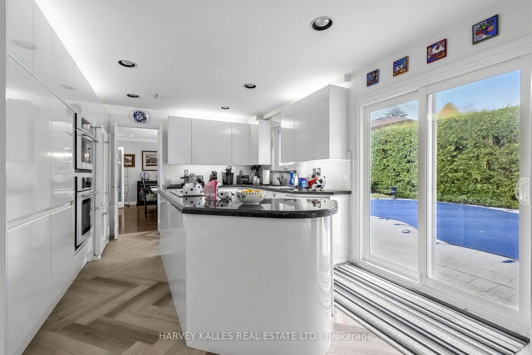
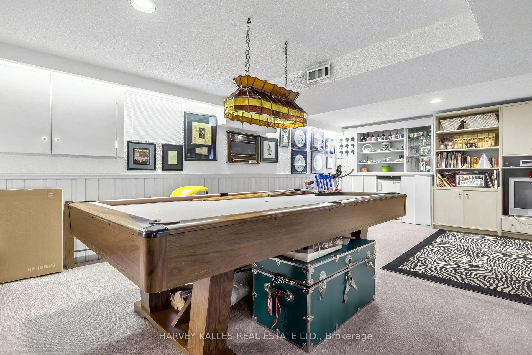
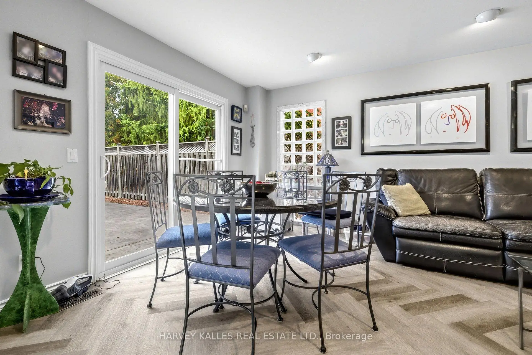
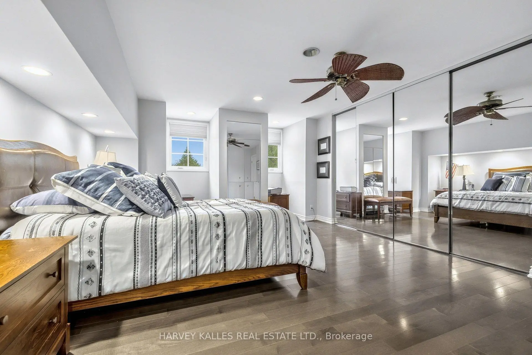
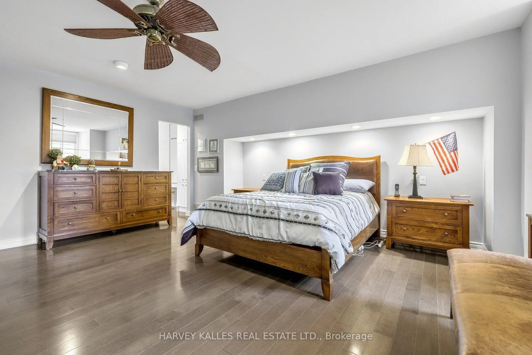
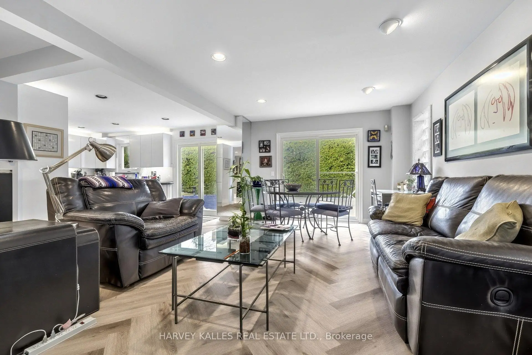
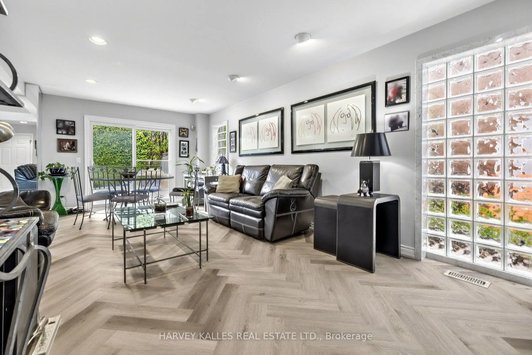
Storeybook Charm On An Impressive 70 x 115 Ft Lot - A Generous Frontage For The Area - On One Of Denlow's Most Sought-After Streets! This Distinctive 2-Storey Home Makes A Lasting First Impression With Its Brick Turret, Arched Stone Entry And Beautifully Manicured Landscaping. Inside, A Large Living And Dining Room, Separated By Etched Glass French Doors, Is Made For Entertaining. The Updated Kitchen Opens To A Bright Family Room With A Walkout To A Private Backyard Retreat With A Large Pool, Framed By Tall, Mature Cedar Hedges. Upstairs Offers 4 Spacious Bedrooms, A Private Sitting Area, Hardwood Floors And Convenient Second-Floor Laundry. The Lower Level Adds A Large Recreation Room, A 5th Bedroom, A Full Bathroom And Plenty Of Storage. Double Garage And Private Drive. An Easy Walk To Transit, Parks, And Minutes To Longo's Plaza, York Mills Plaza, Shops At Don Mills, Fairview Mall, The 401/404 And GO Train. A Rare Opportunity In A High-Demand Neighbourhood!
Features
- Facing: North

- Bedrooms: 4

- Bathrooms: 4

- Garages: 2

- Kitchens: 1

Details
- Lot size: 70.31 x 115.15 Feet

- Space: 3000-3500

- Tax: $ 15039.29

- C14187214

- Listing contracted with: HARVEY KALLES REAL ESTATE LTD.
| Room | Size(M) | Description | |
|---|---|---|---|
| Foyer | 2.29x2.57 | Marble Floor, Mirrored Closet |
|
| Living Rm | 6.10x3.96 | Hardwood Floor, Pot Lights, French Doors |
|
| Dining Rm | 3.61x4.57 | Hardwood Floor, Pot Lights, Overlooks Pool |
|
| Kitchen | 3.61x3.35 | Laminate, Centre Island, Walk-Out |
|
| Breakfast | 3.61x1.83 | Laminate, Open Concept, Walk-Out |
|
| Family Rm | 7.24x3.58 | Laminate, Pot Lights, B/I Bookcase |
|
| Primary B | 6.32x4.45 | Hardwood Floor, Mirrored Closet, 5 Pc Ensuite |
|
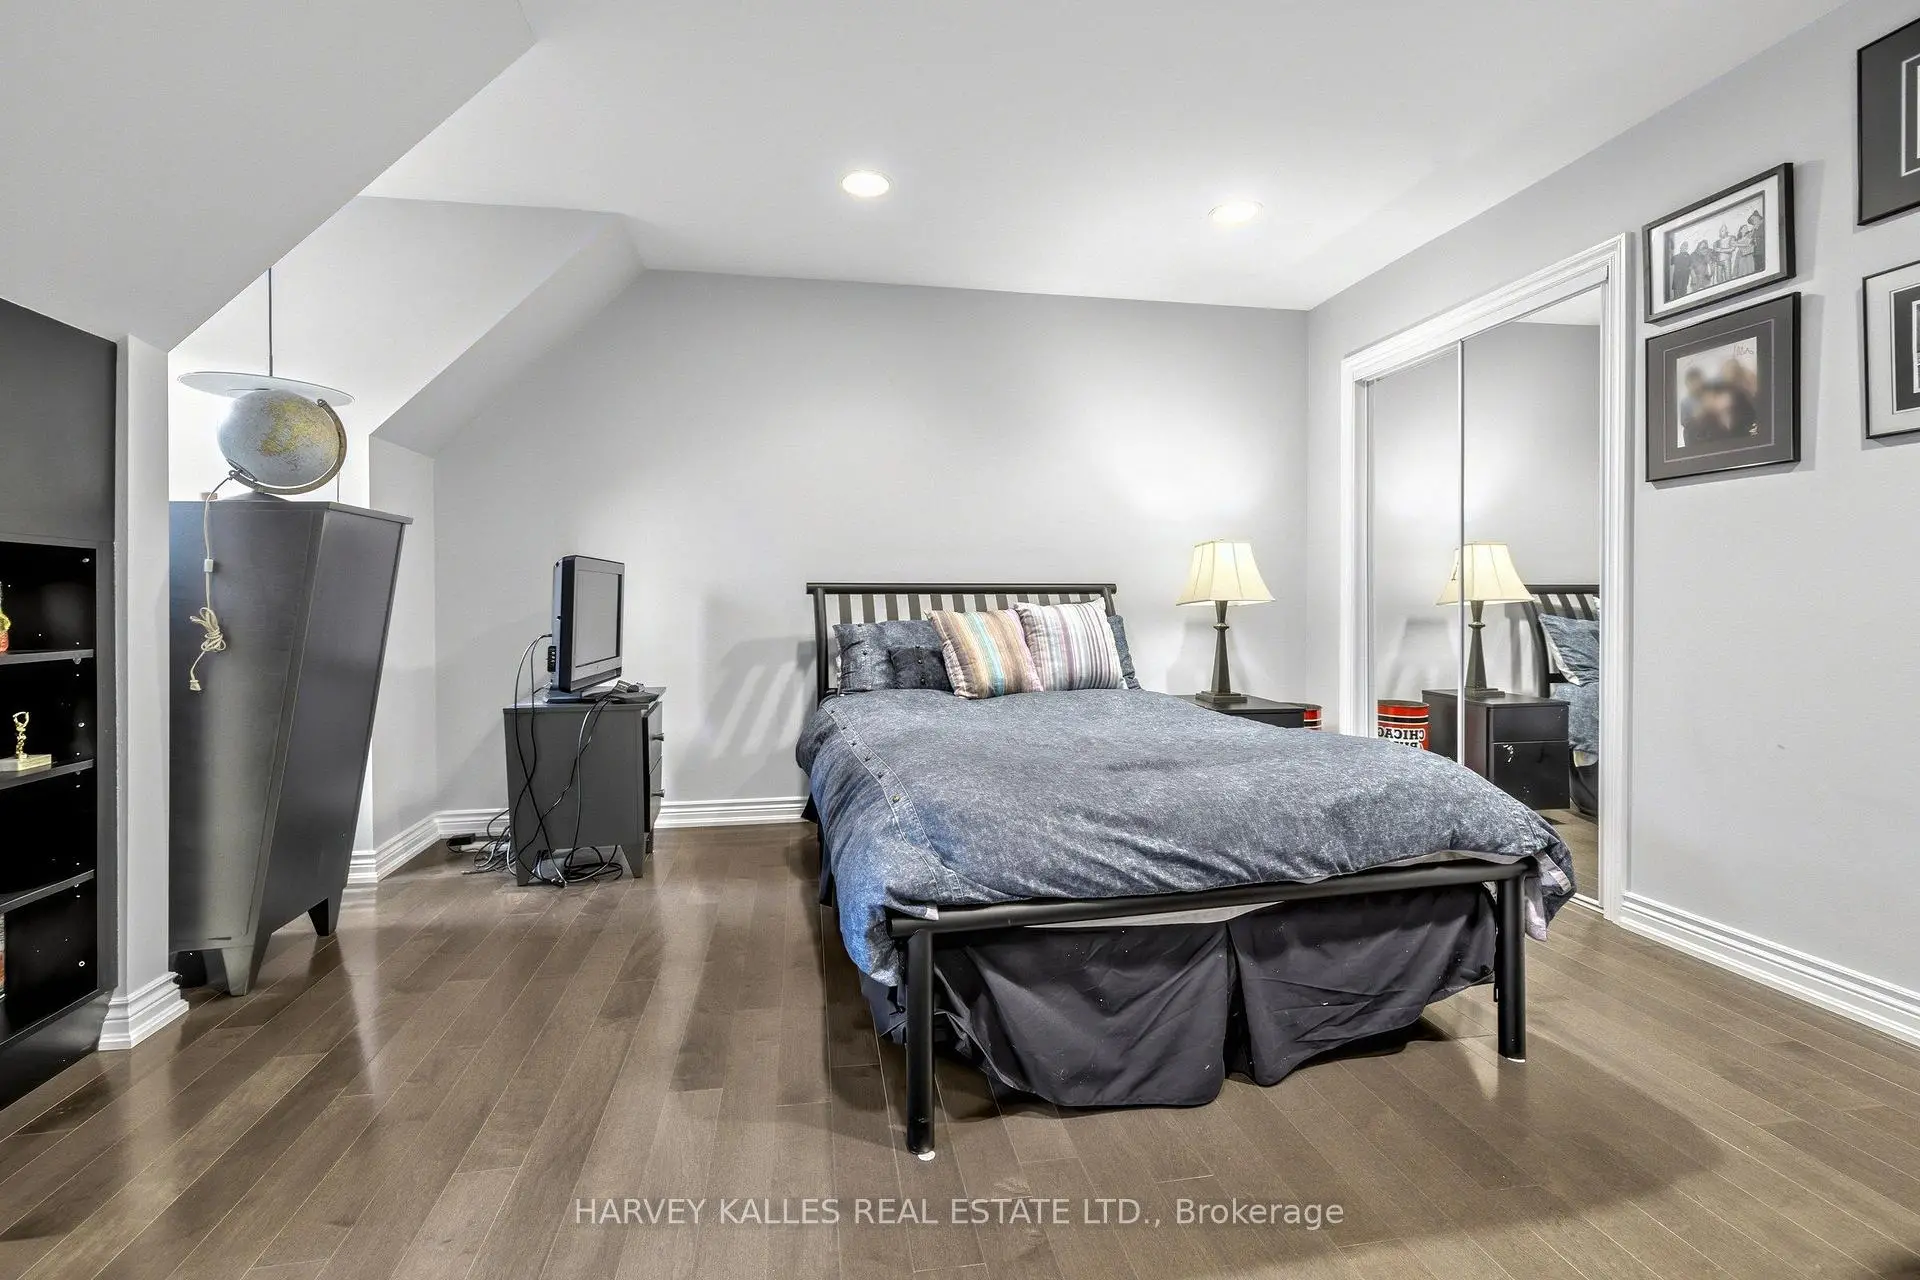
| 2nd Br | 4.67x3.96 | Hardwood Floor, Mirrored Closet, Pot Lights |
|
| 3rd Br | 3.71x3.96 | Hardwood Floor, Mirrored Closet, Pot Lights |
|
| 4th Br | 3.73x4.58 | Hardwood Floor, Mirrored Closet |
|
| Sitting | 2.57x2.57 | Circular Rm, Hardwood Floor |
|
| Recreatio | 7.47x8.97 | L-Shaped Rm, Wet Bar |
| Bathroom | Pieces | Level | |
|---|---|---|---|
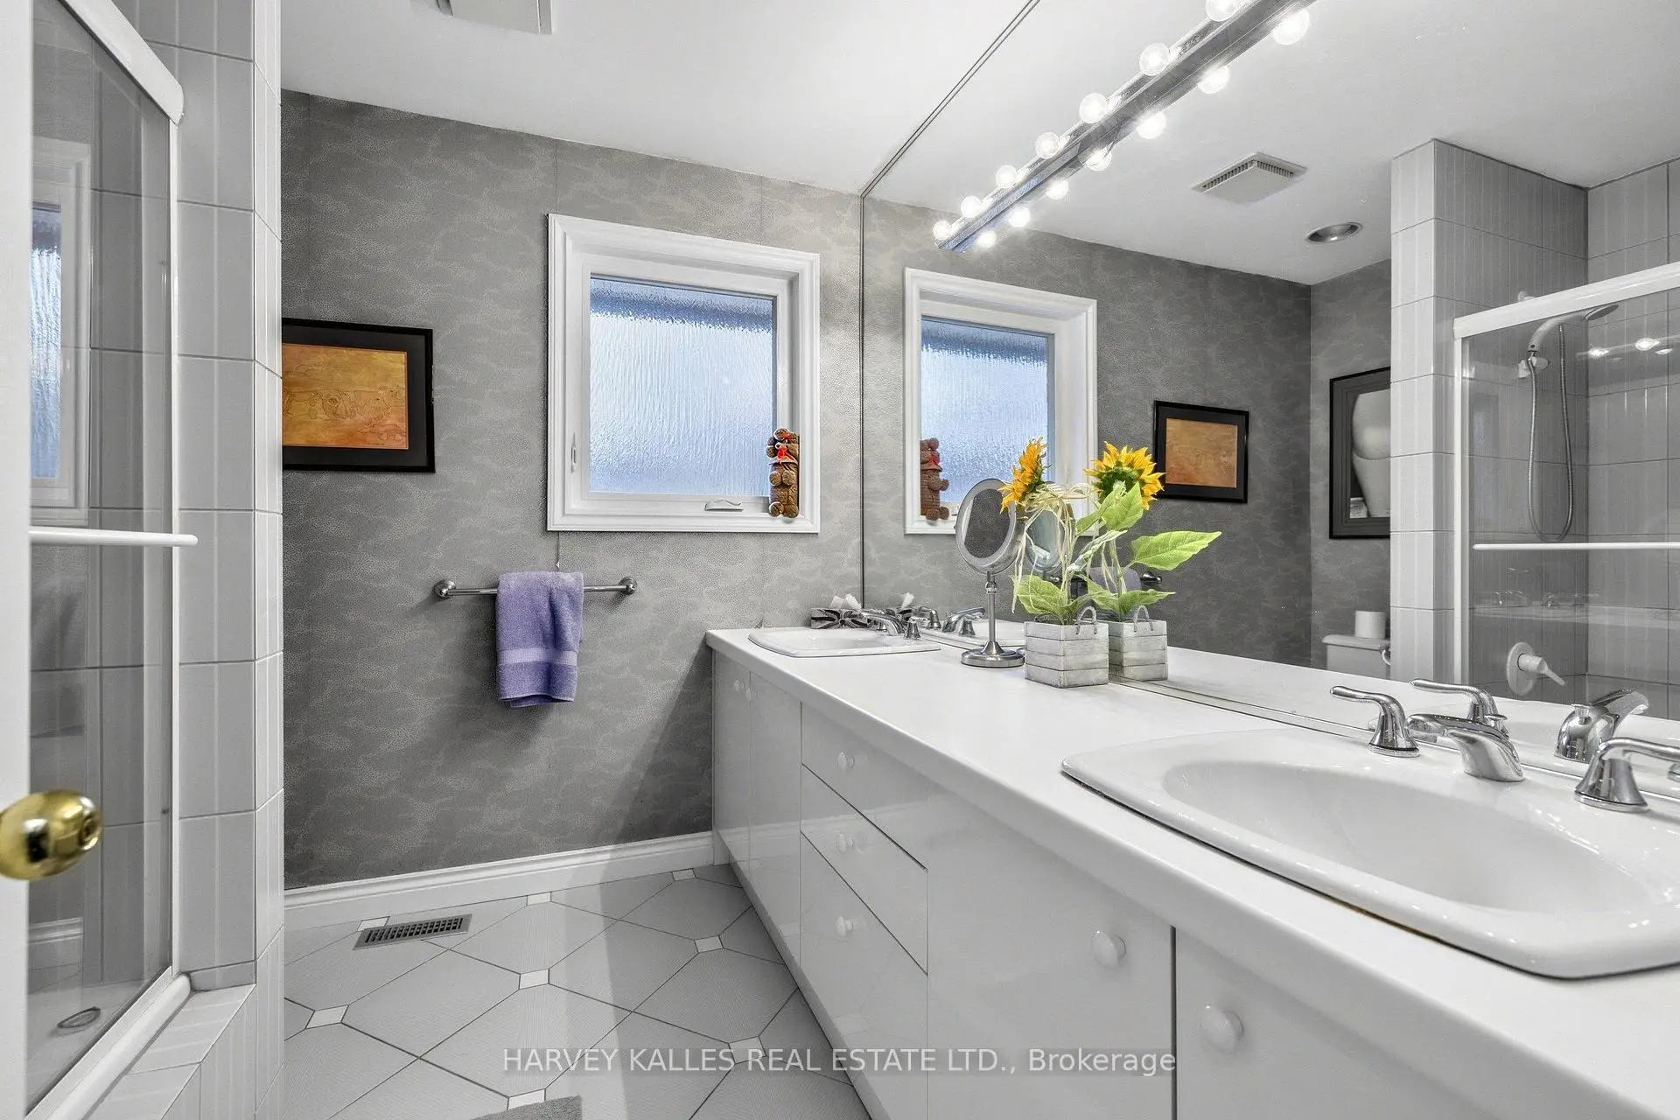
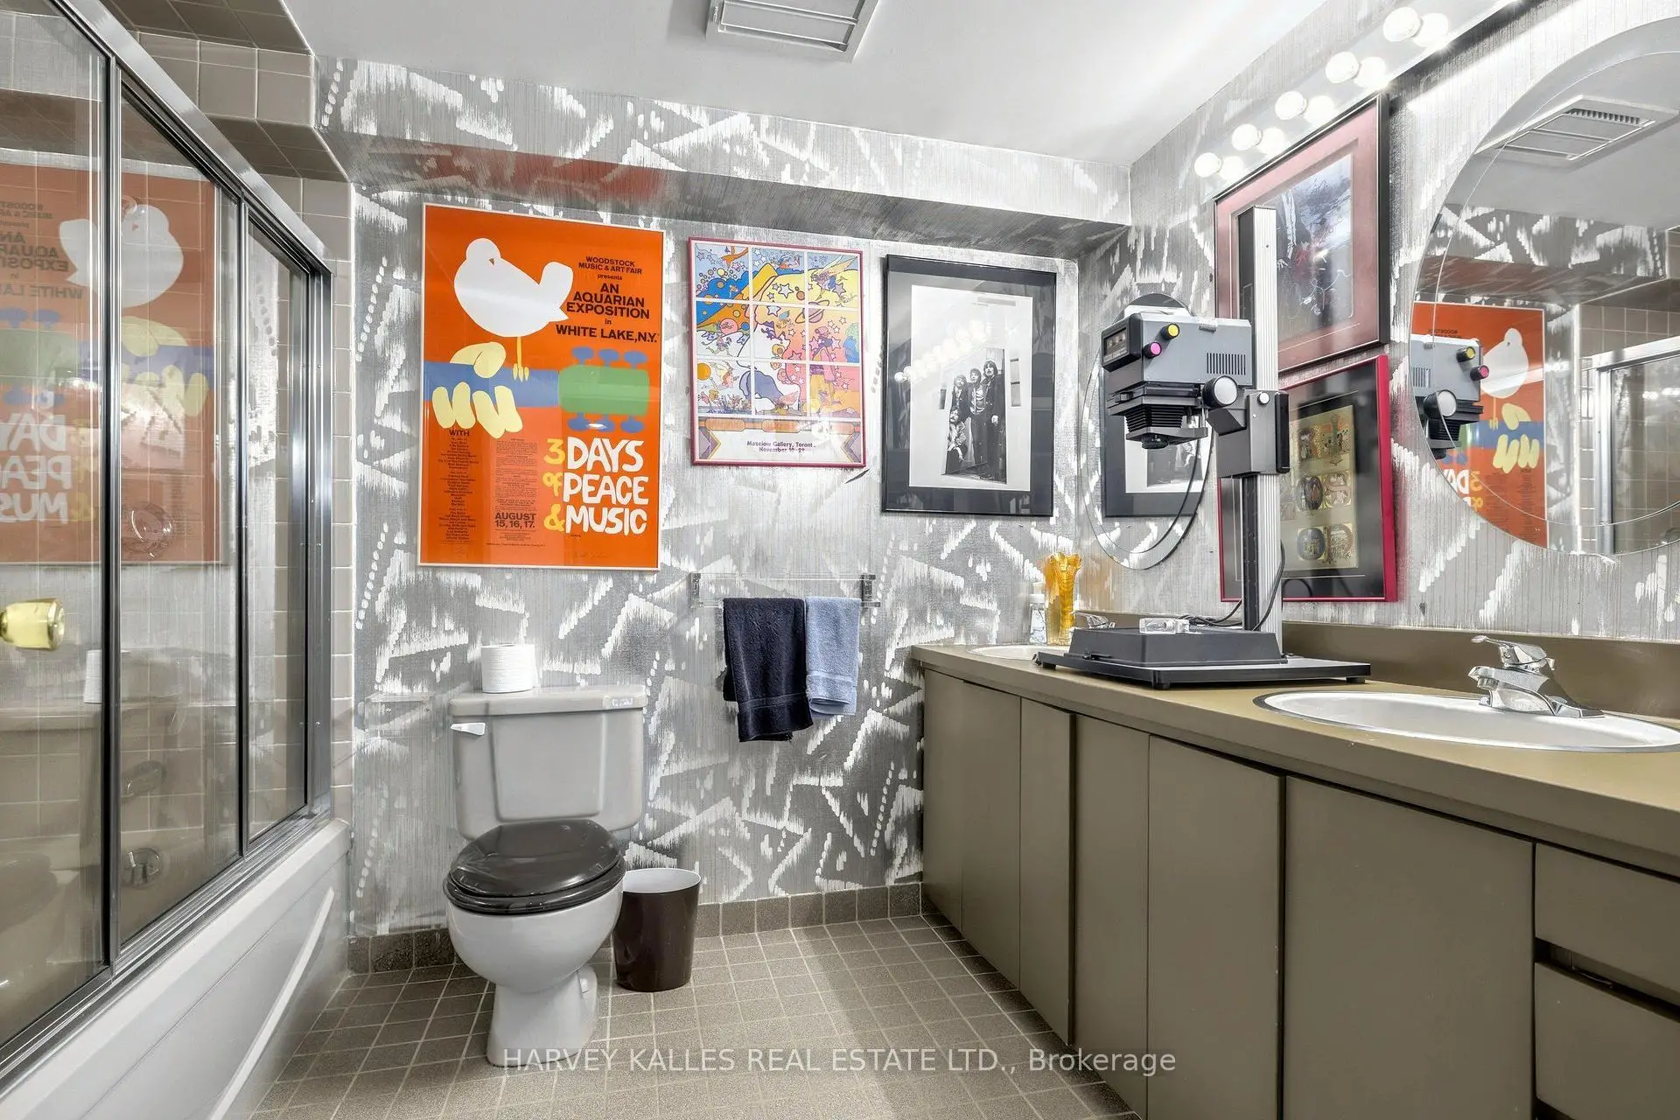
| 1xBath | 5 pcs | Second |
|
| 1xBath | 5 pcs | Second |
|
| 1xBath | 2 pcs | Ground |
|
| 1xBath | 5 pcs | Basement |
Property Summary
Located close to the intersection of York Mills and Sandfield, 22 Sagewood Dr is a 4+1 bedrooms 4 washrooms Detached. The unit has a Double Attached Parking Spaces. The property has many nice features including Built-In Oven and Auto Garage Door Remot. Living Room Rm, Dinning Room Rm, Kitchen, Breakfast Room and Family Room Rm are on the Main floor; Foyer is on the Ground floor.Home Market Analysis
For Sale
For Lease
Comparable home values have increased 14.5% compared with the same period last year.
Rent levels have increased 16.4% compared with the same period last year.
How This Home Compares
Local Area Profile
This property is located in a predominantly owner-occupied residential area with housing made up primarily of detached homes. Approximately 78% of residents hold a bachelor's degree or higher, while about 4% have a college credential. Residents use a combination of driving and public transit for commuting.
School Information
Elementary Schools
-
Home schoolDistance to school: 1.0 km (~18 min walk)
-
French Immersion school
Distance to school: 0.6 km (~10 min walk) -
OUR LADY OF WISDOM (Grade: JK - 8)
Catholic French Immersion school
Distance to school: 5.3 km (~16 min drive) -
ST BONAVENTURE (Grade: 5 - 8)Distance to school: 2.0 km (~36 min walk)
Secondary Schools
-
Rank: 1/746 (Score: 10.0)Distance to school: 0.6 km (~10 min walk)
-
Cardinal Carter-Arts (Grade: 9-12)
Catholic School
Distance to school: 3.6 km (~11 min drive) -
Loretto Abbey (Grade: 9-12)
Catholic French Immersion school
Rank: 259/746 (Score: 6.8) 5 year average: 205/746 (Score: 6.9)Distance to school: 3.2 km (~10 min drive)