Victoria Village, Toronto, M4A 1R9



Description
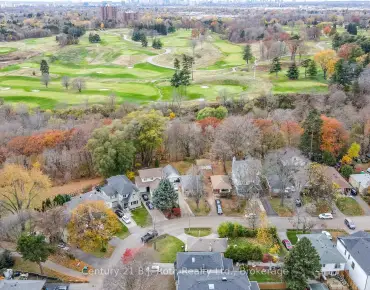
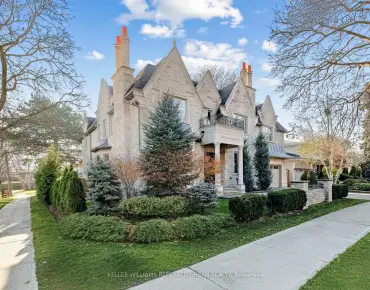
Every Home Has a Story, and 47 Anewen Drive Is Ready for Its Next Chapter! Nestled in the established Victoria Village community, this distinctive raised bungalow sits on an impressive 73.09 x 134.11 ft lot, offering a rare combination of space, privacy, character, and opportunity. Step inside and discover a home filled with architectural charm and endless possibilities. From the elegant wainscoting in the formal dining room to the generous living spaces, every corner invites you to imagine what could be. The impressive rear addition is a true highlight, showcasing soaring cathedral ceilings, expansive windows, and picturesque views of the private ravine setting, bringing the beauty of nature right into your home. Featuring 3+1 bedrooms, 4 bathrooms, and two kitchens, this property offers exceptional versatility. The spacious lower level, complete with a separate entrance, walkout to the backyard, family room with gas fireplace, and additional living areas, provides wonderful possibilities for extended family or multigenerational living. Whether you're dreaming of creating your forever home, a renovator or contractor ready to bring new life to a property, or a builder or investor with an eye for potential, this is an opportunity worth exploring. Renovate, refresh, or reimagine the possibilities while enjoying a generous lot in a sought-after Toronto neighborhood. Bring Your Vision, Your Creativity, and Your Dreams. The Next Chapter of 47 Anewen Drive Is Yours to Write!
Features
- Facing: South

- Bedrooms: 3

- Bathrooms: 4

- Garages: 2

- Kitchens: 1

Details
- Lot size: 73.09 x 134.11 Feet

- Space: 2000-2500

- Tax: $ 8939.00

- C14185030

- Listing contracted with: RE/MAX ALL-STARS REALTY INC.
| Room | Size(M) | Description | |
|---|---|---|---|
| Living Rm | 5.52x4.88 | Combined w/Dining, Fireplace, Overlooks Backyard |
|
| Dining Rm | 4.57x2.13 | Combined w/Living, Ceramic Floor, Wainscoting |
|
| Kitchen | 5.40x3.79 | Ceramic Floor, Eat-in Kitchen, Window |
|
| Primary B | 4.34x3.76 | Ceramic Floor, Double Closet, Window |
|
| 2nd Br | 4.45x2.95 | Ceramic Floor, Mirrored Closet, Window |
|
| 3rd Br | 3.96x2.77 | Ceramic Floor, Mirrored Closet, Window |
|
| Family Rm | 7.39x4.47 | Ceramic Floor, French Doors, Fireplace |
|
| Great Rm | 8.23x2.87 | Cathedral Ceiling(s), Large Window, Ceramic Floor |
|
| Kitchen | 5.26x2.82 | Open Concept, Walk-Out, Ceramic Floor |
|
| Dining Rm | 5.26x2.90 | Eat-in Kitchen, Combined w/Kitchen, Ceramic Floor |
|
| 4th Br | 4.45x4.05 | Ceramic Floor, 3 Pc Bath, Walk-In Closet(s) |
|
| Workshop | 8.38x2.87 | Walk-Out, Above Grade Window, Concrete Floor |
| Bathroom | Pieces | Level | |
|---|---|---|---|
| 1xBath | 5 pcs | Main |
|
| 1xBath | 2 pcs | Main |
|
| 1xBath | 4 pcs | Lower |
|
| 1xBath | 3 pcs | Lower |
Property Summary
Located close to the intersection of Sloane and Vp, 47 Anewen Dr is a 3+1 bedrooms 4 washrooms Detached. The unit has a Double Attached Parking Spaces. The property has many nice features including Water Heater, Carpet Free, Built-In Oven and Sauna. Living Room Rm, Dinning Room Rm, Kitchen, Primary B, second bedroom and third bedroom are on the Main floor; Family Room Rm is on the Lower floor.Home Market Analysis
For Sale
For Lease
Comparable home values have decreased 4.7% compared with the same period last year.
Rent levels have decreased 15.7% compared with the same period last year.
How This Home Compares
Local Area Profile
This property is located in a predominantly owner-occupied residential area with housing made up primarily of detached homes. Approximately 56% of residents hold a bachelor's degree or higher, while about 18% have a college credential. Most local commuters travel by car, while a smaller share use public transit.
School Information
Elementary Schools
-
PRECIOUS BLOOD (Grade: JK - 8)
Catholic French Immersion school
Rank: 1525 out of 3022 (Score: 6.1)Distance to school: 1.1 km (~21 min walk) -
OUR LADY OF WISDOM (Grade: JK - 8)Distance to school: 3.2 km (~10 min drive)
-
ST MARIA GORETTI (Grade: 5 - 8)Rank: 1868 out of 3022 (Score: 5.6)Distance to school: 3.9 km (~12 min drive)
Secondary Schools
-
-
st. Joan of Arc (Grade: 9-12)
Catholic AP program school
Distance to school: 4.5 km (~13 min drive)