Bayview Woods-Steeles, Toronto, M2H 3N8

Description
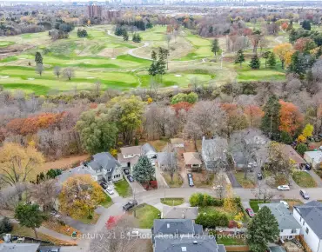
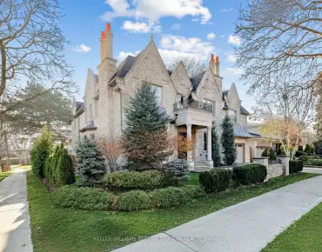
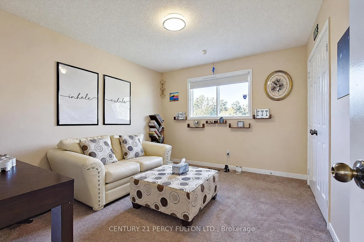
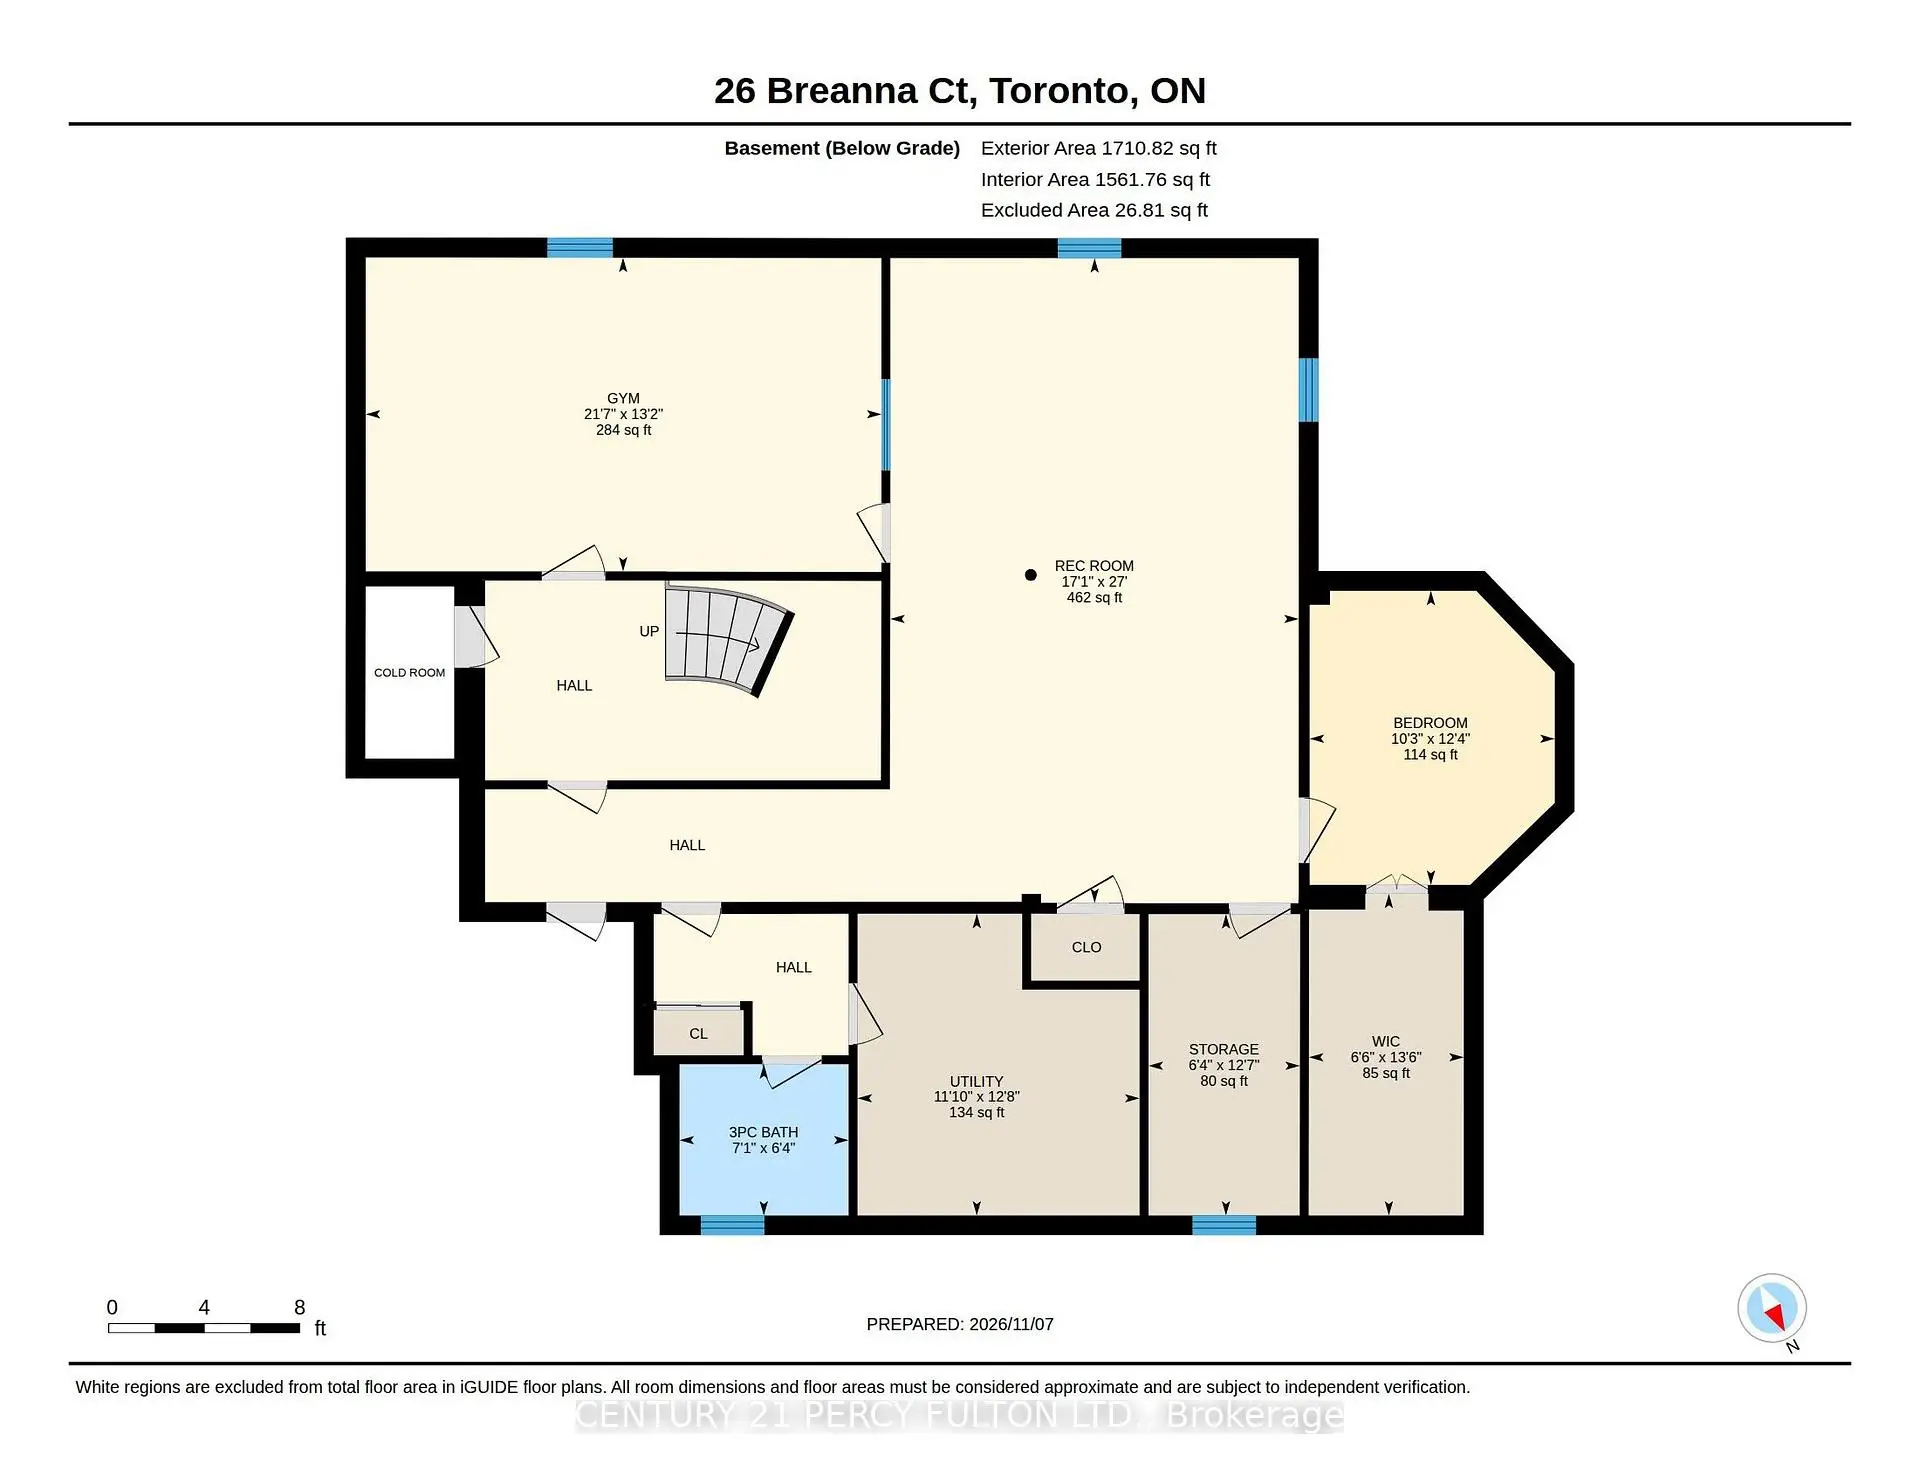
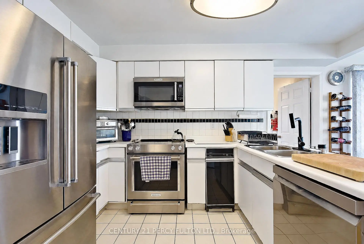
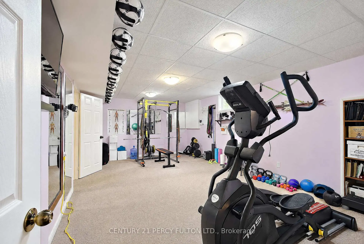
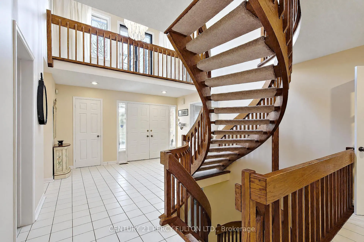
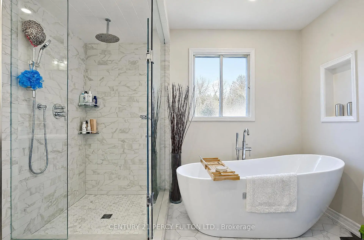
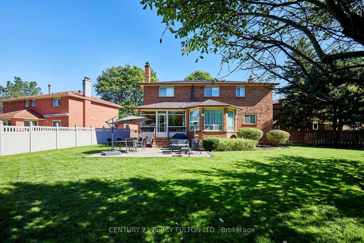
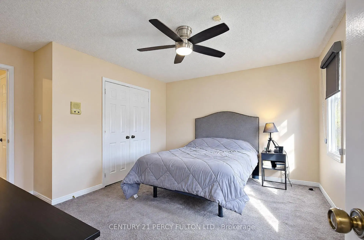
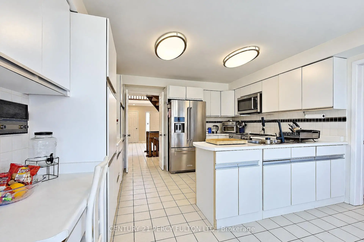
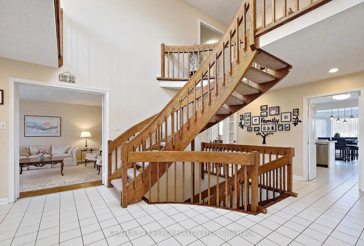
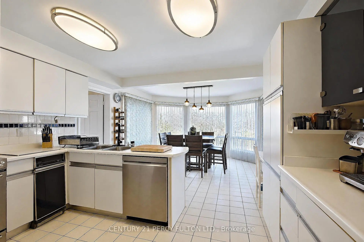
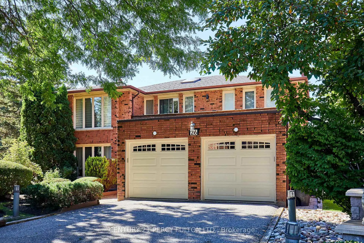
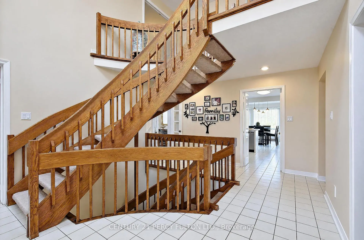
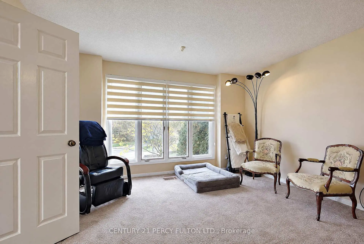
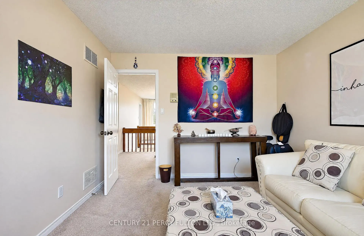
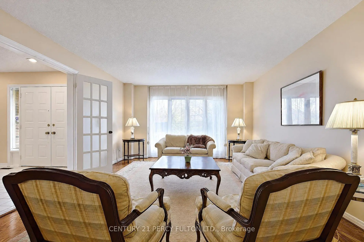
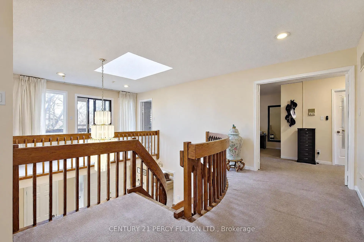
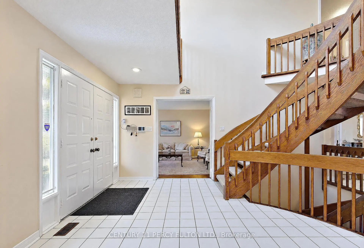
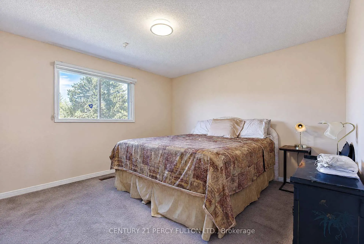
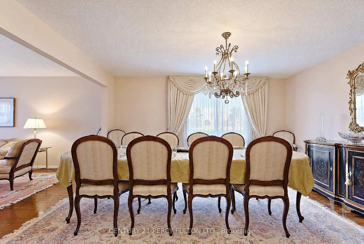
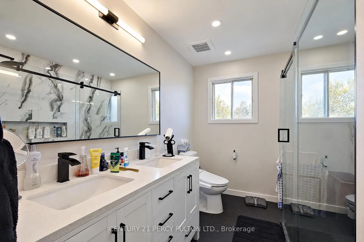
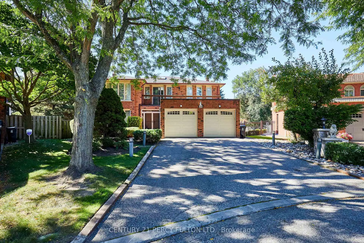
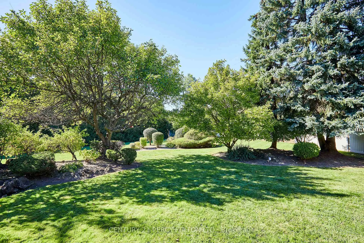
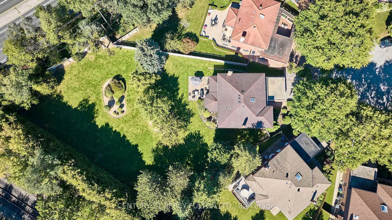
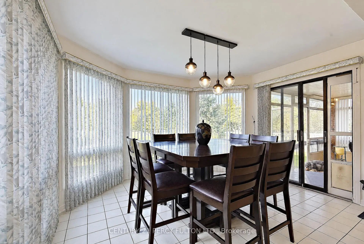
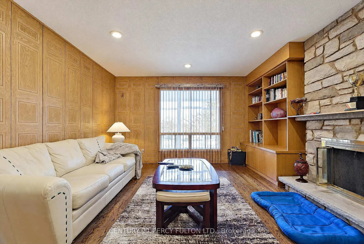
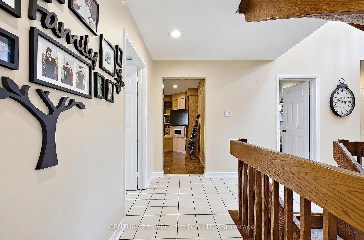
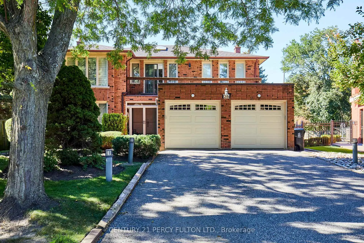
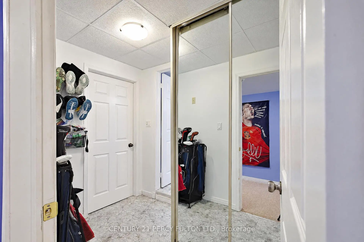
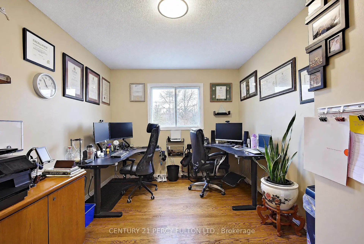
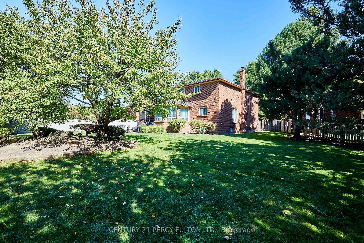
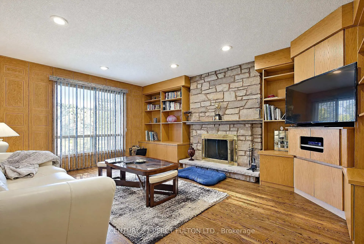
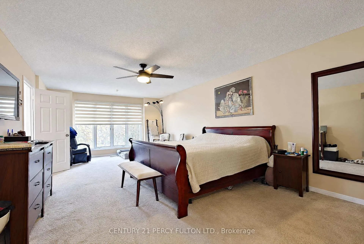
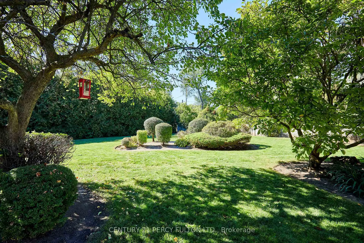
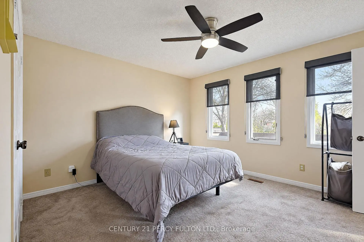
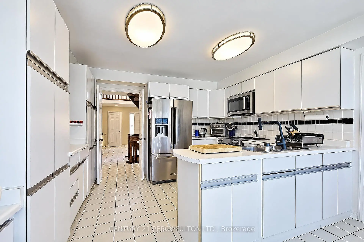
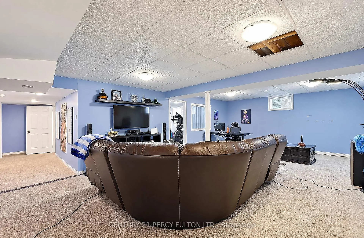
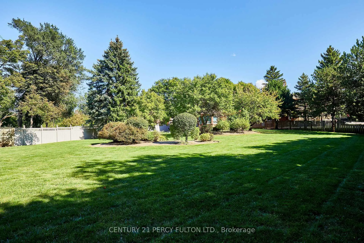
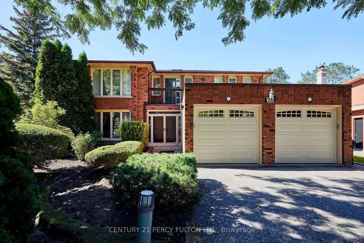
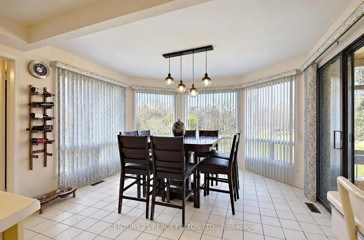
Imagine owning nearly 25,000 sq. ft. of land in Toronto! Tucked away on a quiet cul-de-sac in sought-after Bayview Woods-Steeles, this lovingly maintained, one-owner 4+1-bedroom, 4-bath detached home sits on an extraordinary 0.56-acre pie-shaped lot. The expansive backyard offers endless possibilities for entertaining, gardening and recreation, with potential space for a pool or tennis court. Offering approx. 3,332 sq. ft. above grade plus 1,711 sq. ft. of finished basement space (per iGUIDE), the home features an elegant curved staircase, spacious living and dining rooms, a bright eat-in kitchen, family room with fireplace, sunroom overlooking the backyard, main-floor office and laundry, and double garage. Upstairs are four generous bedrooms, including a remarkable 13'5" x 30'11" primary retreat with walk-in closet and renovated 5-piece ensuite (2020); main bath updated in 2022. The finished lower level offers a rec room, gym, bedroom, 3-piece bath and ample storage. Side service stairs offer potential to create a separate entrance to a future in-law or nanny suite. Features include in-ground sprinklers, roof shingled (2019), new garage doors (2026), central air, central vacuum and security system. Enjoy nearby Bestview Park trails connecting to the East Don Parklands, with scenic ravine walks along German Mills Creek and the Don River. Minutes from private Bayview Golf & Country Club, offering championship 18-hole golf, tennis, swimming and fitness facilities (membership required). Close to Steelesview PS, Zion Heights MS and A.Y. Jackson SS, schools associated with TDSB gifted programming, plus shopping, transit and Hwy 404. A rare opportunity to enjoy exceptional land, space and serenity within the city!
Features
- Facing: West

- Bedrooms: 4

- Bathrooms: 4

- Garages: 2

- Kitchens: 1

Details
- Lot size: 33.27 x 176.00 Feet

- Space: 3000-3500

- Tax: $ 10542.85

- C14167530

- Listing contracted with: CENTURY 21 PERCY FULTON LTD.
| Room | Size(M) | Description | |
|---|---|---|---|
| Living Rm | 5.64x4.01 | Hardwood Floor, Large Window |
|
| Dining Rm | 4.57x4.04 | Hardwood Floor |
|
| Kitchen | 4.09x3.91 | Tile Floor, Ceramic Backsplash, B/I Dishwasher |
|
| Breakfast | 3.15x3.91 | Tile Floor, Bay Window, Walk-Out |
|
| Sunroom | 1.88x4.19 | ||
| Office | 2.85x4.04 | Hardwood Floor, Window |
|
| Family Rm | 5.28x4.01 | Hardwood Floor, Stone Fireplace, Large Window |
|
| Laundry | 1.73x4.04 | ||
| Primary B | 9.42x4.09 | Broadloom, Walk-In Closet(s), 5 Pc Ensuite |
|
| 2nd Br | 4.09x4.24 | Broadloom, Large Closet, Large Window |
|
| 3rd Br | 4.09x3.71 | Broadloom, Large Closet, Large Window |
|
| 4th Br | 3.25x3.71 | Broadloom, Closet, Large Window |
| Bathroom | Pieces | Level | |
|---|---|---|---|
| 1xBath | 2 pcs | Main |
|
| 1xBath | 5 pcs | Second |
|
| 1xBath | 4 pcs | Second |
|
| 1xBath | 3 pcs | Basement |
Property Summary
Located close to the intersection of Steels Avenue East & Leslie St, 26 Breanna Crt is a 4+1 bedrooms 4 washrooms Detached. The unit has a Double Attached Parking Spaces. The property has many nice features including Auto Garage Door Remot, Central Vacuum, Storage and Water Heater. Living Room Rm, Dinning Room Rm, Kitchen, Breakfast Room, Sunroom, Office, Family Room Rm and Laundry are on the Main floor.Home Market Analysis
For Sale
For Lease
Comparable home values have decreased 9.4% compared with the same period last year.
Rent levels have decreased 7% compared with the same period last year.
How This Home Compares
Local Area Profile
This property is located in a predominantly owner-occupied residential area with a mix of detached homes, townhouses and apartments and condominiums. Approximately 61% of residents hold a bachelor's degree or higher, while about 11% have a college credential. Residents use a combination of driving and public transit for commuting.
School Information
Elementary Schools
-
Home schoolDistance to school: 0.7 km (~12 min walk)
-
Gifted program school
Distance to school: 1.3 km (~24 min walk) -
ST CYRIL (Grade: JK - 8)
Catholic French Immersion school
Distance to school: 4.4 km (~13 min drive) -
-
ST TIMOTHY (Grade: 5 - 8)Distance to school: 4.1 km (~12 min drive)
Secondary Schools
-
AP program school
Rank: 28/746 (Score: 8.8) 5 year average: 31/746 (Score: 8.2)Distance to school: 1.0 km (~18 min walk) -
St. Josephs Morrow Park (Grade: 9-12)
Catholic School
Distance to school: 2.0 km (~35 min walk) -
Brebeuf (Grade: 9-12)Rank: 323/746 (Score: 6.3) 5 year average: 372/746 (Score: 5.9)Distance to school: 2.0 km (~36 min walk)