
 Bedford Park-Nortown, Toronto, M5M 1Z4
















Description
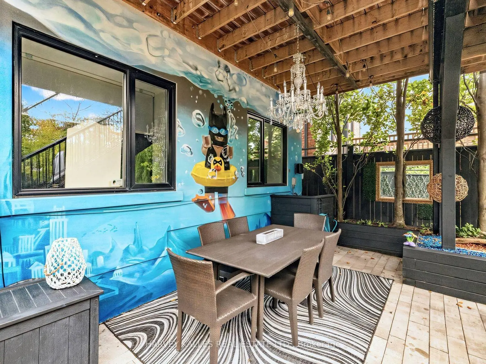
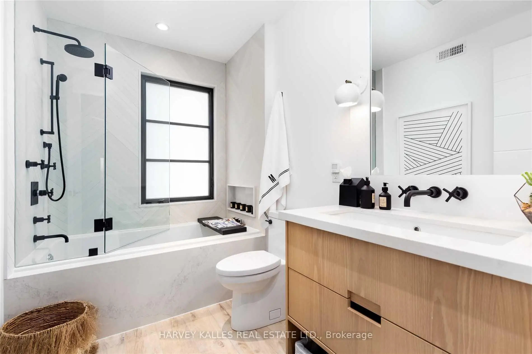
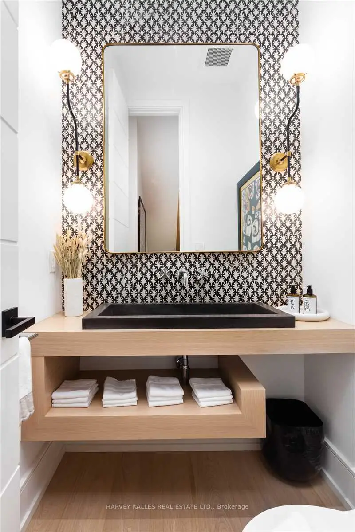
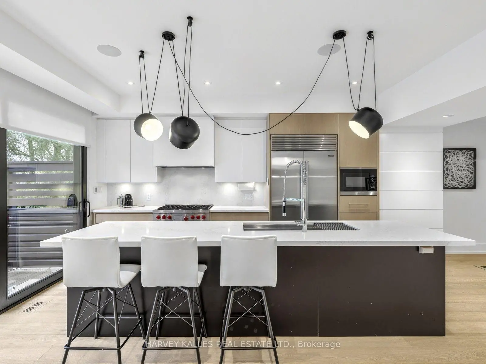
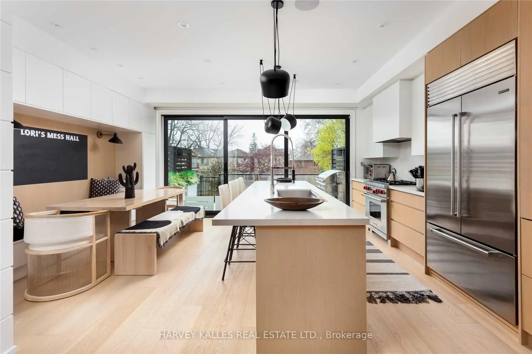
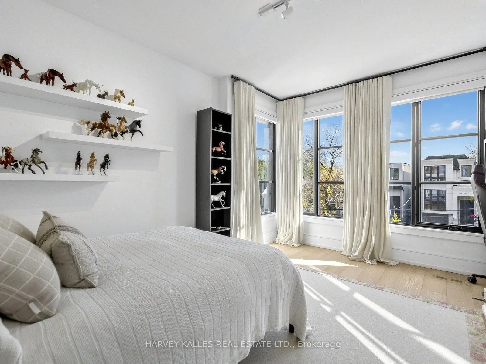
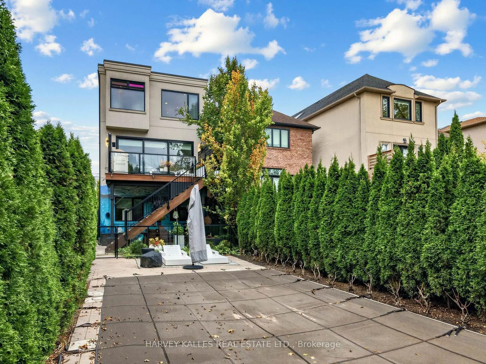
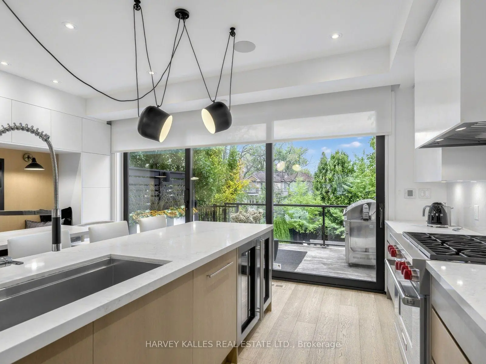
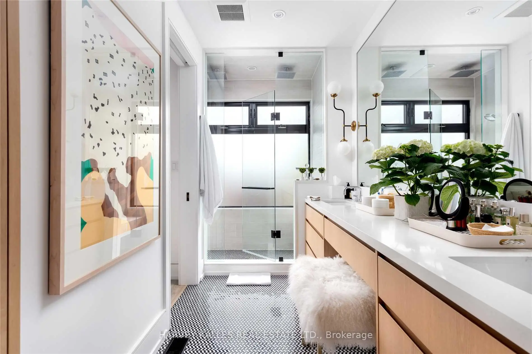
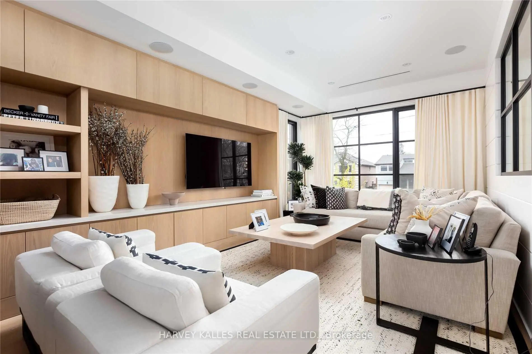
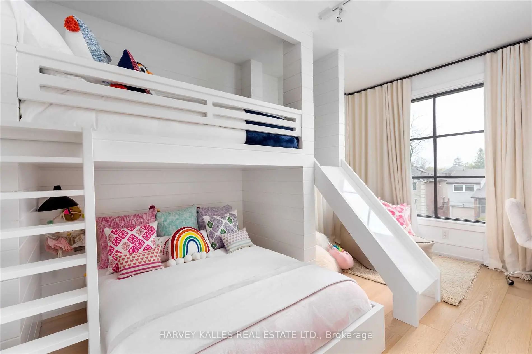
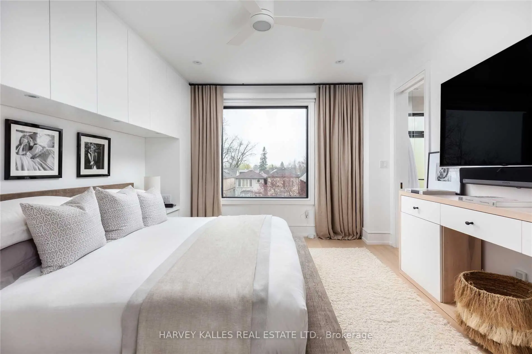
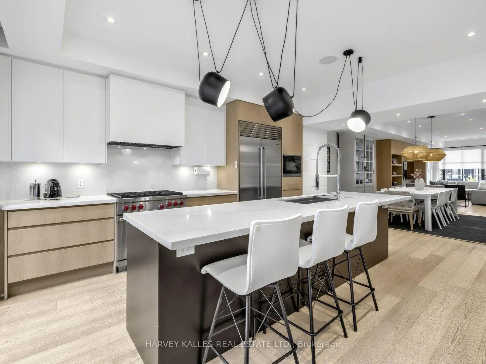
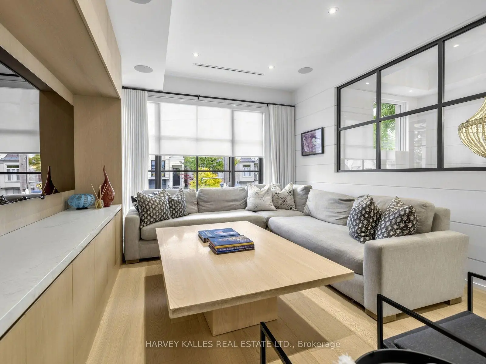
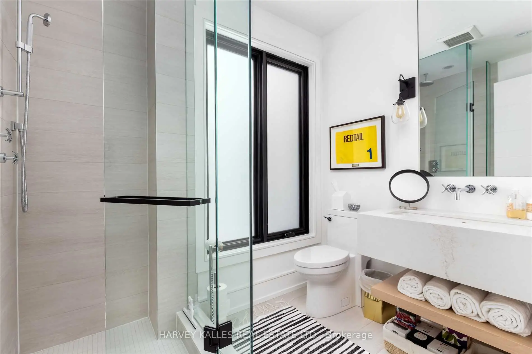
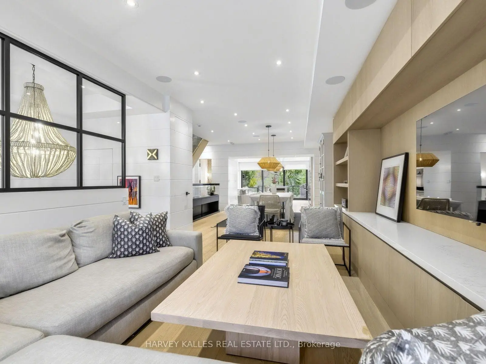
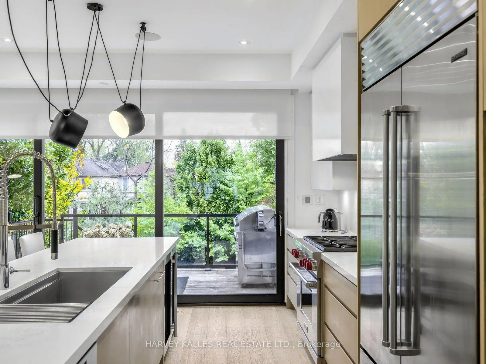
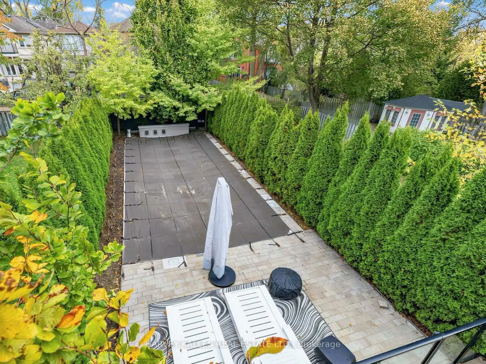
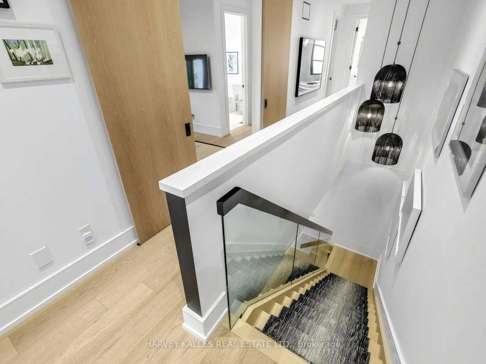
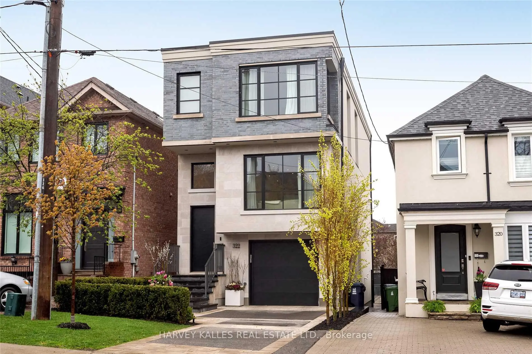
Exceptional Design Meets Resort-Style Living in the Heart of Bedford Park! Welcome to 322 Melrose Avenue, a beautifully appointed detached residence where sophisticated finishes ( designed too to bottom by Montana Burnett), thoughtful design and exceptional indoor-outdoor living come together. Situated on a 25 x 150 ft. lot in the coveted John Wanless school district, this remarkable home offers approximately 3,161 sq. ft. of beautifully designed living space across multiple levels. The stunning main floor features an elegant living room with custom built-ins, a spacious dining area perfect for entertaining, and a spectacular chef-inspired kitchen with an oversized centre island, premium appliances, extensive cabinetry and a generous breakfast area. Expansive sliding glass doors open to a private deck, seamlessly connecting the interior to an extraordinary backyard oasis featuring an inground BETZ swimming pool, ideal for summer entertaining and relaxing with family and friends. Upstairs, the luxurious primaryretreat offers a spacious walk-in closet and spa-inspired ensuite, while two additional bedrooms provide comfortable accommodations, including a second ensuite bathroom, and third luxury hall bathroom + secondary upper level laundry. The finished lower level adds valuable living space with a recreation room, additional bathroom, primary large laundry room and storage. Exceptional features include hardwood flooring, heated floors, a heated driveway, backup generator, built-in garage and private driveway parking. This distinctive residence delivers a rare combination of luxury, functionality and architectural character. Enjoy an outstanding family-friendly neighbourhoodclose to excellent schools, parks, shopping, restaurants and all the conveniences of Avenue Road and Yonge Street. A truly special home designed for both everyday living and unforgettable entertaining!
Features
- Facing: North

- Bedrooms: 3

- Bathrooms: 5

- Garages: 1

- Kitchens: 1

Details
- Lot size: 25.00 x 150.00 Feet

- Space: 2000-2500

- Tax: $ 16374.42

- C14166444

- Listing contracted with: HARVEY KALLES REAL ESTATE LTD.
| Room | Size(M) | Description | |
|---|---|---|---|
| Living Rm | 3.28x1.93 | Hardwood Floor, Open Concept, B/I Shelves |
|
| Dining Rm | 4.88x4.57 | Hardwood Floor, Built-in Speakers |
|
| Kitchen | 4.80x2.84 | Hardwood Floor, Centre Island, W/O To Deck |
|
| Primary B | 5.53x5.24 | Hardwood Floor, 5 Pc Bath, Heated Floor |
|
| Breakfast | 4.27x2.92 | Hardwood Floor, B/I Appliances |
|
| 2nd Br | 3.74x3.39 | Hardwood Floor, 4 Pc Ensuite, Heated Floor |
|
| Primary B | 4.27x3.81 | Hardwood Floor, 5 Pc Ensuite, Large Window |
|
| 3rd Br | 3.32x4.39 | Hardwood Floor, B/I Desk, Double Closet |
|
| 2nd Br | 3.10x3.40 | Hardwood Floor, Large Window, B/I Desk |
|
| 3rd Br | 4.34x2.92 | ||
| Powder Rm | x | ||
| Recreatio | 3.89x5.33 | Hardwood Floor, 4 Pc Bath, Above Grade Window |
| Bathroom | Pieces | Level | |
|---|---|---|---|
| 1xBath | 2 pcs | In Betwe |
|
| 1xBath | 5 pcs | Second |
|
| 2xBaths | 4 pcs | Second |
|
| 1xBath | 4 pcs | Basement |
Property Summary
Located close to the intersection of Avenue Rd and Lawrence Ave, 322 Melrose Ave is a 3 bedrooms 5 washrooms Detached. The unit has a Single Built-In Parking Space. The property has many nice features including Water Heater Owned and Central Vacuum. Living Room Rm, Dinning Room Rm, Kitchen and Breakfast Room are on the Main floor.Home Market Analysis
For Sale
For Lease
Comparable home values have decreased 14.2% compared with the same period last year.
Rent levels have increased 4.2% compared with the same period last year.
How This Home Compares
Local Area Profile
This property is located in a predominantly owner-occupied residential area with housing made up primarily of detached homes. Approximately 71% of residents hold a bachelor's degree or higher, while about 6% have a college credential. Driving is the primary commuting method for nearly all local commuters.
School Information
Elementary Schools
-
Home schoolRank: 231 out of 3022 (Score: 8.3)Distance to school: 0.4 km (~7 min walk)
-
French Immersion school
Distance to school: 1.3 km (~23 min walk) -
ST CYRIL (Grade: JK - 8)Distance to school: 5.2 km (~16 min drive)
-
BLESSED SACRAMENT (Grade: 5 - 8)Rank: 175 out of 3022 (Score: 8.5)Distance to school: 1.1 km (~20 min walk)
Secondary Schools
-
Rank: 8/746 (Score: 9.5) 5 year average: 24/746 (Score: 8.4)Distance to school: 1.1 km (~19 min walk)
-
Loretto Abbey (Grade: 9-12)
Catholic French Immersion school
Rank: 259/746 (Score: 6.8) 5 year average: 205/746 (Score: 6.9)Distance to school: 1.3 km (~23 min walk) -
Marshall McLuhan (Grade: 9-12)Rank: 291/746 (Score: 6.6) 5 year average: 222/746 (Score: 6.8)Distance to school: 2.6 km (~8 min drive)









