Banbury-Don Mills, Toronto, M3B 1A4
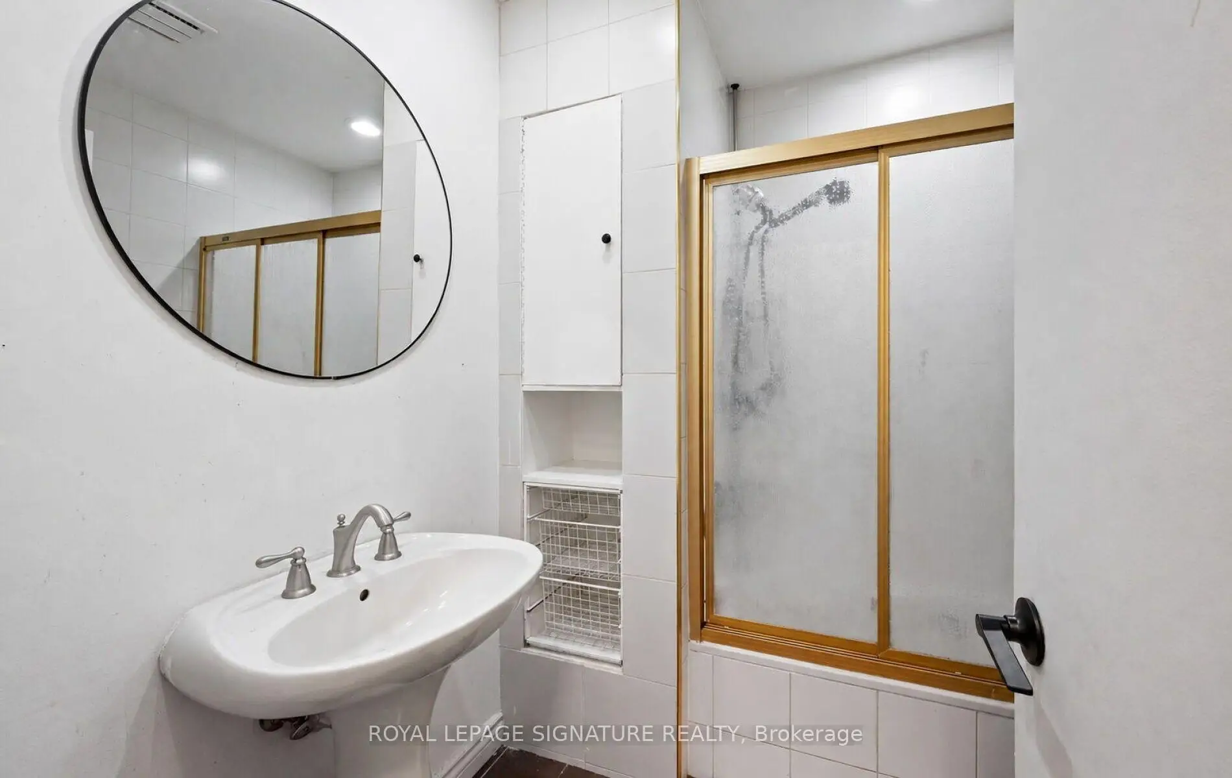
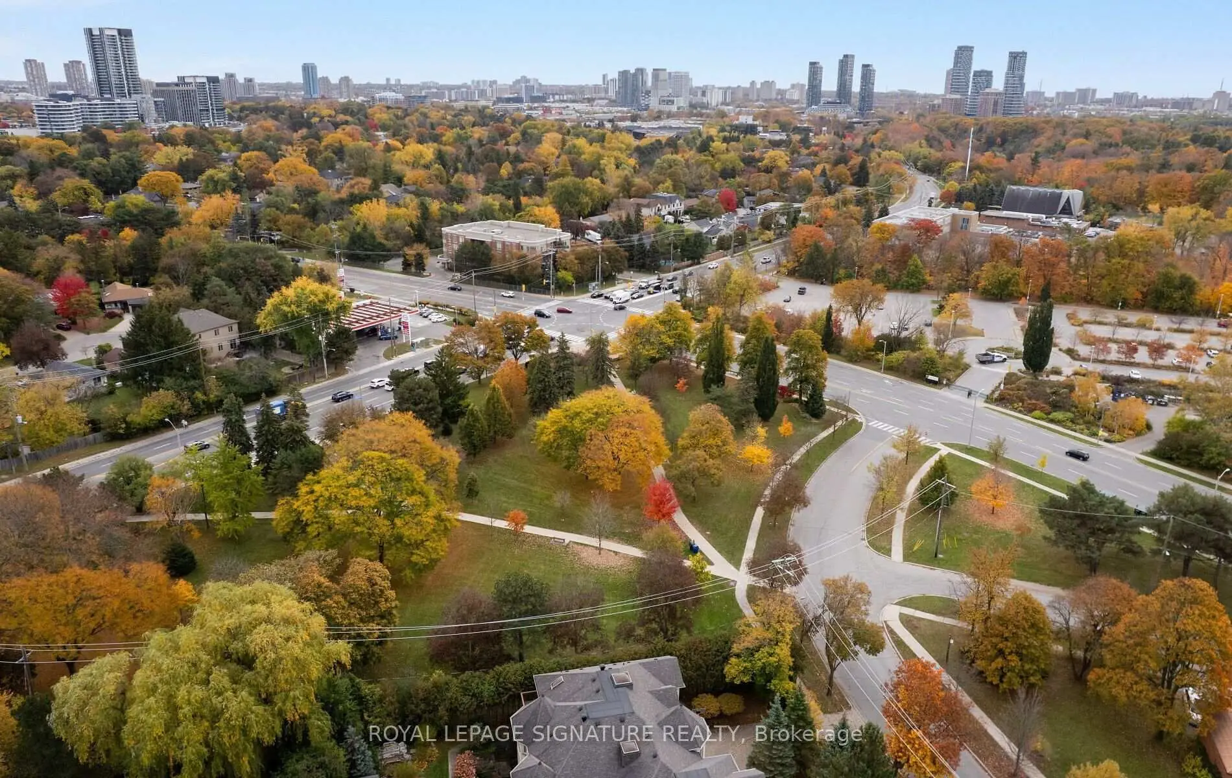
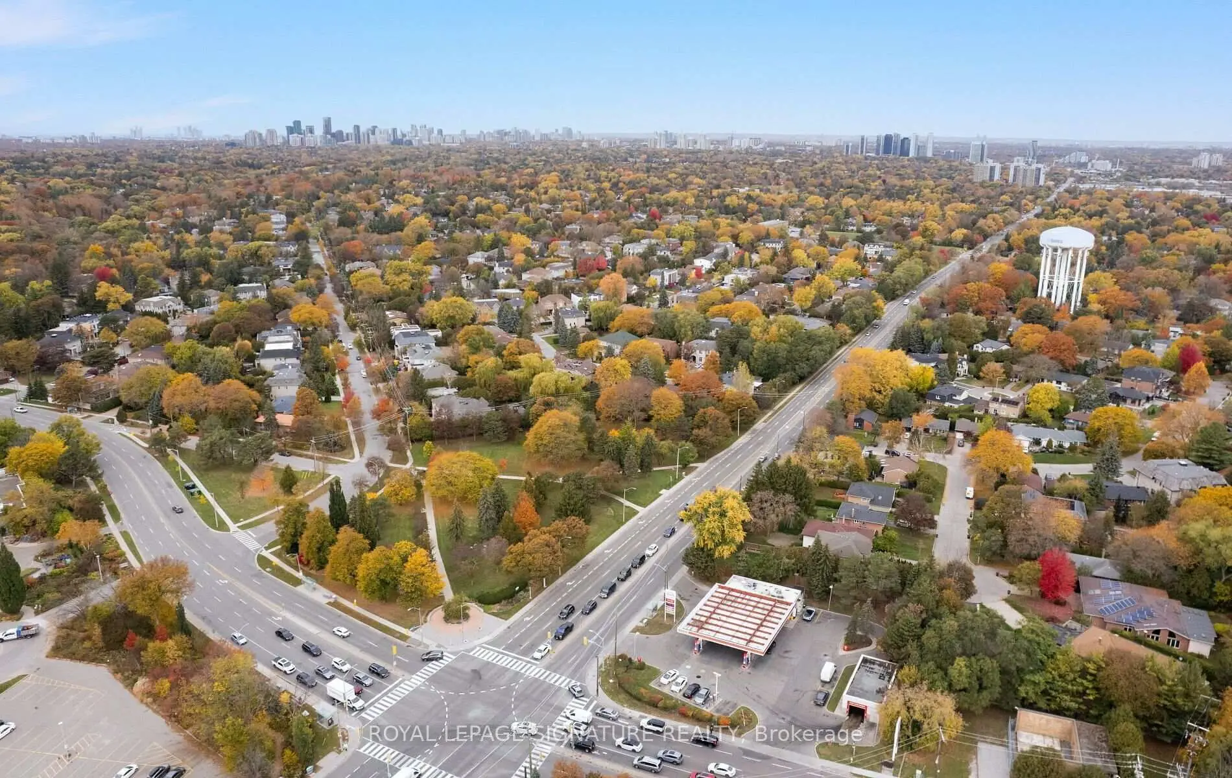
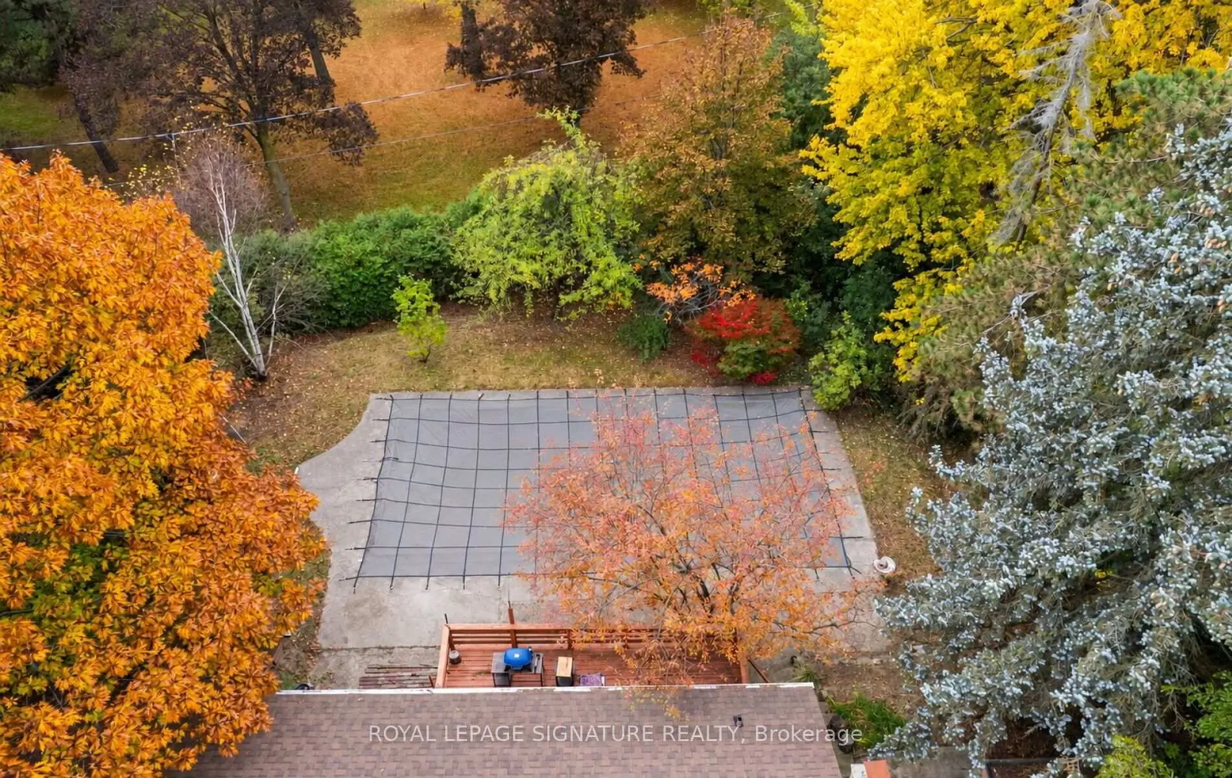

Description
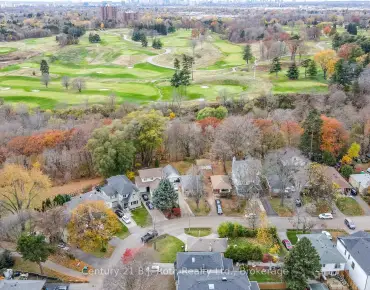
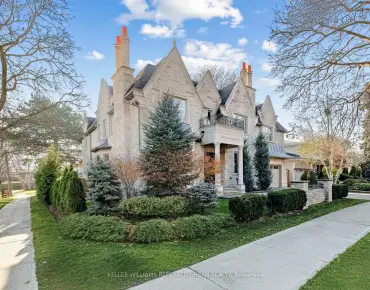
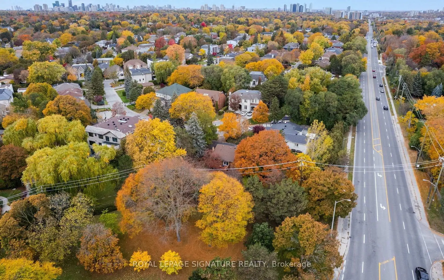
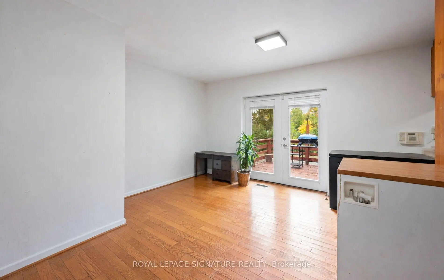
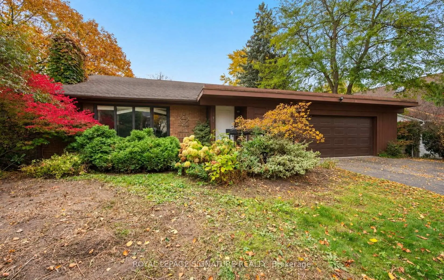
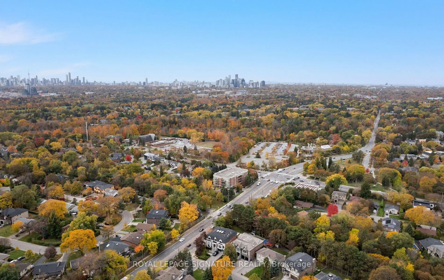
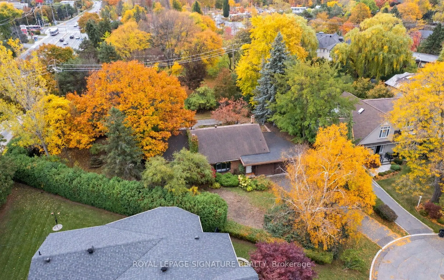
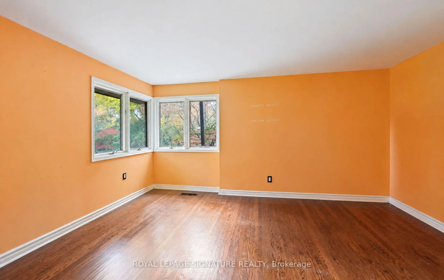
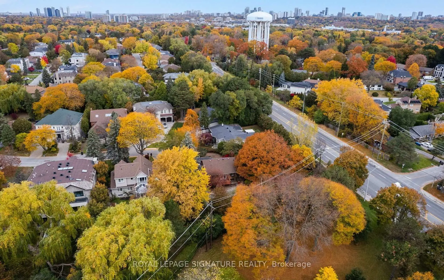
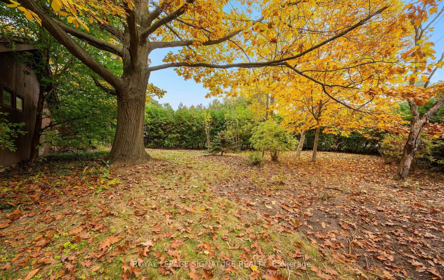
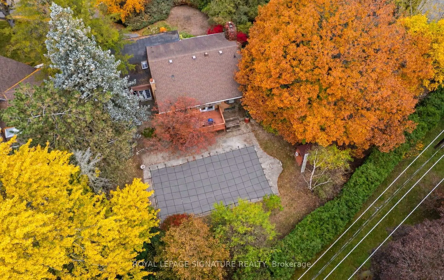
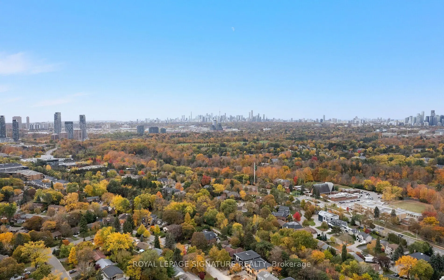
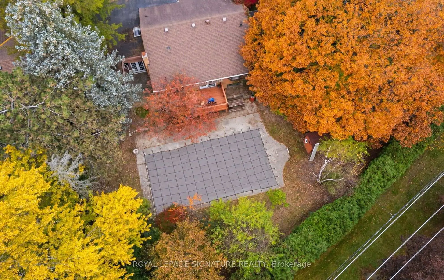
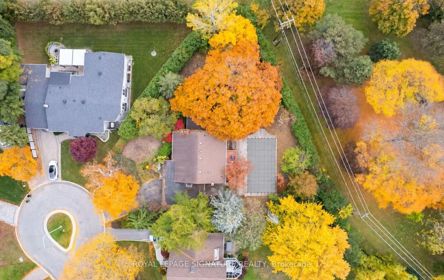
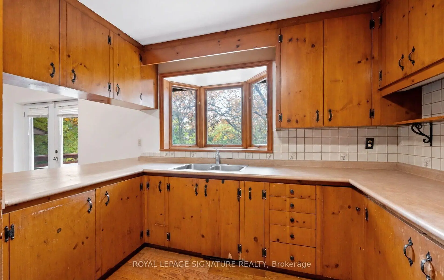
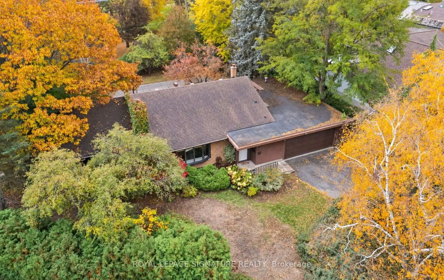
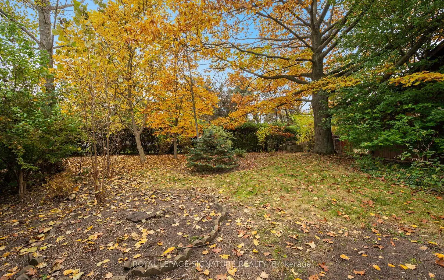
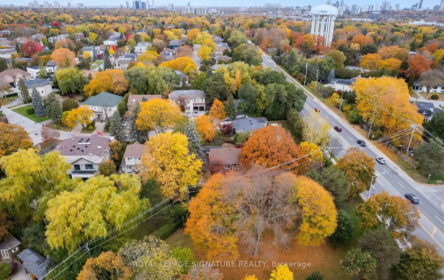
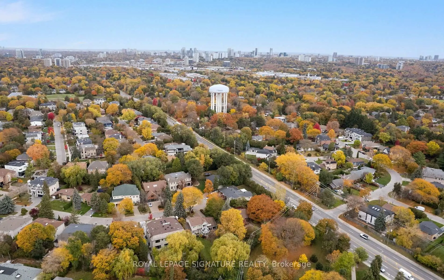
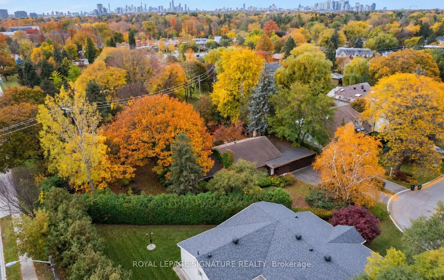
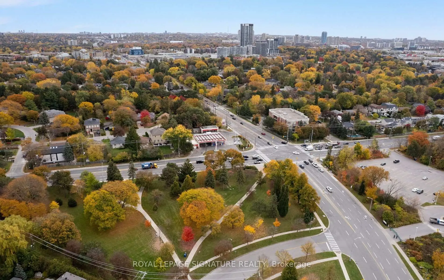
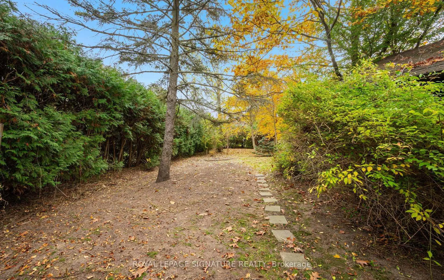
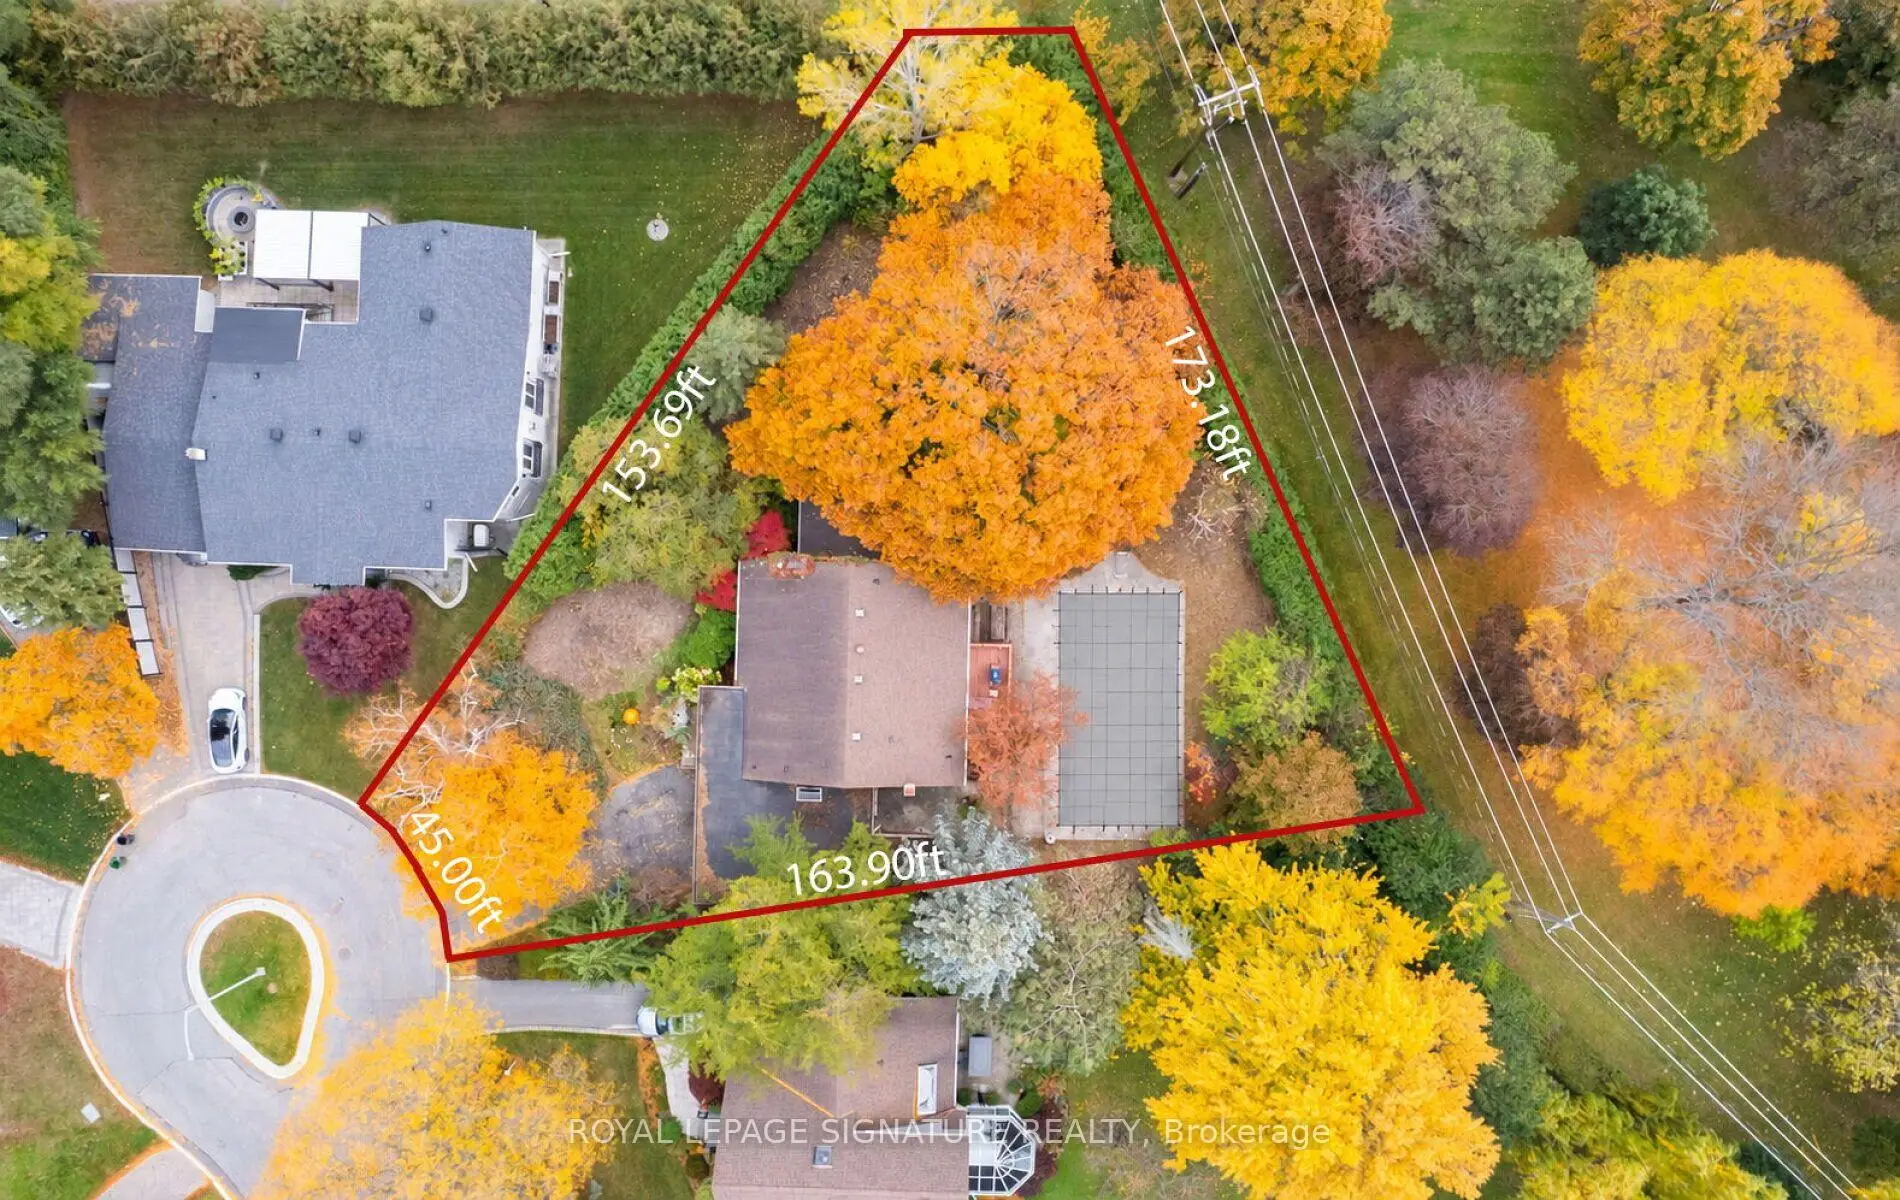
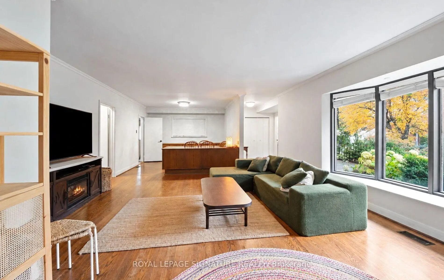
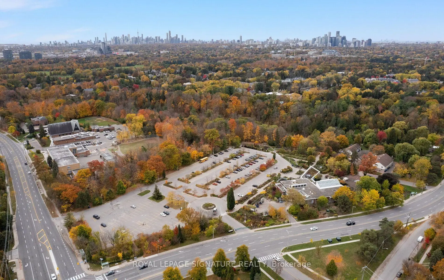
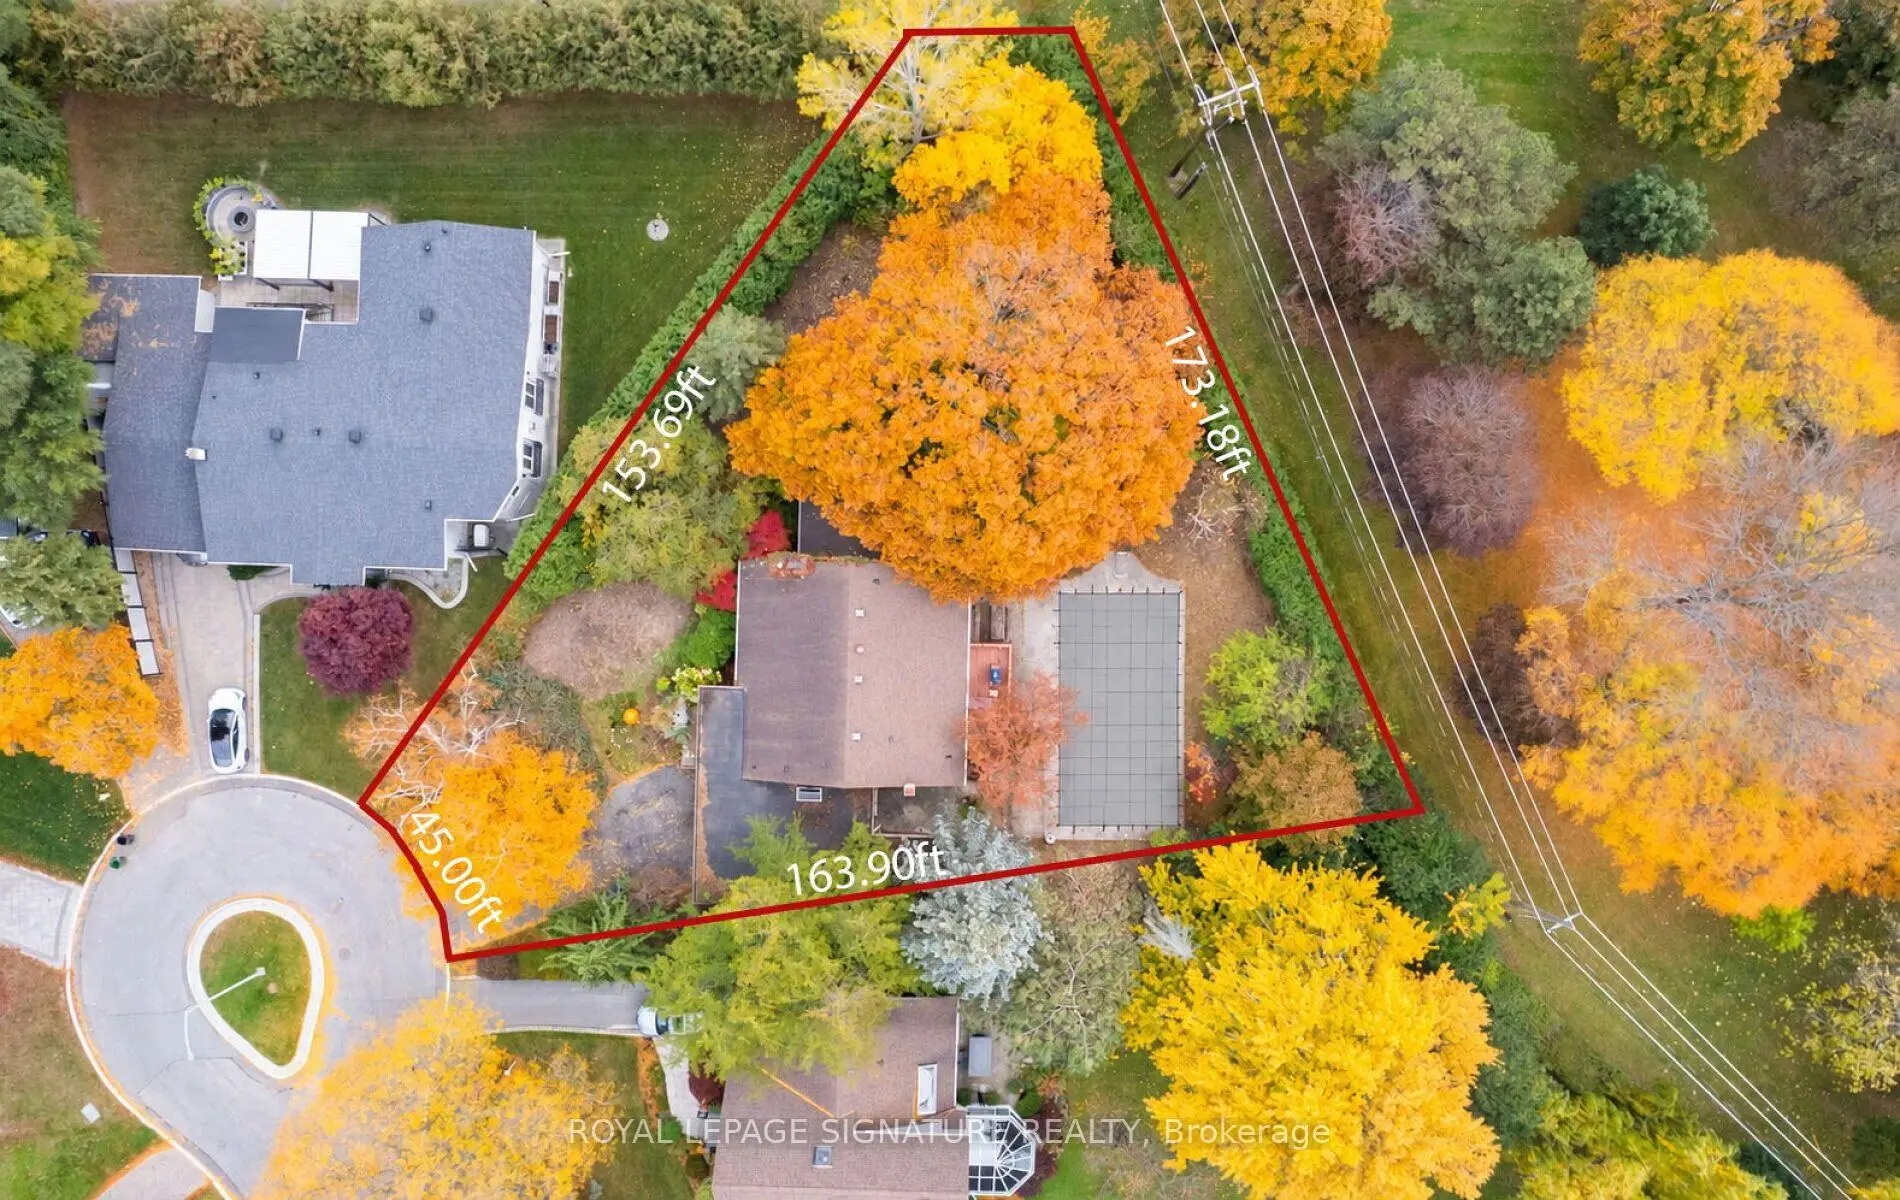
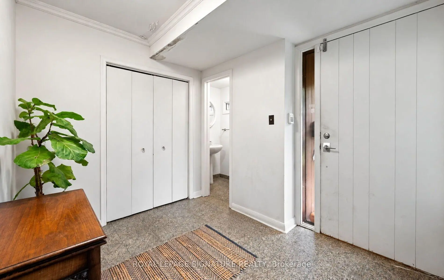
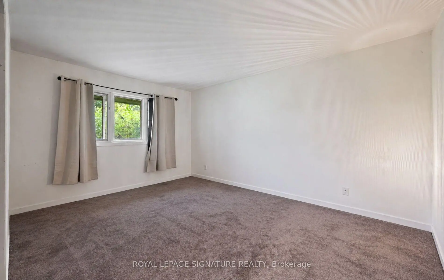
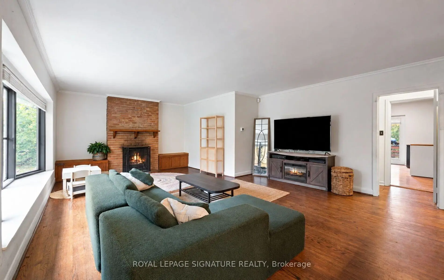
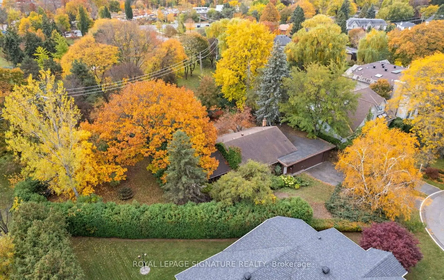
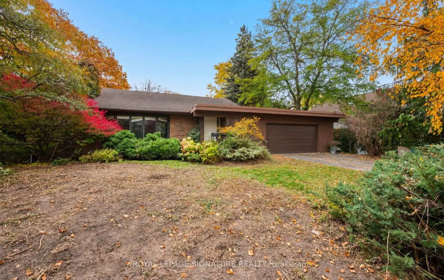
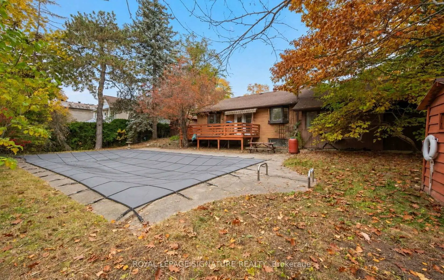
A Rare Estate Lot At The End Of A Quiet Cul-De-Sac In The Coveted Banbury Neighbourhood, Celebrated For Its Mature Trees And Top-Rated Schools. Set on an expansive 18,255.57 ft Lot Backing Directly Onto Mike Bela Park With No Neighbours Behind, Offering Unmatched Privacy And Endless Potential. A Truly Unique Opportunity With Three Paths Forward: Move In And Enjoy; Renovate & Reimagine To Suit Your Lifestyle; Or Start Fresh And Build A Custom Two-Storey Residence With An As Of Right Total Floor Area Of Approximately 8000 Sq ft, As Per Site Assessment Plan (Report Attached). The Current 4-Bedroom, 4-Bathroom Bungalow Offers An Exceptional Layout, Tons of Natural Light And A Sprawling Lower Level With Generous Ceiling Height. Attached 2-Car Garage. The Expansive Rear Yard Opens Onto Lush Parkland For A Private Retreat In The Heart Of The City. Steps To Edwards Gardens, Parks And Trails, Minutes To The Shops At Don Mills, Top Private Schools, Granite Club, TTC, And Quick Access To The DVP And 401.
Features
- Facing: South

- Bedrooms: 4

- Bathrooms: 4

- Garages: 2

- Kitchens: 1

Details
- Lot size: 45.00 x 163.33 Feet

- Space: 1500-2000

- Tax: $ 11793.92

- C14142632

- Listing contracted with: ROYAL LEPAGE SIGNATURE REALTY
| Room | Size(M) | Description | |
|---|---|---|---|
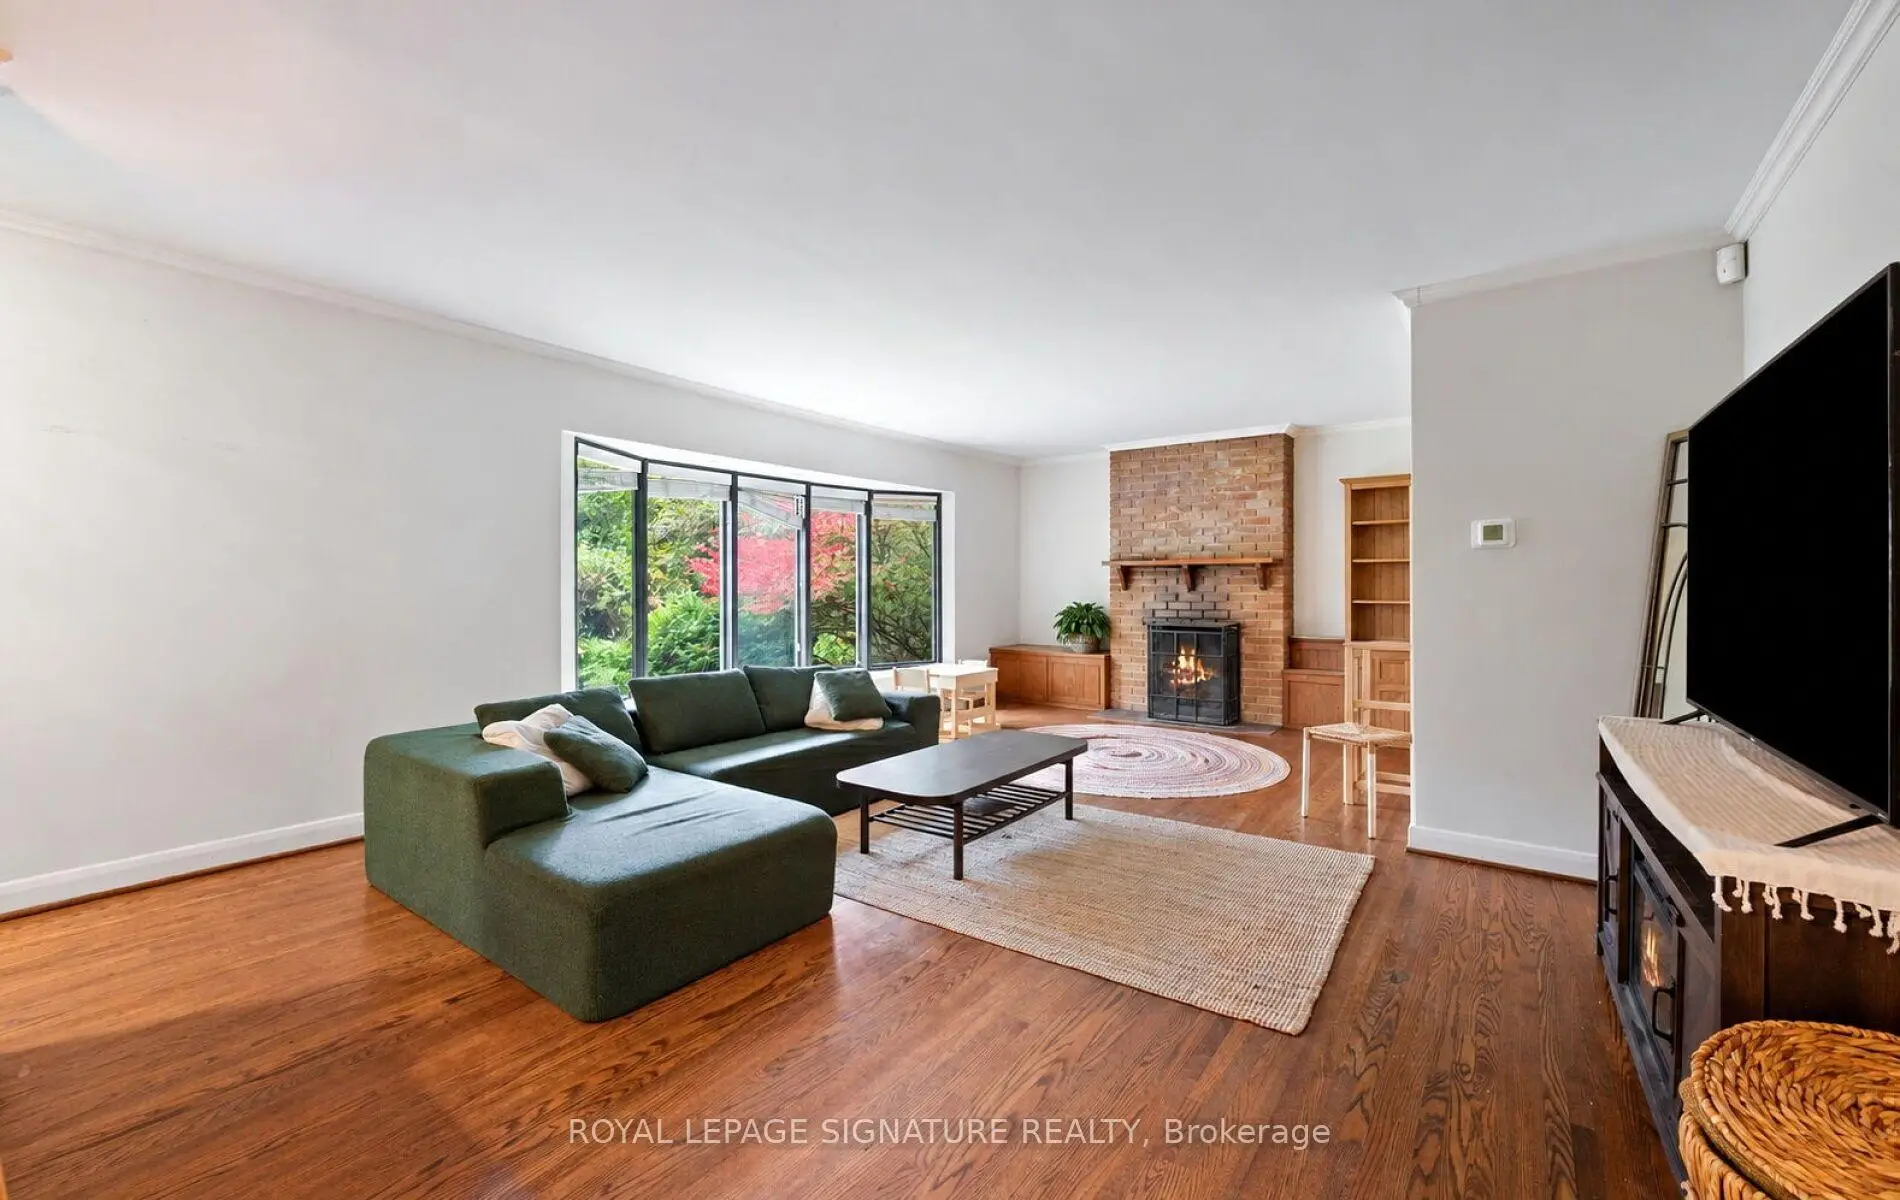
| Living Rm | 7.00x4.83 | Fireplace, Bay Window, Combined w/Dining |
|
| Dining Rm | 3.24x3.62 | Combined w/Living, Window, Wood |
|
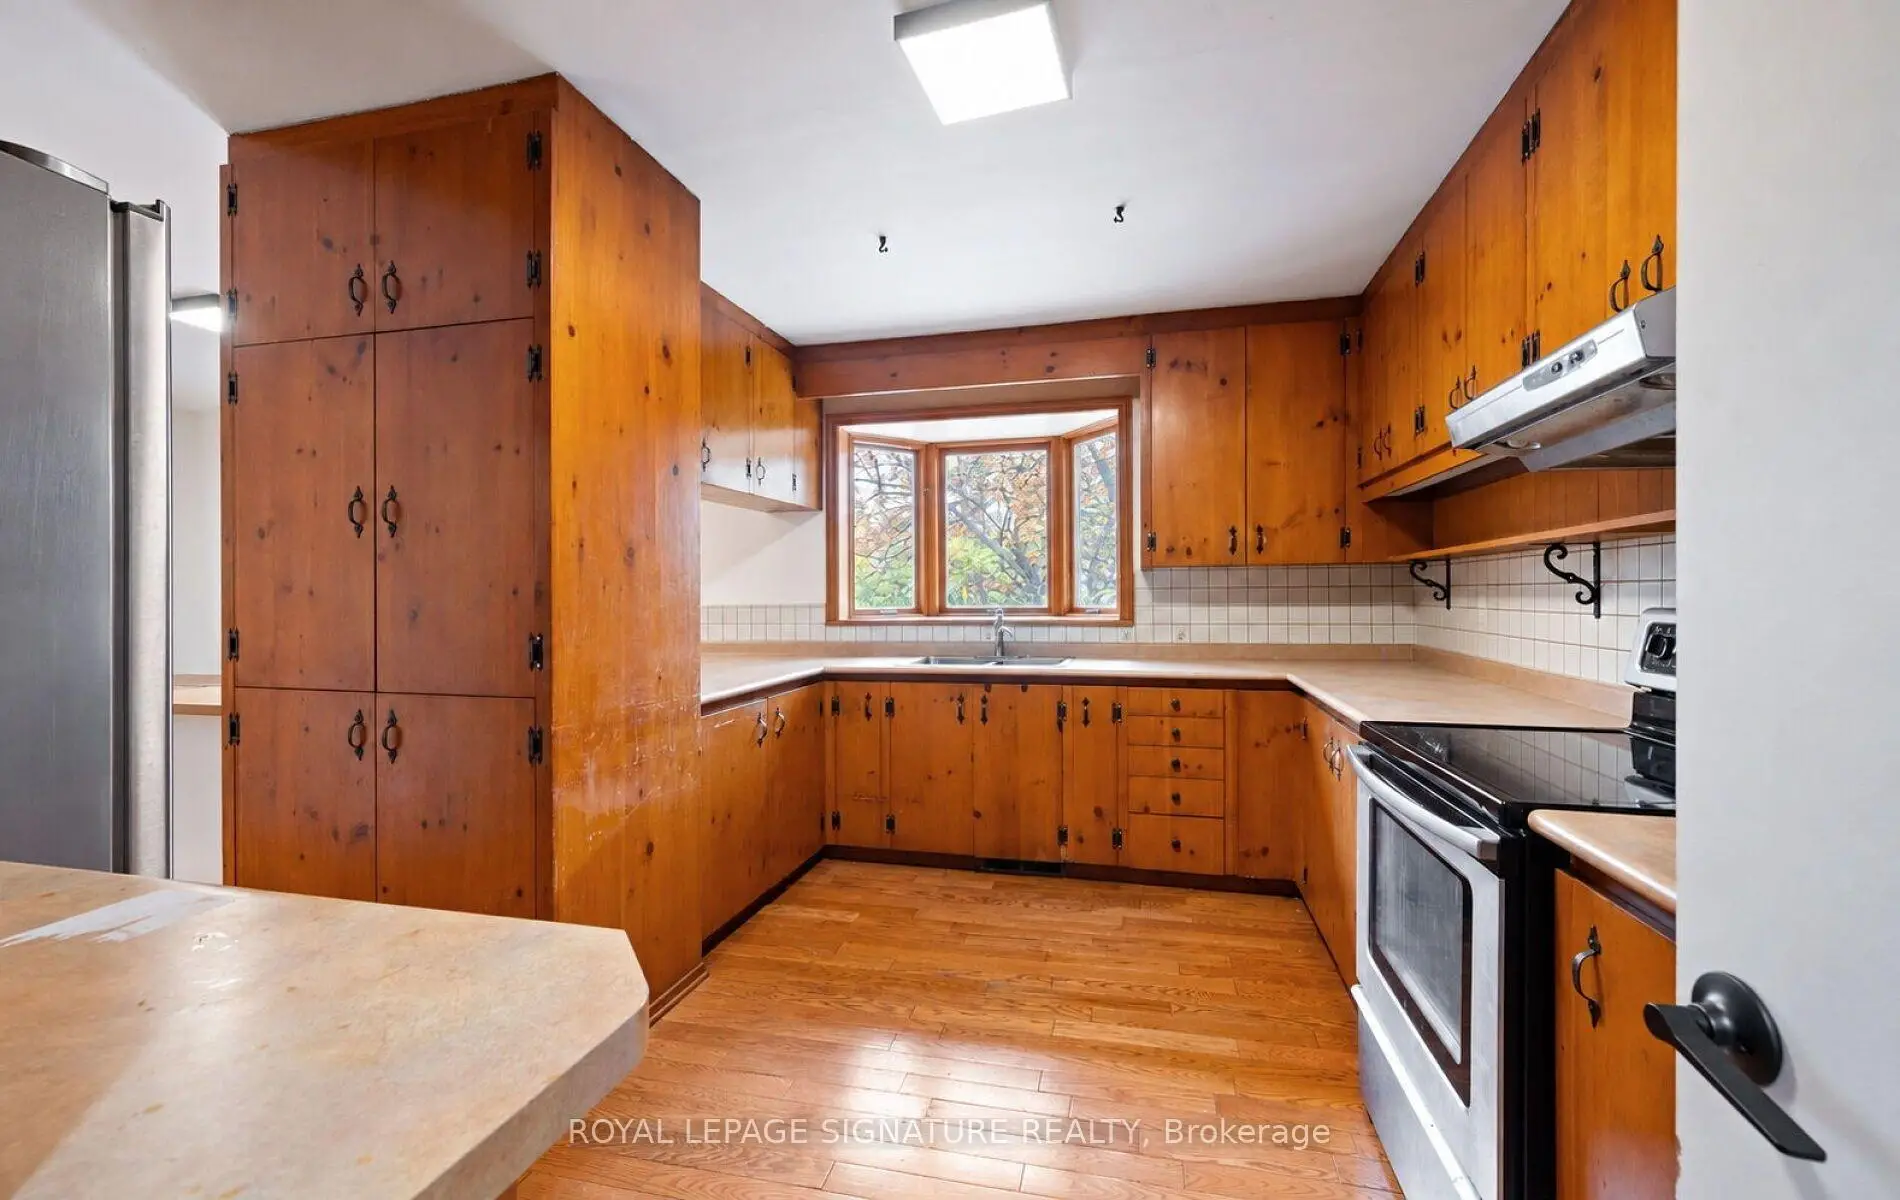
| Kitchen | 3.40x3.92 | Bay Window, W/O To Deck, Breakfast Area |
|
| Breakfast | 3.81x3.92 | W/O To Deck, Combined w/Kitchen, Wood |
|
| Primary B | 3.55x4.70 | Ensuite Bath, Walk-In Closet(s), Window |
|
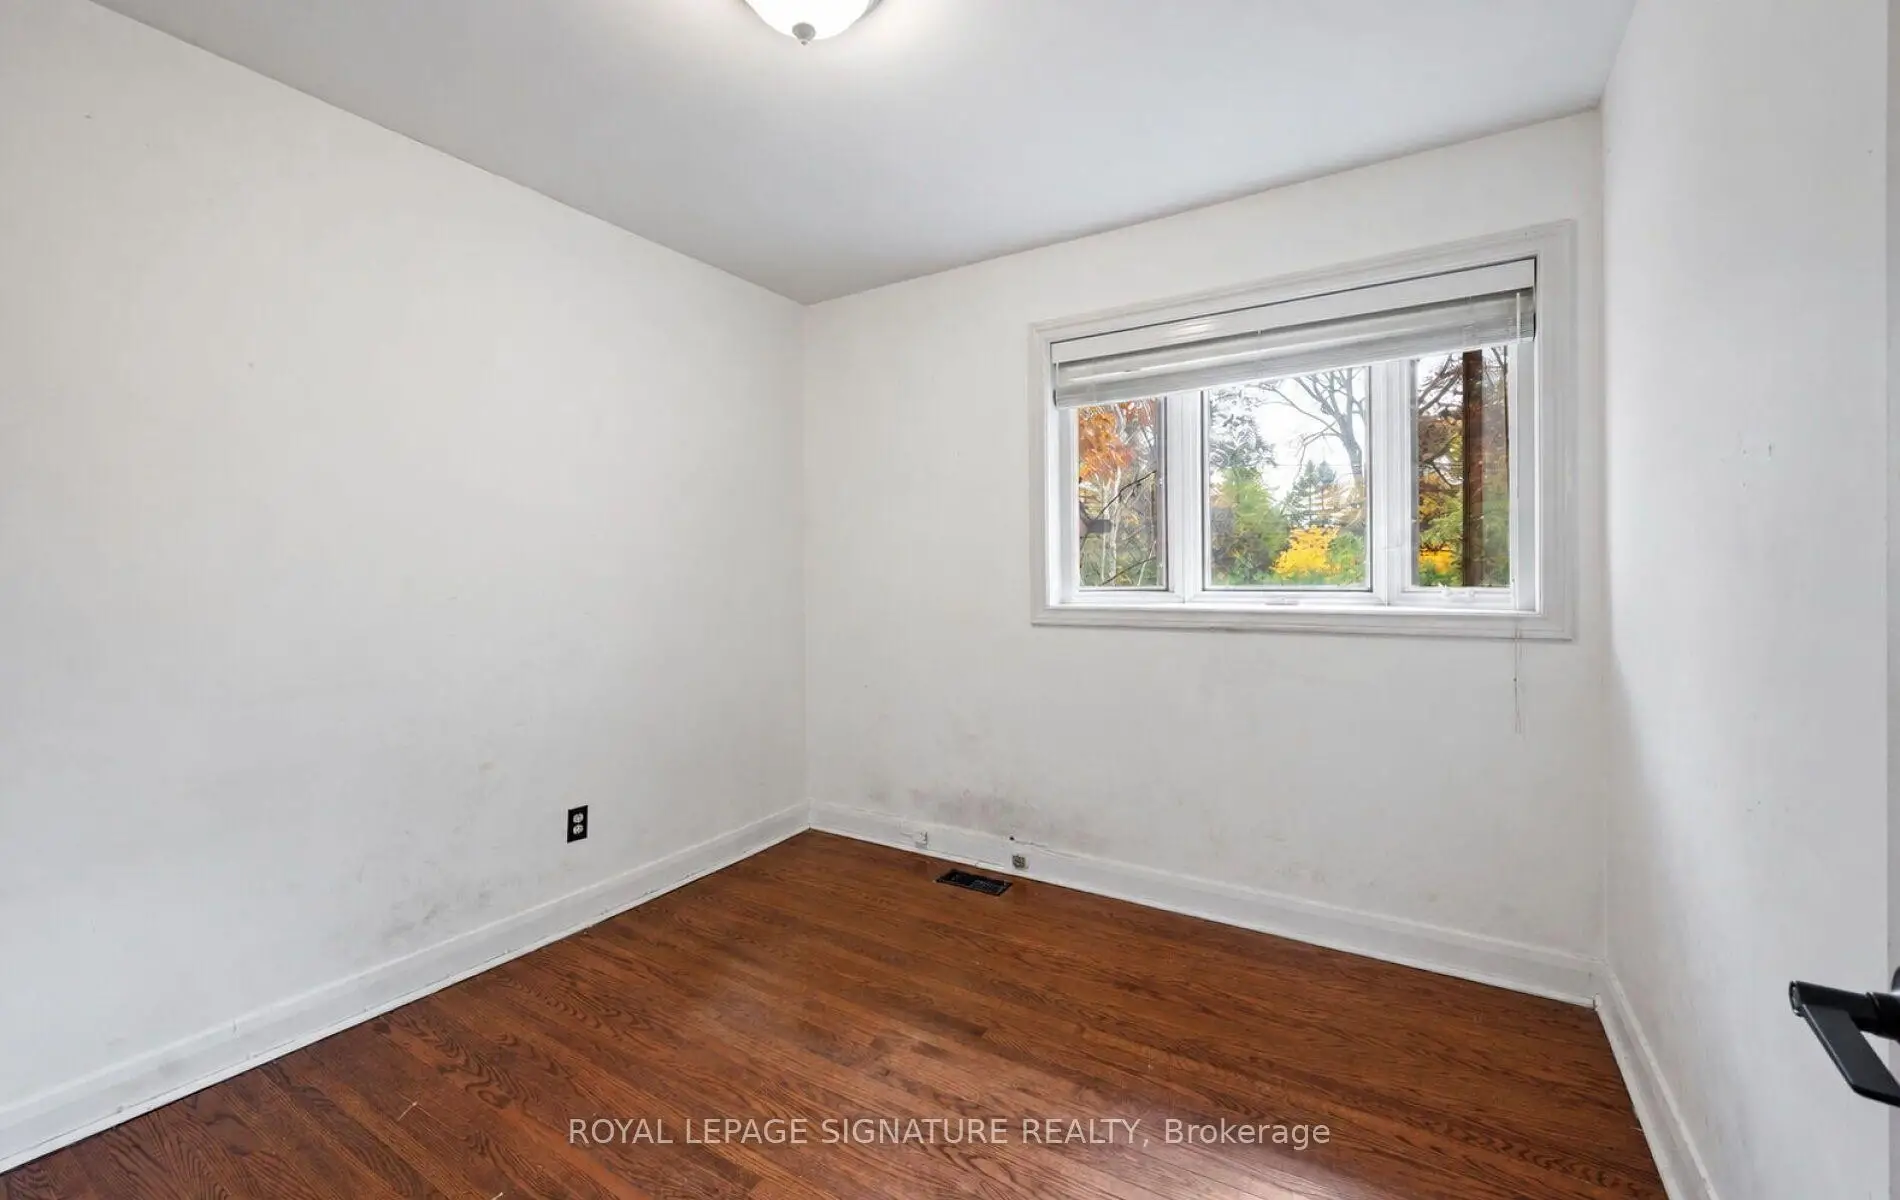
| 2nd Br | 2.93x2.93 | Bay Window |
|
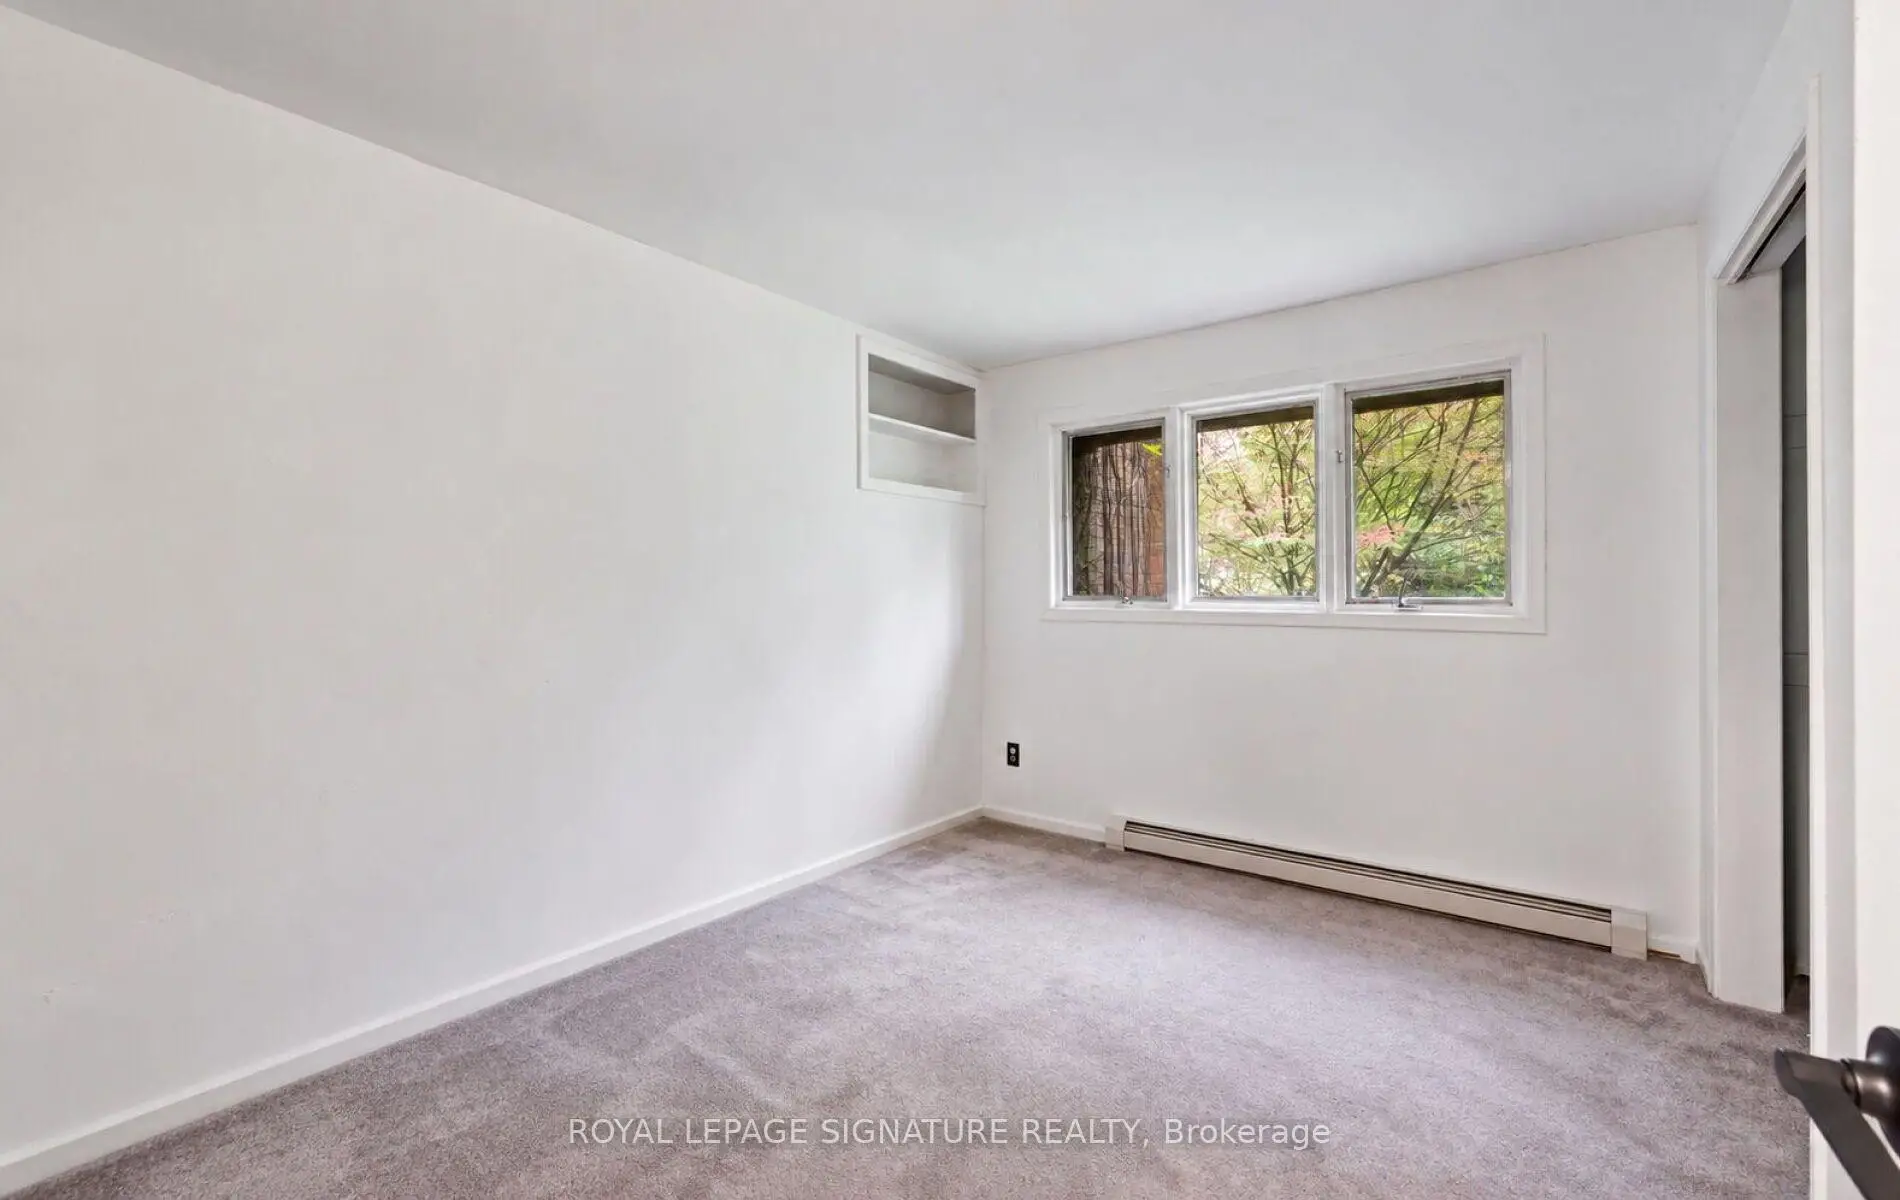
| 3rd Br | 2.84x3.20 | Closet, Window |
|
| 4th Br | 3.01x4.19 | Closet, Window |
|
| Sitting | 3.01x1.76 | 3 Pc Ensuite |
| Bathroom | Pieces | Level | |
|---|---|---|---|
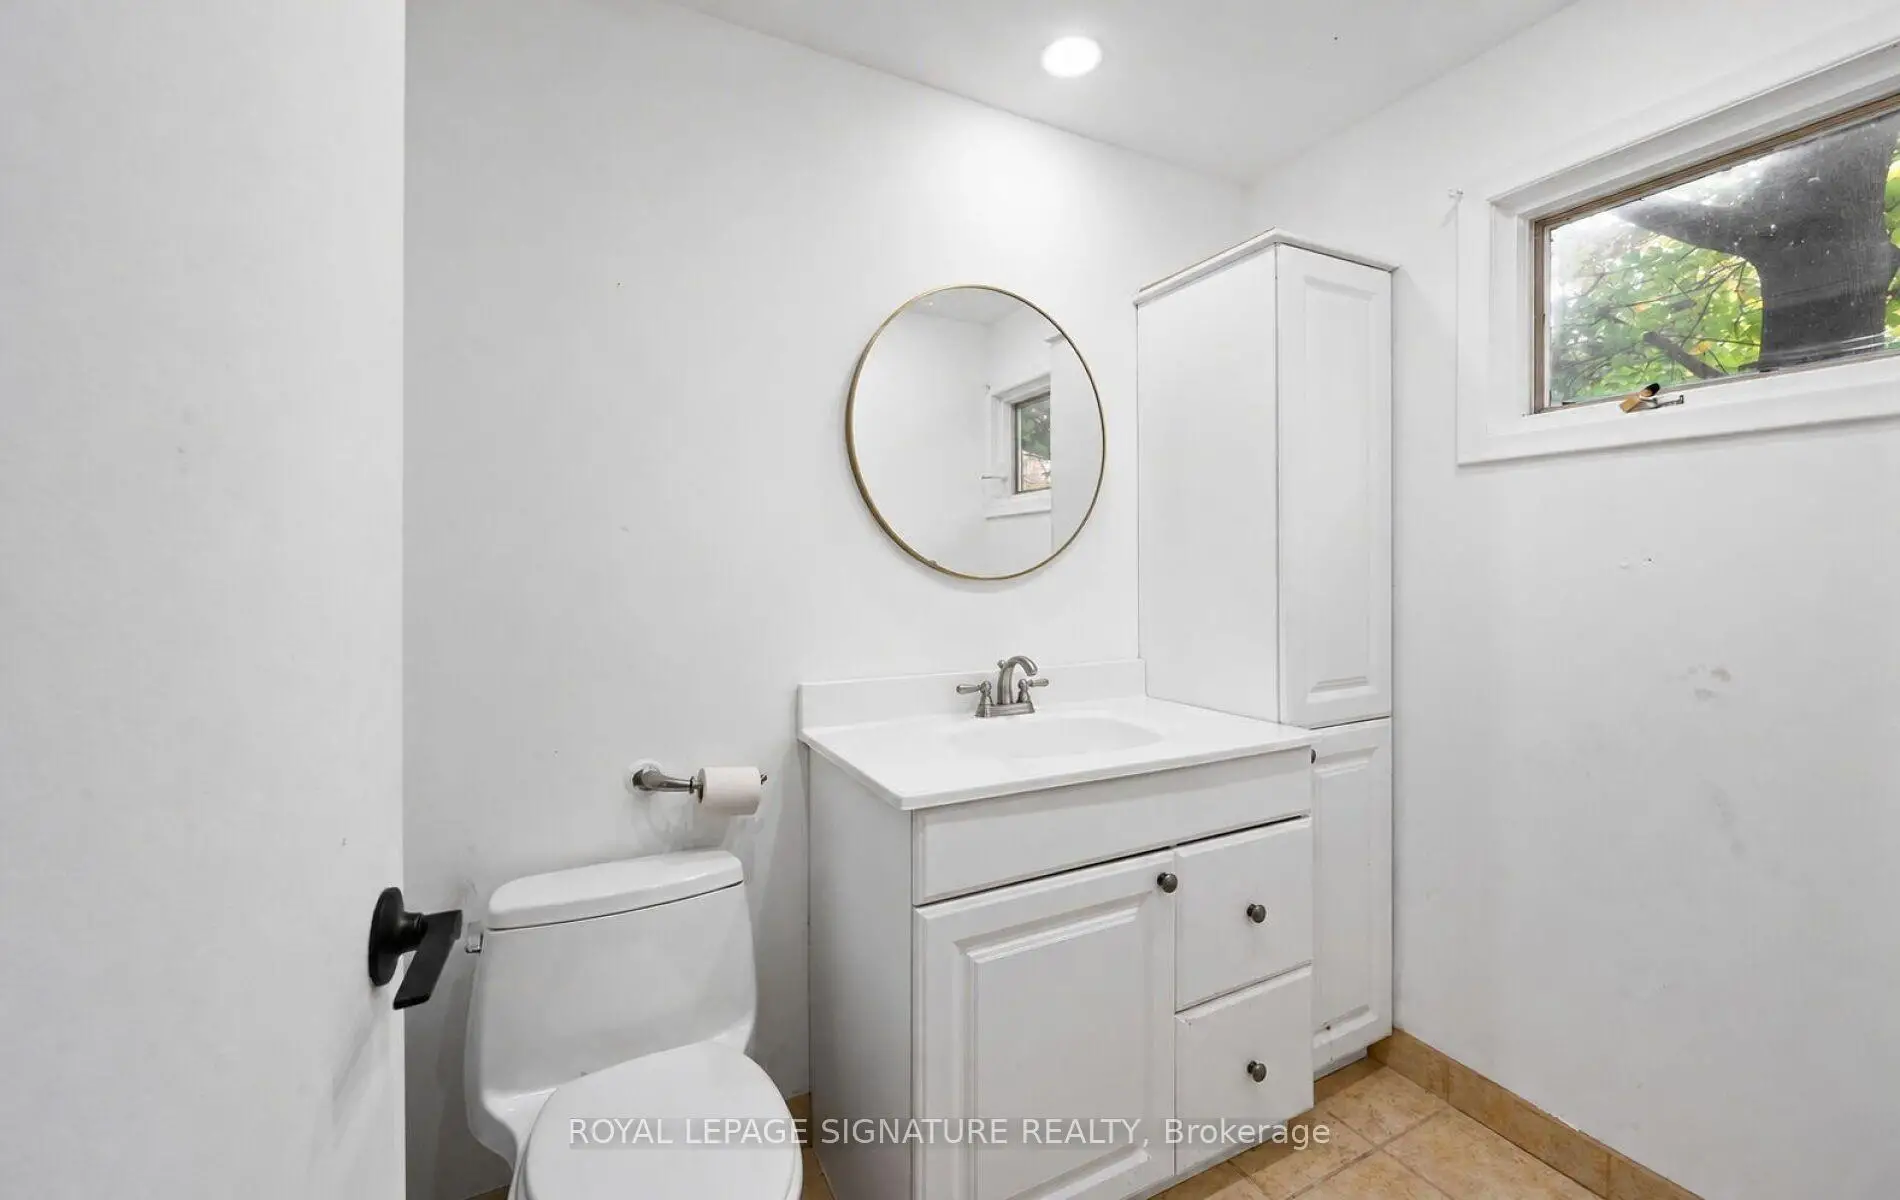
| 1xBath | 2 pcs | Main |
|
| 1xBath | 3 pcs | Main |
|
| 1xBath | 4 pcs | Main |
|
| 1xBath | 2 pcs | Basement |
Property Summary
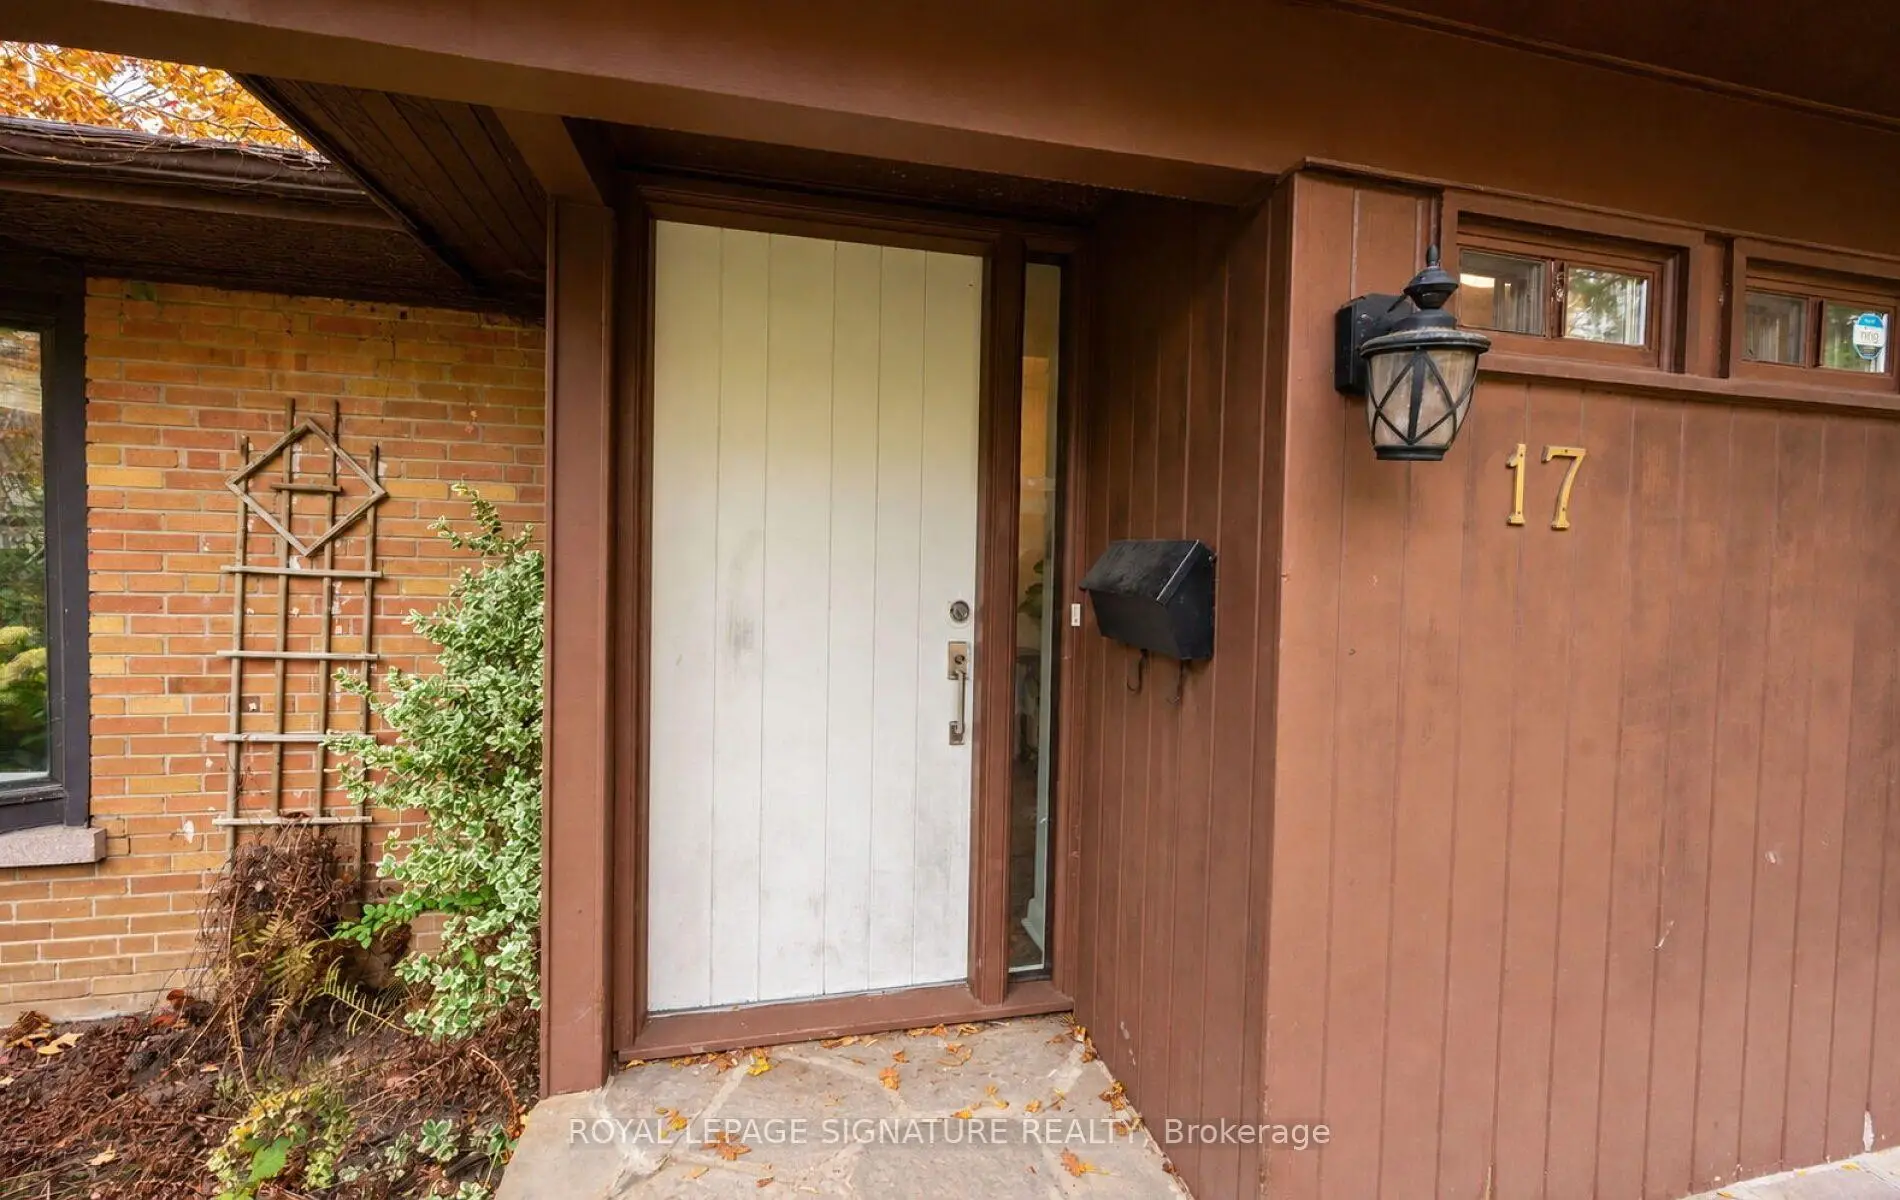
Located close to the intersection of Lawrence Ave E and Leslie St, 17 Malabar Pl is a 4 bedrooms 4 washrooms Detached. The unit has a Double Attached Parking Spaces. The property basement is not finished. The property has many nice features including Storage Area Lockers and Primary Bedroom - Main. Living Room Rm, Dinning Room Rm, Kitchen, Breakfast Room, Primary B, second bedroom, third bedroom, fourth bedroom and Sitting Room are on the Main floor.Home Market Analysis
For Sale
For Lease
Comparable home values have decreased 4.7% compared with the same period last year.
Rent levels have decreased 8.7% compared with the same period last year.
How This Home Compares
Local Area Profile
This property is located in a predominantly owner-occupied residential area with housing made up primarily of detached homes. Approximately 69% of residents hold a bachelor's degree or higher, while about 6% have a college credential. Driving is the primary commuting method for nearly all local commuters.
School Information
Elementary Schools
-
Home schoolDistance to school: 0.6 km (~10 min walk)
-
Home schoolDistance to school: 3.1 km (~9 min drive)
-
Home schoolDistance to school: 2.5 km (~7 min drive)
-
OUR LADY OF WISDOM (Grade: JK - 8)
Catholic French Immersion school
Distance to school: 4.9 km (~15 min drive) -
ST BONAVENTURE (Grade: 5 - 8)Distance to school: 0.4 km (~7 min walk)
Secondary Schools
-
Rank: 1/746 (Score: 10.0)Distance to school: 2.2 km (~7 min drive)
-
-
Loretto Abbey (Grade: 9-12)
Catholic French Immersion school
Rank: 259/746 (Score: 6.8) 5 year average: 205/746 (Score: 6.9)Distance to school: 4.3 km (~13 min drive)